
Langley Close, Sandbach, CW11
Property video
Property Details
A substantial five-bedroom detached home designed for modern family life, entertaining and enjoying everything Sandbach has to offer, be sure to watch the full HD video tour to fully appreciate every attribute this home enjoys!
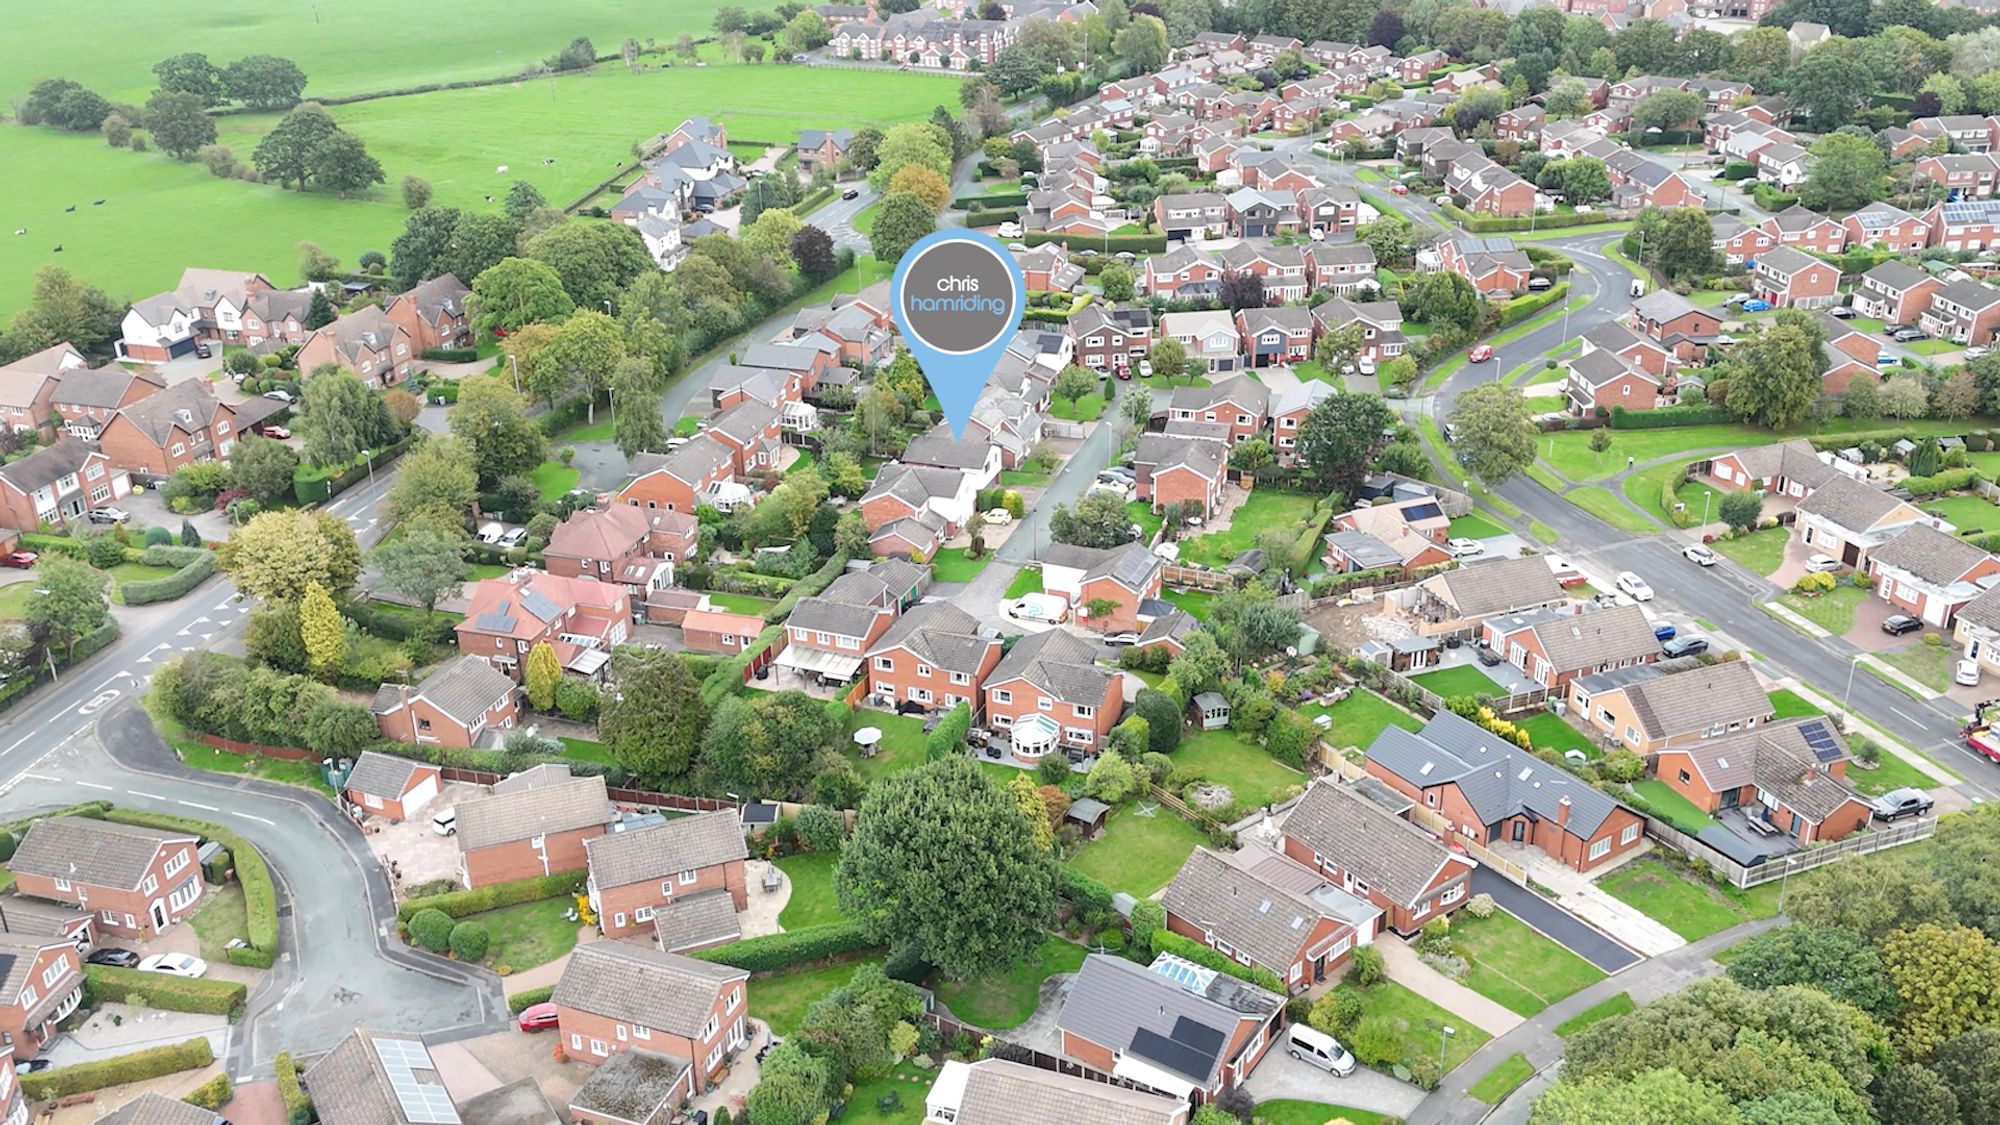
Positioned within the highly regarded ‘Tatton Drive’ Estate, 16 Langley Close is an established and particularly attractive residential setting, where mature surroundings, generous plots and impressive executive homes create a wonderful sense of arrival. With green spaces, dog-walking routes and the historic centre of Sandbach within easy reach, alongside excellent schools and convenient access to the M6, this is a location that makes everyday life feel remarkably easy.
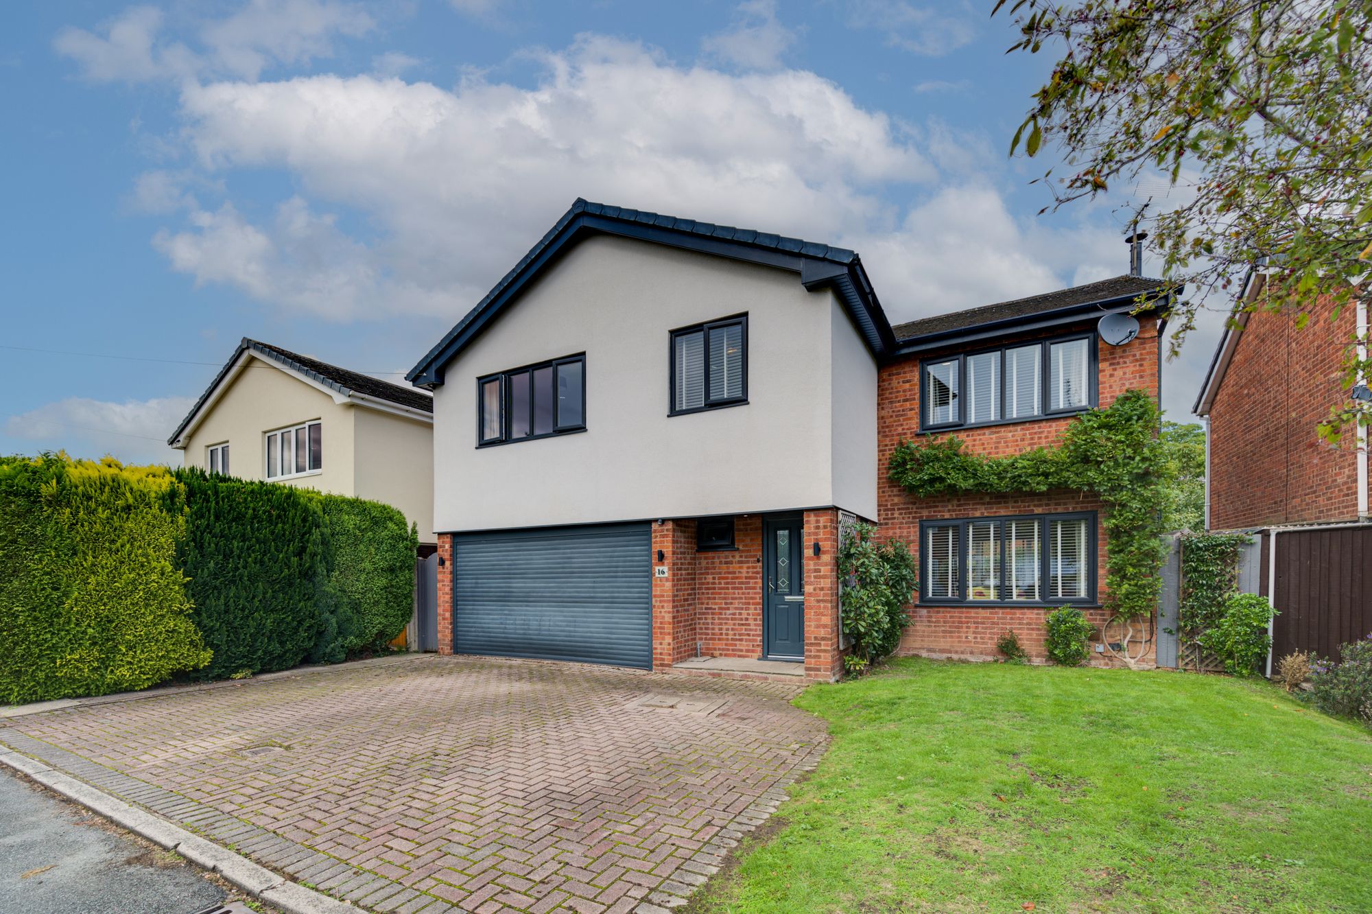
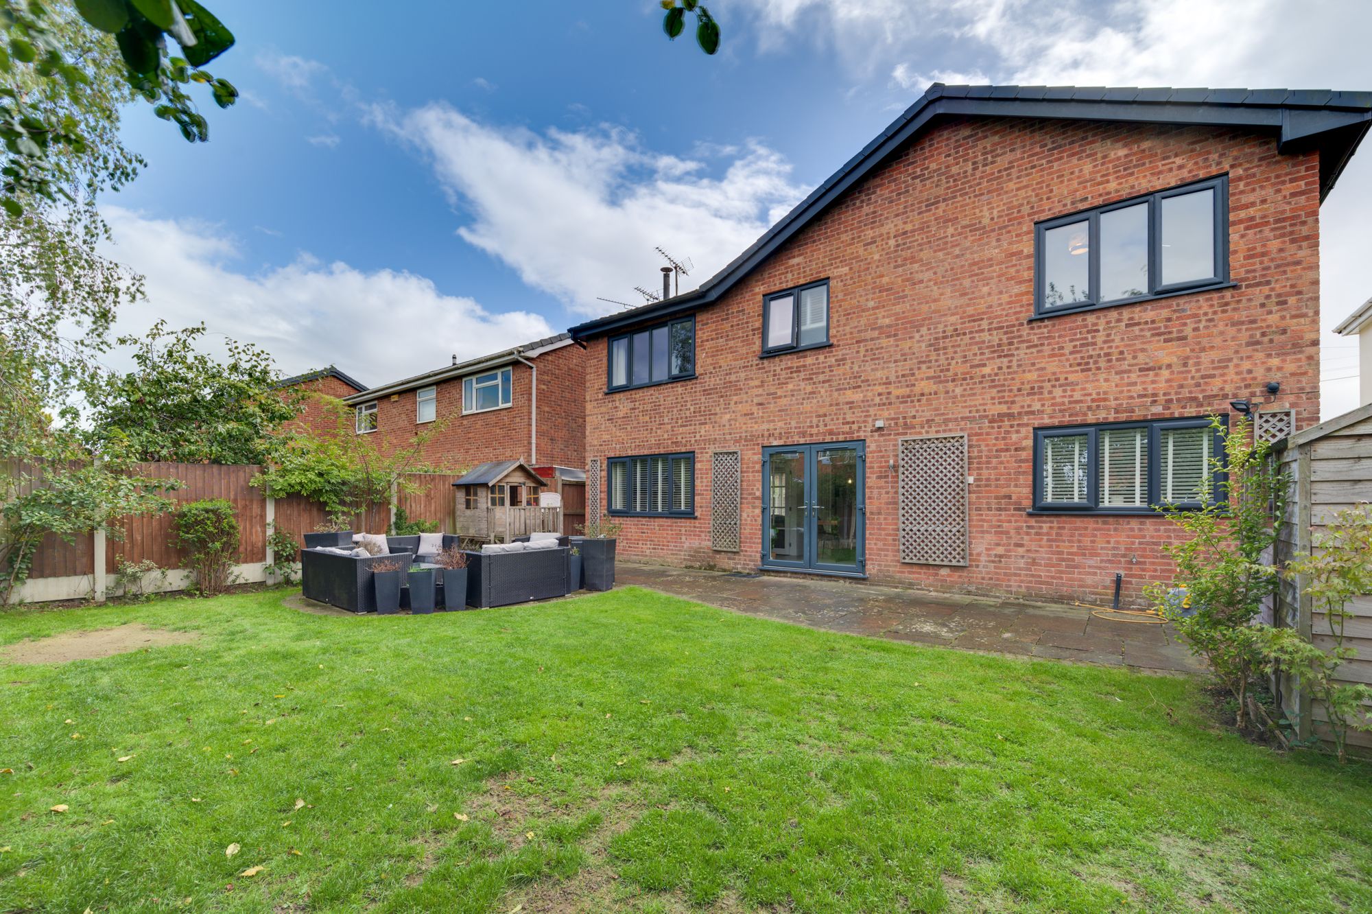
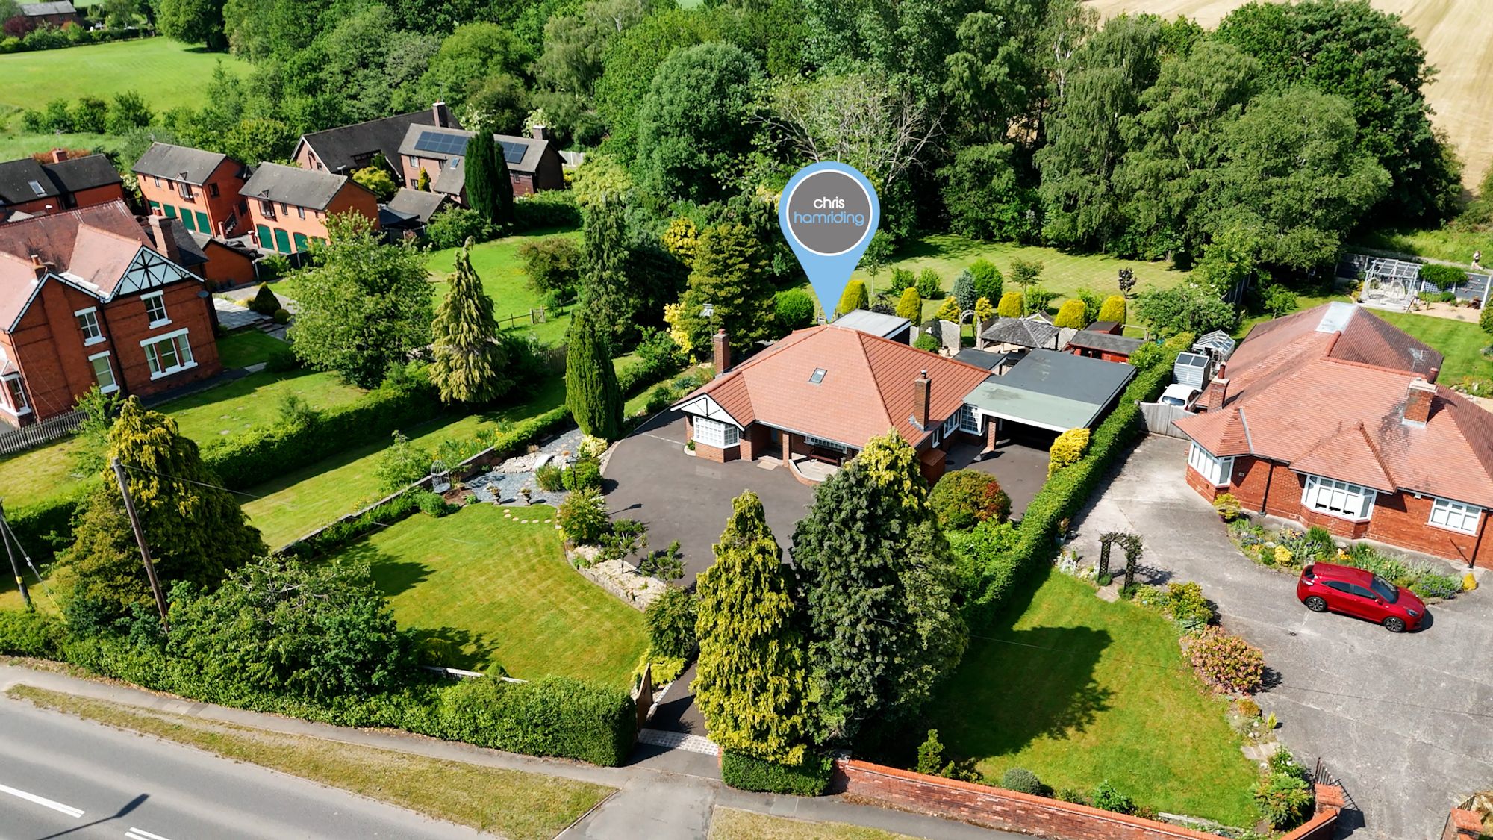
The subject home occupies a commanding position within a quiet cul-de-sac and has been significantly enhanced by the current owners, creating a home that feels both stylish and exceptionally practical. From the modern rendered exterior and cool graphite windows to the extensive driveway and generous lawn, there is an immediate sense that this is a property designed to be enjoyed.
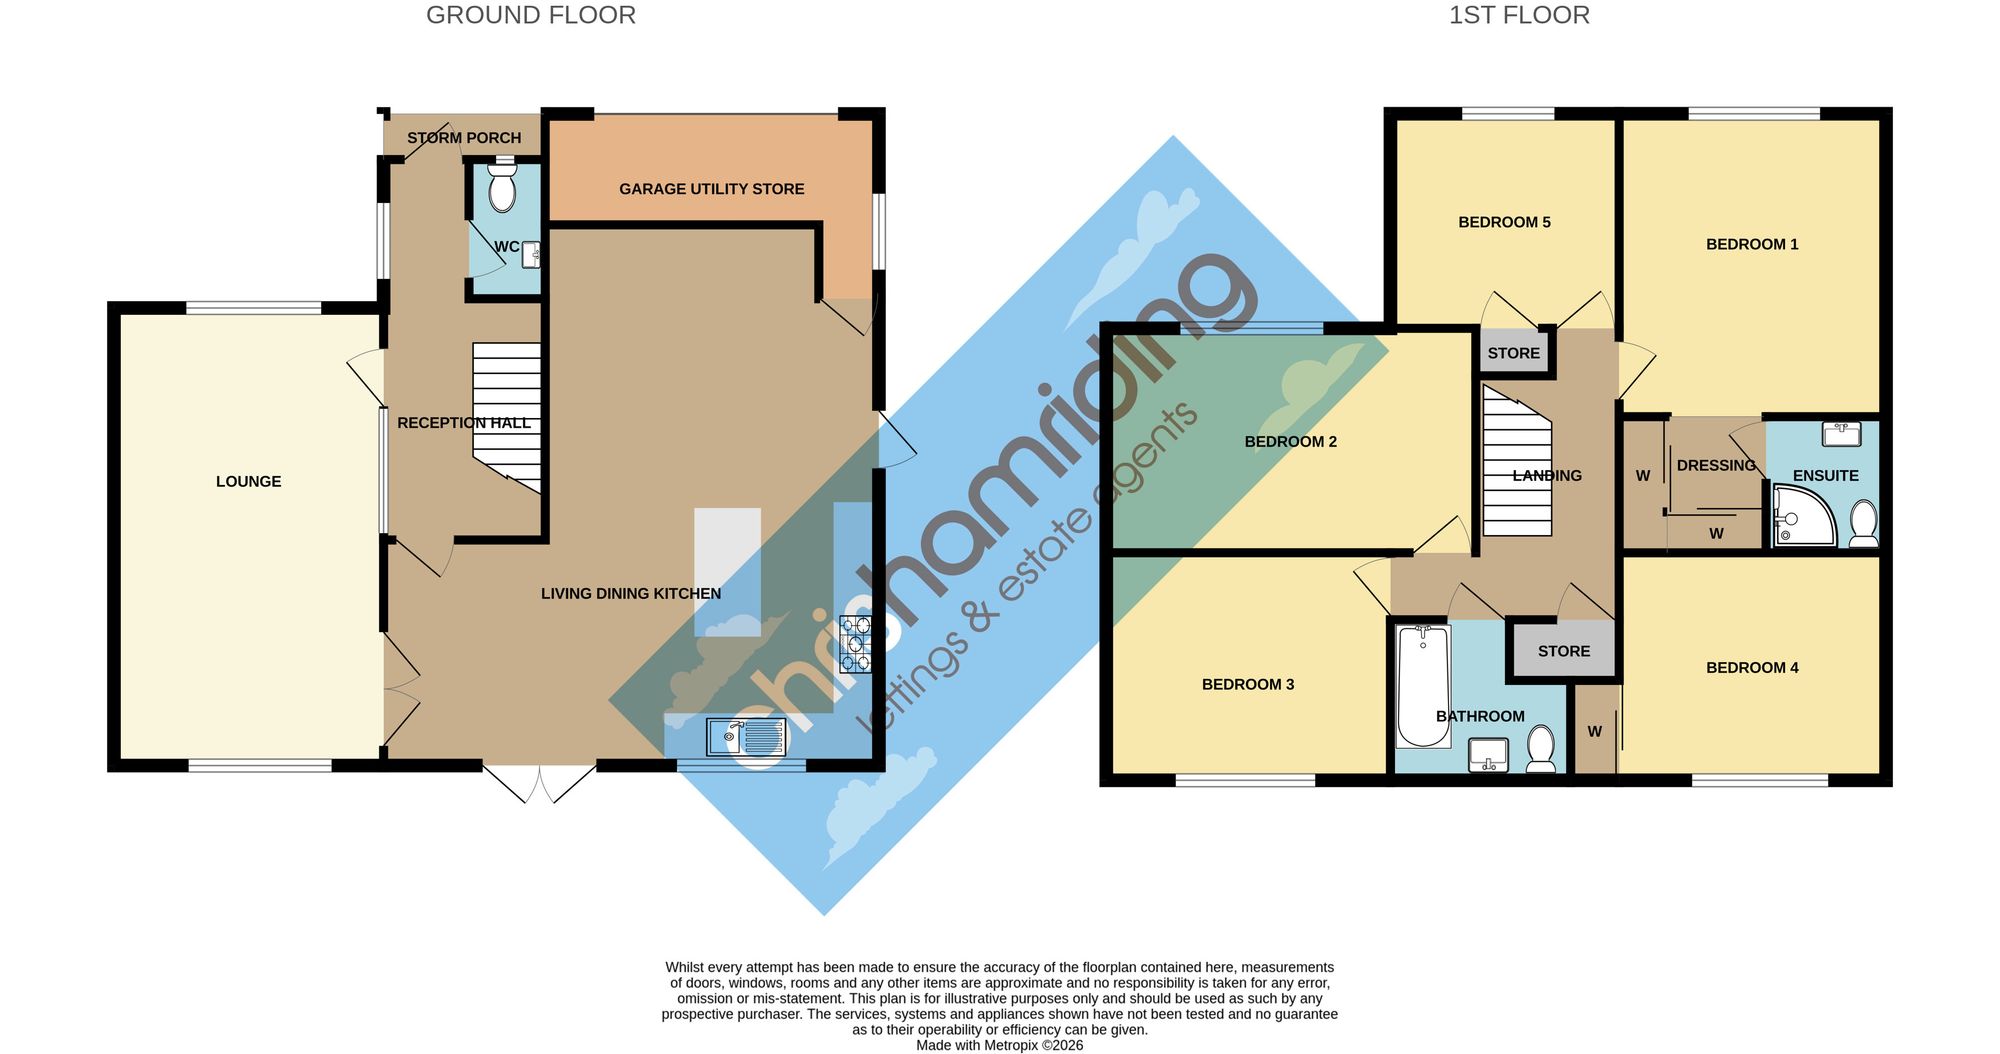
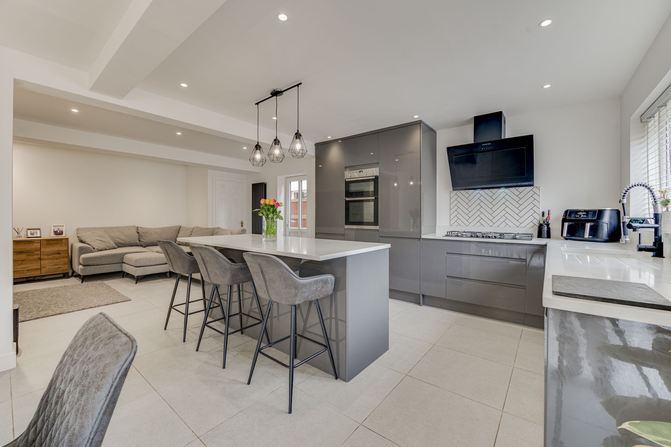
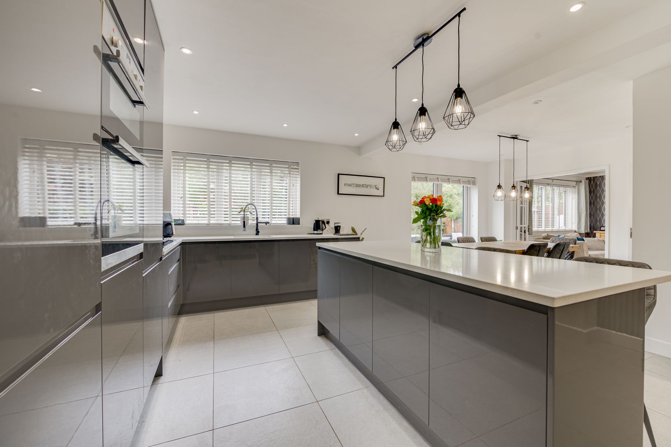
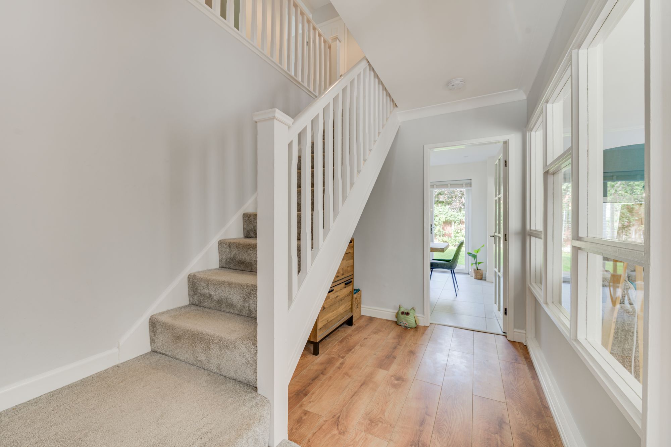
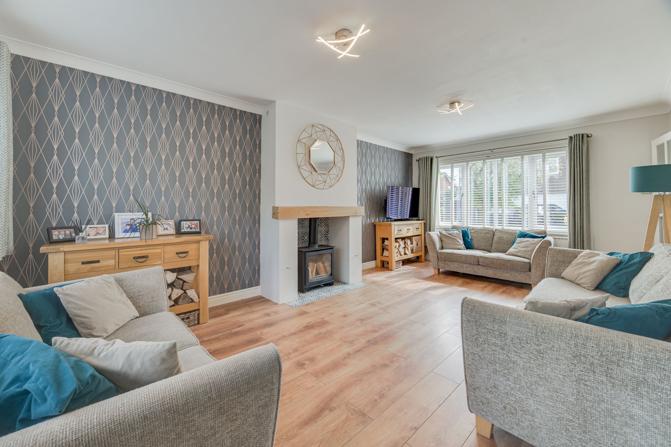
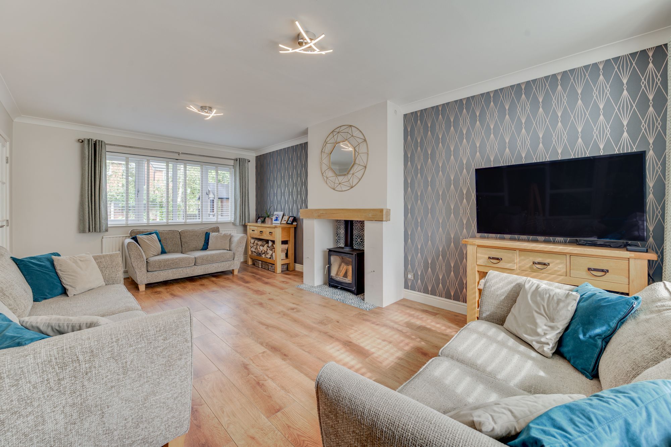
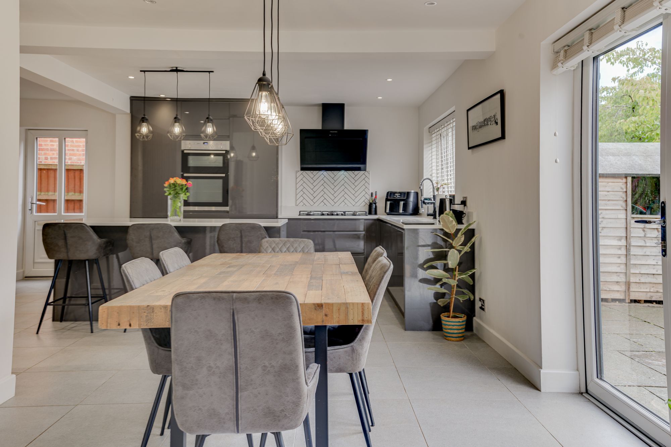
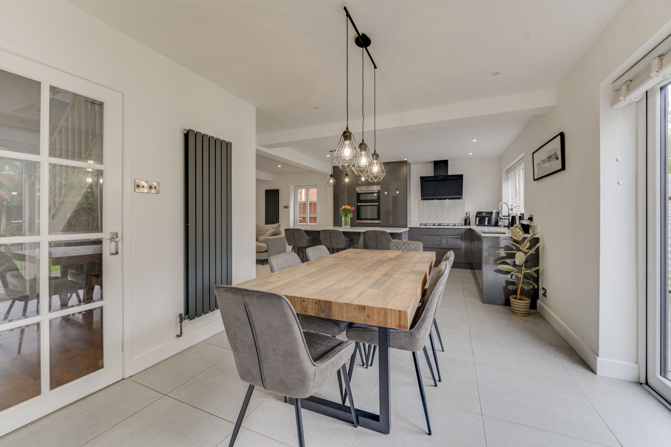
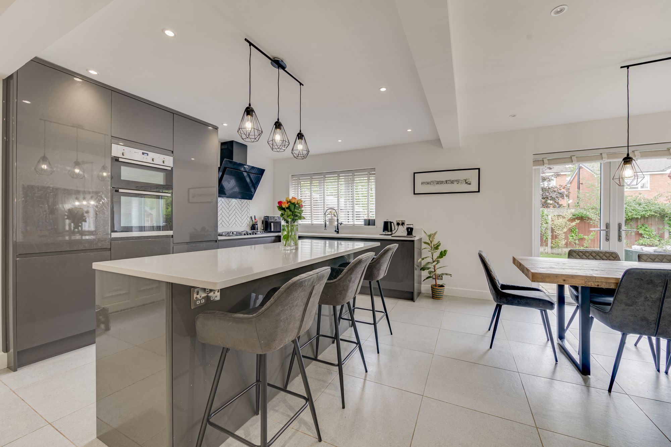
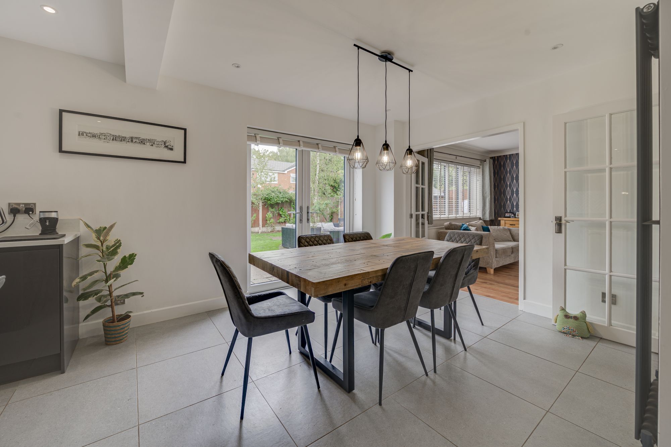
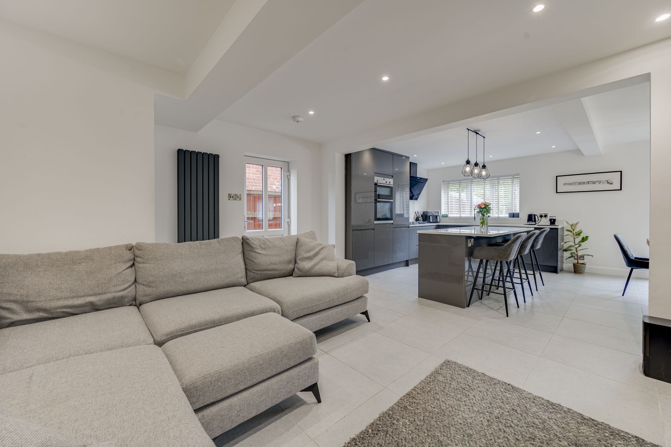
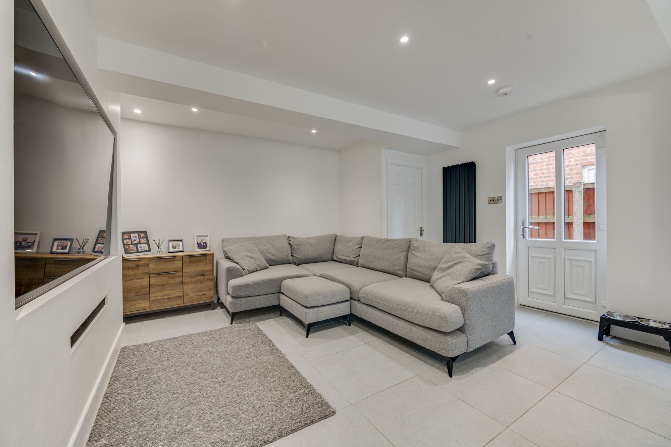
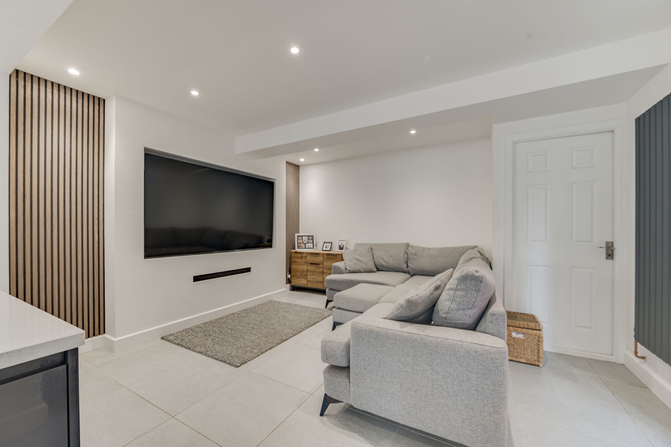
Inside, the accommodation has been thoughtfully transformed around the way modern families actually live. The traditional reception hall provides an impressive introduction, while the substantial lounge is a wonderfully sociable space, flooded with natural light through its multi-aspect glazing and offering views across the established surroundings and rear garden. At its heart, a feature fireplace creates the perfect focal point for cosy evenings, whether you’re settling down with the family for a film or enjoying the warmth of the stove on a winter’s night. The real centrepiece, however, is the exceptional open-plan living, dining and kitchen space. This is a home designed around togetherness: somewhere to cook, relax, entertain and spend time with family without ever feeling disconnected. The beautifully appointed kitchen features a contemporary grey finish, sparkling quartz-effect work surfaces, an impressive NEFF cooking station, integrated appliances, excellent storage and a breakfast bar that naturally becomes a gathering point when friends come over. Beyond the kitchen, the generous living area provides ample space for everyone to unwind, with a striking media wall and provision for a substantial television and sound system. Glazed access to the side and direct connection with the garden ensure the whole space feels light, open and wonderfully connected to the outdoors.
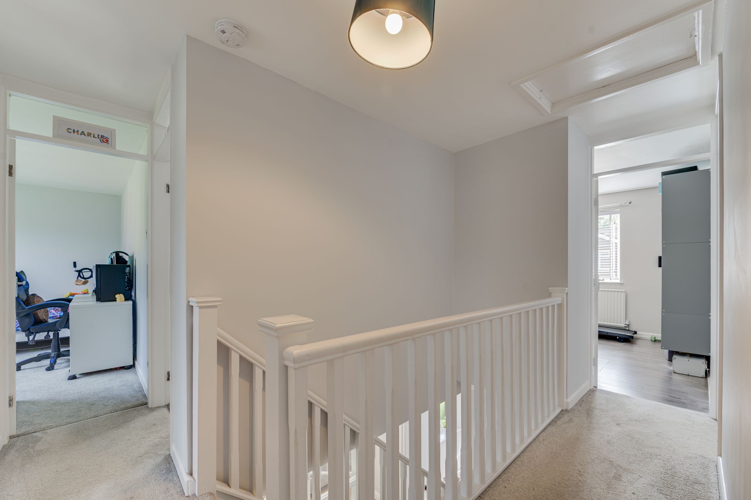
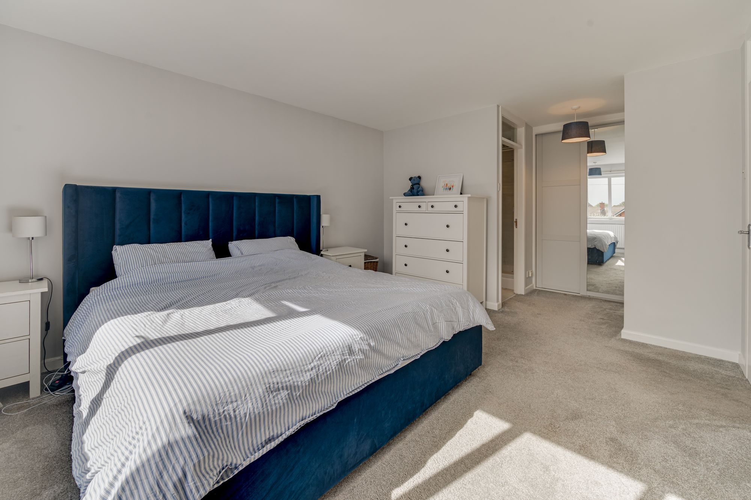
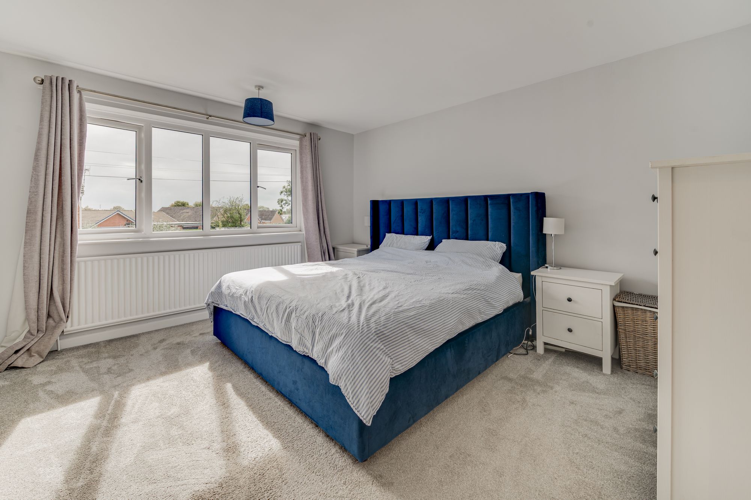
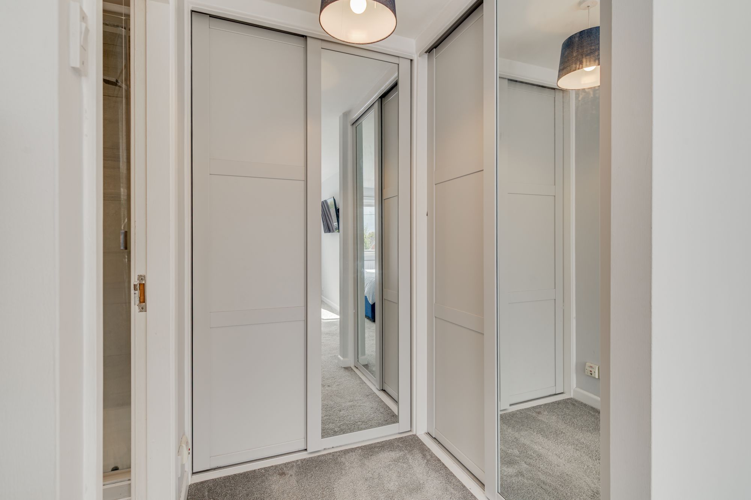
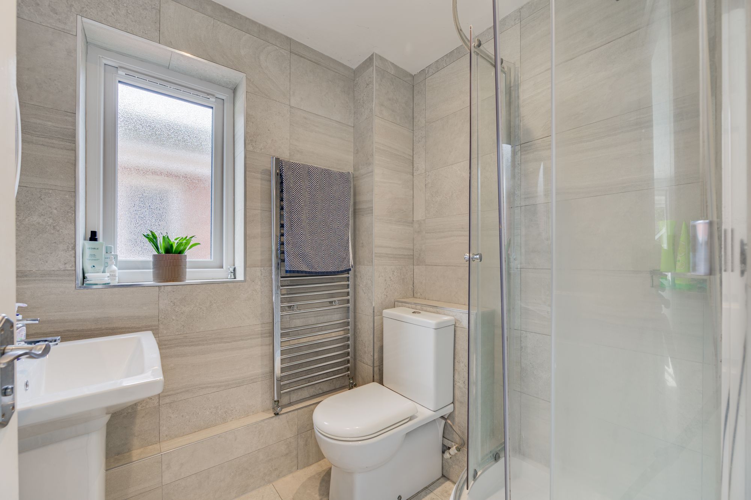
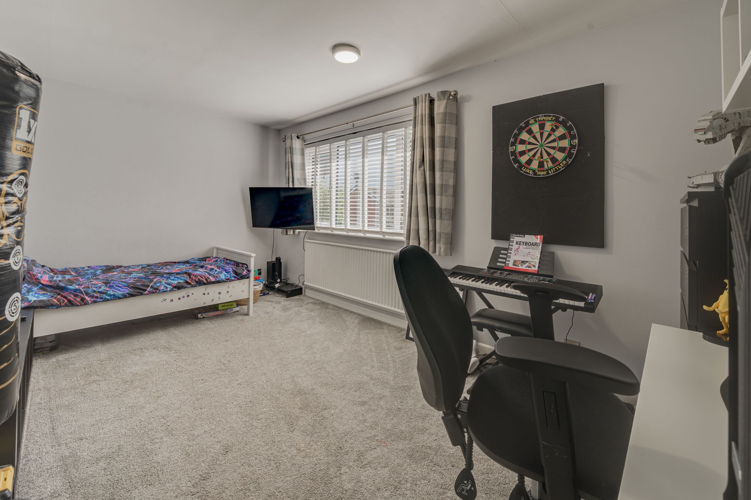
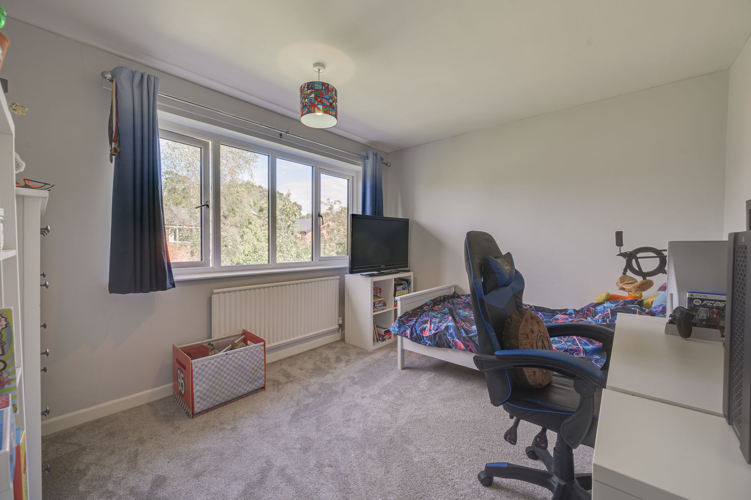
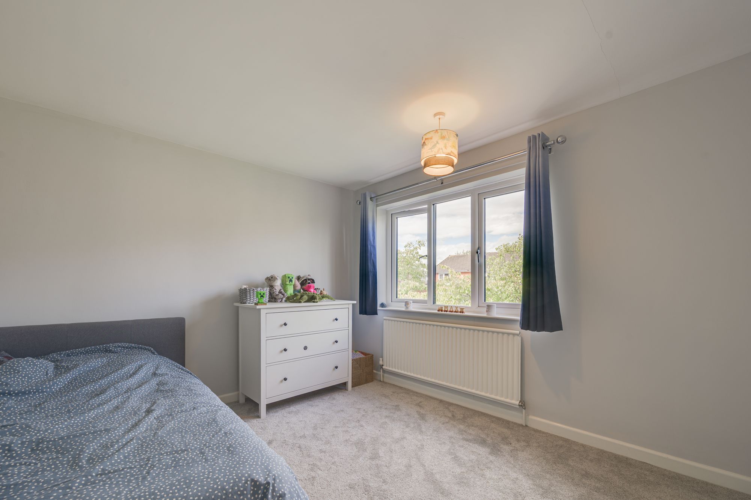
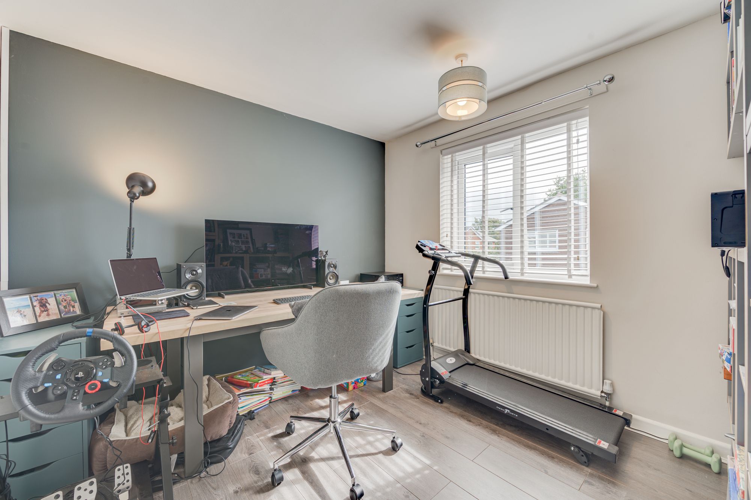
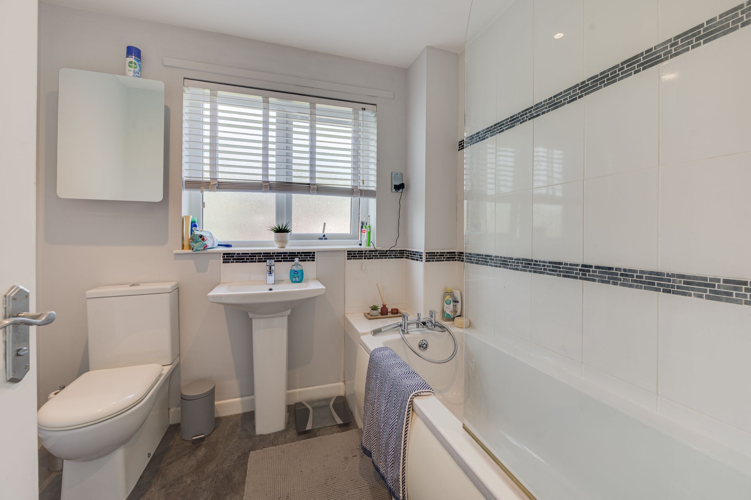
Upstairs, five double bedrooms provide an impressive degree of flexibility for family life, guests, working from home or hobbies. The principal bedroom is particularly special, offering generous proportions, built-in wardrobes, its own dressing area and a stylish en-suite shower room. The remaining bedrooms are all well proportioned, with several enjoying lovely views across the rear garden, while one has been cleverly arranged as a home gym and study space. A contemporary family bathroom, substantial airing cupboard and excellent storage complete the first floor.
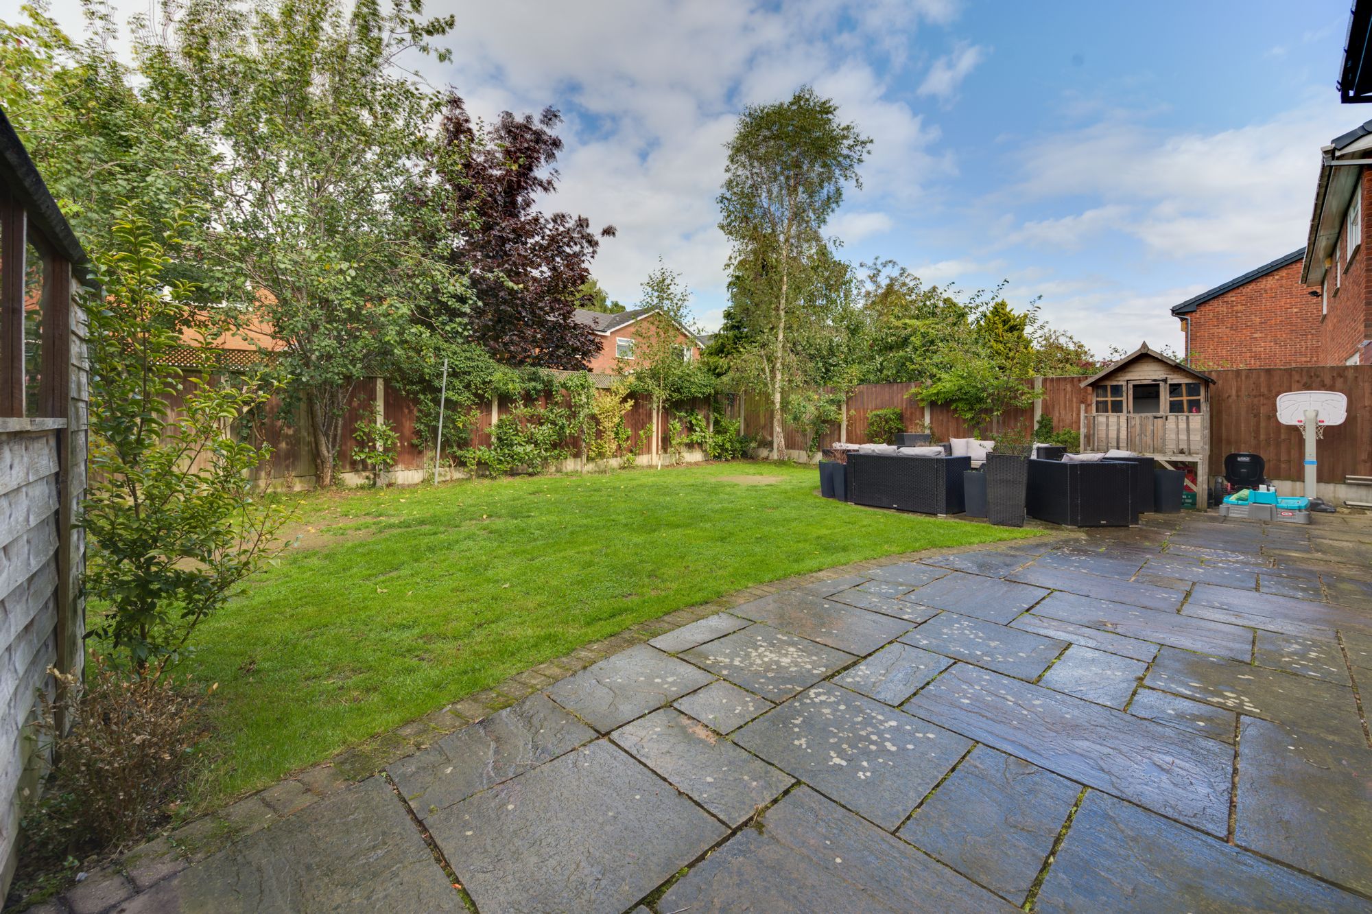
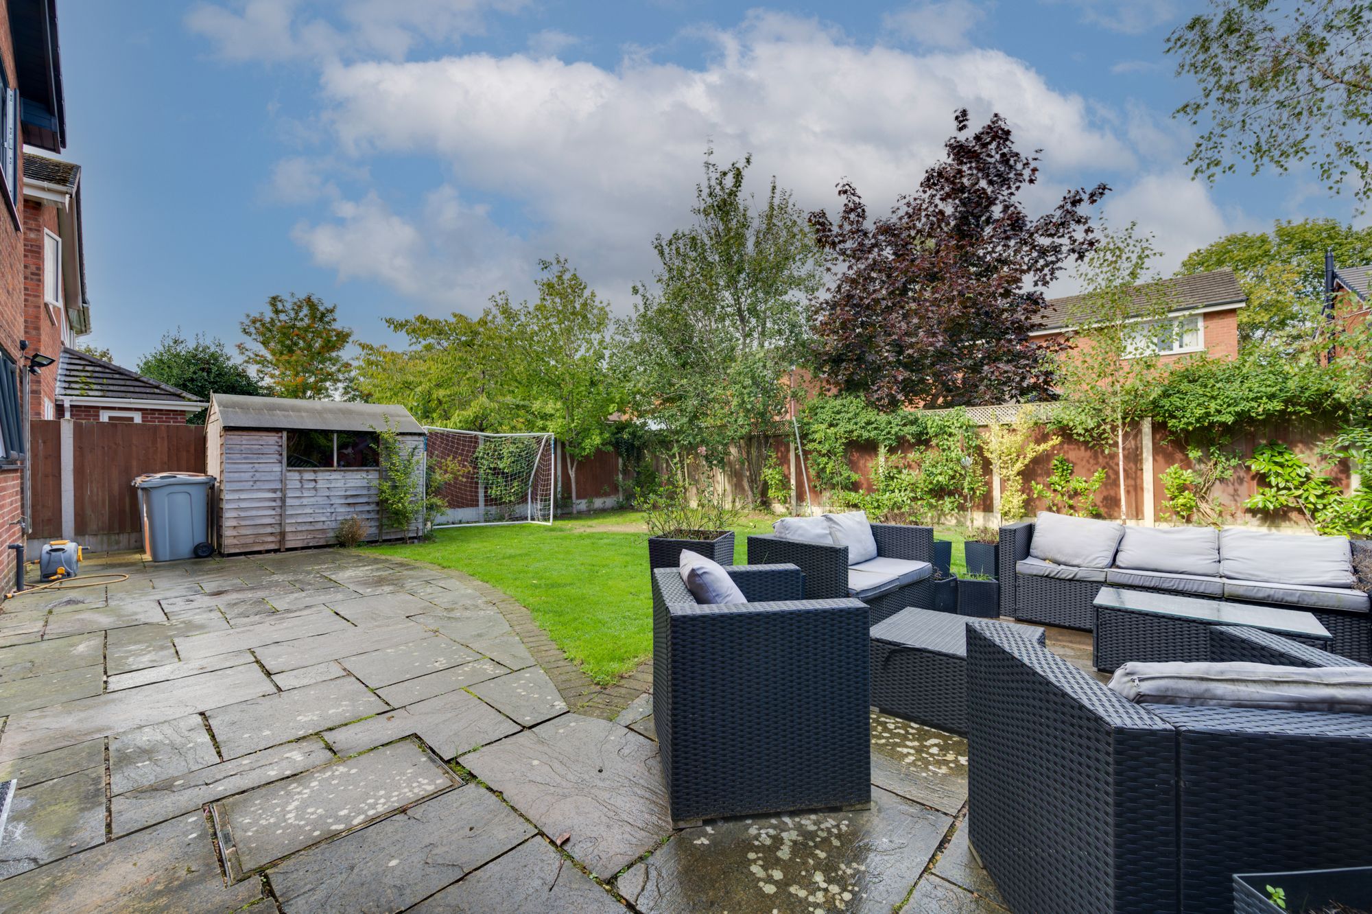
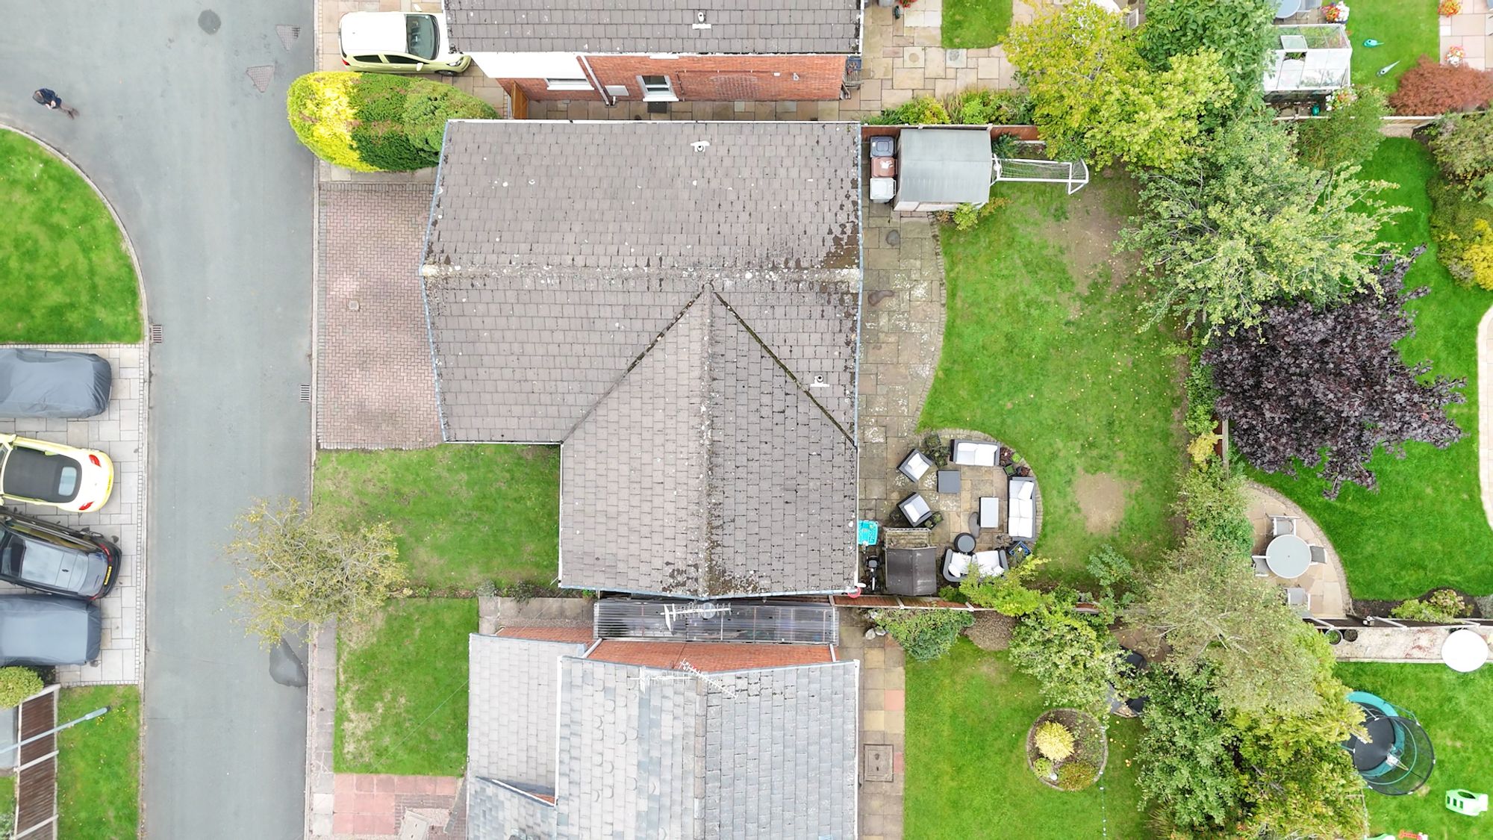
When the weather allows, the enviable lifestyle simply continues outside. The beautifully landscaped rear garden has been created with enjoyment in mind, featuring a substantial Indian stone patio immediately adjoining the house, ideal for al fresco dining, barbecues and lazy summer afternoons. A second terrace provides another setting for evening drinks, while the generous level lawn gives children plenty of room to play. Mature planting, attractive fencing and the peaceful setting combine to create a private outdoor space that works equally well for lively family days and quieter moments in the sun.
What really sets this home apart is the way its spaces work together. There is room for everyone, but just as importantly, there are spaces in which everyone can come together. From relaxed family breakfasts and busy weekday mornings to long lunches, summer barbecues and evenings spent entertaining friends, the layout has been designed around a genuinely enjoyable way of life.
This historic market town of Sandbach combines character and community with the convenience required for modern living. Its historic market square, traditional architecture and Market Hall provide a wonderful backdrop to everyday life, while independent shops, familiar high-street names, restaurants, cafés, pubs and essential amenities are all close at hand. There is a strong selection of schooling, leisure facilities, healthcare services and local amenities, while the surrounding countryside provides plenty of opportunities to get outdoors.
For those who enjoy eating out, there is an appealing choice of restaurants, cafés and gastropubs, while Sandbach’s historic centre gives the town a character that is increasingly difficult to find elsewhere. Add excellent transport connections and easy access to the M6, and it becomes clear why this remains such a sought-after place to call home.
So, what’s not to love, view our photos, video & floorplan, then call the experts here at Chris Hamriding to book that all-important viewing!
Additional Details
Tax Band: F; Tenure: Freehold; Parking-Garage: No; Parking-Off-Road: Yes; Parking-Underground: No; Parking-Permits: No
Listing Location
Related listings





 SOLD STC


 SOLD STC




 SOLD STC


 SOLD STC
 SOLD STC