
Martree Court, Elworth, CW11
Property video
Property Details
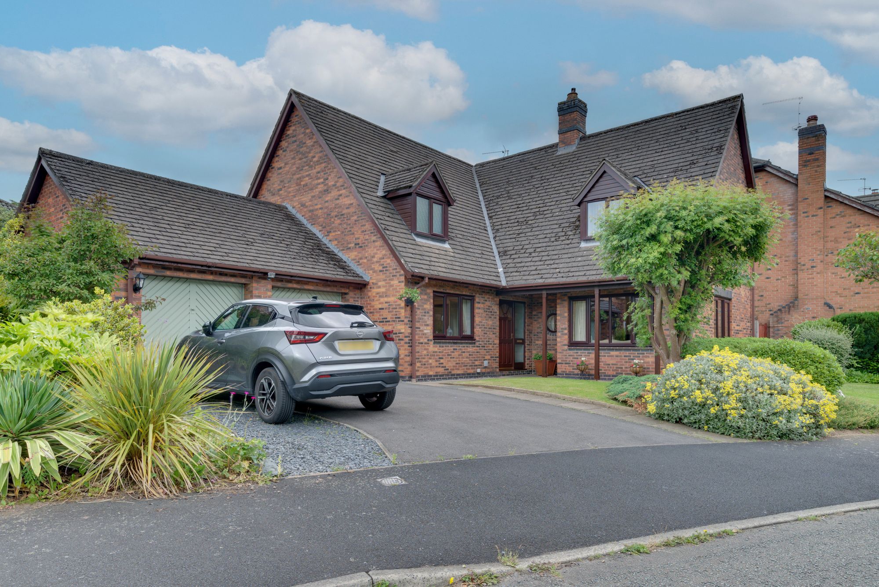
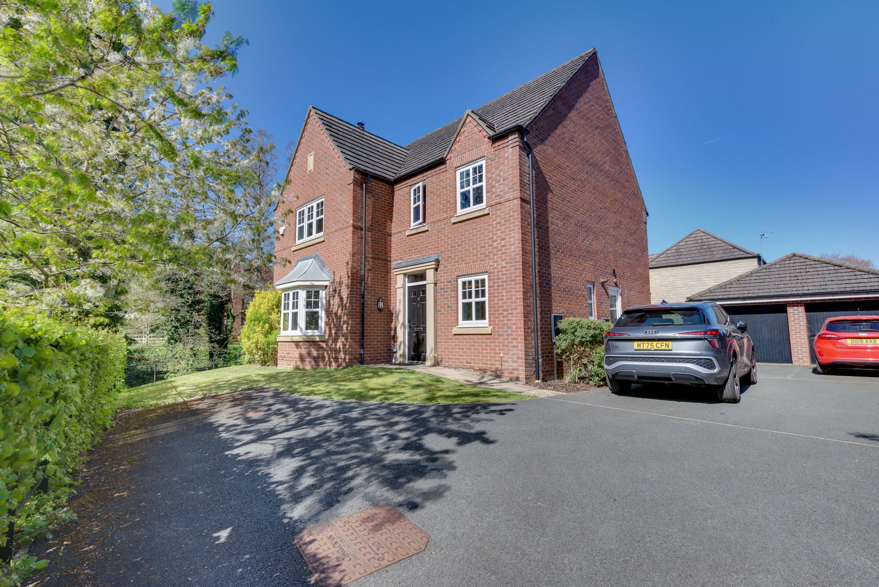
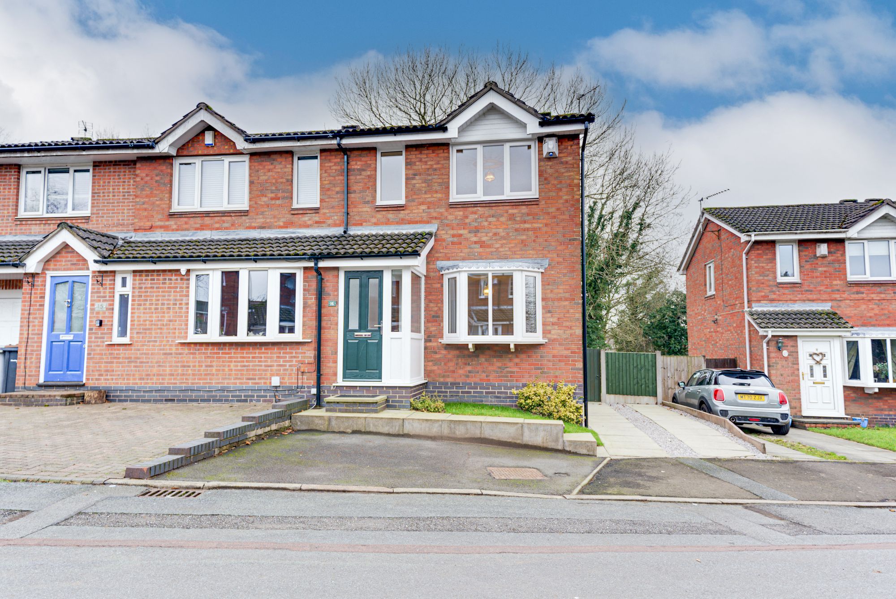
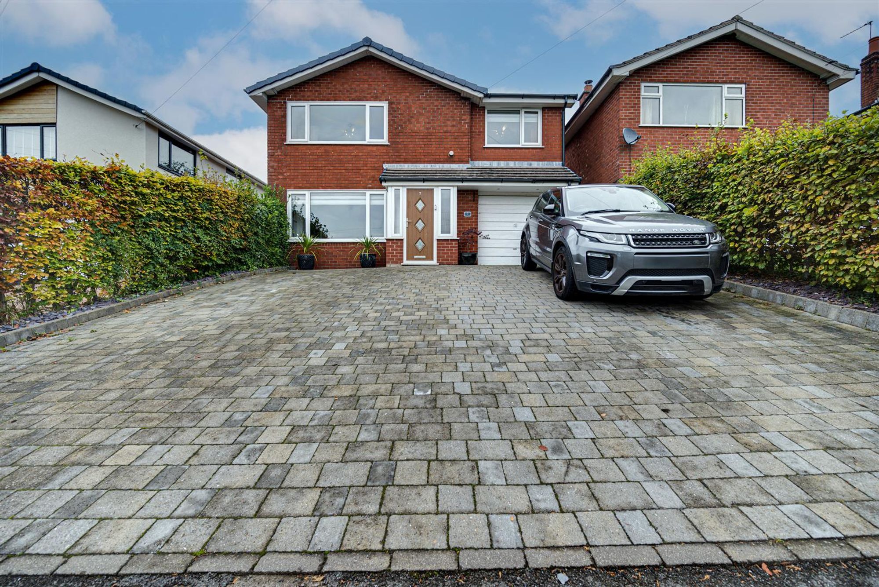
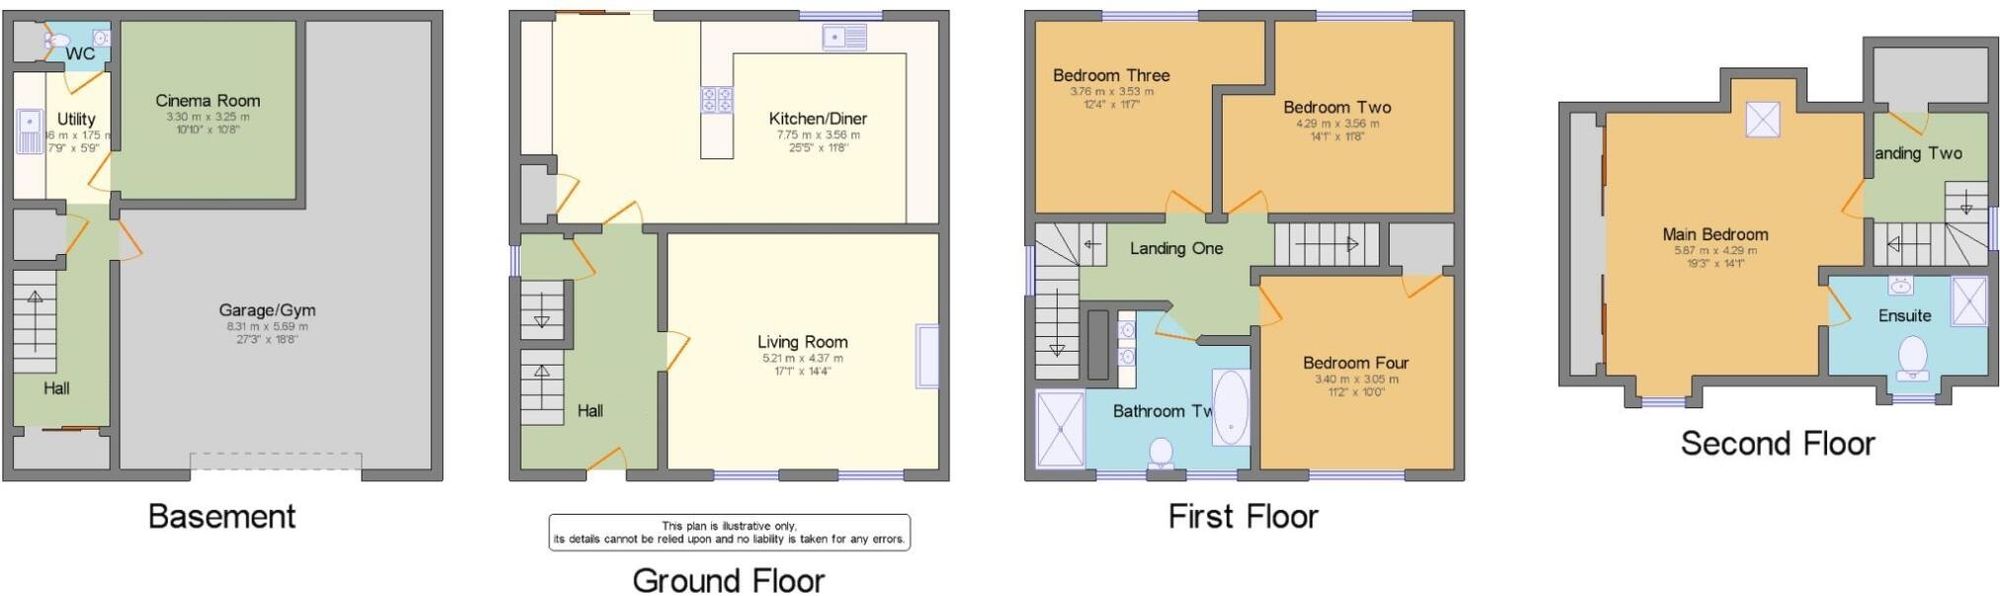
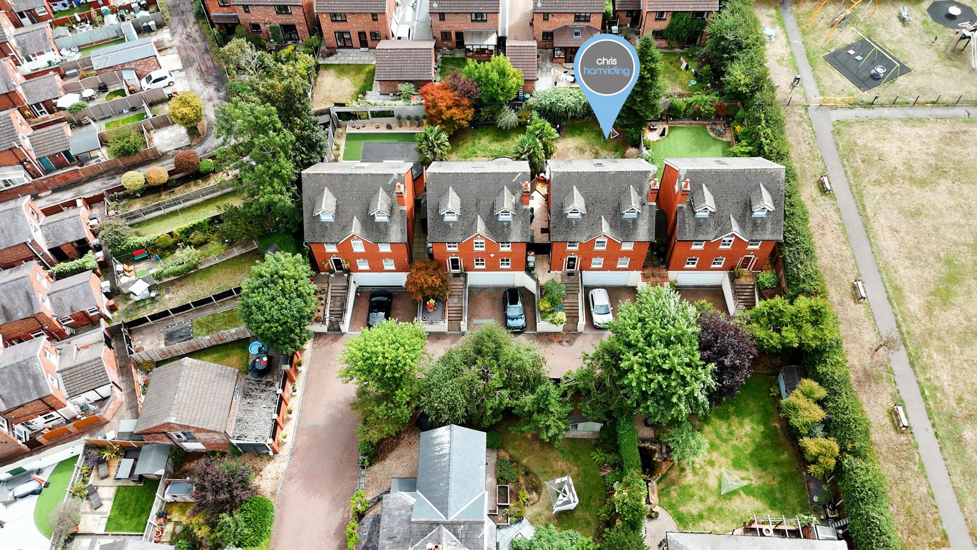
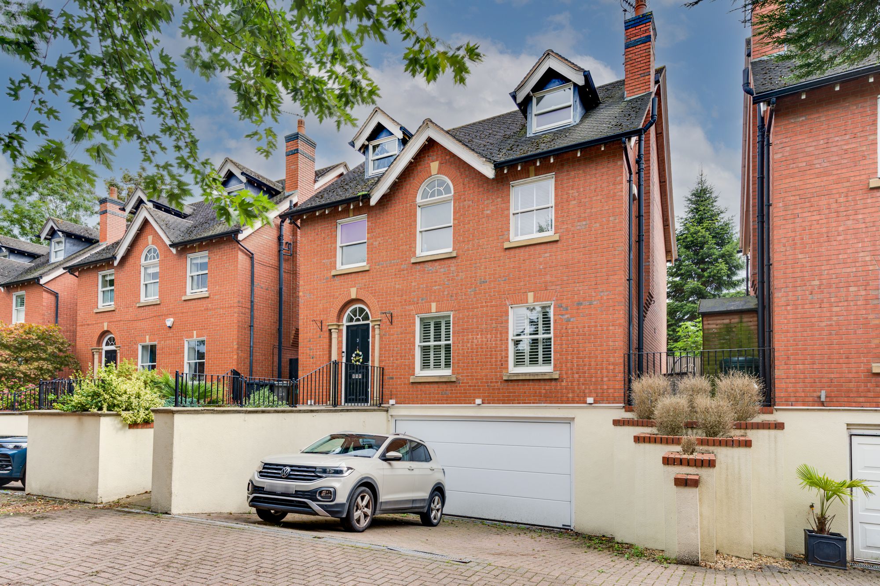
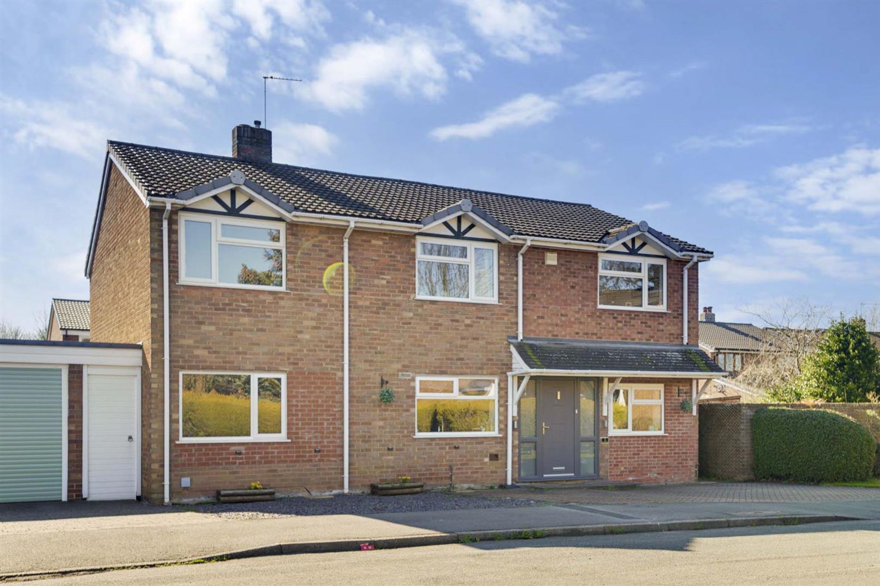
Tucked away within an exclusive and beautifully landscaped development in the sought-after village of Elworth, No. 3 Martree Court is an exceptional four-storey residence offering approximately 2,300 sq ft of stylish and versatile accommodation. With its exceptional proportions, four floors of accommodation, superb entertaining spaces, luxury bathrooms, versatile basement level, double garage and beautifully landscaped garden, 3 Martree Court is a truly remarkable family home.
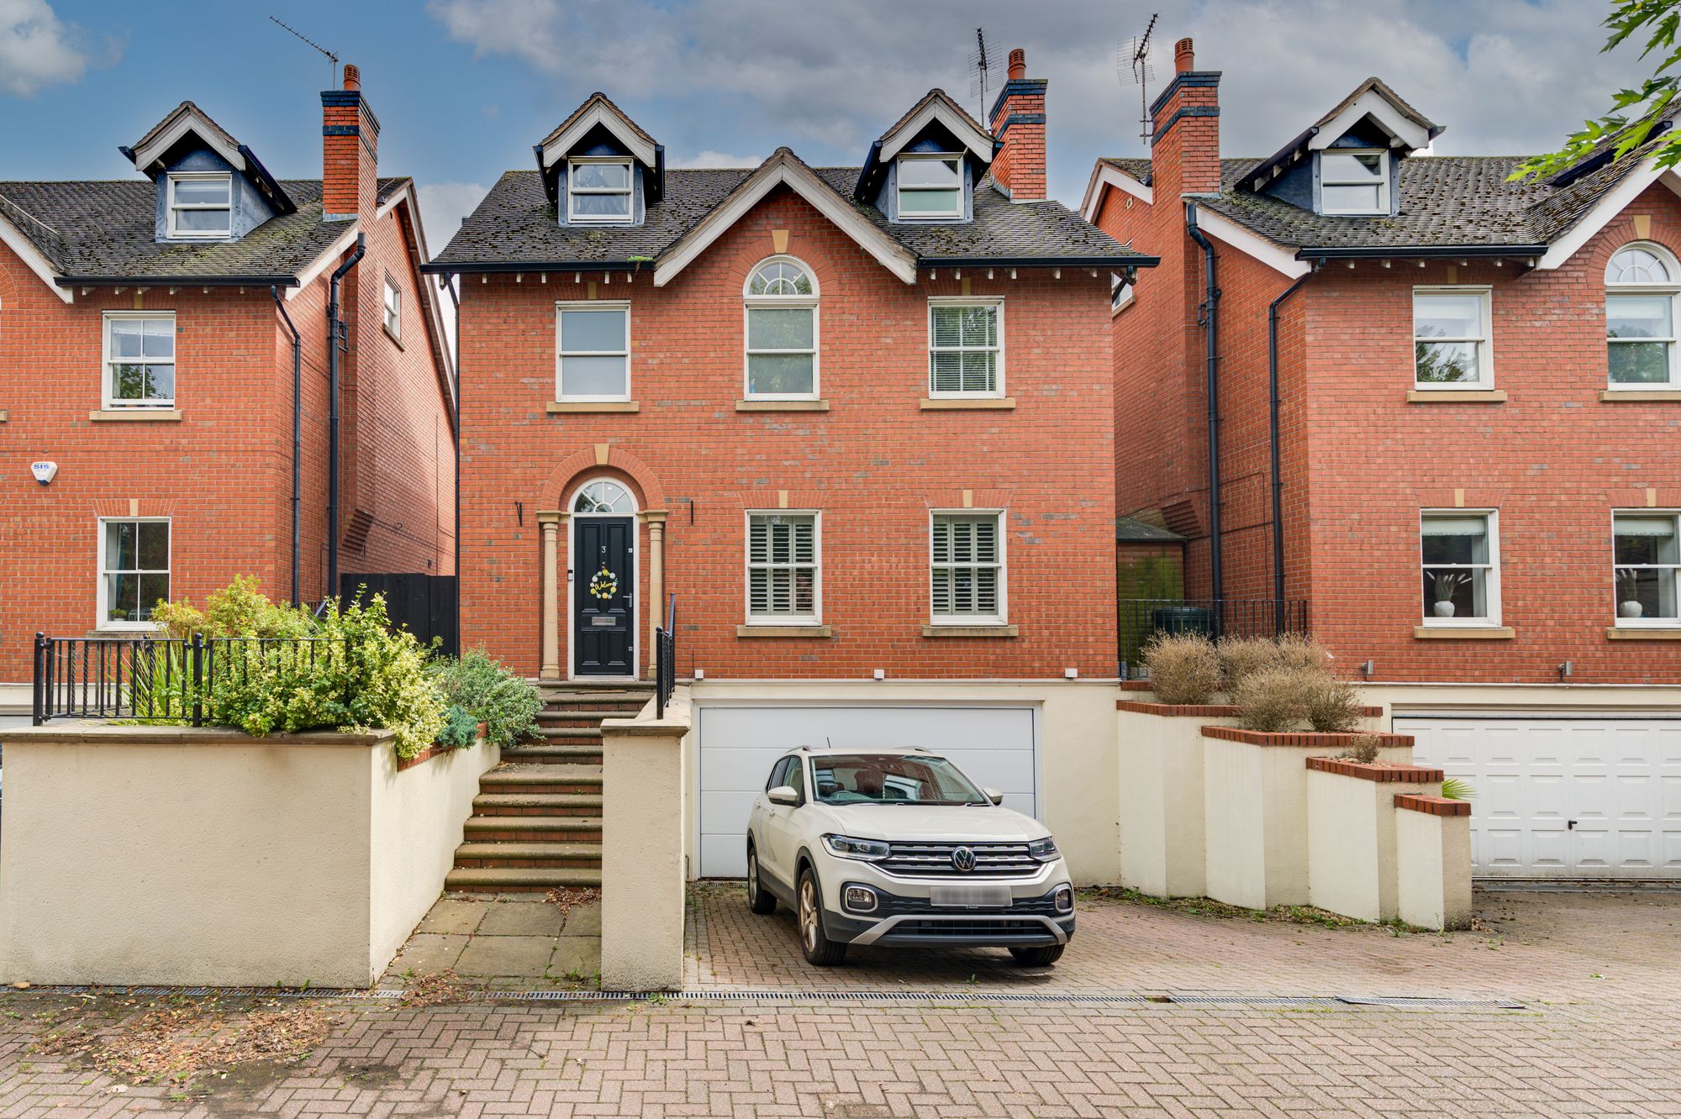
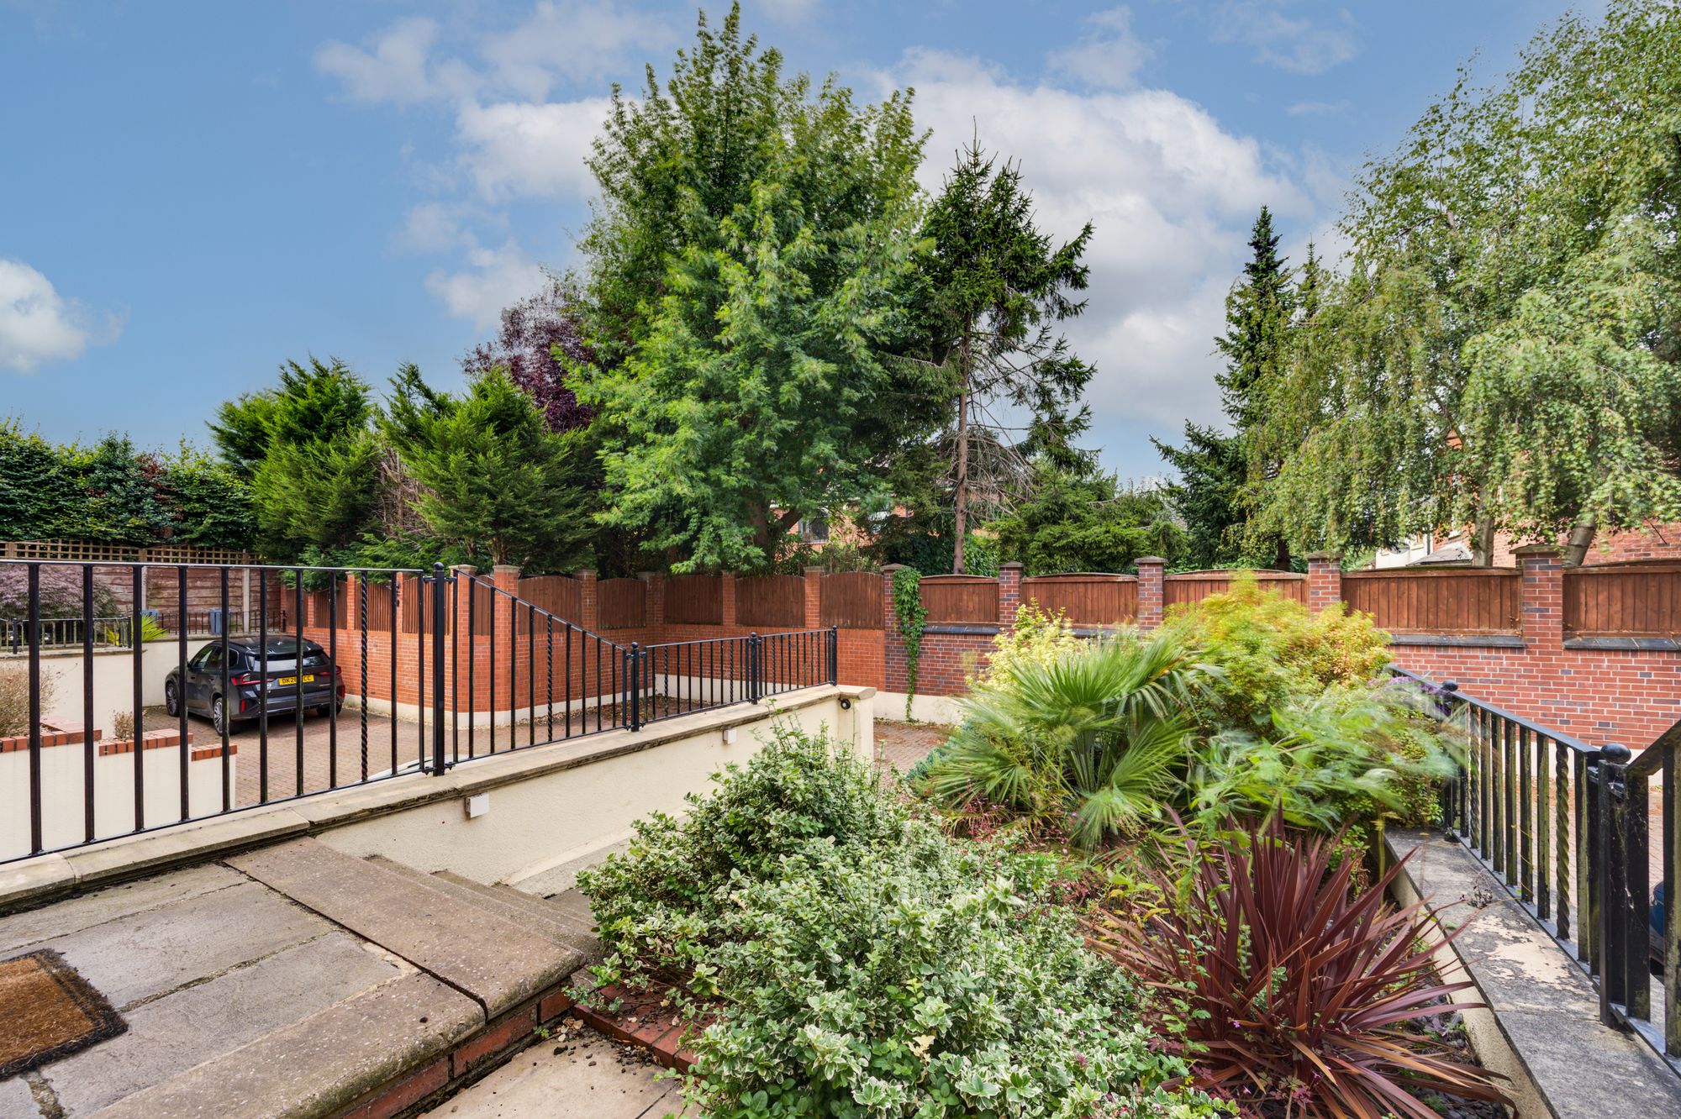
From the moment you arrive, the property makes an impressive first impression. Set behind secure gated access, Marty Court features a sweeping block-paved approach, beautifully maintained landscaping and charming courtyard-style front gardens. The house itself combines elegant period-inspired architecture with sophisticated contemporary interiors, including sash-style windows, distinctive gables, dormer features and an impressive entrance.
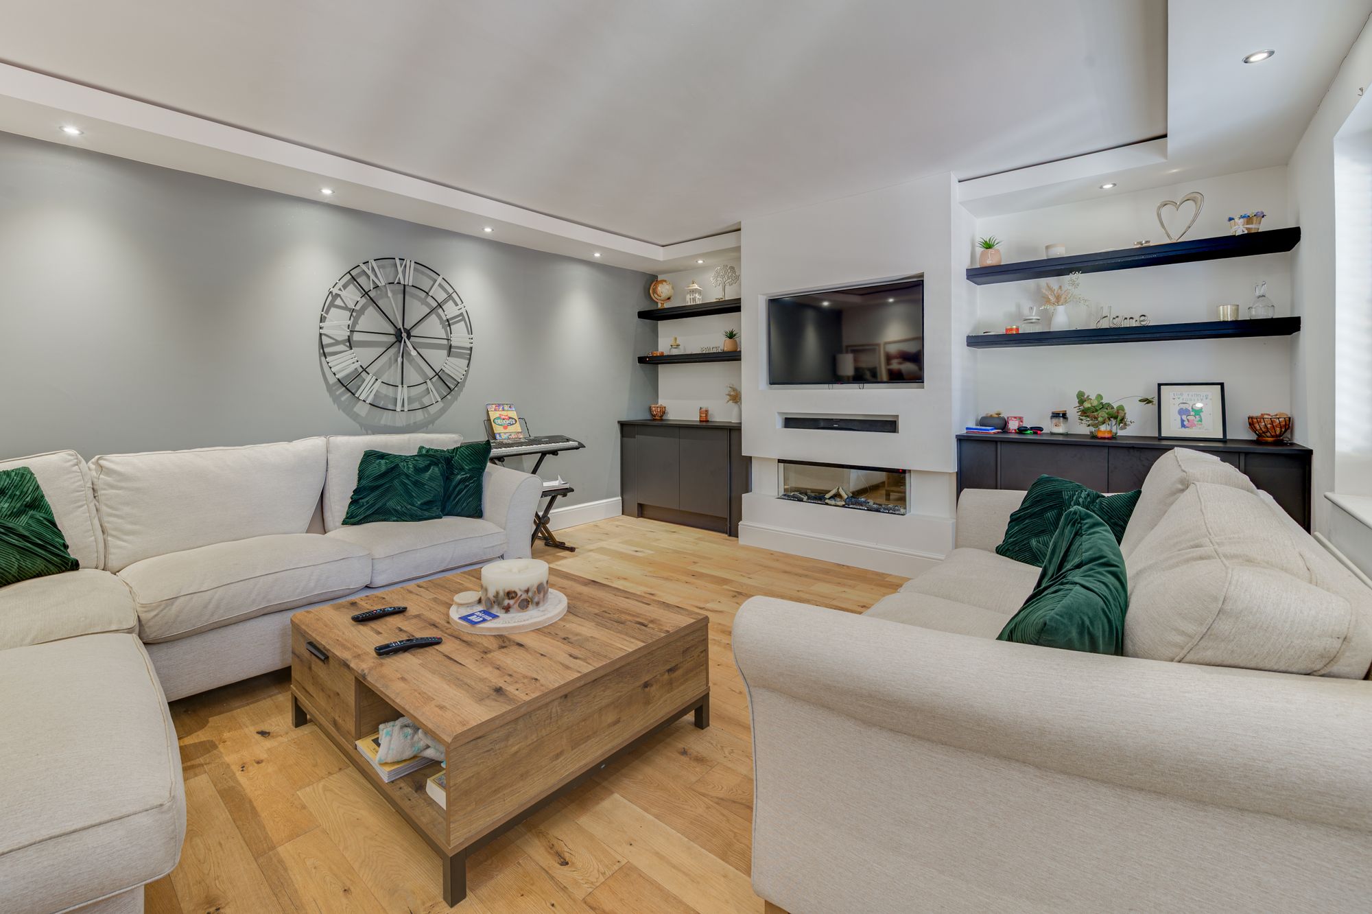
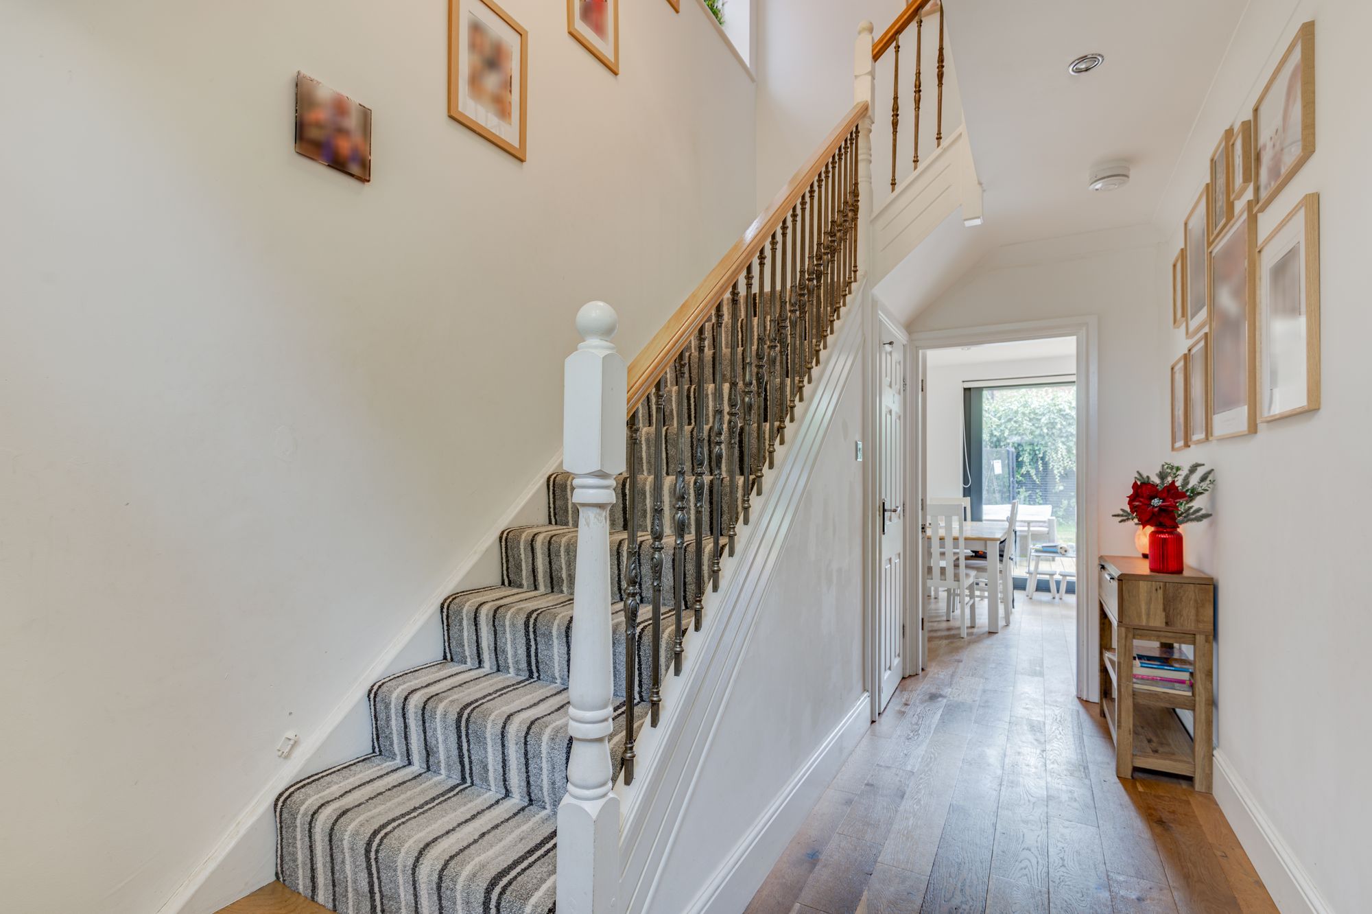
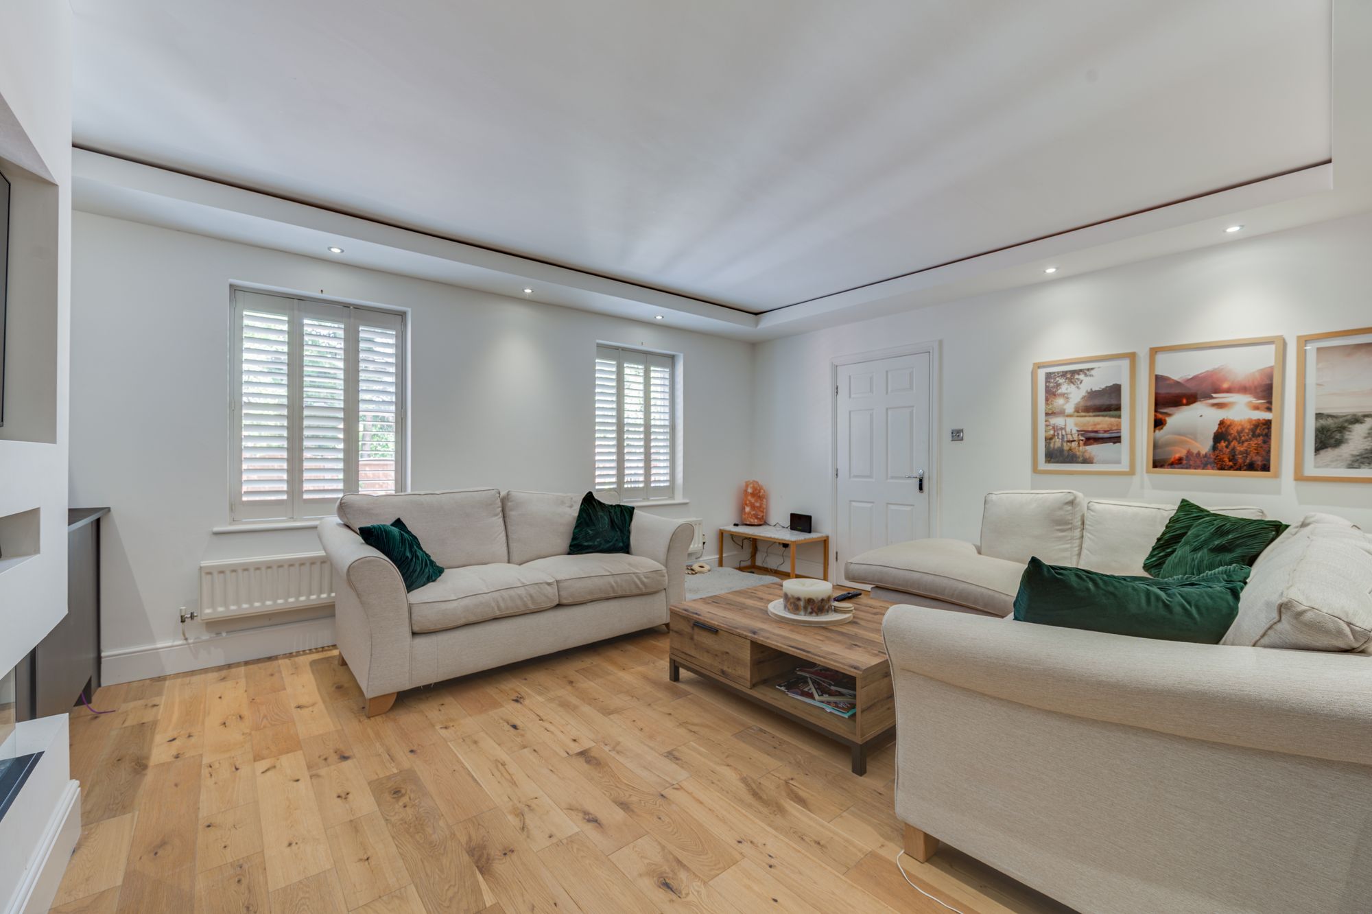
Inside, a bright and welcoming hallway leads to a beautifully appointed main living floor. The generous lounge is filled with natural light and features elegant sash-style windows, plantation shutters, oak-effect flooring, a contemporary media wall and excellent built-in storage.
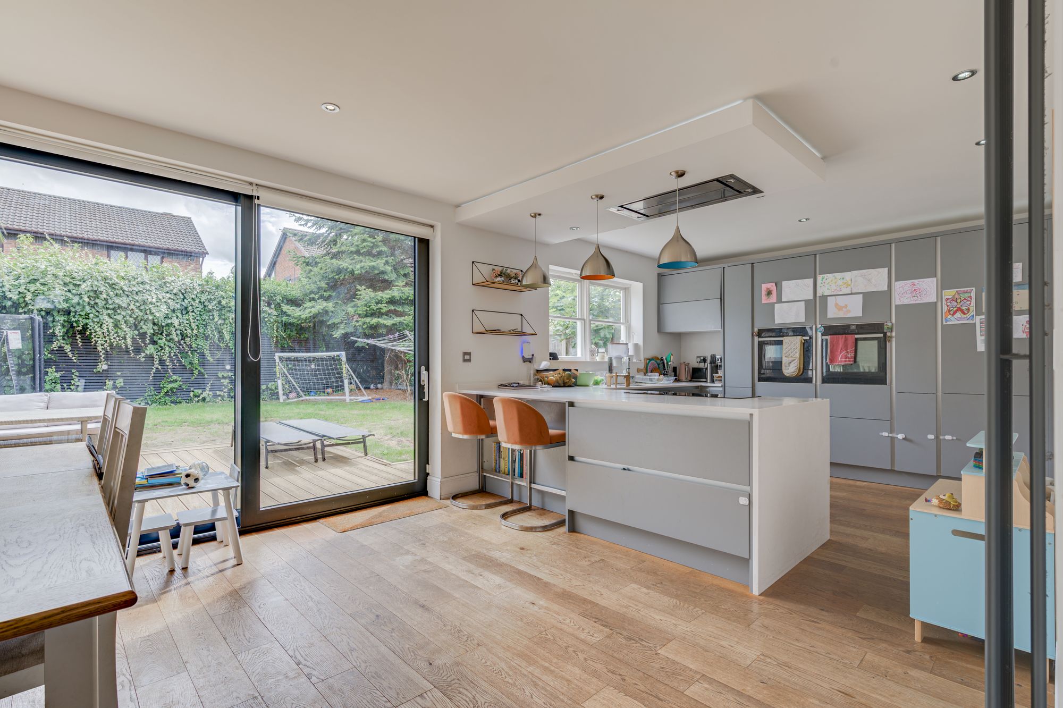
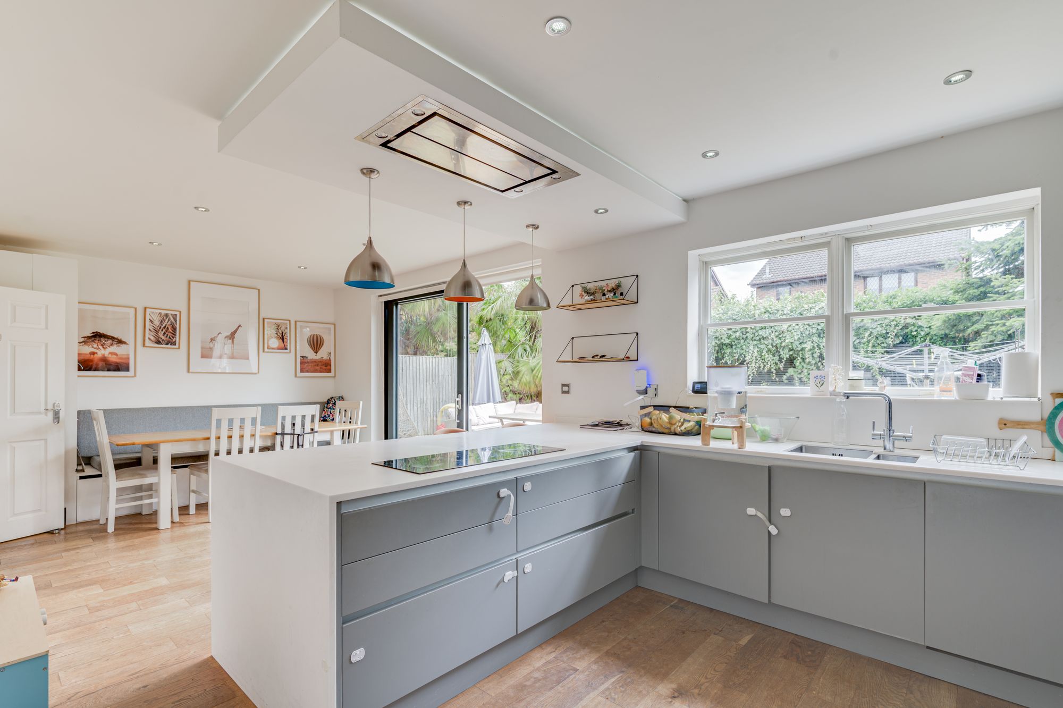
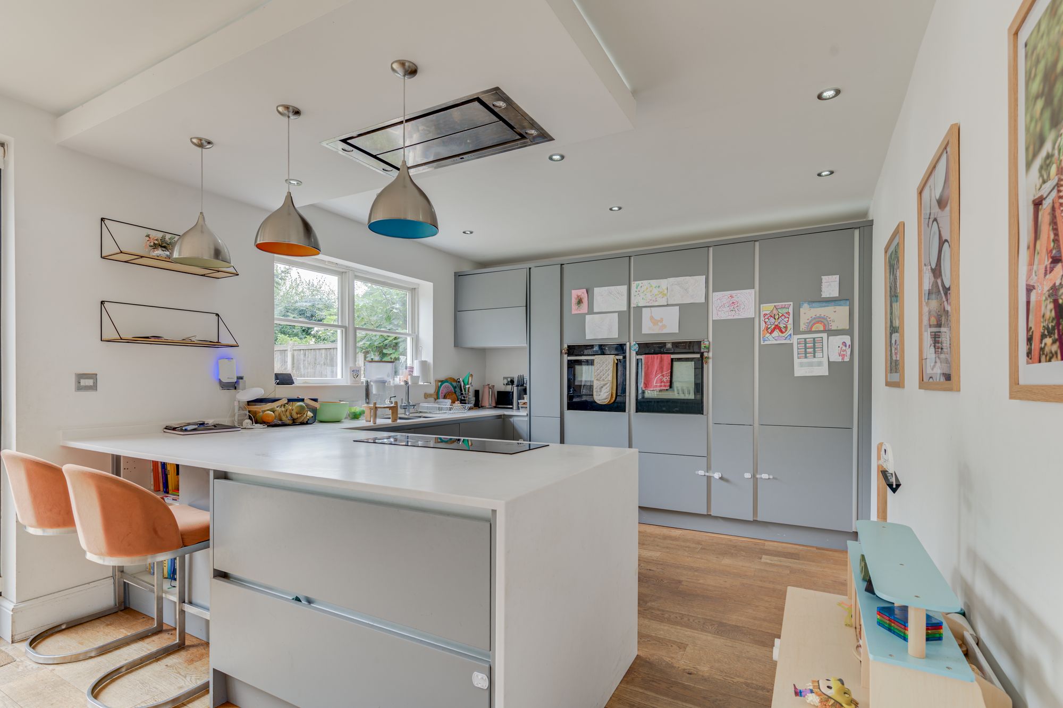
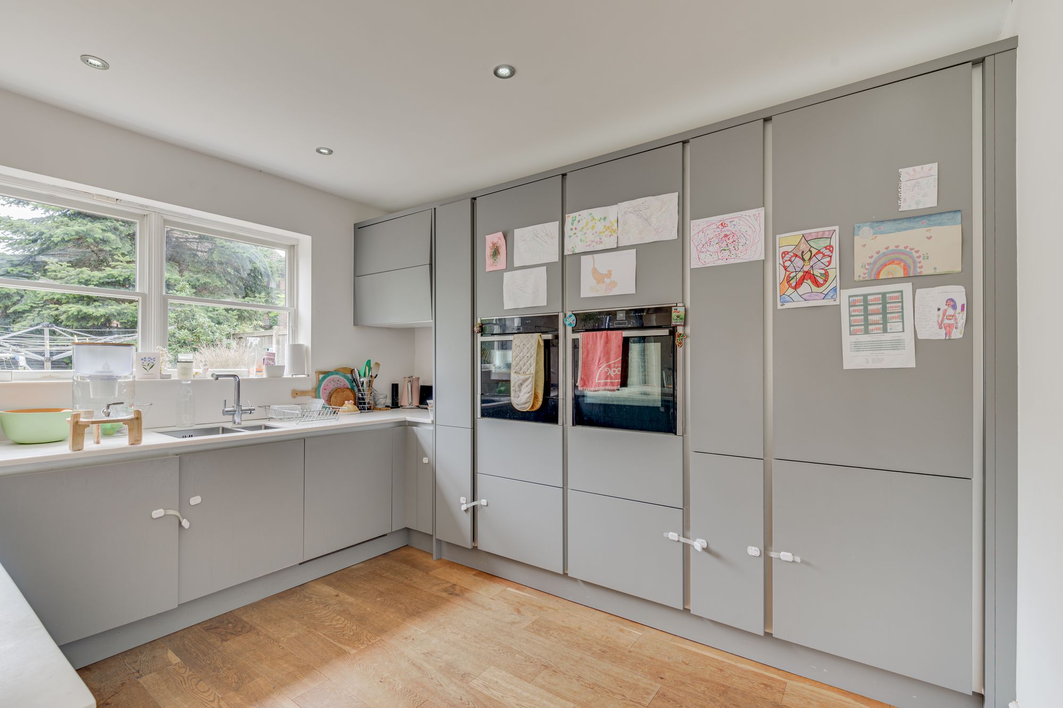
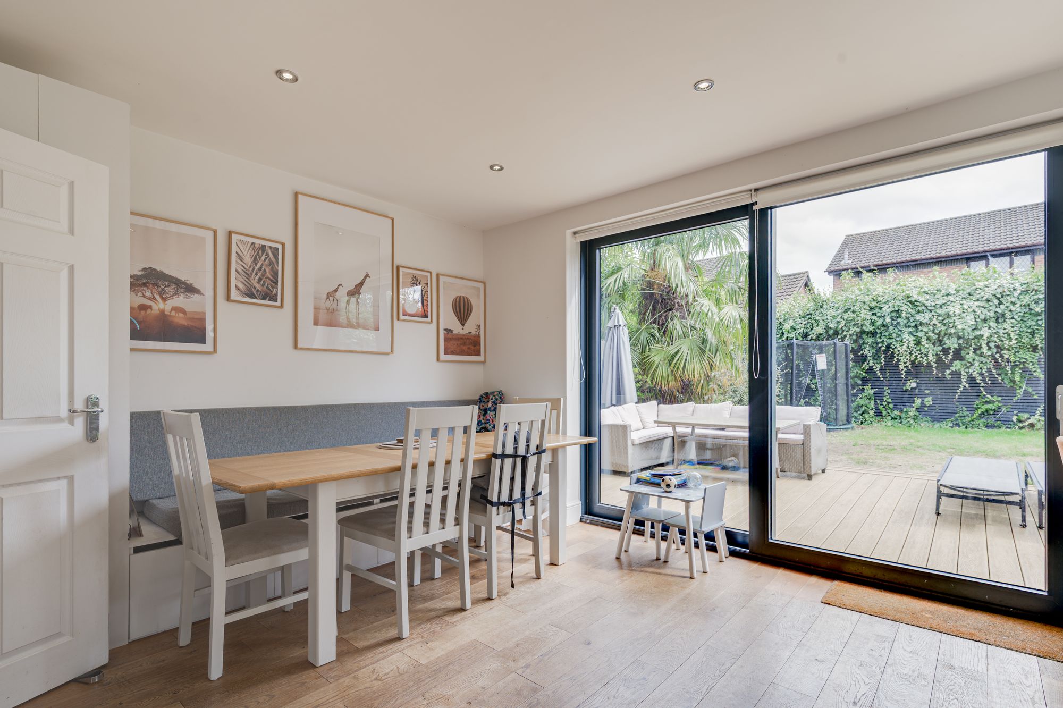
The heart of the home is undoubtedly the impressive open-plan living, dining and kitchen space, measuring almost 25ft in length. Designed perfectly for both everyday family life and entertaining, the room incorporates a superb contemporary kitchen with a large peninsula island, integrated appliances, extensive storage and generous preparation space. Large glazed doors open directly onto the rear garden, creating a wonderful connection between the indoor and outdoor living spaces.
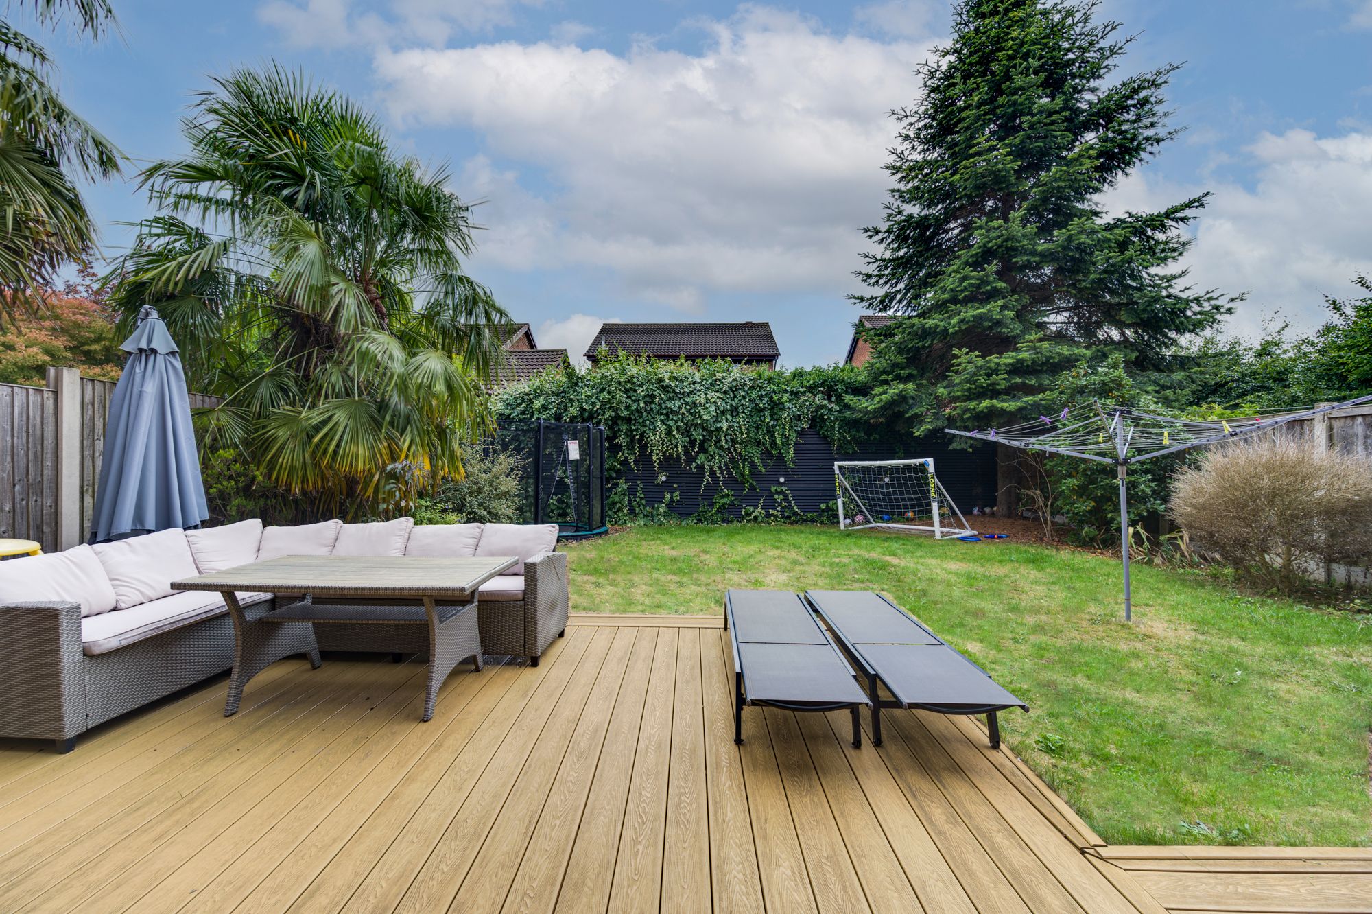
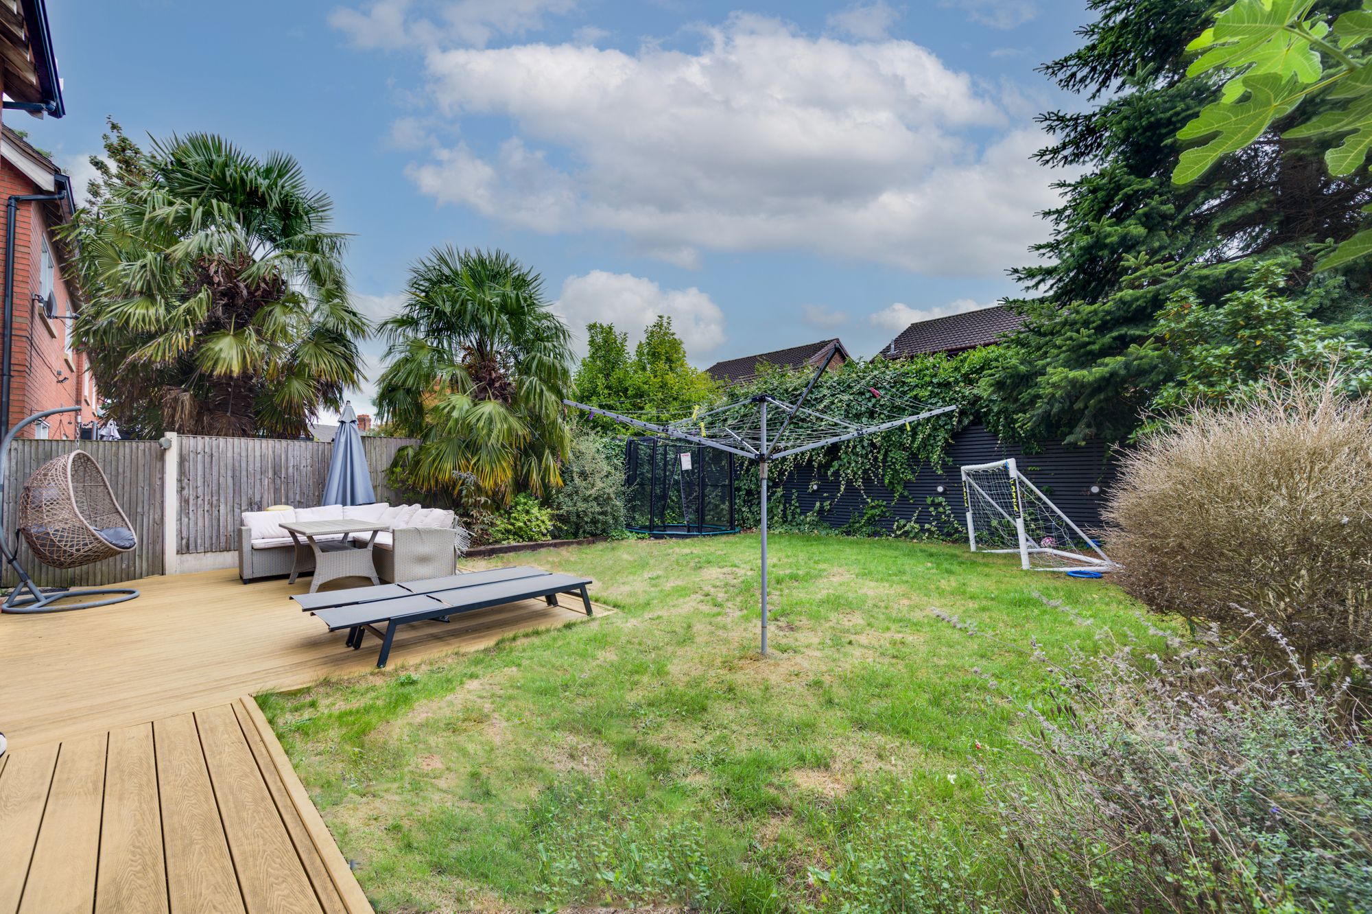
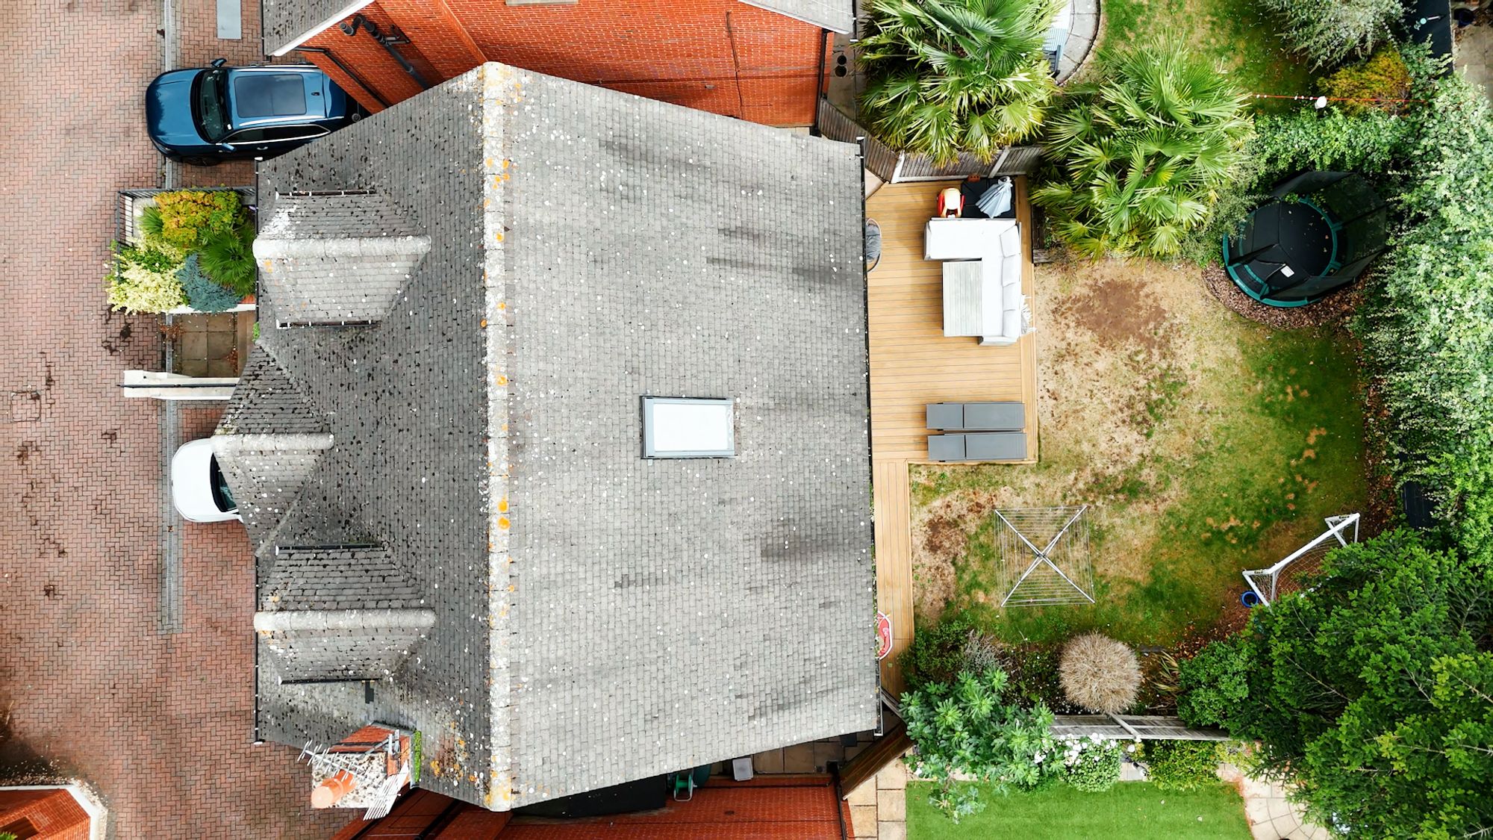
The private rear garden provides an excellent setting for entertaining, dining and relaxing, with a substantial patio area, level lawn and attractive contemporary boundaries offering an excellent degree of privacy. A useful side area provides additional space for garden storage, furniture and equipment.
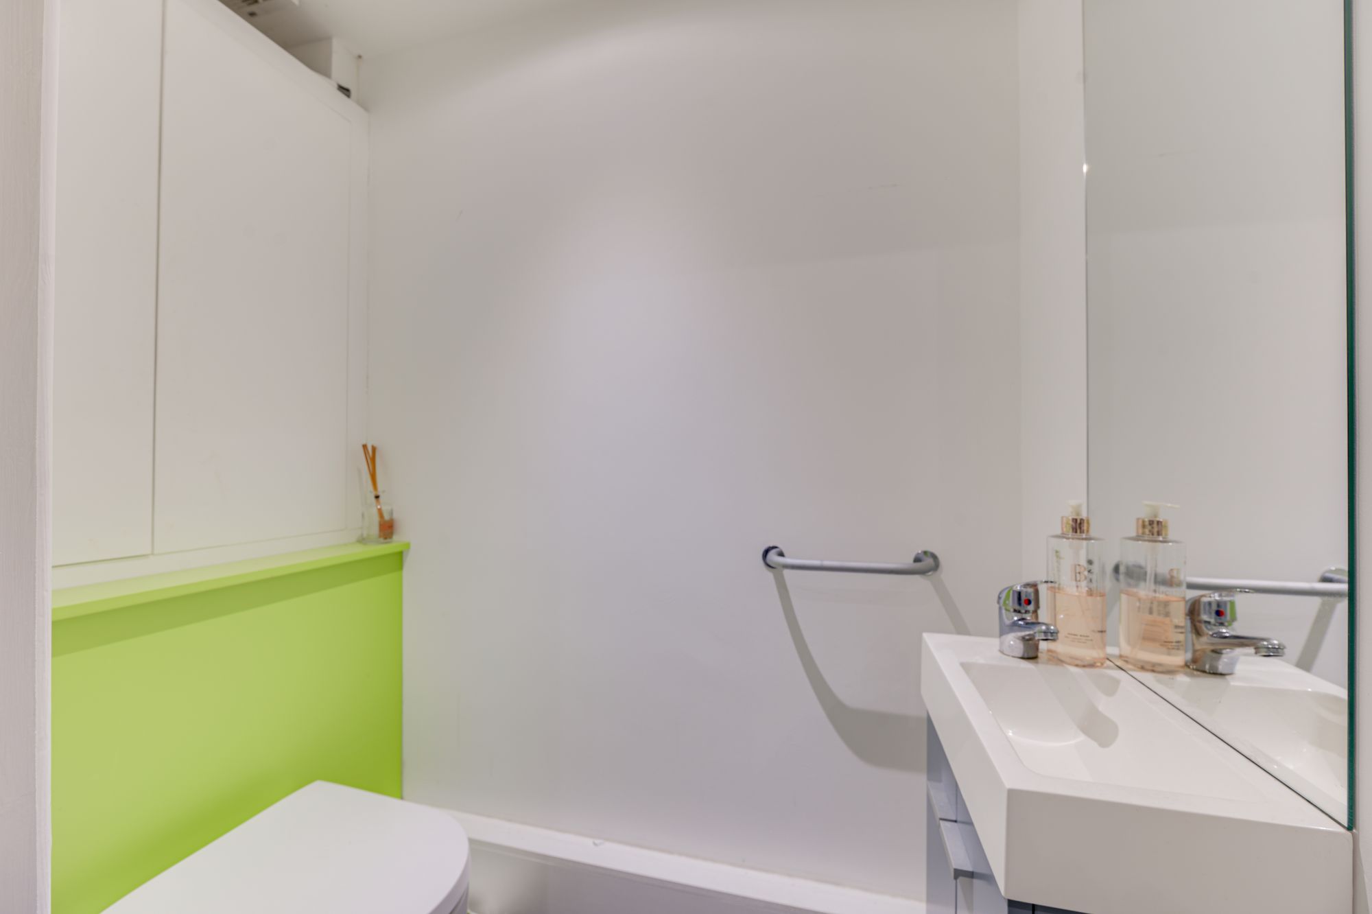
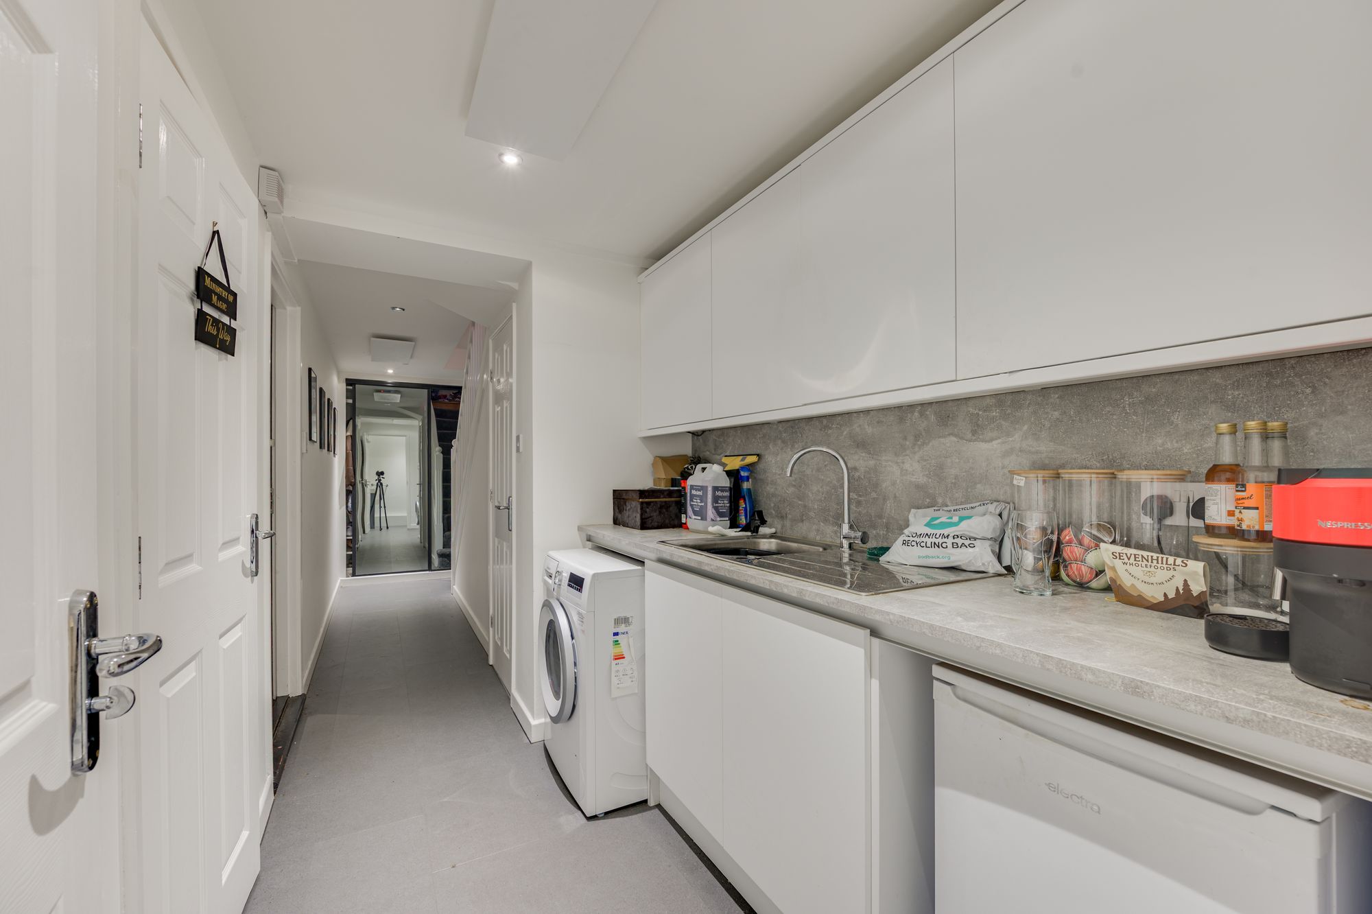
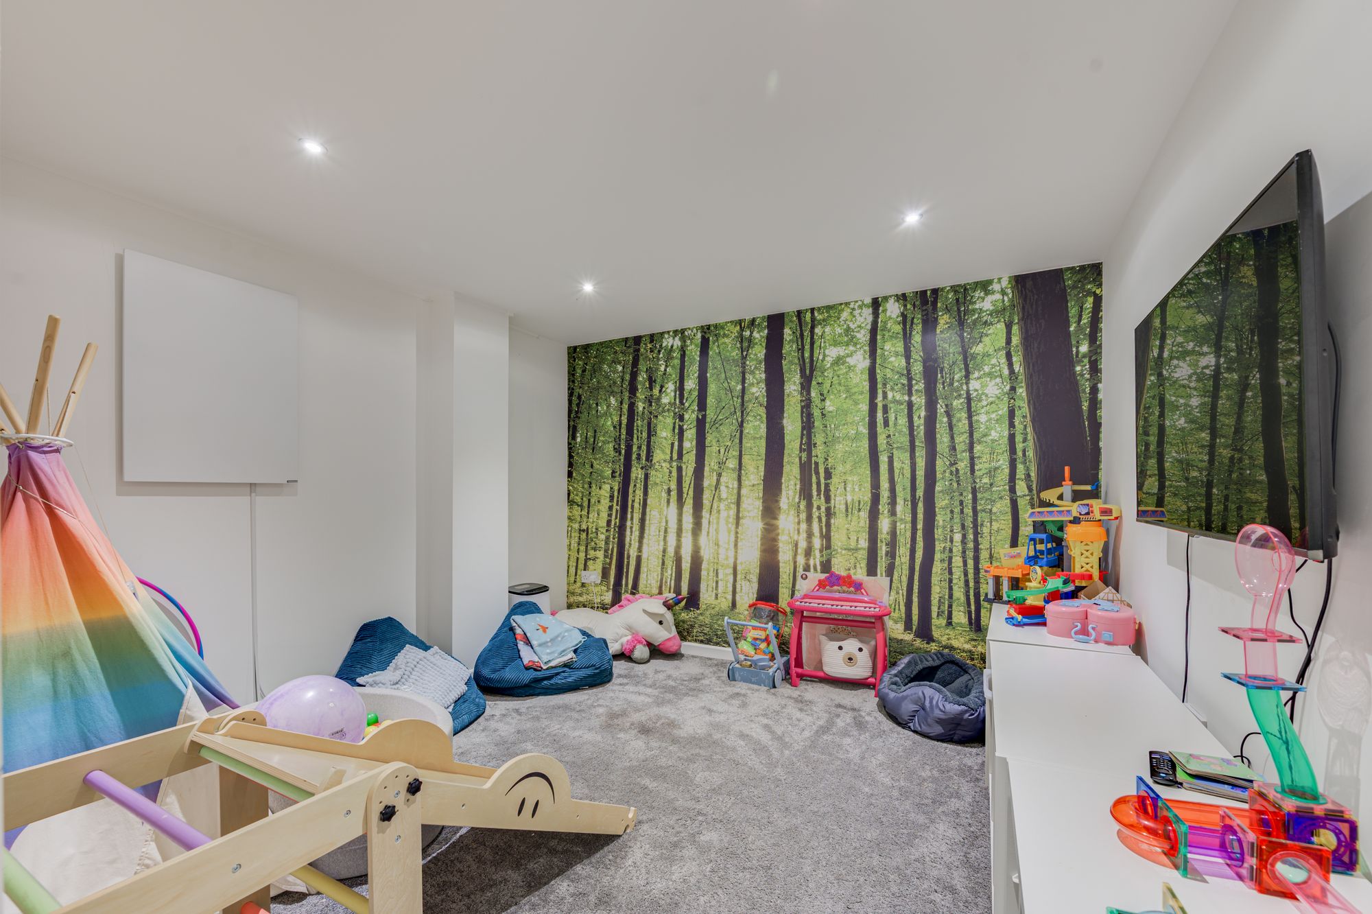
The lower-ground floor adds an impressive amount of further accommodation and versatility. Here you’ll find a generous utility room, additional WC and a substantial reception room that could be used as a cinema room, home office, gym, playroom or family room. There is also an enormous integral double garage with an electric roller door, offering exceptional storage and parking provision, together with an additional gym or hobby area.
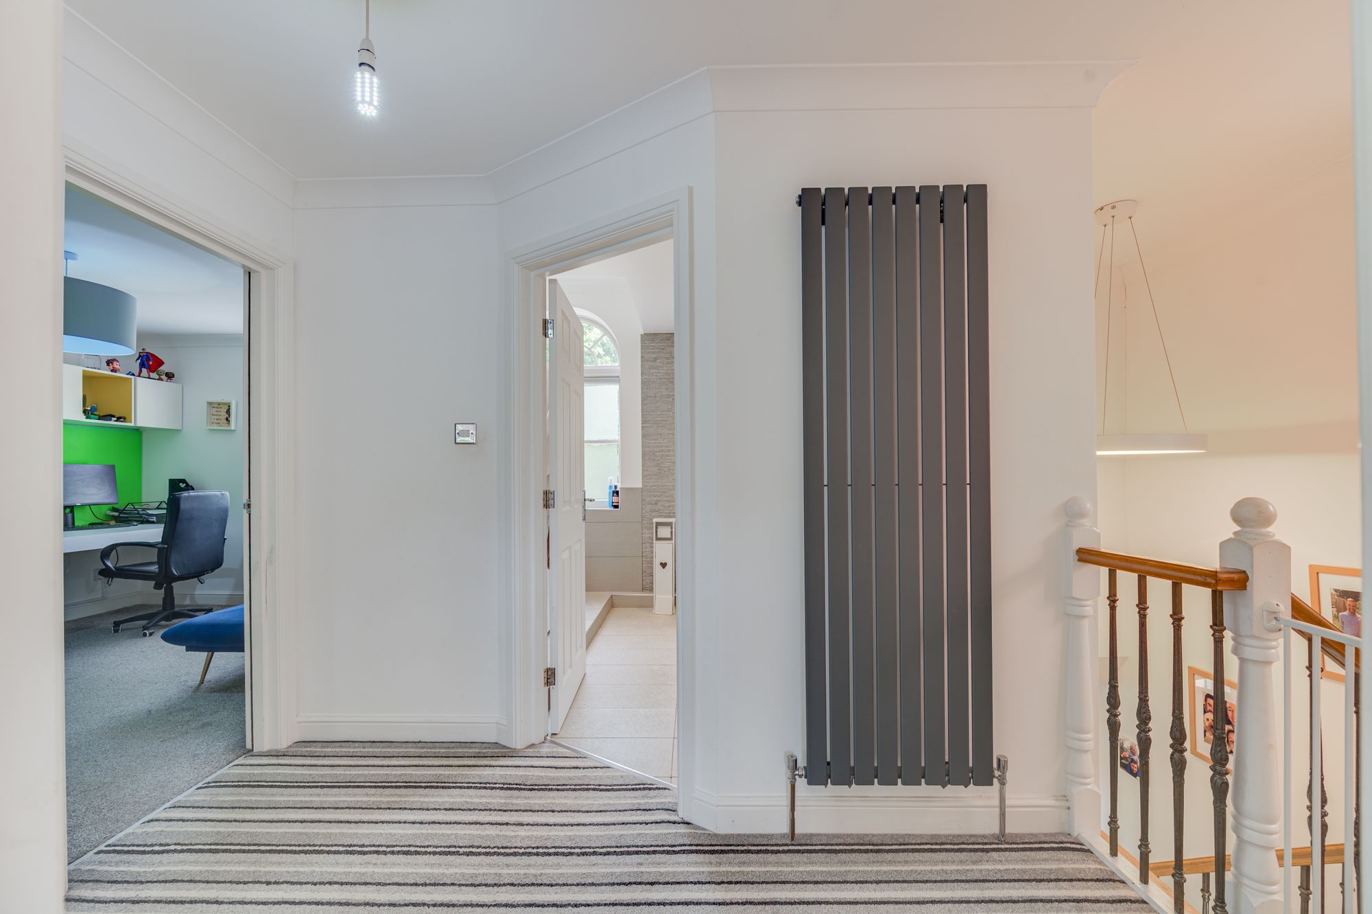
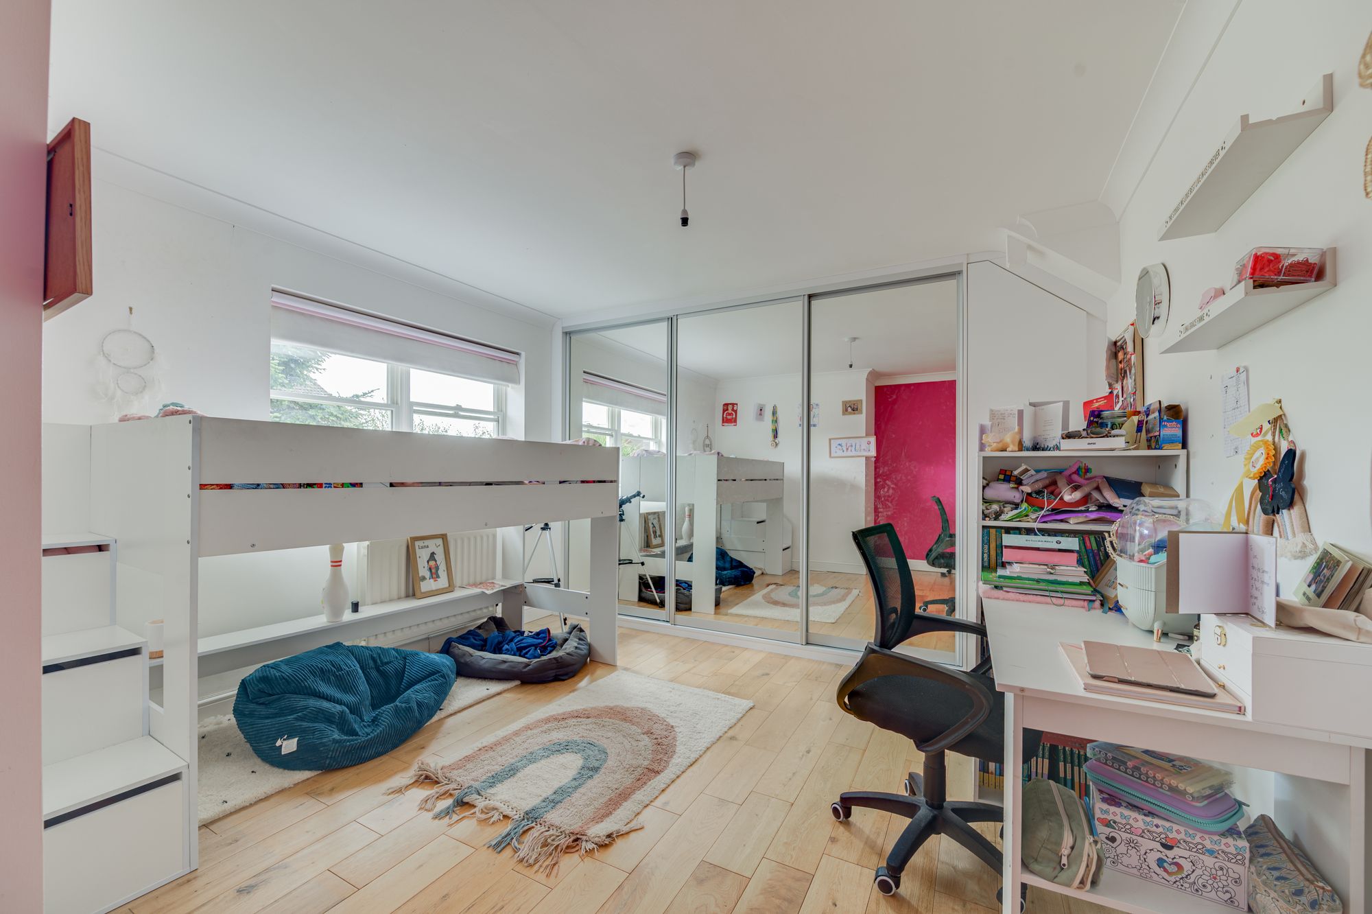
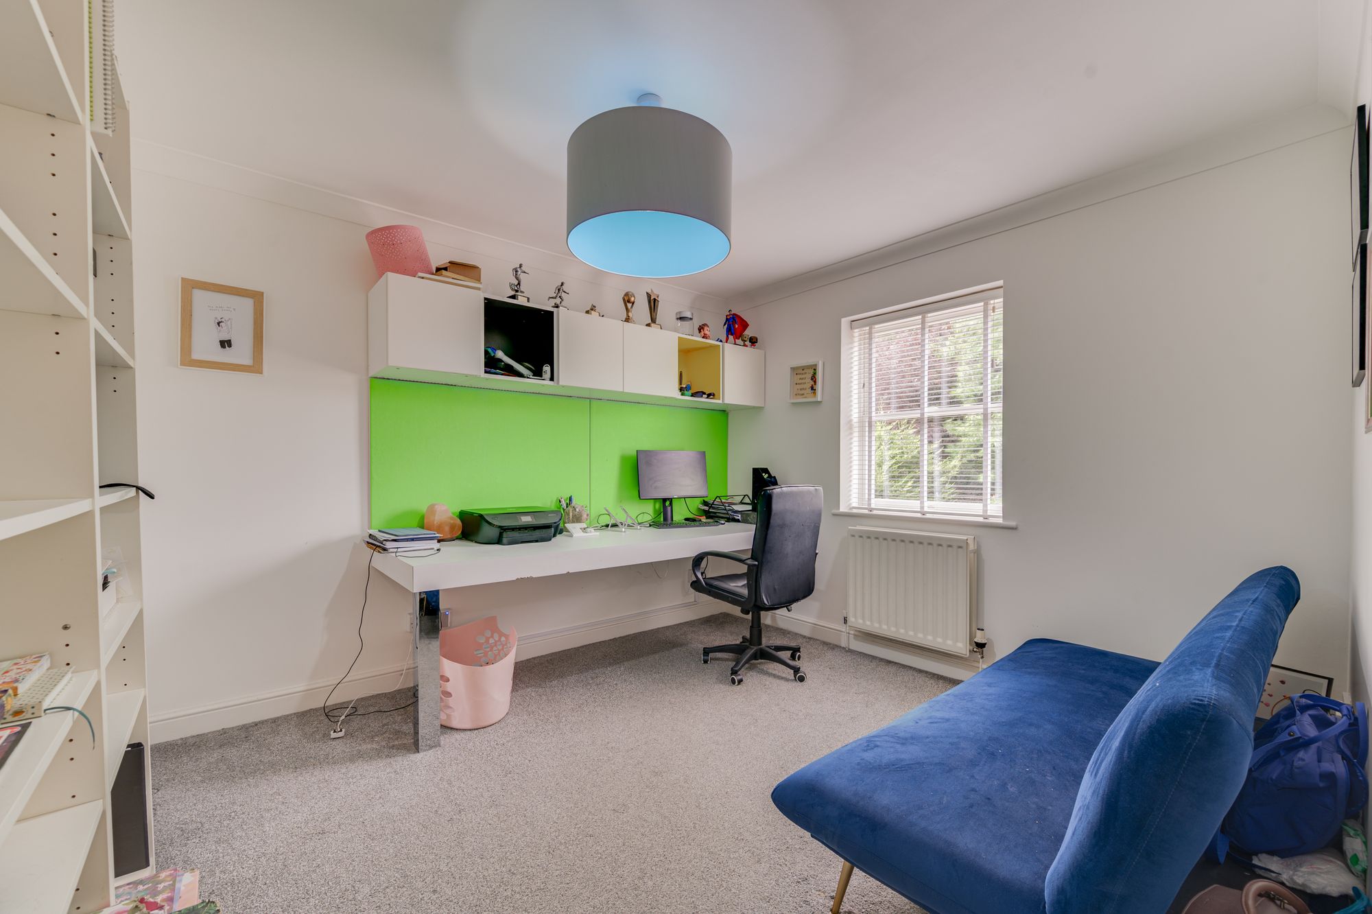
The first floor continues to impress, offering three generous double bedrooms, each providing excellent flexibility for family members, guests or home working. Several rooms benefit from built-in wardrobes, while the rear bedrooms enjoy pleasant views across the garden.
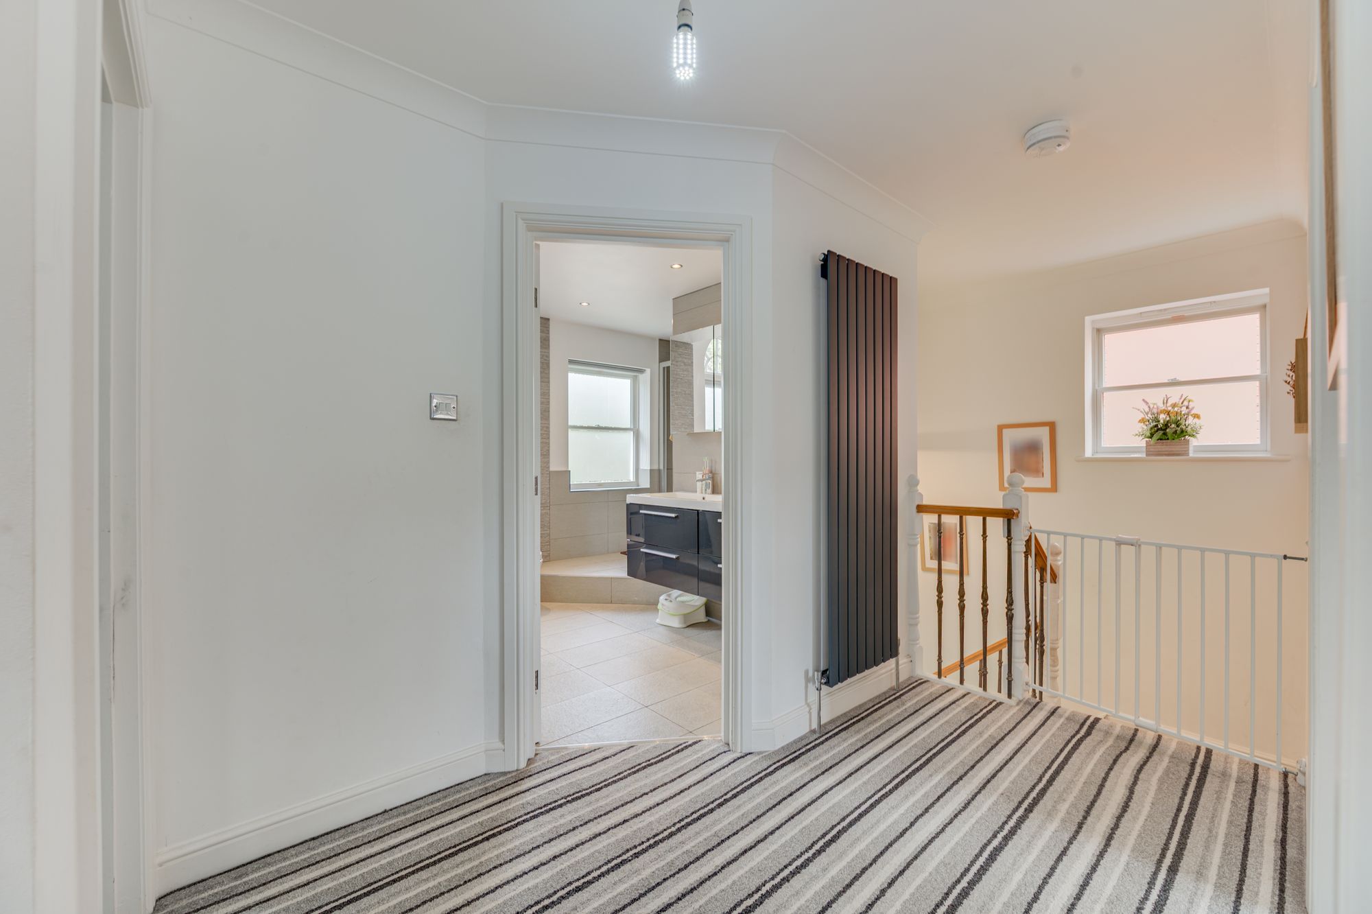
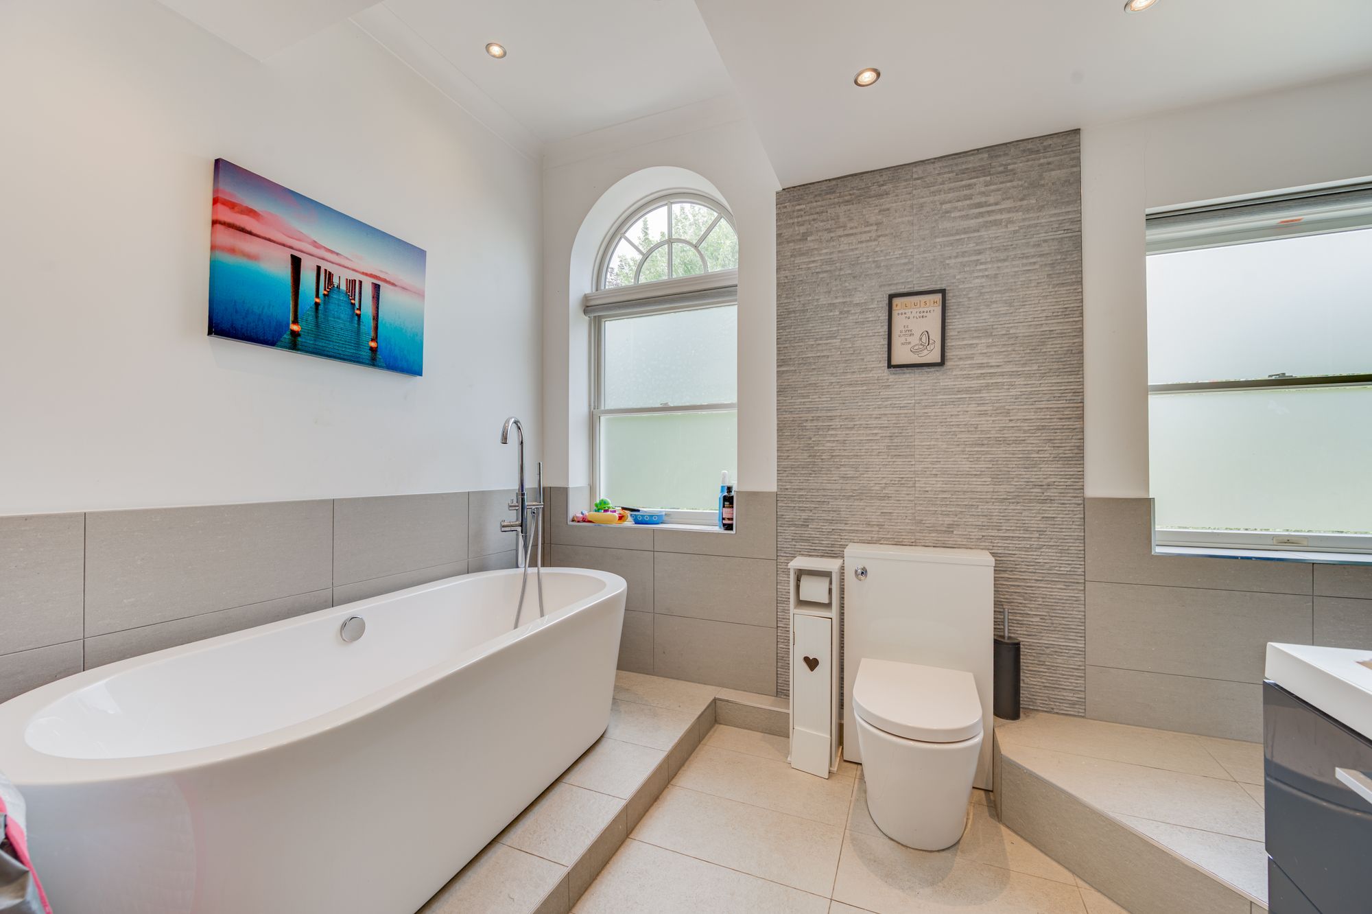
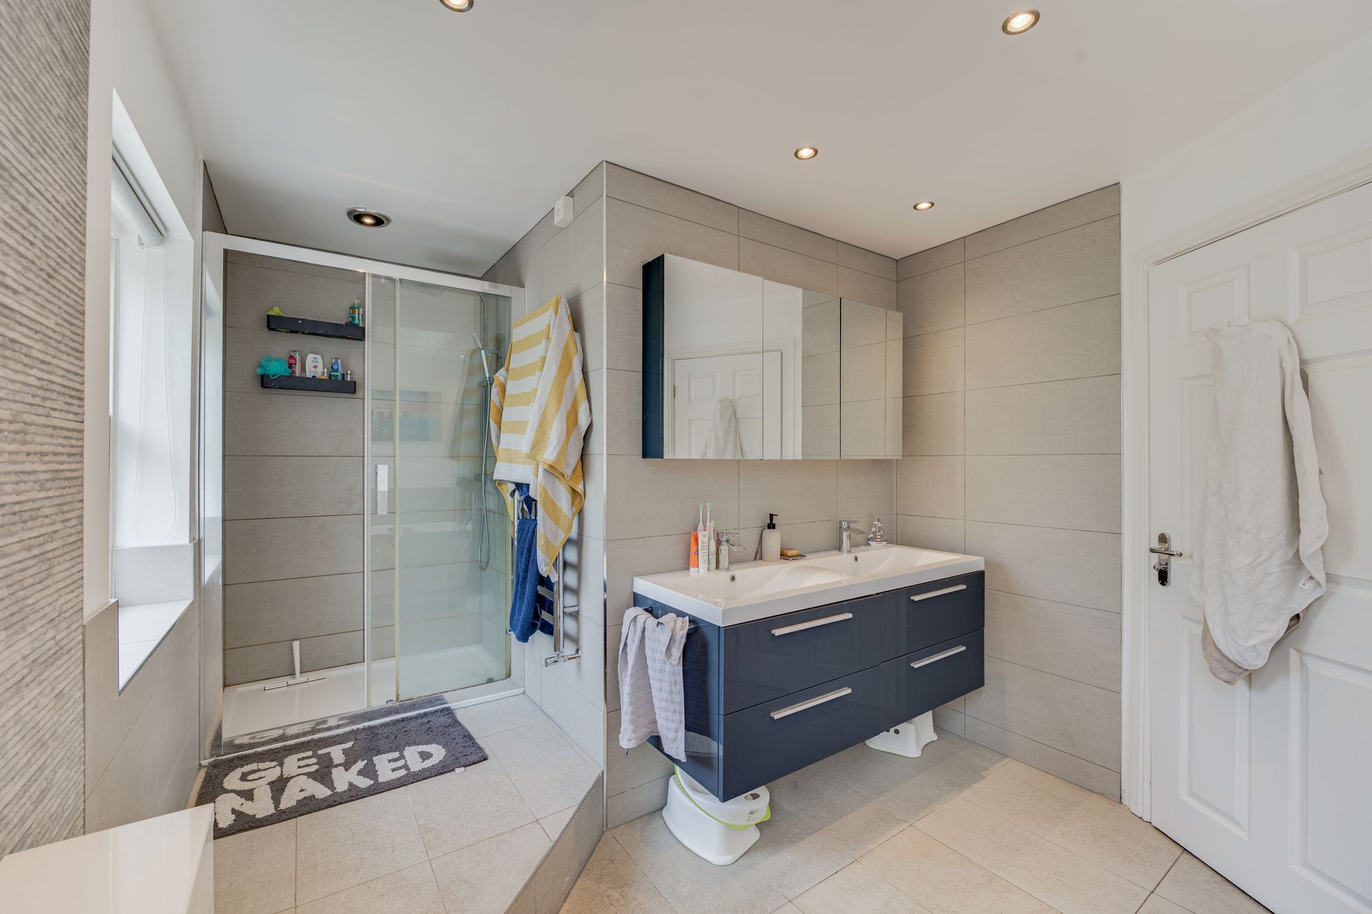
Serving these bedrooms is a truly outstanding family bathroom. Beautifully finished throughout, it features an impressive vaulted ceiling, characterful arched window, contemporary slipper bath, freestanding-style tap, large walk-in shower and stylish modern fittings.
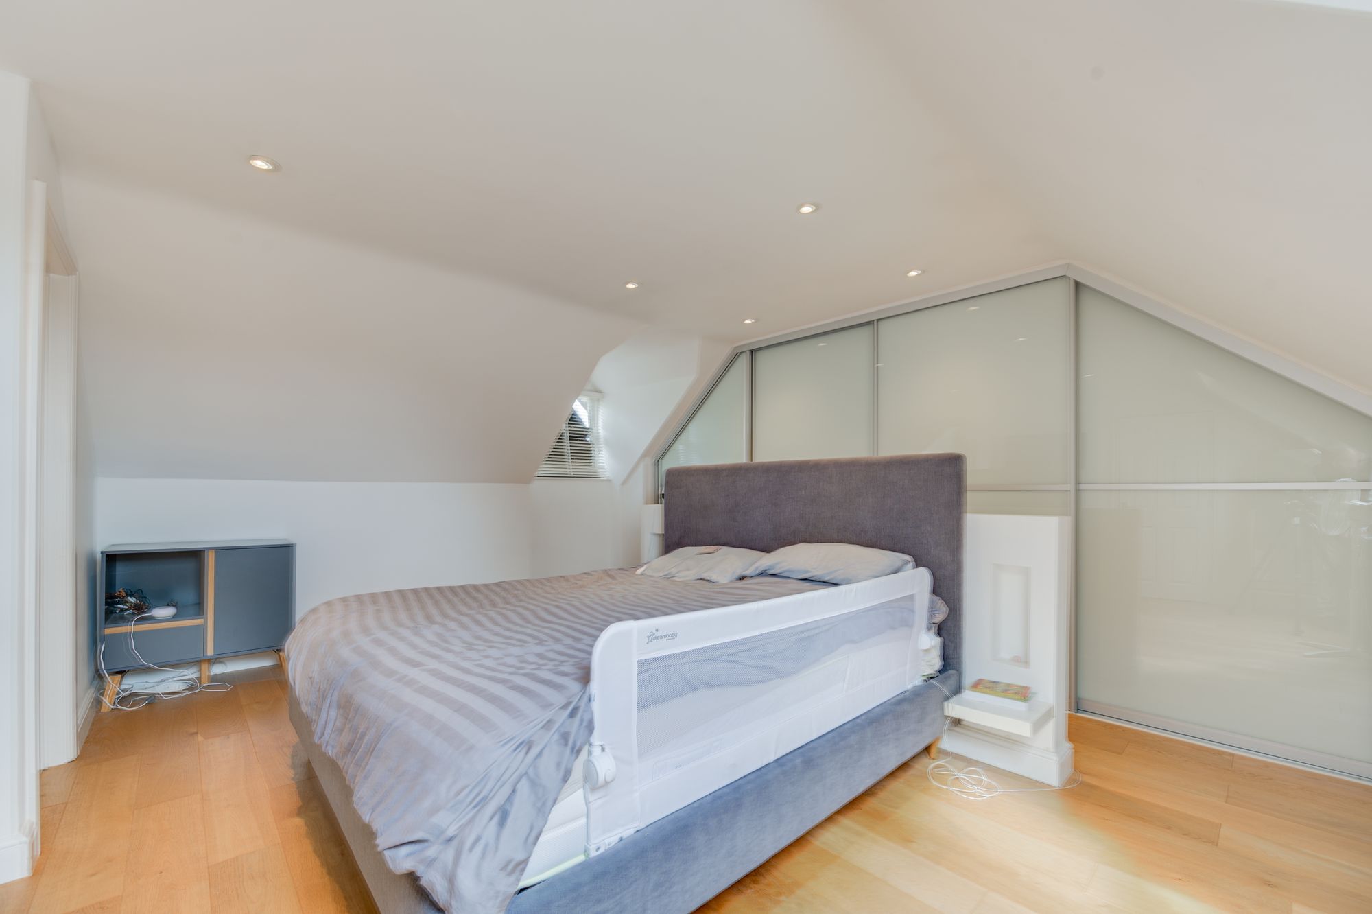
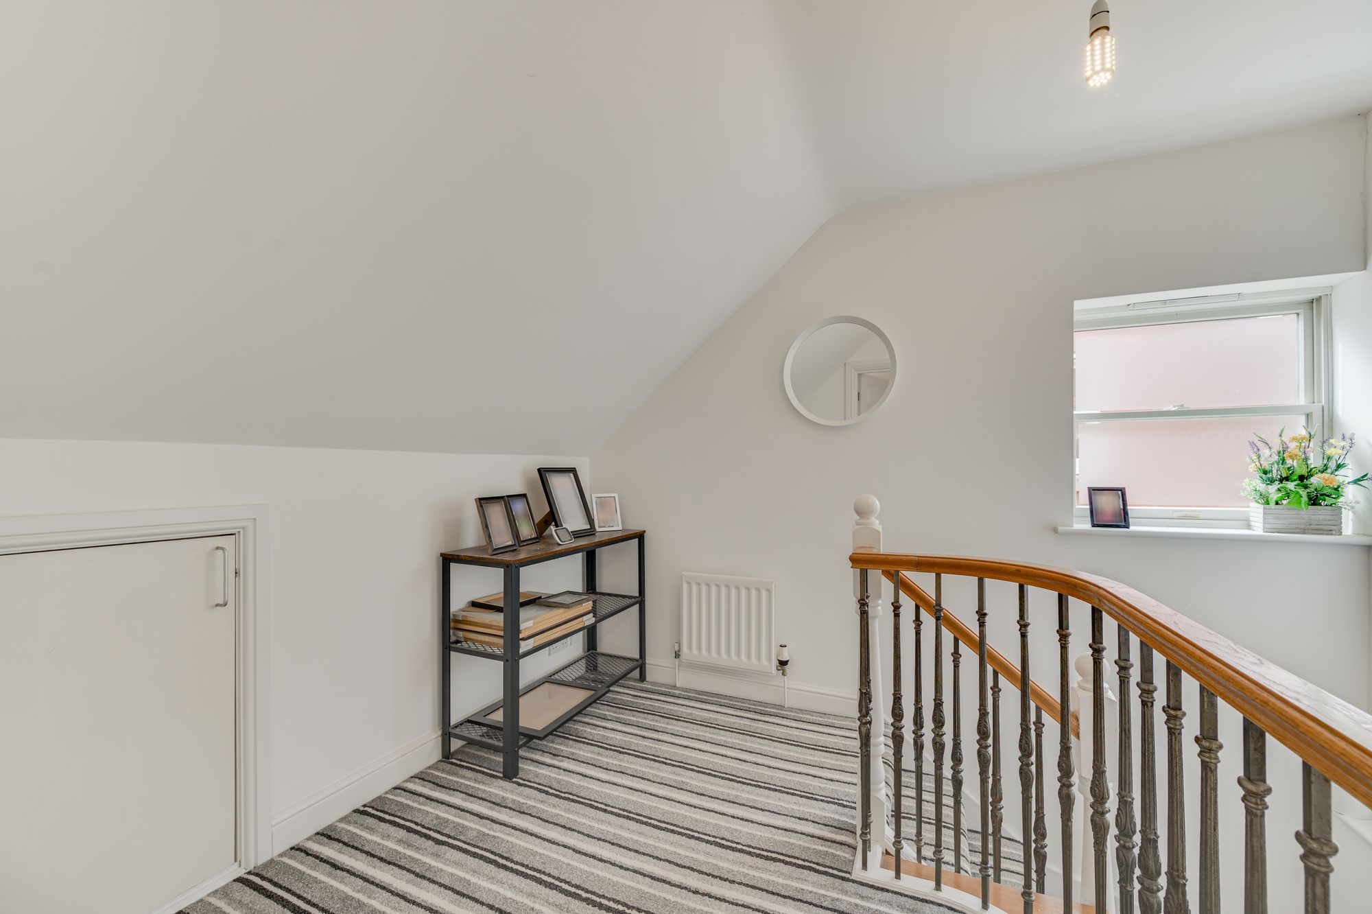
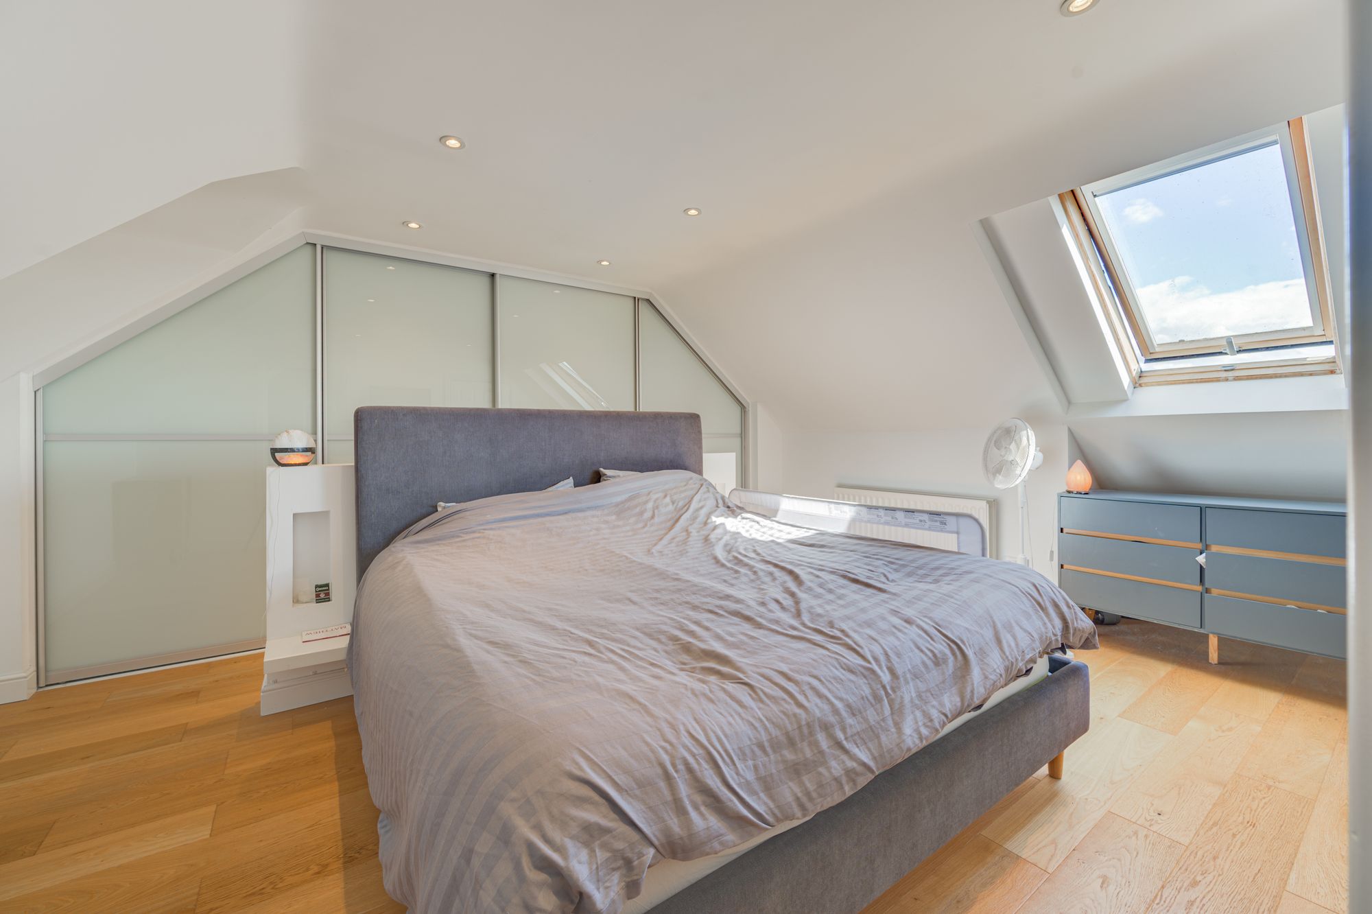
Ascending to the top floor, the magnificent principal bedroom suite provides a spectacular private retreat. Generous proportions, vaulted ceilings, a front dormer, rear skylight and clever architectural detailing create a wonderfully bright and luxurious space. A fitted range of contemporary wardrobes provides excellent storage, while the stylish oak-effect flooring and carefully considered layout enhance the sense of quality throughout.
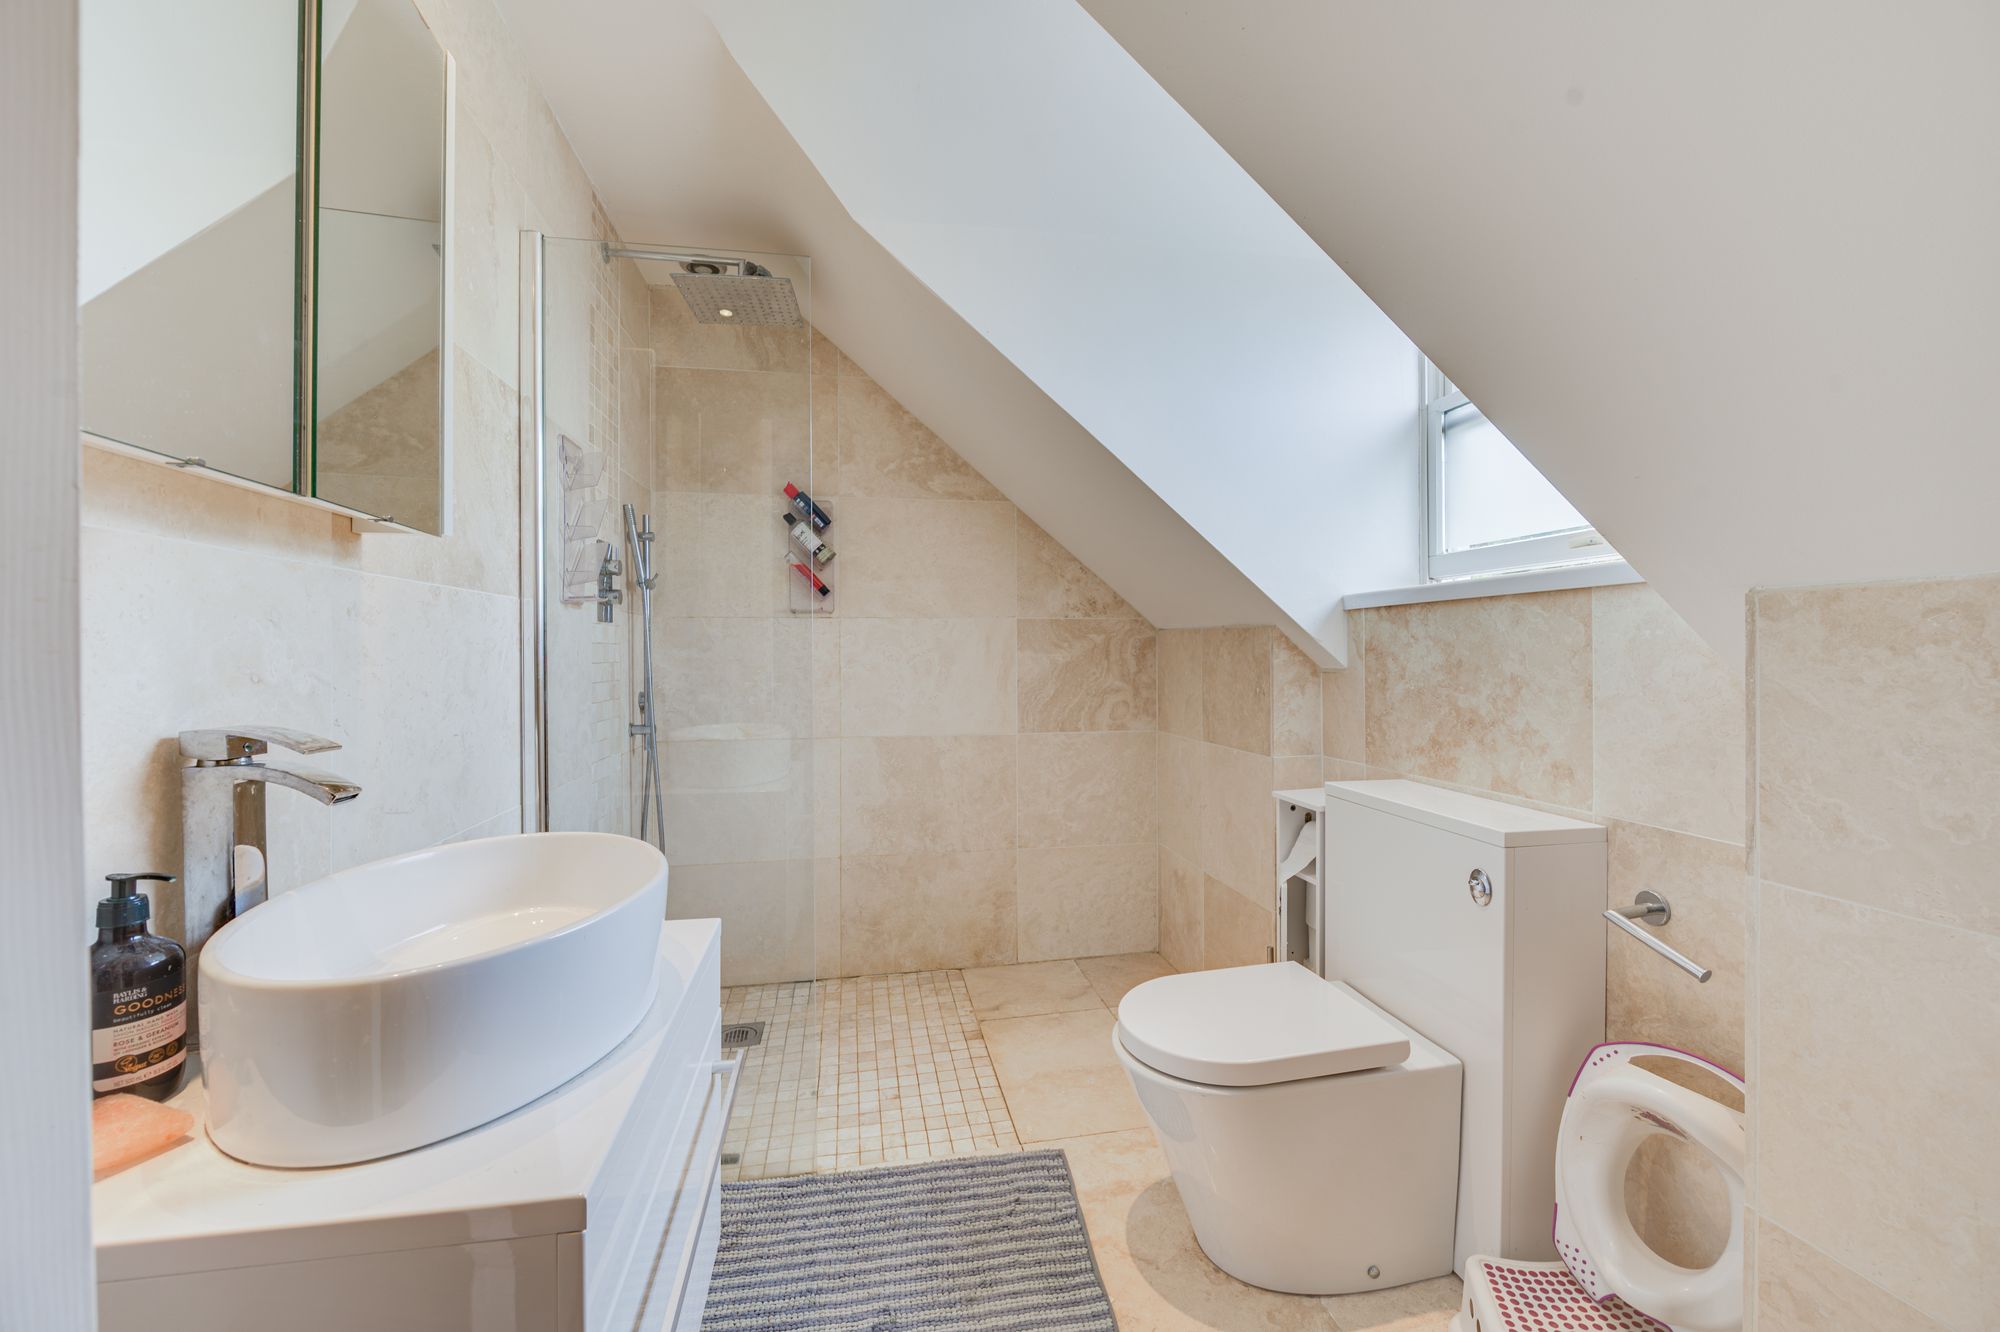
The principal suite is completed by a beautifully appointed private shower room, featuring a striking roof profile, skylight and contemporary designer-style fittings.
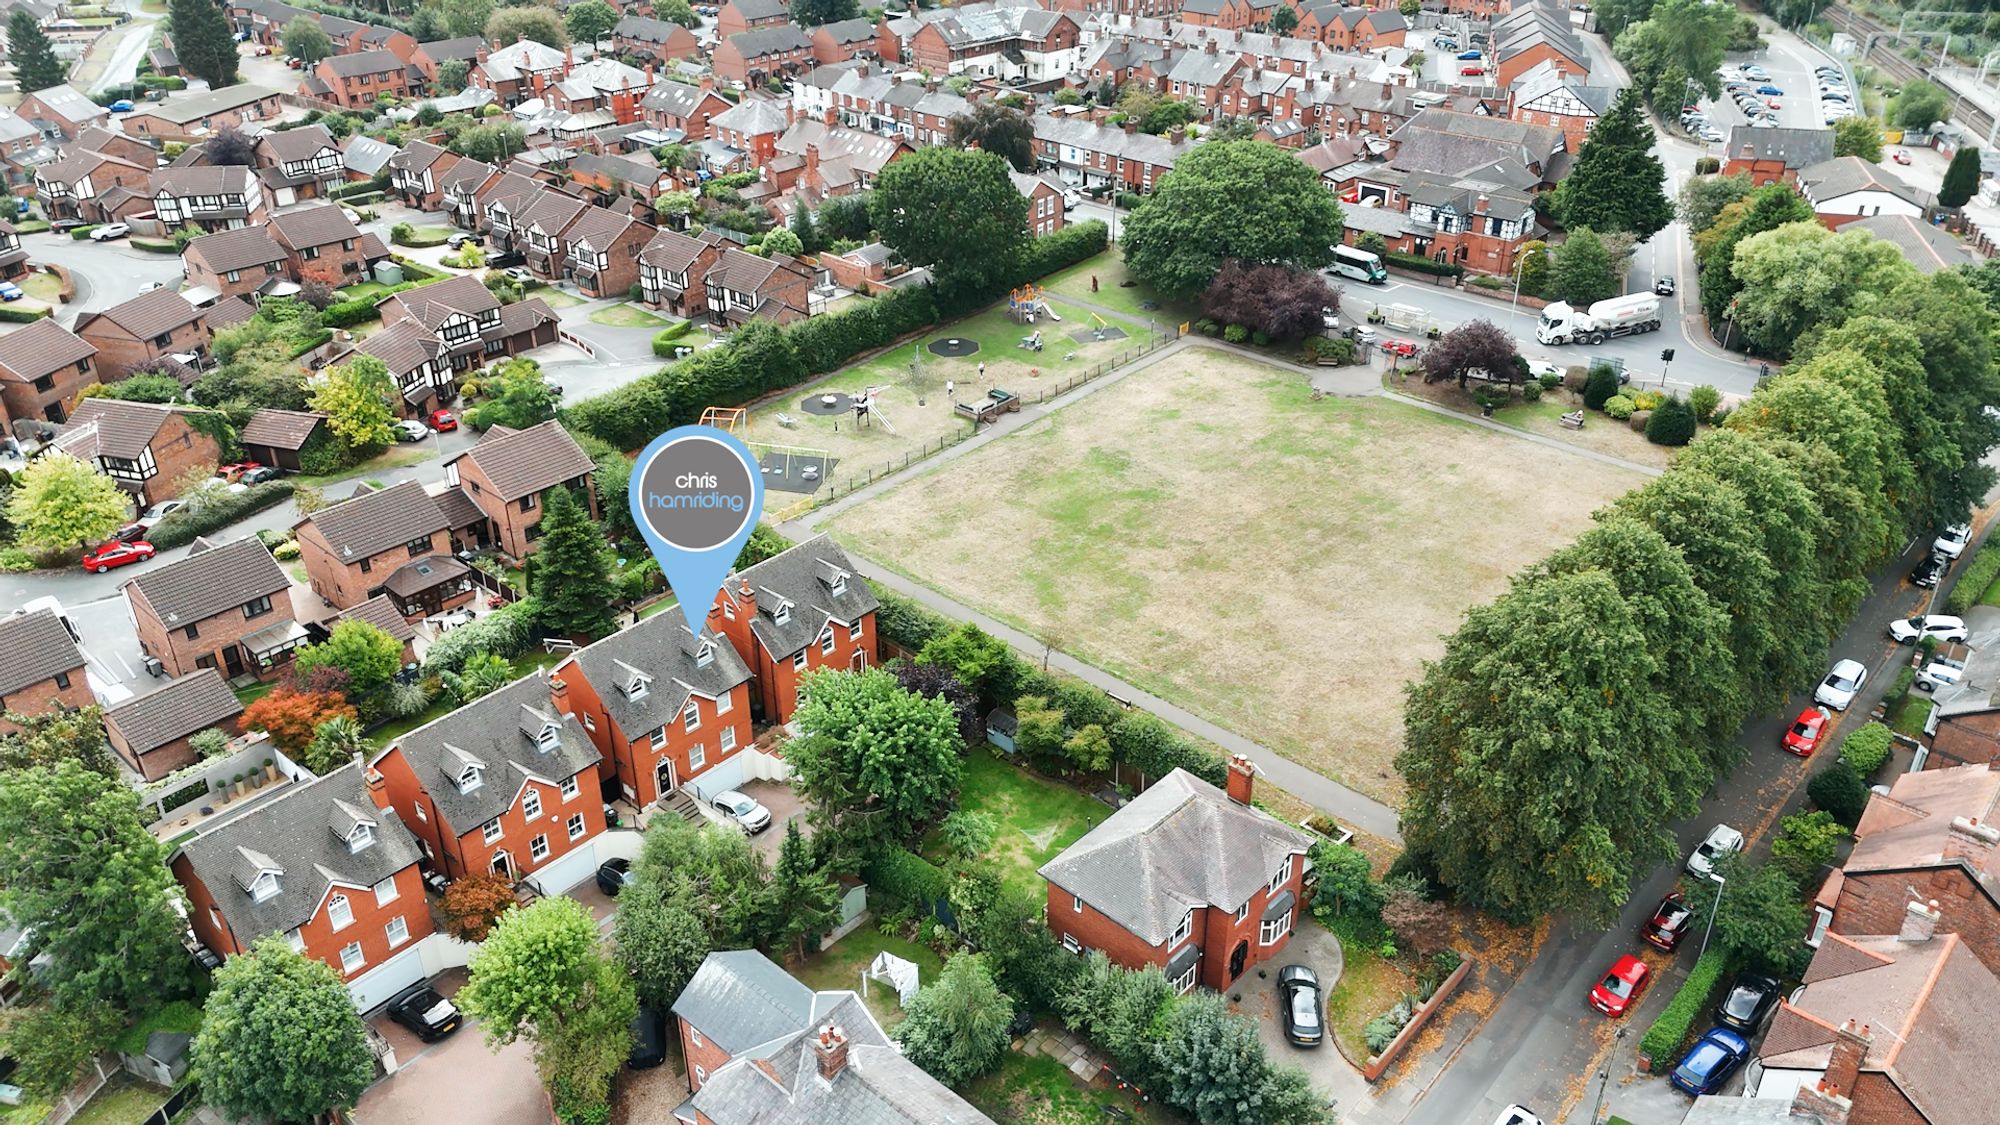
Perfectly positioned for access to open countryside, local amenities, schools, Sandbach town centre and excellent commuter links, this is a property that successfully combines space, style, privacy and convenience in one outstanding home.
A rare opportunity to acquire an exceptional luxury residence in one of Elworth’s most desirable settings.
Additional Details
Tax Band: F; Tenure: Freehold; Parking-Garage: Yes; Parking-Off-Road: No; Parking-Underground: No; Parking-Permits: No
Listing Location
| Current | Potential | |
Related listings




 SOLD STC


 SOLD STC


 SOLD STC