
Teddy Gray Avenue, Elworth, CW11
Property video
Property Details
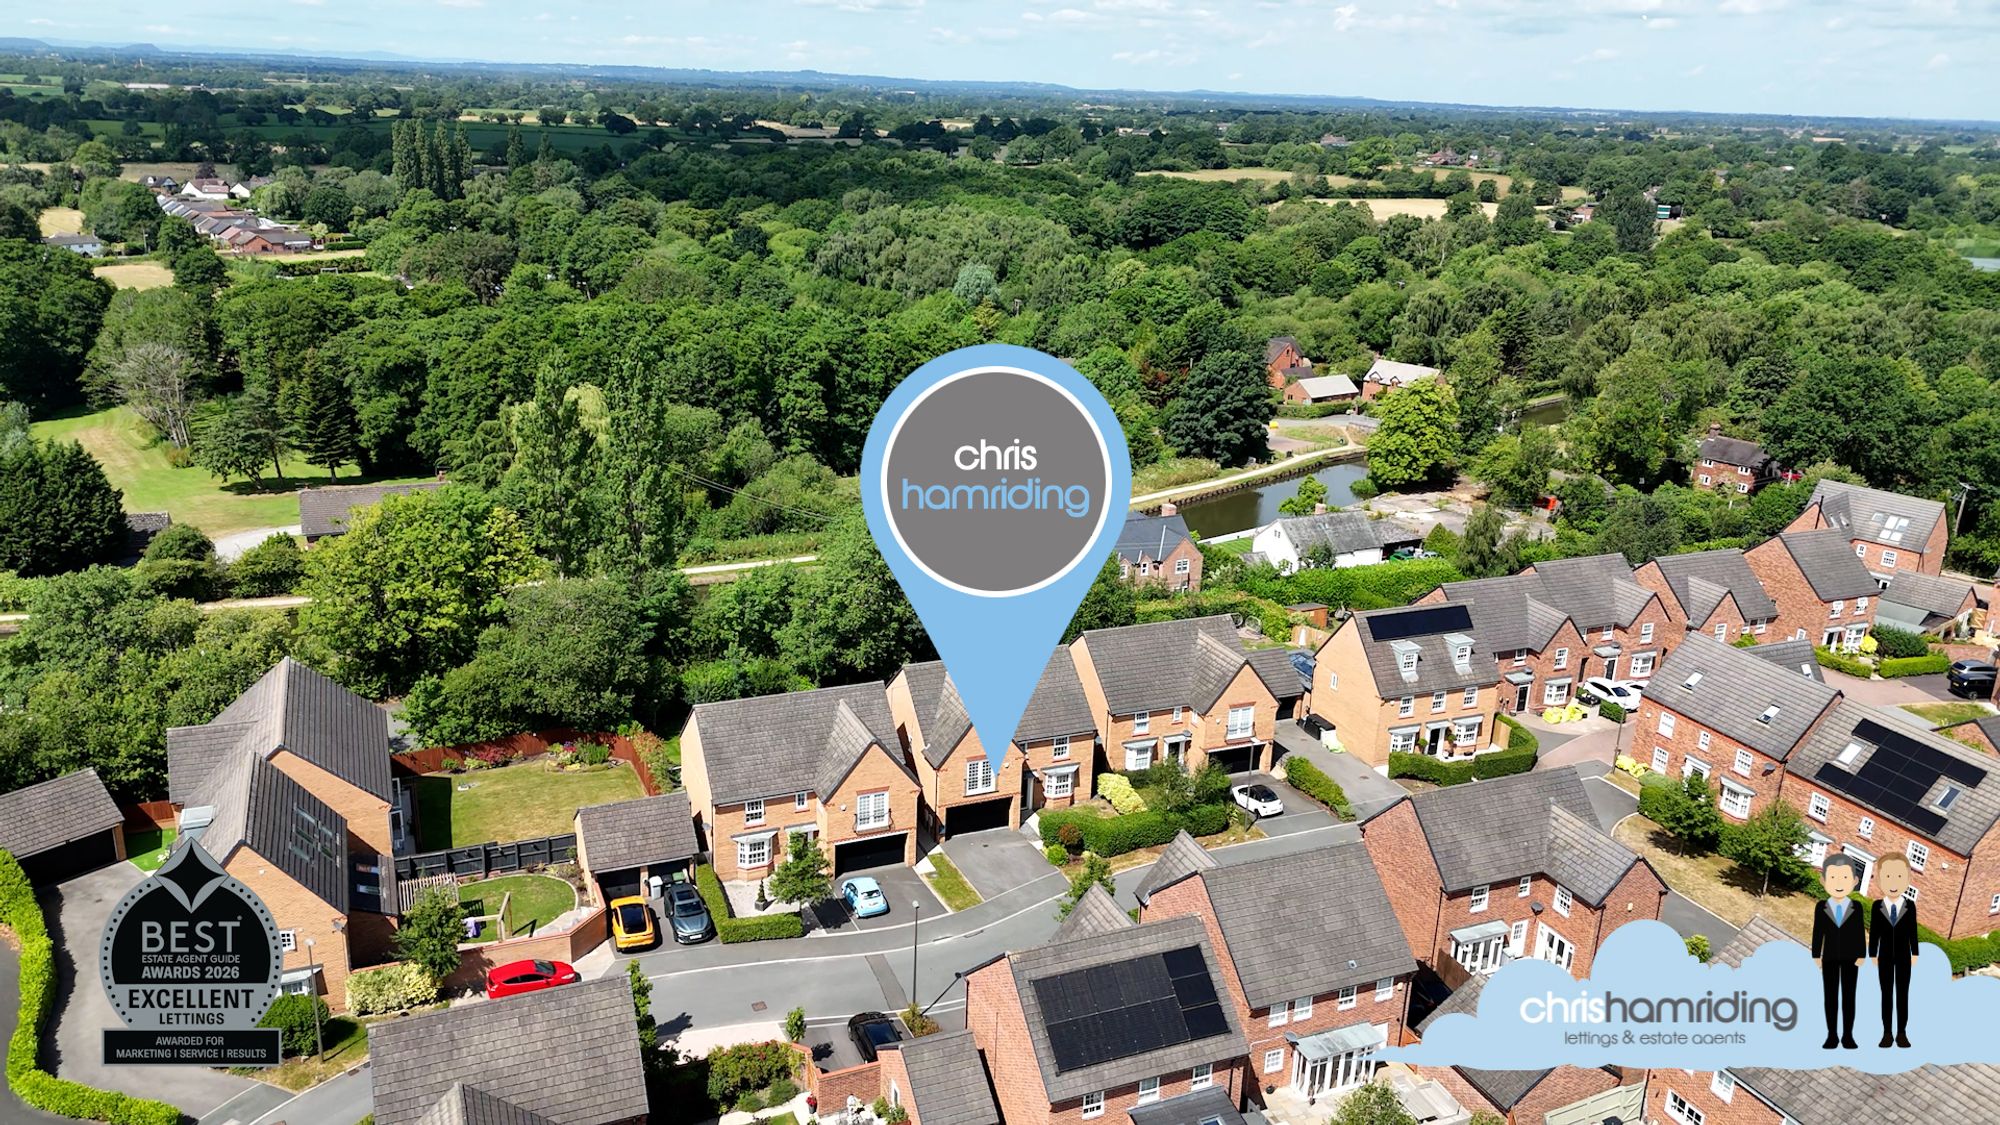
Take a moment to view our signature guided tour of this wonderfully impressive home & its fantastic location!
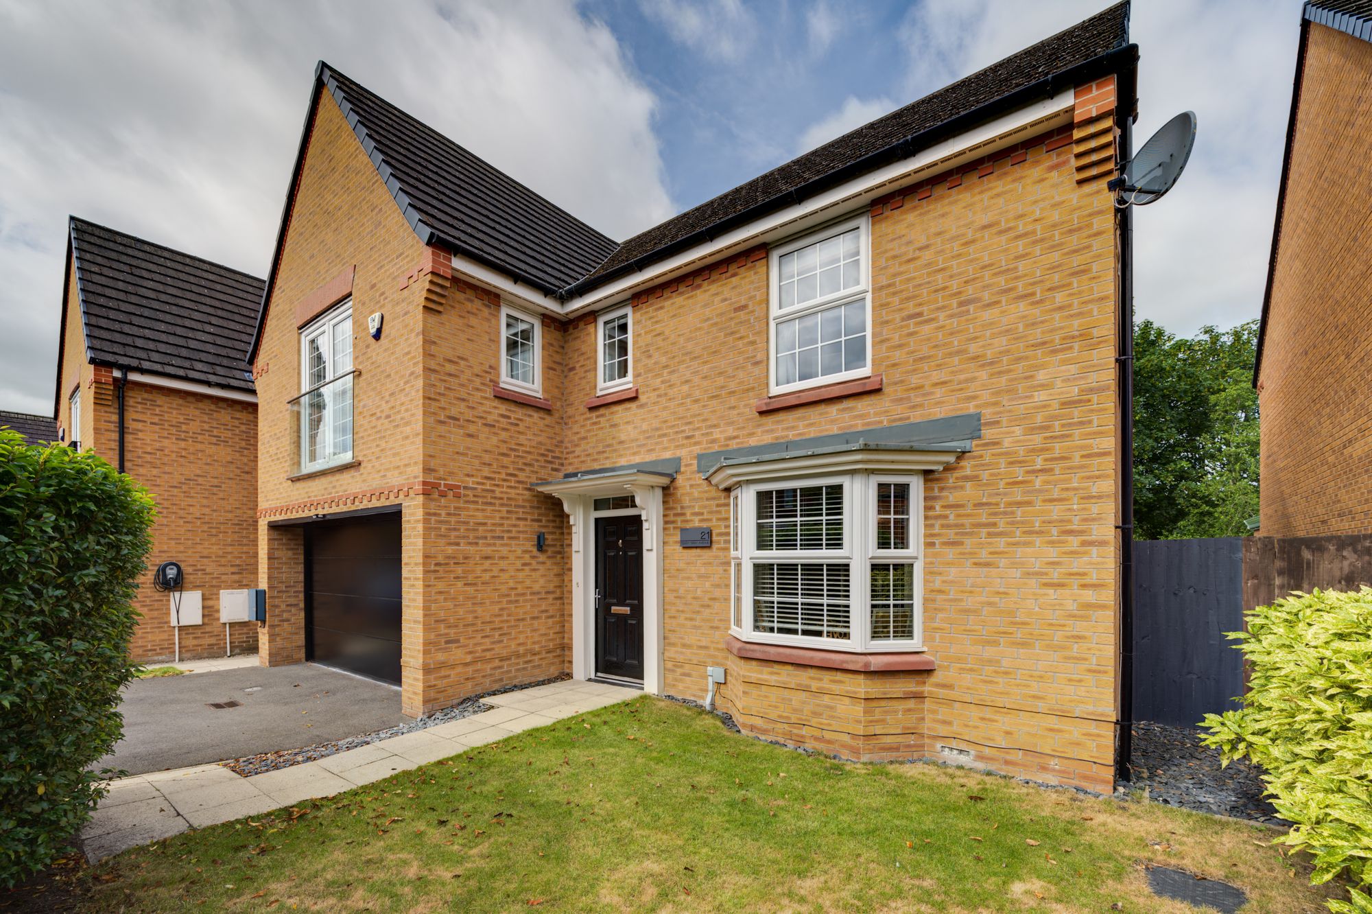
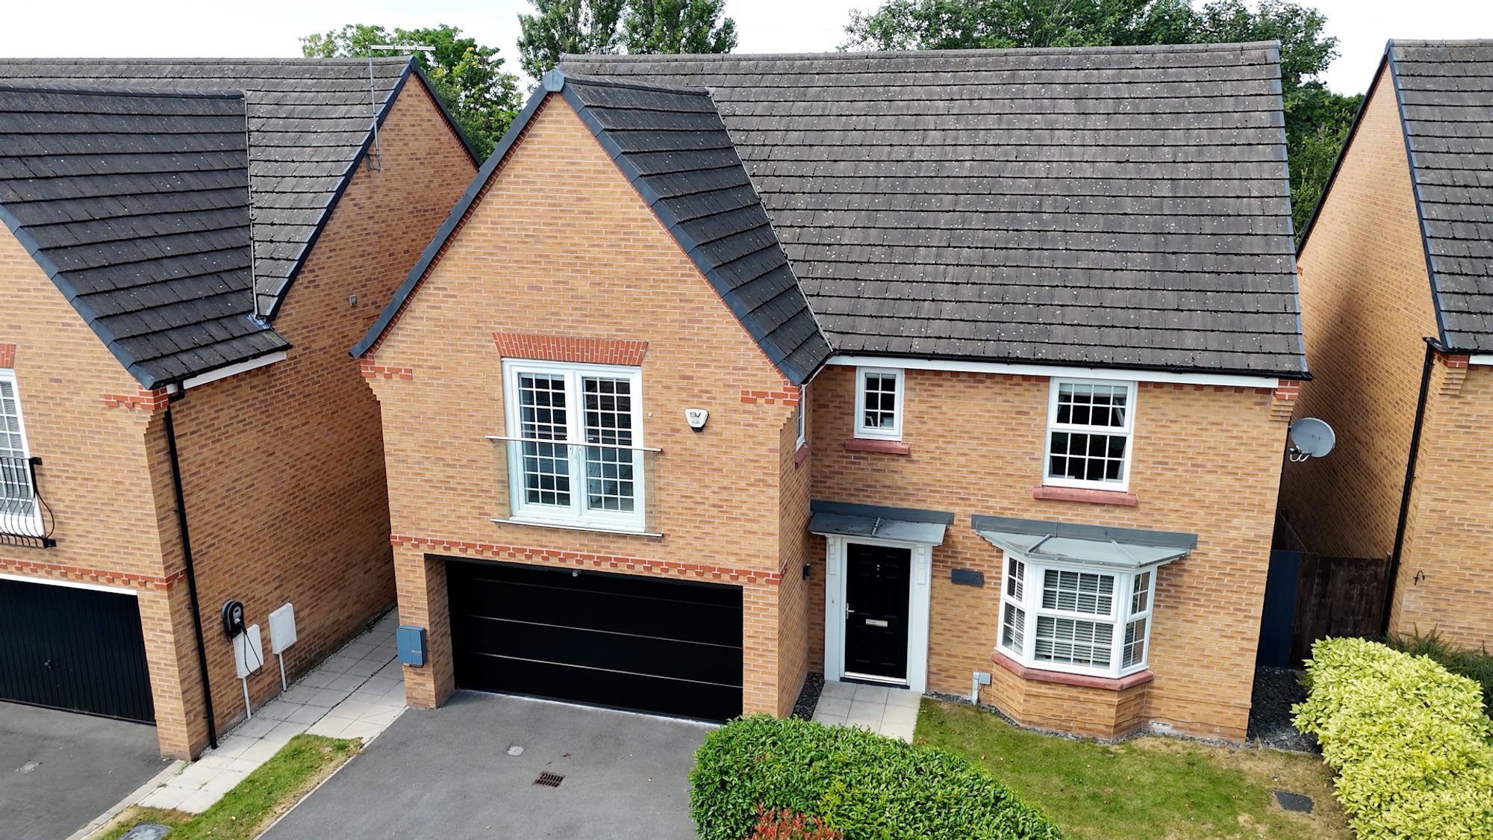
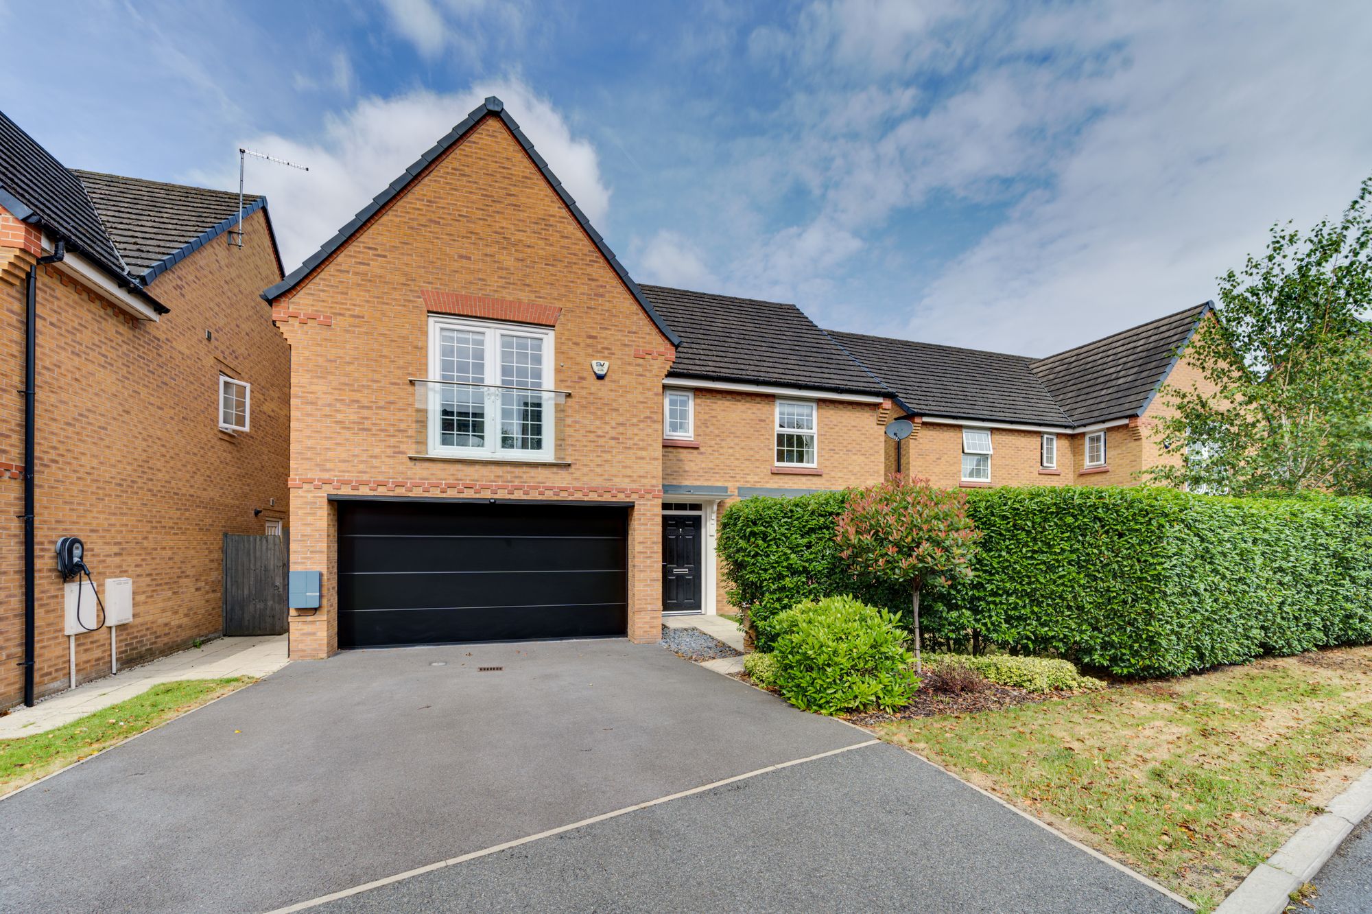
Positioned in one of the most coveted settings within the prestigious ‘Gilbert’s Cross’ development, this exceptional David Wilson ‘Shelbourne’ represents the very best of modern family living. Extensively enhanced and meticulously maintained by the current owners, this outstanding four-bedroom detached residence showcases a remarkable level of specification, where thoughtful upgrades, timeless interiors and beautifully landscaped outdoor spaces combine to create a home of genuine distinction.
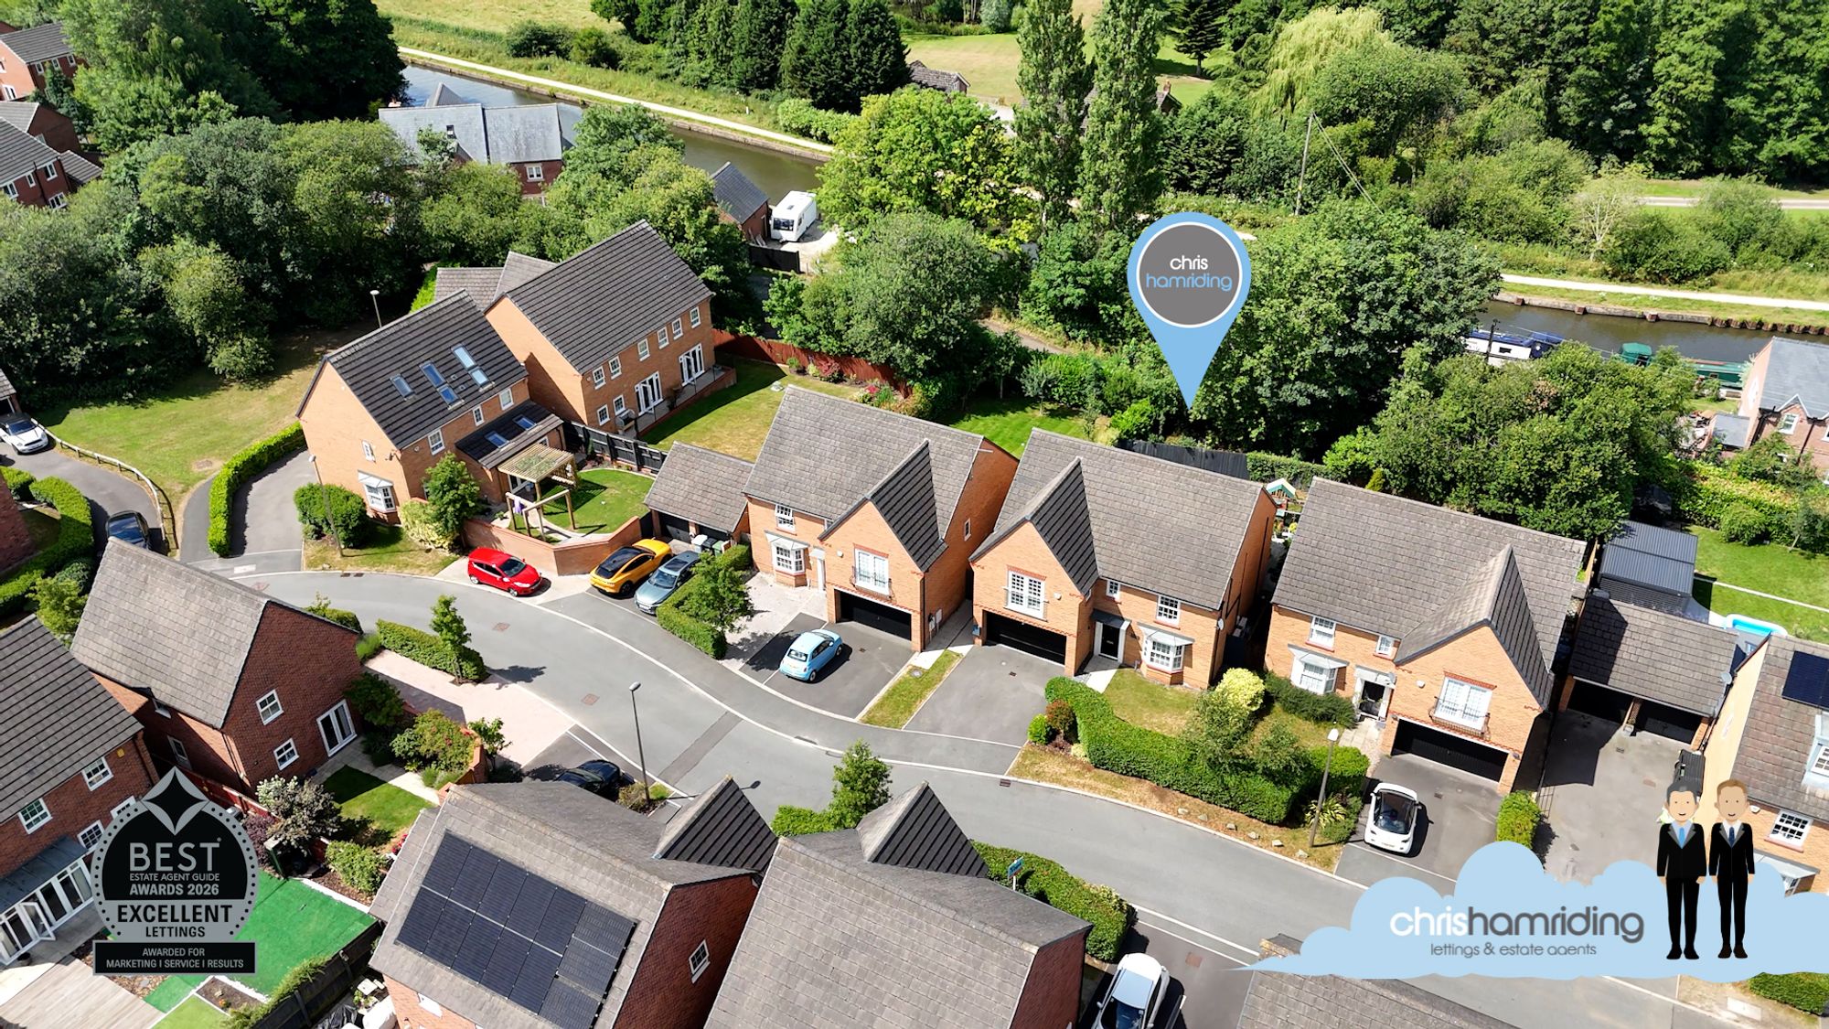
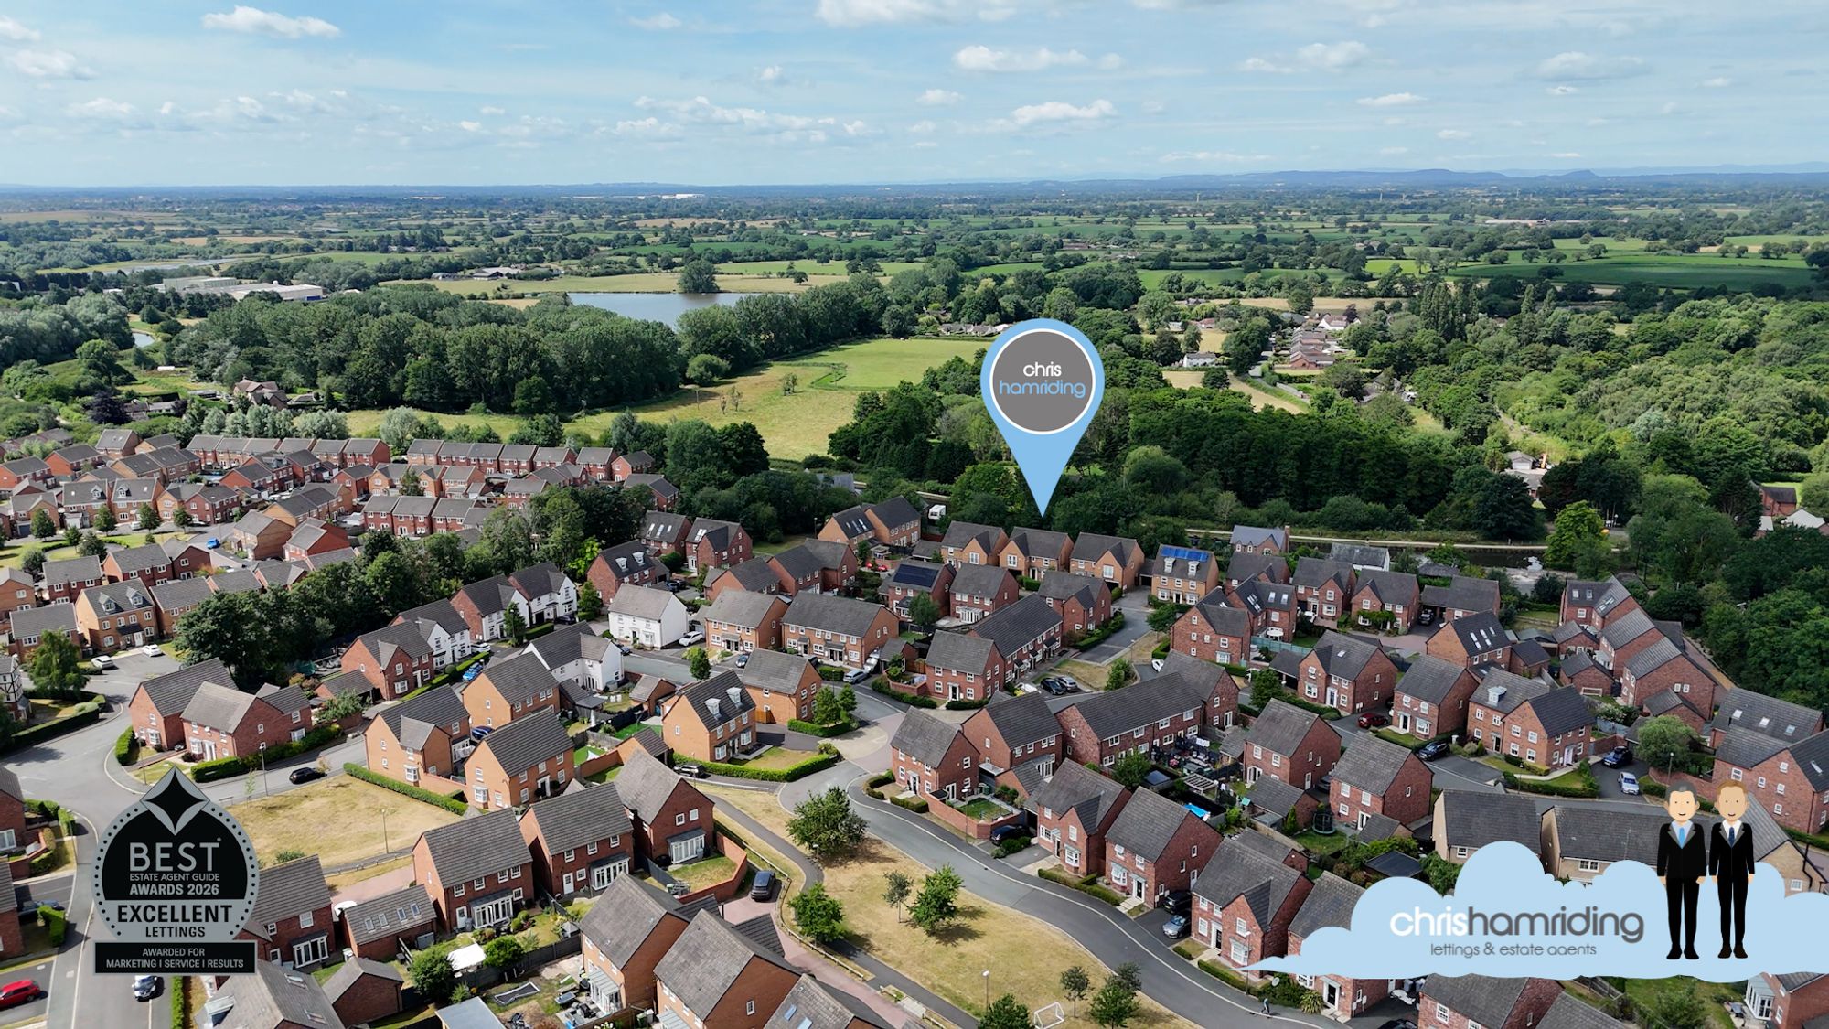
Occupying a peaceful position on an exclusive no-through road, the property enjoys an enviable backdrop of mature greenery, with the canal and Salt Line quite literally on the doorstep, offering idyllic walks and an abundance of open countryside to explore. Despite its tranquil surroundings, excellent schools, Sandbach town centre, the railway station and major commuter links remain conveniently close, perfectly balancing lifestyle with practicality. The quality of this home is immediately apparent upon arrival. A generous double-width driveway is complemented by an upgraded insulated electric garage door and Andersen electric vehicle charger, while established planting and mature hedging create a welcoming sense of privacy and kerb appeal.
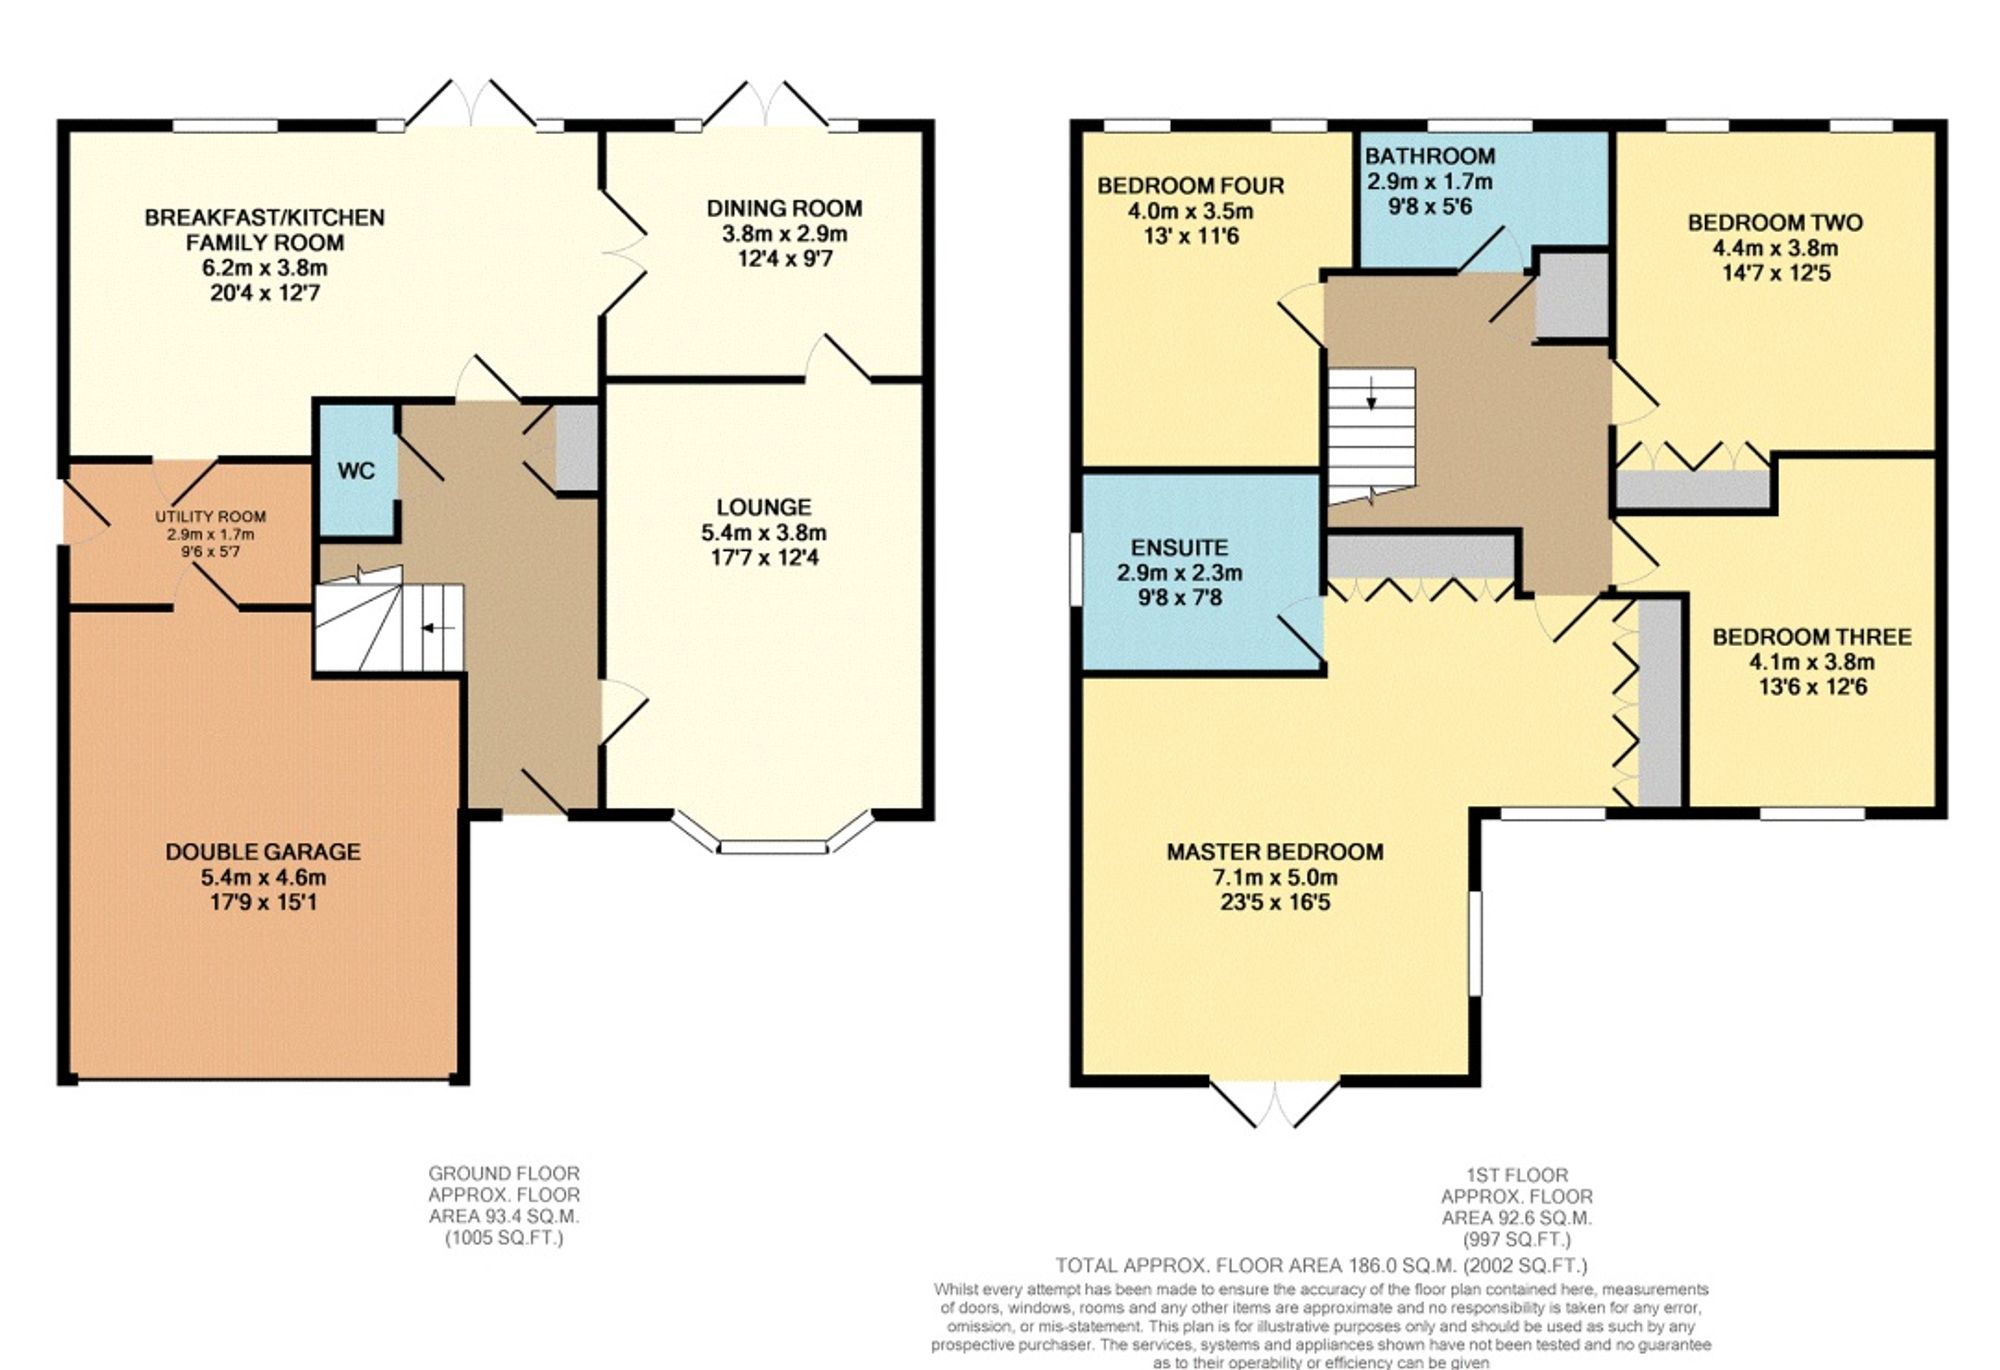
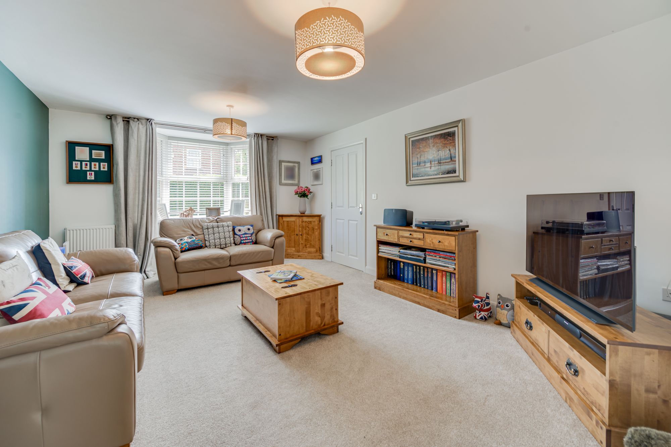
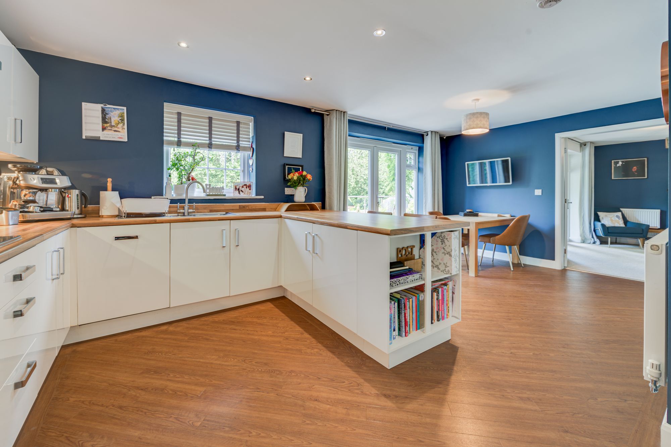
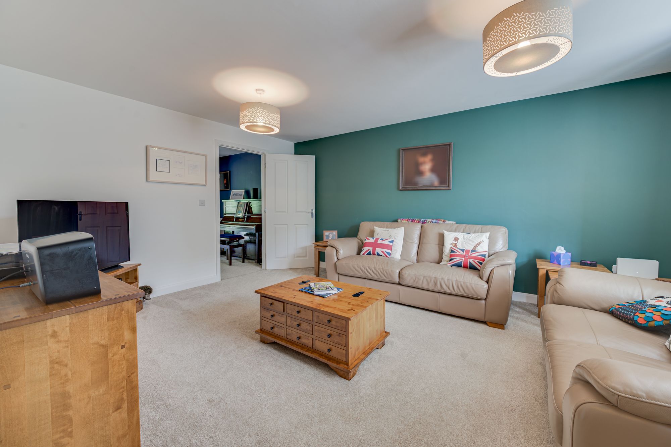
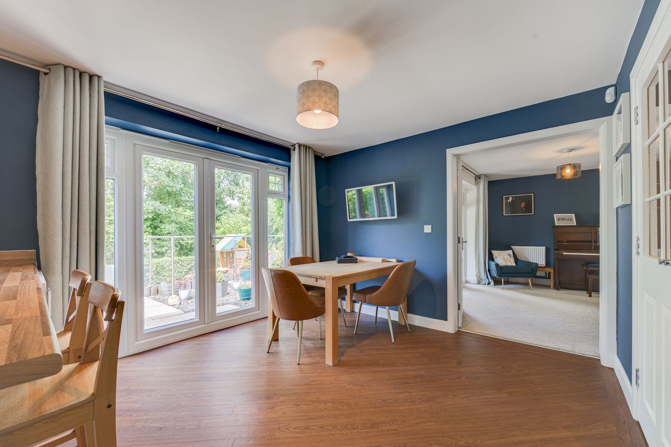
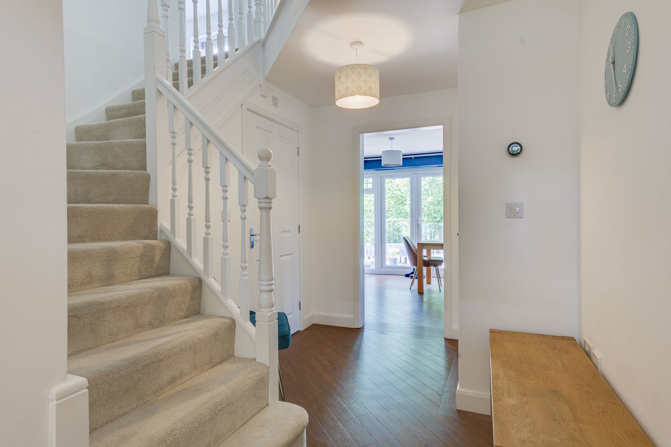
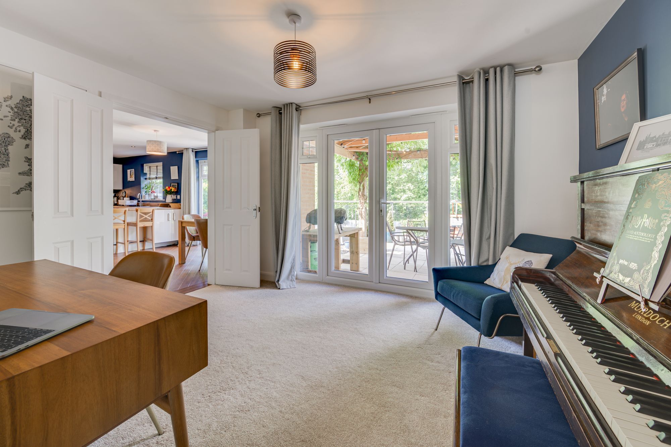
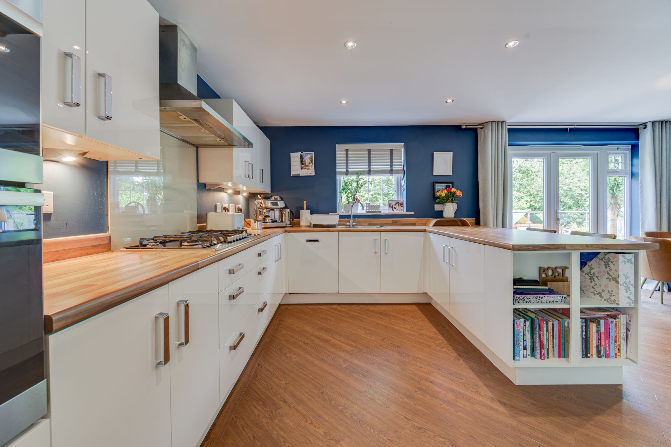
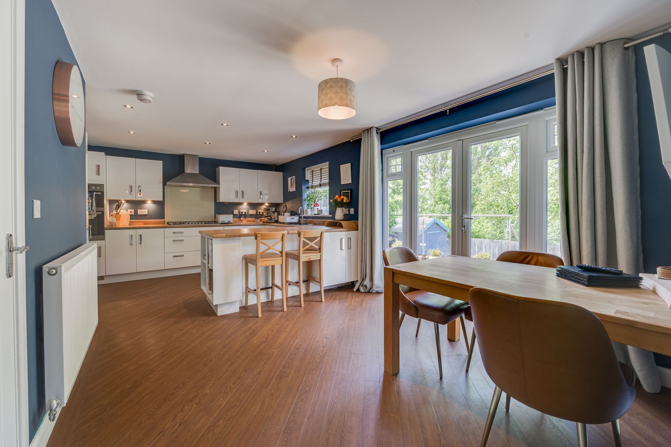
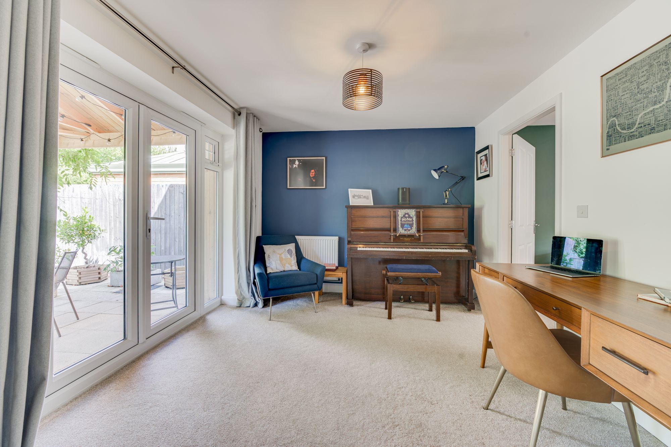
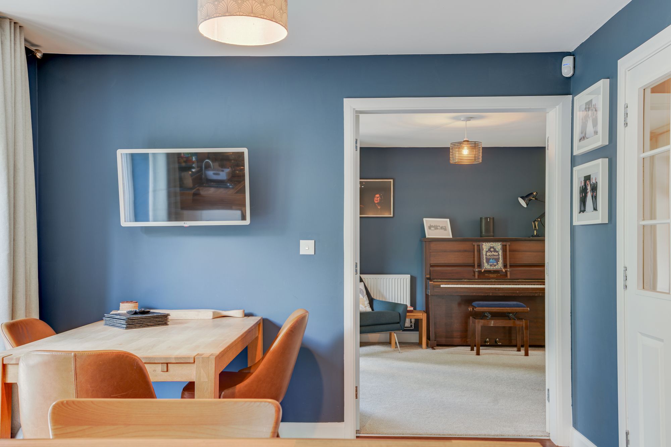
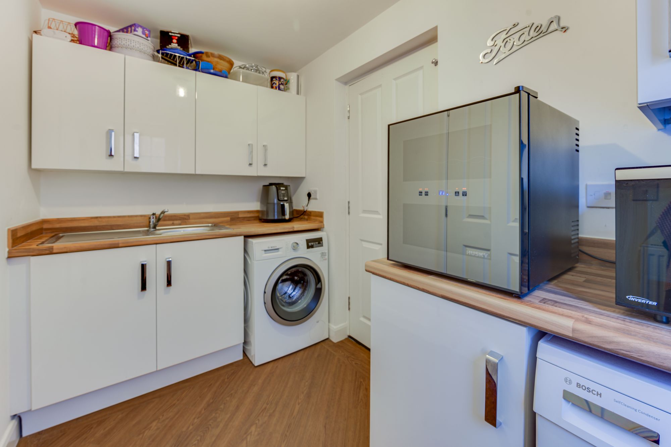
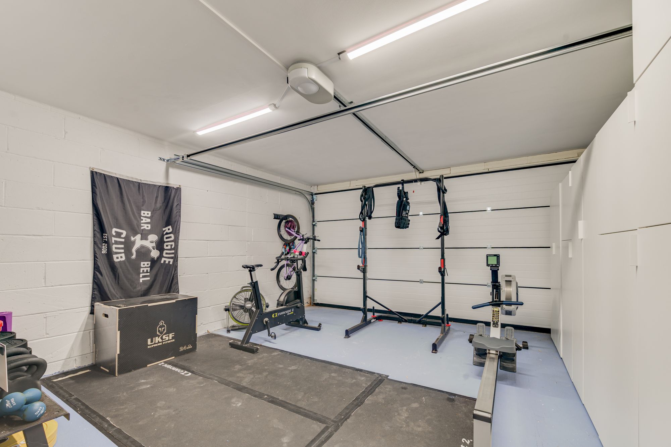
Stepping inside, the attention to detail is unmistakable. A spacious reception hall sets an elegant first impression, finished with upgraded luxury flooring that flows seamlessly throughout much of the ground floor. Every room has been carefully considered to offer the ideal balance between sophisticated entertaining and relaxed family living. The beautifully proportioned bay-fronted sitting room provides an elegant retreat, perfect for quieter evenings, while the separate dining room offers exceptional versatility as a formal entertaining space, refined home office or children’s playroom. At the heart of the home lies an exceptional open-plan kitchen, dining and family space – a room designed entirely around modern family life. Beautifully appointed with sleek cabinetry, quality work surfaces and an extensive range of premium integrated AEG and Electrolux appliances, the kitchen is both visually impressive and effortlessly practical. The central breakfast peninsula naturally becomes the focal point for everyday life, whether hosting friends, helping with homework or gathering as a family at the end of the day. Twin sets of French doors dissolve the boundary between inside and out, flooding the space with natural light and creating an effortless connection to the landscaped gardens beyond. It is a home that has been designed as much for entertaining as it has for family life. Practicality has not been overlooked. A beautifully appointed utility room keeps everyday essentials discreetly hidden, while the integral double garage, now an increasingly rare luxury, offers exceptional flexibility, whether utilised for secure parking, a home gym, workshop or additional storage.
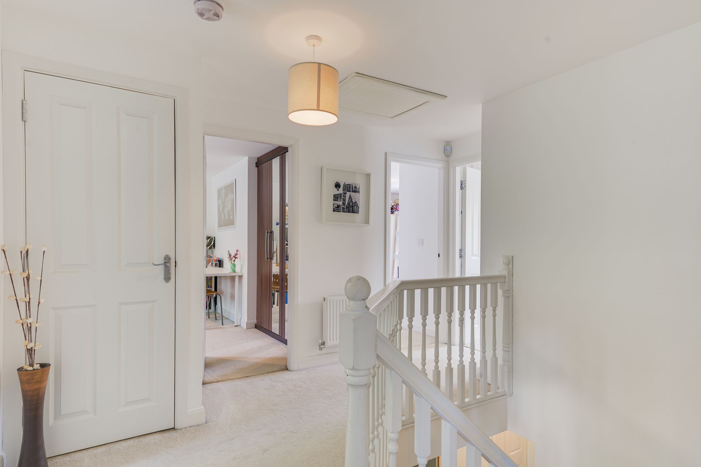
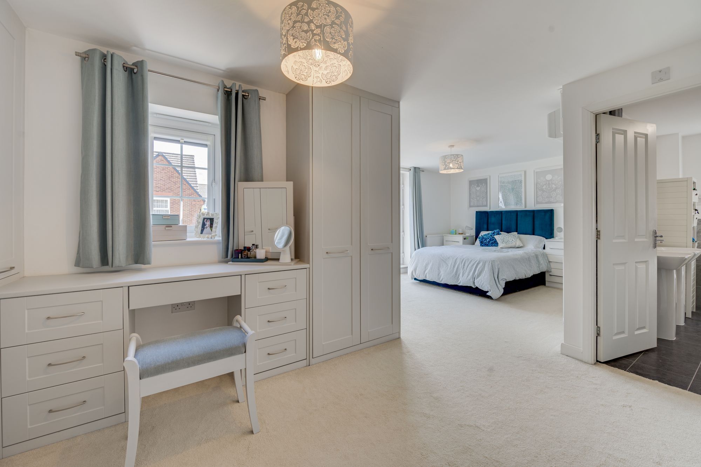
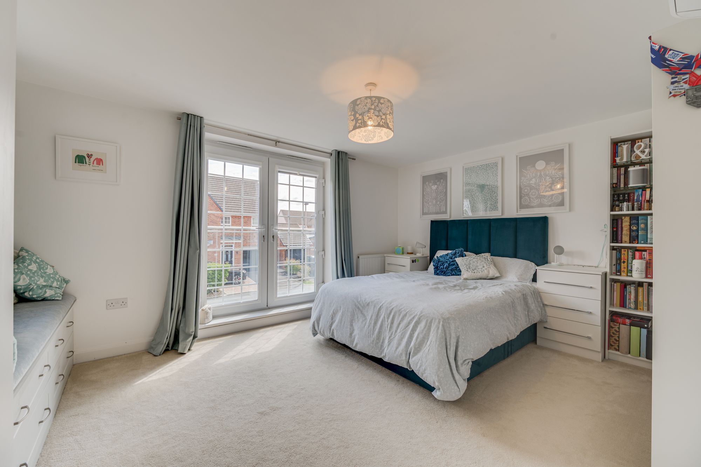
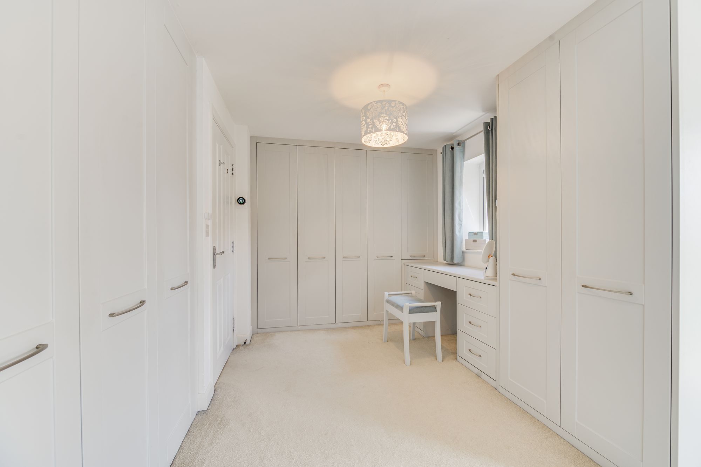
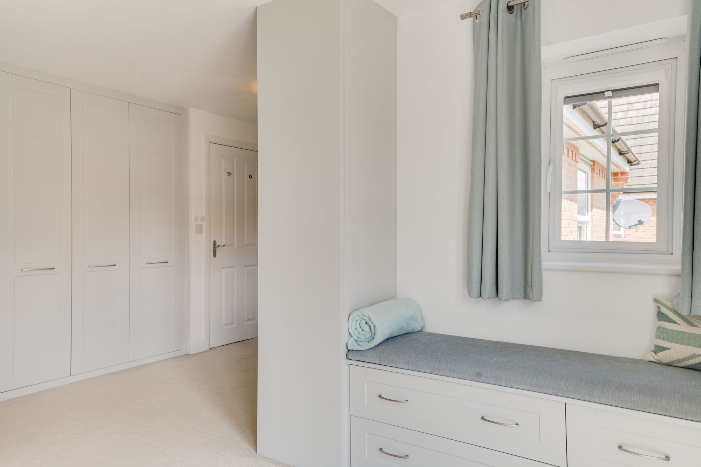
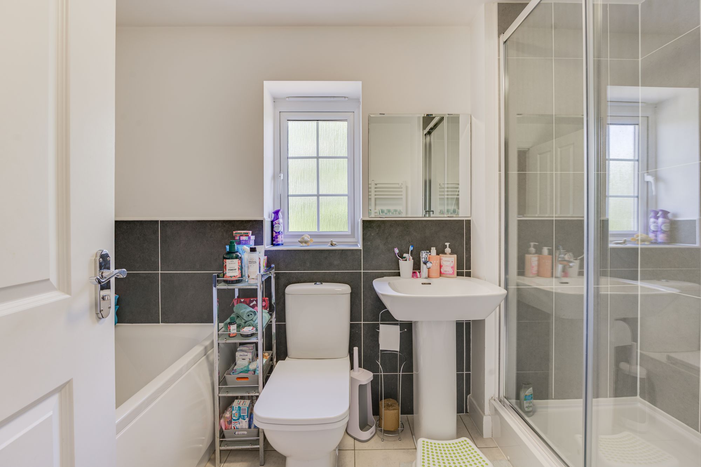
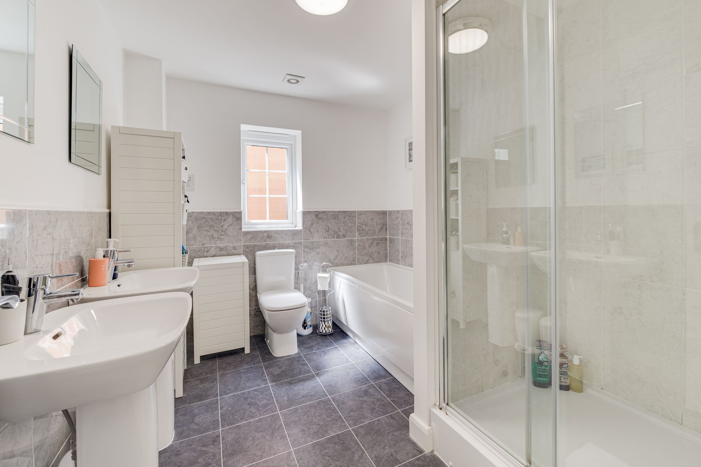
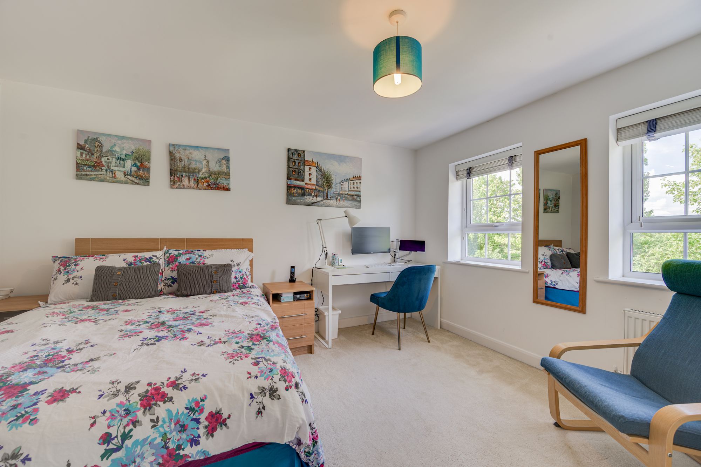
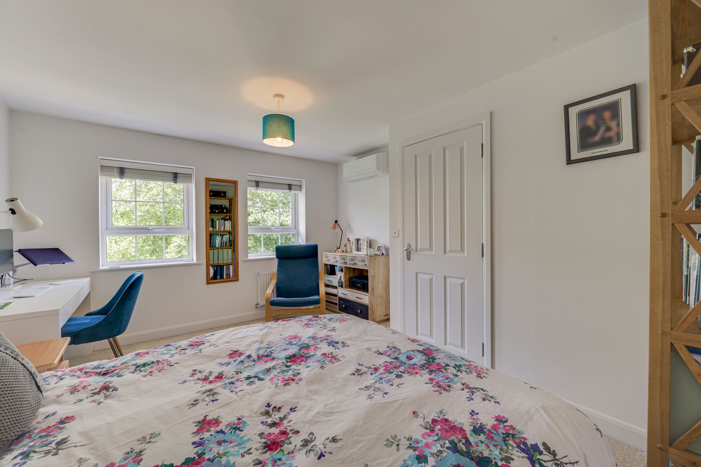
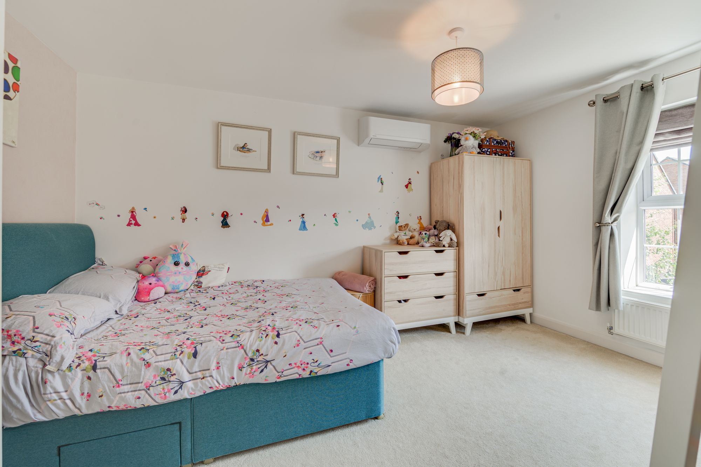
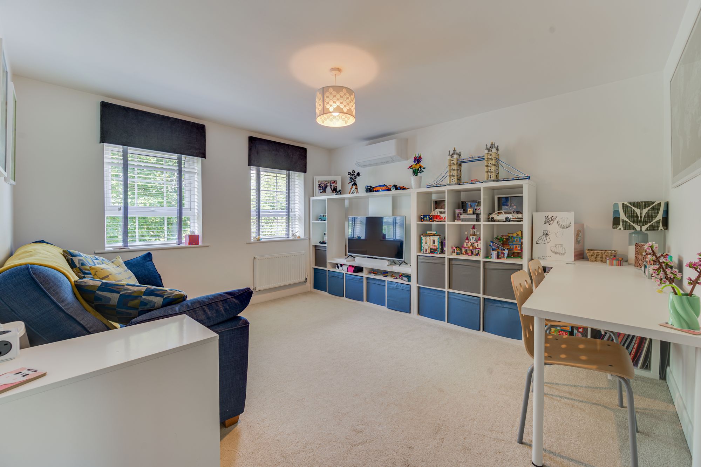
Ascending to the first floor, the sense of quality continues. All four bedrooms are generous doubles, each benefitting from individually controlled Toshiba air conditioning, ensuring year-round comfort throughout the home. The principal suite offers a true sanctuary. Bespoke fitted cabinetry provides exceptional storage whilst creating a boutique hotel aesthetic, complemented by dual-aspect glazing and French doors opening onto a Juliet balcony with contemporary glazed balustrading. The luxurious en-suite is beautifully appointed with premium Hansgrohe fittings, twin Keramag wash basins, a generous shower enclosure and separate bath, delivering a spa-inspired finish rarely found in homes of this calibre. The remaining bedrooms continue the same theme of generous proportions and flexibility, comfortably accommodating growing children, guests or dedicated work-from-home spaces, all served by an equally impressive family bathroom finished to an exceptional standard.
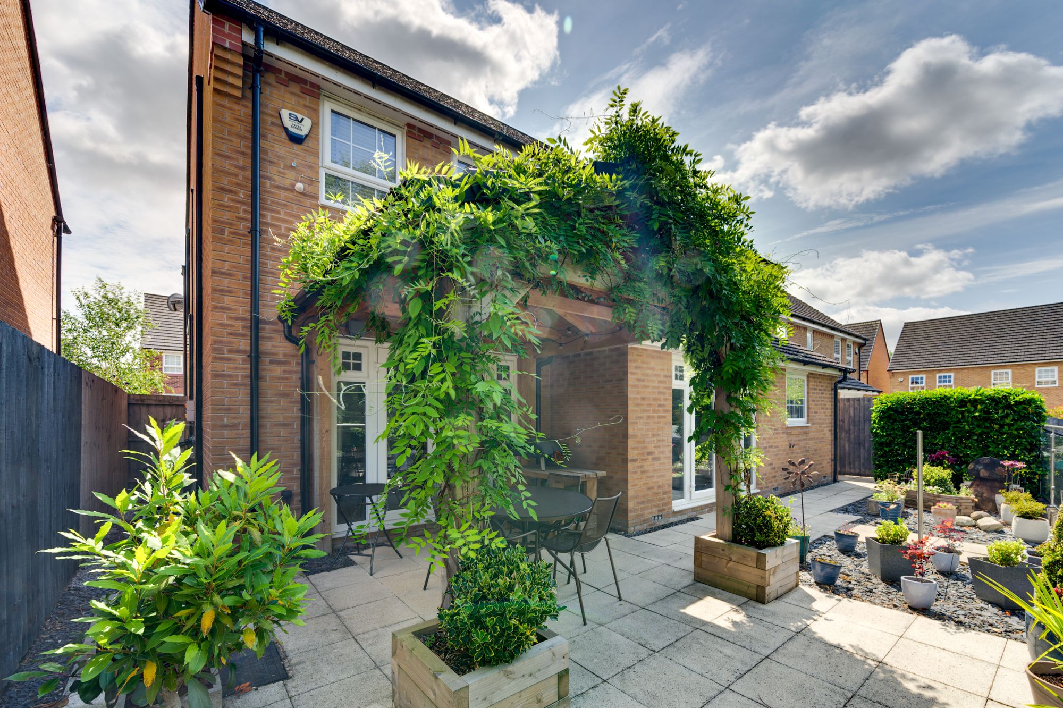
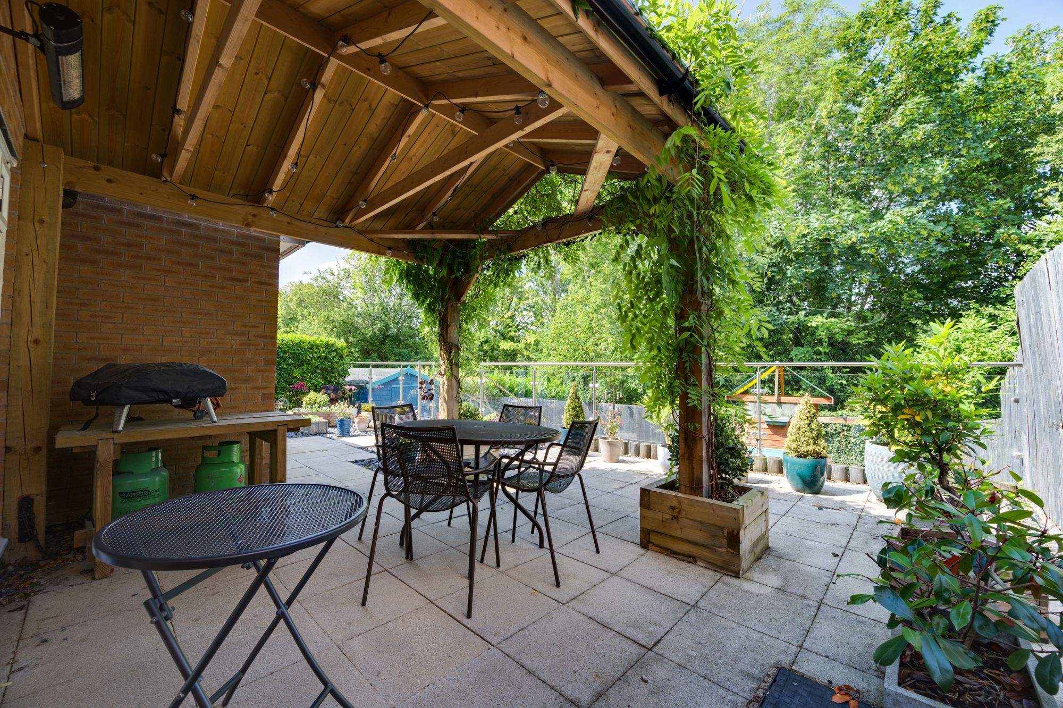
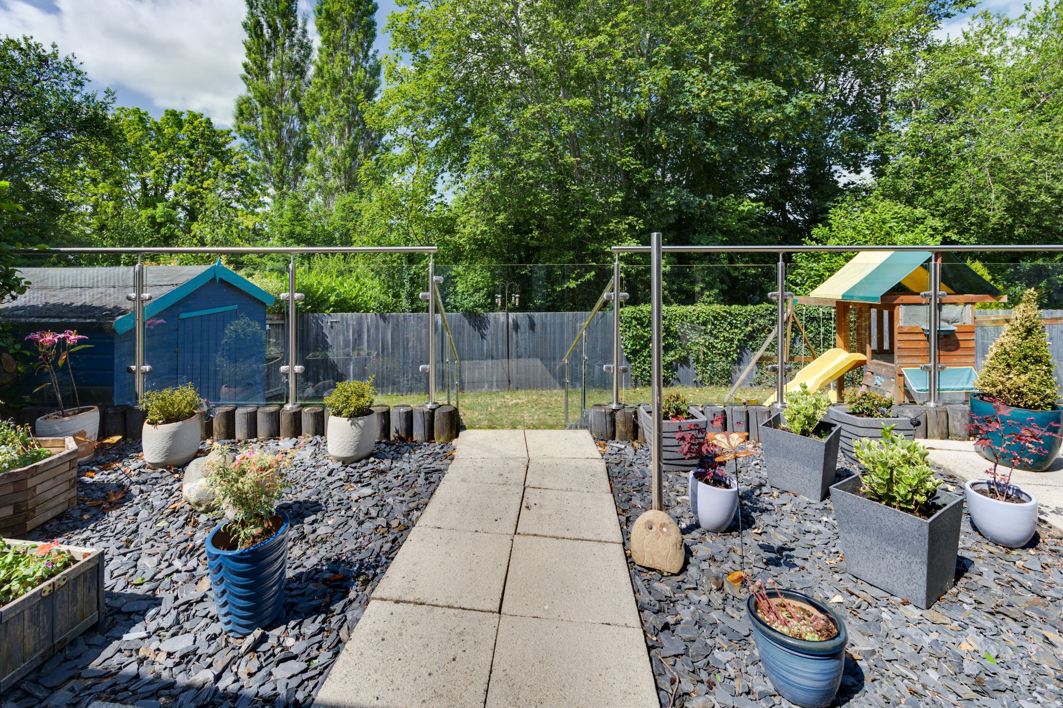
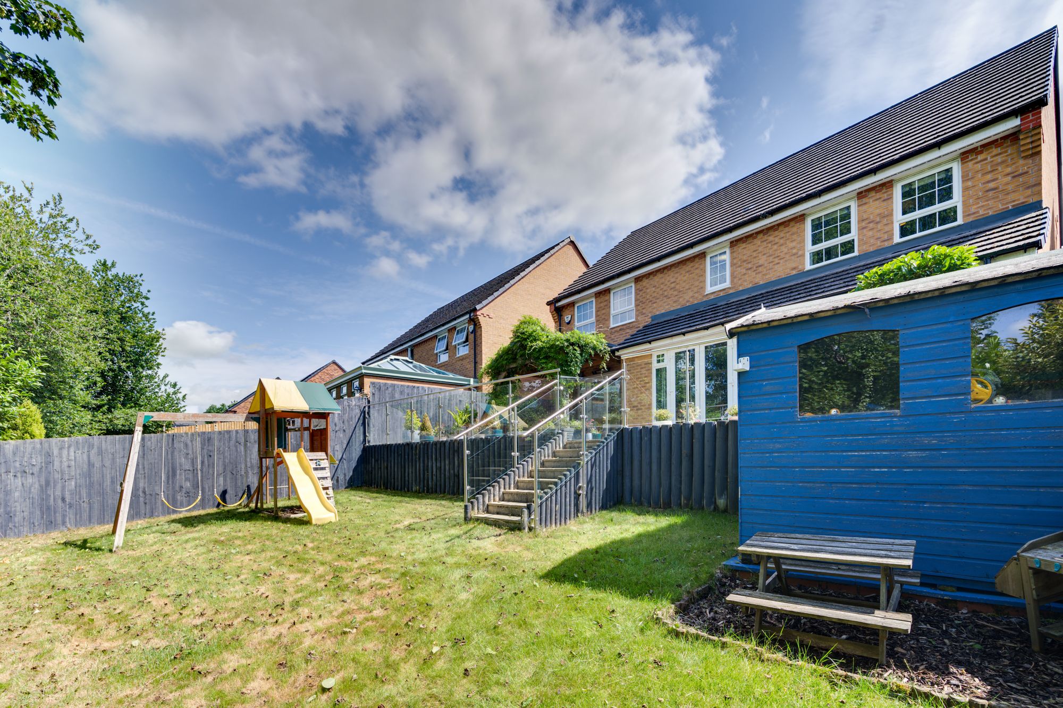
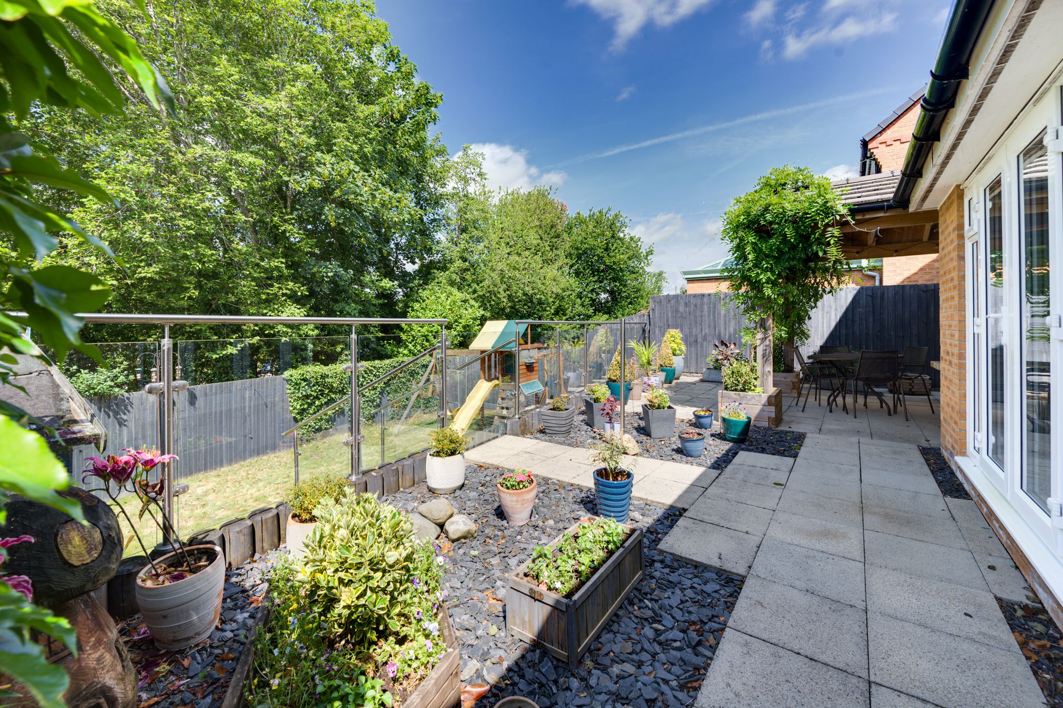
The landscaped rear garden elevates this home even further. Designed to be enjoyed throughout every season, it offers a series of thoughtfully created outdoor spaces that effortlessly cater for both relaxation and entertaining. Expansive porcelain-style terraces lead to an impressive oak pergola complete with integrated lighting and heating, creating an atmospheric outdoor room that can be enjoyed long after summer has passed. Whether hosting family celebrations, sharing drinks with friends or enjoying peaceful evenings overlooking the surrounding greenery, the setting is simply exceptional. Beyond the entertaining spaces, secure lawned gardens provide children and pets with the freedom to play safely, while elevated views towards mature woodland, open fields and the adjoining canal create an ever-changing natural backdrop that enhances the feeling of privacy and space.
This is far more than simply a beautifully presented family home. It is a residence that has been carefully curated and comprehensively upgraded to offer an uncompromising standard of living, where luxury finishes, intelligent design and outstanding family functionality come together on one of the development’s most desirable settings. Homes of this calibre, offering such an exceptional level of specification alongside an unrivalled family lifestyle, rarely become available. An internal viewing is essential to fully appreciate everything this remarkable home has to offer!
Additional Details
Tax Band: F; Tenure: Freehold; Parking-Garage: No; Parking-Off-Road: Yes; Parking-Underground: No; Parking-Permits: No
Listing Location
| Current | Potential | |
Related listings




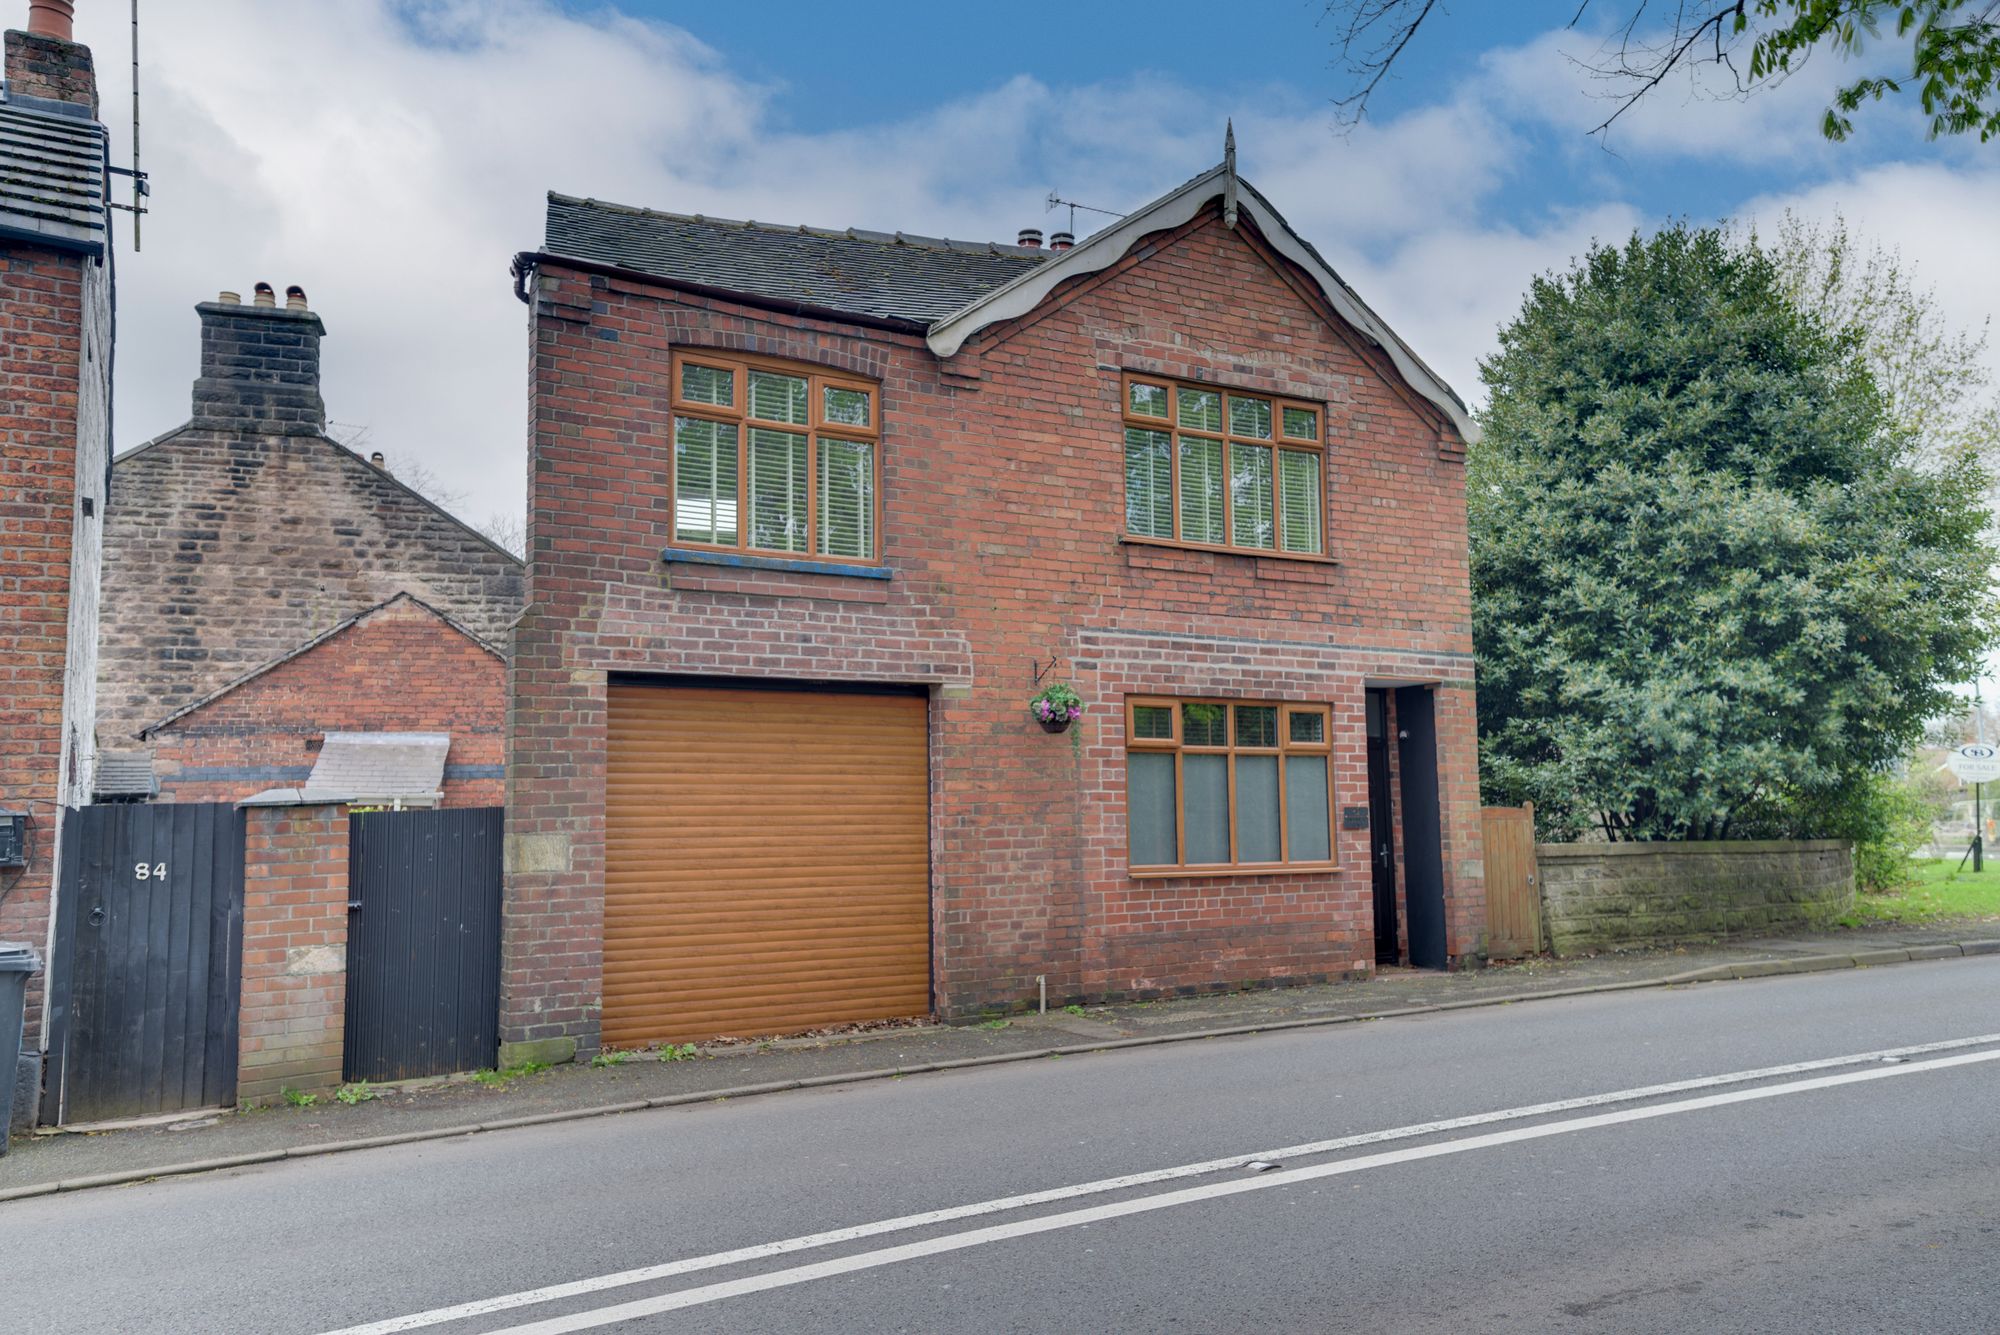


 SOLD STC
 SOLD STC


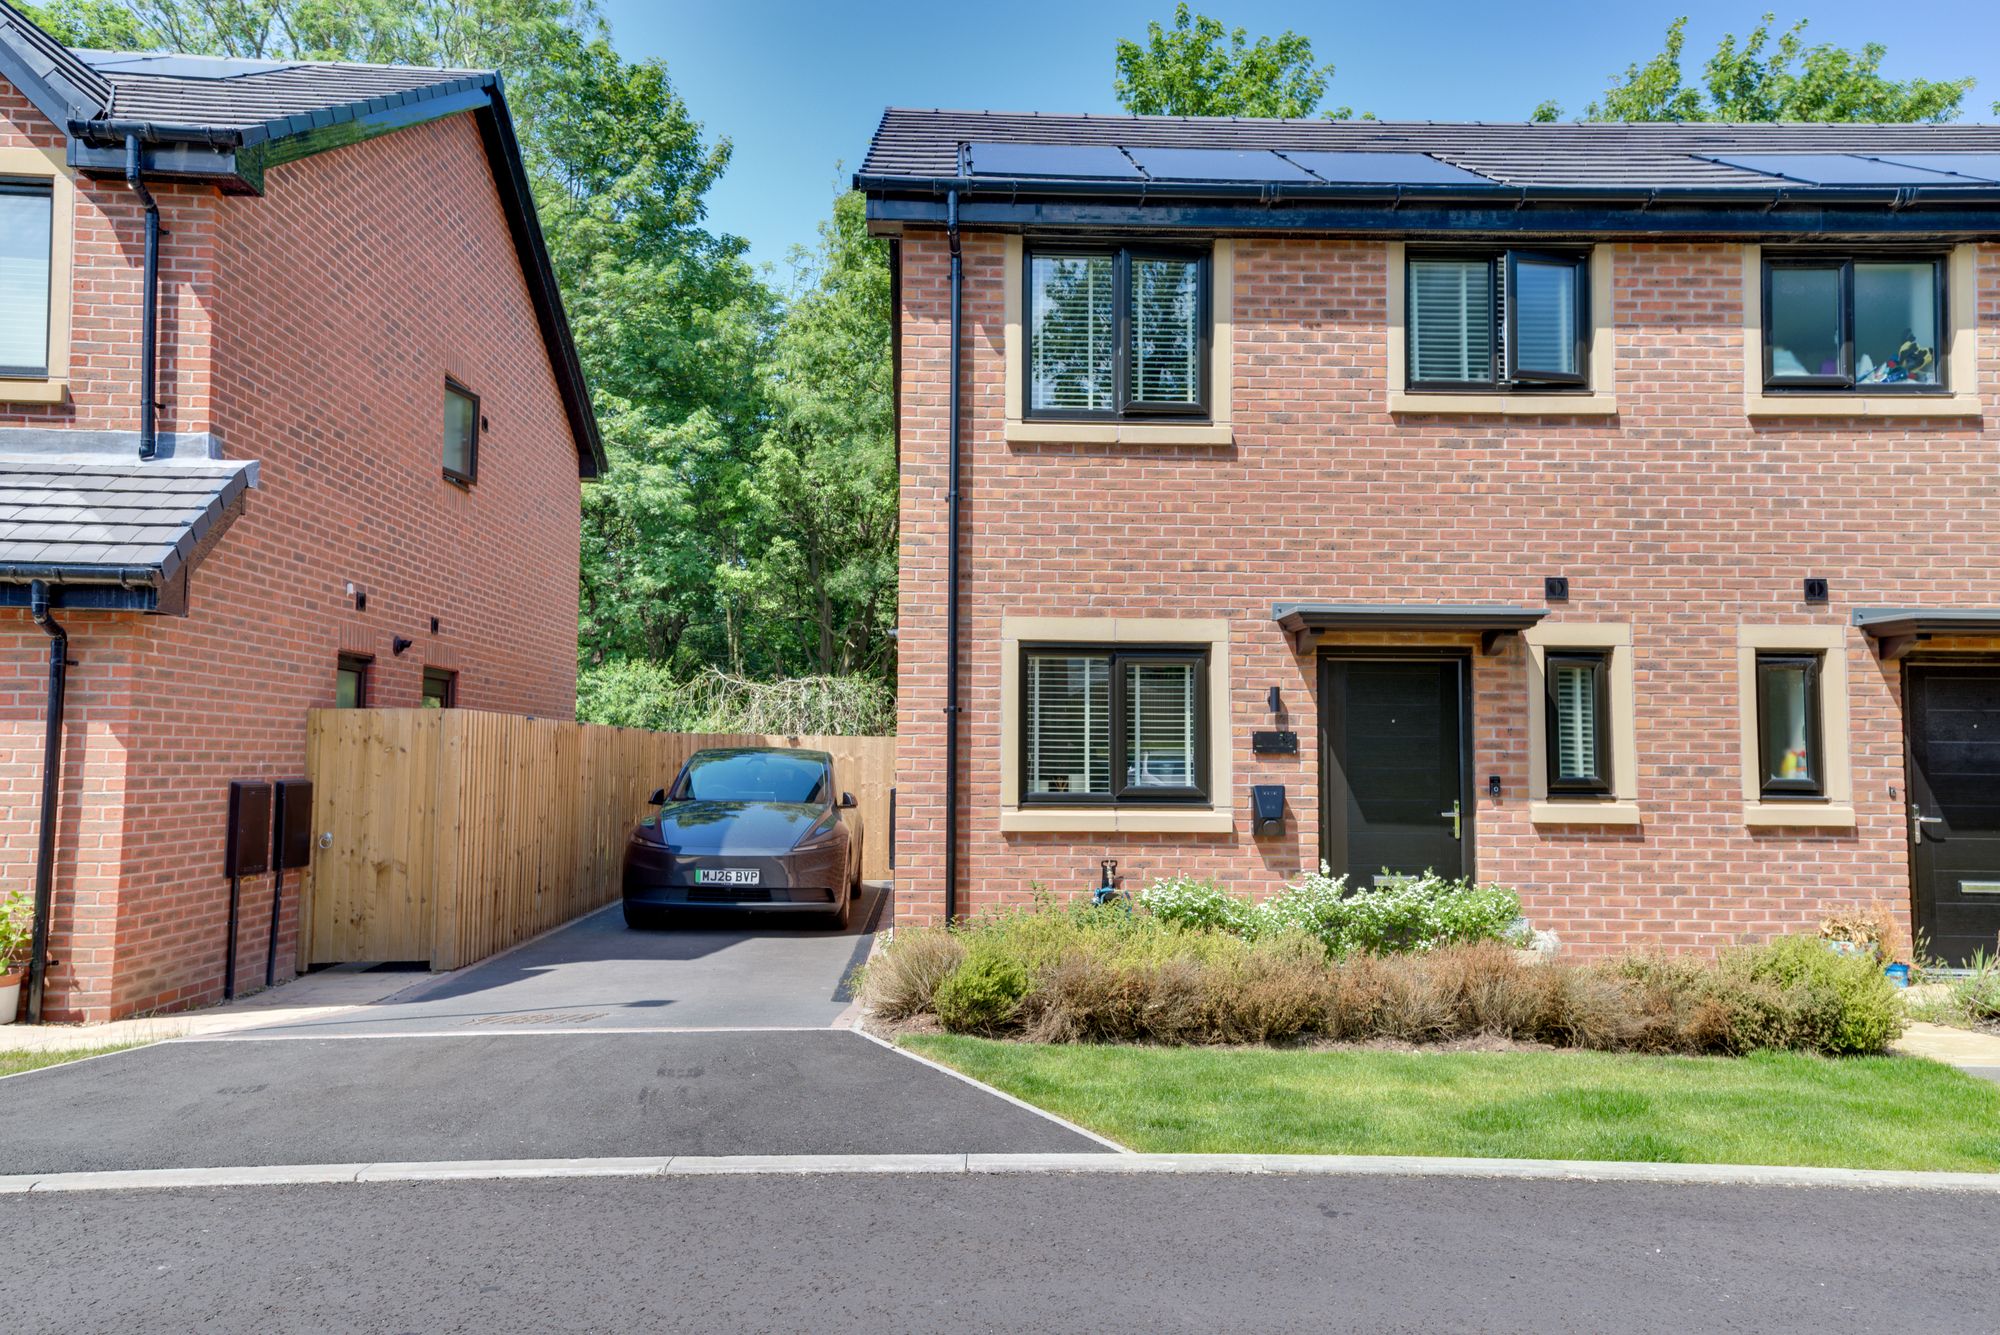 SOLD STC

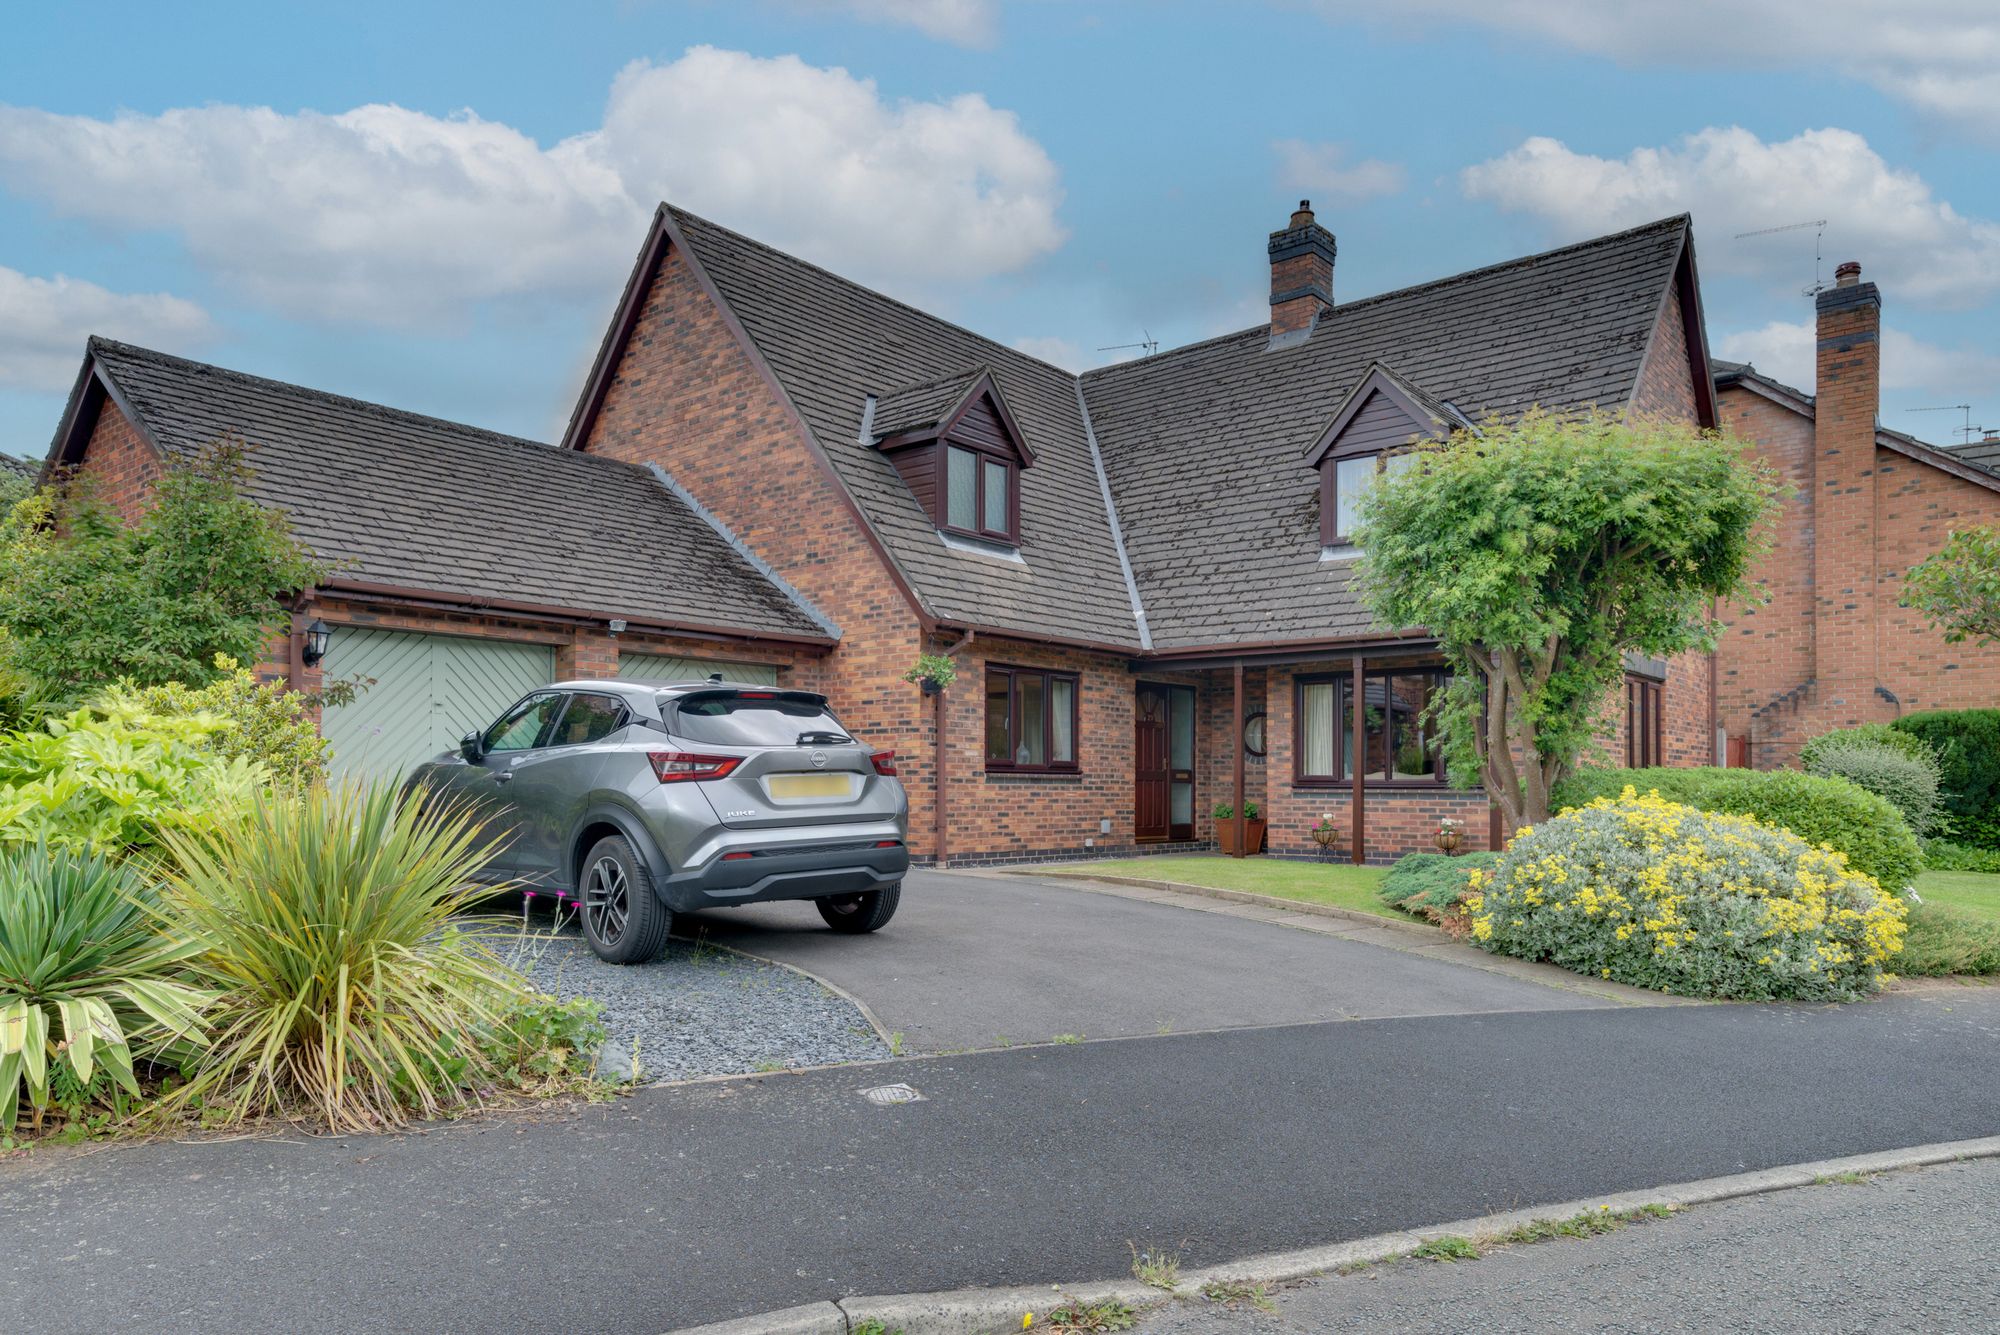


 SOLD STC
 SOLD STC


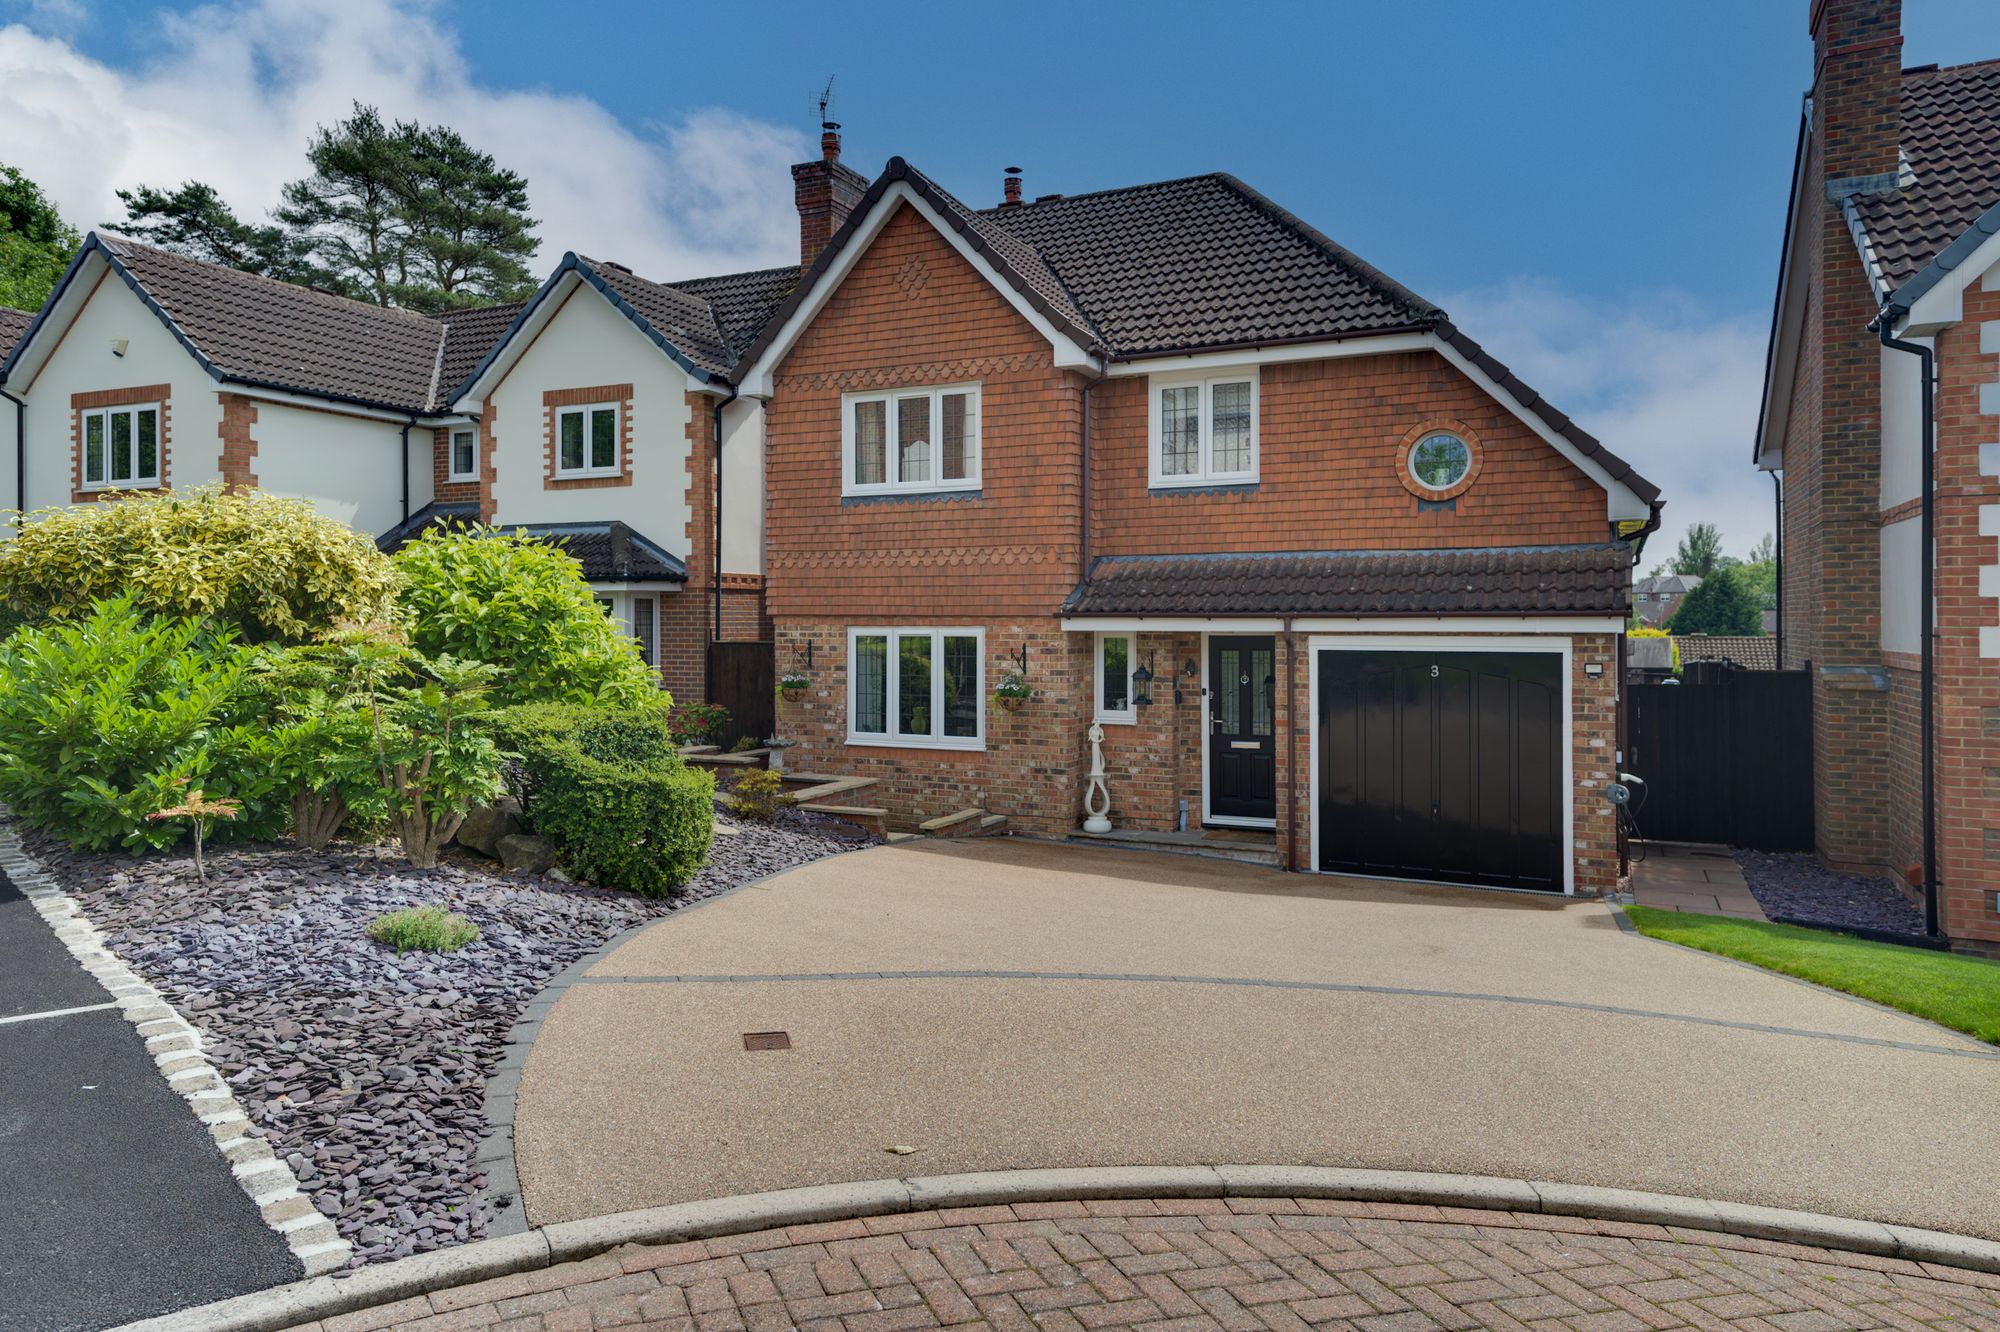 SOLD STC