
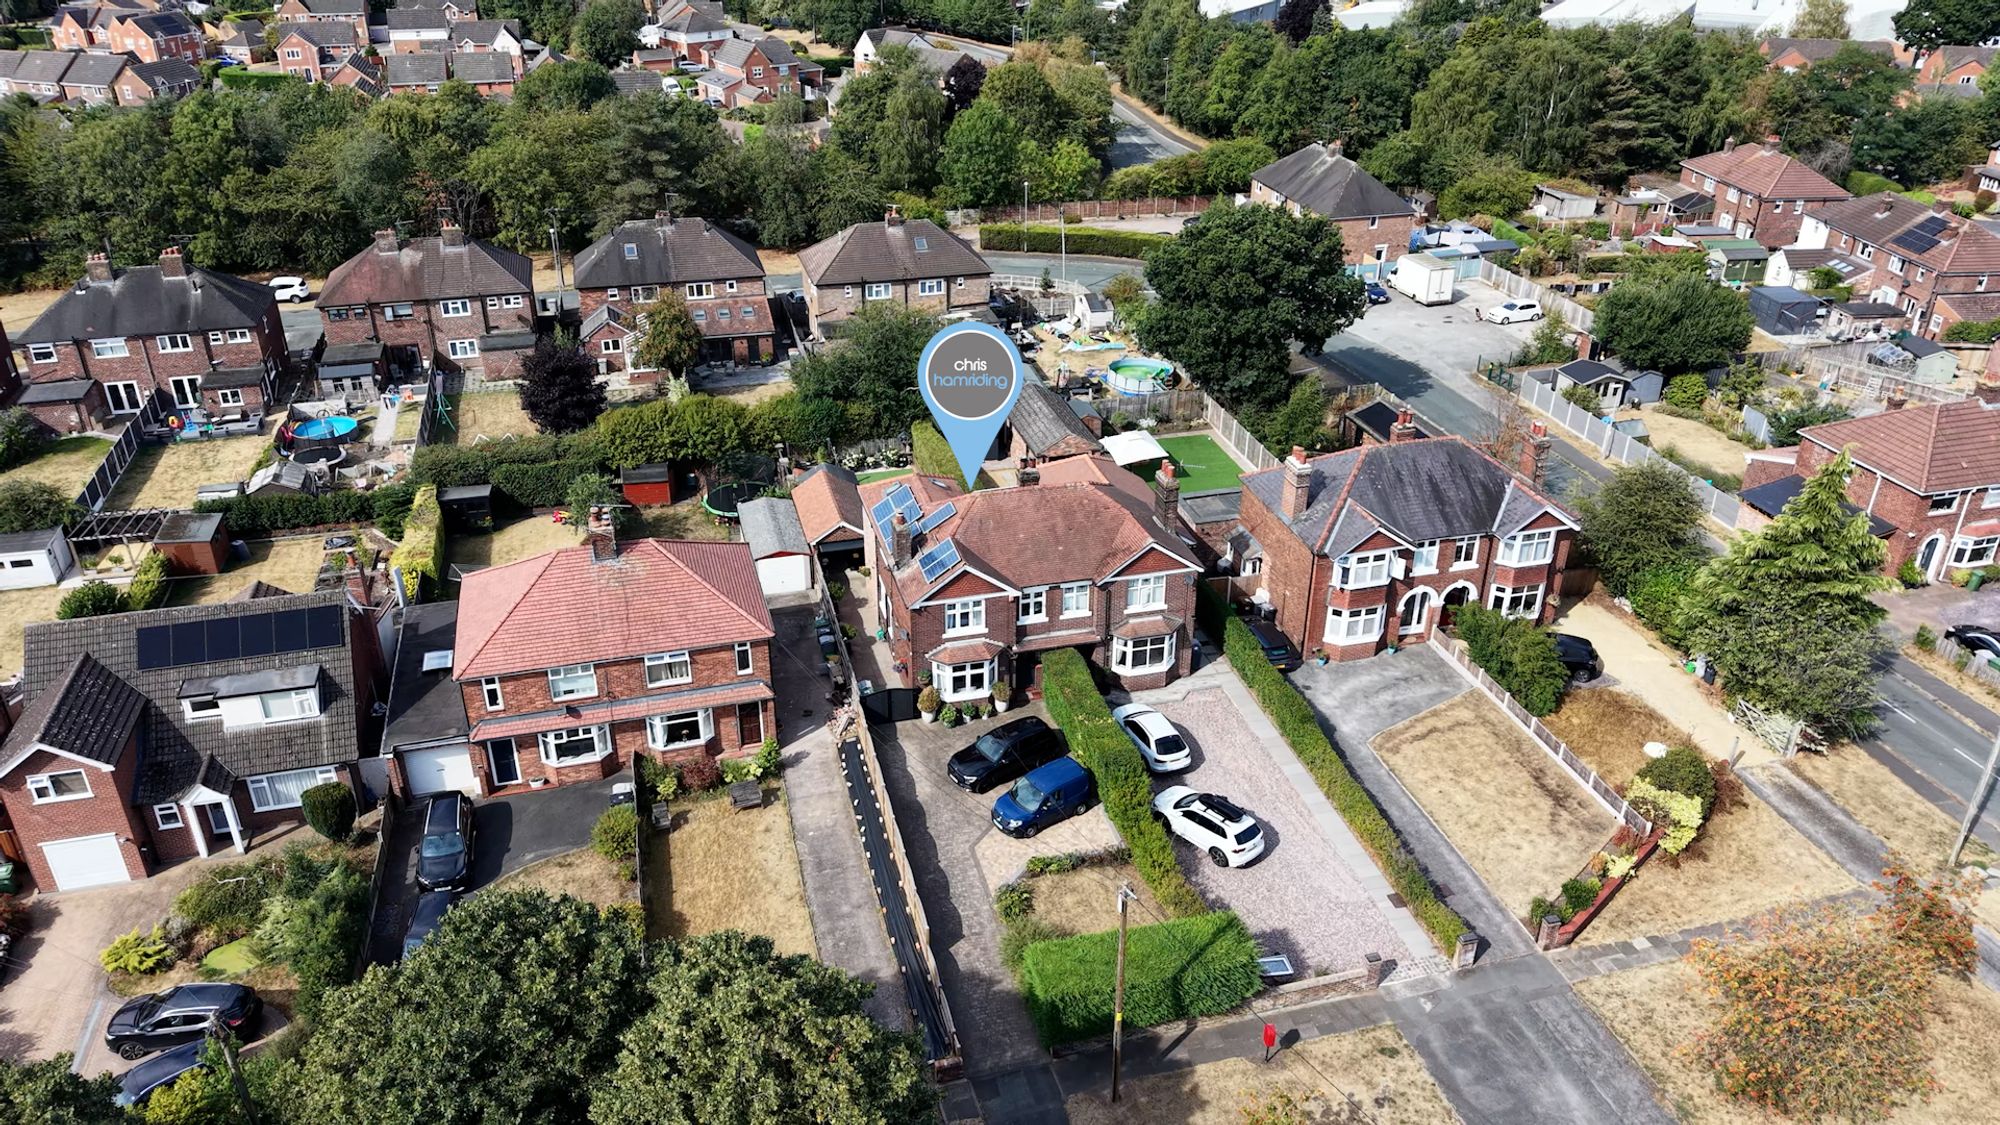
Elworth Road, Sandbach, CW11
Property video
Property Details
Take a moment to view our signature tour of this beautifully extended period home with exceptional family living!
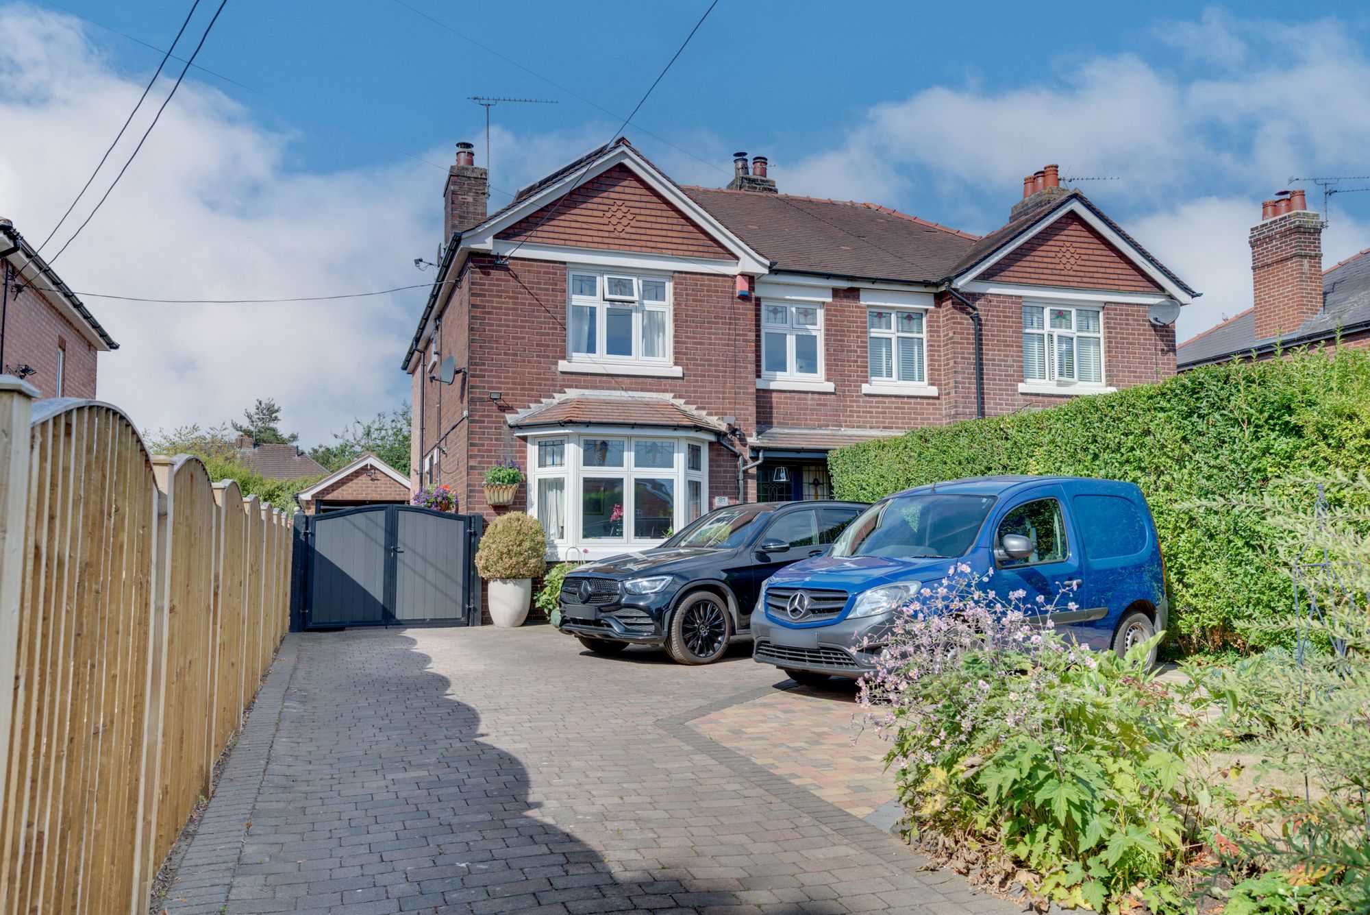
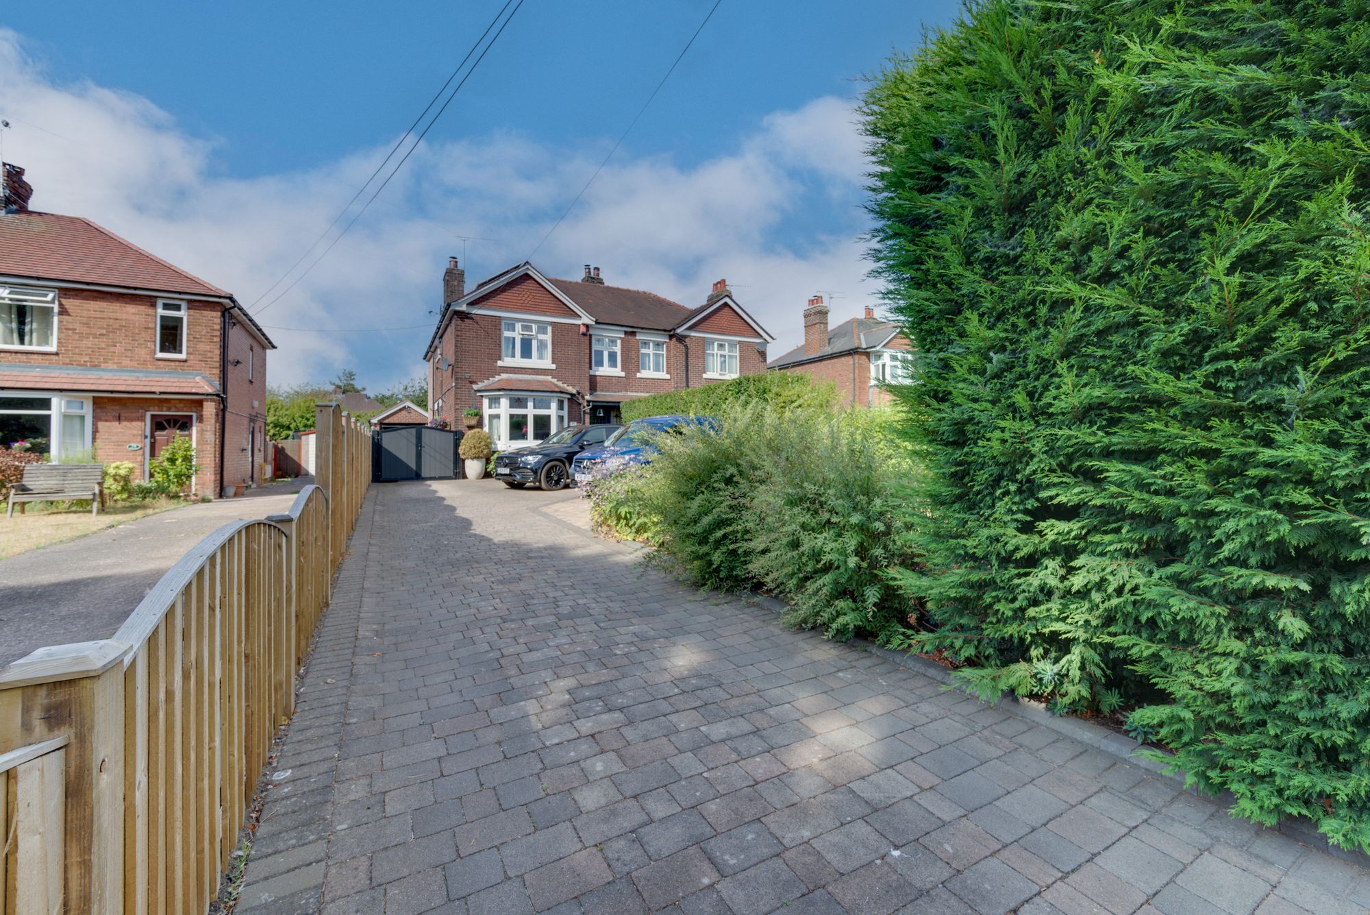
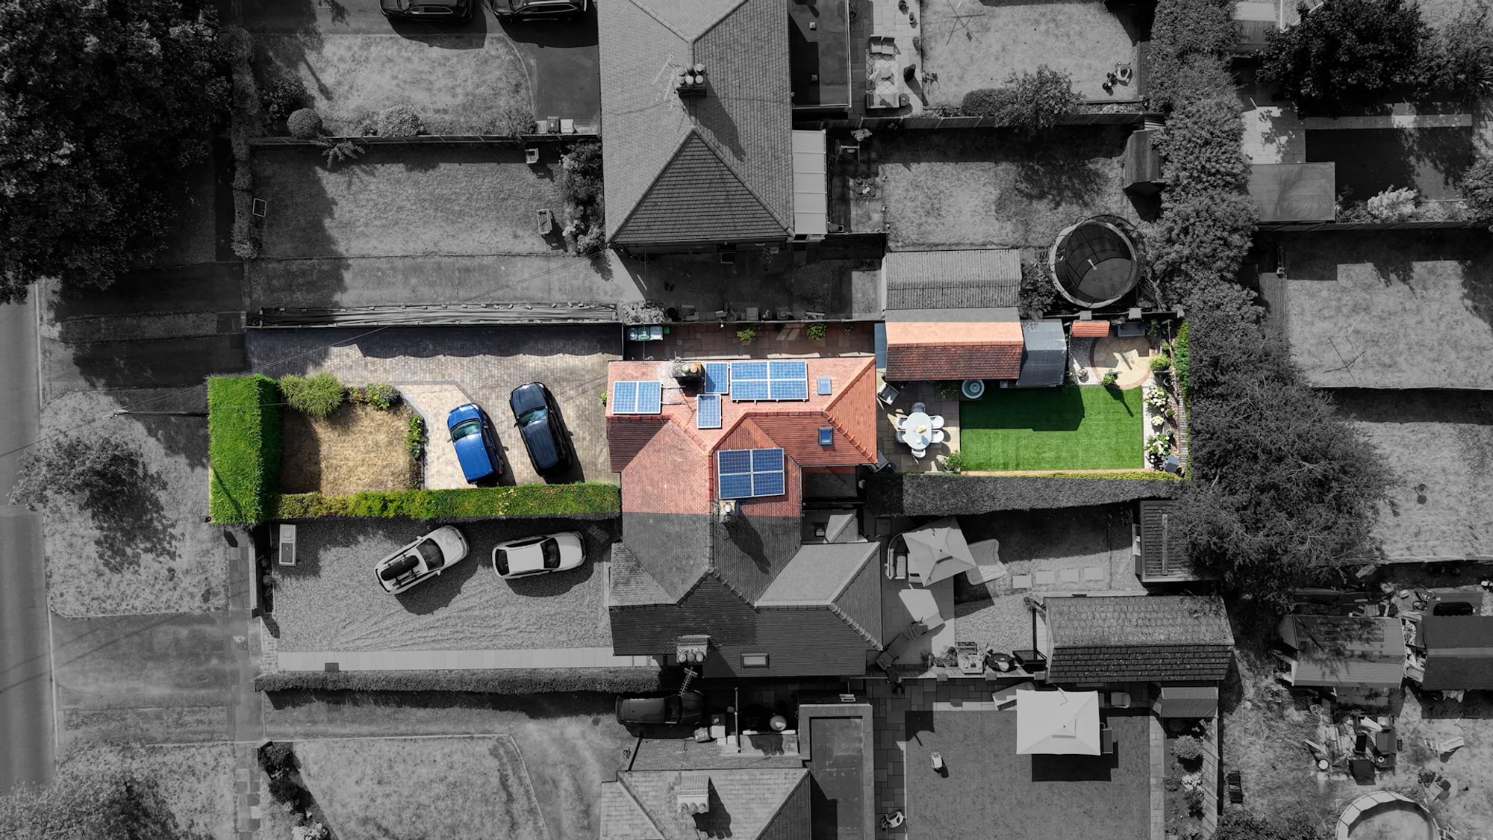
Set within a sought-after, tree-lined thoroughfare in Elworth, this impressive period home has been thoughtfully transformed by its current owners, combining the charm and character of its original architecture with a beautifully considered contemporary extension and a wealth of high-quality improvements! From the moment you arrive, the care and investment in this home are immediately apparent. A private, mature frontage gives way to a sweeping block-paved driveway, providing excellent parking and turning space while retaining an attractive balance of greenery. The property also benefits from solar panels with recently added battery storage, adding an important practical and energy-conscious dimension to the home whilst reducing electricity bills.
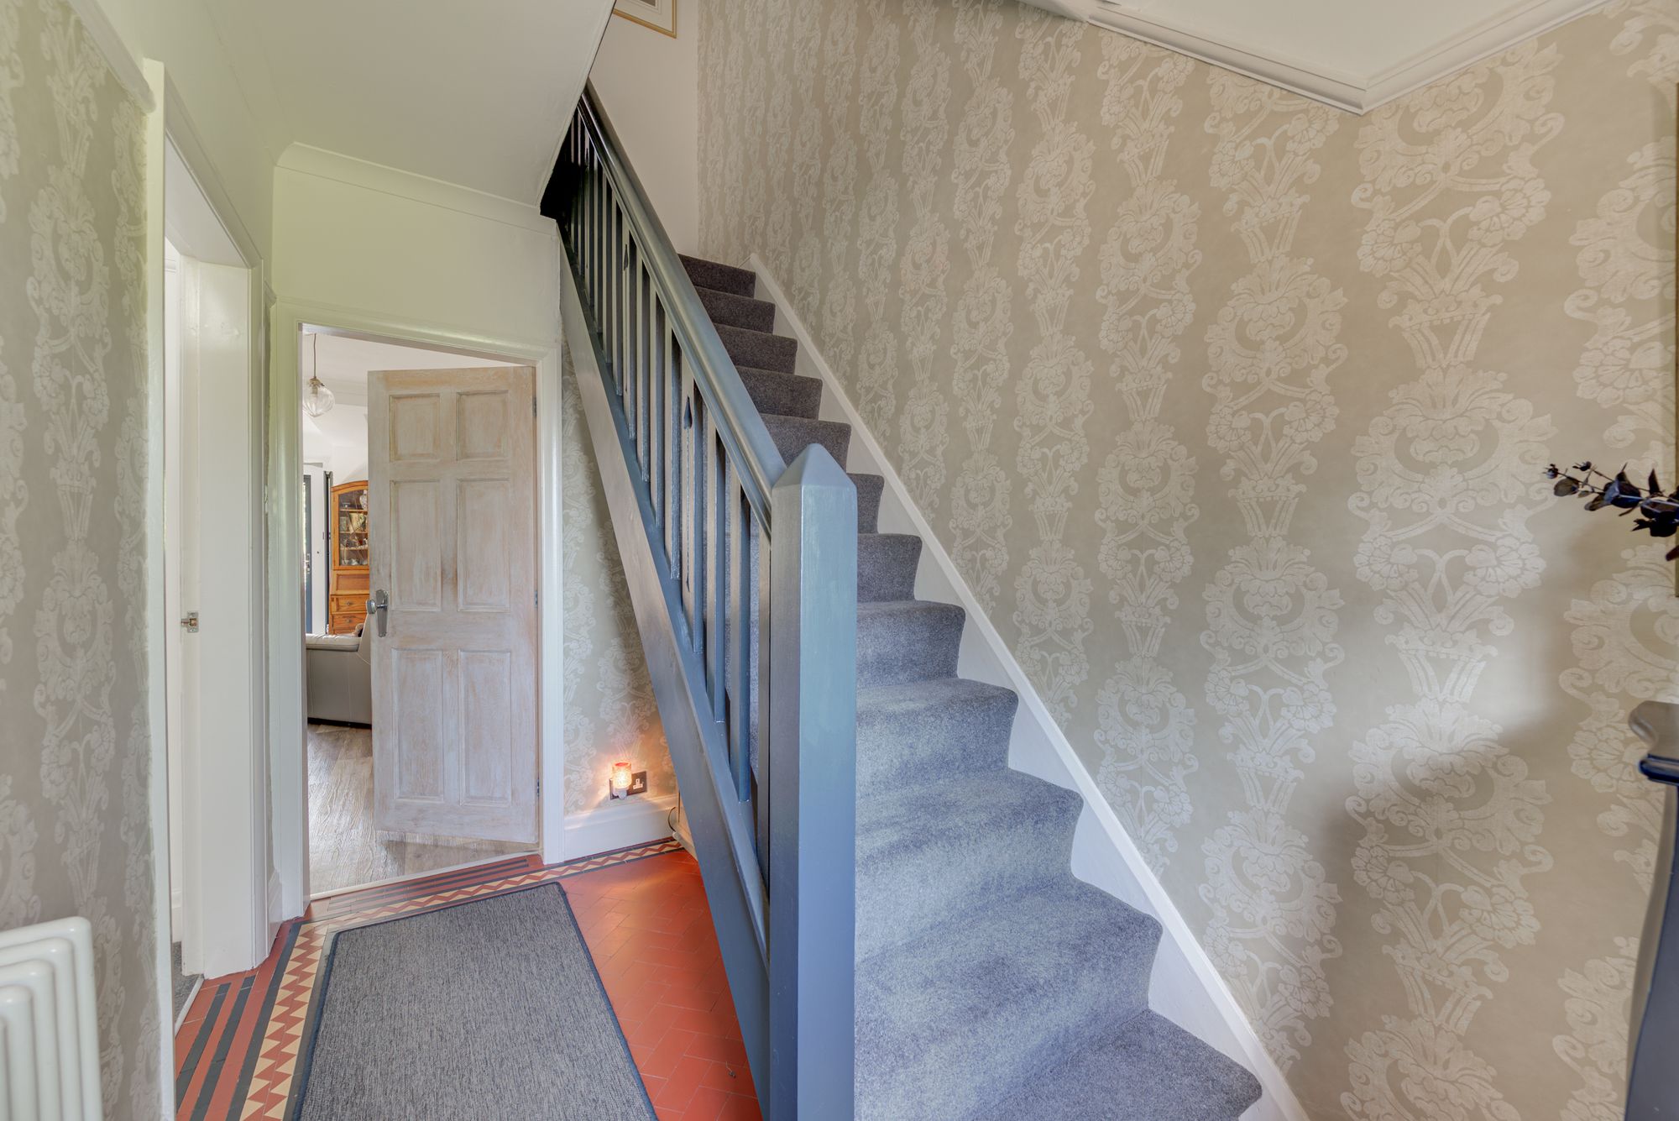
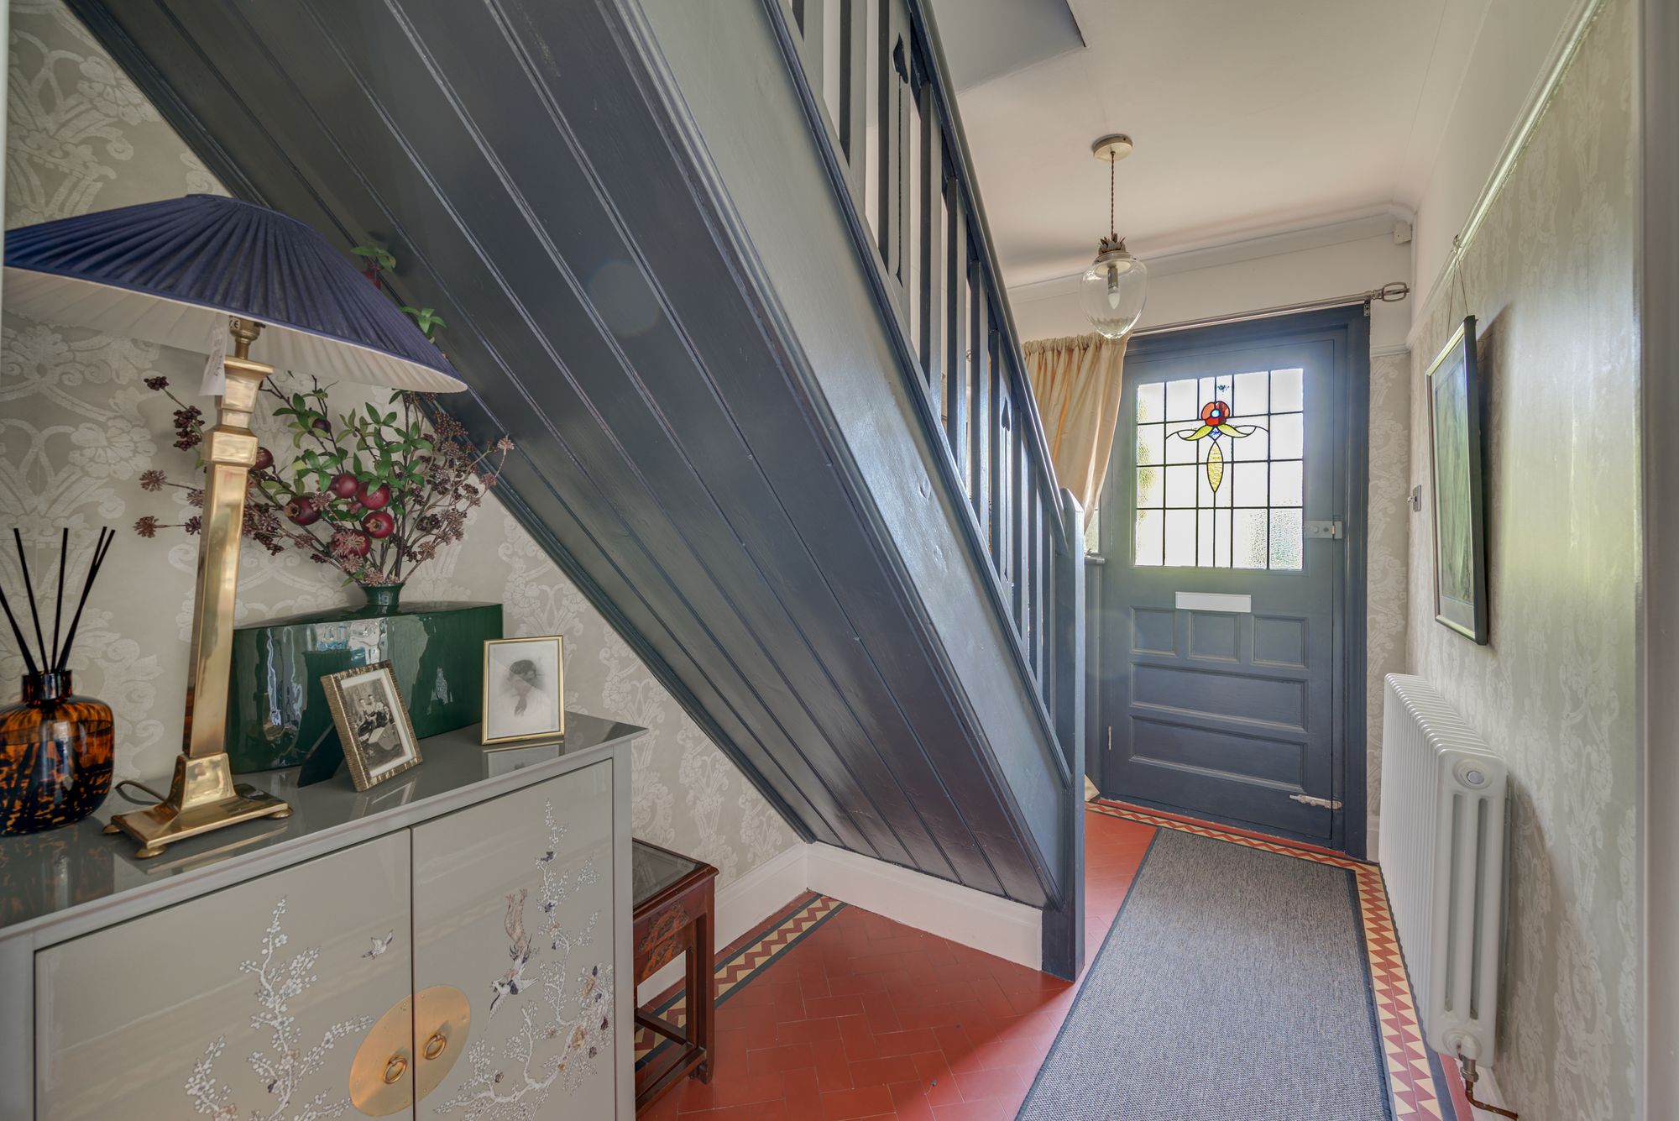
Inside, the original character has been carefully preserved, with features including leaded lights, a beautiful period entrance hall with original-style flooring, picture rails and a striking staircase. These traditional details sit effortlessly alongside the home’s stylish modern finish, creating an interior that feels both elegant and genuinely welcoming.
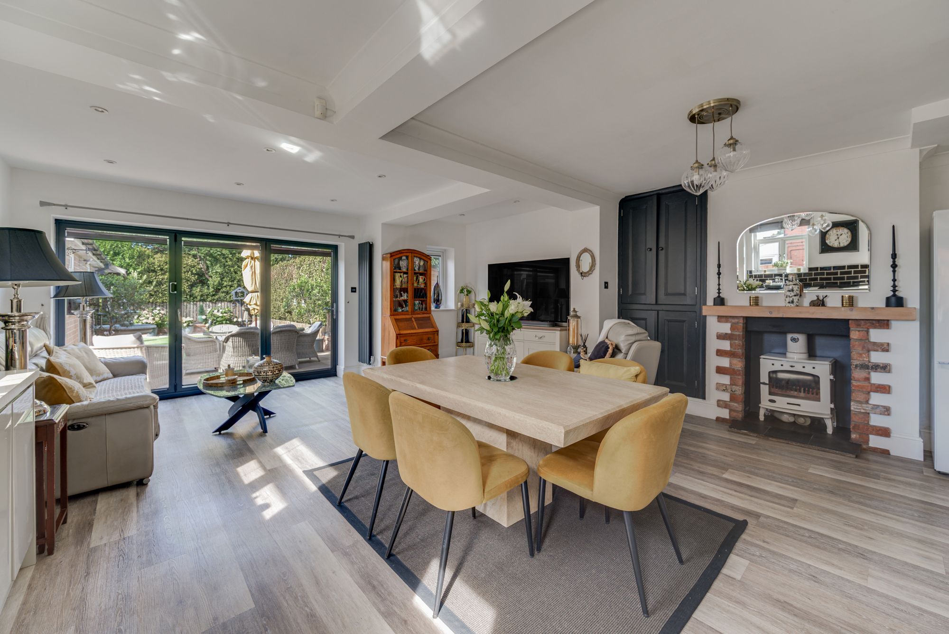
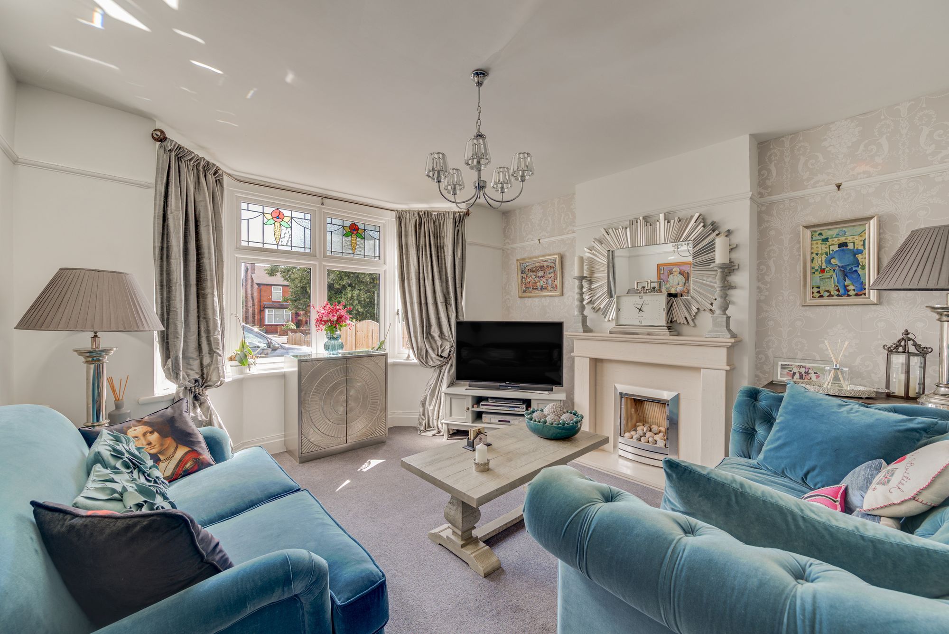
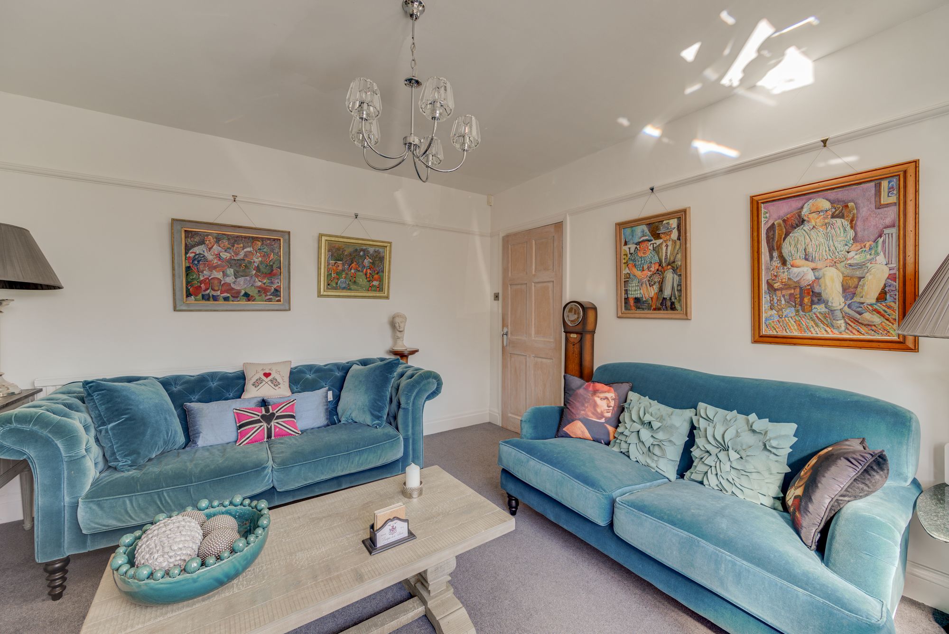
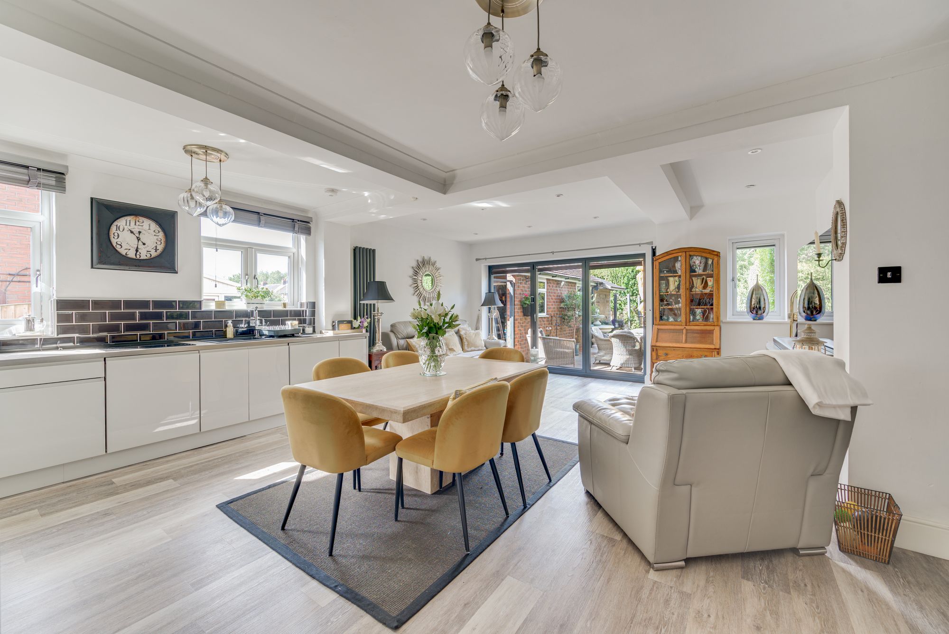
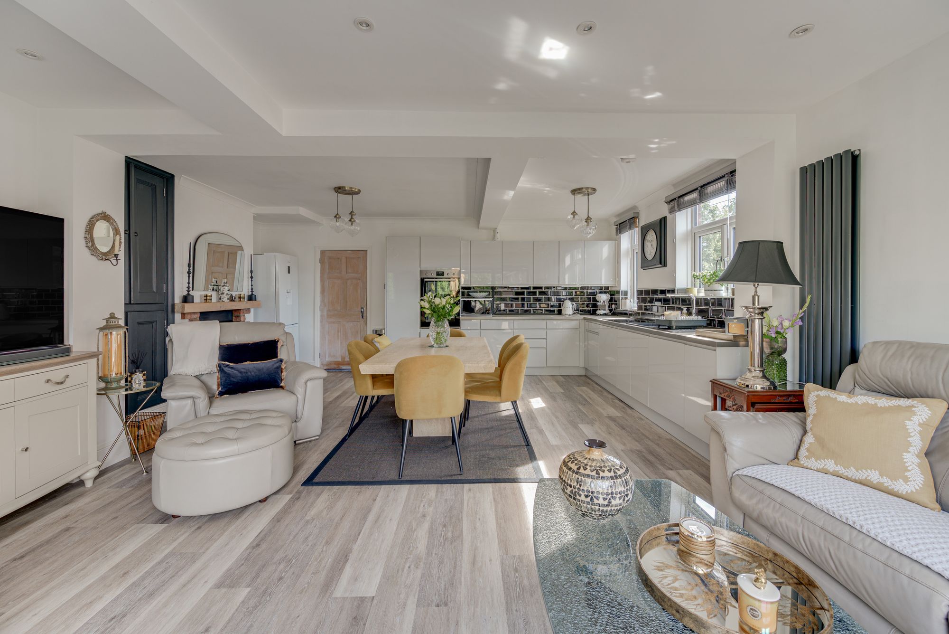
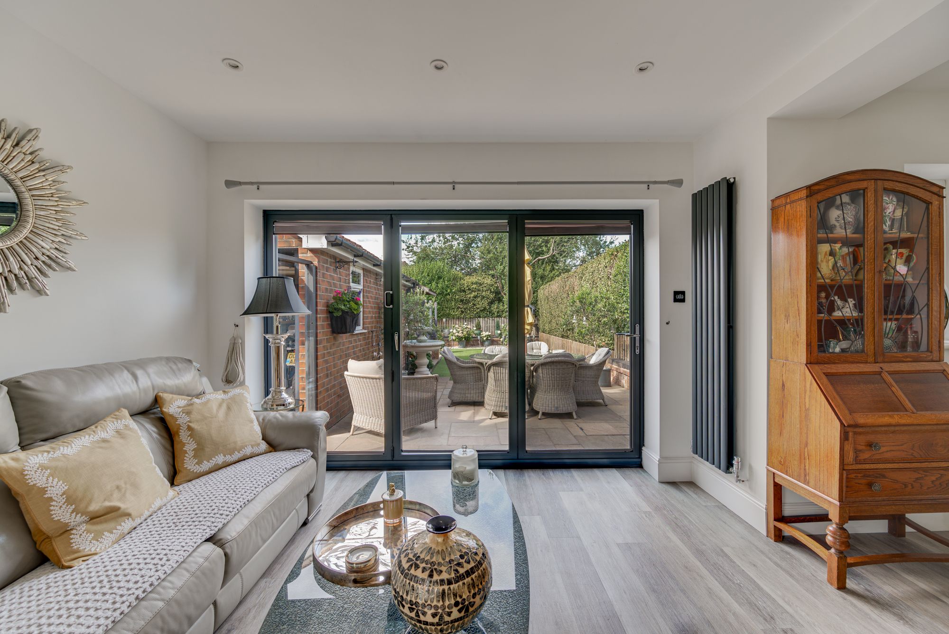
The principal reception room is a wonderfully comfortable lounge, centered around an impressive feature fireplace and framed by a generous bay window. It is a space designed for relaxing together, whether settling down for a quiet evening or enjoying time with family and friends. However, it is the substantial extended living, dining and kitchen space that truly defines the way this home can be enjoyed. Created with modern family life and entertaining firmly in mind, this exceptional open-plan room provides distinct areas for relaxing, dining and cooking while maintaining a wonderful sense of connection throughout. At the rear, expansive bi-folding doors open directly onto the garden, creating a seamless transition between the interior and exterior and allowing the home to come alive during warmer months. The kitchen itself is exceptionally well equipped with sleek cabinetry, quality preparation surfaces and a plethora of built-in appliances. The extension has transformed the ground floor into a versatile and highly sociable space, while retaining sympathetic period detailing through features such as the statement fireplace, stove and bespoke-style cabinetry. It is equally suited to everyday family life, relaxed evenings or entertaining on a larger scale.
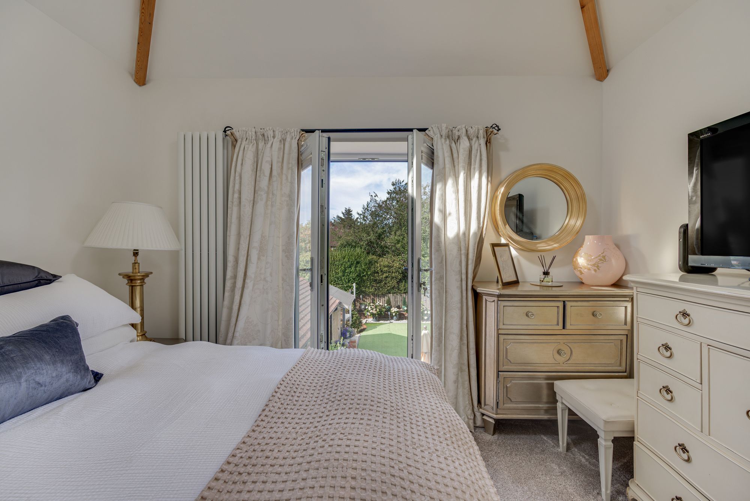
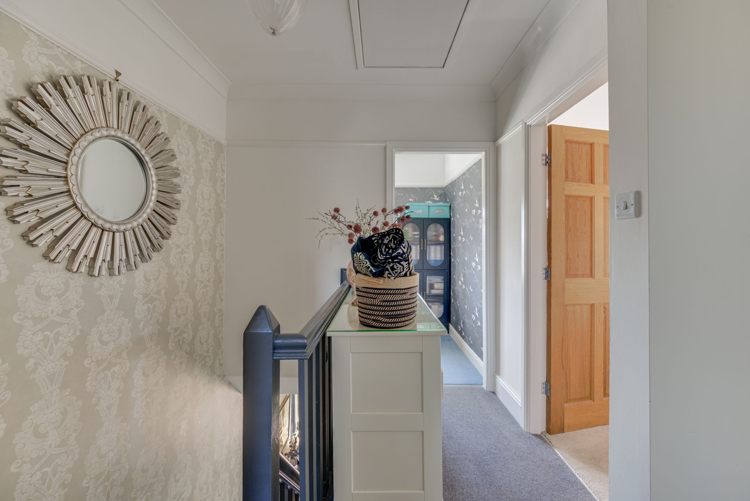
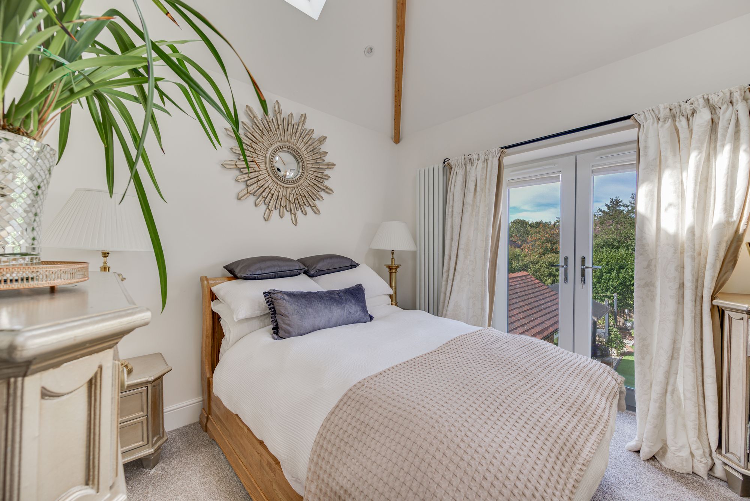
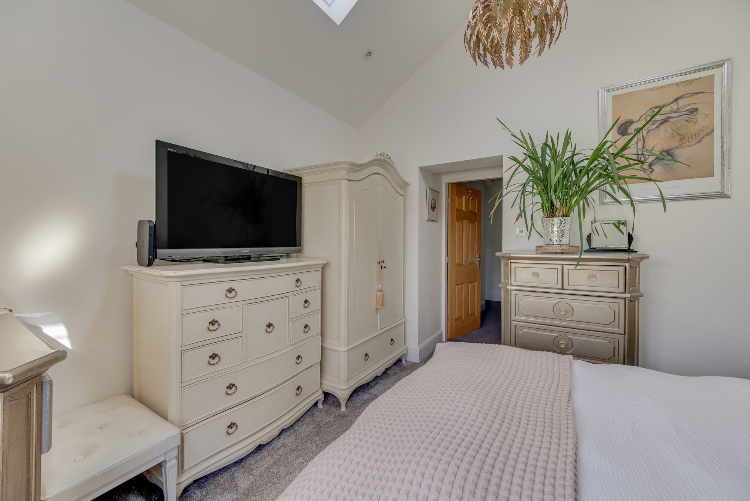
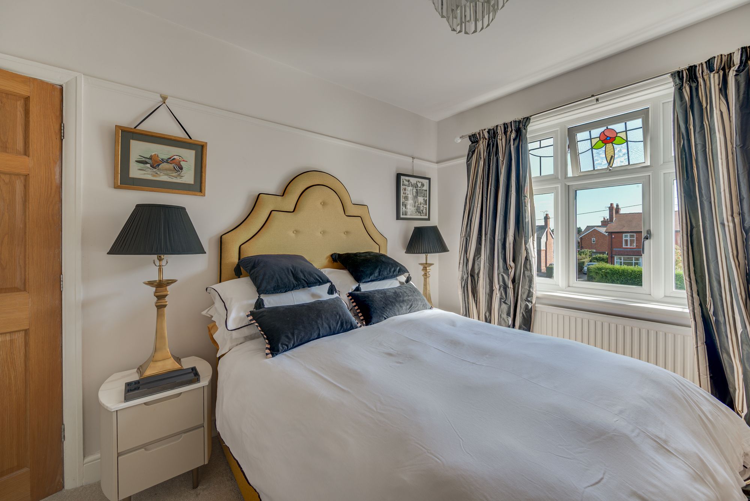
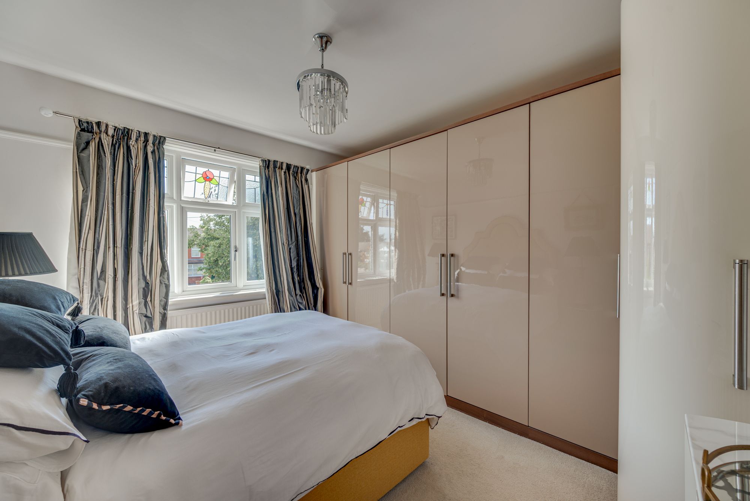
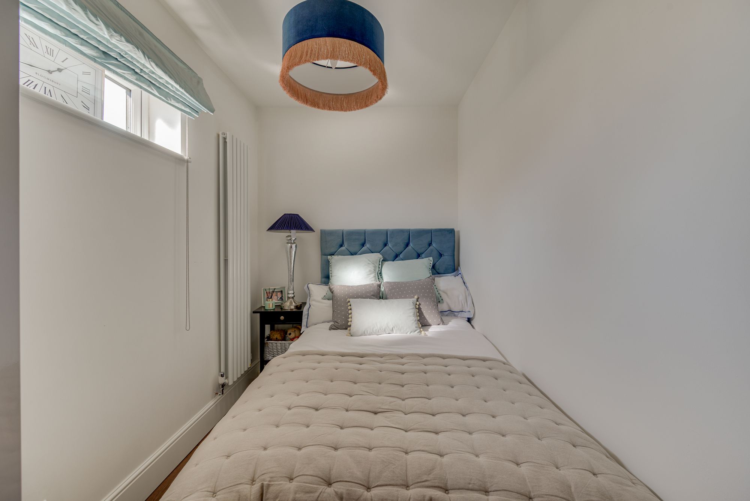
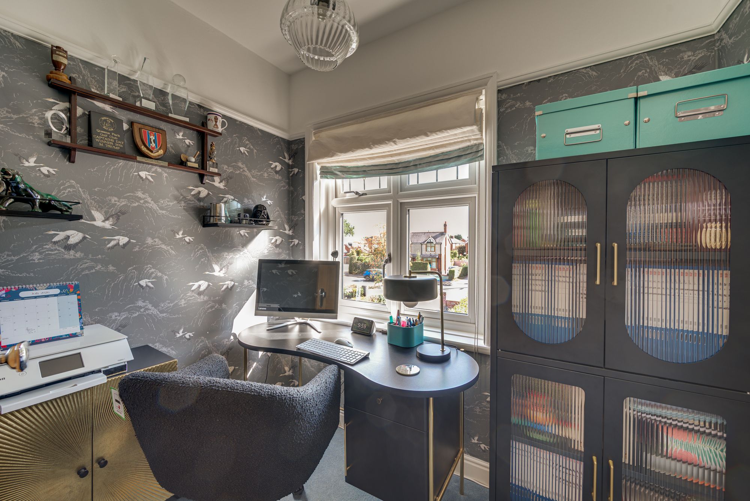
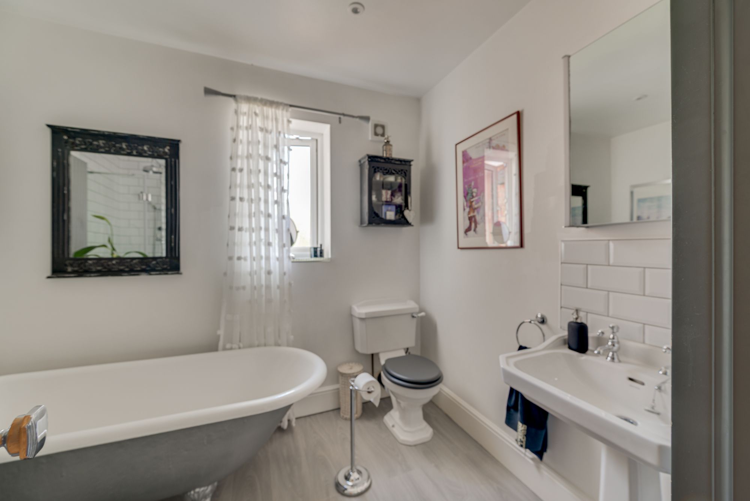
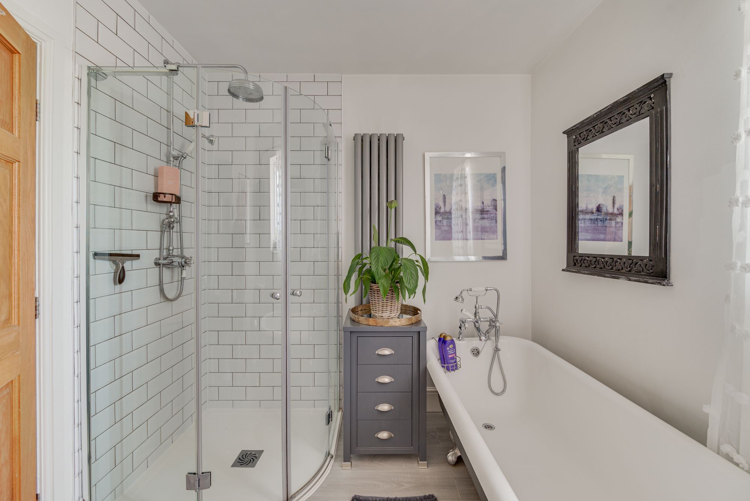
Upstairs, the sympathetic blend of period character and thoughtful modernisation continues. The first-floor landing retains an attractive original-style balustrade and picture rails, while improved loft access adds further practicality. The principal bedroom is a particularly impressive retreat, featuring a vaulted ceiling, twin skylights and a Juliet balcony overlooking the garden. The combination of natural light, generous proportions and carefully considered decoration gives this room a genuinely luxurious feel. Bedroom two, formerly the original principal bedroom before the extension was added, remains a superbly proportioned room and retains attractive leaded-light features, alongside built-in furniture. Bedrooms three and four offer further flexible accommodation, with bedroom four particularly well suited to home working thanks to its attractive outlook over the front garden. Completing the first floor is a beautifully appointed bathroom, with a large quadrant shower, metro-style tiling, period-style sanitaryware and a freestanding bath create a room that feels both luxurious and entirely in keeping with the character of the property
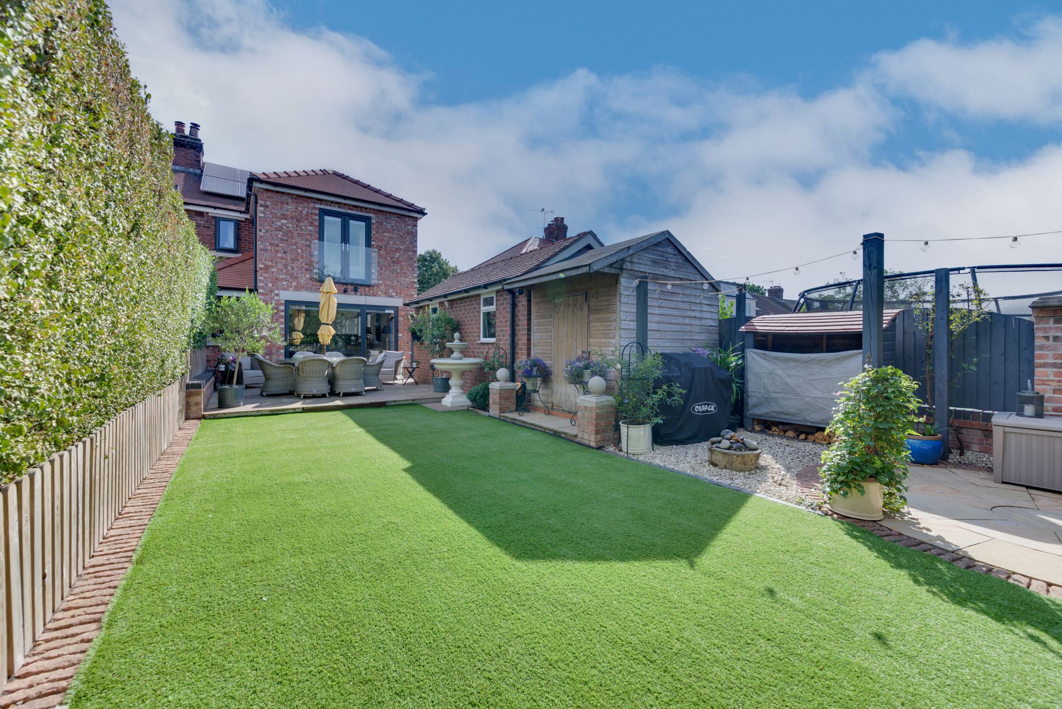
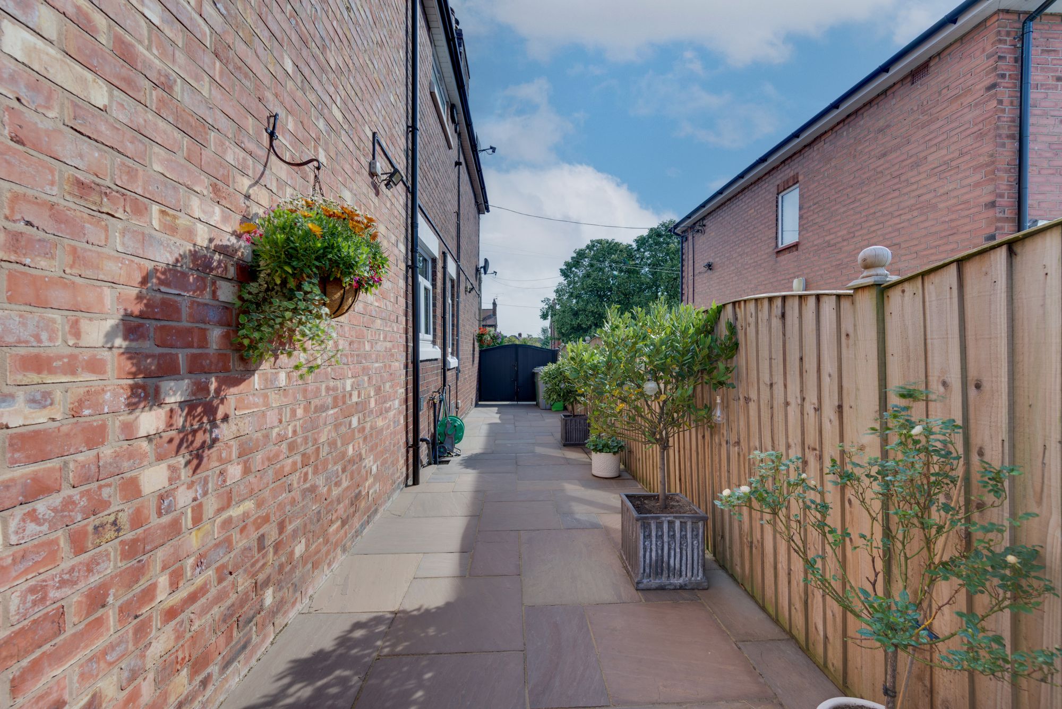
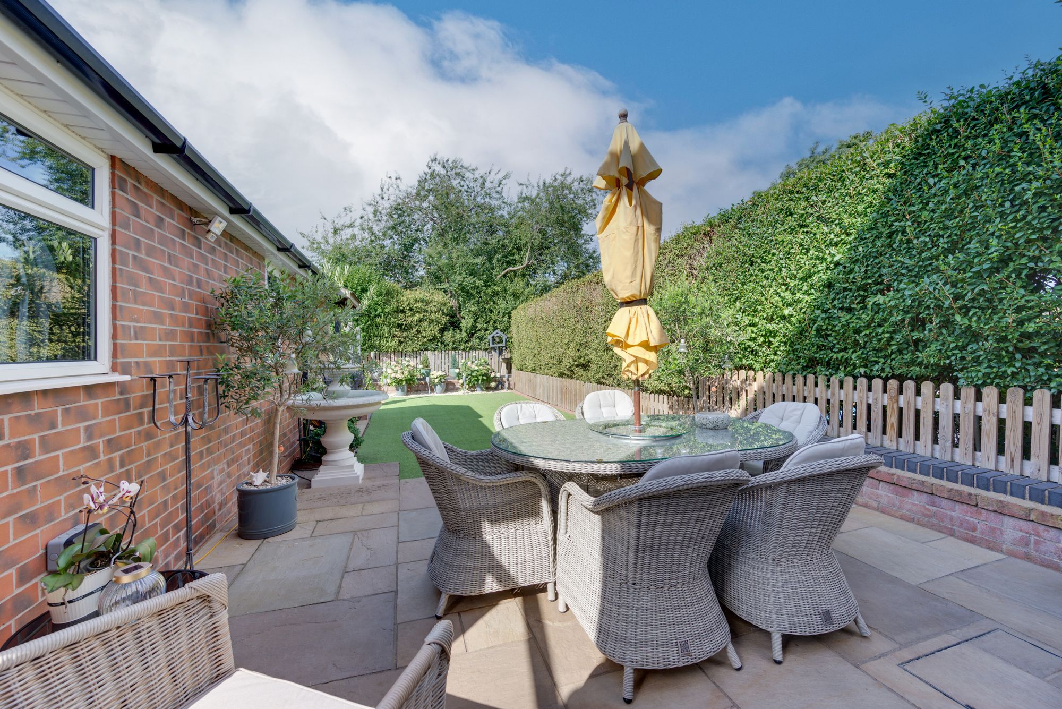
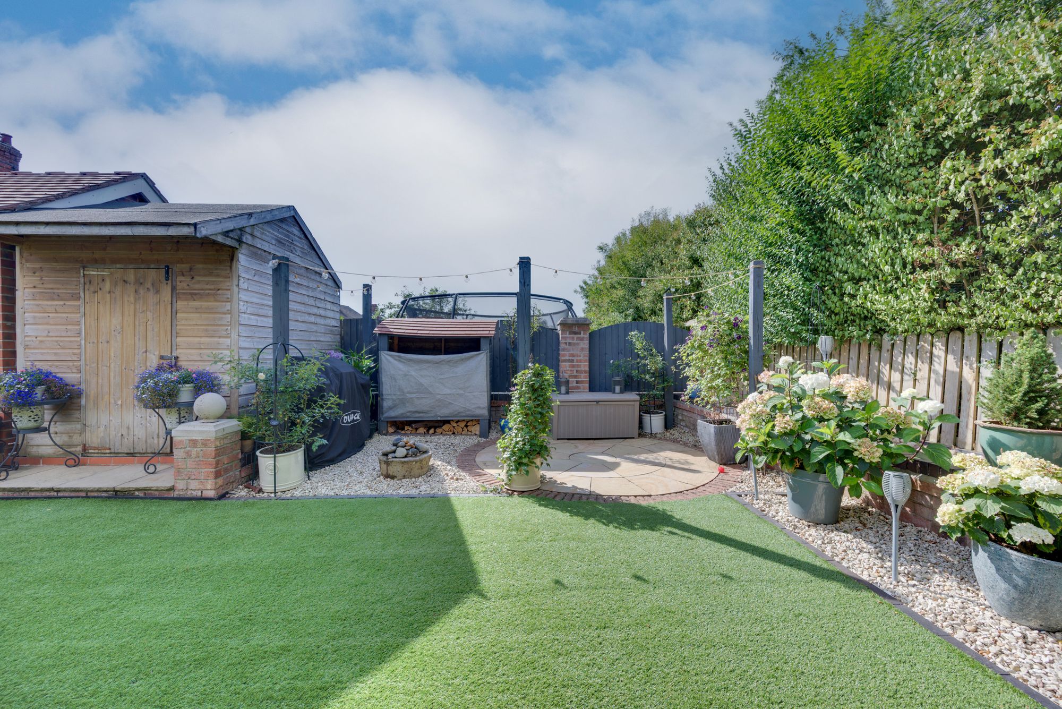
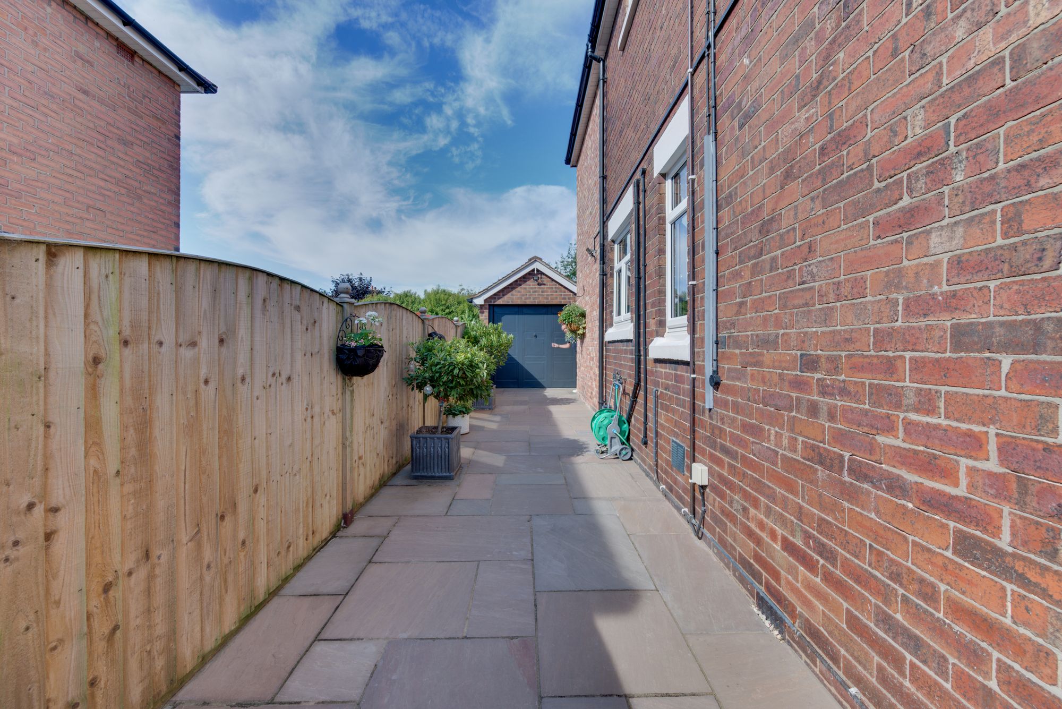
Outside, the transformation continues. The garden has been designed as an extension of the living accommodation, with an impressive Indian stone terrace providing generous space for outdoor dining and comfortable seating. The terrace wraps around the garage and extends towards the rear gates, creating a practical and exceptionally well-organised outdoor area.
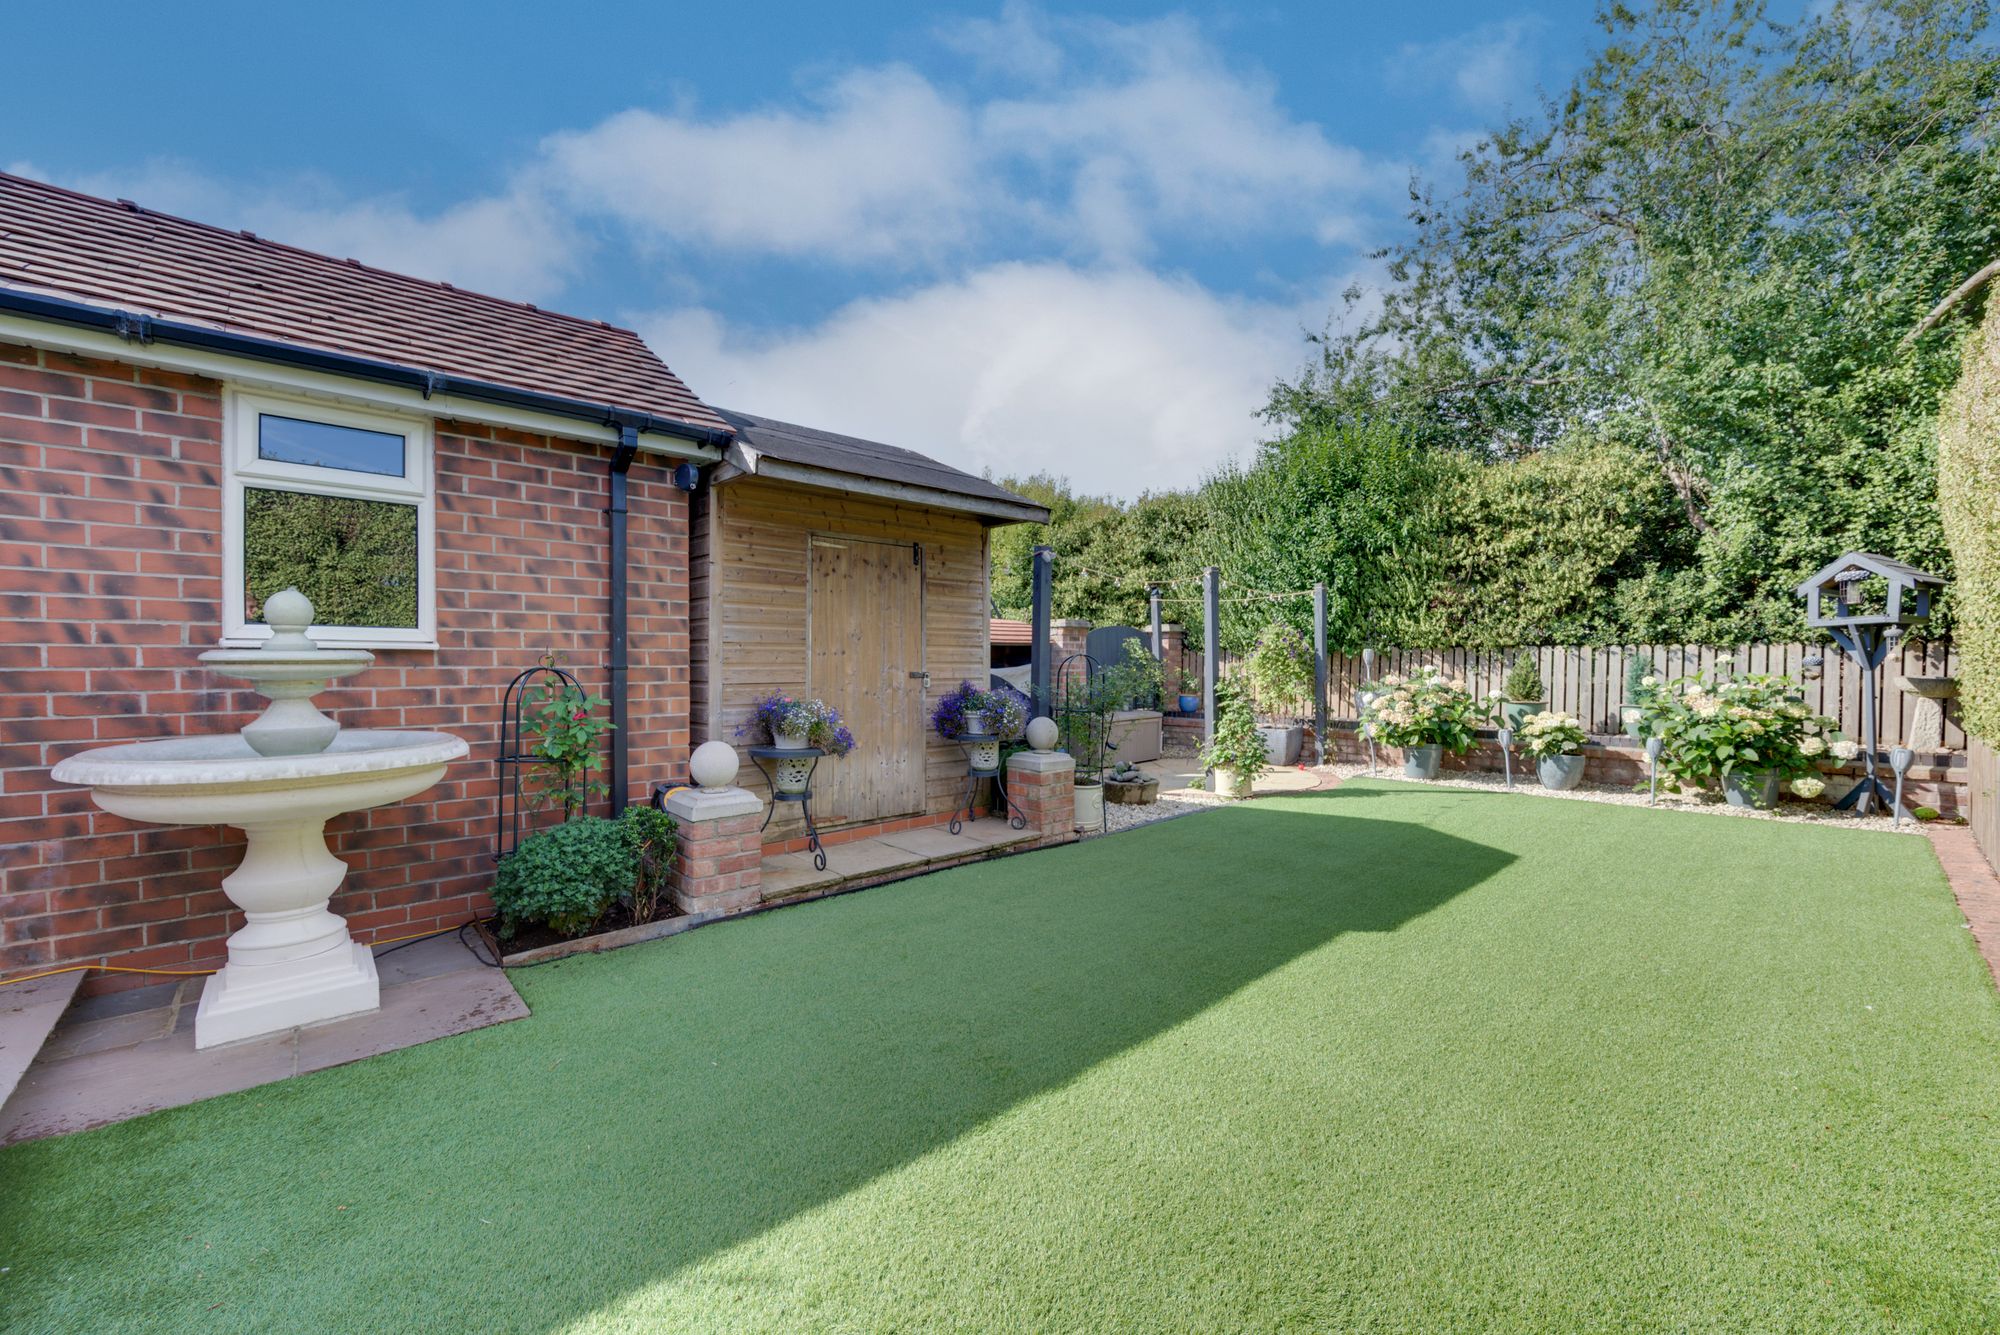
A detached garage constructed by the current owners, provides further valuable accommodation for vehicles, storage or hobbies with power, lighting, windows and useful roof storage. There is also a dedicated area discreetly positioned for bins, a motorbike or trailer. Beyond the entertaining terrace, the garden has been designed with enjoyment and ease in mind. The artificial lawn provides an ideal area for children to play, while the low-maintenance approach allows the owners to spend more time enjoying the garden and less time maintaining it. Mature greenery to the rear creates a wonderfully private and peaceful backdrop.
The lifestyle is equally compelling. Elworth offers a wonderful balance of village living, countryside and convenience, with open countryside and canal walks close by, local amenities and schools nearby, and excellent commuter connections via the M6 and Elworth railway station. Sandbach town centre is just a short drive away, providing a wider selection of shops, restaurants and everyday amenities. For those who enjoy an active outdoor lifestyle, there are leisure facilities, golf and scenic countryside close at hand, while local pubs and cafés provide plenty of opportunities to relax and socialise.
So, what’s not to love! View our HD video tour, extensive photos and floorplans, then call the experts here at Chris Hamriding to book your all-important viewing!
Additional Details
Tax Band: C; Tenure: Freehold; Parking-Garage: No; Parking-Off-Road: Yes; Parking-Underground: No; Parking-Permits: No
Listing Location
Related listings

 SOLD STC

 SOLD STC


 SOLD STC
 SOLD STC

 SOLD STC




 SOLD STC

 SOLD STC


 SOLD STC
 SOLD STC

 SOLD STC