
Flint Close, Arclid, CW11
Property video
Property Details
A wonderful family lifestyle await, at the heart of the ‘Brereton Grange’ development! Be sure to watch our video tour of this impressive, executive home!
Constructed by reputable builder ‘Morris Homes’ & set within their beautifully appointed ‘Brereton Grange’ development, this substantial executive five-bedroom home offers far more than just generous accommodation. Designed around the way modern families want to live, it combines beautifully presented interiors, exceptional versatility and wonderful spaces for entertaining – all within easy reach of a multitude of everyday amenities, countryside and excellent commuter links.
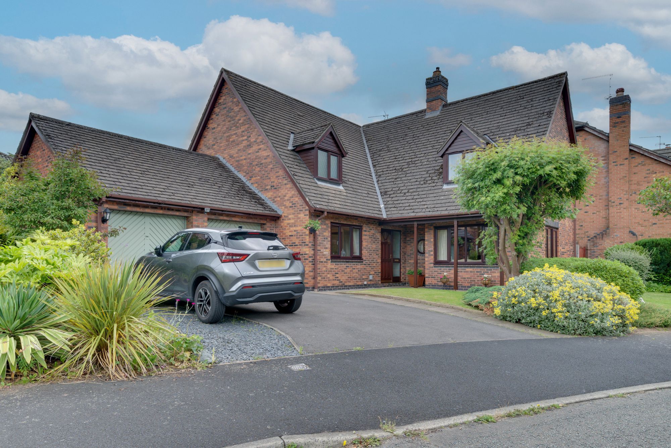
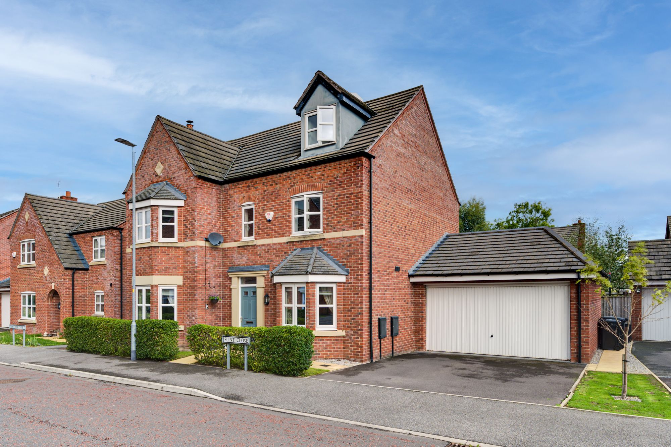
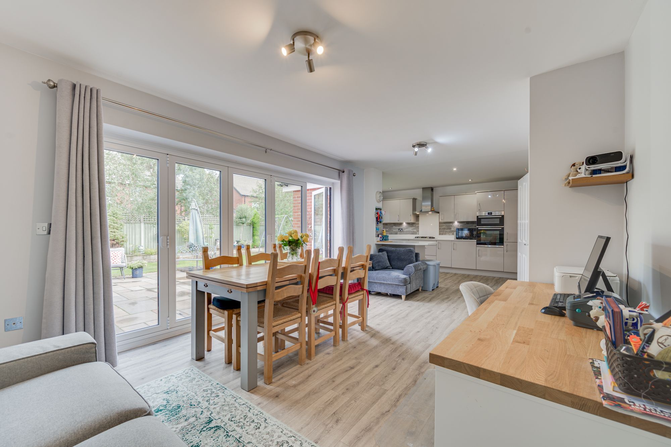
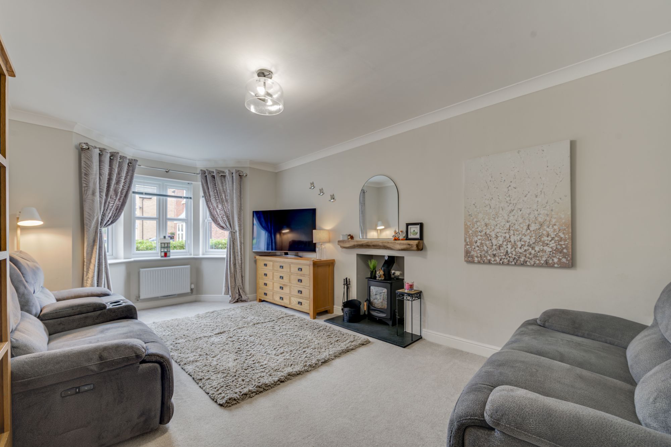
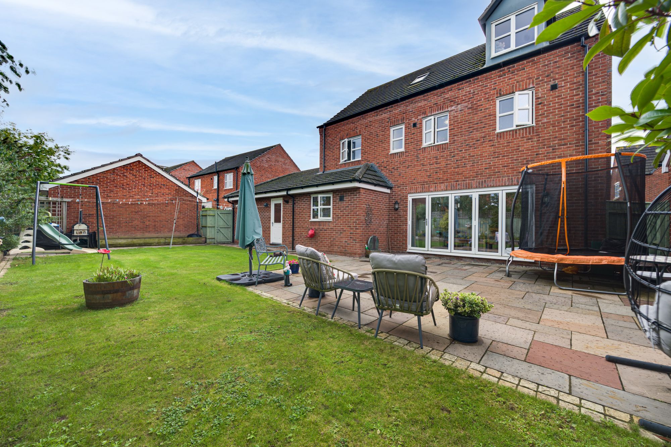
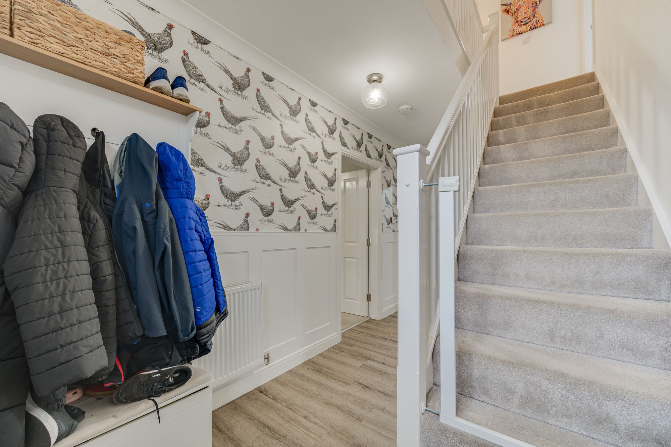
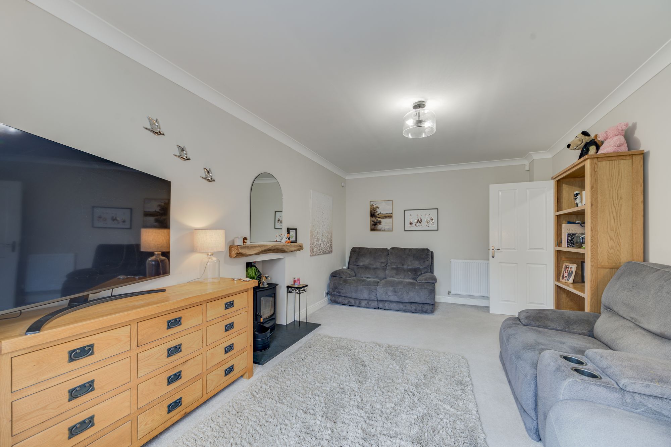
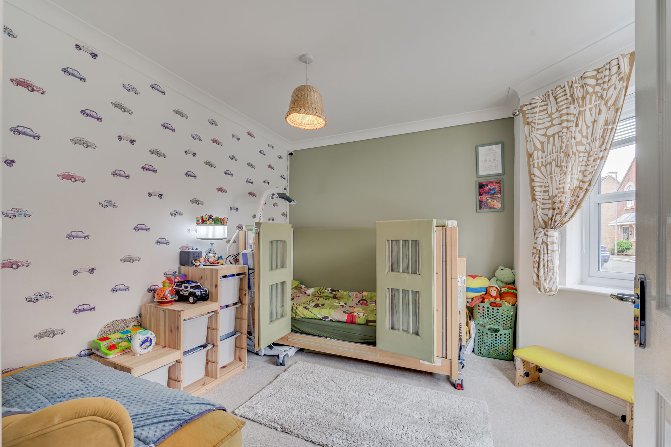
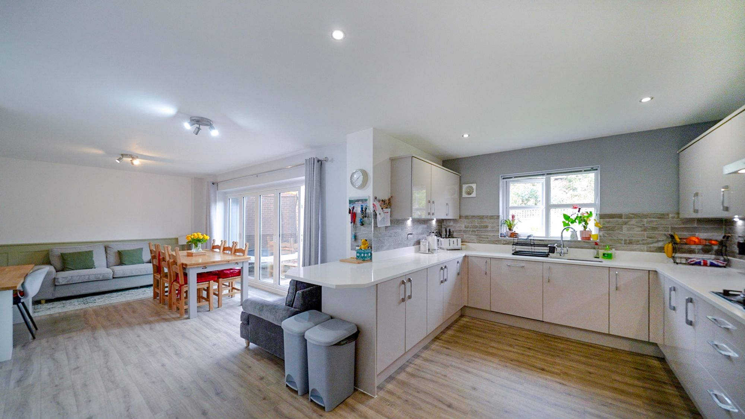
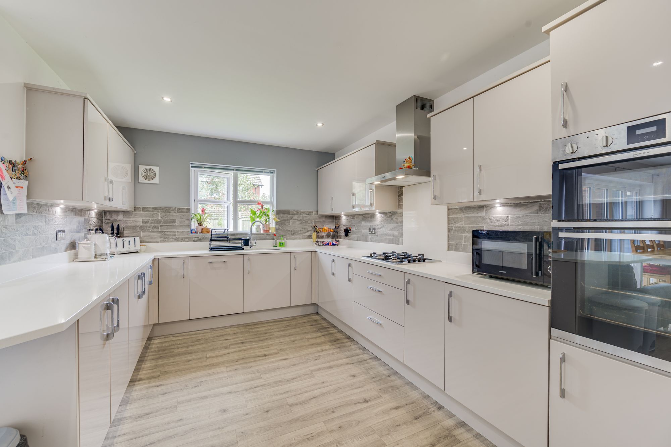
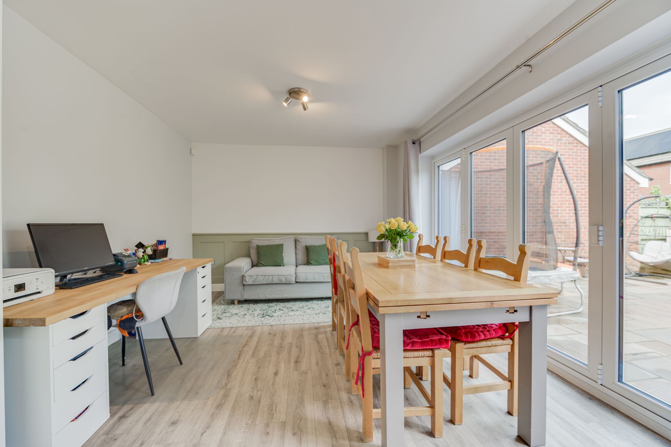
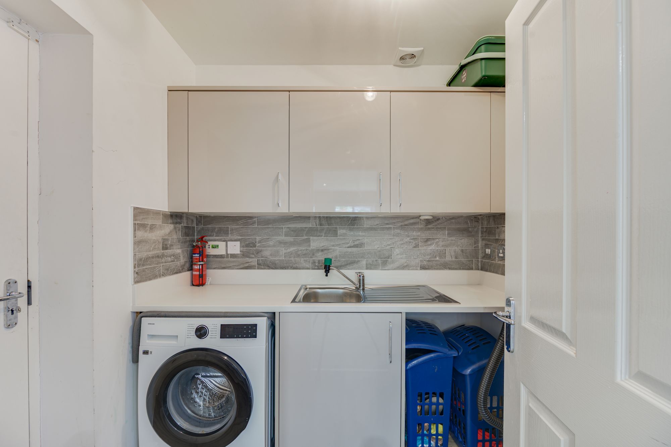
From the moment you arrive, the home makes an impressive first impression. Traditional architectural detailing, attractive brickwork, bay windows and a distinctive dormer frontage give the property a timeless character, while the double-width driveway and full-size double garage provide the practicality expected of a substantial family home. Inside, a welcoming entrance hall leads through to a collection of beautifully finished living spaces. The formal lounge provides a cosy retreat, complete with a bay window, green outlook and wood-burning stove, while an additional front-facing room offers genuine flexibility – currently arranged as a bedroom but equally suited to a home office, playroom or quiet sitting room. At the heart of the house, however, is the exceptional open-plan living, dining and kitchen space. This is where the lifestyle on offer really comes into its own. Generously proportioned and finished to a high standard, it provides a natural gathering place for family life, from relaxed breakfasts around the kitchen to long lunches and evenings entertaining friends. The bi-folding doors create a seamless connection with the garden, allowing the living space to flow effortlessly outside during warmer months. With room for a large dining table, comfortable seating and even a dedicated workspace, it is a wonderfully adaptable environment that can evolve with the needs of a growing family. The kitchen itself is beautifully appointed with an extensive range of integrated appliances, generous storage and attractive quartz-style work surfaces, while a matching utility room keeps the practical elements of family life discreetly tucked away.
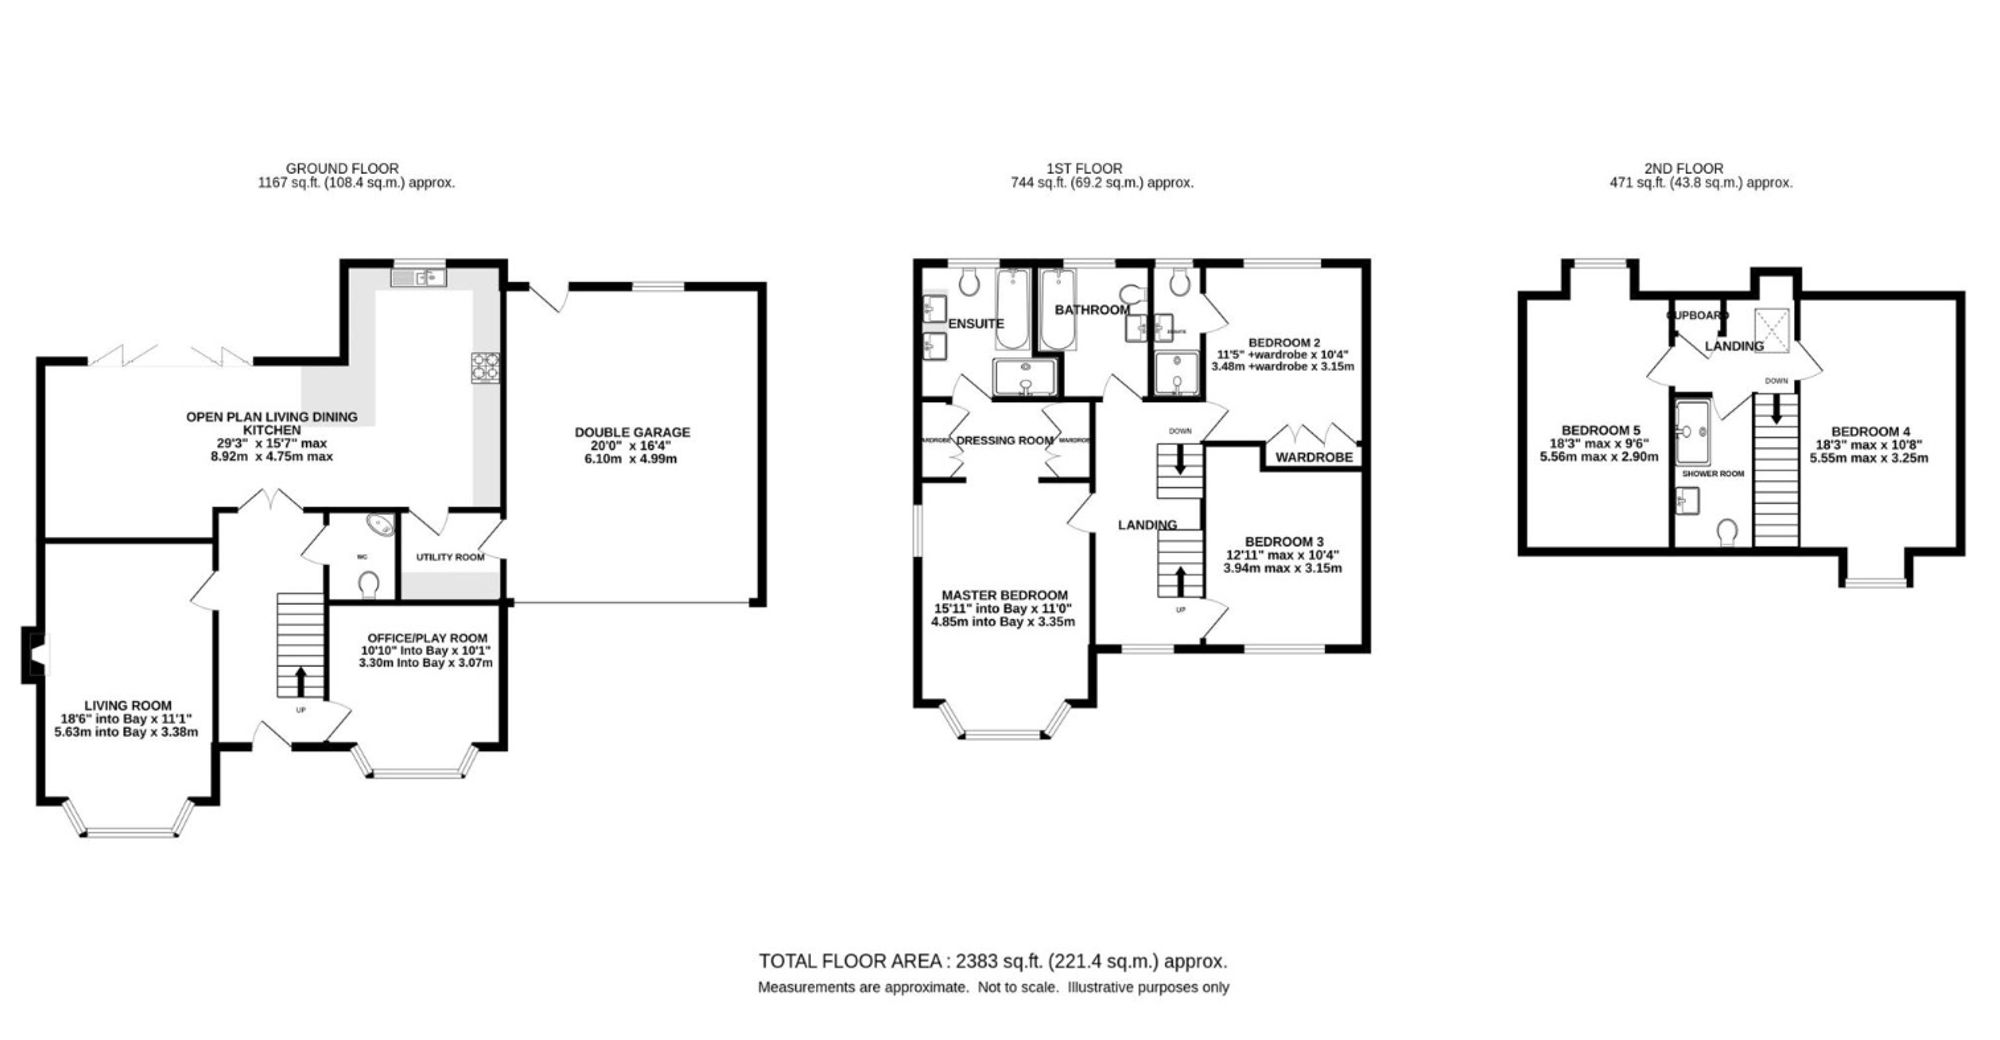
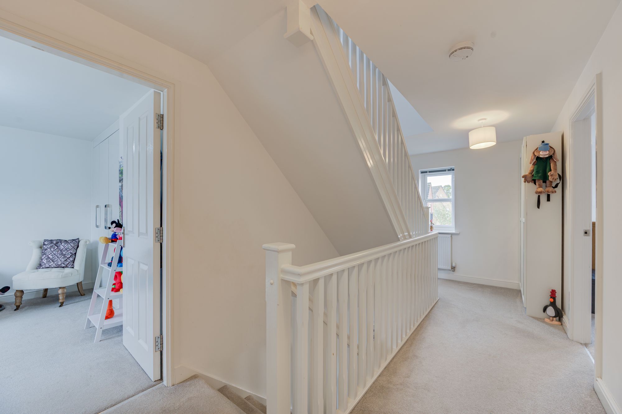
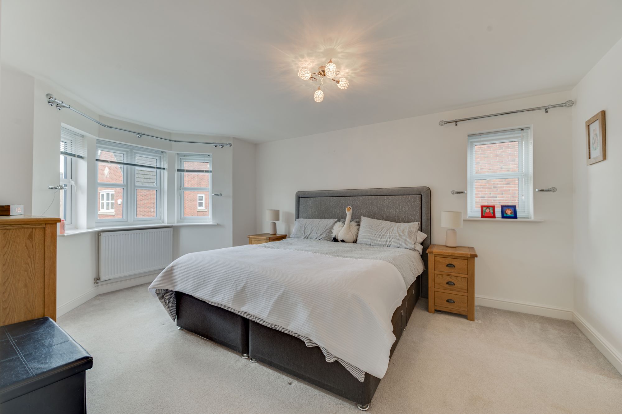
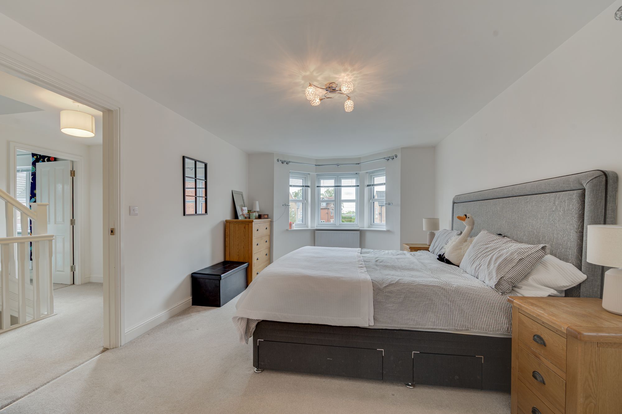
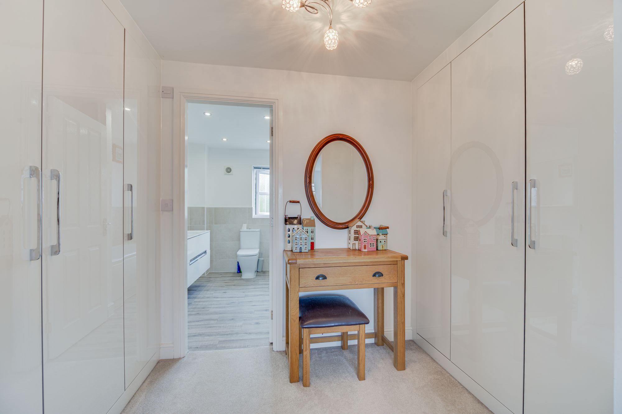
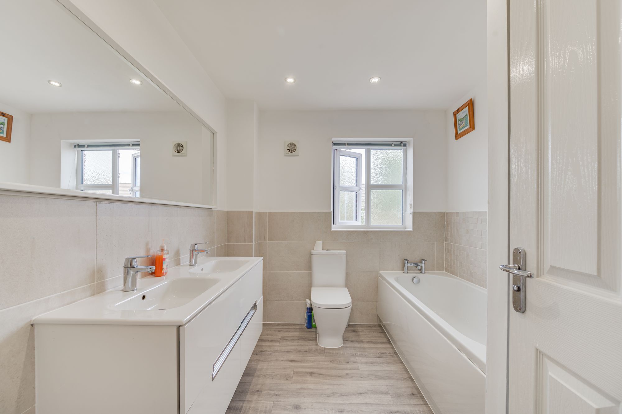
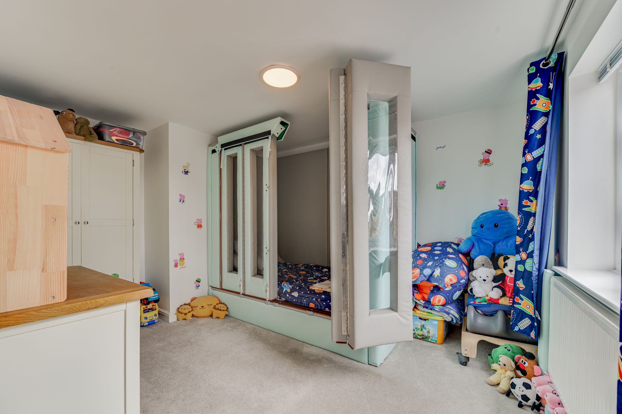
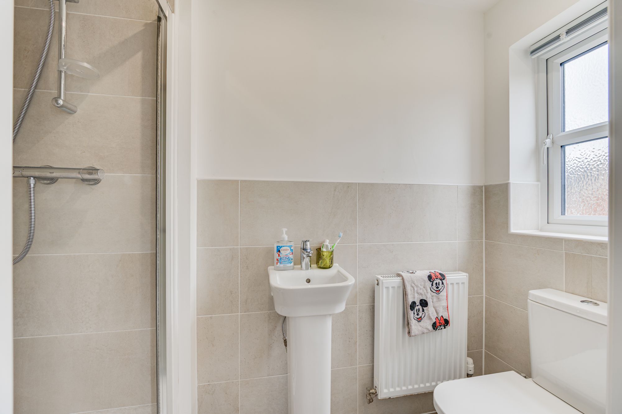
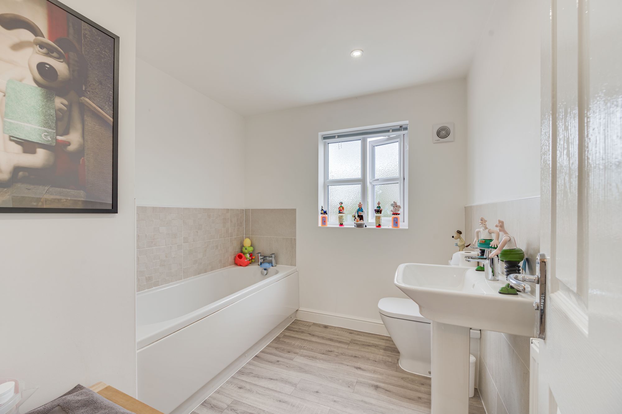
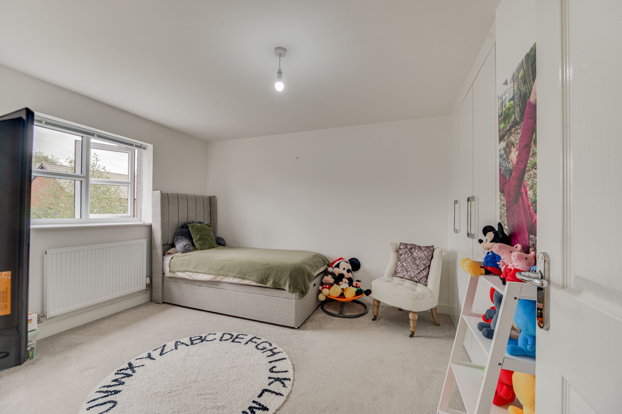
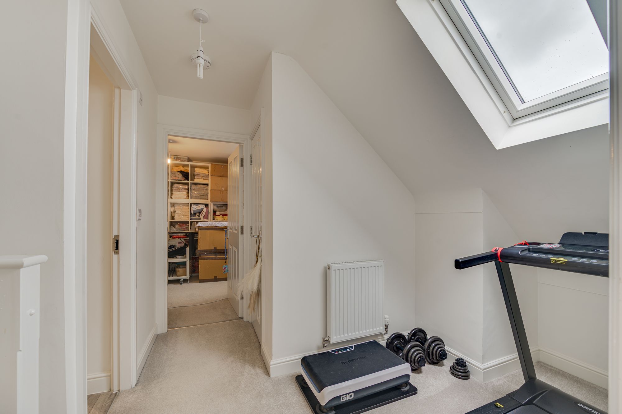
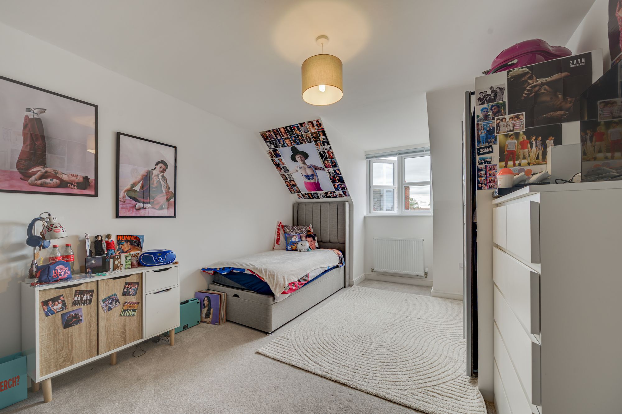
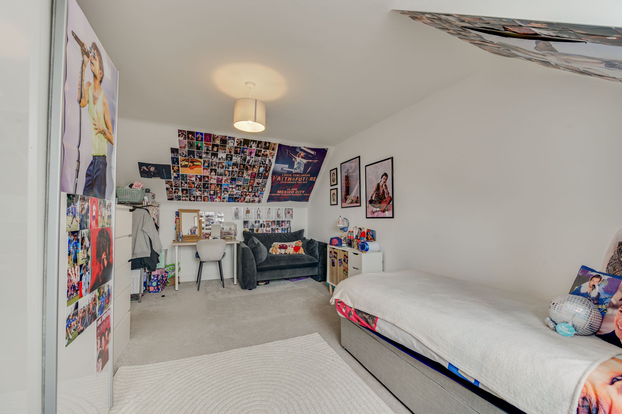
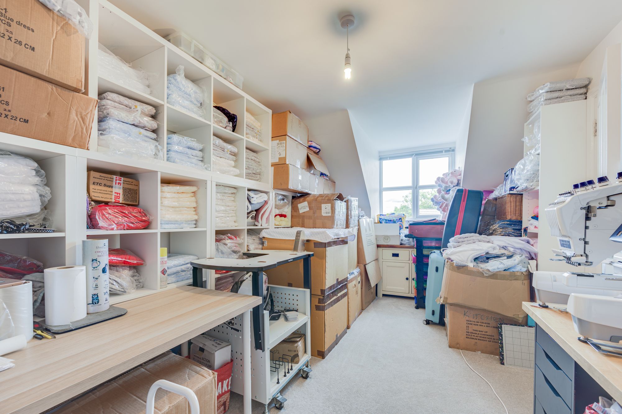
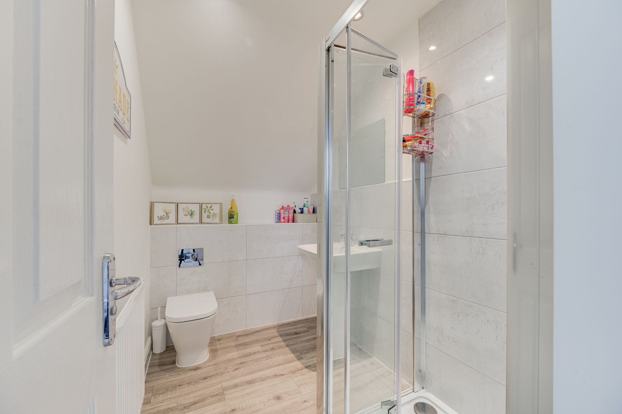
The accommodation is arranged over three floors, creating an impressive degree of flexibility. The first floor provides three bedrooms, including a luxurious principal suite with a dedicated walk-through dressing area and en-suite, together with a further en-suite bedroom and family bathroom. The second floor adds two further bedrooms and a separate shower room, making this an ideal arrangement for children, teenagers, guests or those working from home.
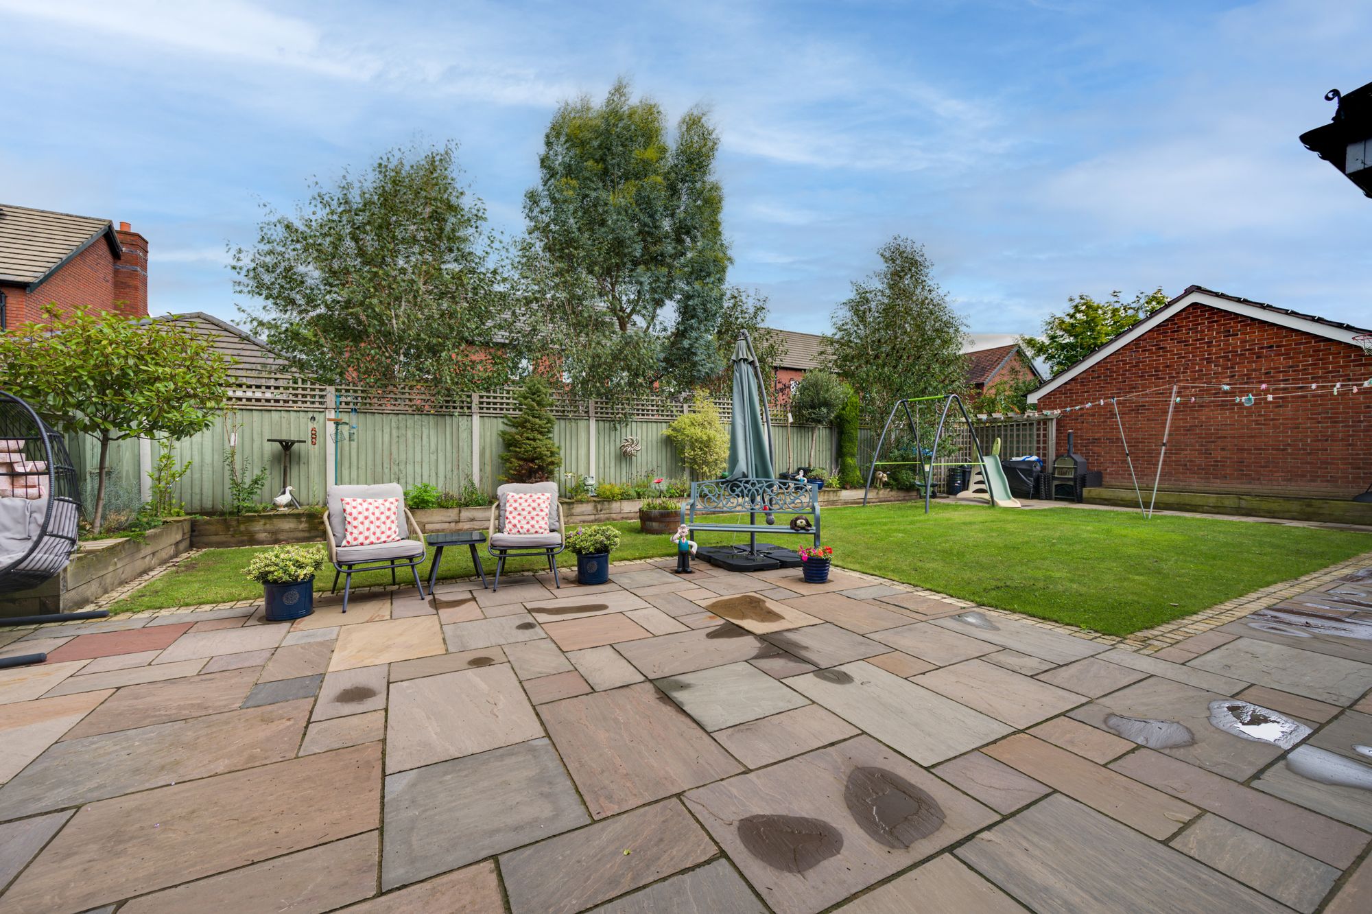
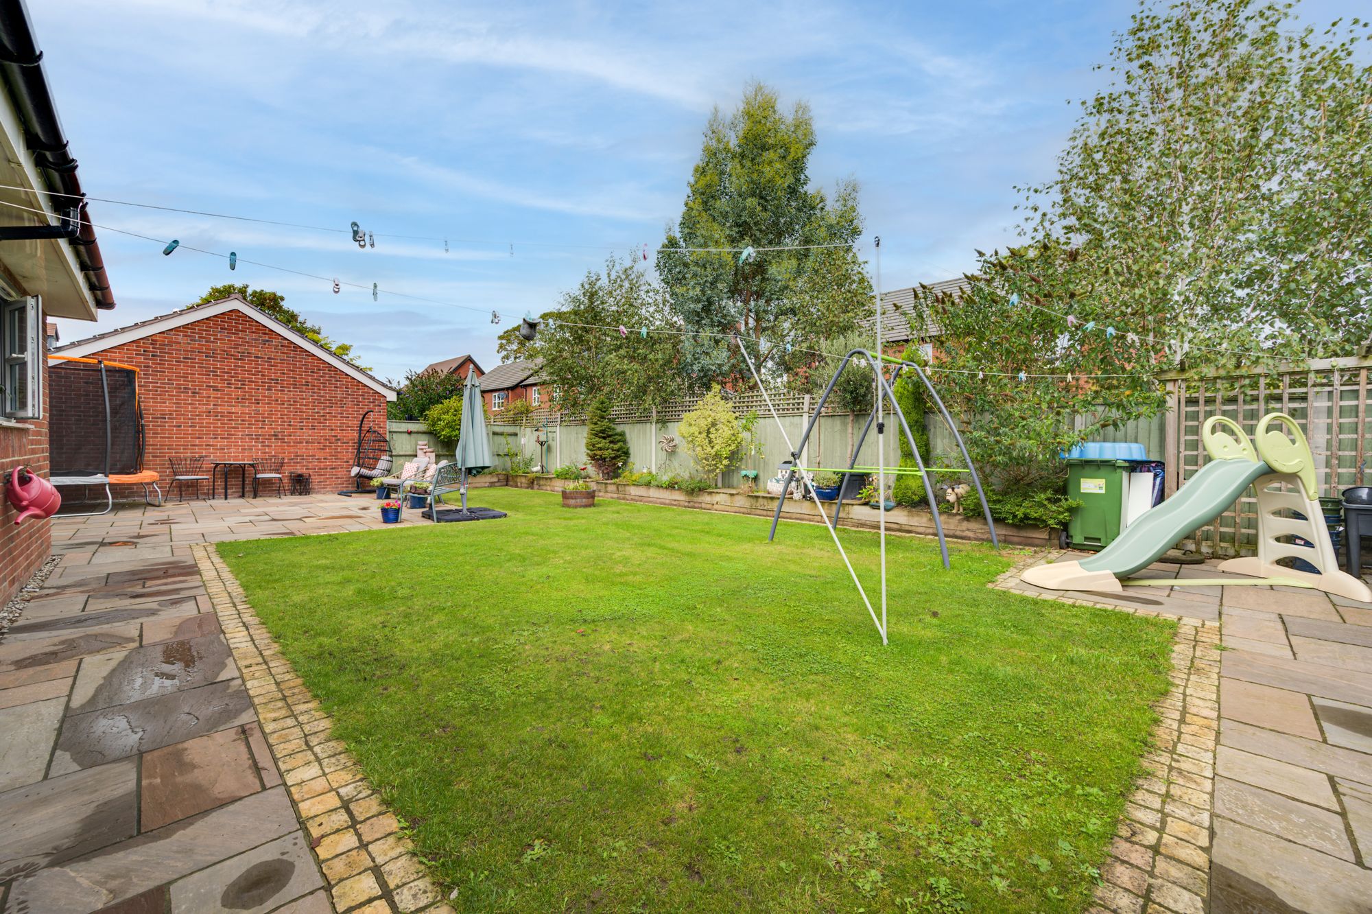
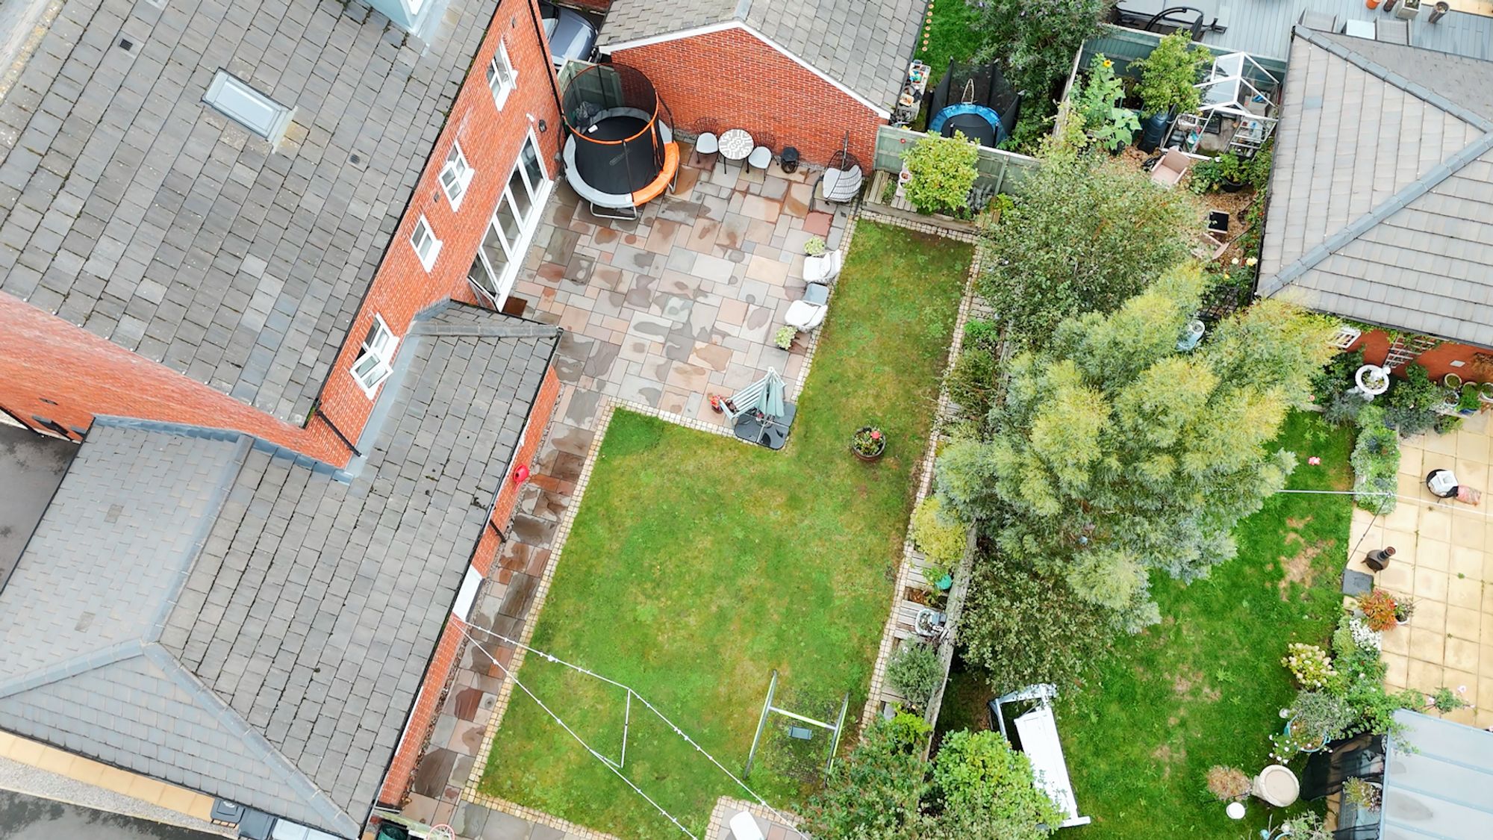
Outside, the garden has been designed with enjoyment in mind. A substantial Indian stone patio provides an excellent setting for outdoor dining, summer entertaining, an outdoor kitchen or simply relaxing with family. Lawned areas and mature, well-stocked borders add colour and greenery, while established planting provides a welcome degree of privacy. A further alfresco dining terrace and gated access complete this exceptionally usable outdoor space.
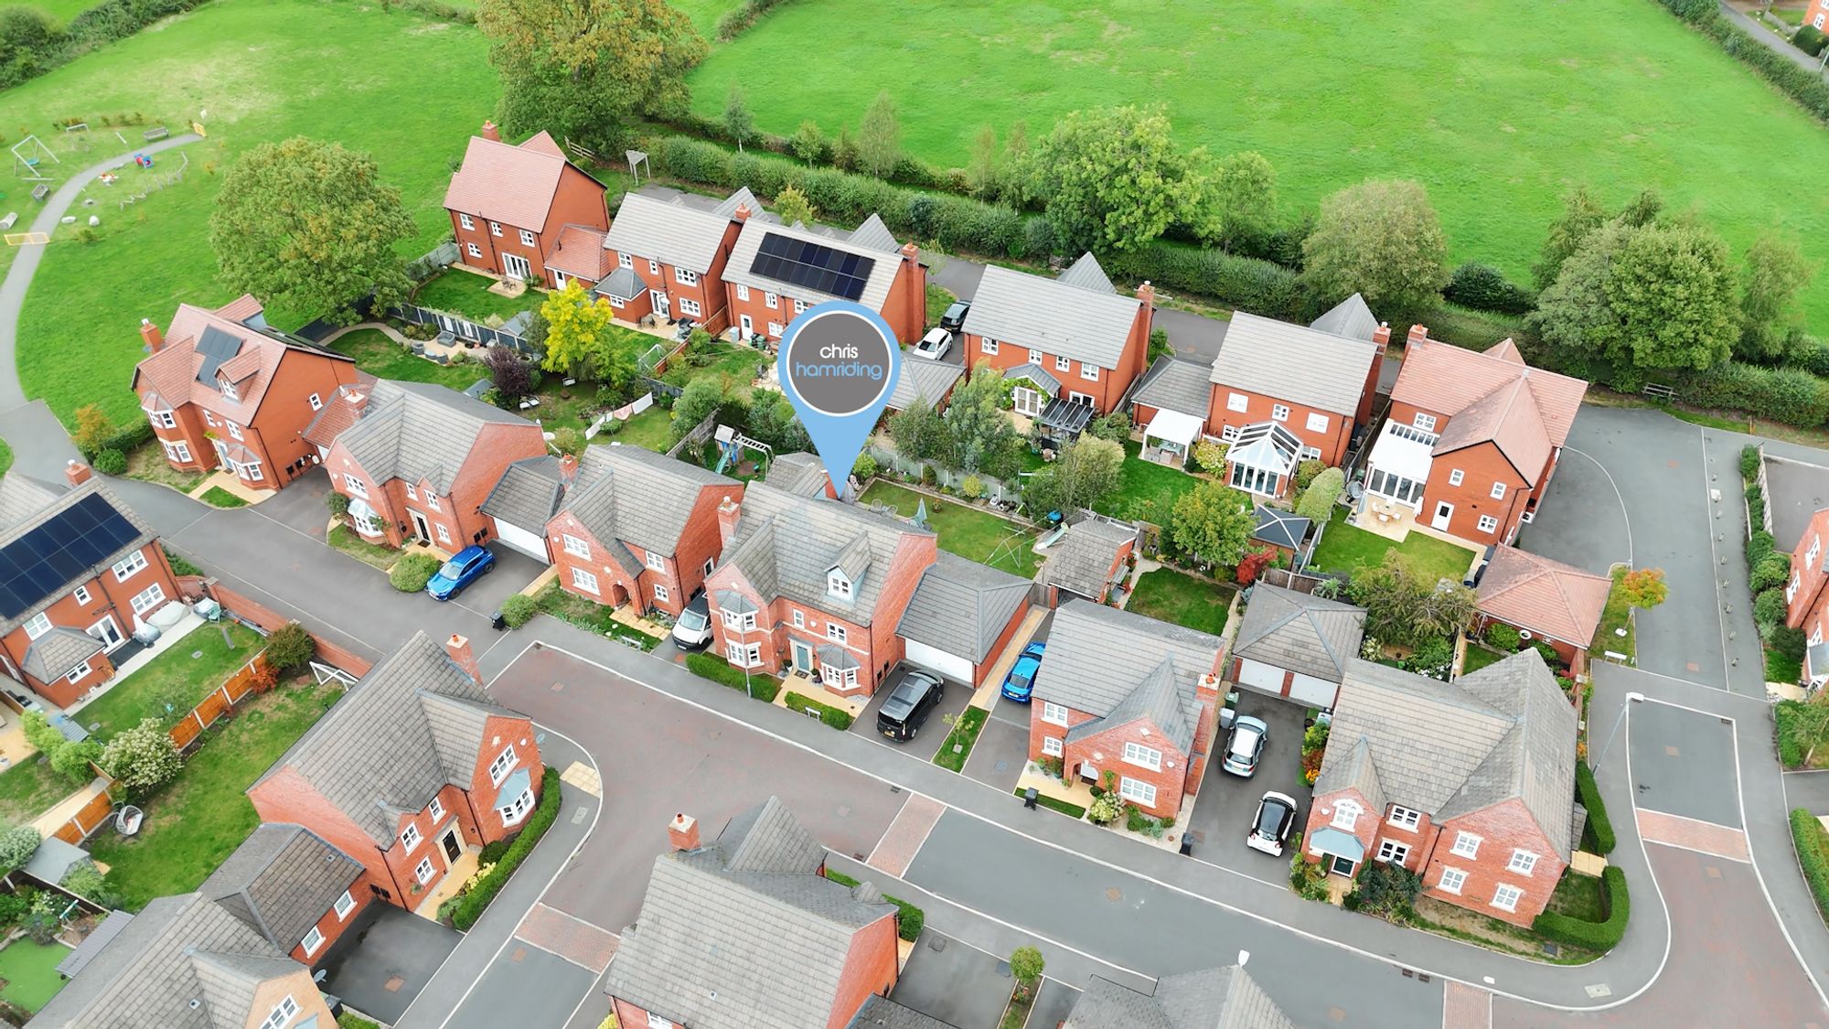
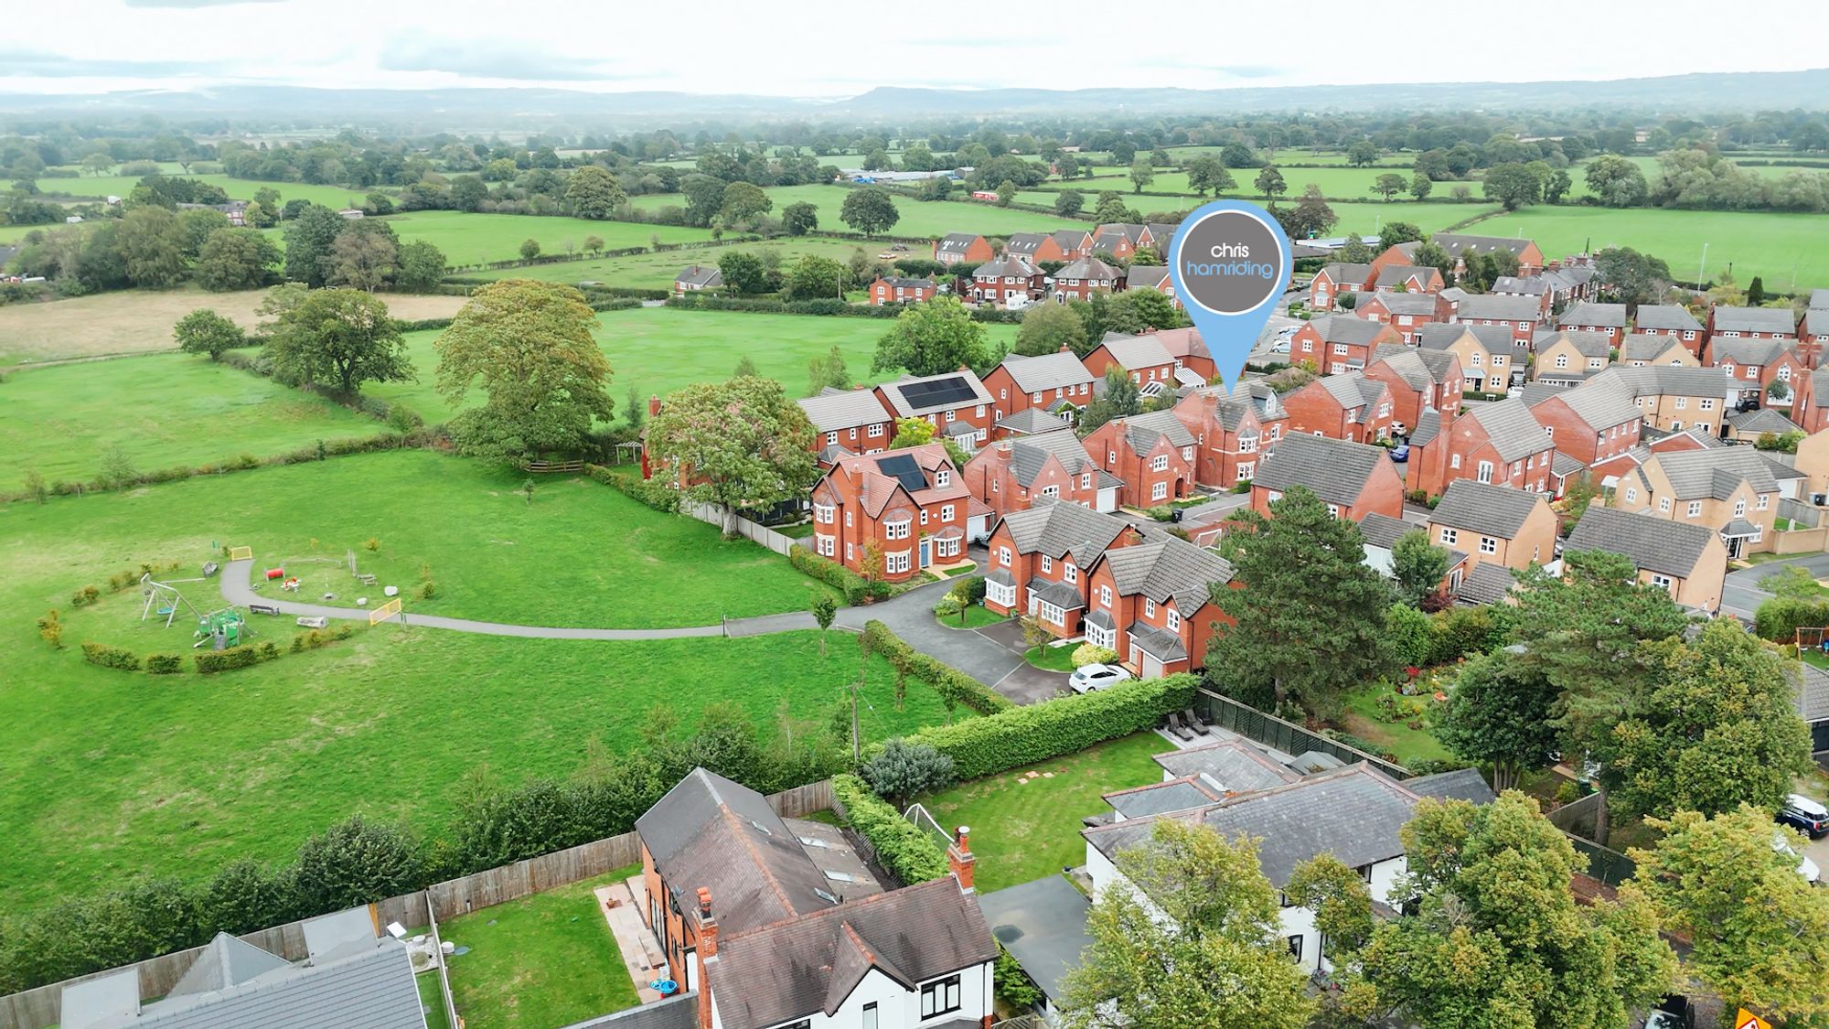
The lifestyle extends beyond the garden, too. The development is complemented by nearby green spaces and a well-appointed play park, while everyday conveniences are close at hand. Sandbach is easily accessible, offering a traditional market-town setting with a strong sense of community, independent shops, restaurants, cafés, leisure facilities and essential amenities. There is also a good choice of schooling from neighbouring Sandbach, Congleton & Holmes Chapel within easy reach.
Ultimately, this is a home that brings together space, flexibility and lifestyle in equal measure – a beautifully maintained family property where there is room to entertain, room to relax and, importantly, room for everyone to have their own space. Presented in turnkey condition, it is ready to be enjoyed from the moment you arrive. So, what’s not to love! View our photos video & floorplans then call the experts here at Chris Hamriding to book that all-important viewing!
Additional Details
Tax Band: F; Tenure: Freehold; Parking-Garage: Yes; Parking-Off-Road: No; Parking-Underground: No; Parking-Permits: No
Listing Location
| Current | Potential | |
Related listings


 SOLD STC
 SOLD STC






 SOLD STC
 SOLD STC


 SOLD STC