
The Avenue, Alsager, ST7
Property video
Property Details
6, The Avenue – An exceptional waterside lifestyle – A truly special home, an extraordinary setting and a lifestyle that is simply second to none.
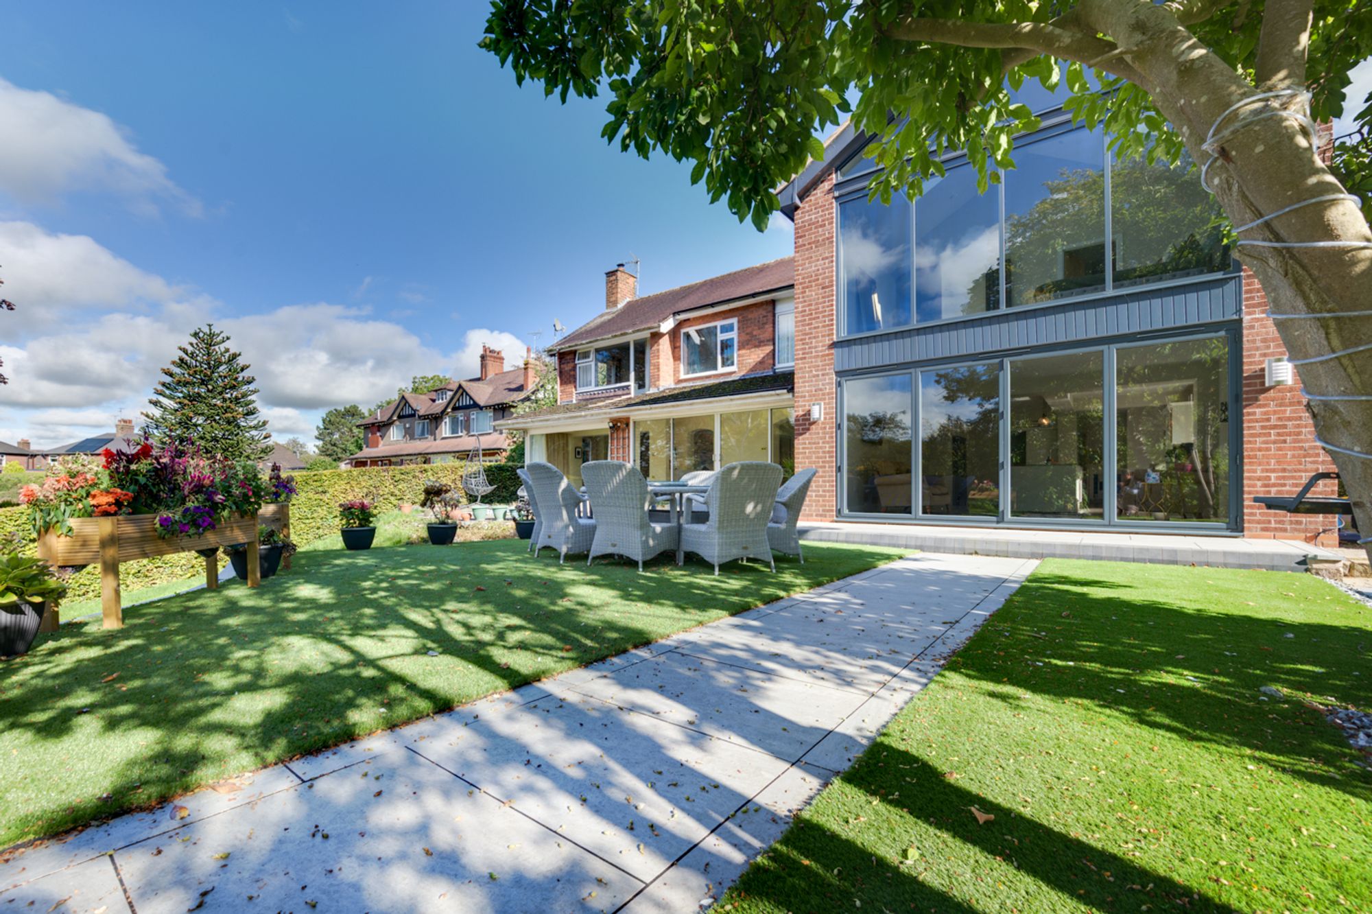
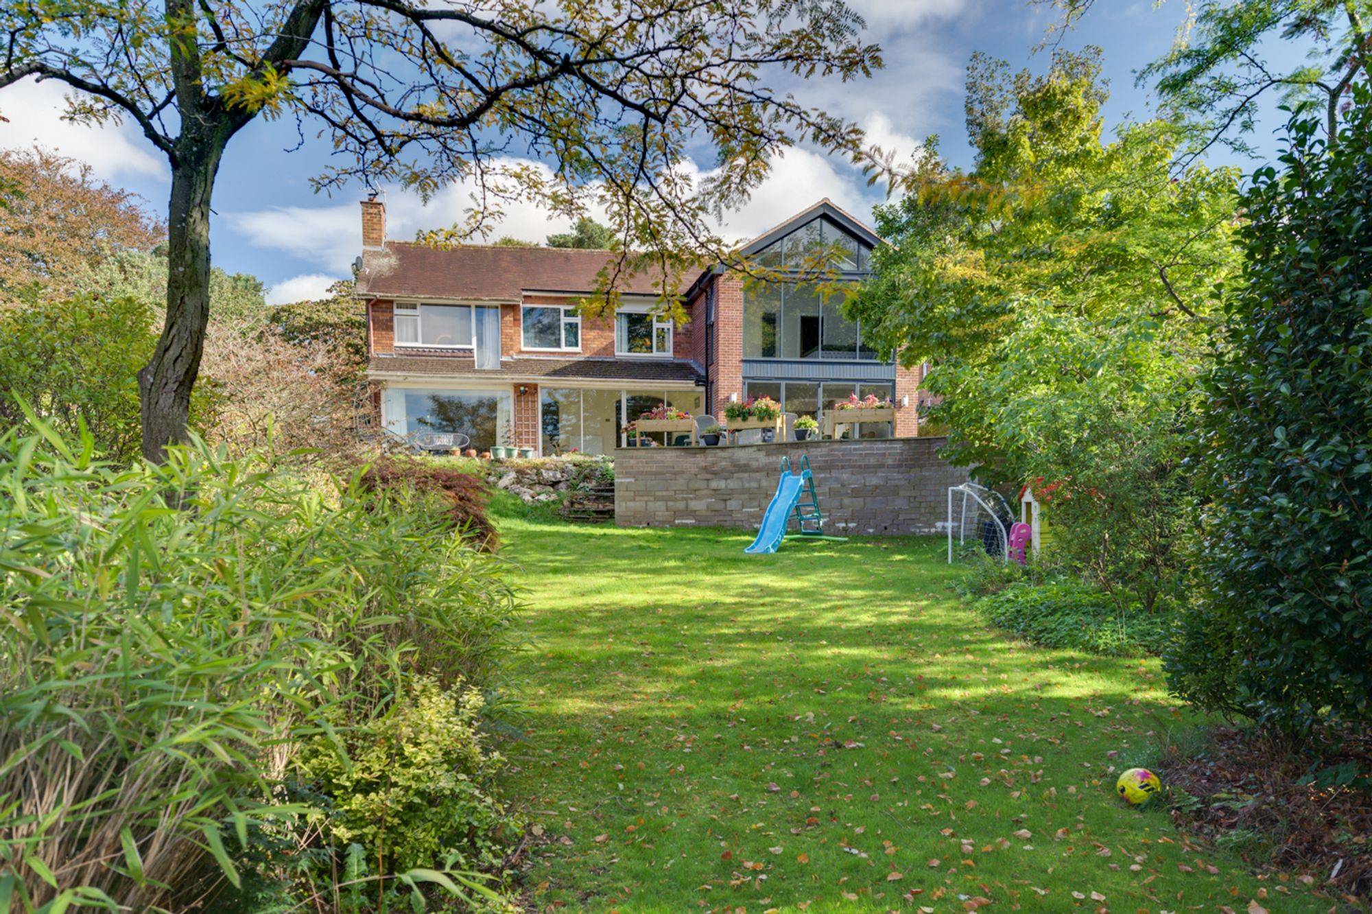
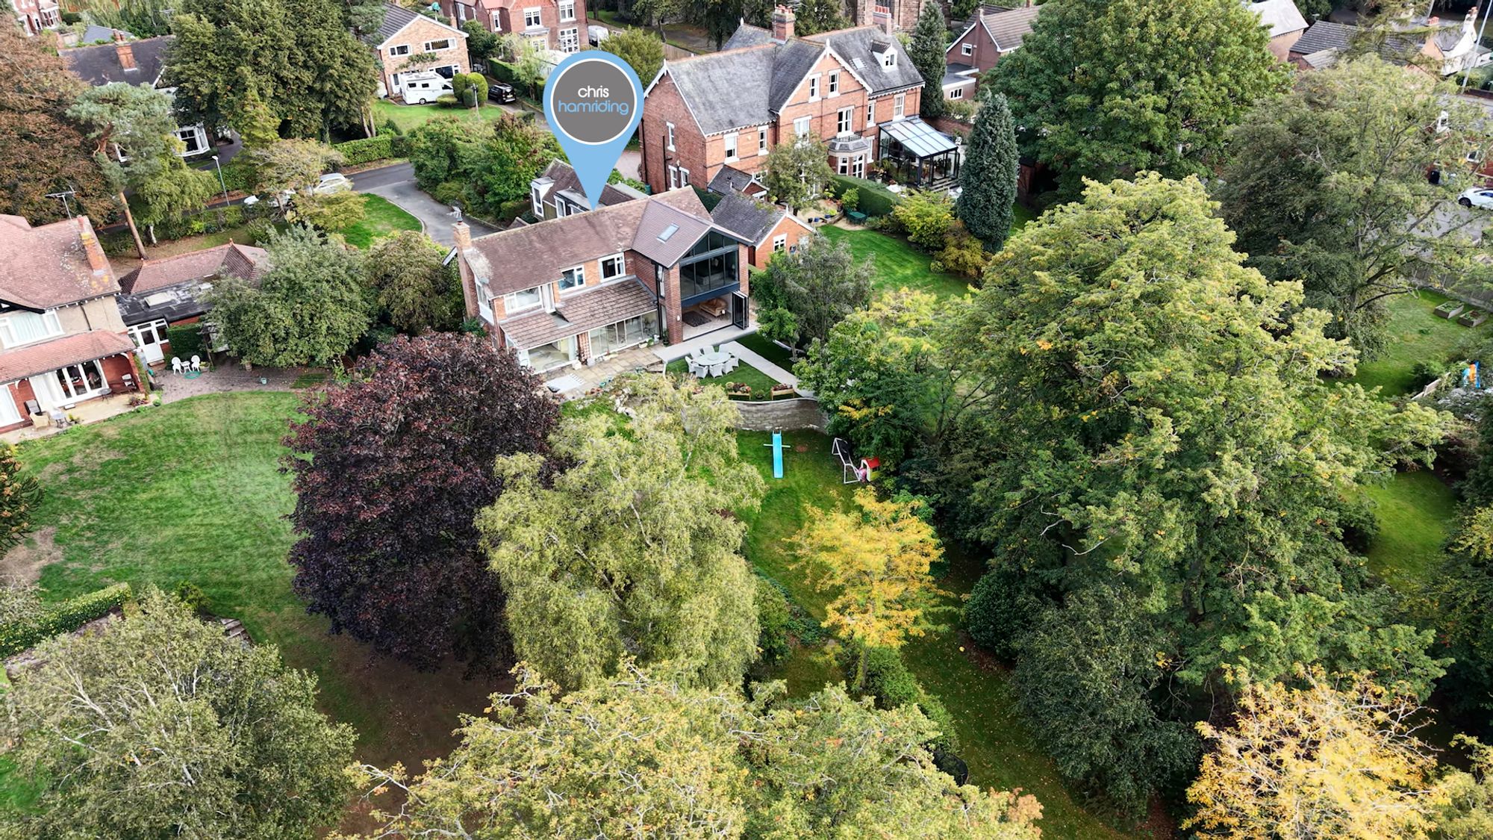
Occupying one of the most enviable positions in the village, Number 6, The Avenue is a bespoke residence extending to well over 3,000 sq ft, where generous family living, striking architectural features and spectacular lakeside views combine to create a home of remarkable distinction.
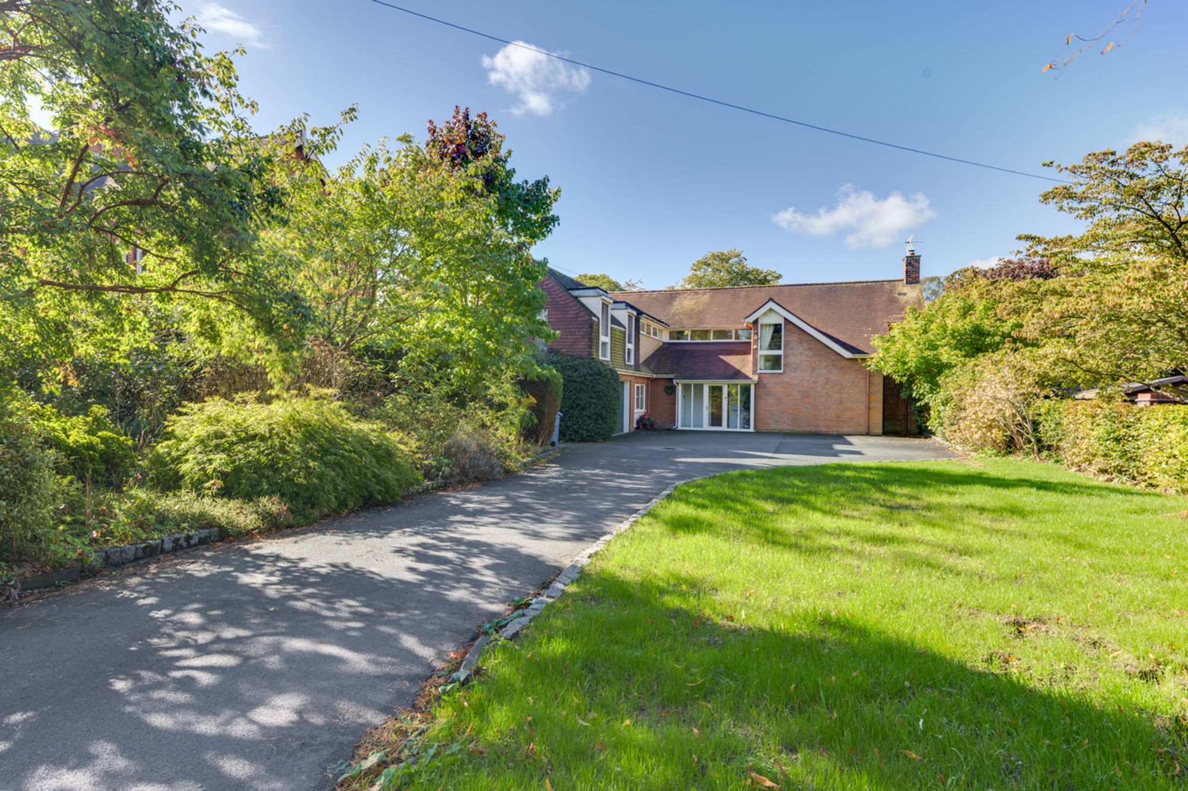
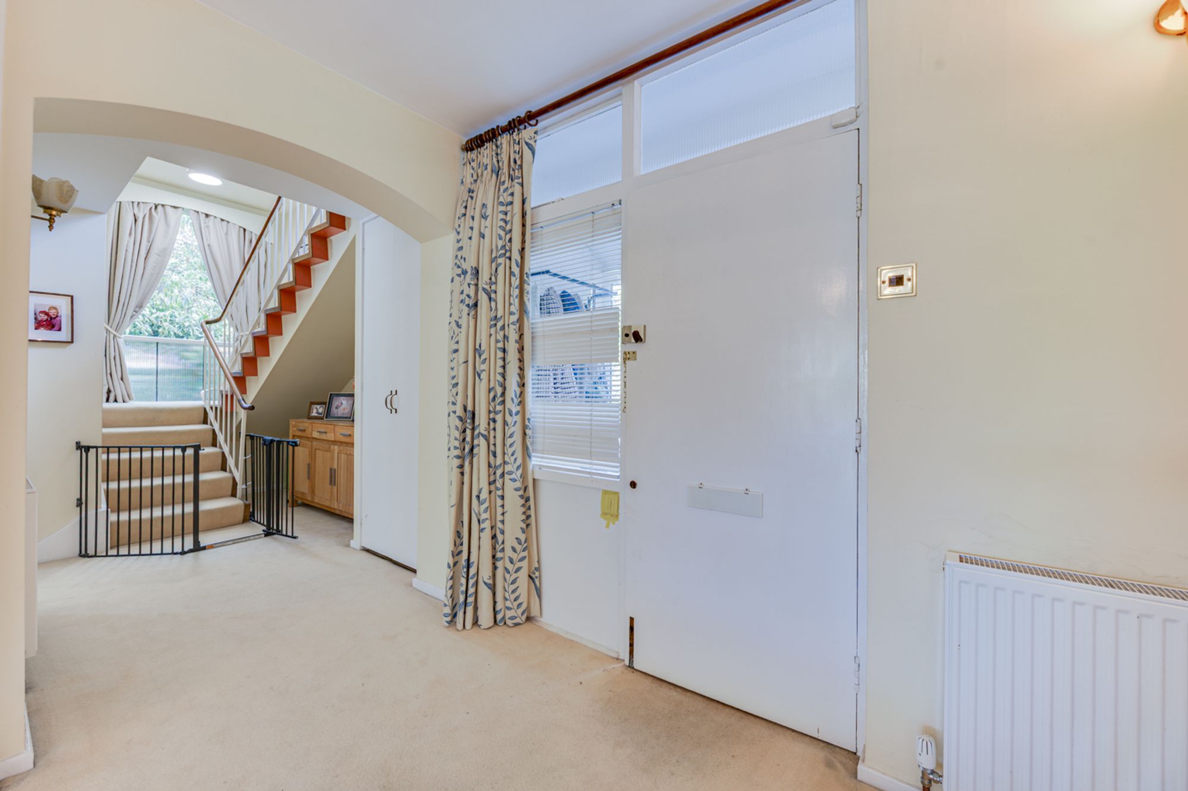
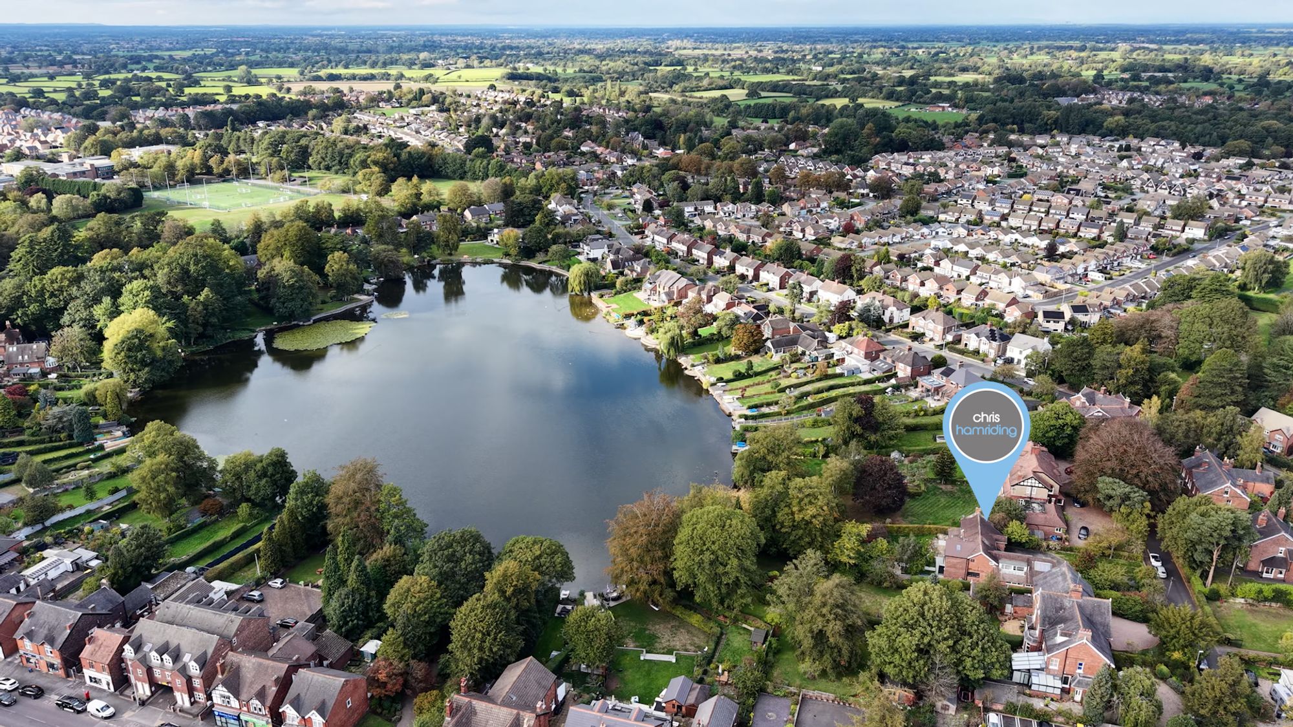
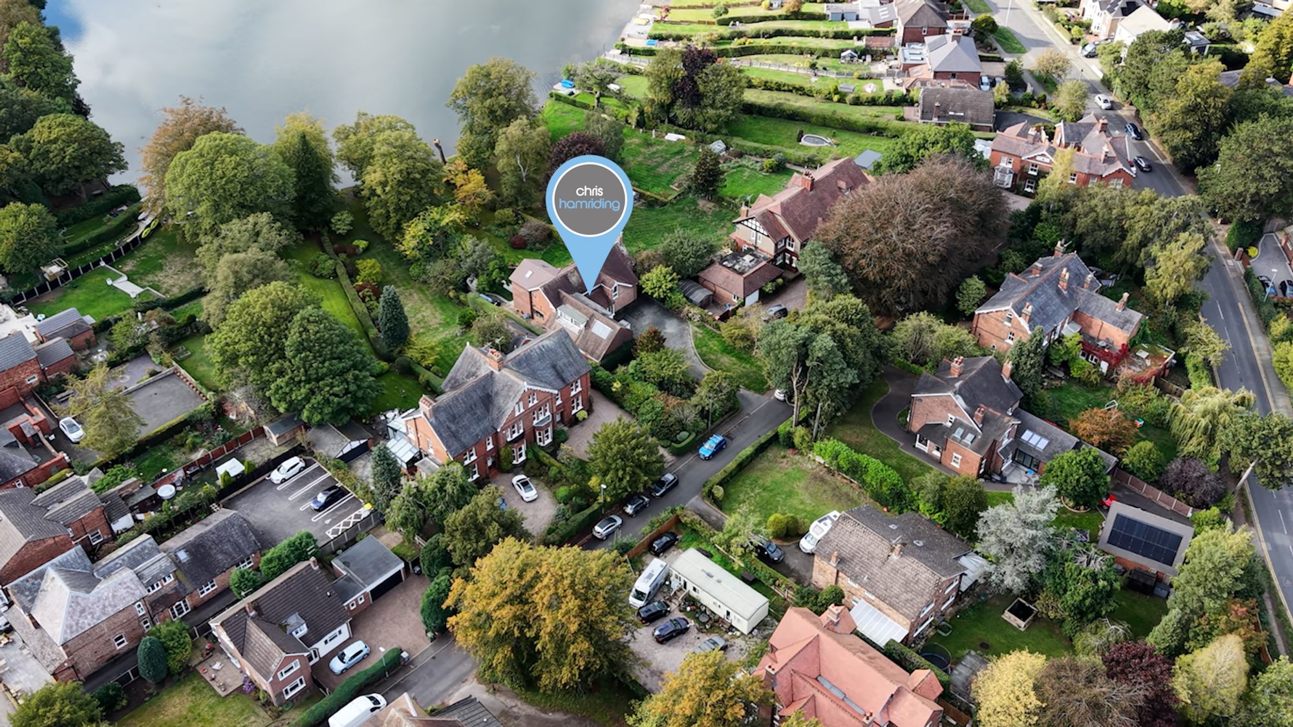
Set along one of the area’s most beautiful tree-lined avenues, surrounded by impressive period properties and just a short stroll from the village centre, this is a home that offers the perfect balance of convenience, character and tranquillity. Originally built with an ‘Art Deco’ influence, the property presents a rare opportunity to enjoy an established home with impressive proportions, exceptional outdoor space and exciting scope to make it truly your own.
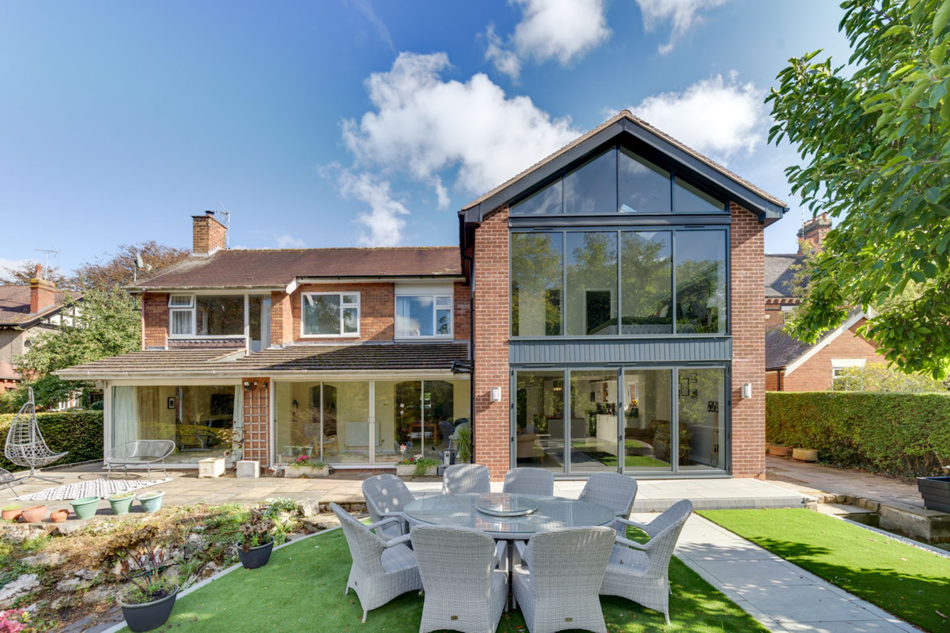
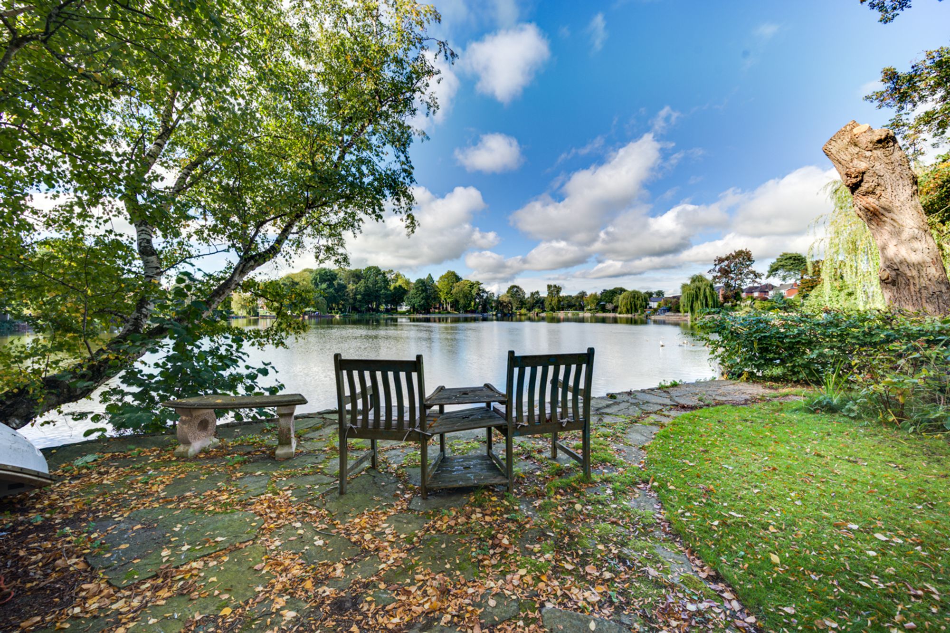
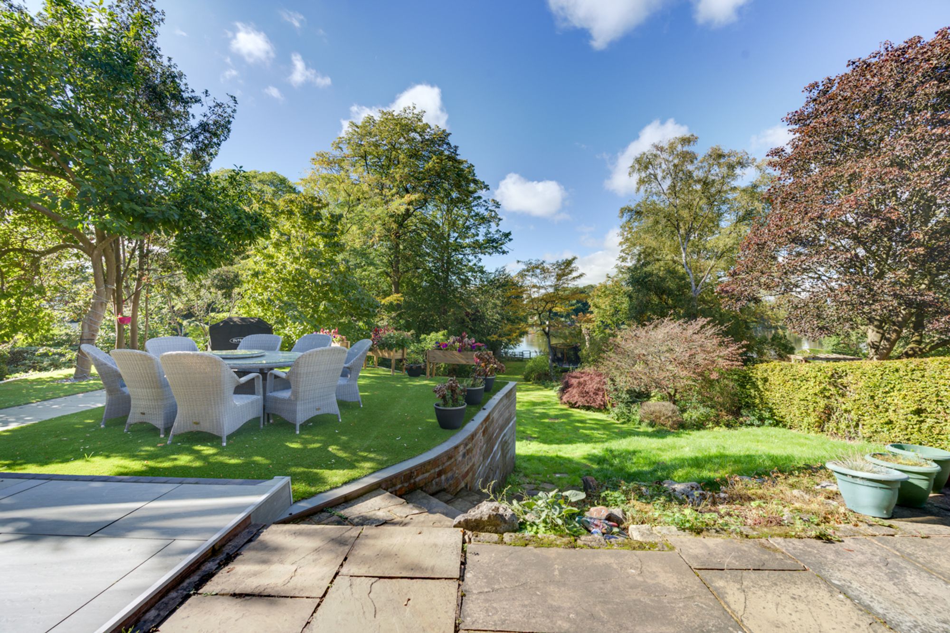
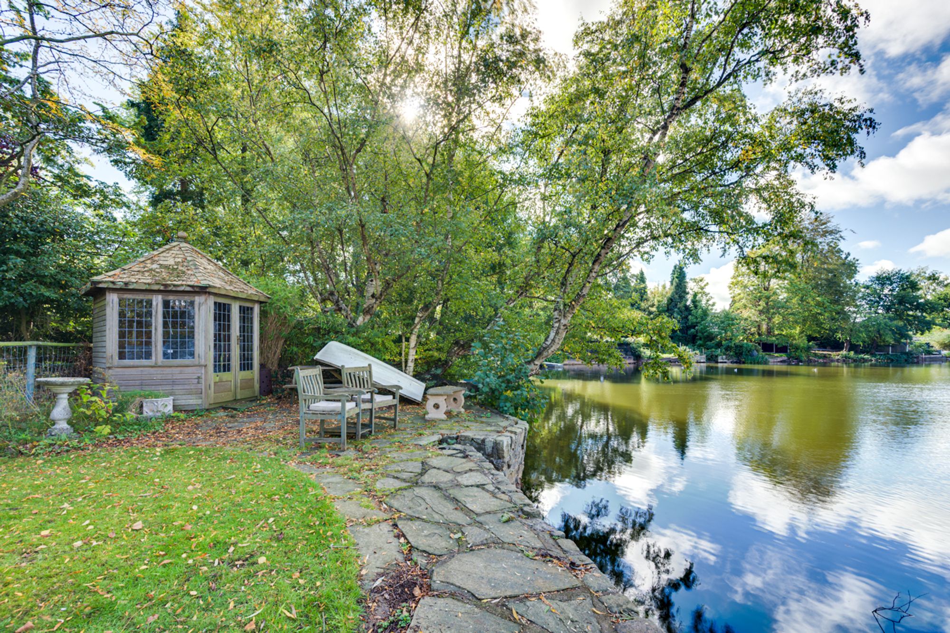
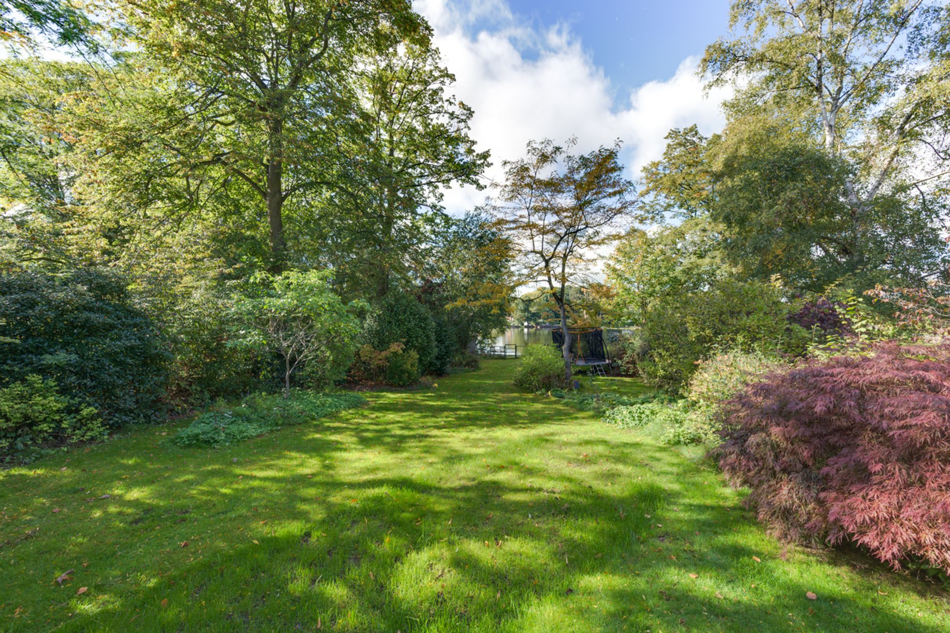
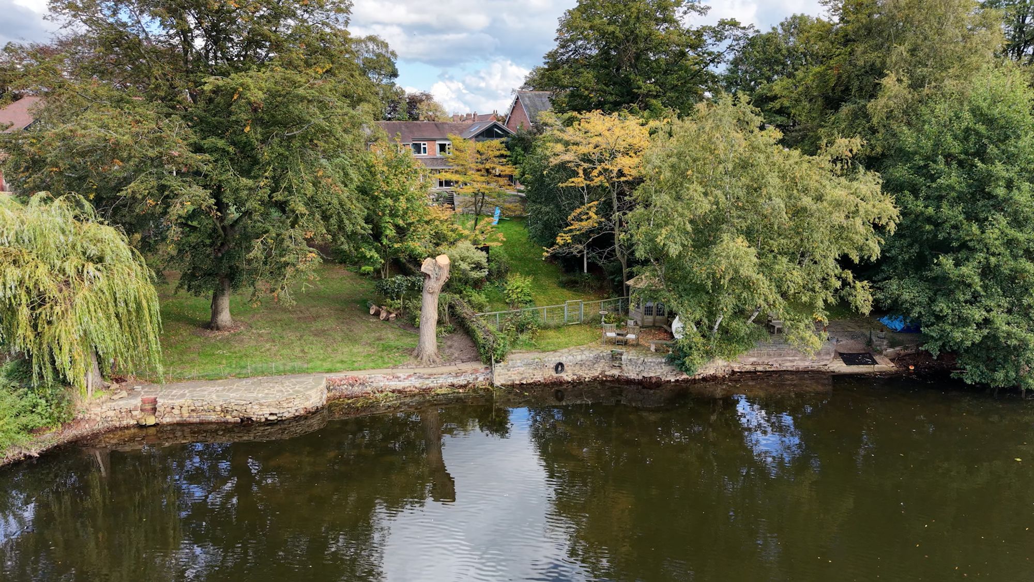
Yet it is the setting that makes this property so extraordinary – To the rear, the gardens open onto breathtaking water views, creating a backdrop that feels more reminiscent of a countryside retreat than a home so conveniently positioned within the village. With its own private jetty extending towards the water’s edge, this is a genuinely special opportunity to embrace a lifestyle that few properties can offer. Imagine peaceful mornings overlooking the lake, afternoons spent paddleboarding or enjoying time on the water, and long summer evenings watching the sun set across the landscape.
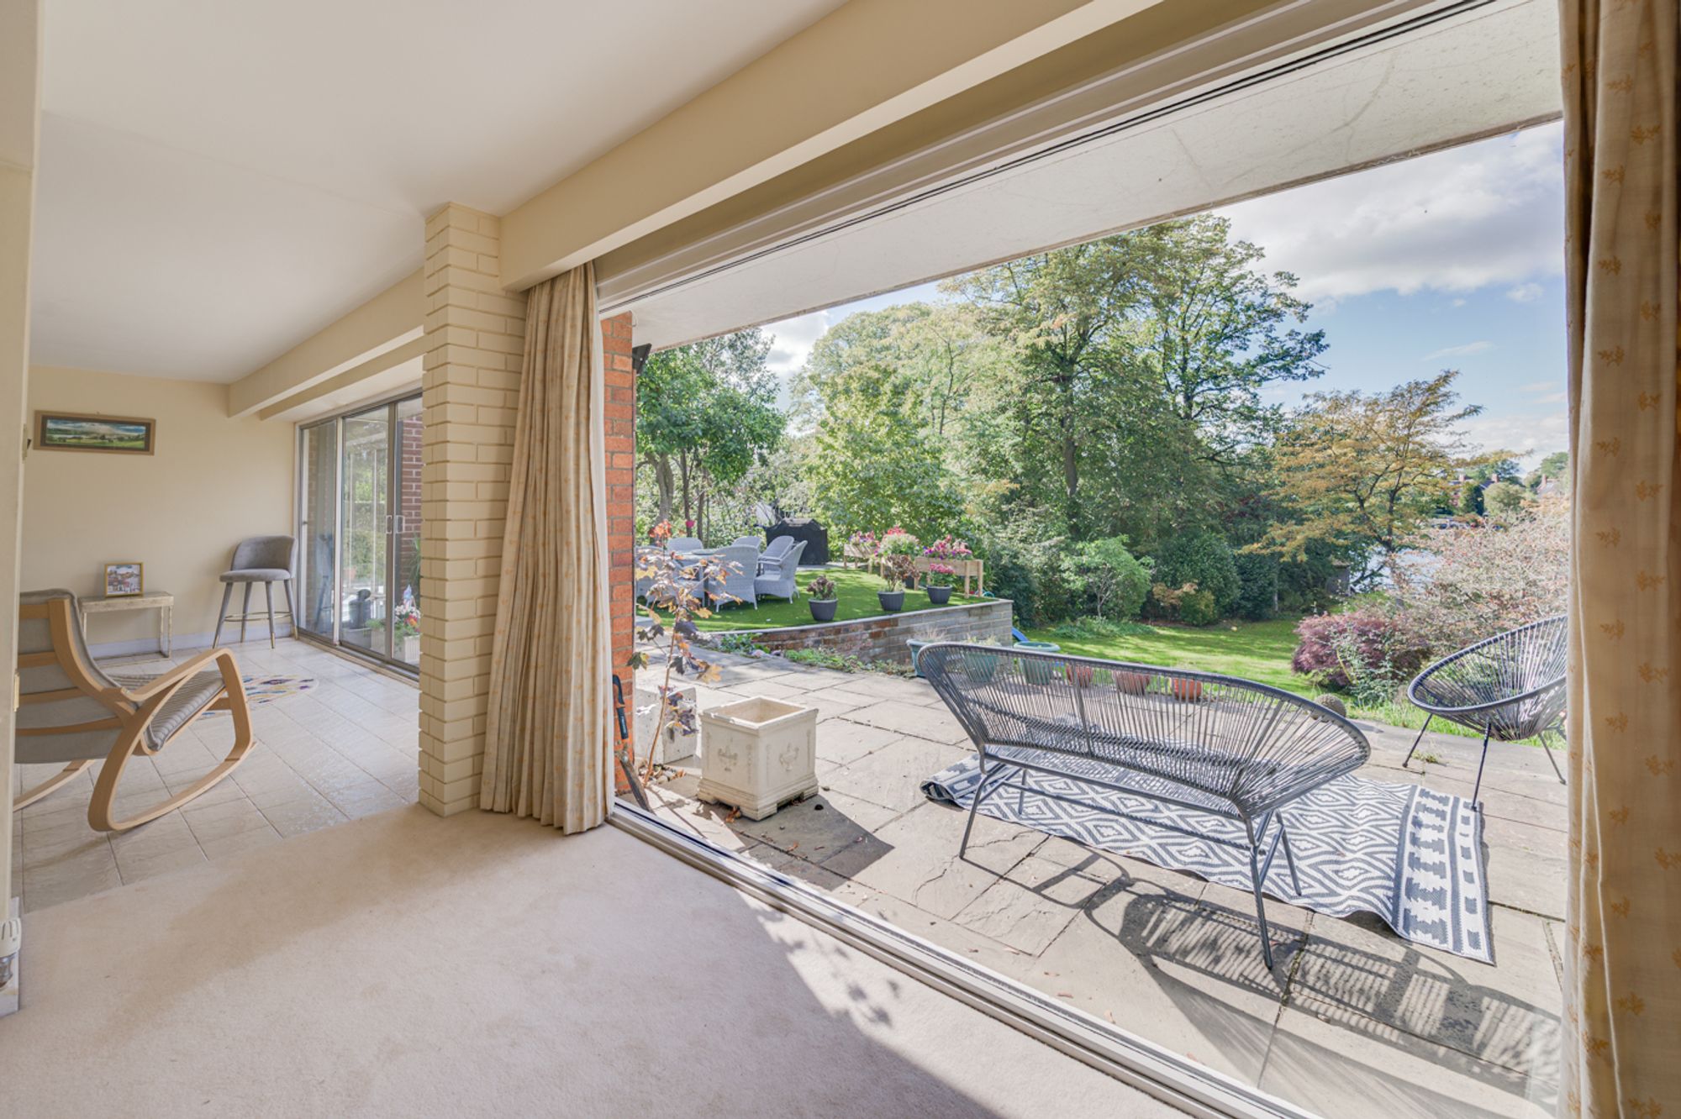
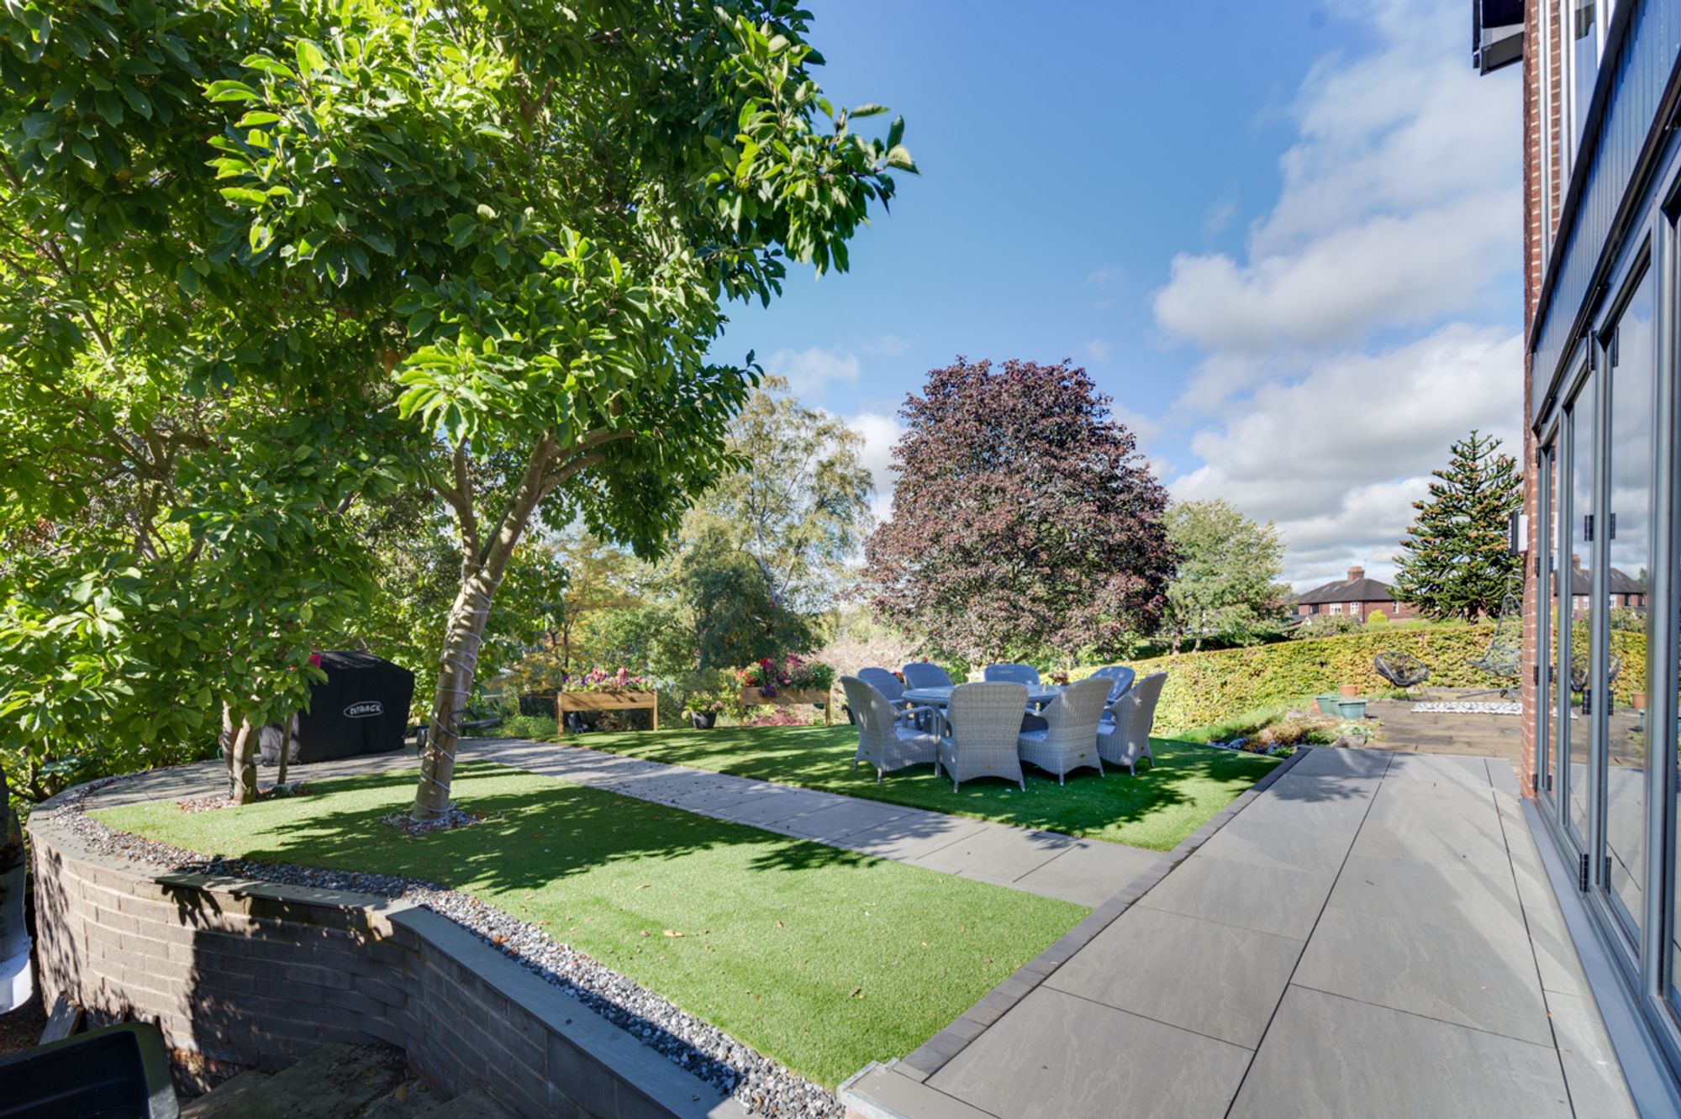
The gardens have been designed to make the most of every season. A generous porcelain-tiled terrace provides an elegant setting for outdoor dining and entertaining, with ample space for friends and family to gather. Beyond, the garden unfolds into a wonderfully established, cottage-style landscape, where mature trees, expansive lawns and a sense of privacy create an idyllic environment for both relaxation and family life. With its west-facing aspect, the garden promises particularly memorable evenings as the light softens across the water and the surrounding foliage.
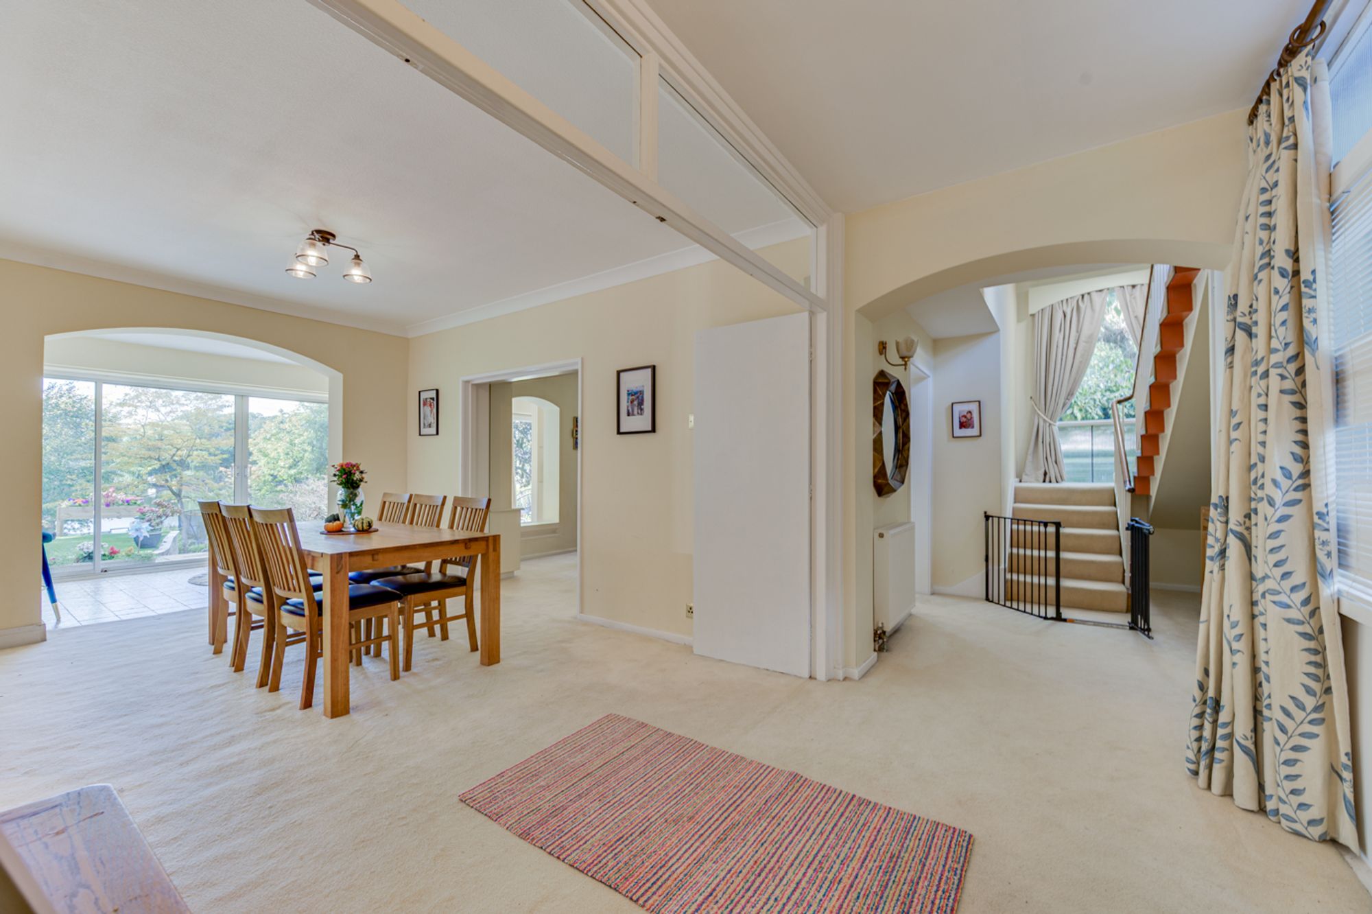
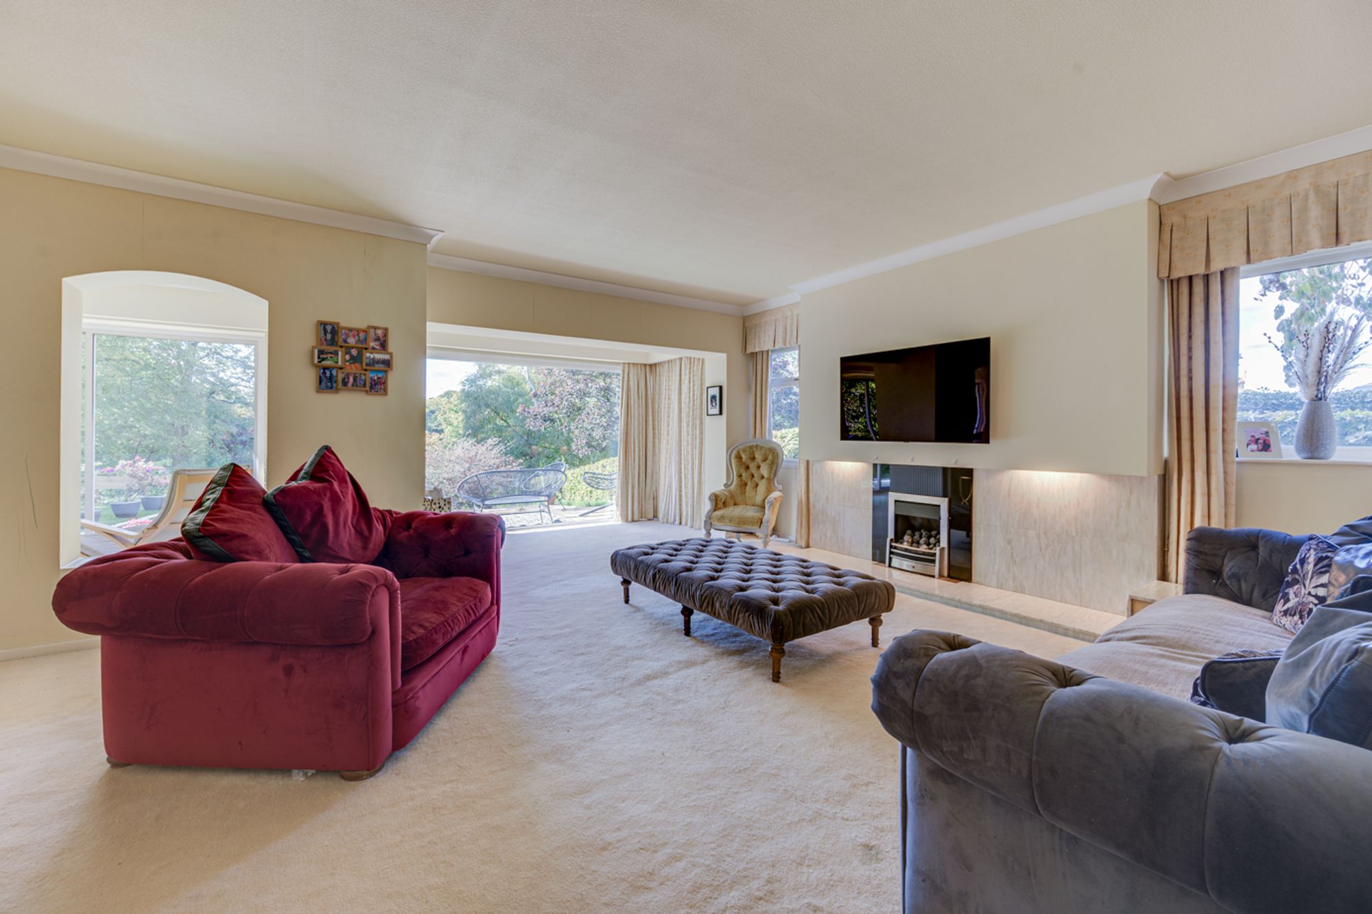
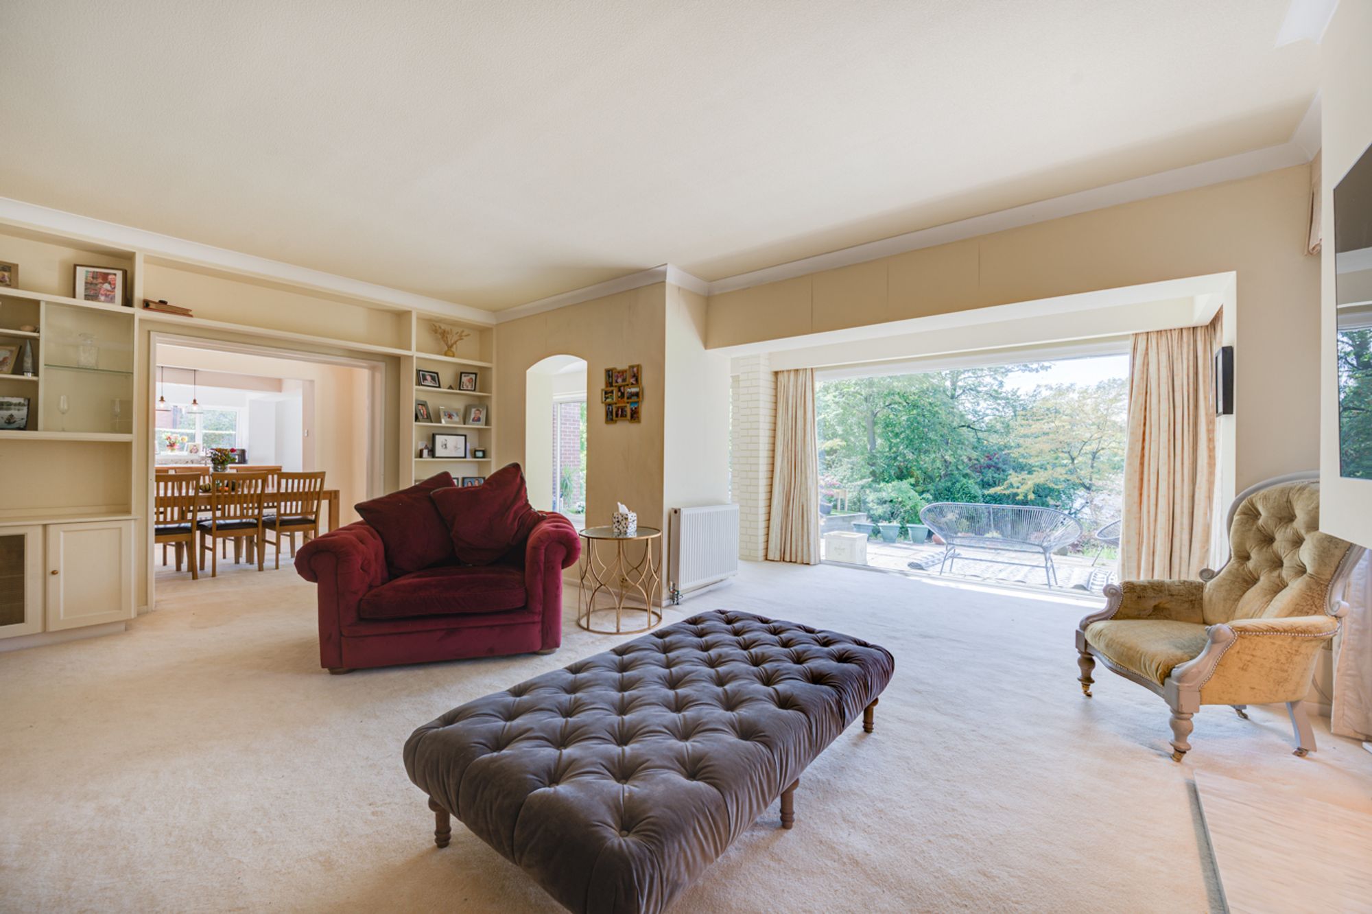
Inside, the accommodation is equally impressive, offering a versatile arrangement of reception spaces designed to adapt effortlessly to modern family living. Large picture windows draw the outside in, allowing the spectacular views to become a natural feature of everyday life. The principal lounge offers a welcoming retreat, centred around an attractive gas fire, while an additional reception room provides the flexibility for formal dining, a quieter sitting area or a dedicated space to enjoy the outlook.
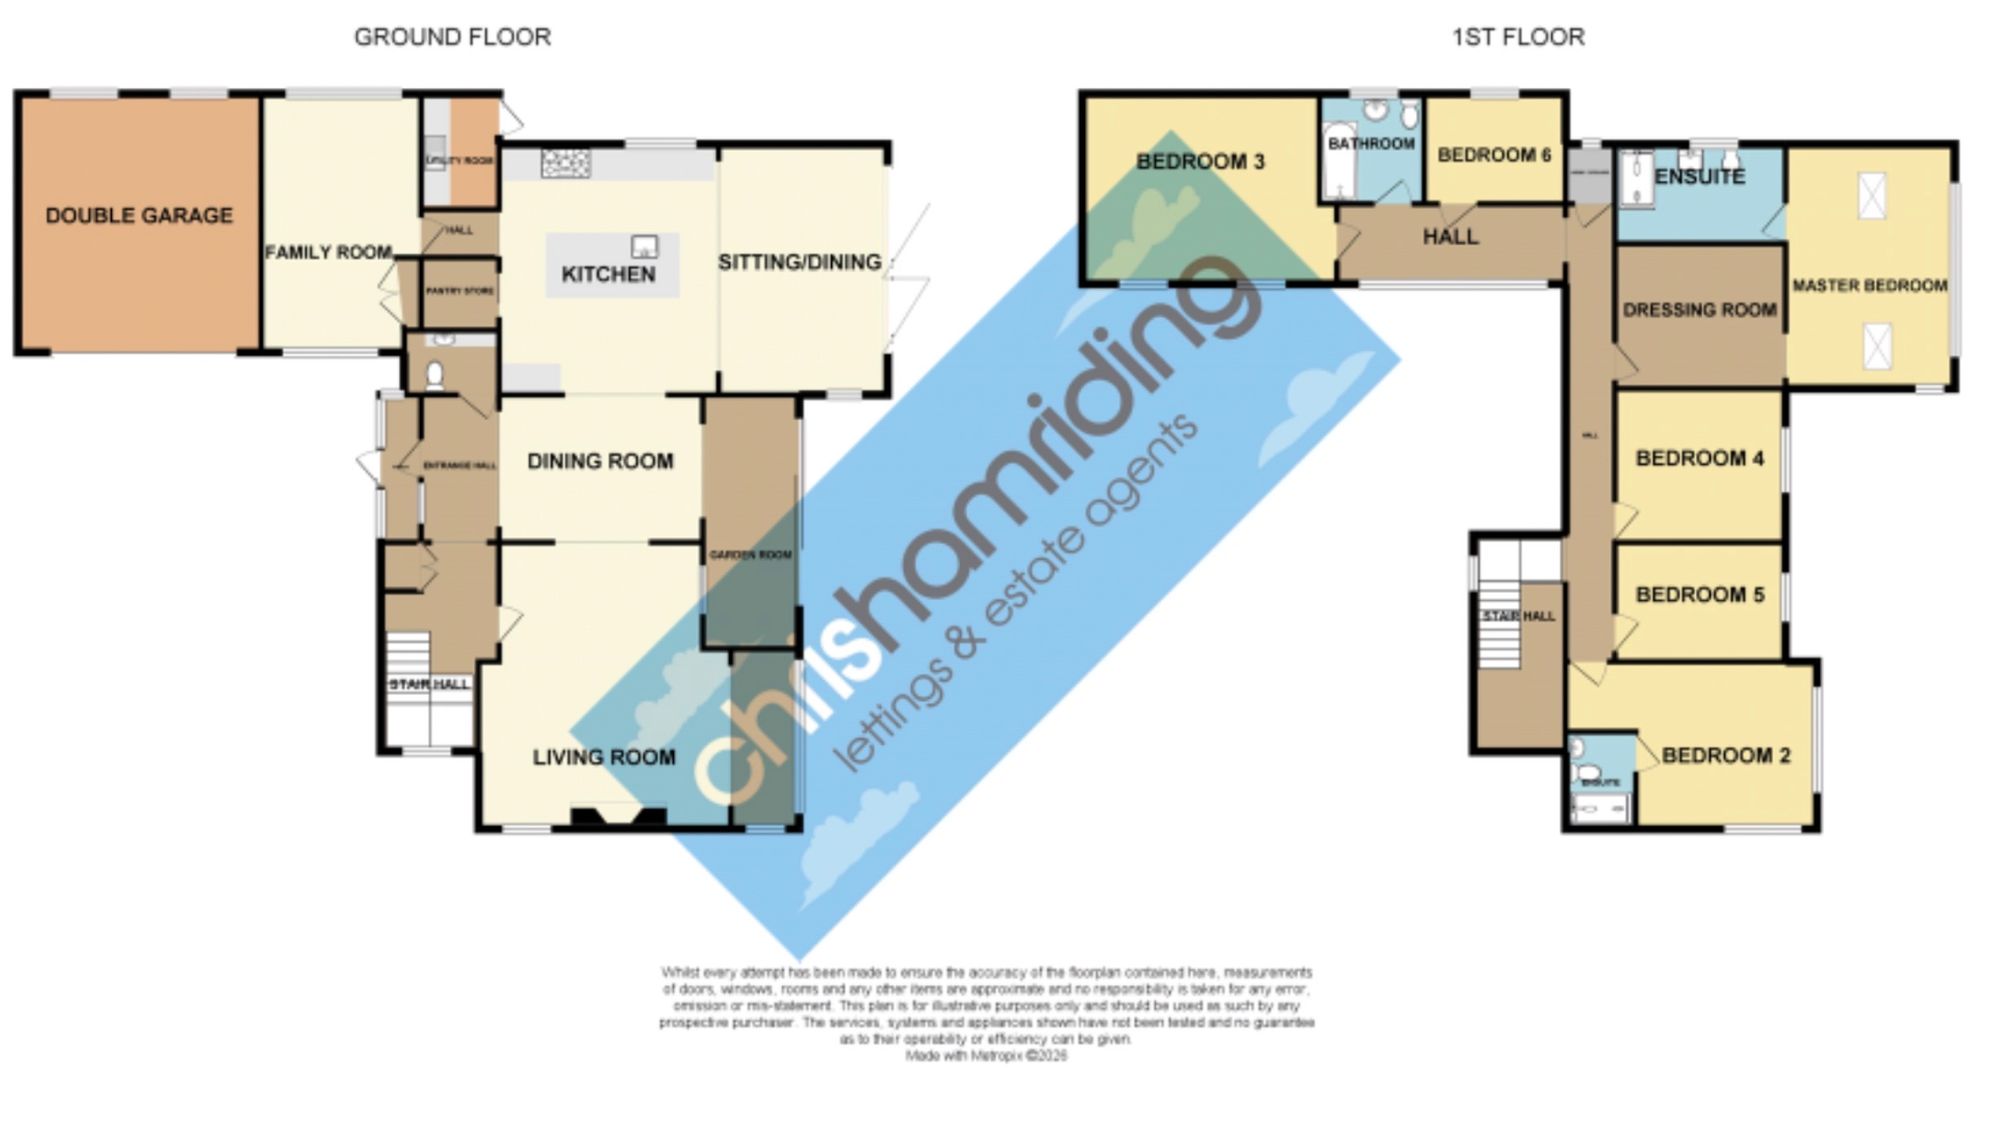
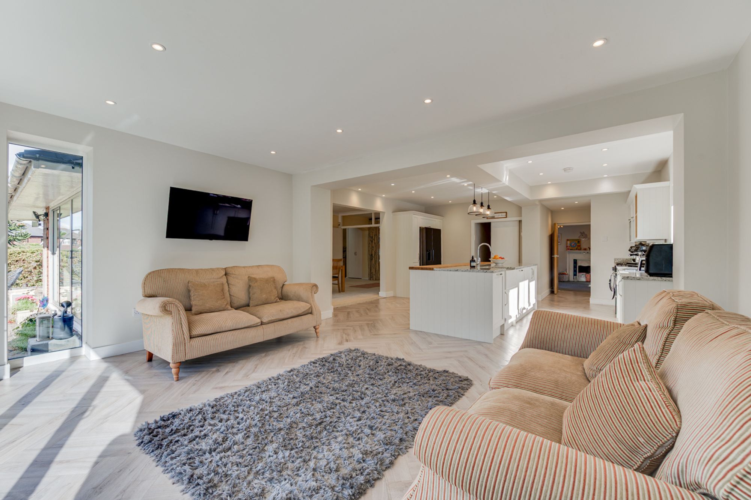
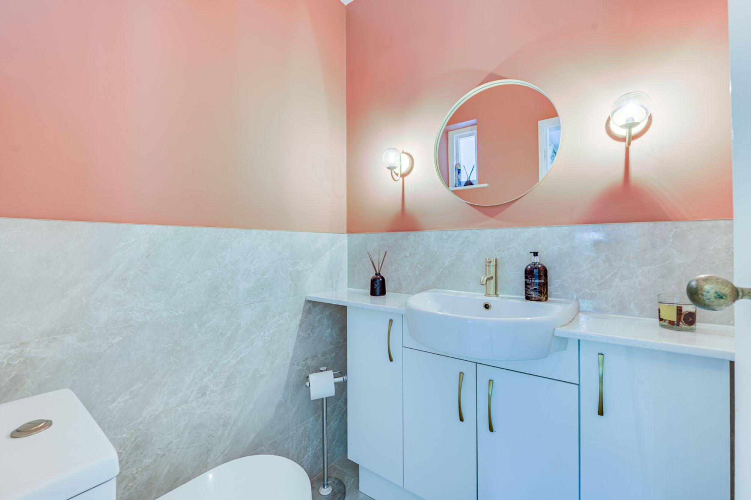
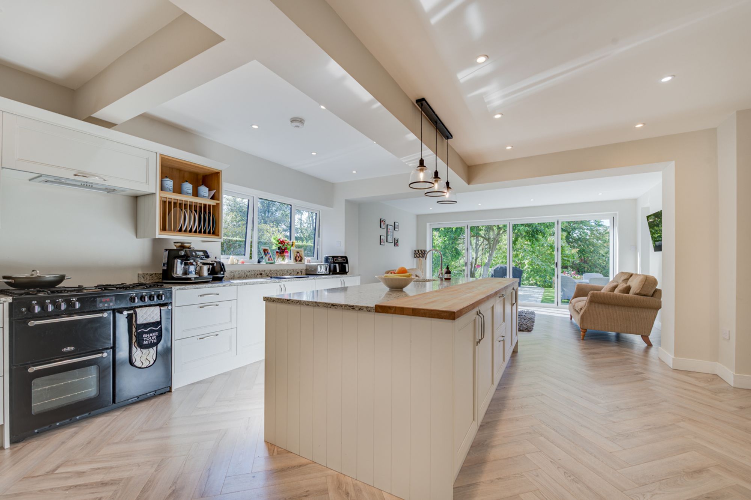
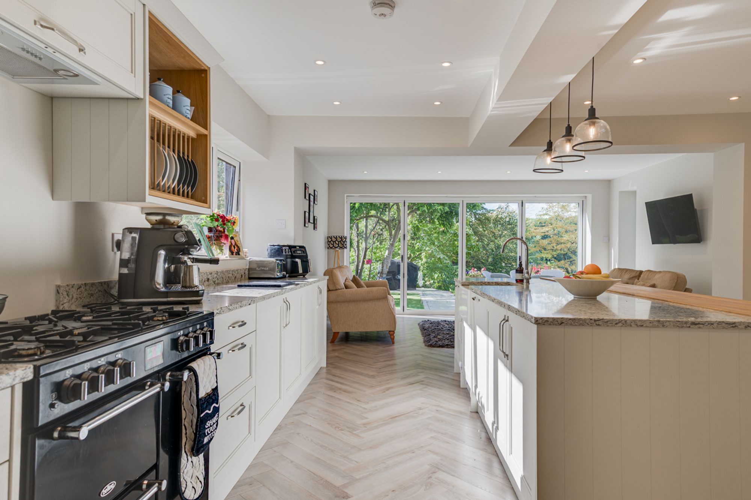
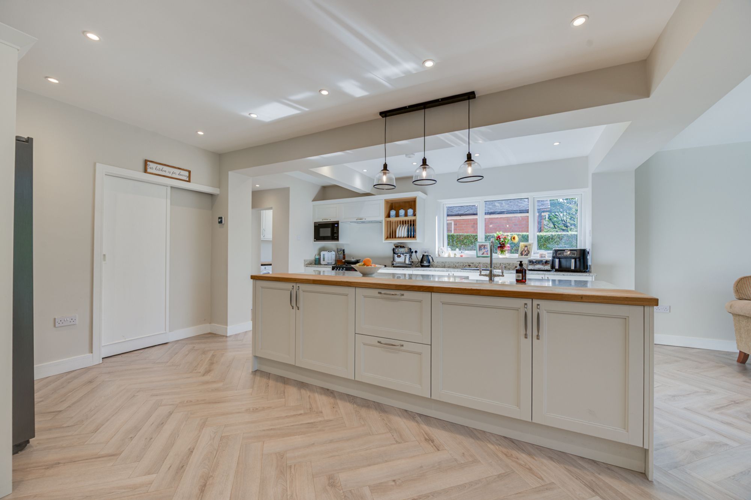
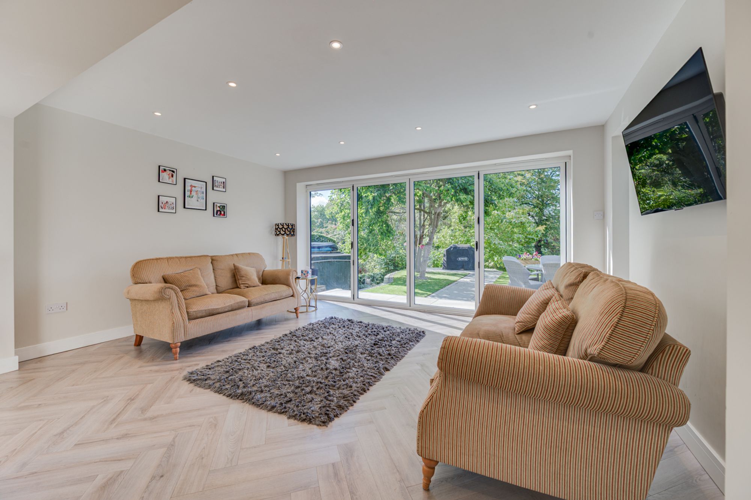
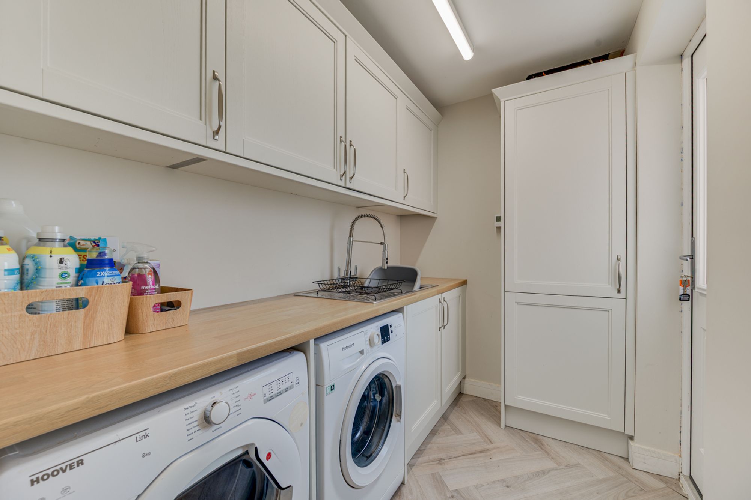
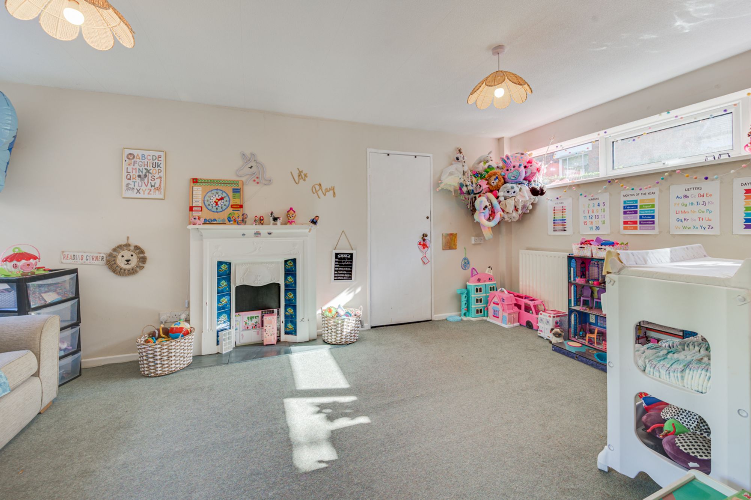
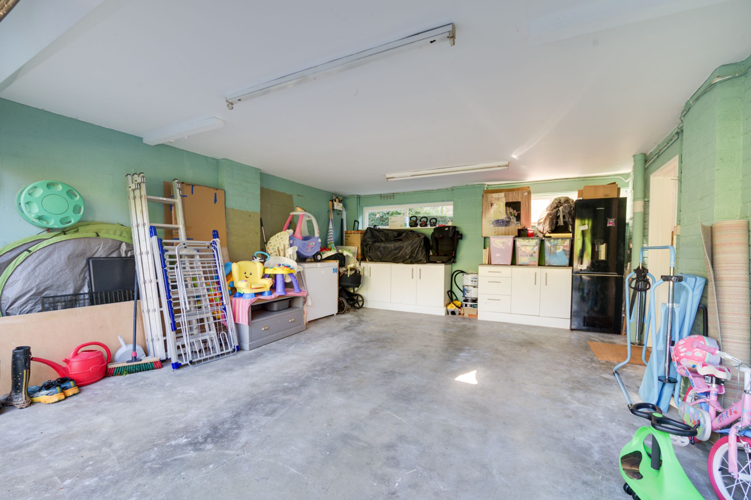
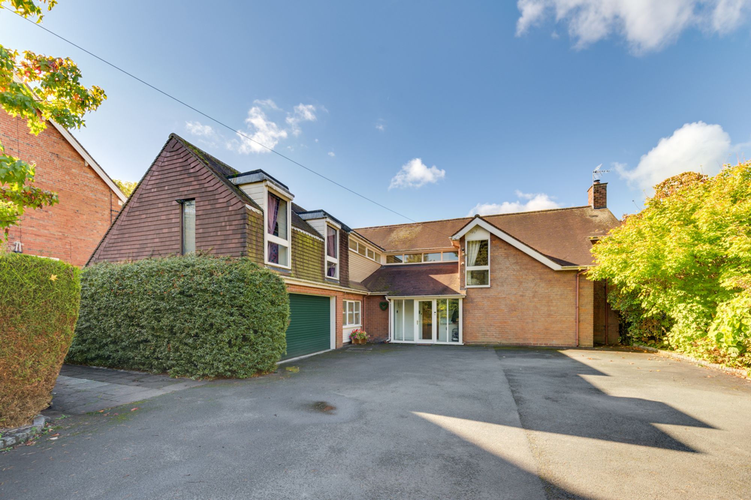
At the heart of the home lies an exceptional living dining kitchen, thoughtfully designed for the way we live today. Featuring a substantial island with a breakfast bar, polished stone surfaces and an extensive range of integrated appliances, it is as practical for busy weekday mornings as it is impressive when entertaining. A separate day room extends the informal living space, with bi-folding doors opening directly onto the elevated terrace. In warmer months, the boundary between inside and out can be opened up, creating a wonderful setting for relaxed lunches, evening drinks and gatherings that naturally spill into the garden. Practicality has not been overlooked, with a useful pantry, separate utility room, ground-floor WC and an additional reception room that lends itself perfectly to a playroom, games room or informal family lounge. An integral double garage and an expansive driveway accommodating approximately 12 vehicles further enhance the property’s appeal.
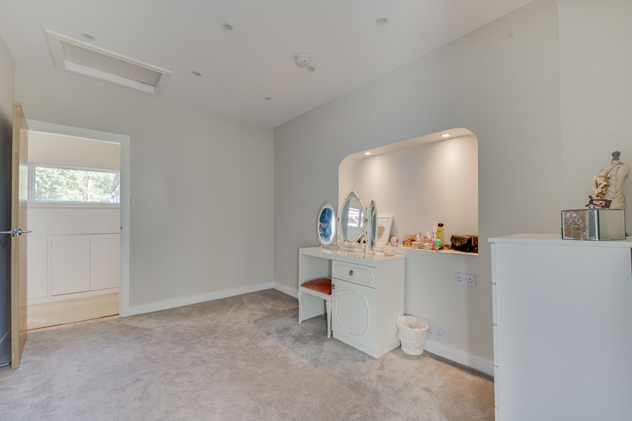
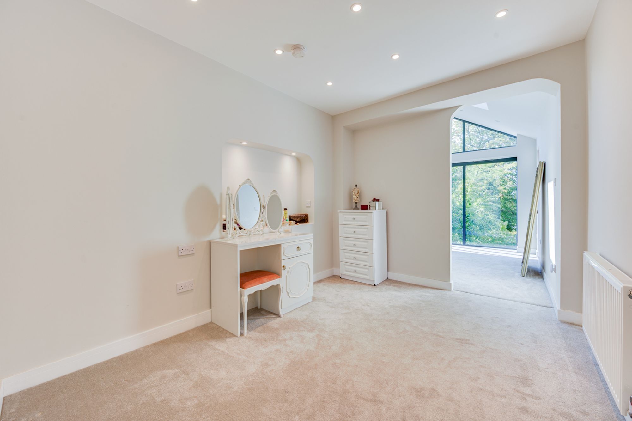
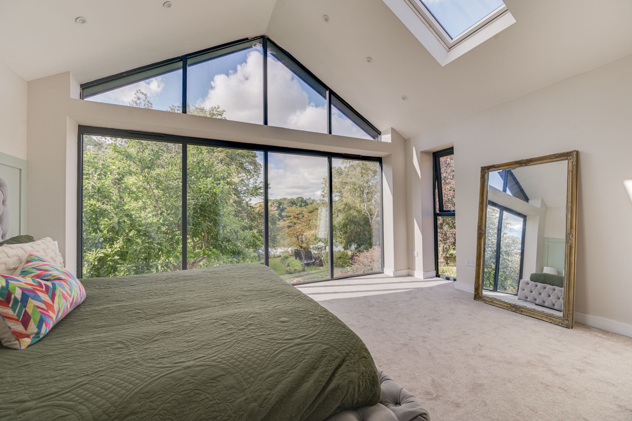
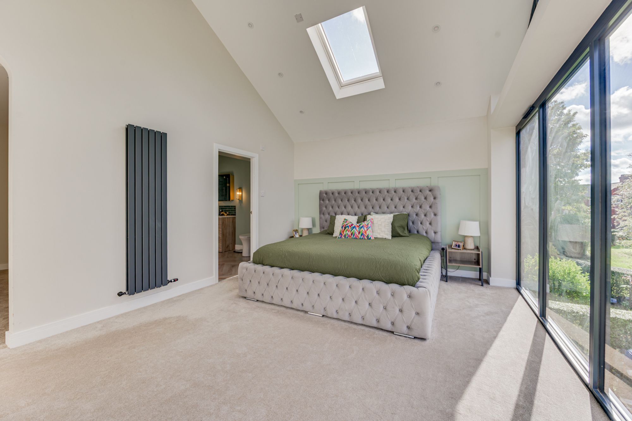
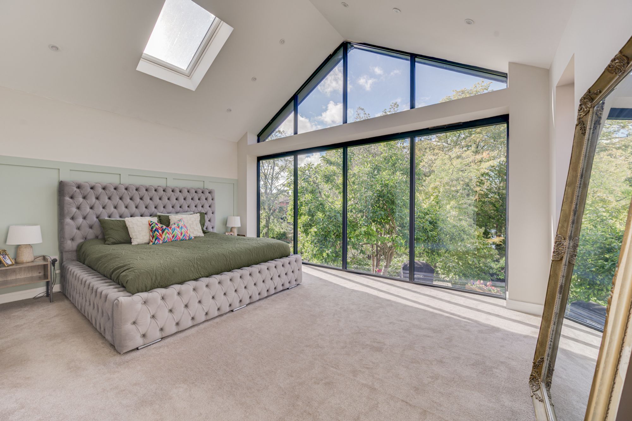
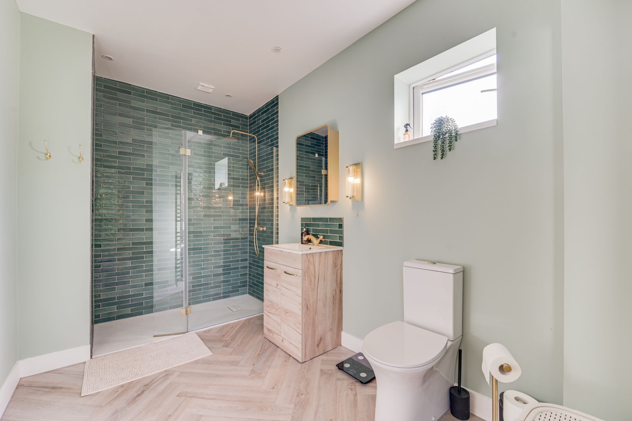
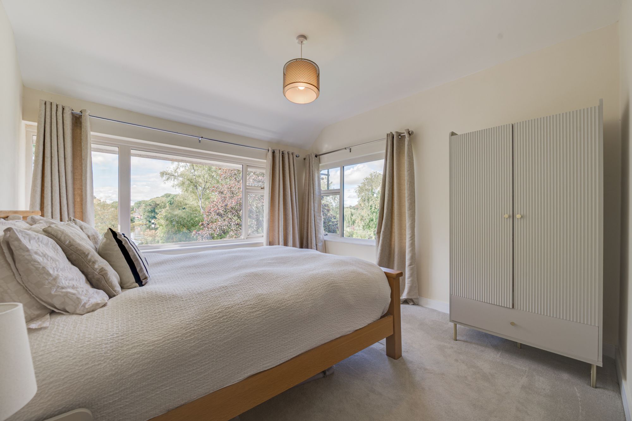
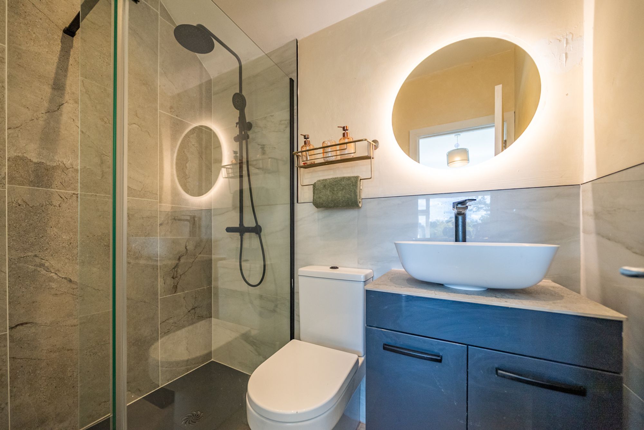
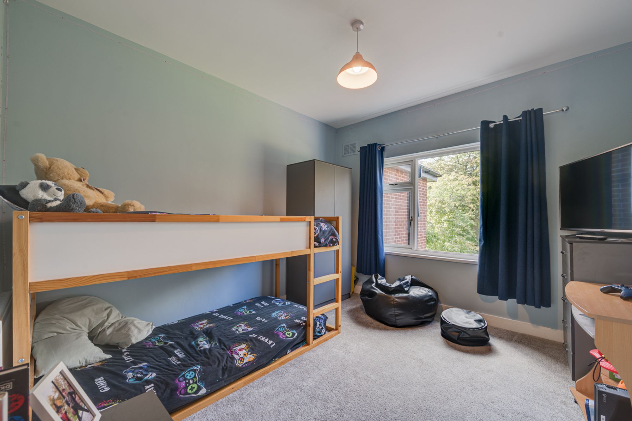
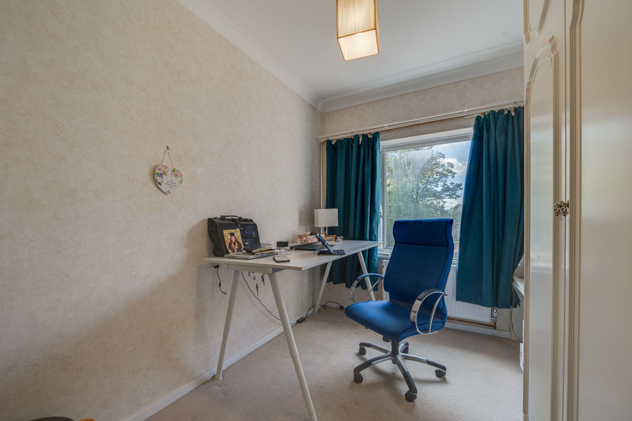
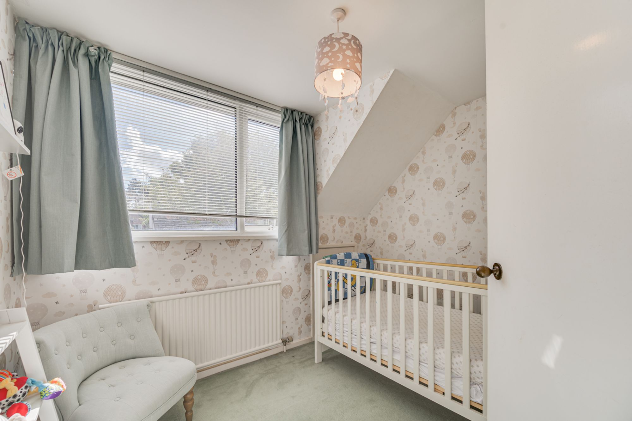
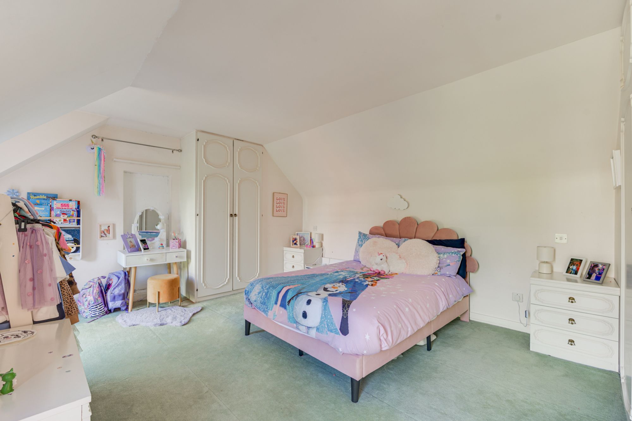
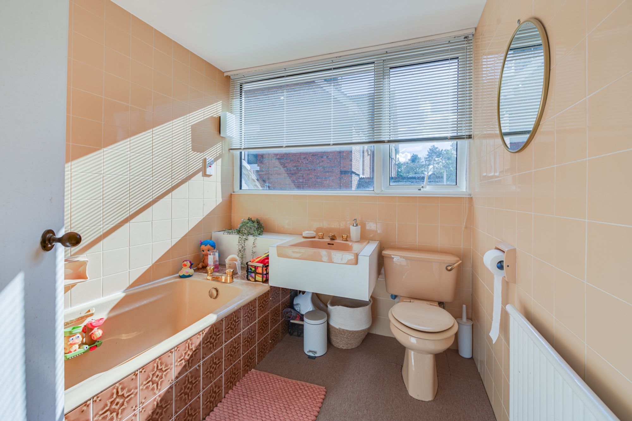
Upstairs, six bedrooms provide exceptional flexibility for growing families, visiting guests and those working from home. Two bedrooms benefit from en-suite facilities, while a separate family bathroom serves the remaining accommodation. The principal bedroom suite is a particular highlight, featuring a generous dressing area with considerable scope for bespoke storage, leading through to a striking bedroom with a glazed gable end that frames the extraordinary lakeside views. A luxurious en-suite shower room completes this private sanctuary, offering a space in which to unwind at the end of the day.
Throughout the first floor, the outlook remains a defining feature, with several bedrooms enjoying views towards the water. The accommodation also offers exciting potential for those seeking to create a more independent bedroom suite or further personalise the layout to suit their needs.
Beyond the property itself, the village offers an appealing blend of everyday convenience and community spirit. Independent shops, cafés, restaurants, traditional pubs and familiar high-street names provide plenty of choice, while local schools, leisure facilities and green spaces make this an attractive setting for family life. Excellent transport connections, including rail services and convenient access to the M6, further enhance the location for commuters.
6, The Avenue is more than a substantial family home. It is an opportunity to enjoy a different pace of life, without compromising on convenience. From entertaining on the terrace and watching the seasons change across the water to enjoying the freedom of a generous family garden and the privilege of private lakeside access, this is a home that invites you to make the most of every moment. Rarely does a property combine such generous accommodation, outstanding outdoor space and a setting of this calibre. For those seeking a forever home with character, potential and an exceptional lifestyle at its heart, Number 6, The Avenue is an opportunity to be cherished and in our opinion, one that must me taken advantage of!
So what’s not to love, view our photos, video & floorplans, then call the experts here at Chris Hamriding to book that all-important viewing!
Additional Details
Tax Band: G; Tenure: Freehold; Parking-Garage: No; Parking-Off-Road: Yes; Parking-Underground: No; Parking-Permits: No
Listing Location
| Current | Potential | |
Related listings






 SOLD STC




 SOLD STC


 SOLD STC