
Harry Houghton Road, Sandbach, CW11
Property video
Property Details
An immaculately presented family home offering an enviable lifestyle in a very well connected family Setting, be sure to watch our ‘signature’ video tour to fully appreciate everything on offer!
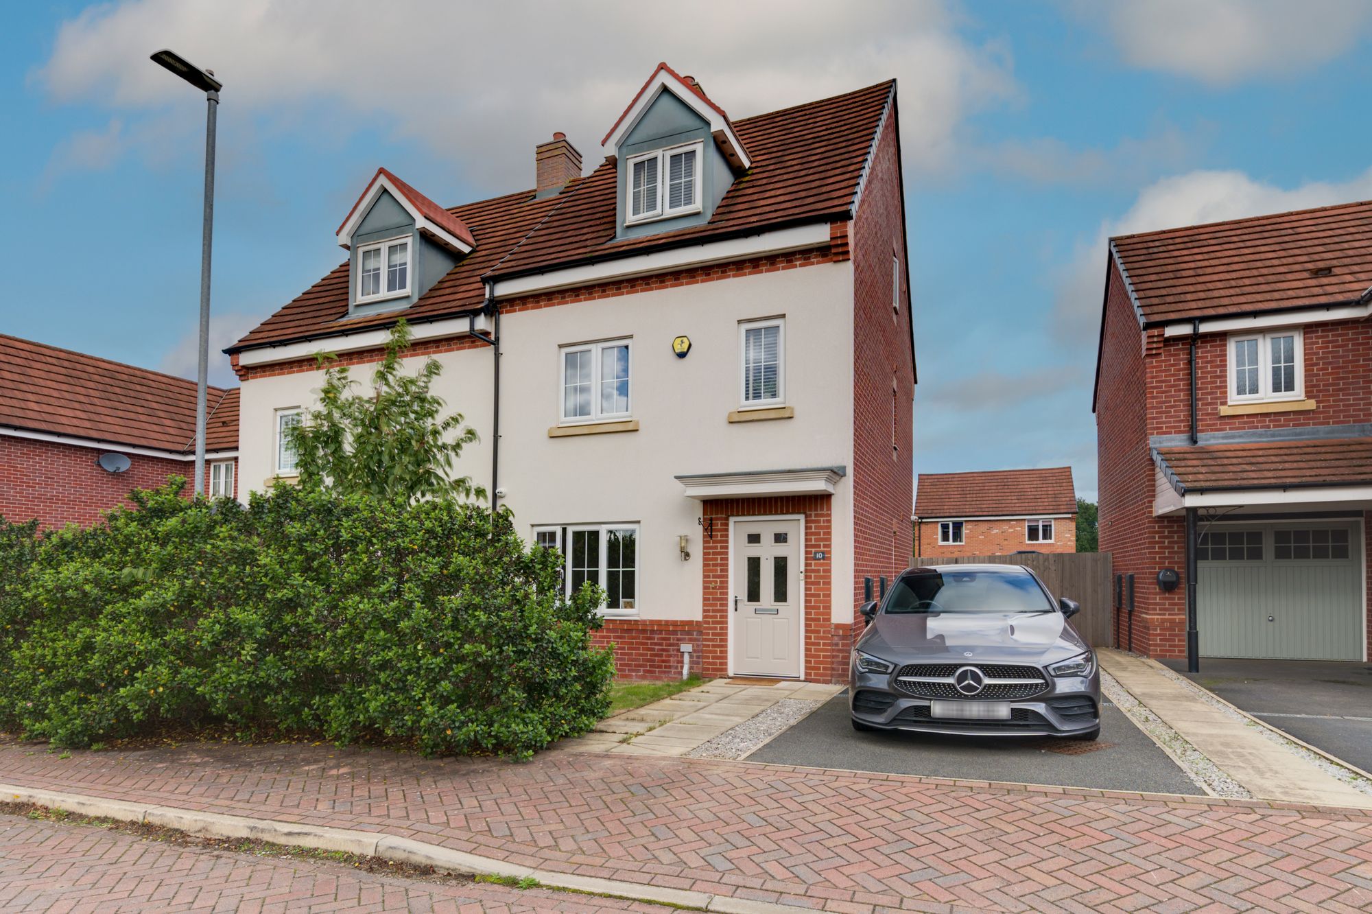
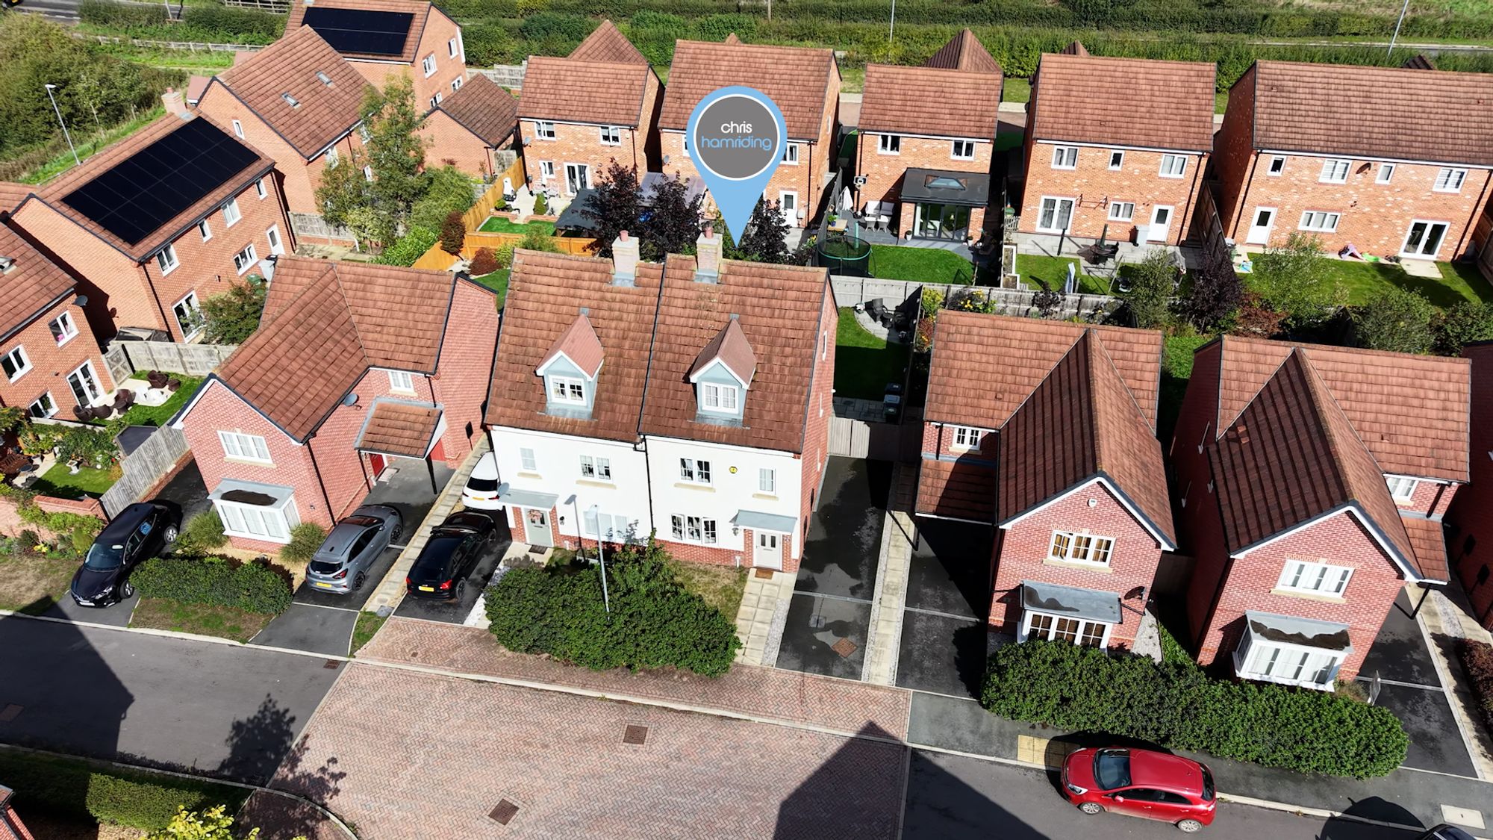
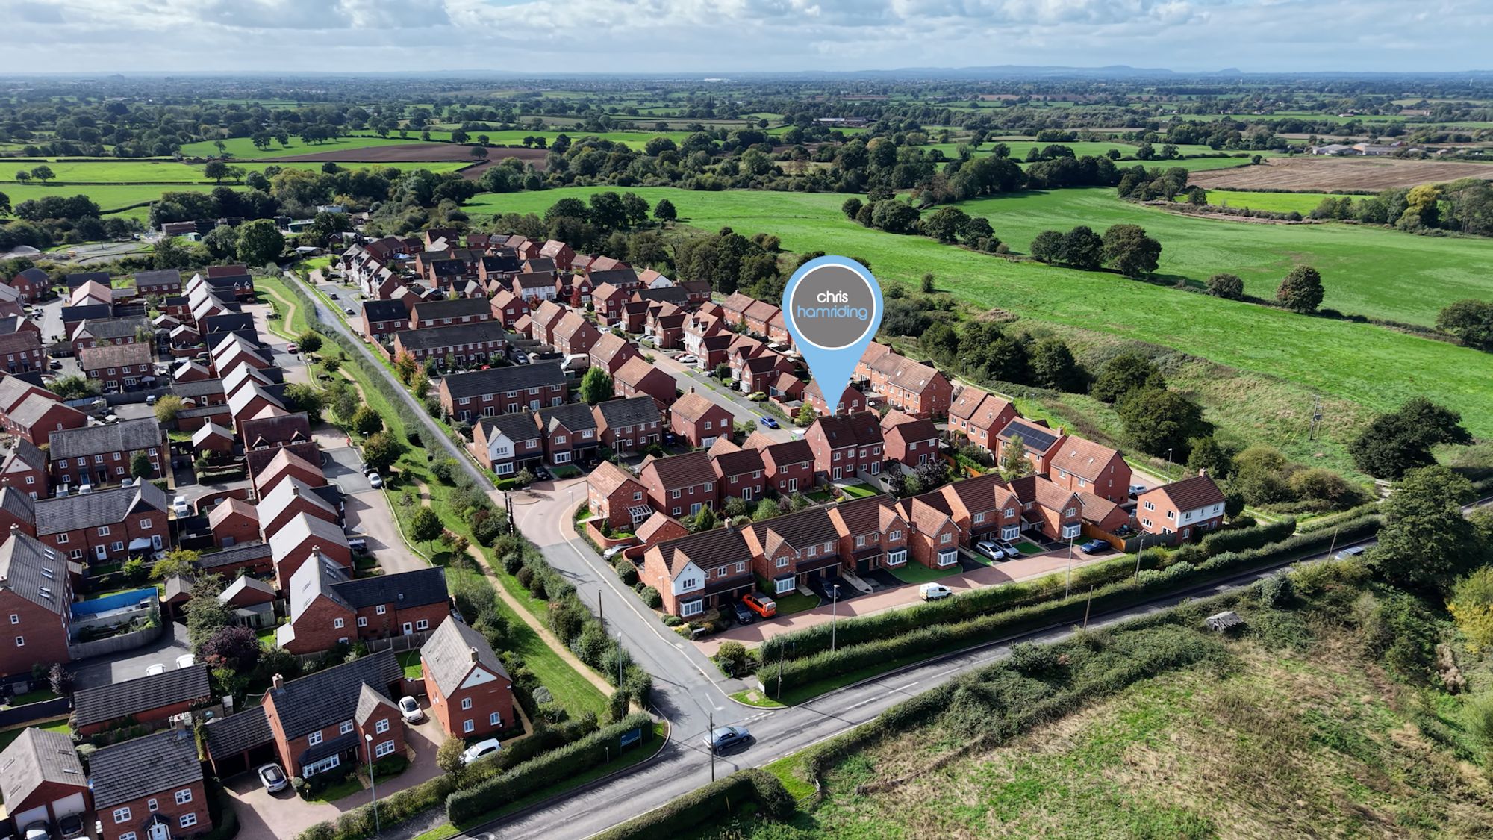
Set within the sought-after Heathland Estate, this impressive four-bedroom semi-detached home enjoys a particularly appealing position on Harry Houghton Road, where everyday family living meets open countryside.
Built by Miller Homes in 2017 and being the largest semi-detached design on the development, the ‘Rolland’ offers a superb balance of contemporary living, generous accommodation and an enviable outdoor lifestyle. From the moment you arrive, the setting is a real highlight, with beautiful rolling countryside immediately adjacent and a network of pathways around the periphery of the estate, ideal for walking and enjoying the surrounding landscape. For families, the location has plenty to offer. A well-equipped children’s play area is just moments from the property, while the nearby cricket and football clubs provide opportunities for local sport and community life. Those who enjoy getting outdoors are also well placed for access to the canal and miles of open countryside, perfect for leisurely walks, bike rides and making the most of the surrounding scenery.
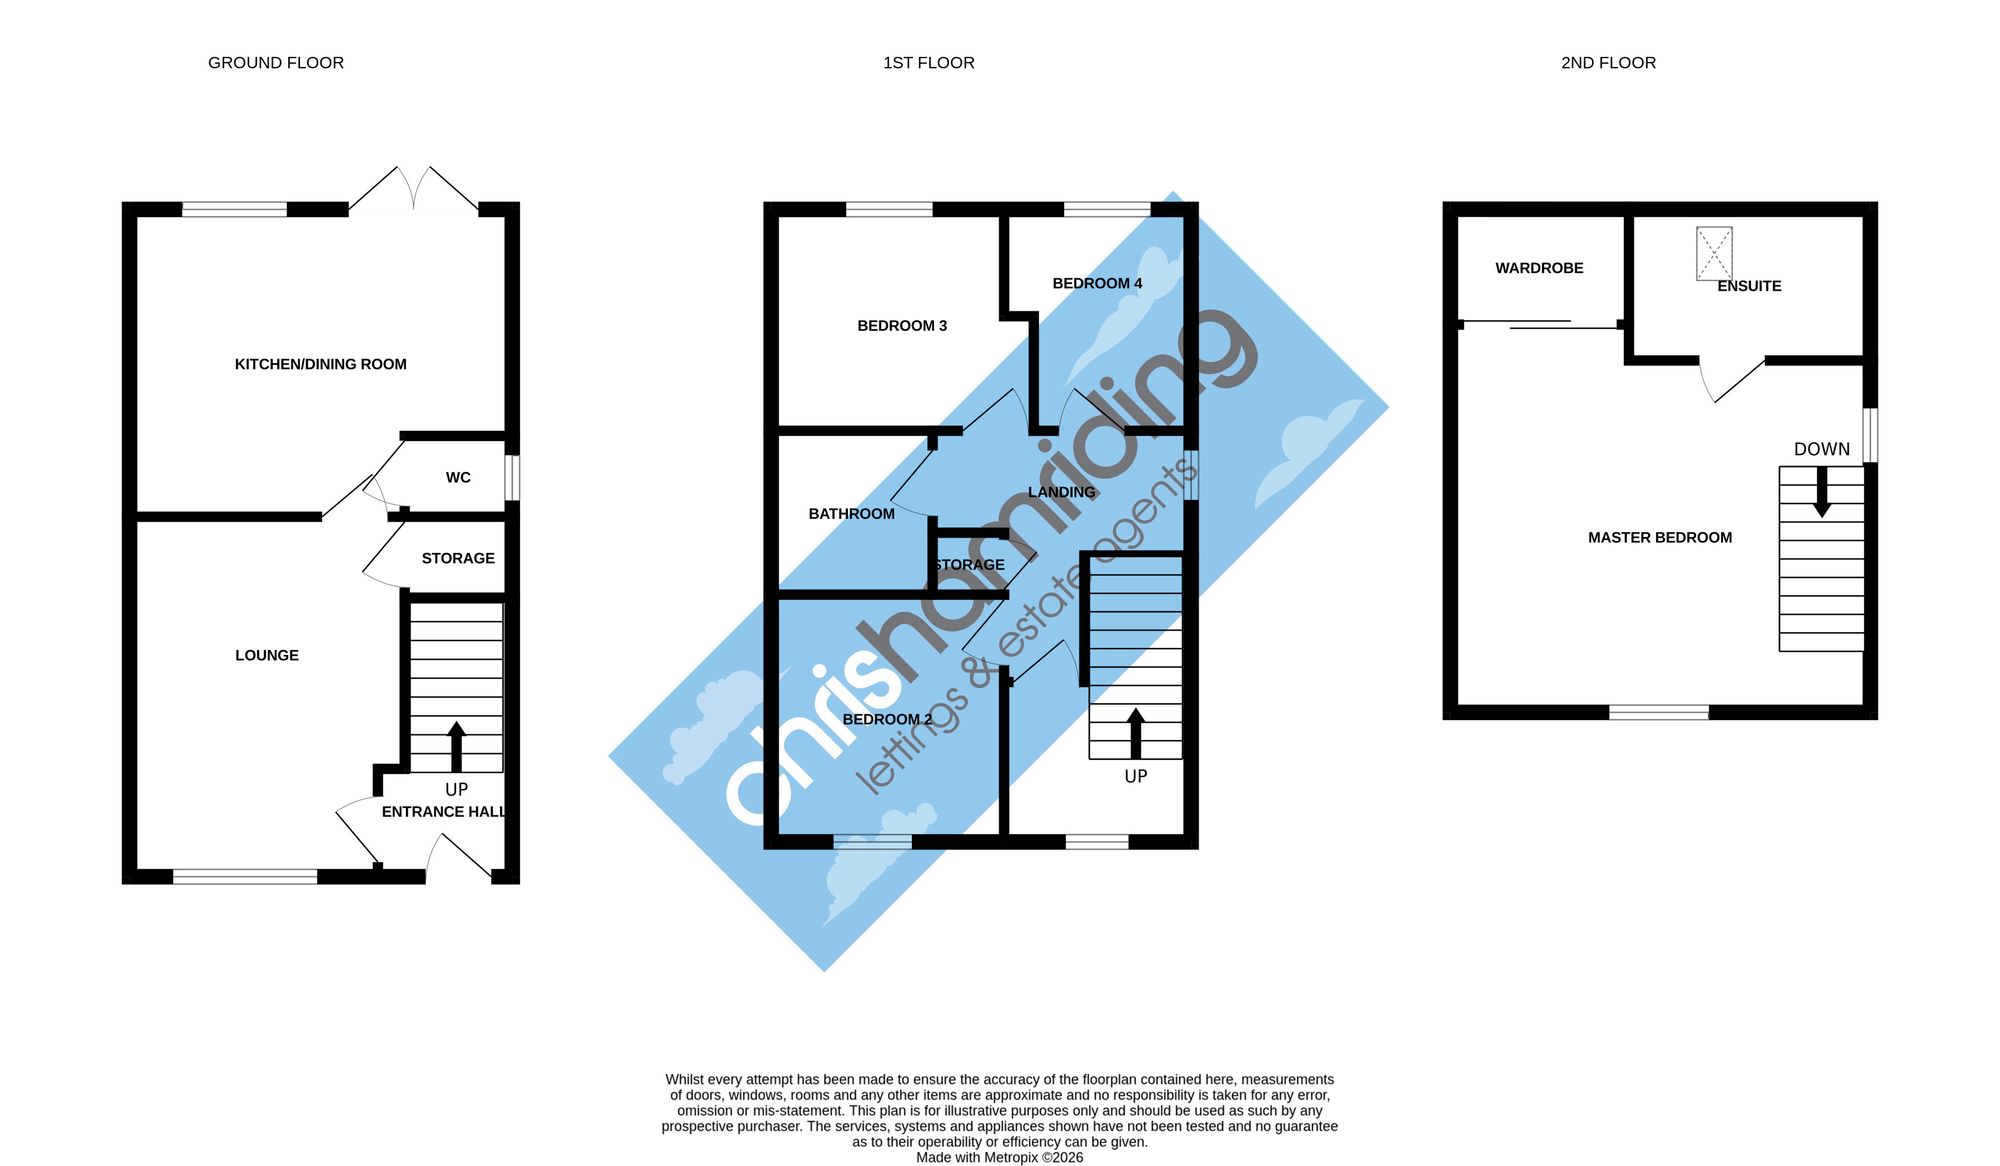
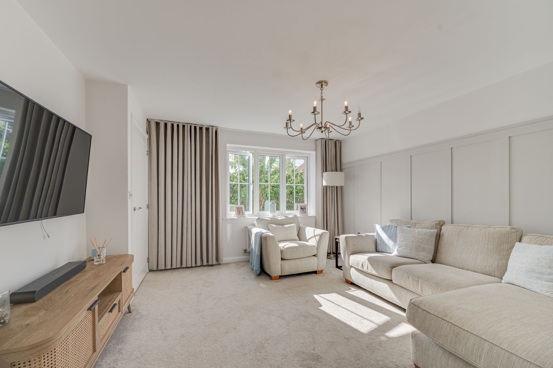
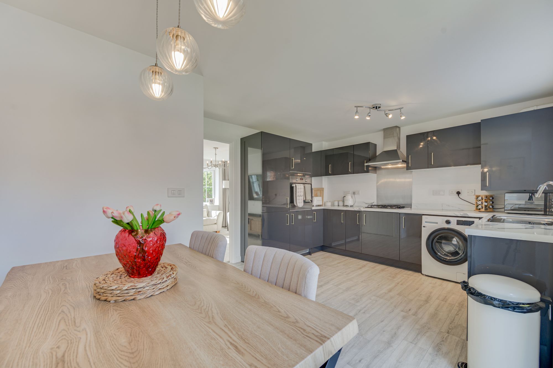
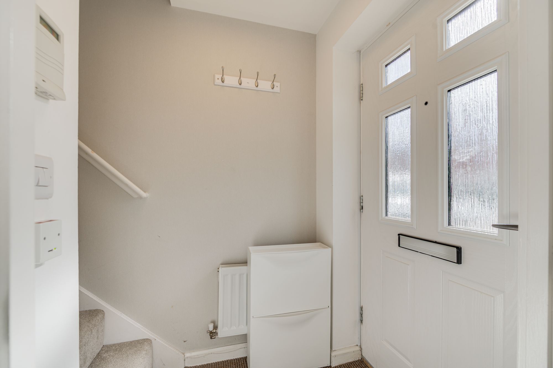
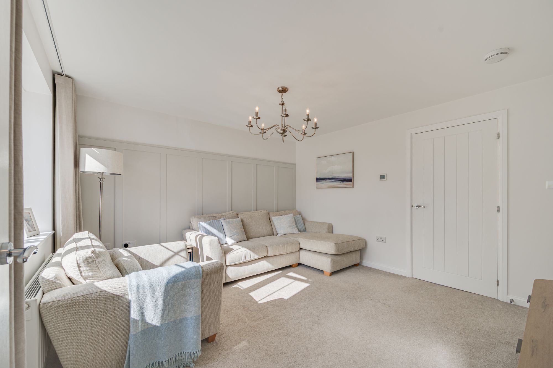
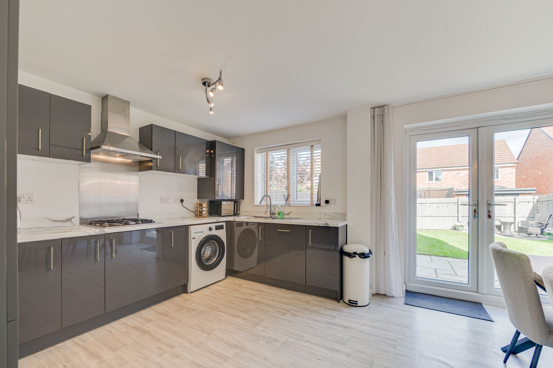
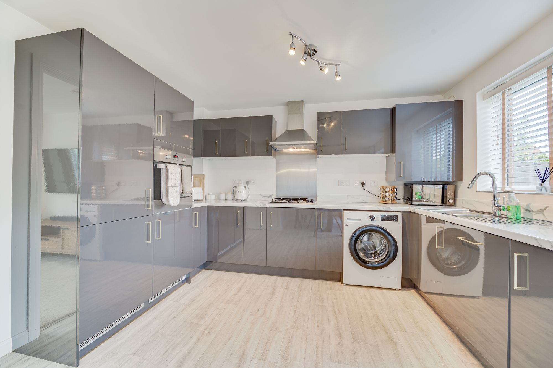
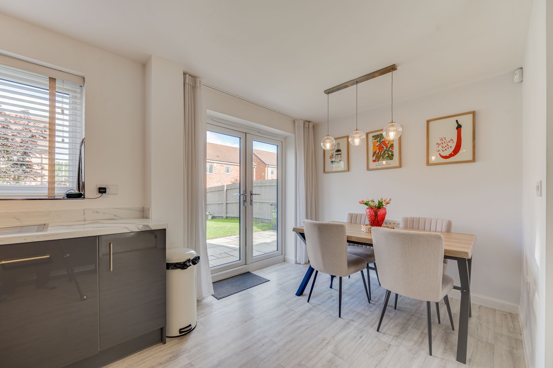
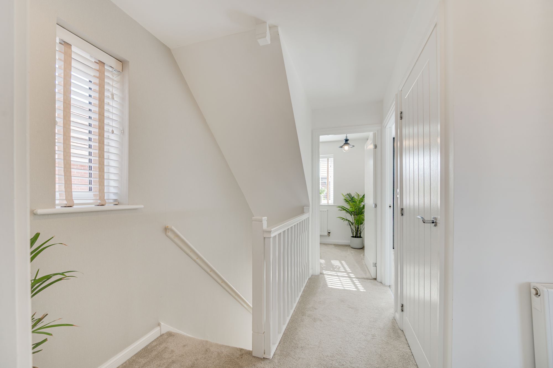
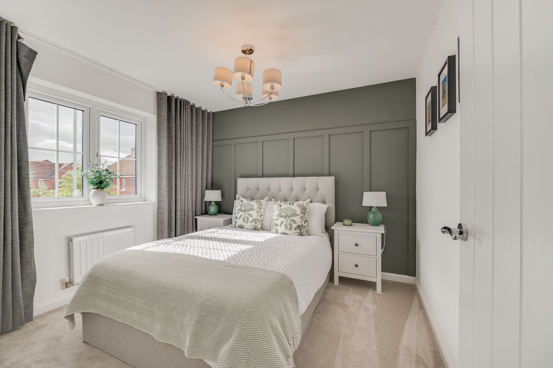
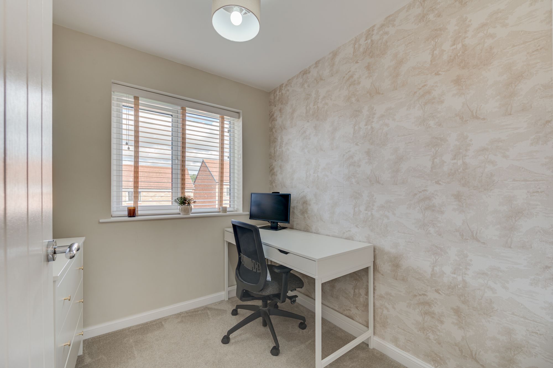
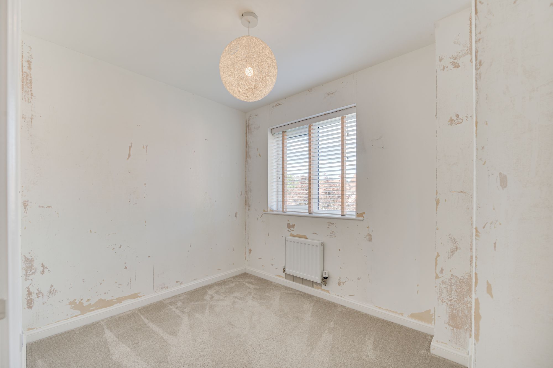
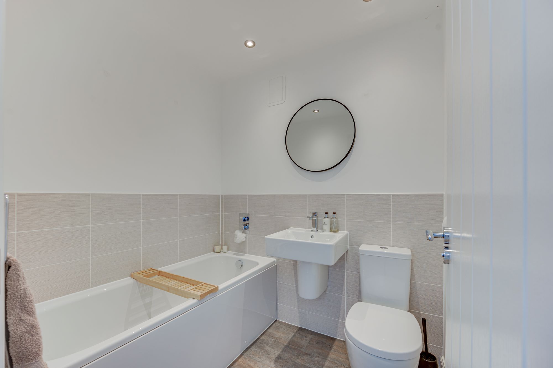
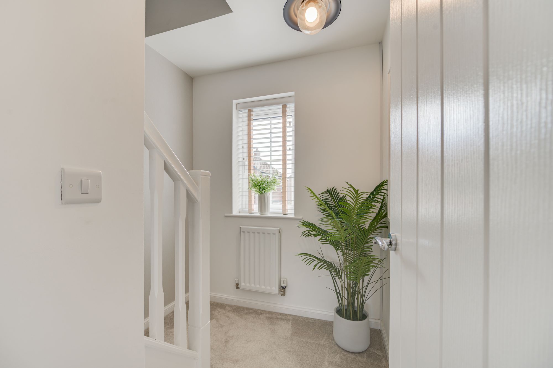
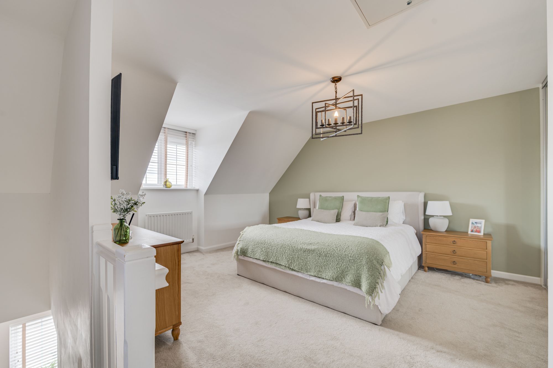
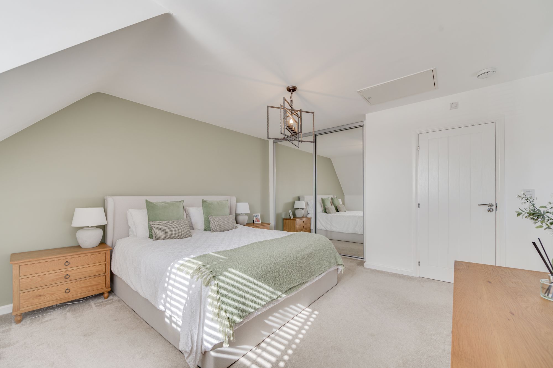
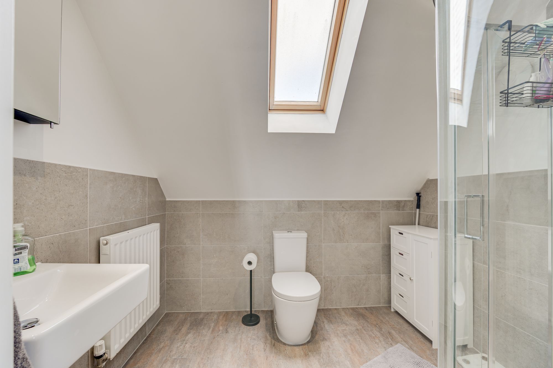
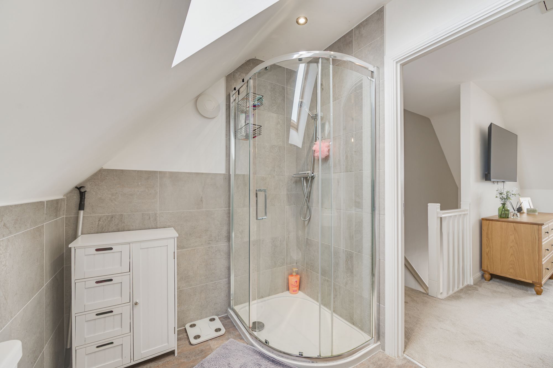
The home itself complements this lifestyle beautifully. A wide driveway provides tandem parking for several vehicles, while the mature frontage adds a sense of privacy and greenery. Inside, the property has been exceptionally well presented, having previously served as an ex-show home, with stylish interiors and a considered use of space throughout. The ground floor centres around a particularly impressive open-plan living, dining and kitchen space, designed with modern family life and entertaining in mind. The high-gloss kitchen features contrasting work surfaces and integrated appliances, while French doors open directly onto the rear garden, creating an effortless connection between the indoor and outdoor living spaces. The first floor provides three well-balanced bedrooms and a family bathroom, while the top floor is dedicated to an impressive master suite. Generously proportioned and enjoying dual-aspect views, the bedroom incorporates extensive fitted wardrobes and its own luxurious en-suite shower room, creating a private retreat away from the rest of the home.
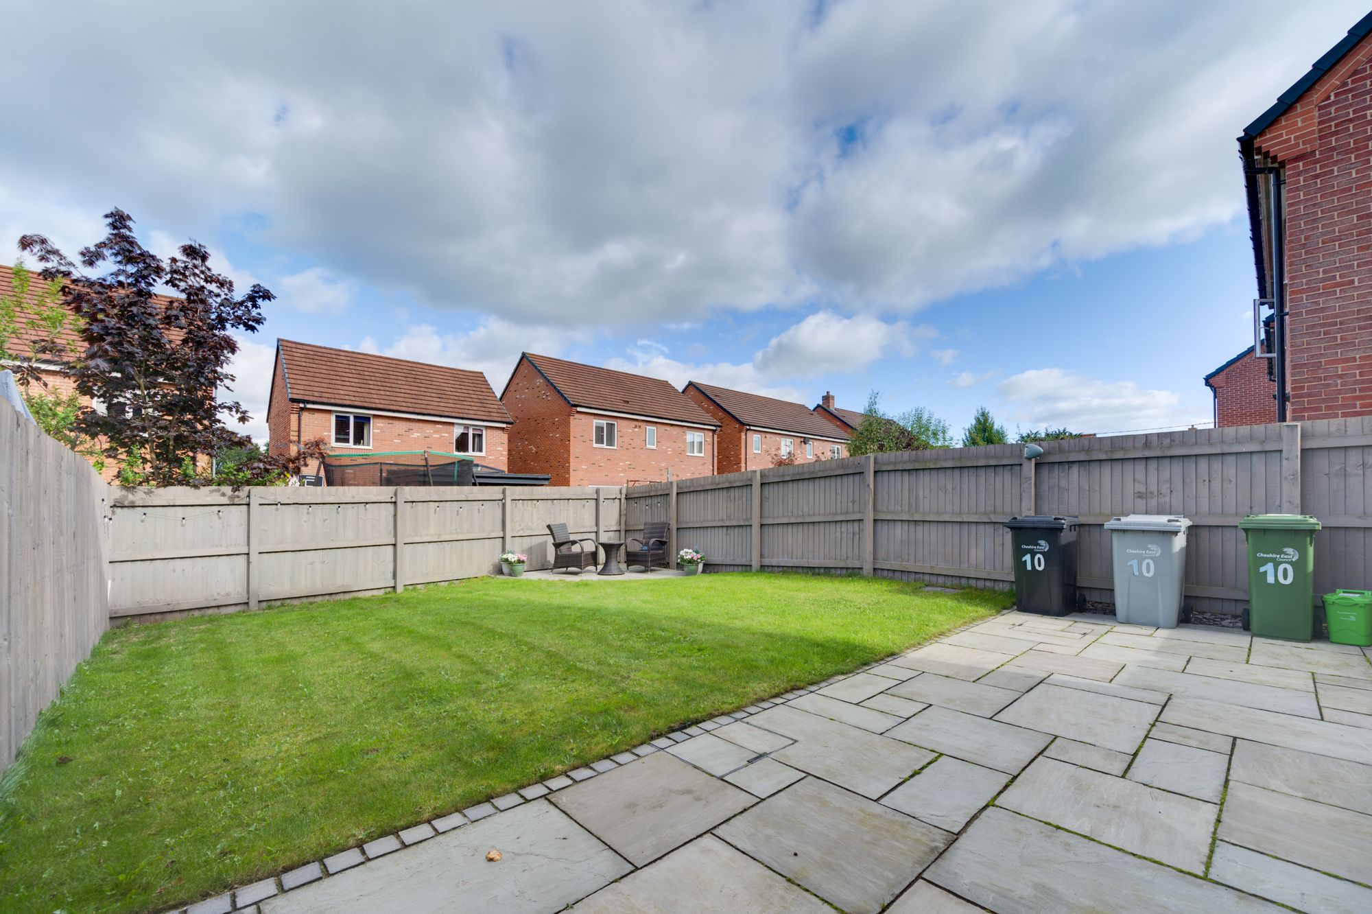
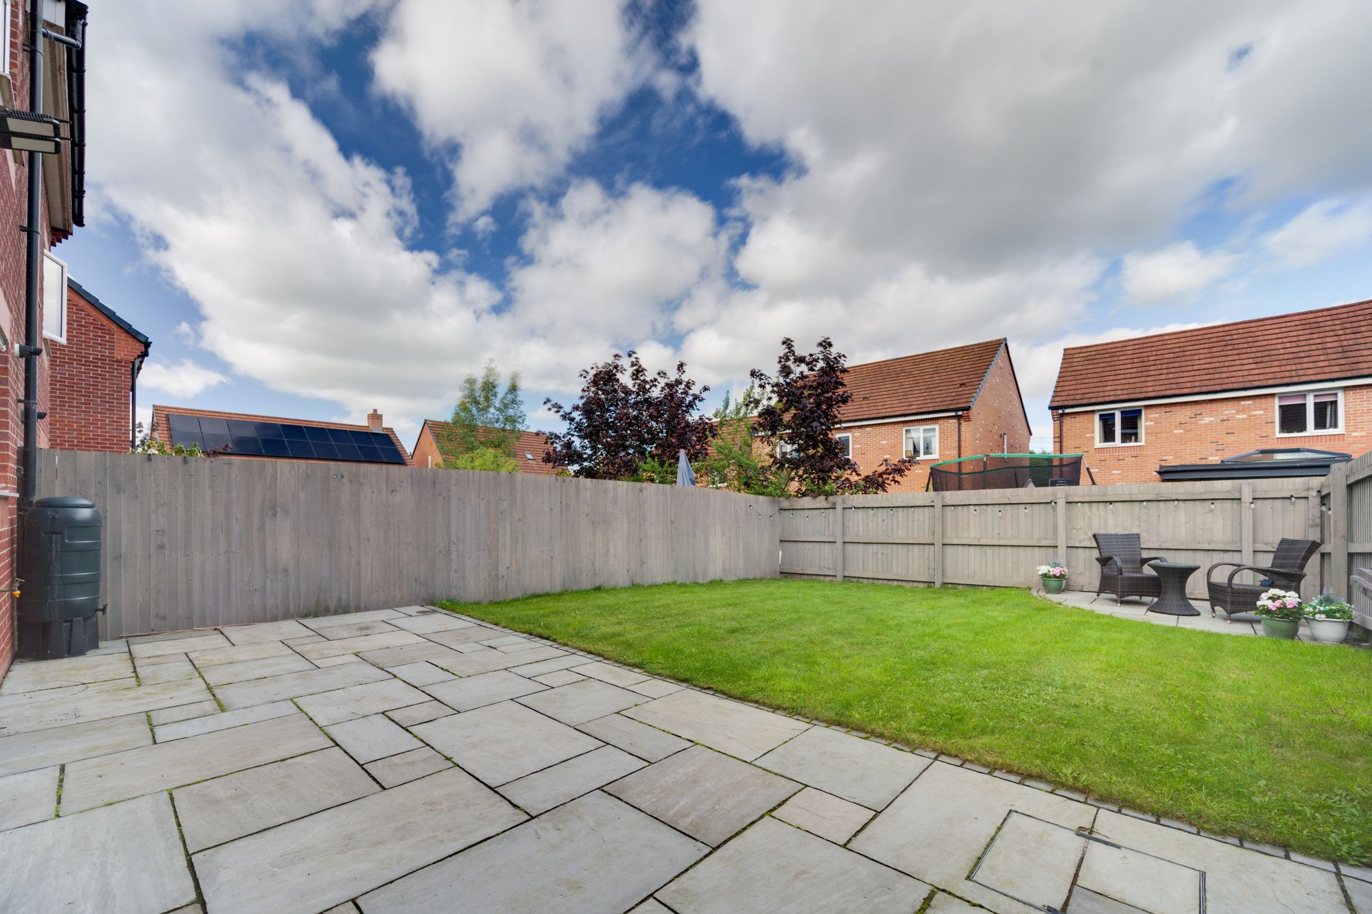
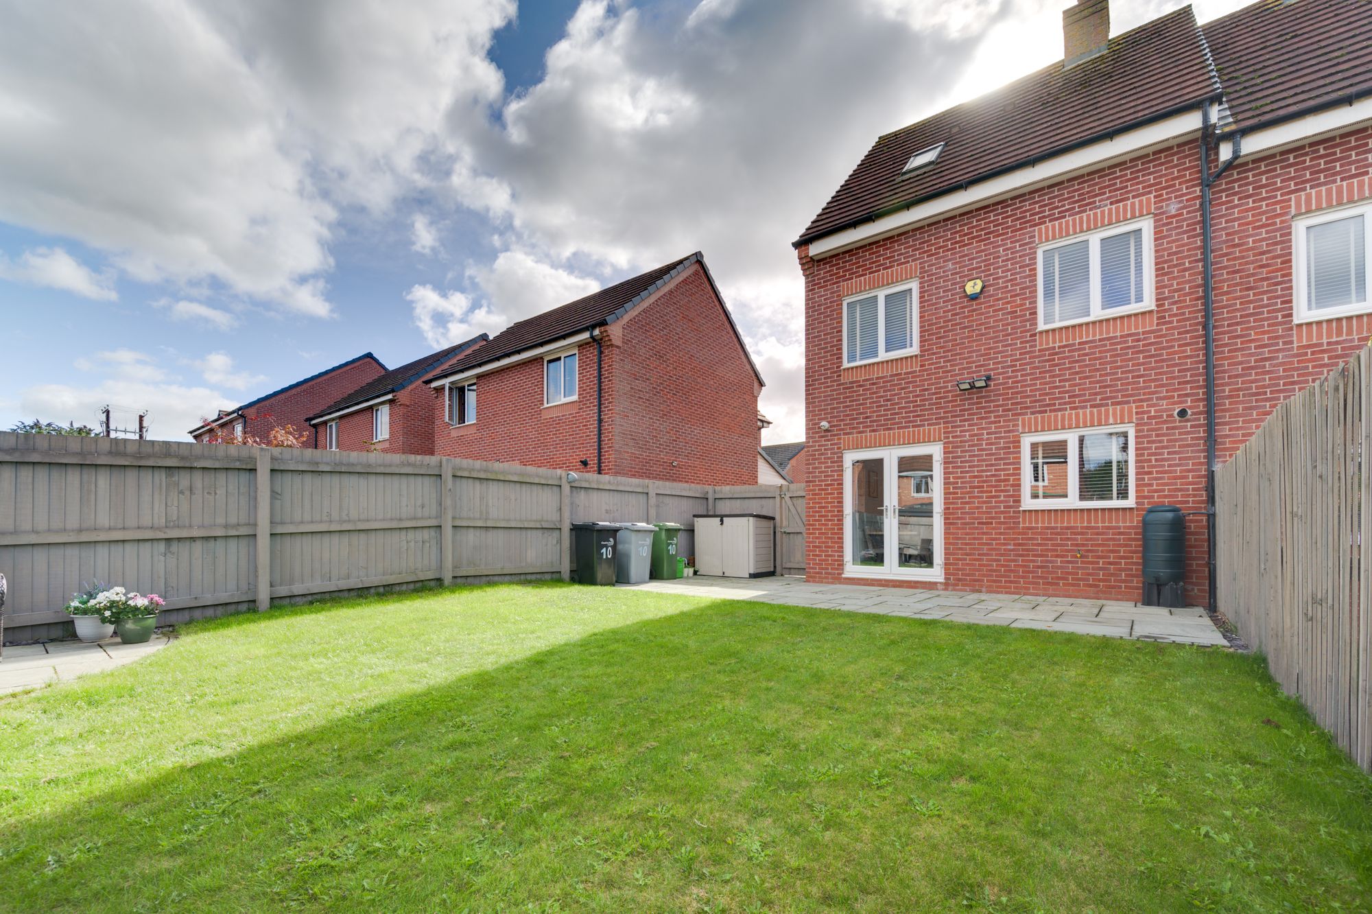
Outside, the enclosed rear garden is very much an extension of the living accommodation. A substantial alfresco terrace immediately adjoining the kitchen and dining area provides ample room for outdoor dining, lounging and entertaining, while the manicured lawn and carefully landscaped areas create a safe and secluded environment for children and pets. With a sunny aspect and plenty of space to enjoy throughout the day, it is a garden designed around outdoor living rather than simply looking attractive.
The wider village of Wheelock offers the appealing combination of a peaceful suburban setting with everyday amenities close at hand. Local facilities include a newsagent, a charming pub and a selection of restaurants and takeaways. Sandbach town centre is also just a short drive away, providing a broader choice of shops, conveniences and eateries. For families, highly regarded Wheelock Primary School is close by, with two high schools and a sixth form within a short journey. Commuters are well served too, with convenient access to the M6 and a short drive to the train station.
So, what’s not to love! View our photos, video & floorplan – then call the experts here at Chris Hamriding to book that all-important viewing!
Additional Details
Tax Band: D; Tenure: Freehold; Parking-Garage: No; Parking-Off-Road: Yes; Parking-Underground: No; Parking-Permits: No
Listing Location
Related listings


 SOLD STC
 SOLD STC


 SOLD STC


 SOLD STC


 SOLD STC


 SOLD STC
 SOLD STC