
Moss Road, Congleton, CW12
Property Details
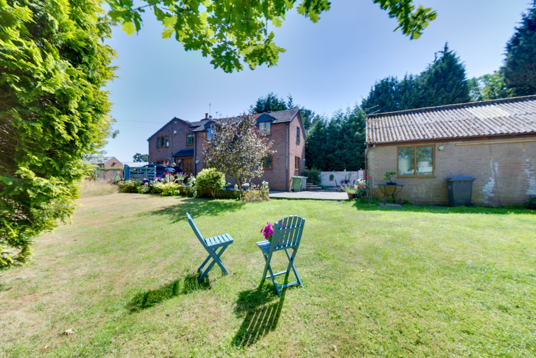
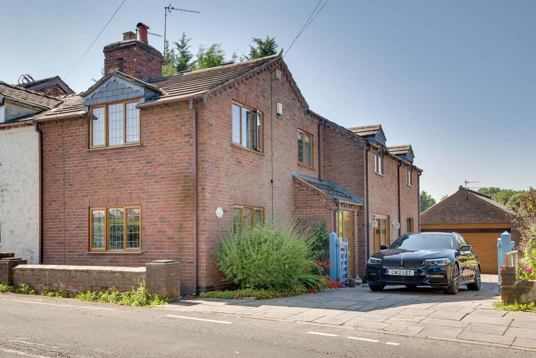
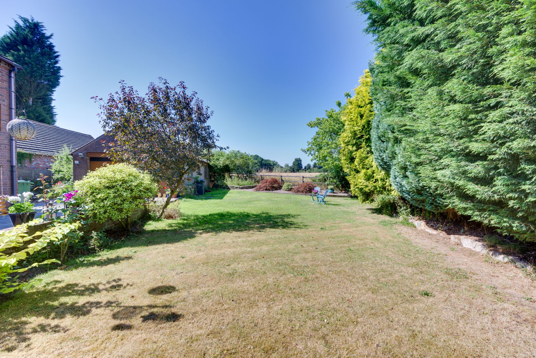
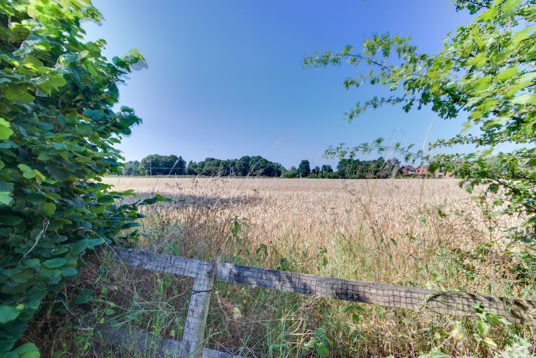
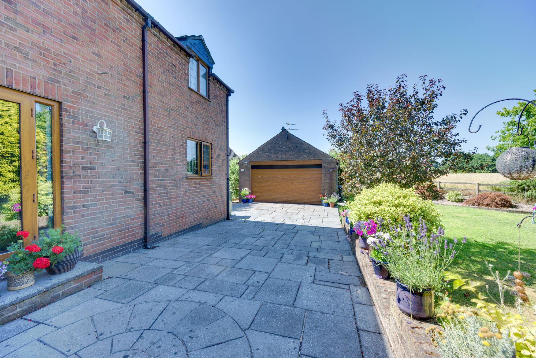
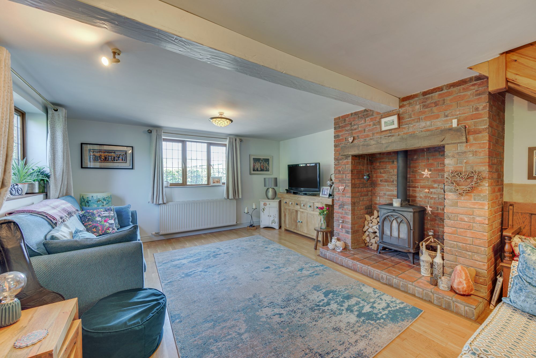
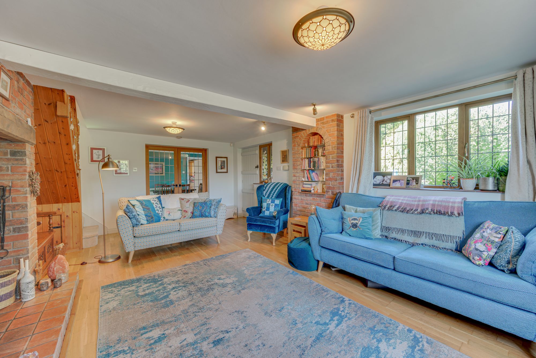
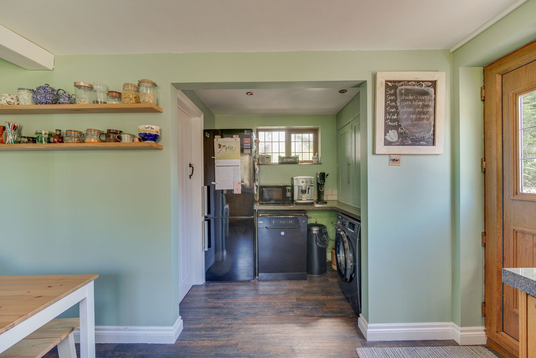
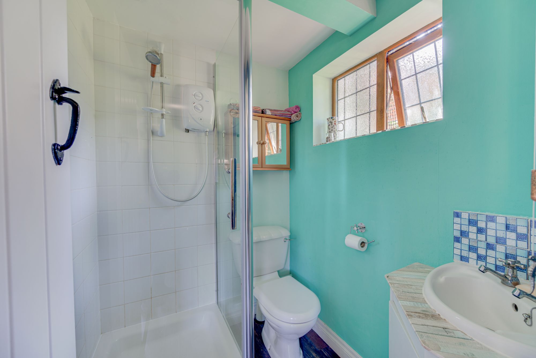
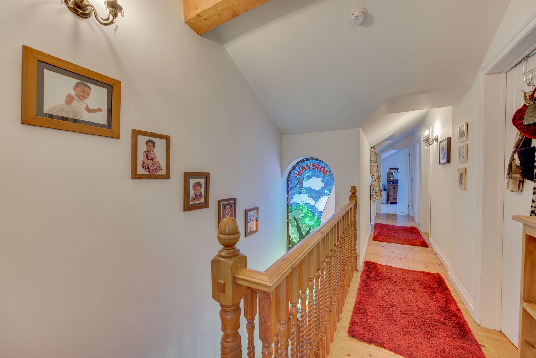
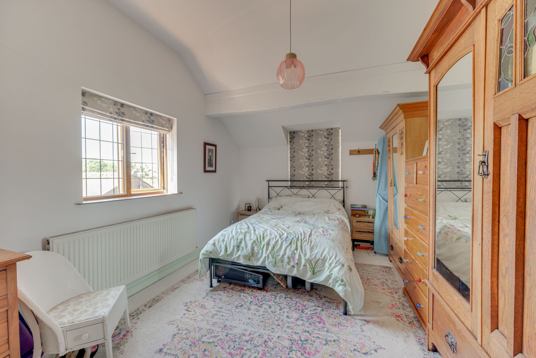
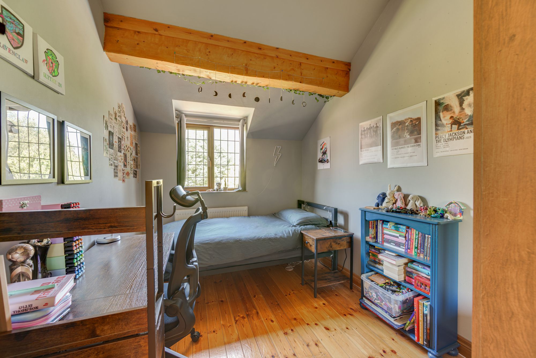
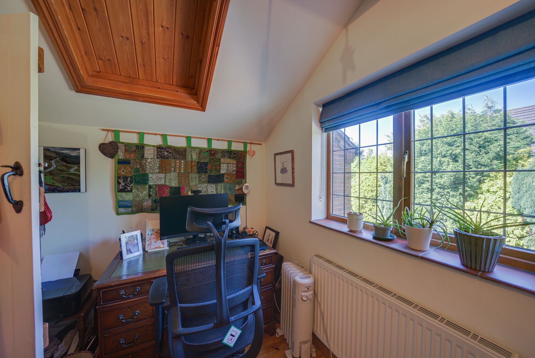
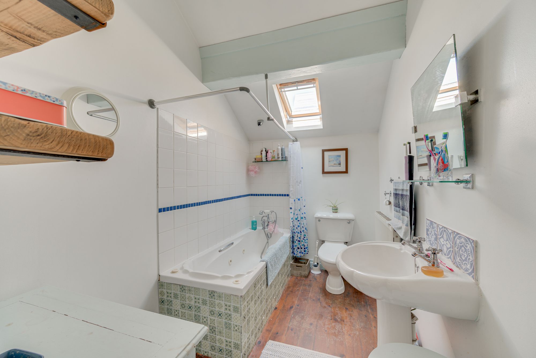
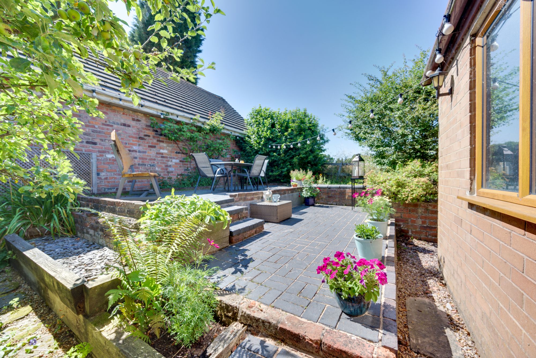
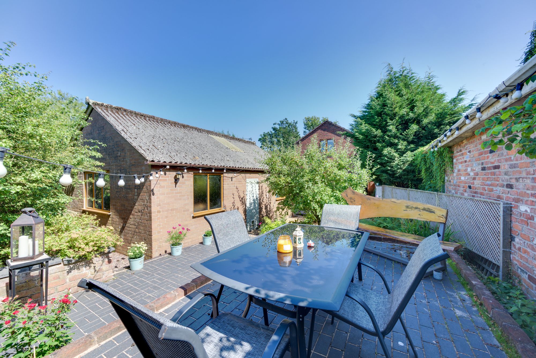
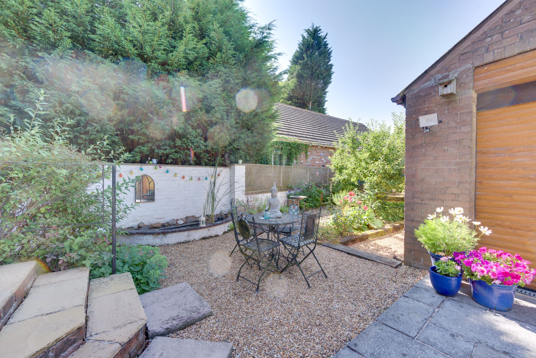
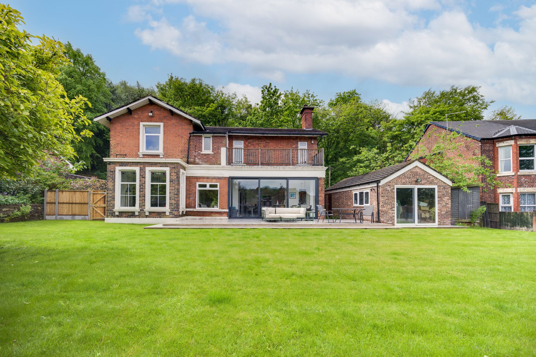
Welcome to a truly exceptional opportunity to own a characterful four-bedroom country home set in the heart of affluent Mossley village, where warmth and timeless charm blend seamlessly with modern family living. This unique residence is brimming with character and history, offering an abundance of family-friendly space throughout, making it the perfect sanctuary for those seeking a blend of rural tranquillity and every-day convenience. Step inside to discover two generous and inviting reception rooms, each thoughtfully designed to showcase original features and create a welcoming atmosphere for both entertaining and relaxing. The delightful country-style kitchen is the heart of the home, beautifully appointed with bespoke cabinetry and ample space for culinary creativity, while the adjoining utility room adds practicality for busy households. Upstairs, four spacious bedrooms provide restful retreats for all the family, complemented by two well-appointed bathrooms that offer comfort and style. The home’s thoughtful layout ensures every member of the family has room to unwind, work, or play, all within an environment that exudes warmth and character. Outside, a spacious driveway leads to a huge double detached garage with an electric door (ideal for secure parking and additional storage), adding to the practical appeal of this remarkable property. Perfectly positioned just a moment’s stroll from the heart of the village, you are within easy reach of charming local shops, welcoming pubs, and essential amenities, all contributing to a vibrant and friendly community spirit. For those who cherish the great outdoors, miles of stunning Cheshire countryside await on your doorstep, offering endless opportunities for scenic walks and outdoor adventures. Commuters will appreciate the short walk to the train station and the close proximity to the A34, providing swift and easy access to surrounding towns and cities. This is a rare chance to secure a home that truly stands out for its character, history, and spaciousness, all set within one of the area’s most desirable locations. We invite you to explore the full potential of this wonderful property by viewing our comprehensive photos, detailed floor plans, and captivating video tour. For further information or to arrange your private viewing, please contact our friendly team today – we look forward to welcoming you to your new home in Mossley village.
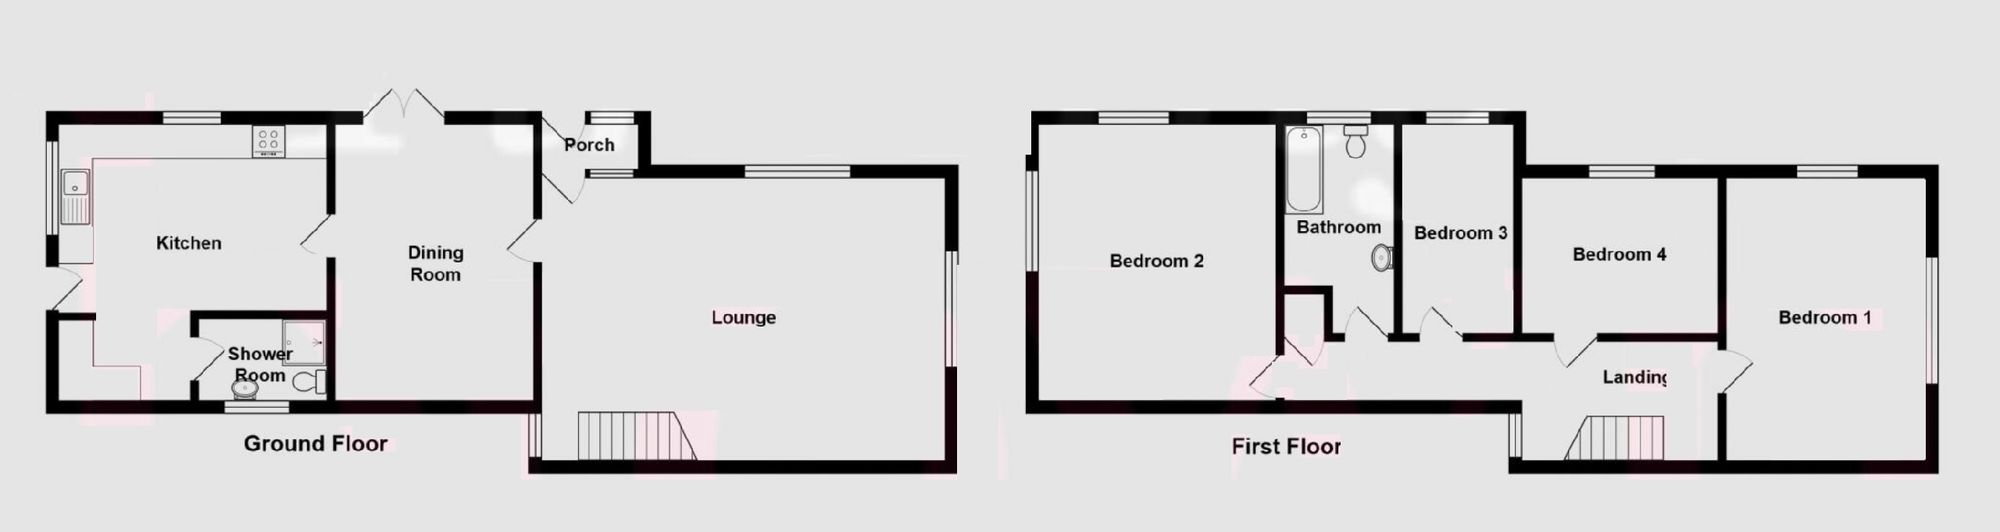
LOUNGE
21′ 3” x 14′ 1” (6.47m x 4.29m)
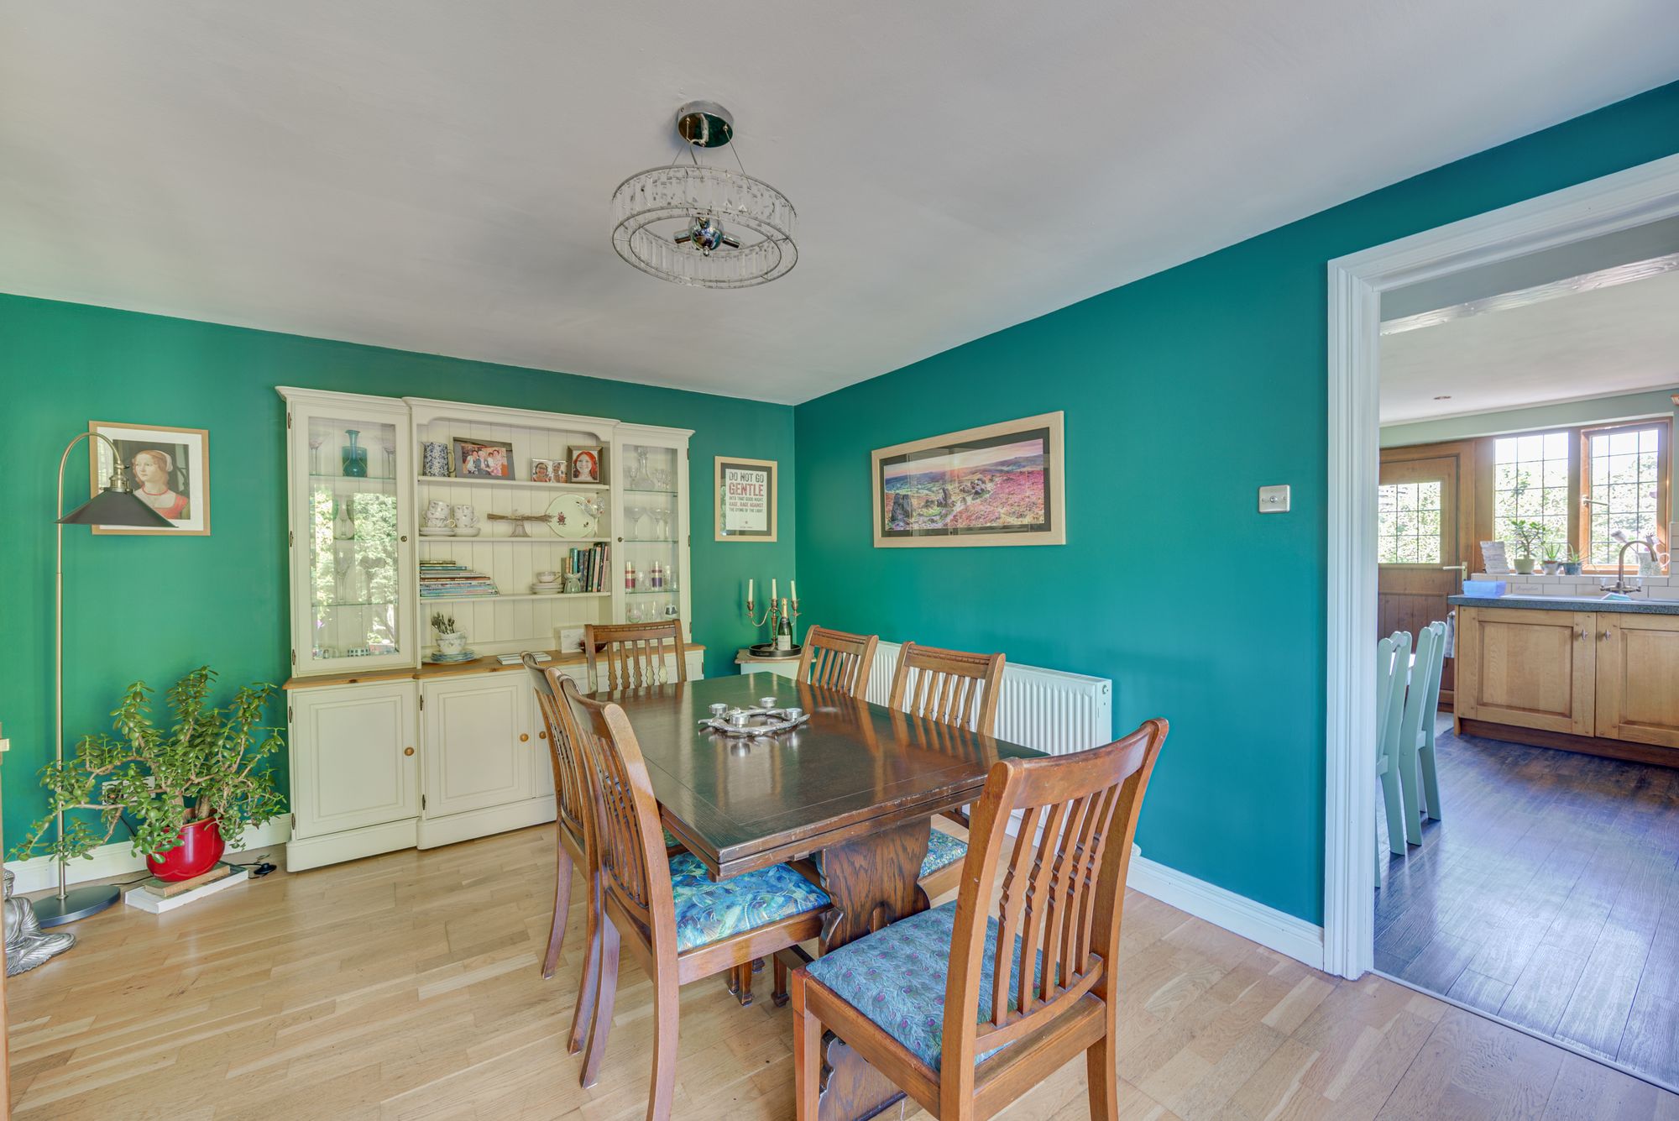
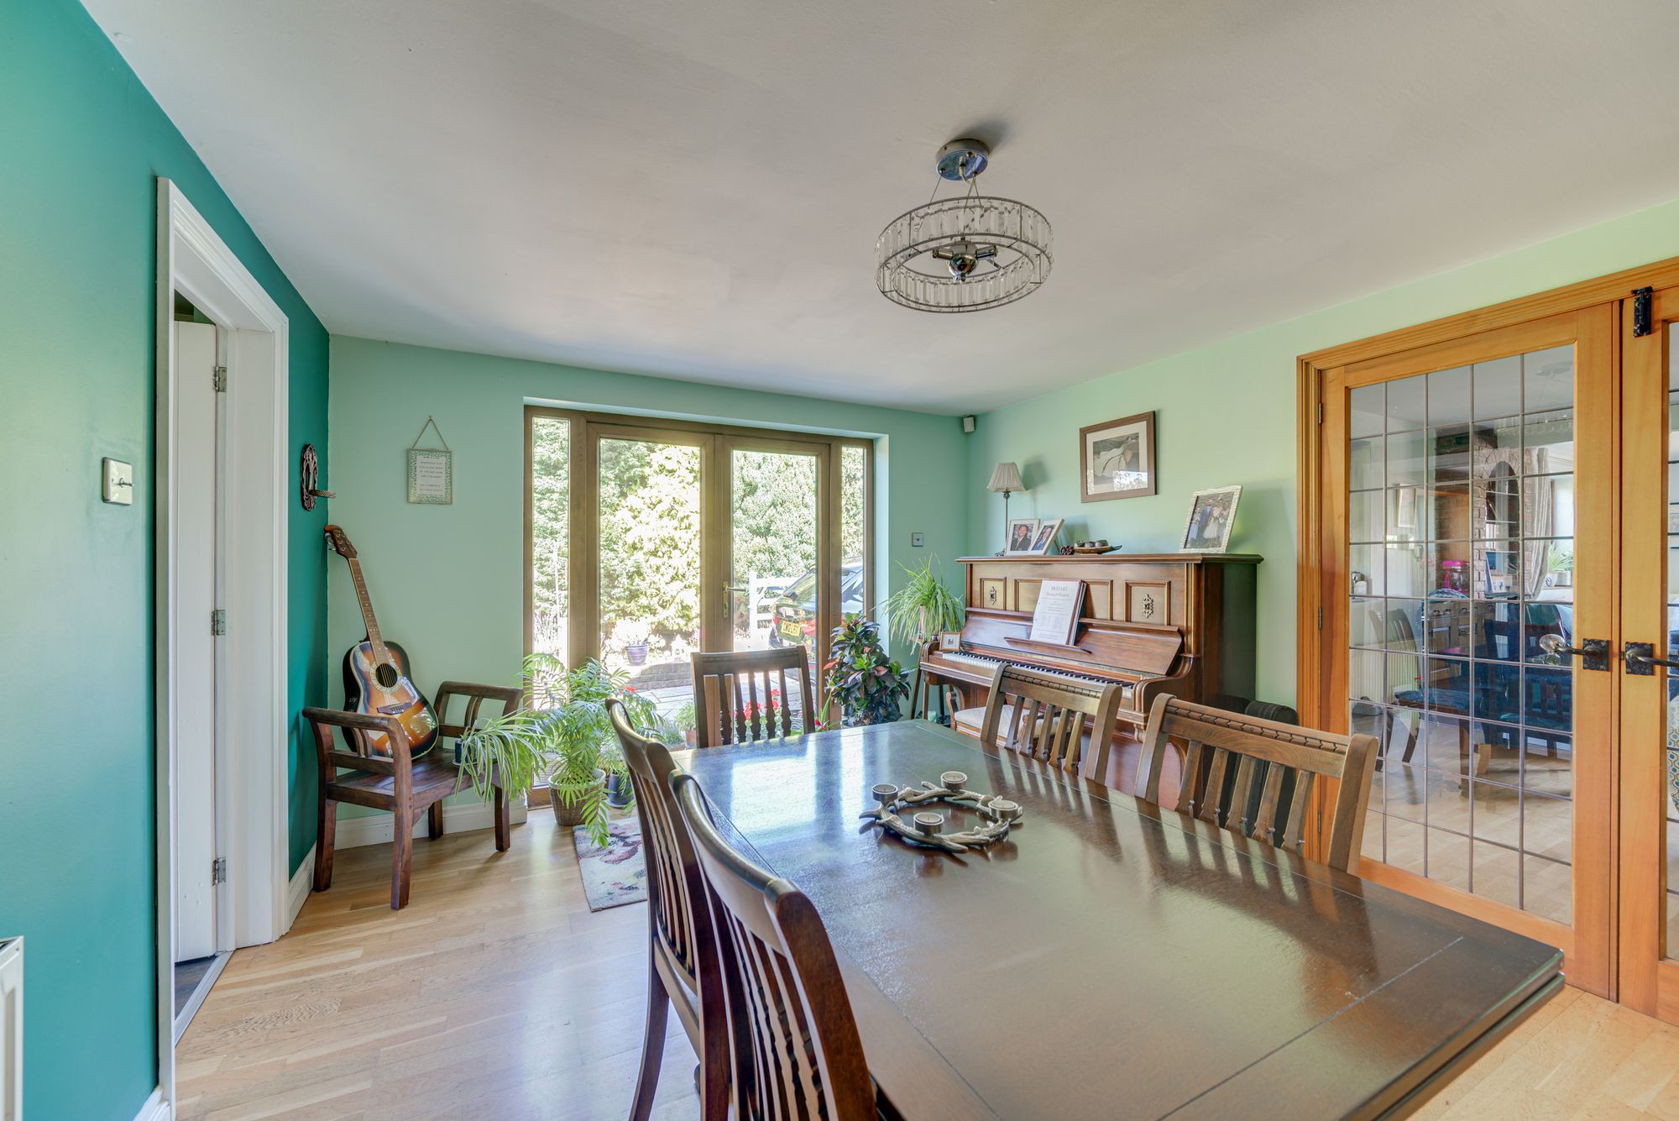
DINING ROOM
15′ 0” x 11′ 2” (4.57m x 3.40m)
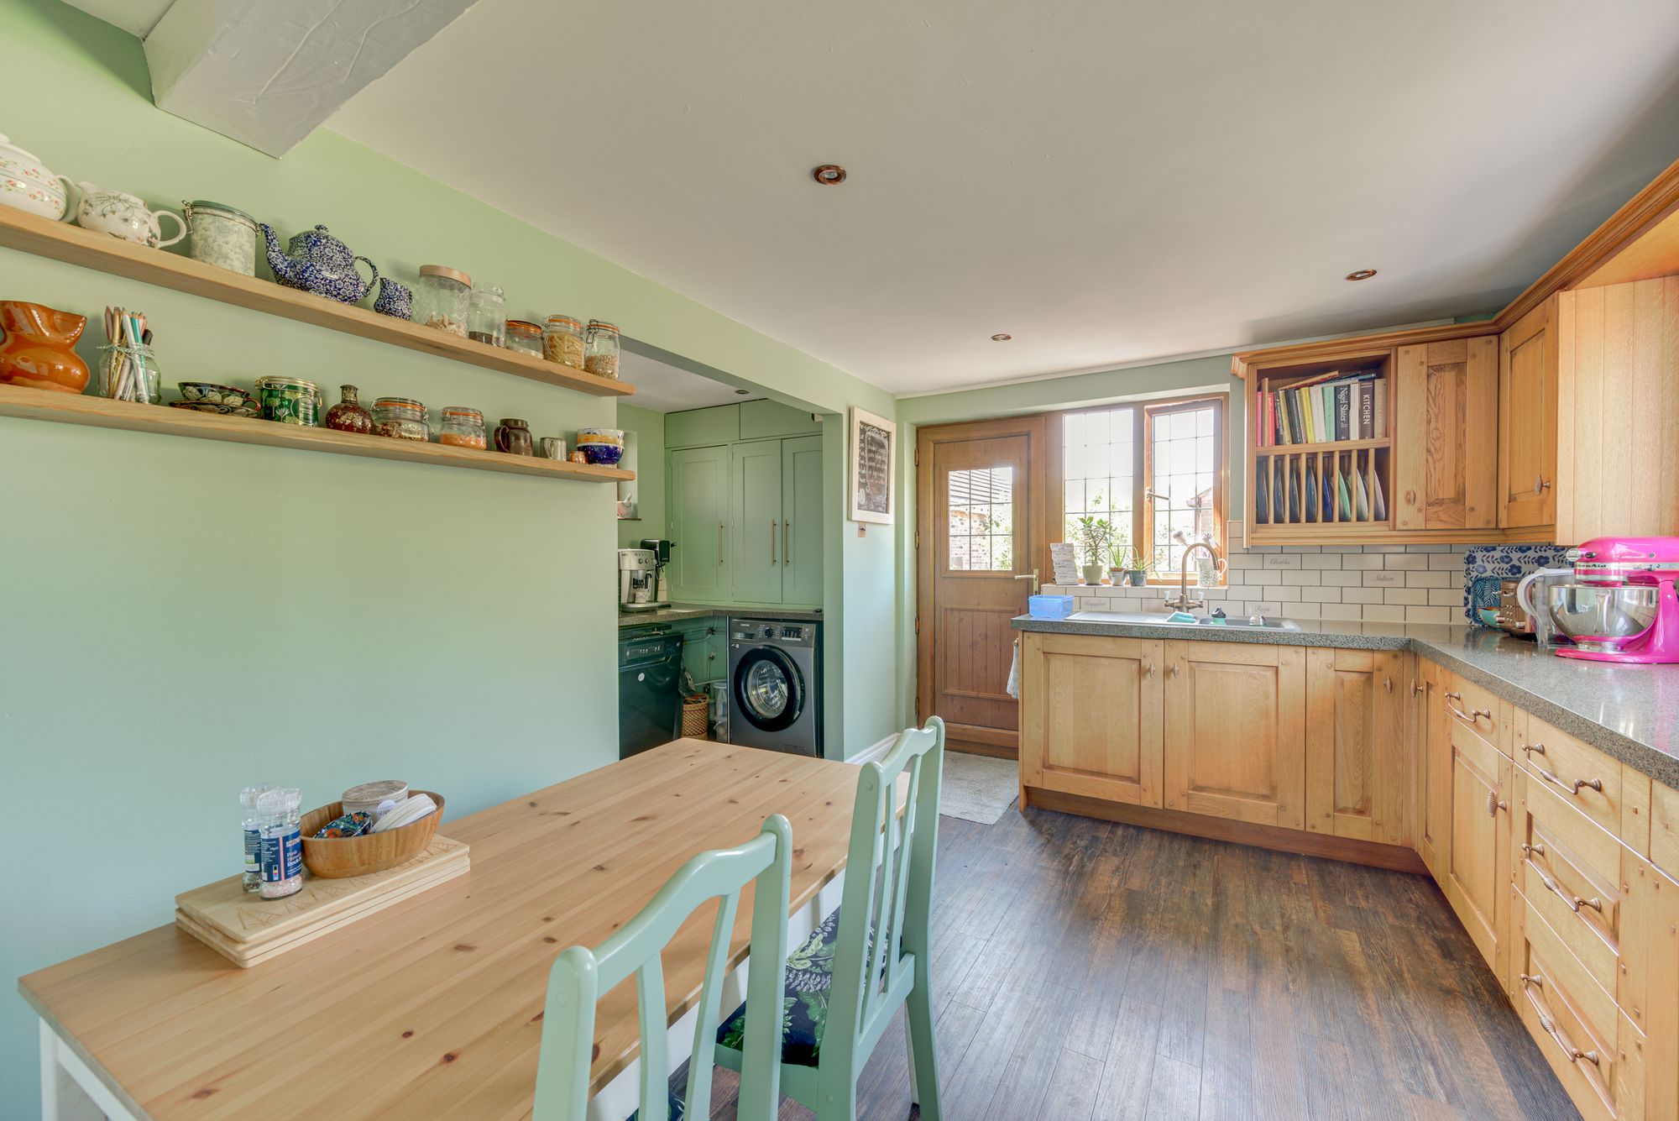
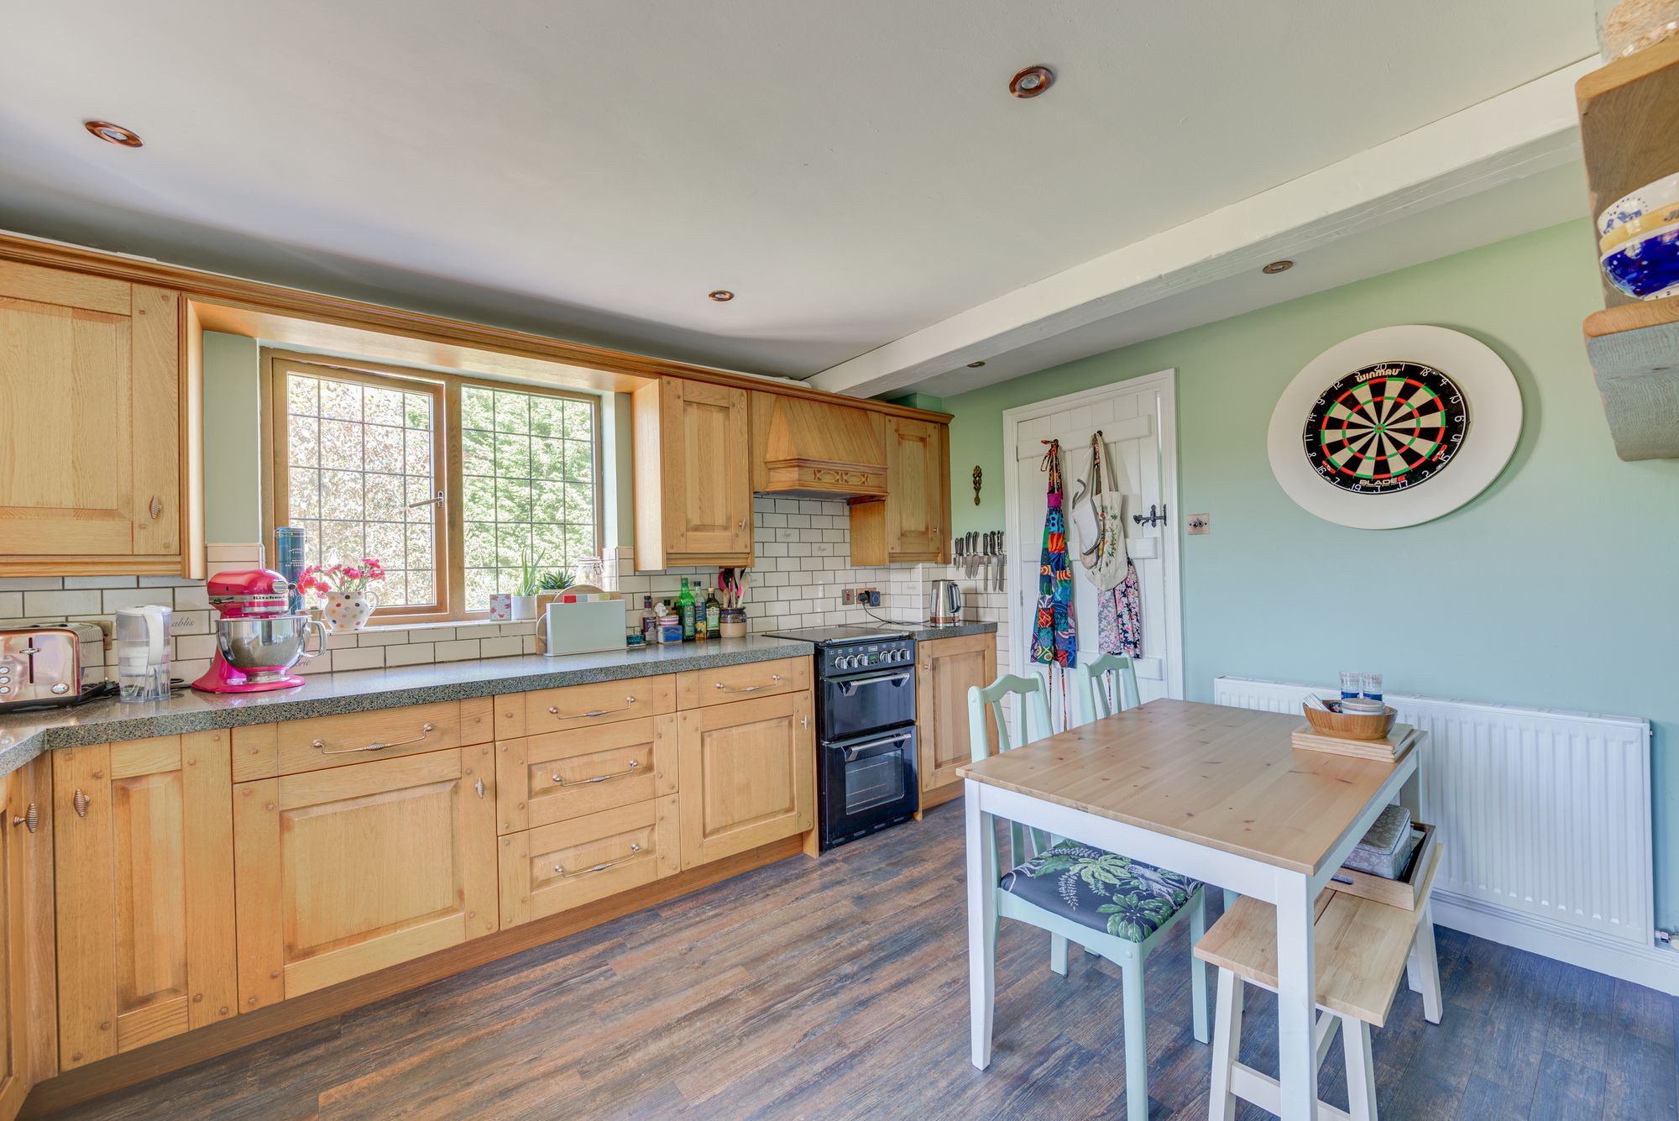
BREAKFAST KITCHEN
13′ 0” x 9′ 8” (3.96m x 2.94m)
UTILITY AREA
7′ 4” x 4′ 9” (2.23m x 1.45m)
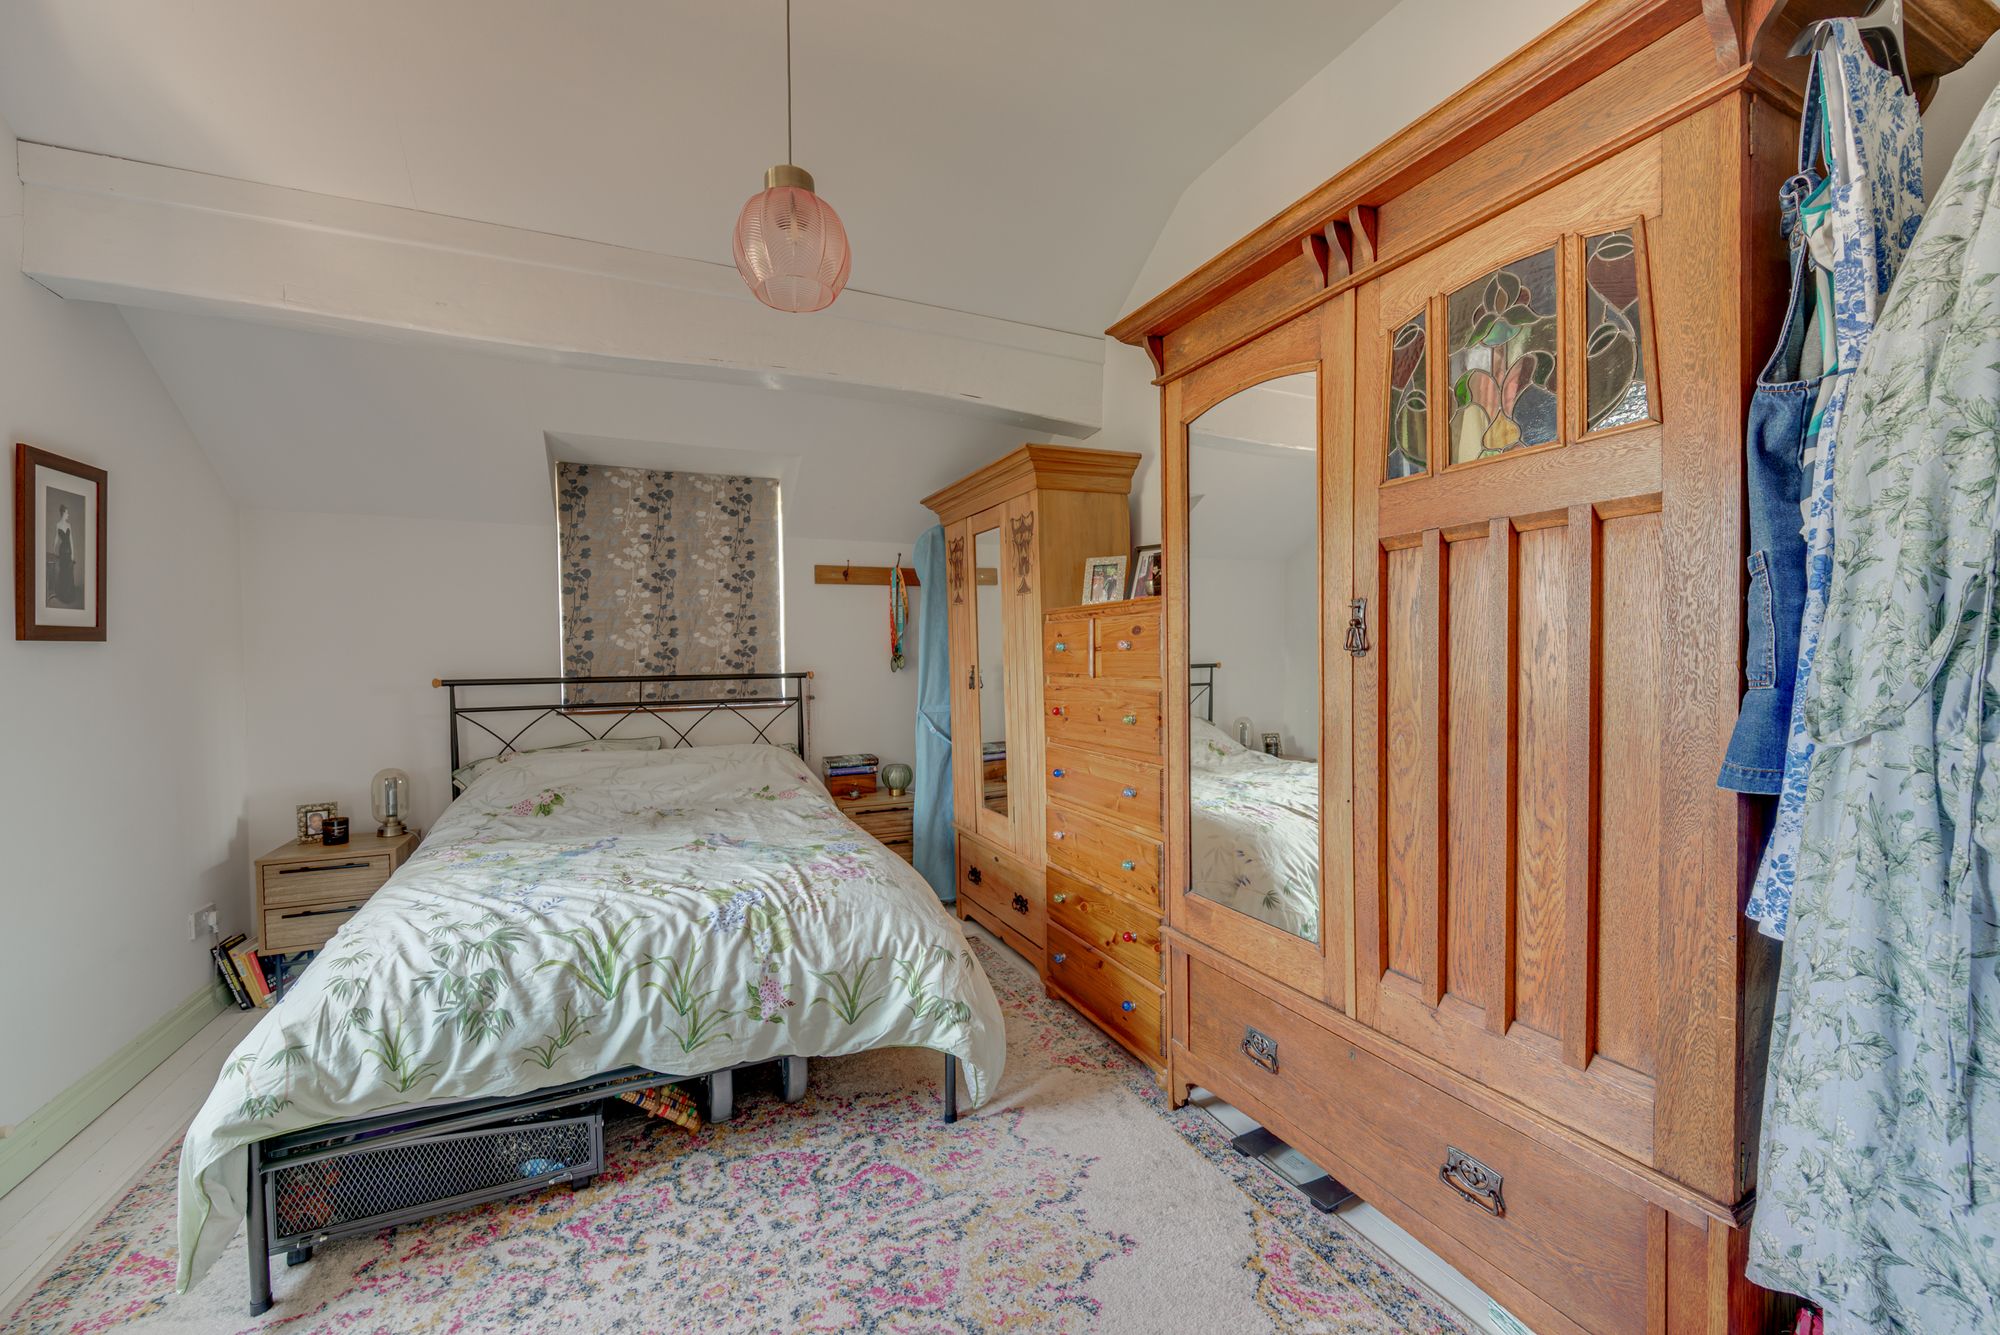
BEDROOM 1
10′ 2” x 14′ 2” (3.10m x 4.31m)
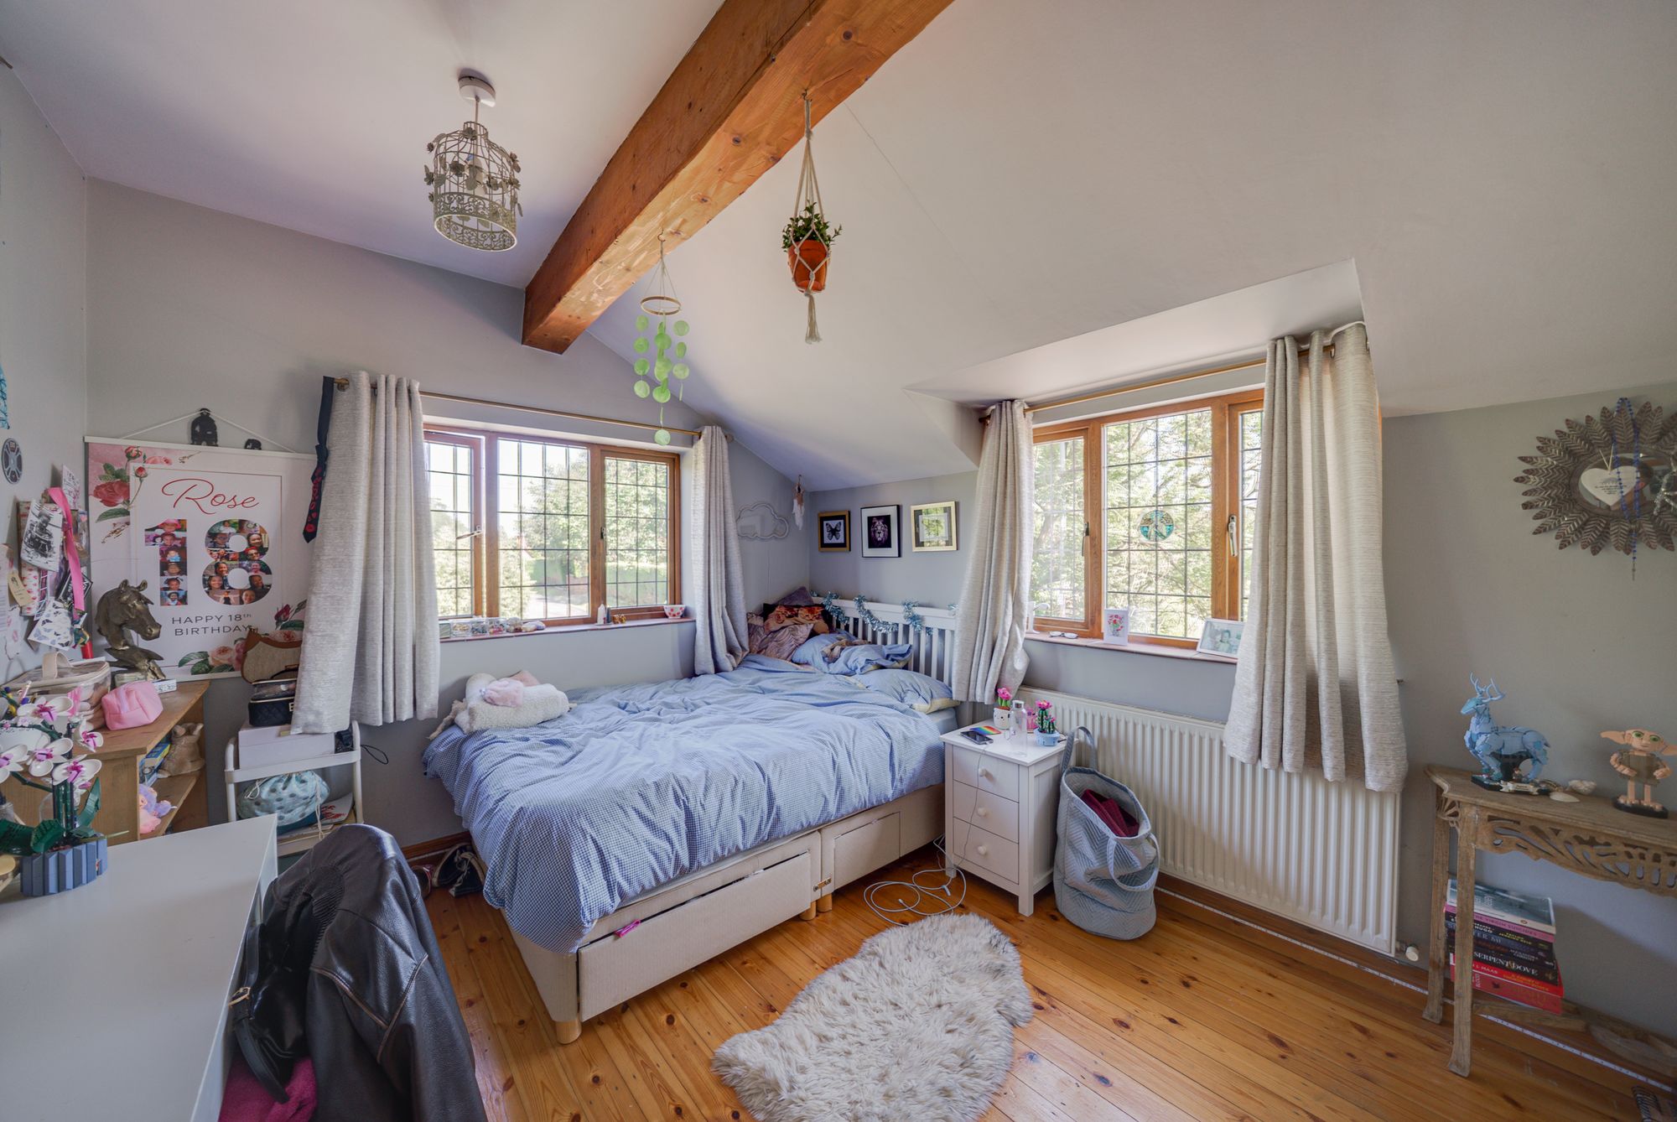
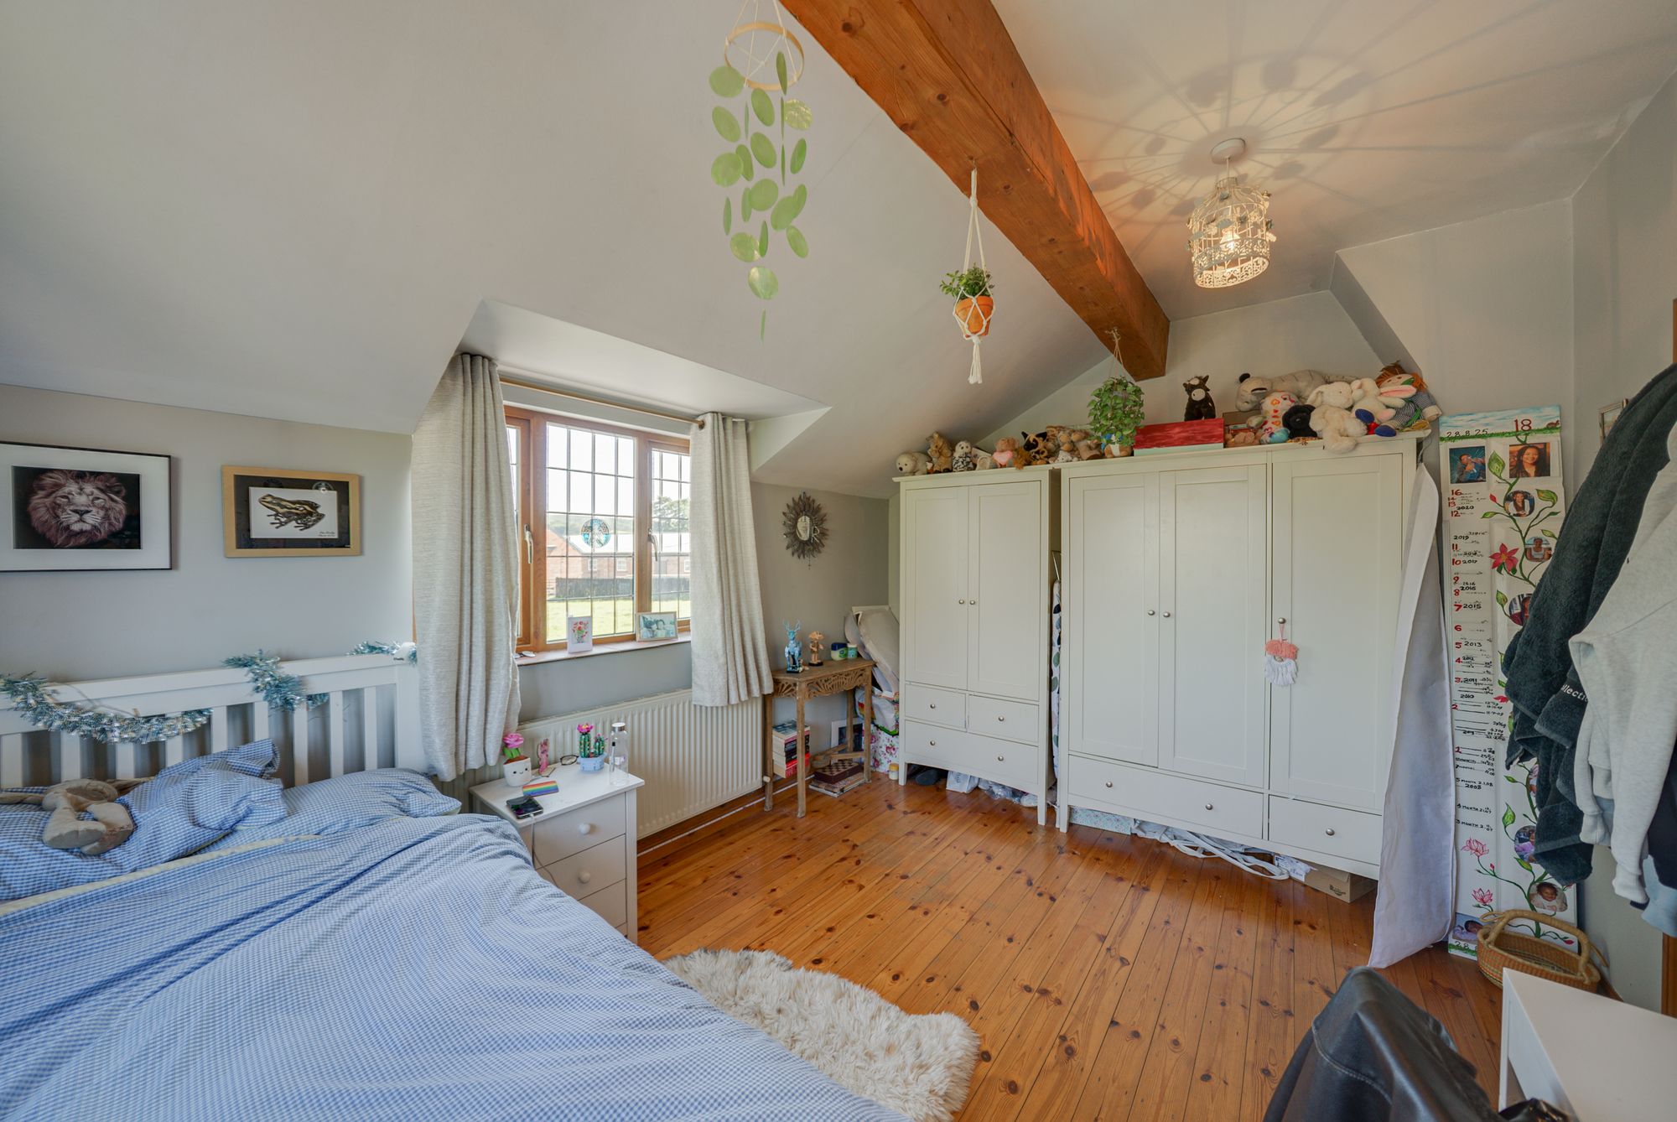
BEDROOM 2
15′ 0” x 10′ 2” (4.57m x 3.10m)
BEDROOM 3
10′ 9” x 7′ 0” (3.27m x 2.13m)
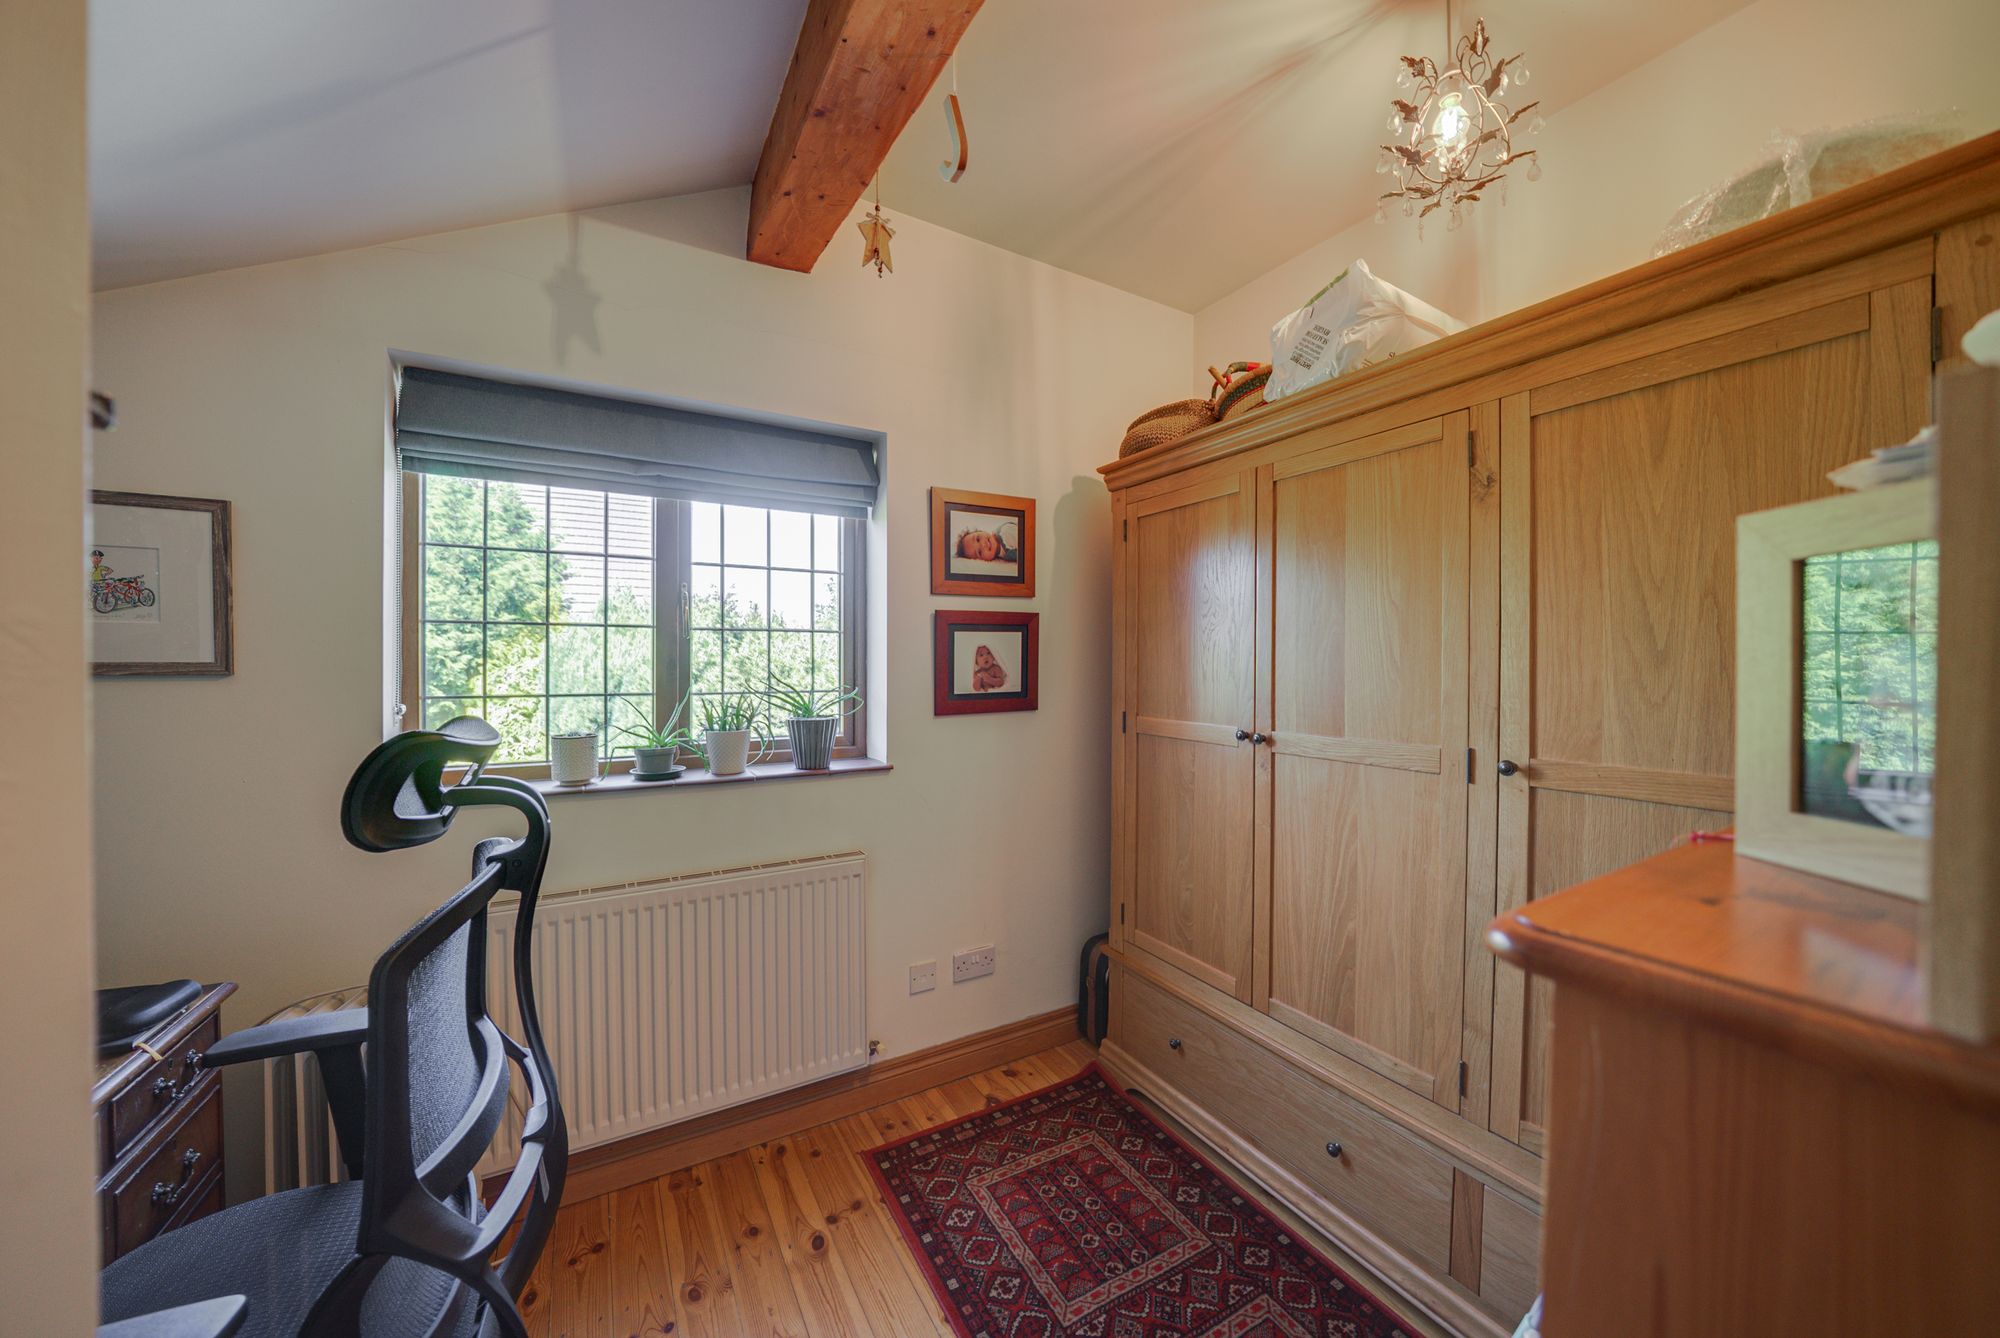
BEDROOM 4
11′ 2” x 7′ 9” (3.40m x 2.36m)
Additional Details
Tenure: Freehold; Parking-Garage: Yes; Parking-Off-Road: No; Parking-Underground: No; Parking-Permits: No
Listing Location
| Current | Potential | |
Related listings


 SOLD STC




 SOLD STC

 SOLD STC


 SOLD STC
 SOLD STC


 SOLD STC


 SOLD STC