
Collerick Close, Alsager, ST7
Property video
Property Details
Take a moment to view our signature, guided tour of this beautifully presented four bedroom detached home, perfectly placed for modern family life!
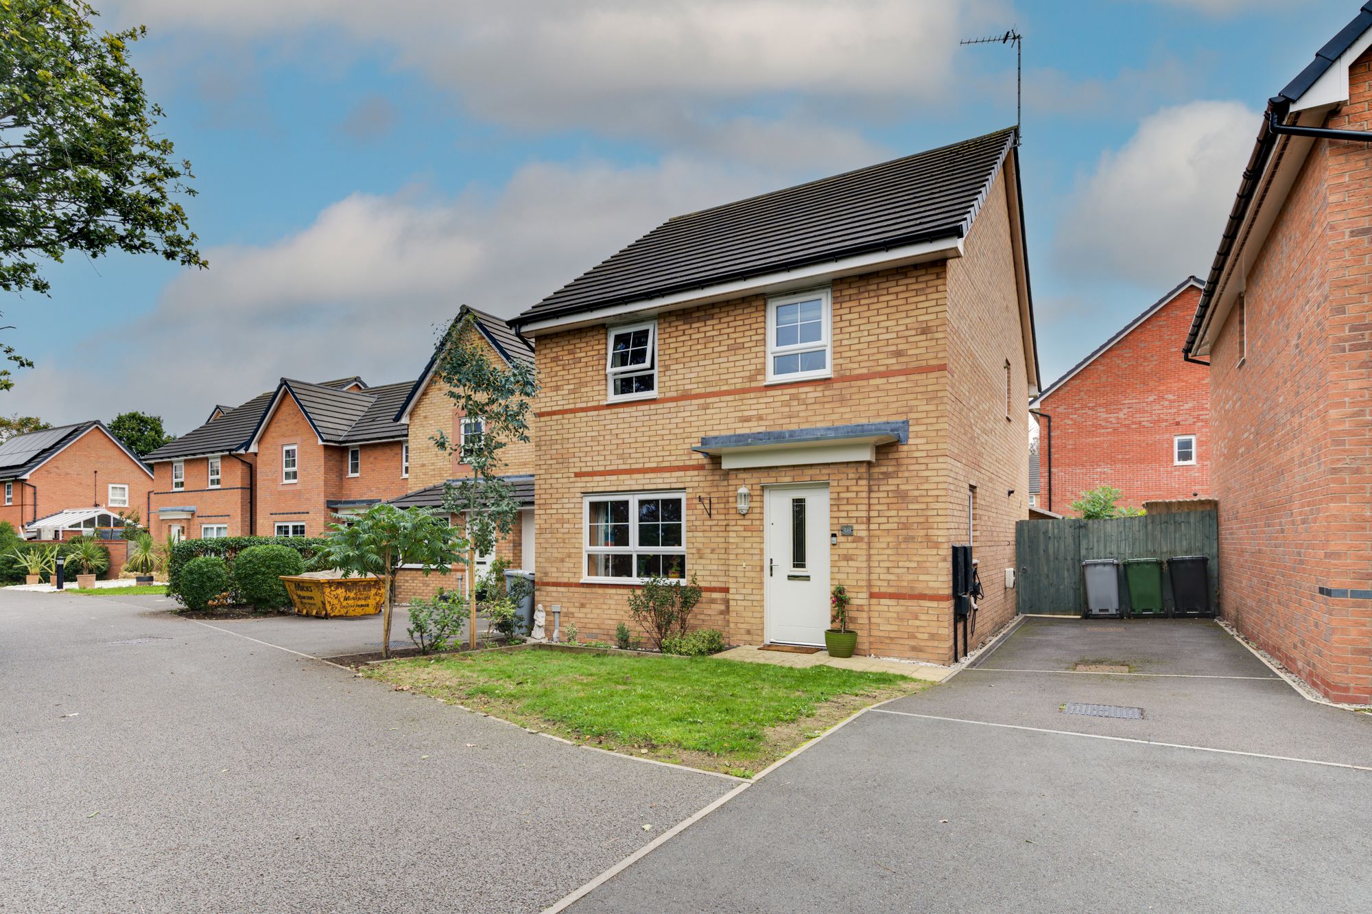
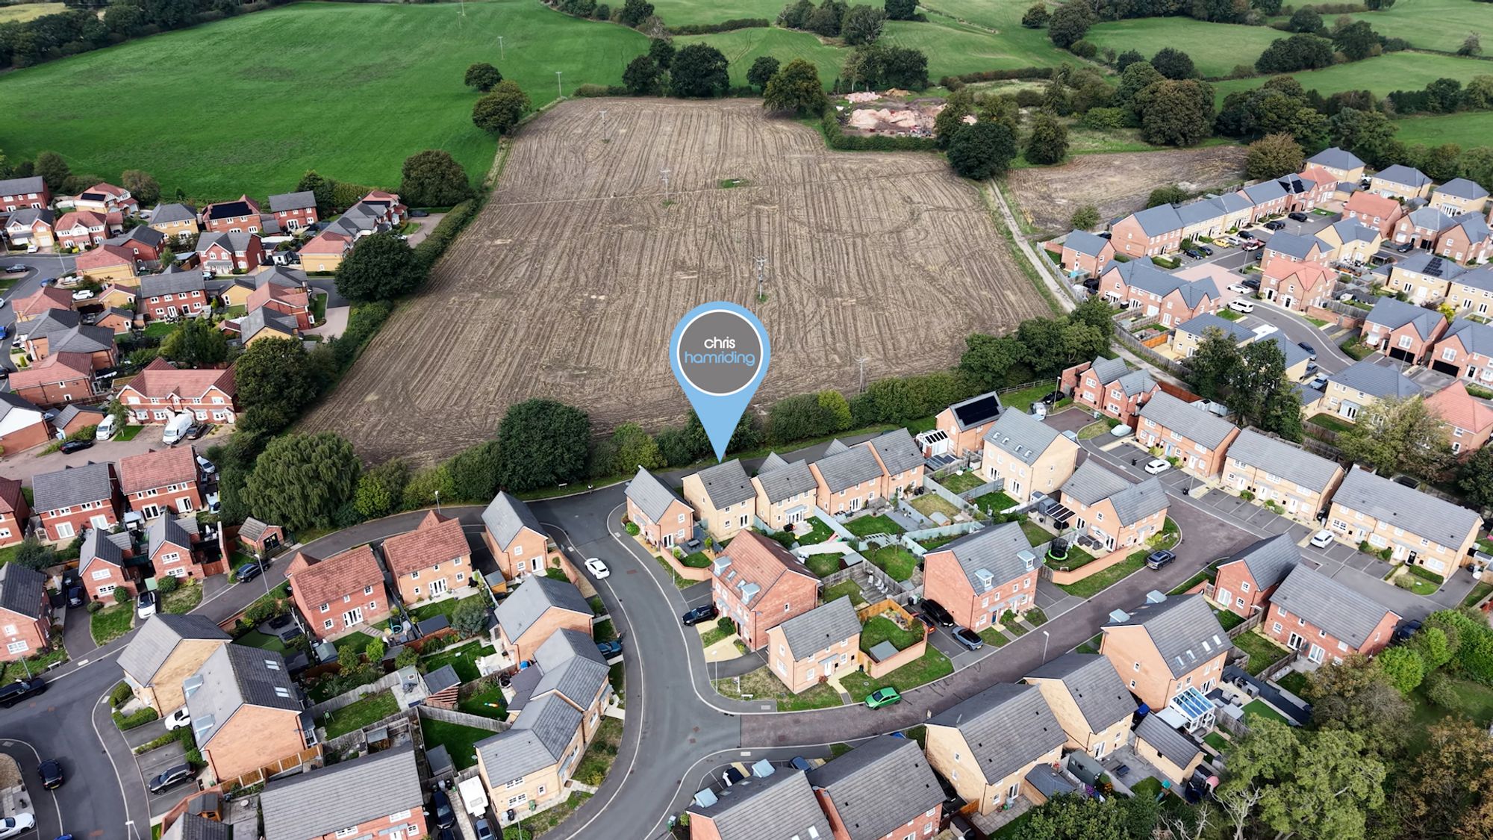
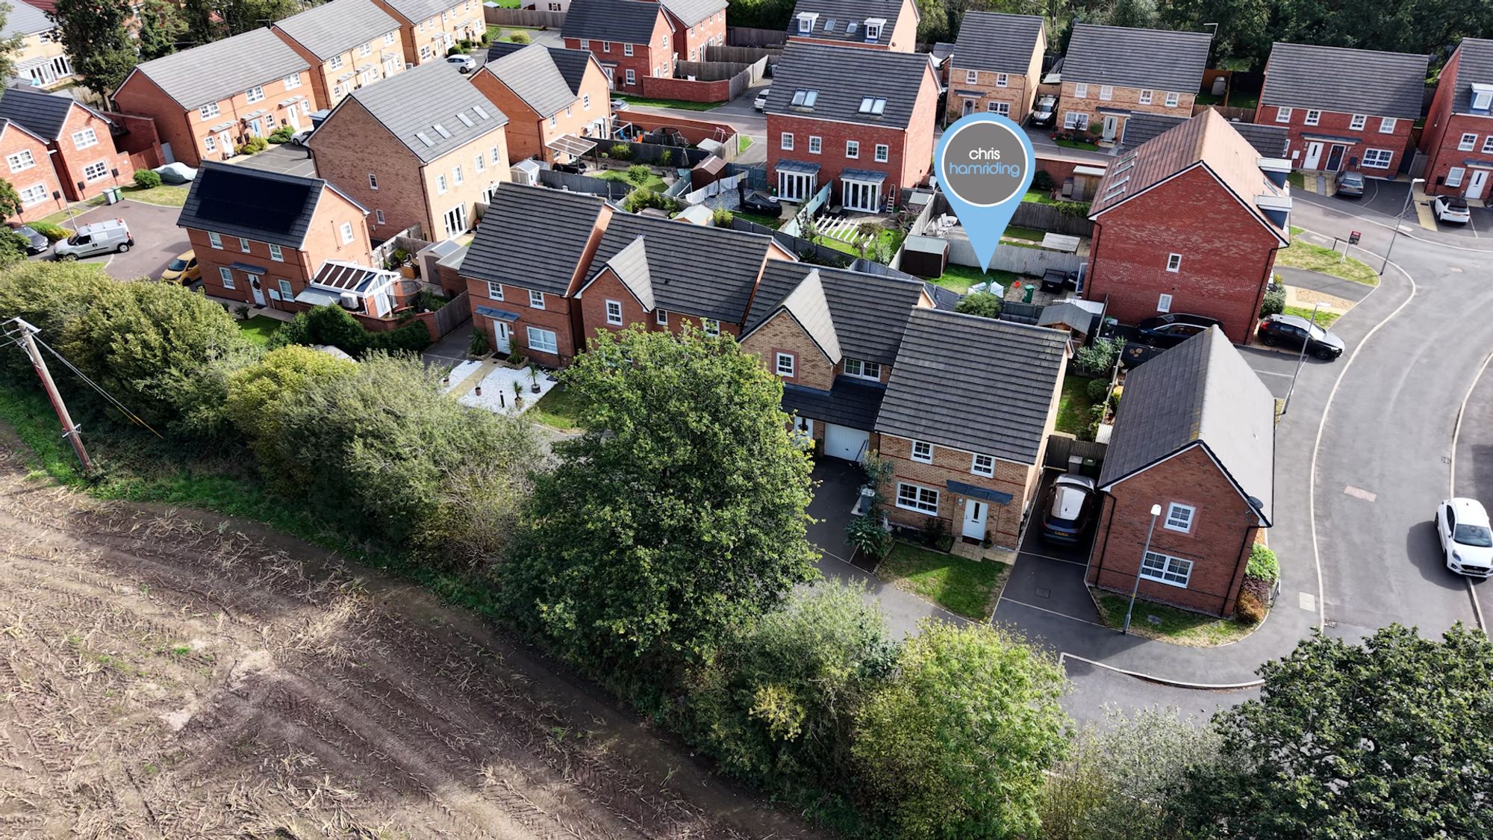
Set within an exclusive cul-de-sac, this beautifully presented four-bedroom detached home offers an appealing combination of stylish interiors, generous living space and a wonderful outdoor environment – all within easy reach of everything that Alsager has to offer.
From the moment you arrive, there is a real sense of quality and character. The property enjoys an attractive position, with a generous driveway, mature greenery to the front and beautiful architectural detailing, including striking glazing and a feature entrance/weather porch. It is a home that immediately feels welcoming.
And it is the lifestyle on offer here that really sets the property apart. Alsager is a well-connected, self-contained town offering an excellent balance of everyday convenience, community and access to the outdoors. Excellent schools, independent shops, cafés, restaurants, leisure facilities and supermarkets are all close at hand, while the town’s green spaces and surrounding countryside provide plenty of opportunities to escape the pace of everyday life. For commuters, the railway station and nearby M6 provide excellent regional connections.
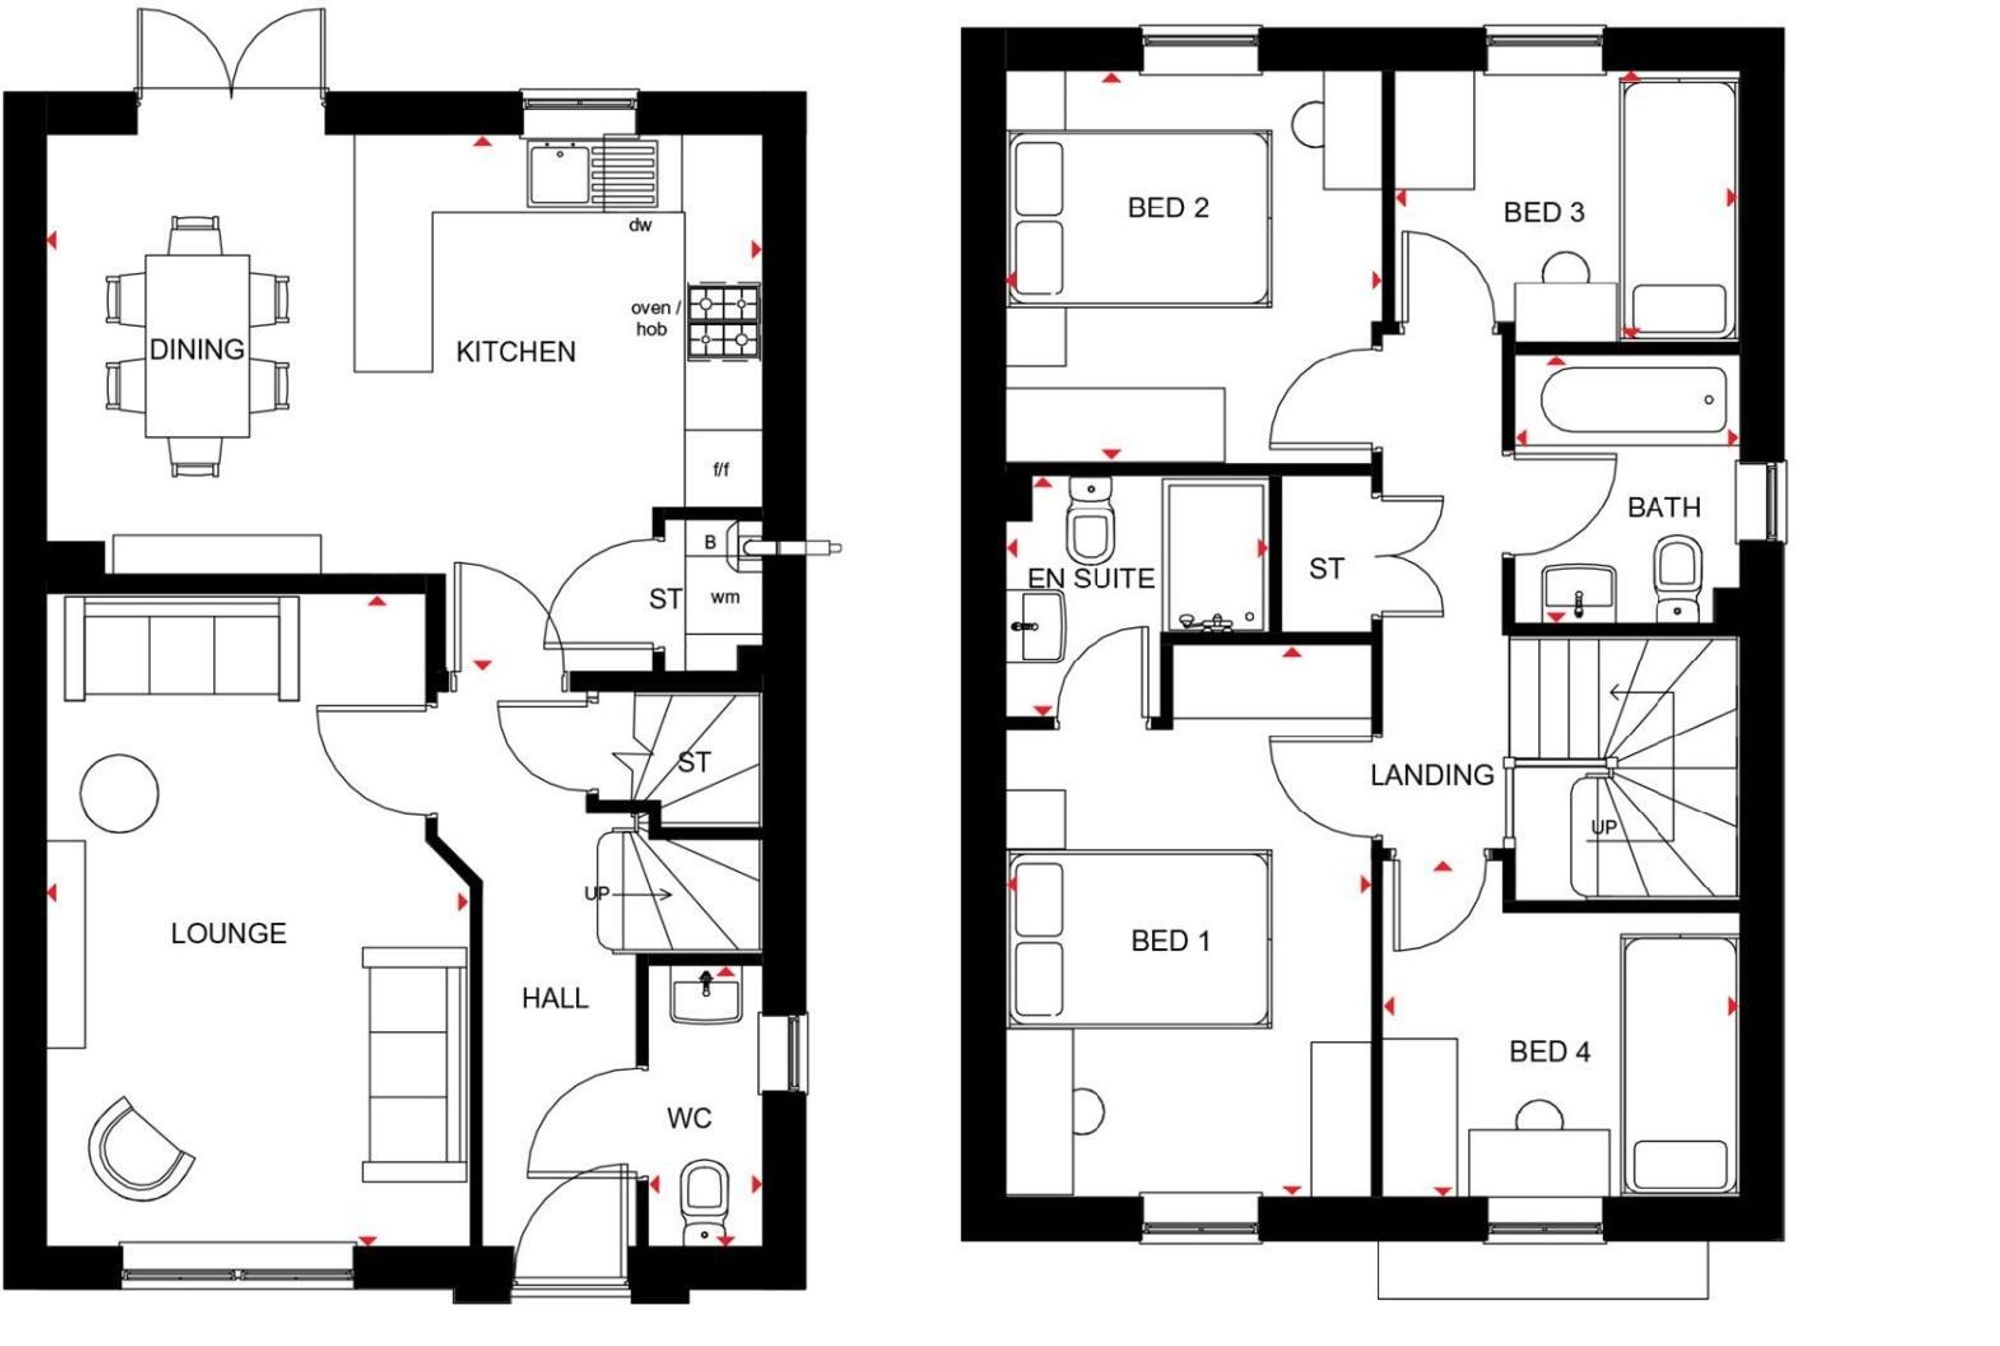
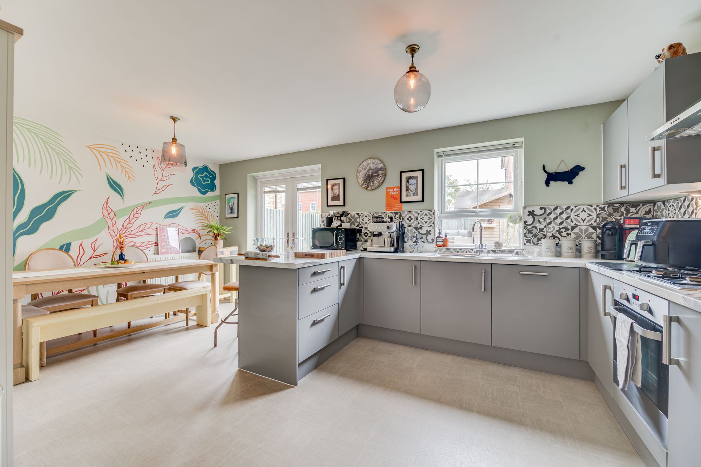
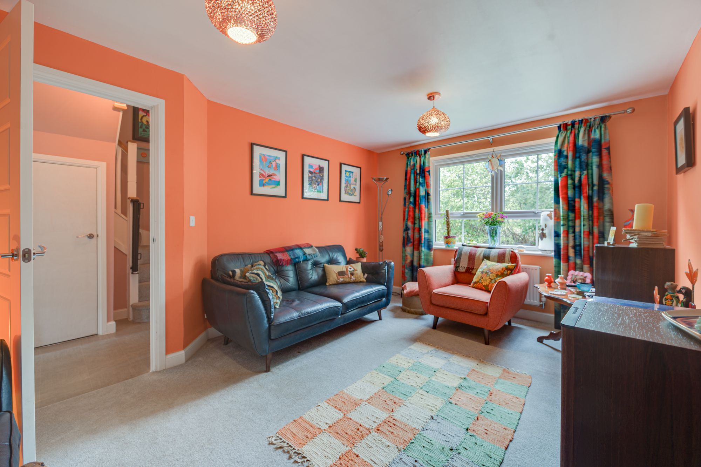
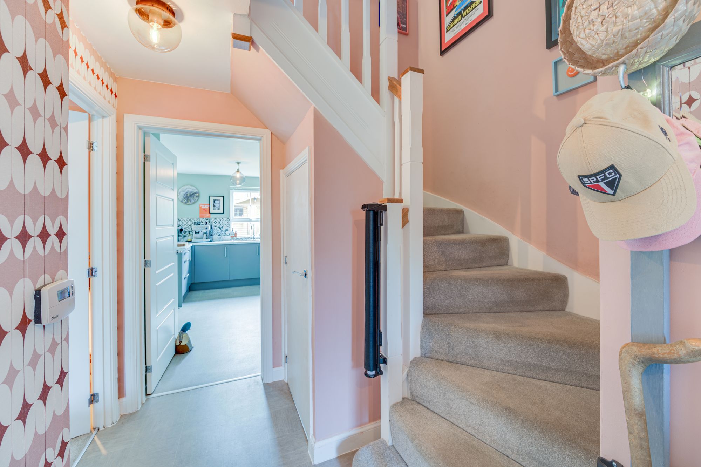
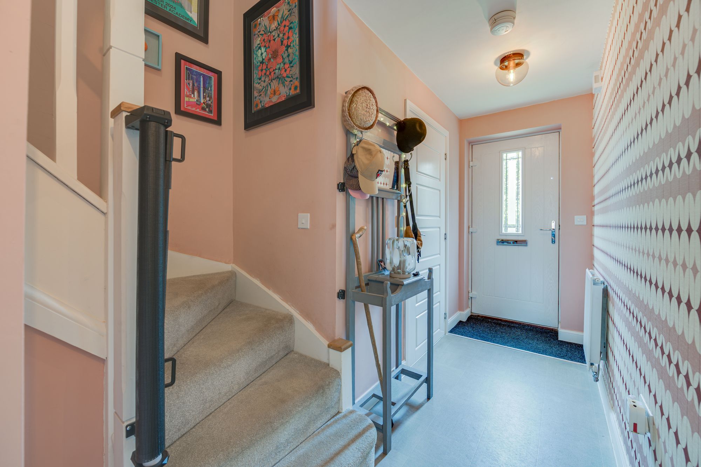
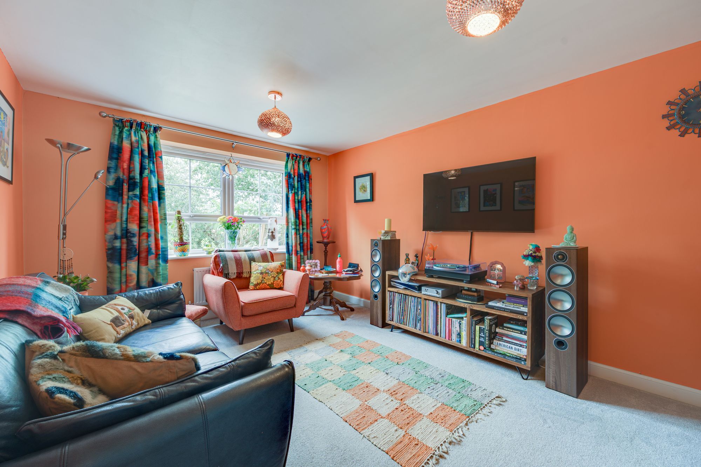
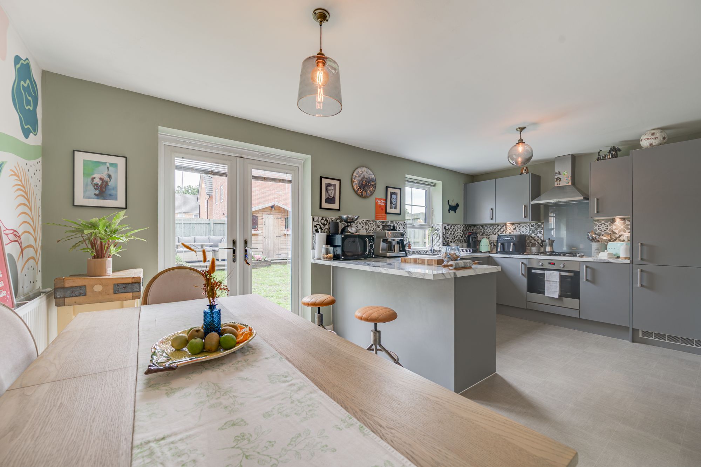
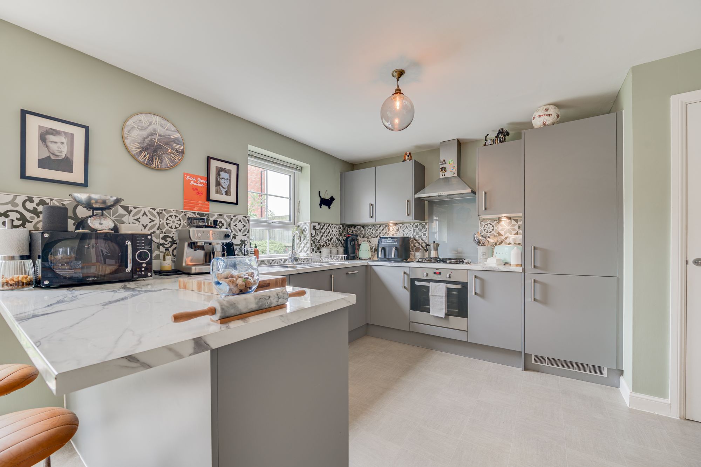
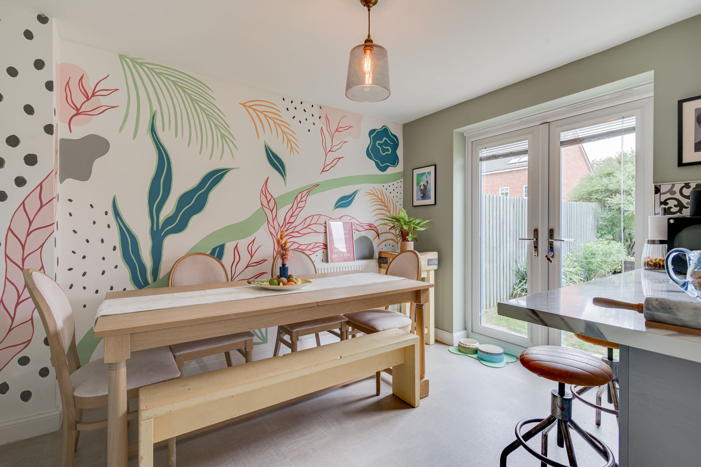
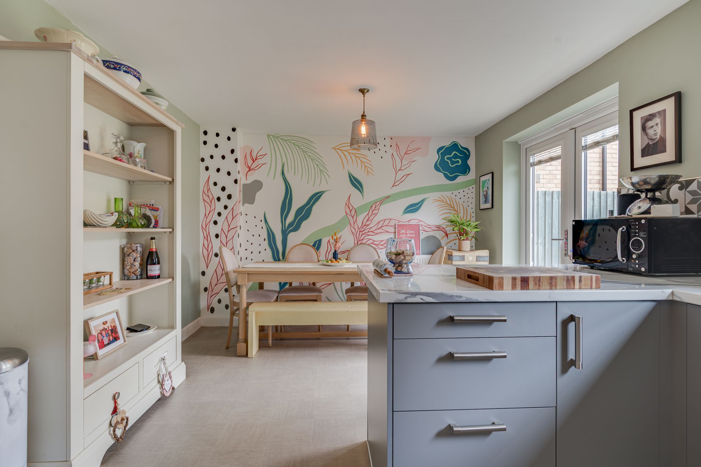
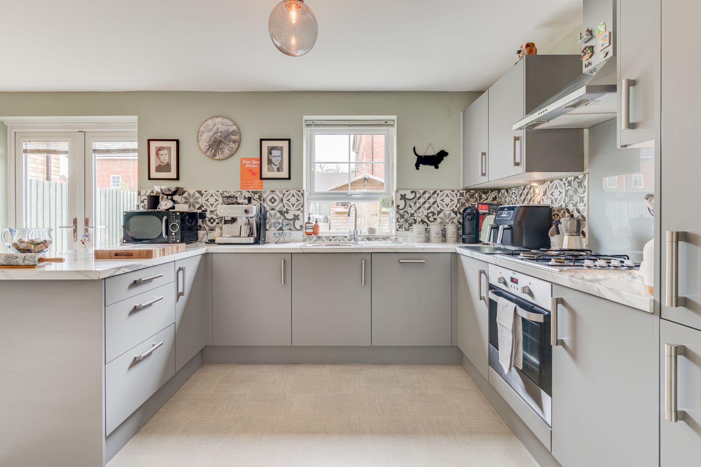
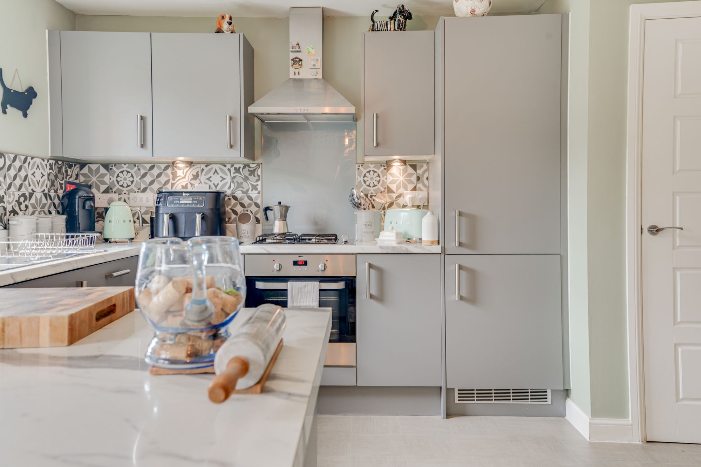
Inside, the house has been exceptionally well cared for, with beautifully considered décor and a strong sense of personality throughout. The welcoming entrance hall leads into a spacious lounge, where large windows overlook the established greenery to the front. It is a wonderfully comfortable space for relaxing, with plenty of room for family and friends to gather around the media wall. But it is the rear of the house where the home really comes into its own. The superb open-plan dining kitchen is undoubtedly the heart of the home, being a bright, sociable space designed for both everyday family life and entertaining. The stylish kitchen is exceptionally well equipped, with integrated appliances, a generous cooking area and a sociable peninsula breakfast bar. There is also a dedicated dining area, beautifully complemented by a striking feature mural. French doors then open directly onto the rear garden, creating a wonderful connection between inside and out. On warm summer evenings, this is a space made for opening the doors, gathering friends around the garden furniture and enjoying long, relaxed meals together. There is also a practical utility store with space for freestanding appliances and concealed housing for the boiler, helping to keep the main living areas beautifully organised.
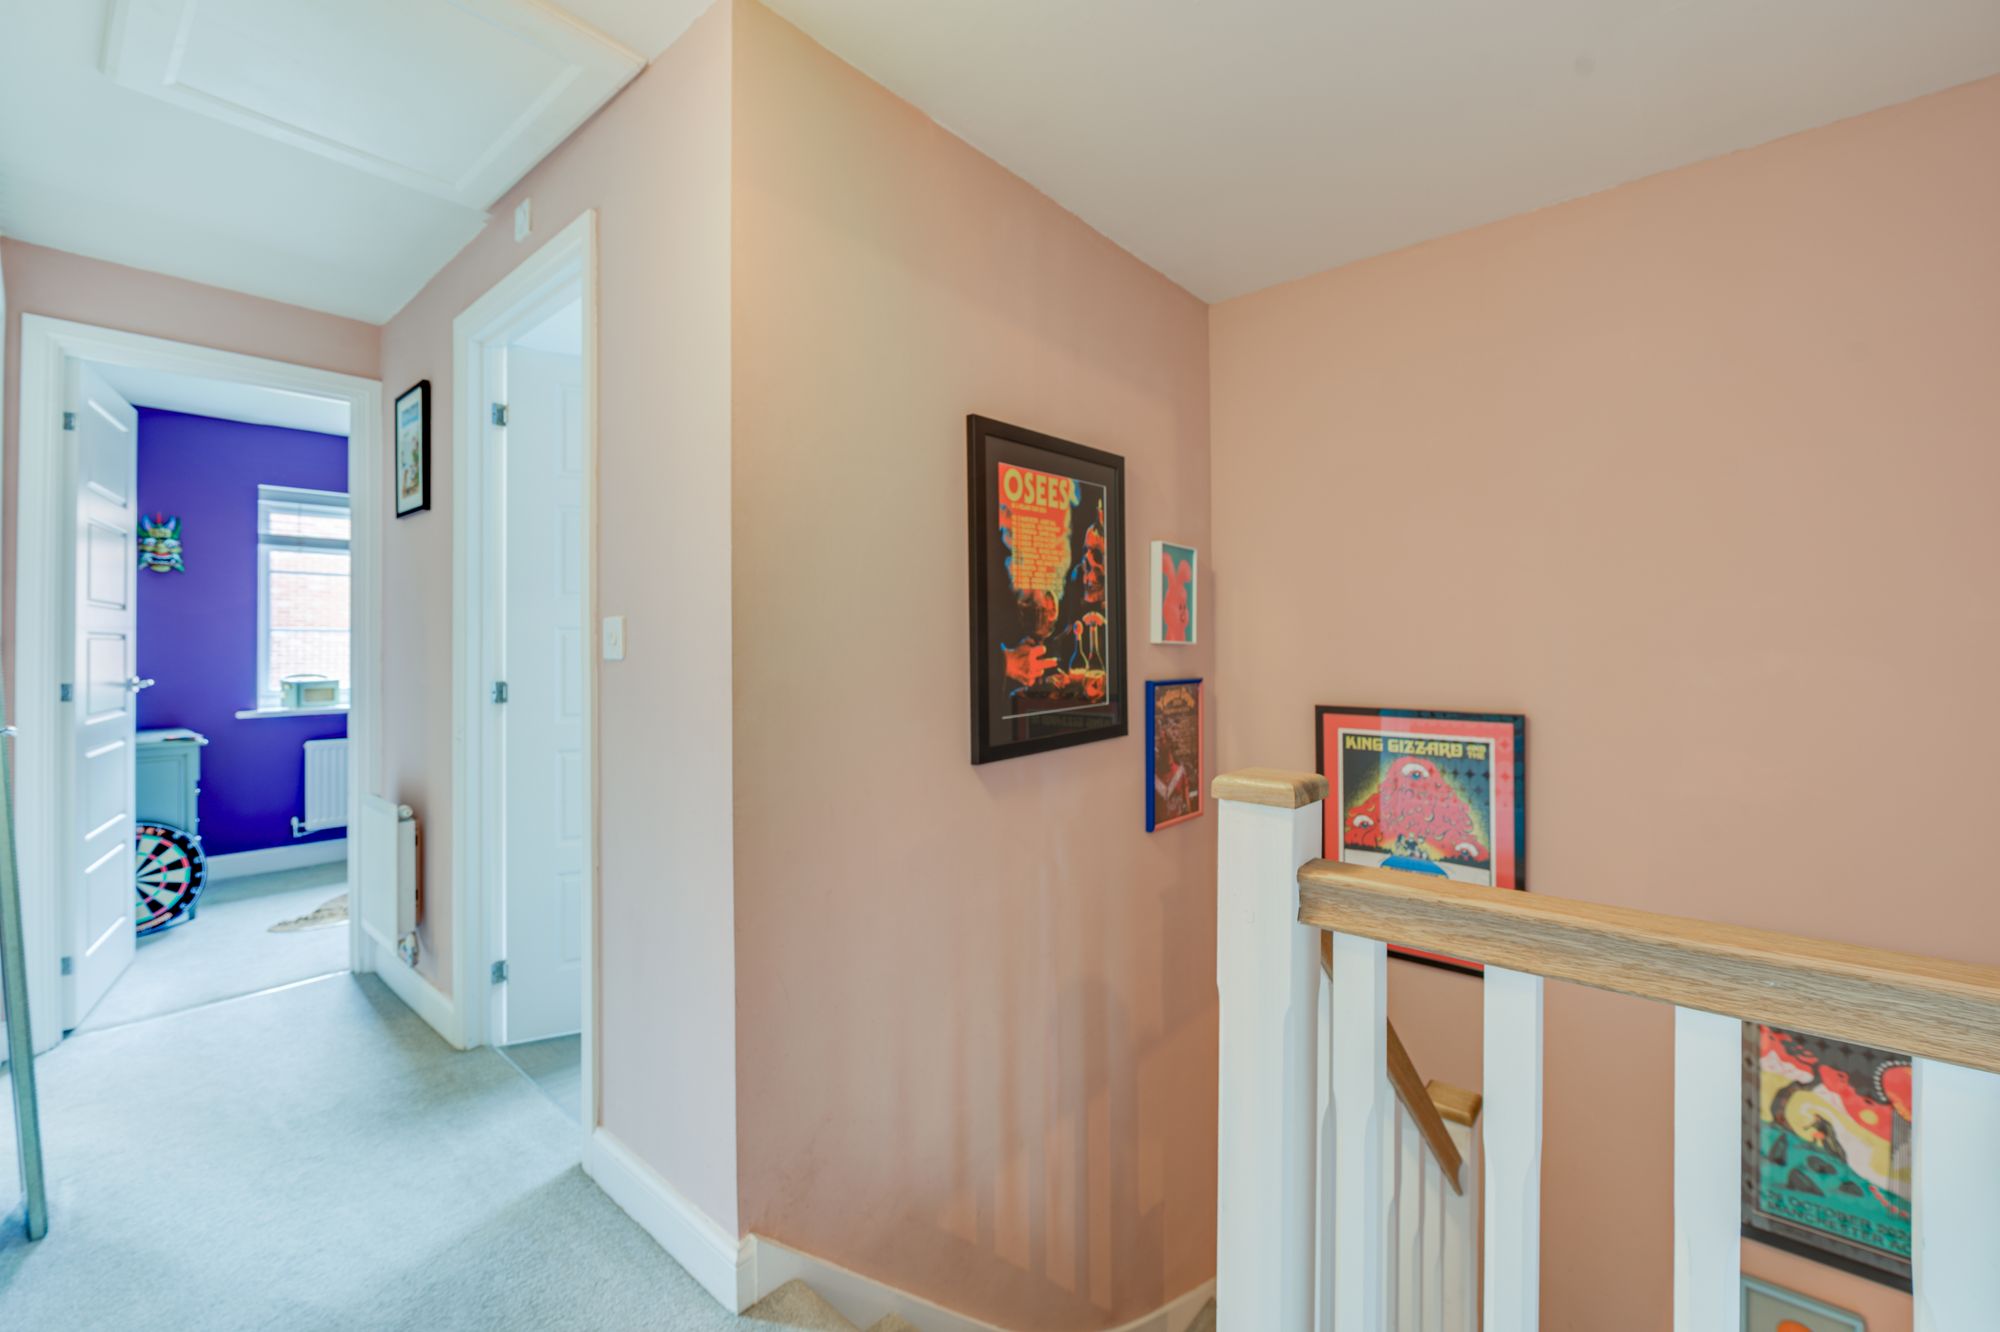
Upstairs, the sense of space and individuality continues. The generous landing is a feature in its own right, with impressive wall height offering the perfect opportunity for artwork or a statement chandelier. There are four bedrooms in total, two bathrooms and excellent storage.
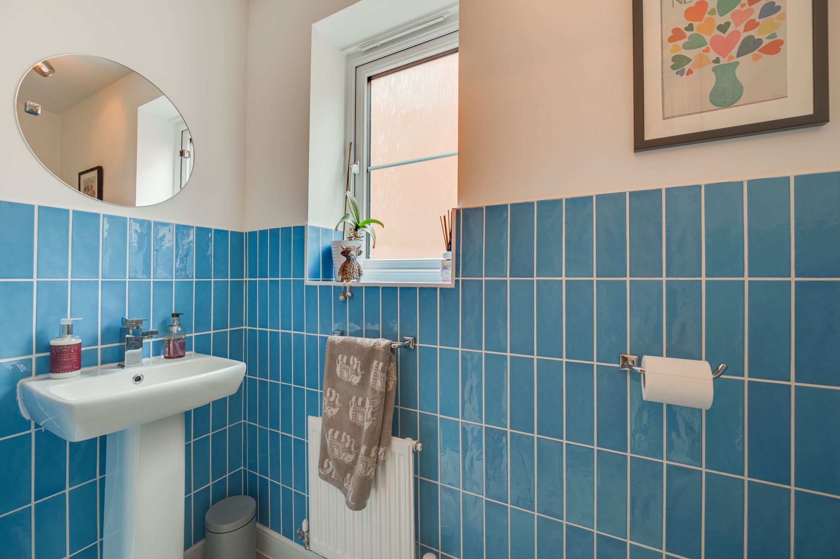
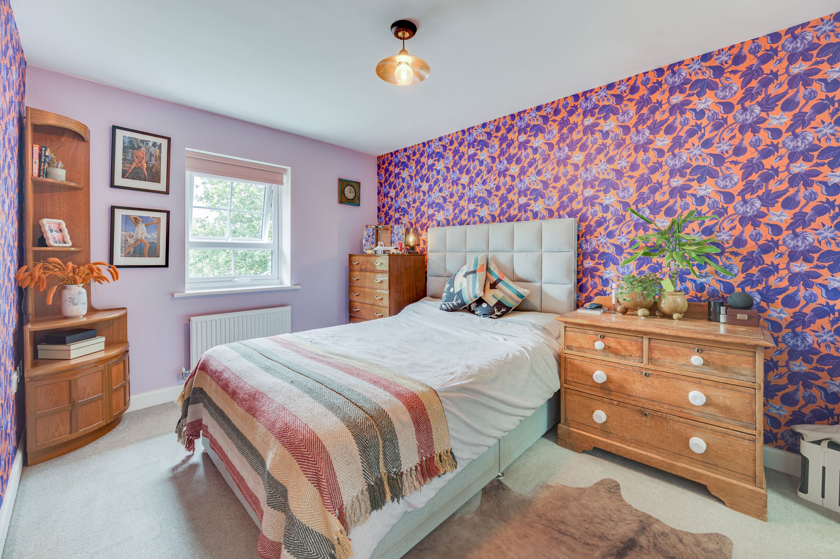
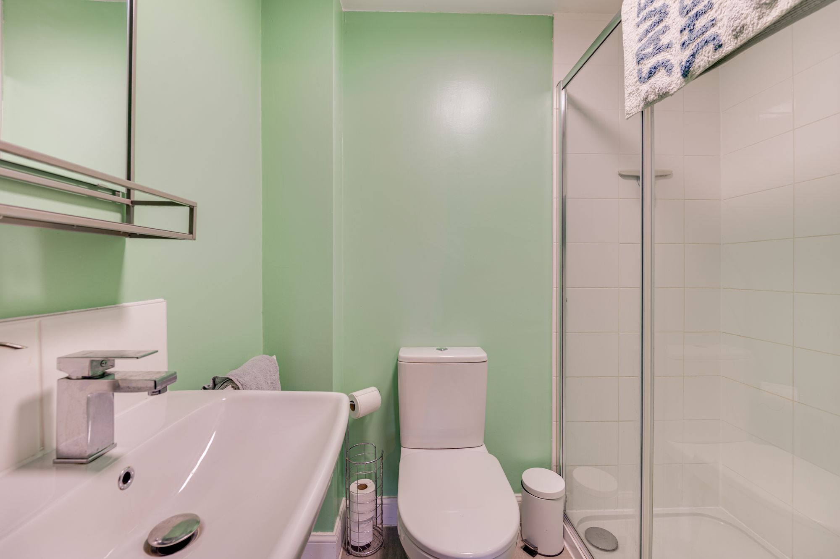
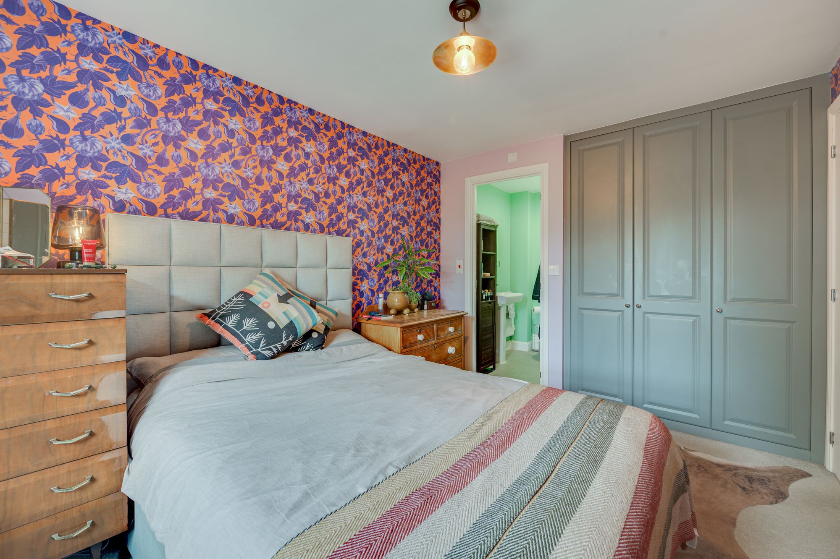
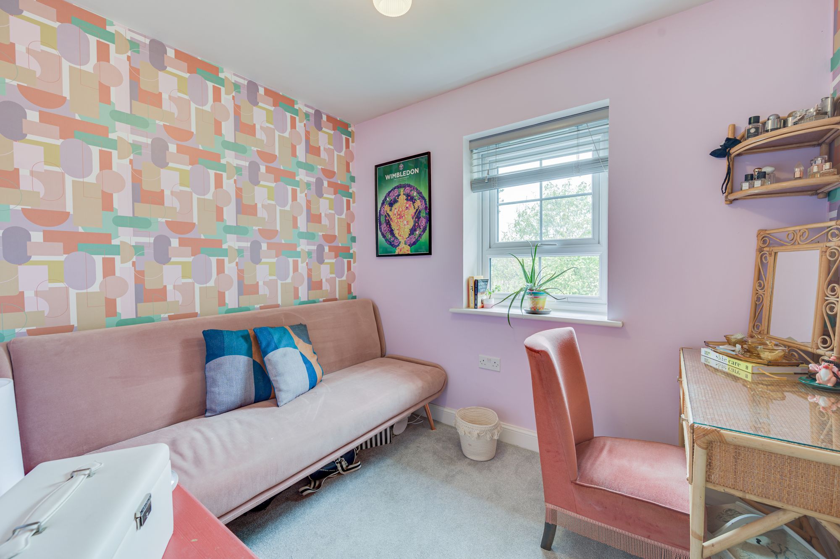
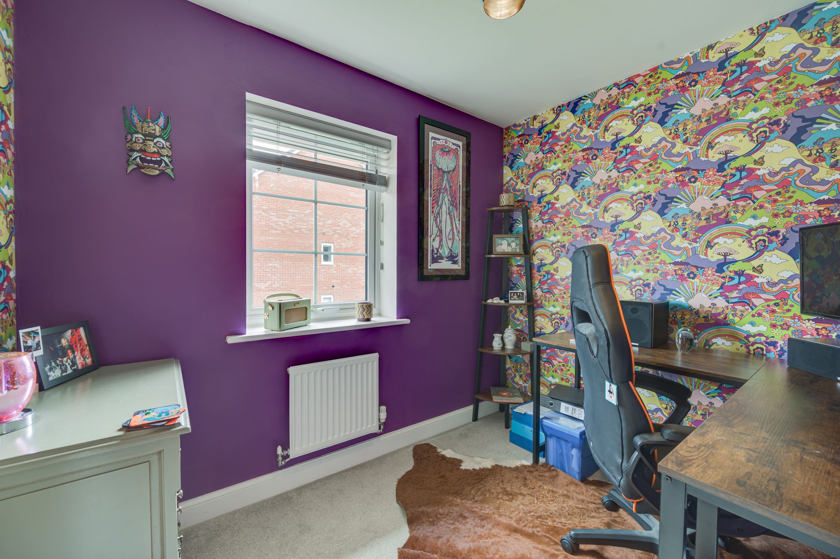
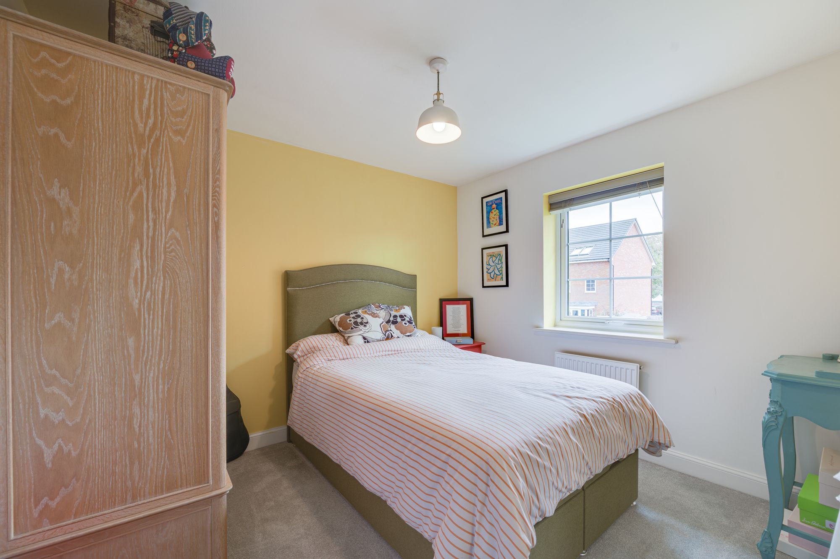
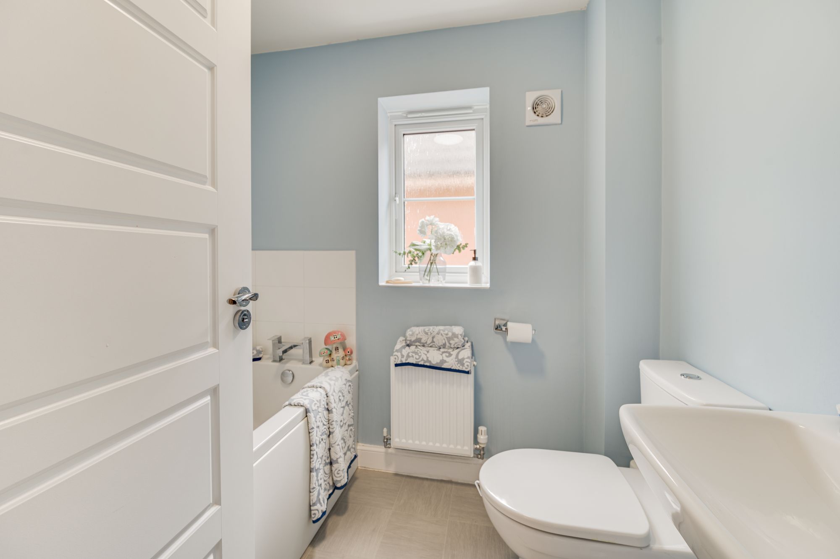
The principal bedroom is a particularly luxurious retreat, featuring quality fitted wardrobes and pleasant views towards the greenery at the front of the property. A beautifully appointed en-suite shower room completes the space, providing a private and stylish place to start and end the day. The remaining bedrooms offer superb flexibility for modern family life. A further double bedroom overlooks the rear garden, while the two versatile single bedrooms can be adapted to suit individual needs — whether as children’s bedrooms, a nursery, home office or study space. The family bathroom is equally well presented, with quality sanitaryware, attractive tiling and a deep bath.
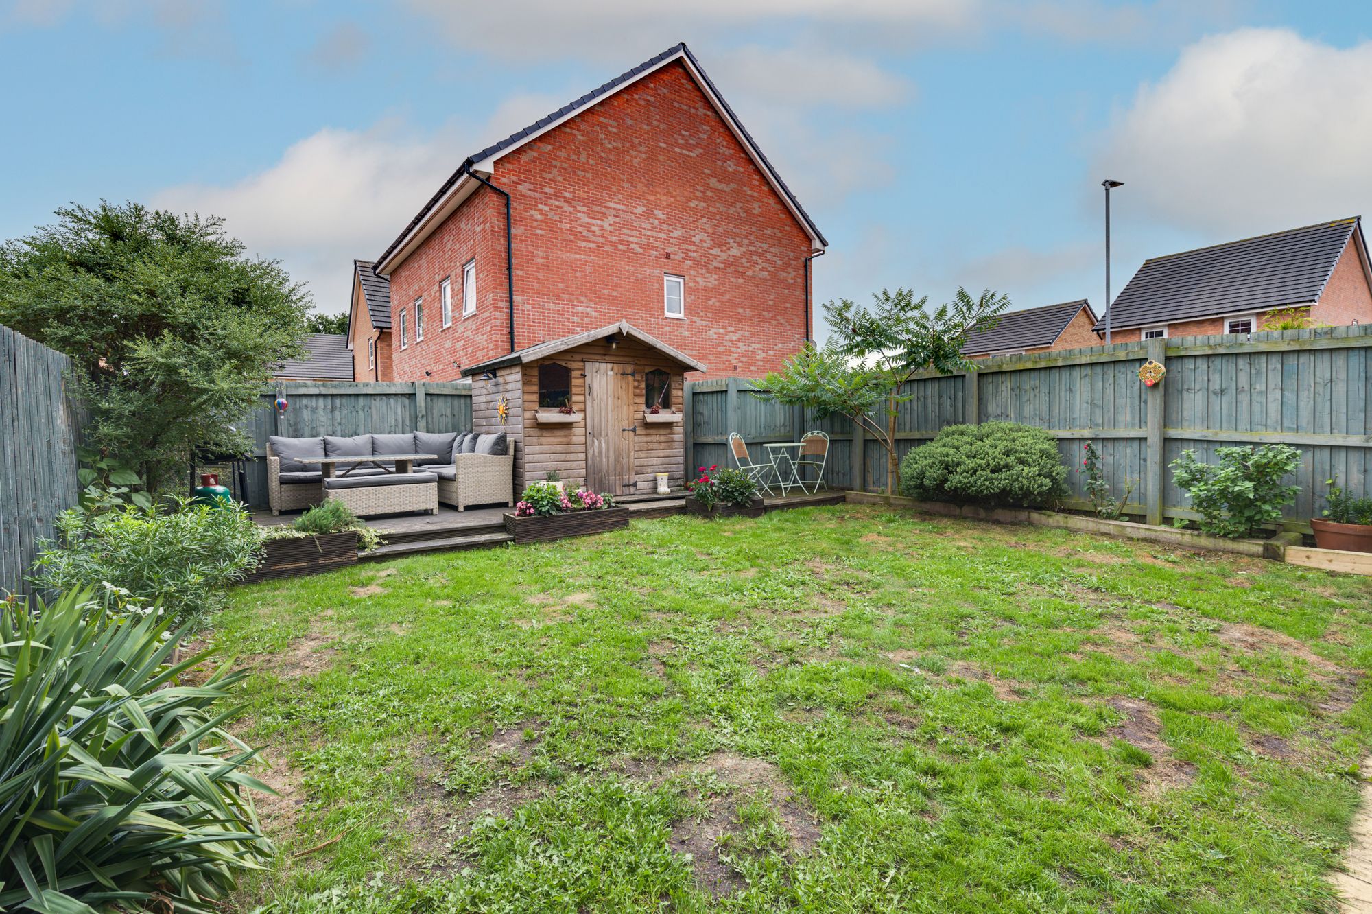
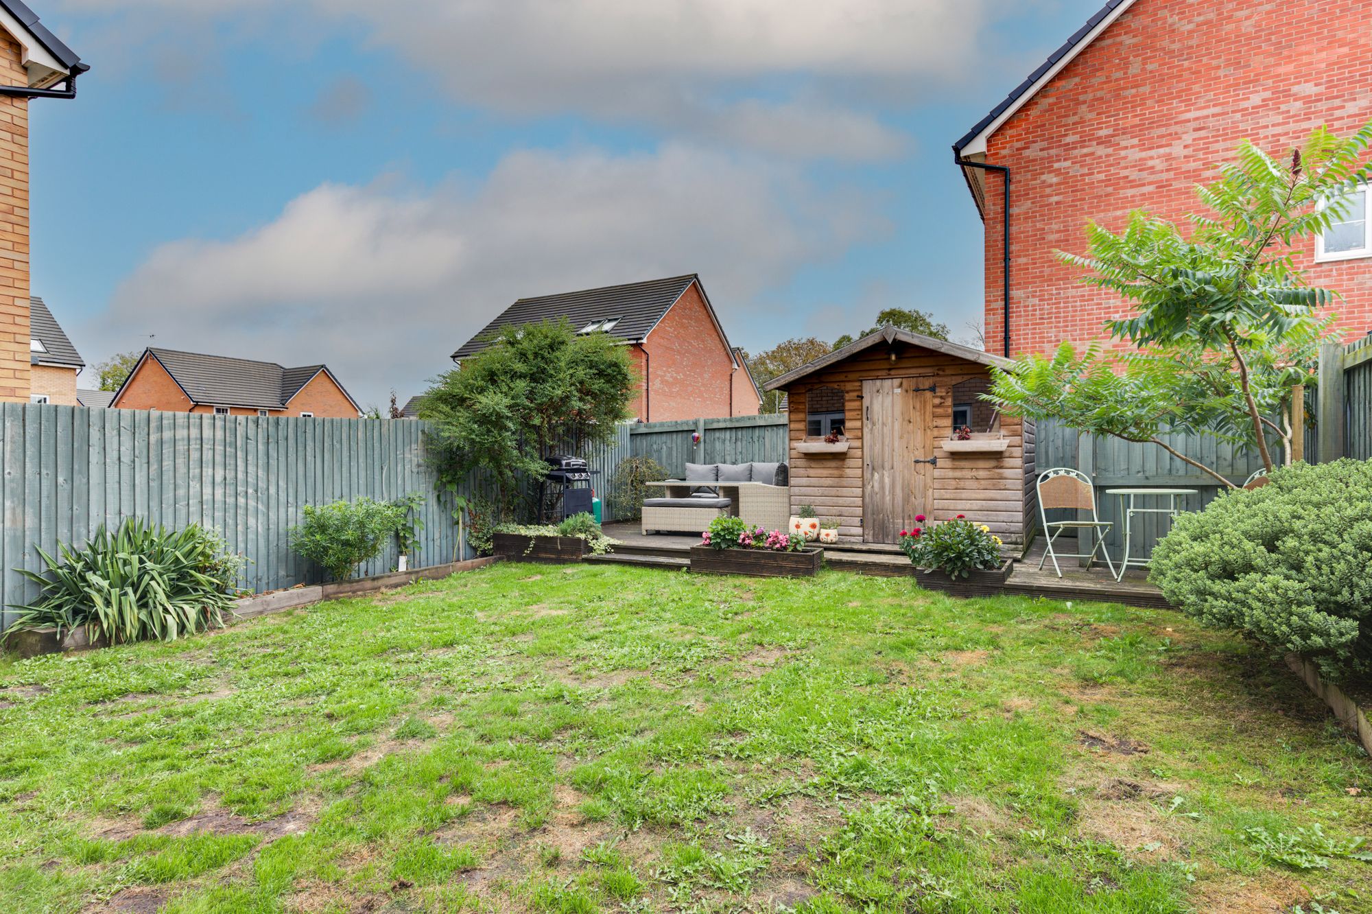
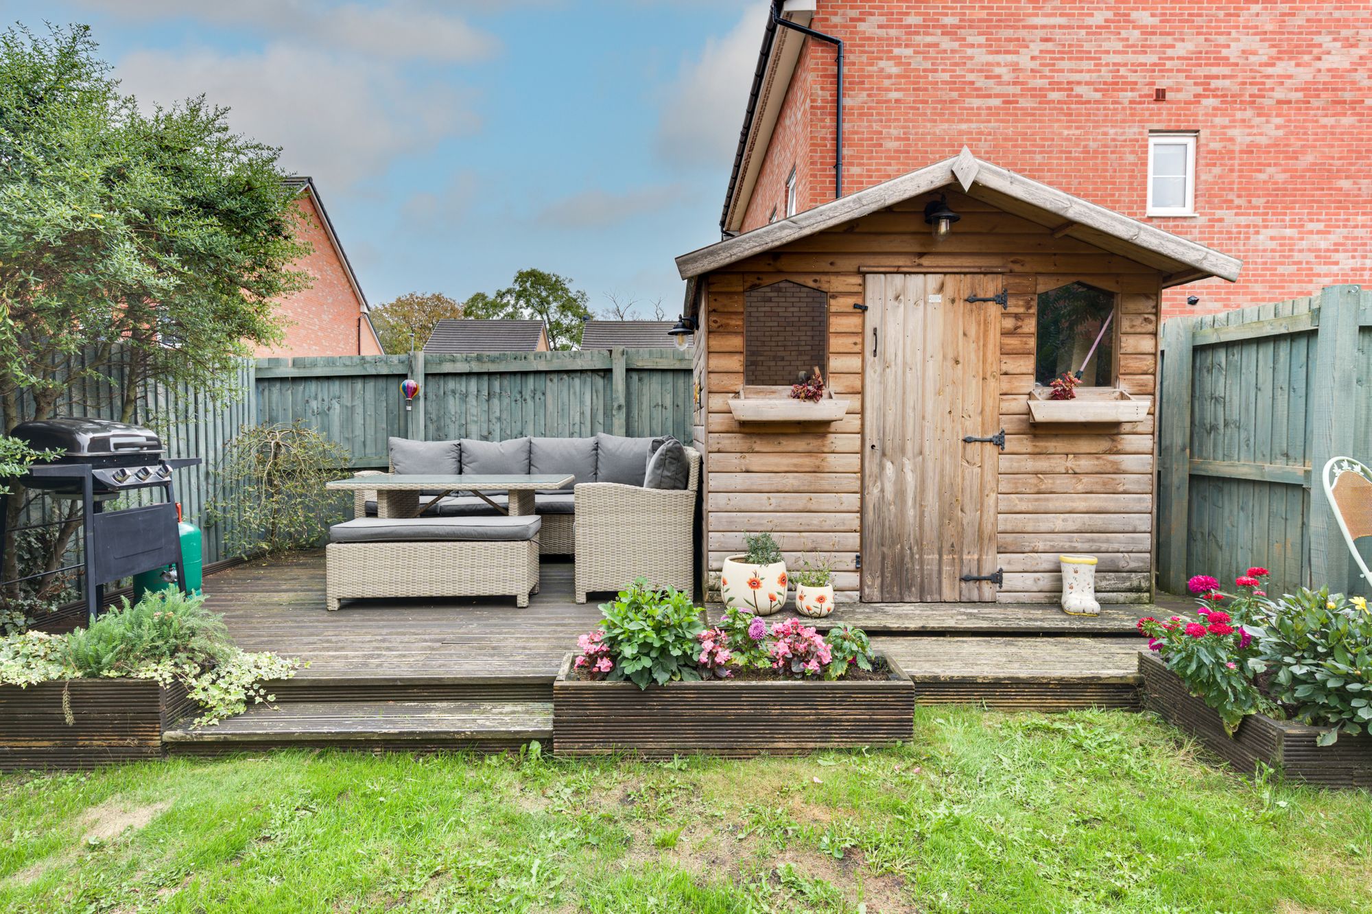
The garden itself is particularly appealing. A mature lawn is bordered by well-stocked beds and borders, while a raised deck provides an ideal spot for outdoor seating and entertaining. There is a lovely sense of privacy, and the combination of established planting, greenery and outdoor living space creates a peaceful backdrop to family life. A substantial garden store provides useful additional storage
Ultimately, this is a home that offers far more than four bedrooms and beautifully finished accommodation. It provides a lifestyle: relaxed mornings in a peaceful setting, busy family days with schools and amenities close by, evenings spent entertaining in the open-plan kitchen and summer afternoons flowing effortlessly between the house and garden. With countryside walks only a short distance away and Alsager’s excellent amenities close to hand, it is a property that makes everyday living feel both convenient and enjoyable. A stylish, turnkey family home in a sought-after setting, ready for its next chapter & simply must be viewed!
We could talk all day about how much we love this opportunity so watch our video tour, view our floor plan and photos then call the Sandbach property experts here at Chris Hamriding Estate Agents to book yourself that all-important viewing!
Additional Details
Tax Band: D; Tenure: Freehold; Parking-Garage: No; Parking-Off-Road: Yes; Parking-Underground: No; Parking-Permits: No
Listing Location
| Current | Potential | |
Related listings


 SOLD STC
 SOLD STC






 SOLD STC
 SOLD STC

 SOLD STC