
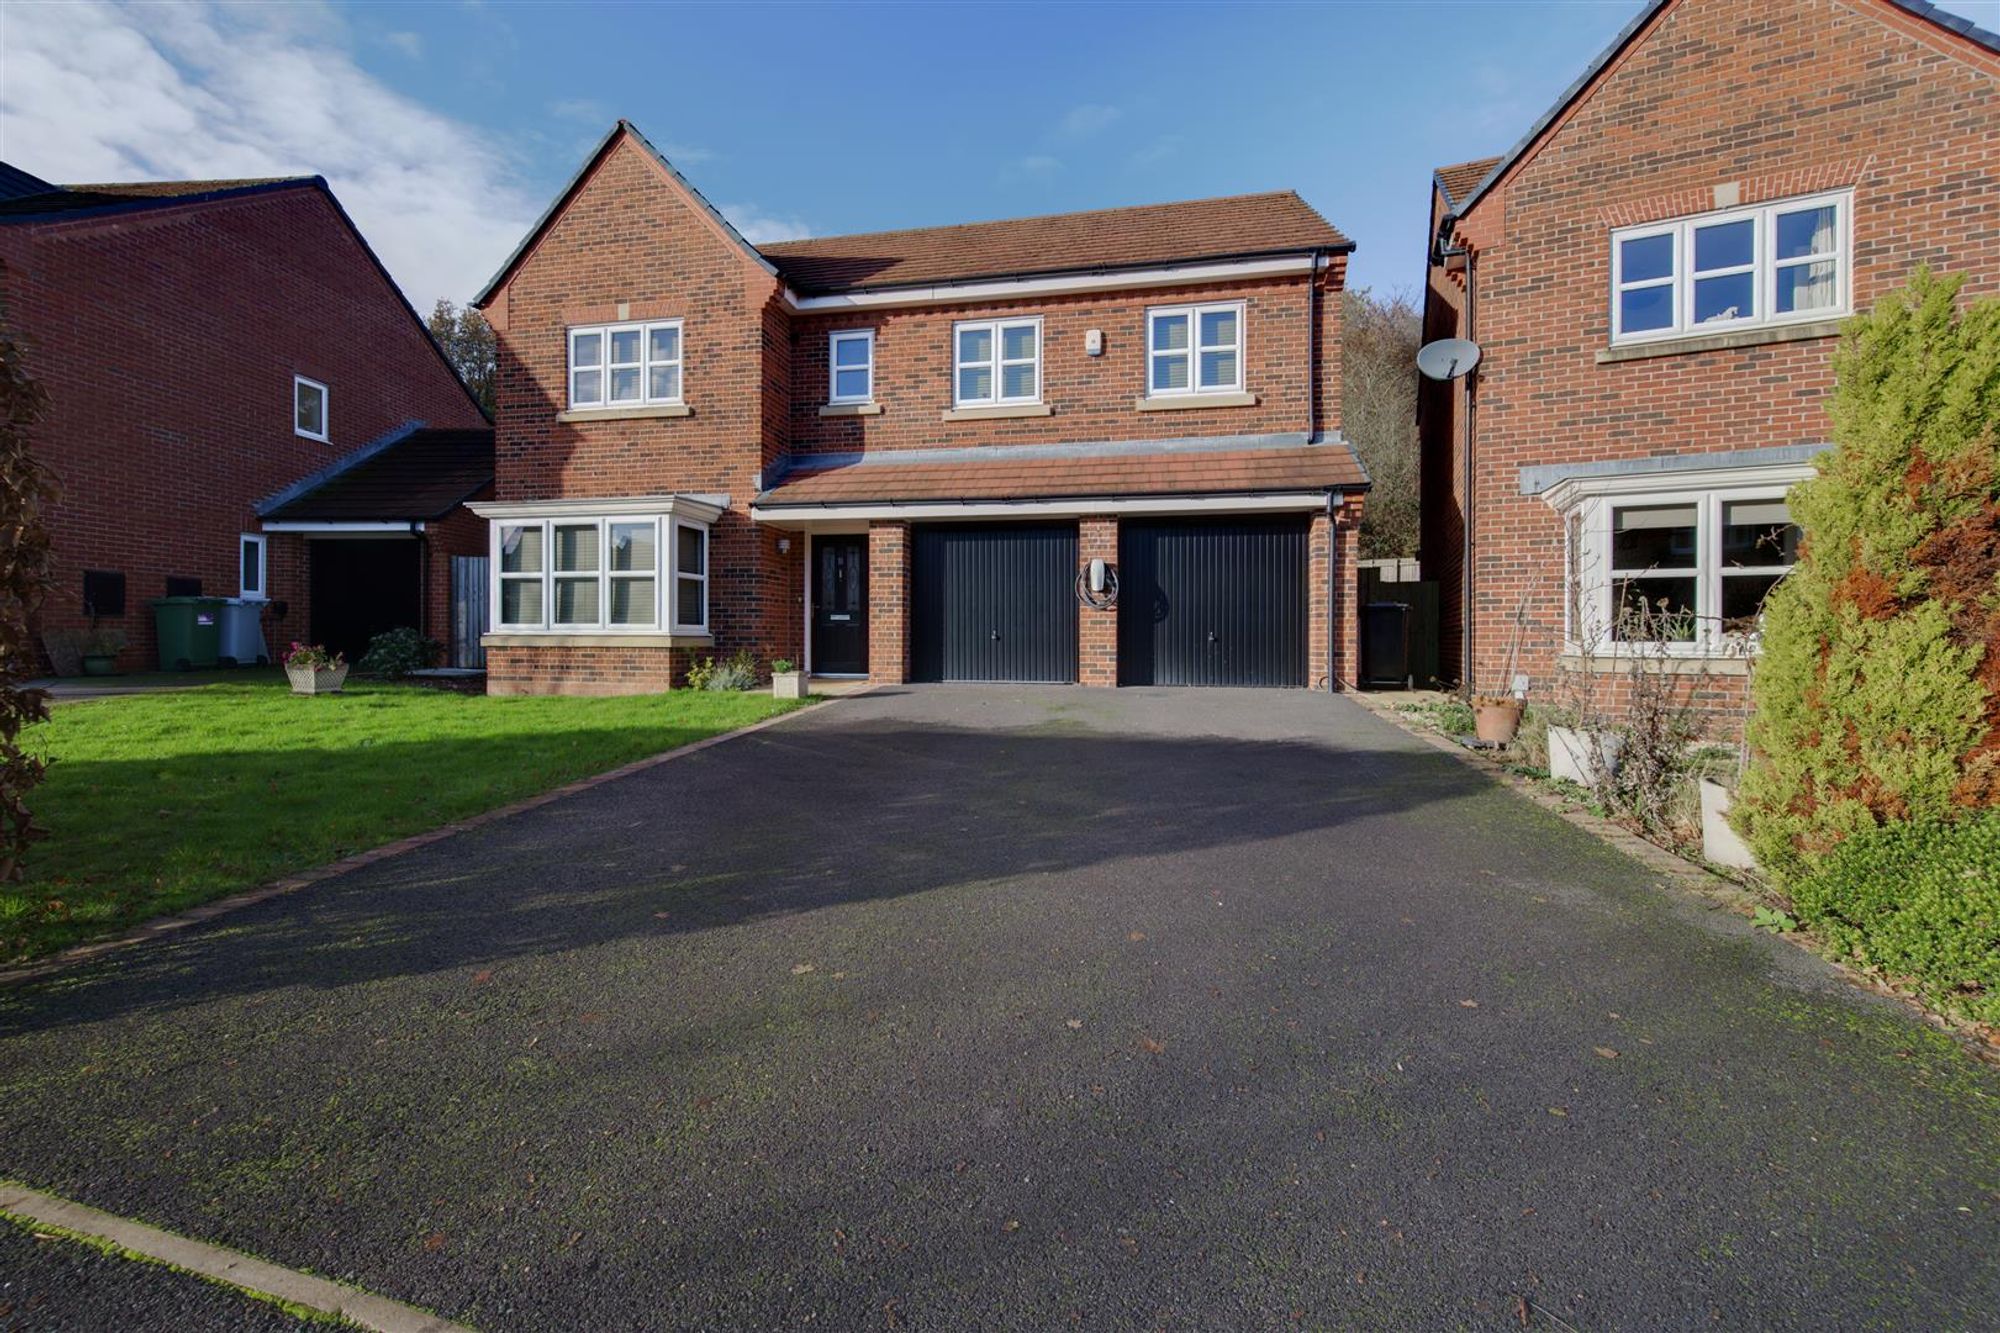
Blossom Gate Drive, Congleton, CW12
Property video
Property Details
Welcome to Blossom Gate Drive and Number 2 — a beautifully extended four-bedroom, three-bathroom home with a rare double garage, exceptional living space and a wonderful outlook.
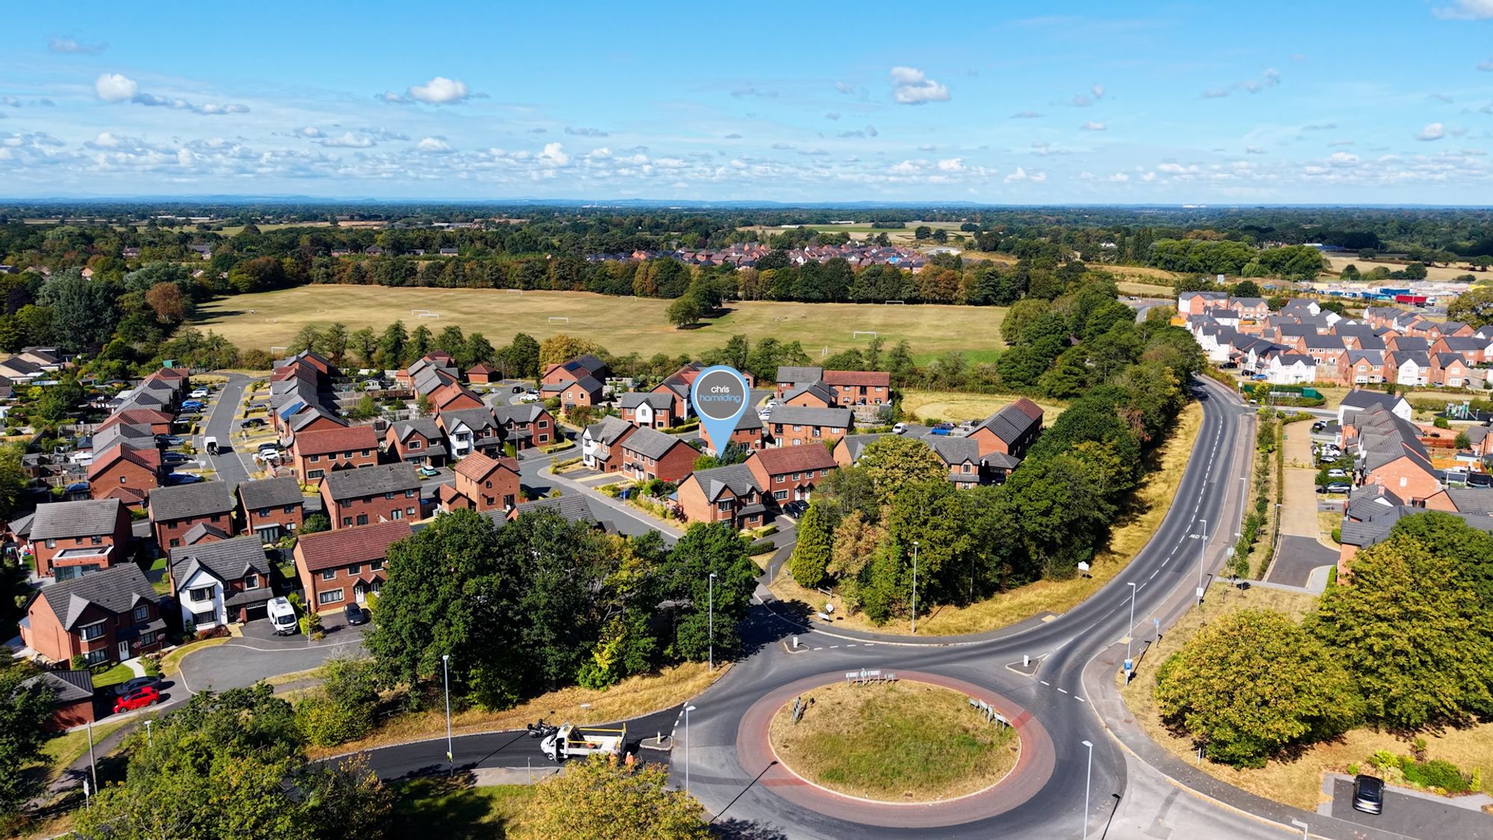
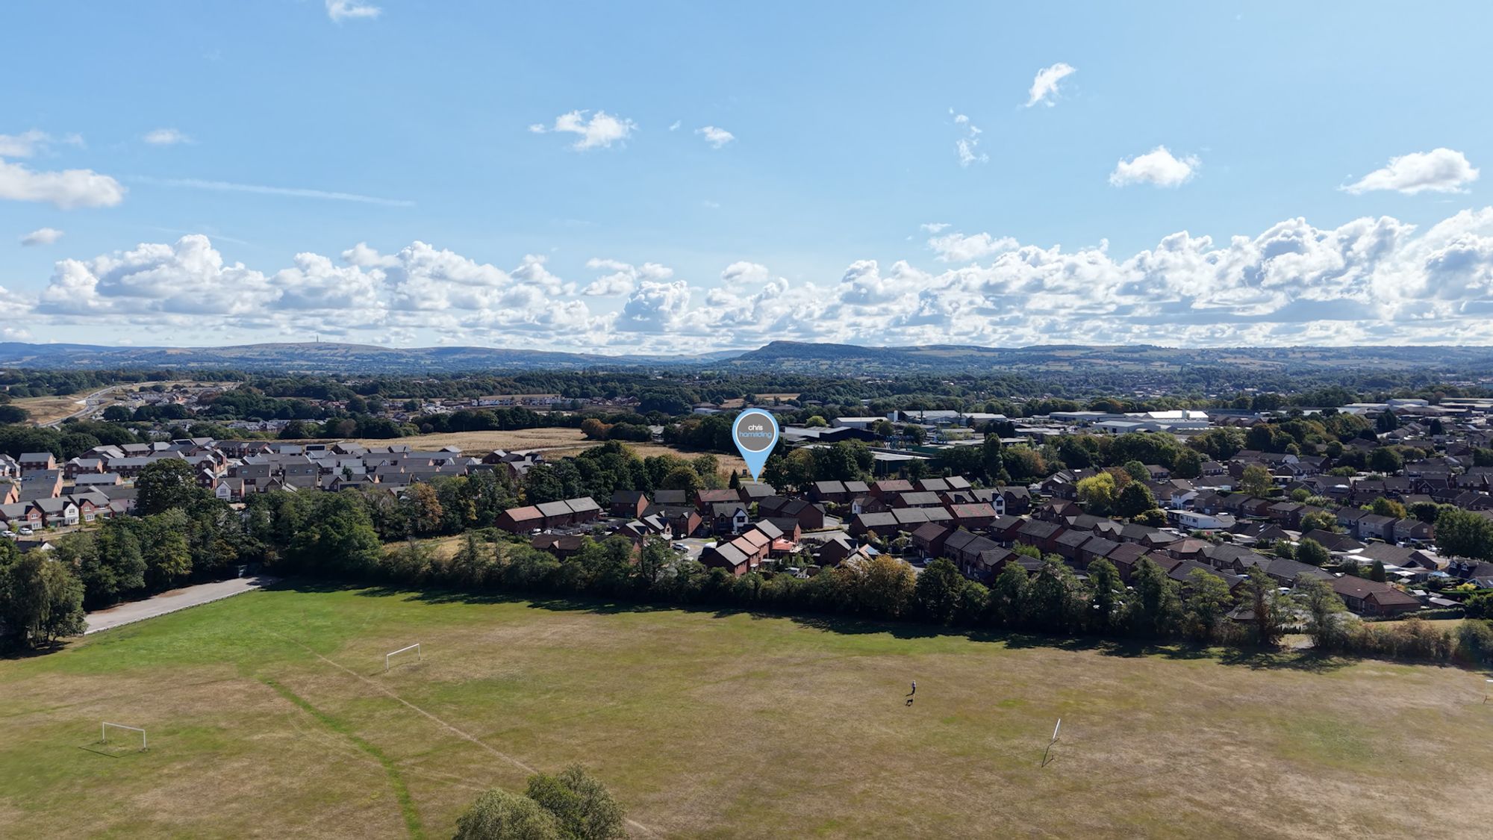
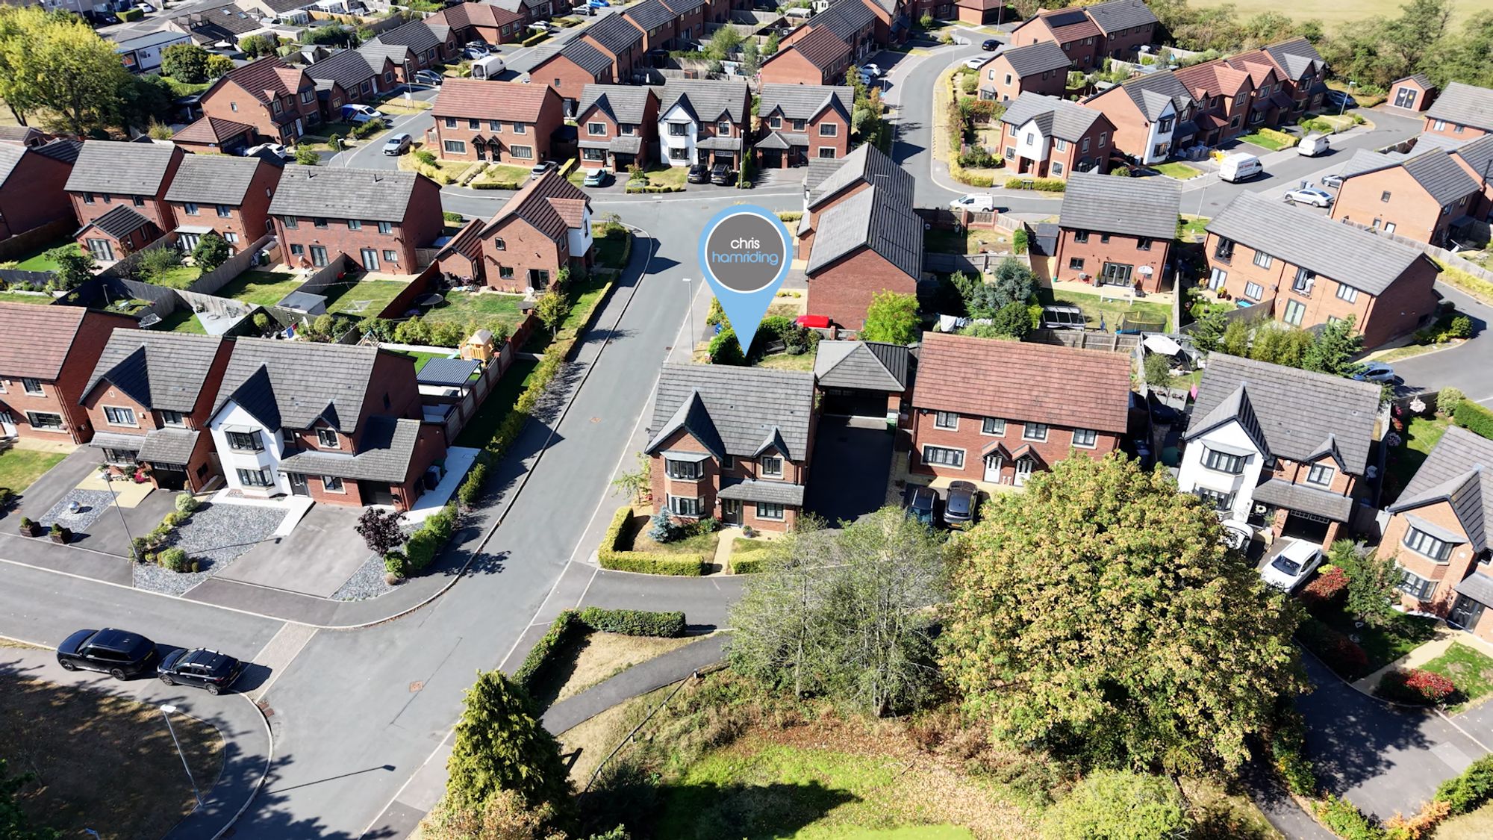
Set discreetly on a small cul de sac of just five properties in West Heath and within a sought after Seddons development, this is a home that really does offer the best of both worlds: peaceful surroundings, beautiful green views and excellent access to everything you need.
The entrance to the estate is just moments from the new link road, providing superb connections in all directions, while the retail park and centre of West Heath are close by. You’re also within easy reach of sought-after schools, open countryside and the neighbouring towns, with excellent commuter links towards Macclesfield and Manchester.
For recreation, there’s wonderful open green space nearby — perfect for walking, children and dogs.
And then there’s the setting of the property itself. Directly opposite is an established open green with a body of water, providing a beautiful outlook and reassuringly ensuring that these forward-facing views will remain green and open.
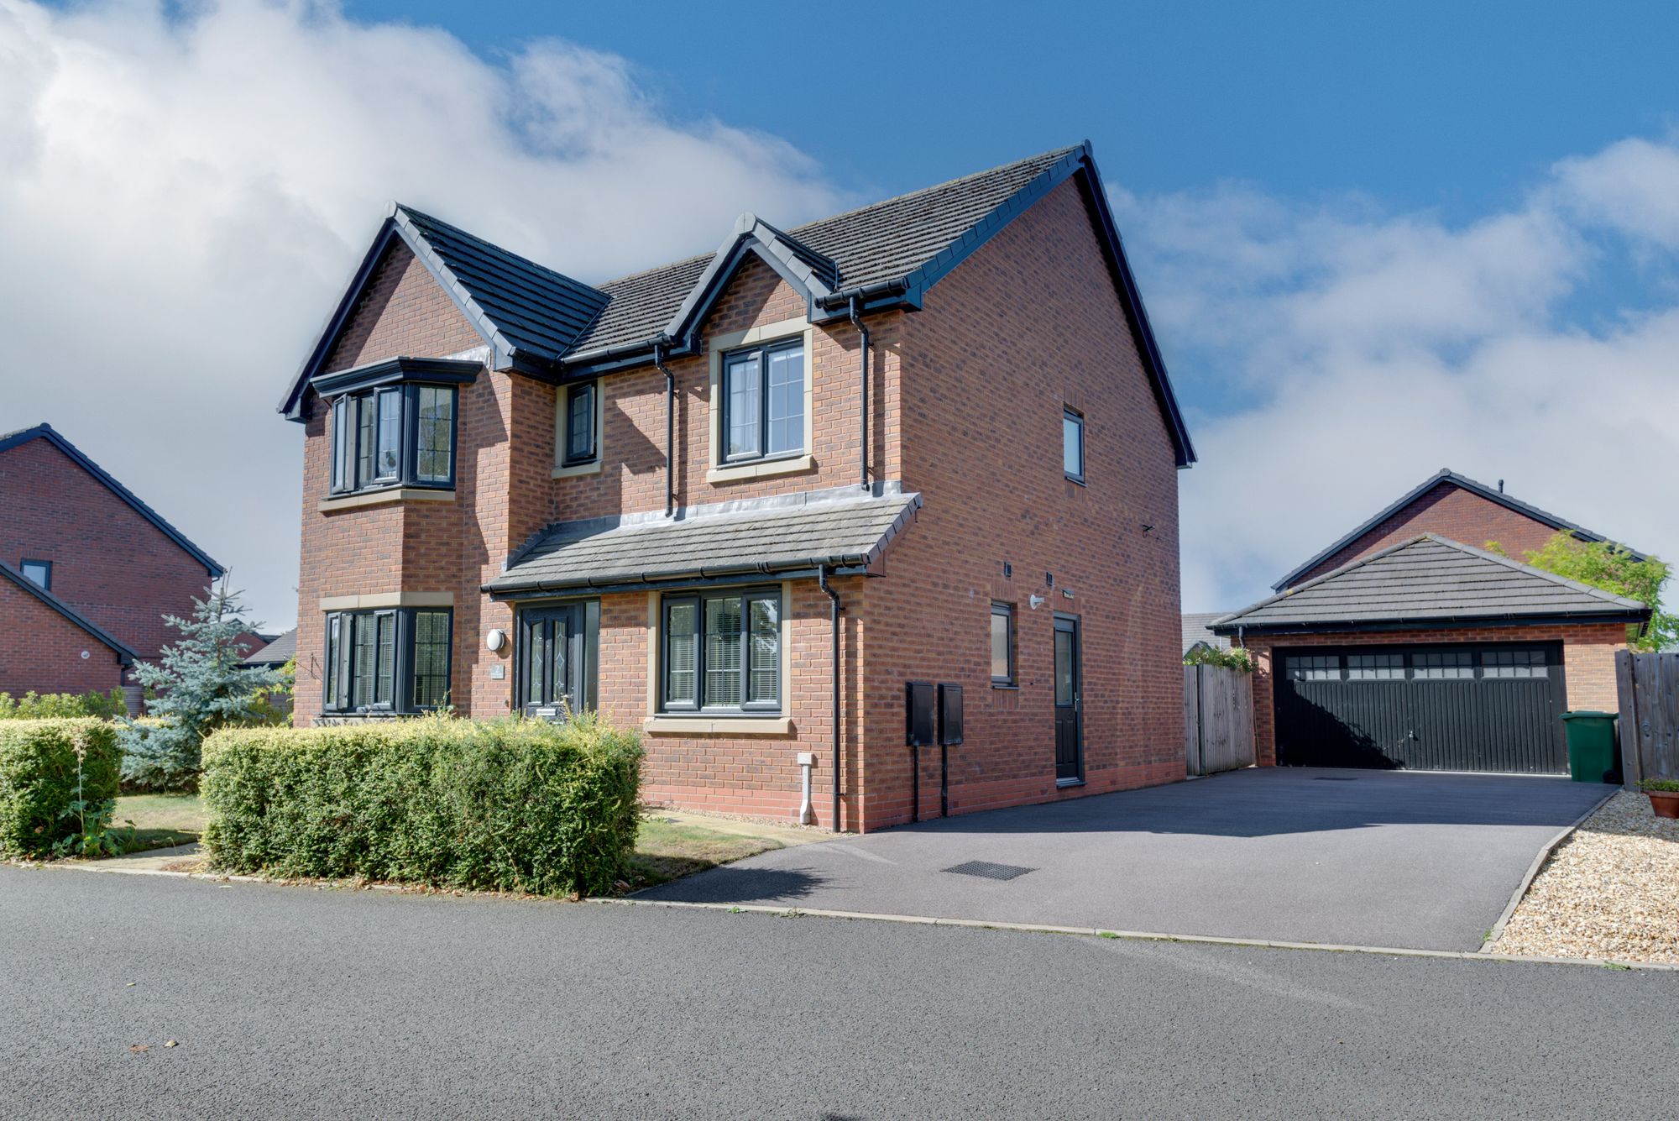
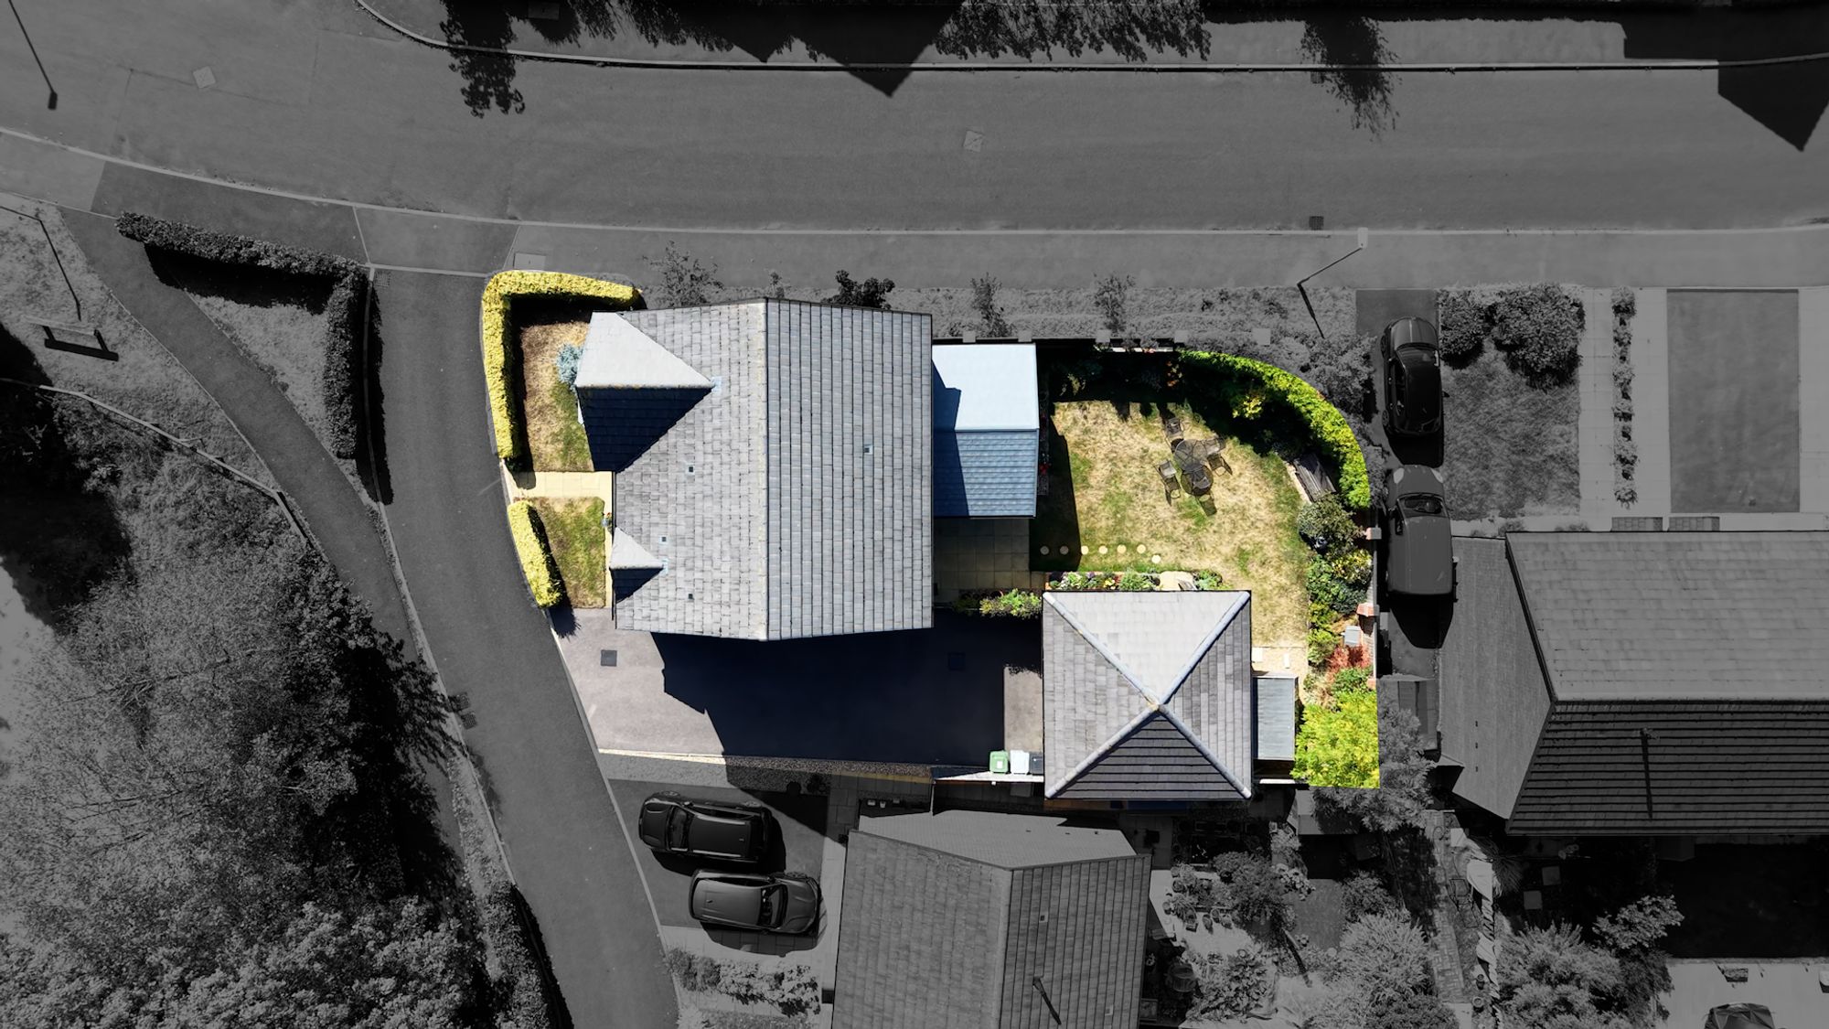
The house itself has fantastic kerb appeal. The contemporary graphite exterior, contrasting stone-effect sills and modern design create a striking first impression. There’s also an exceptionally generous driveway with space for multiple vehicles and, most importantly, that increasingly rare double garage.
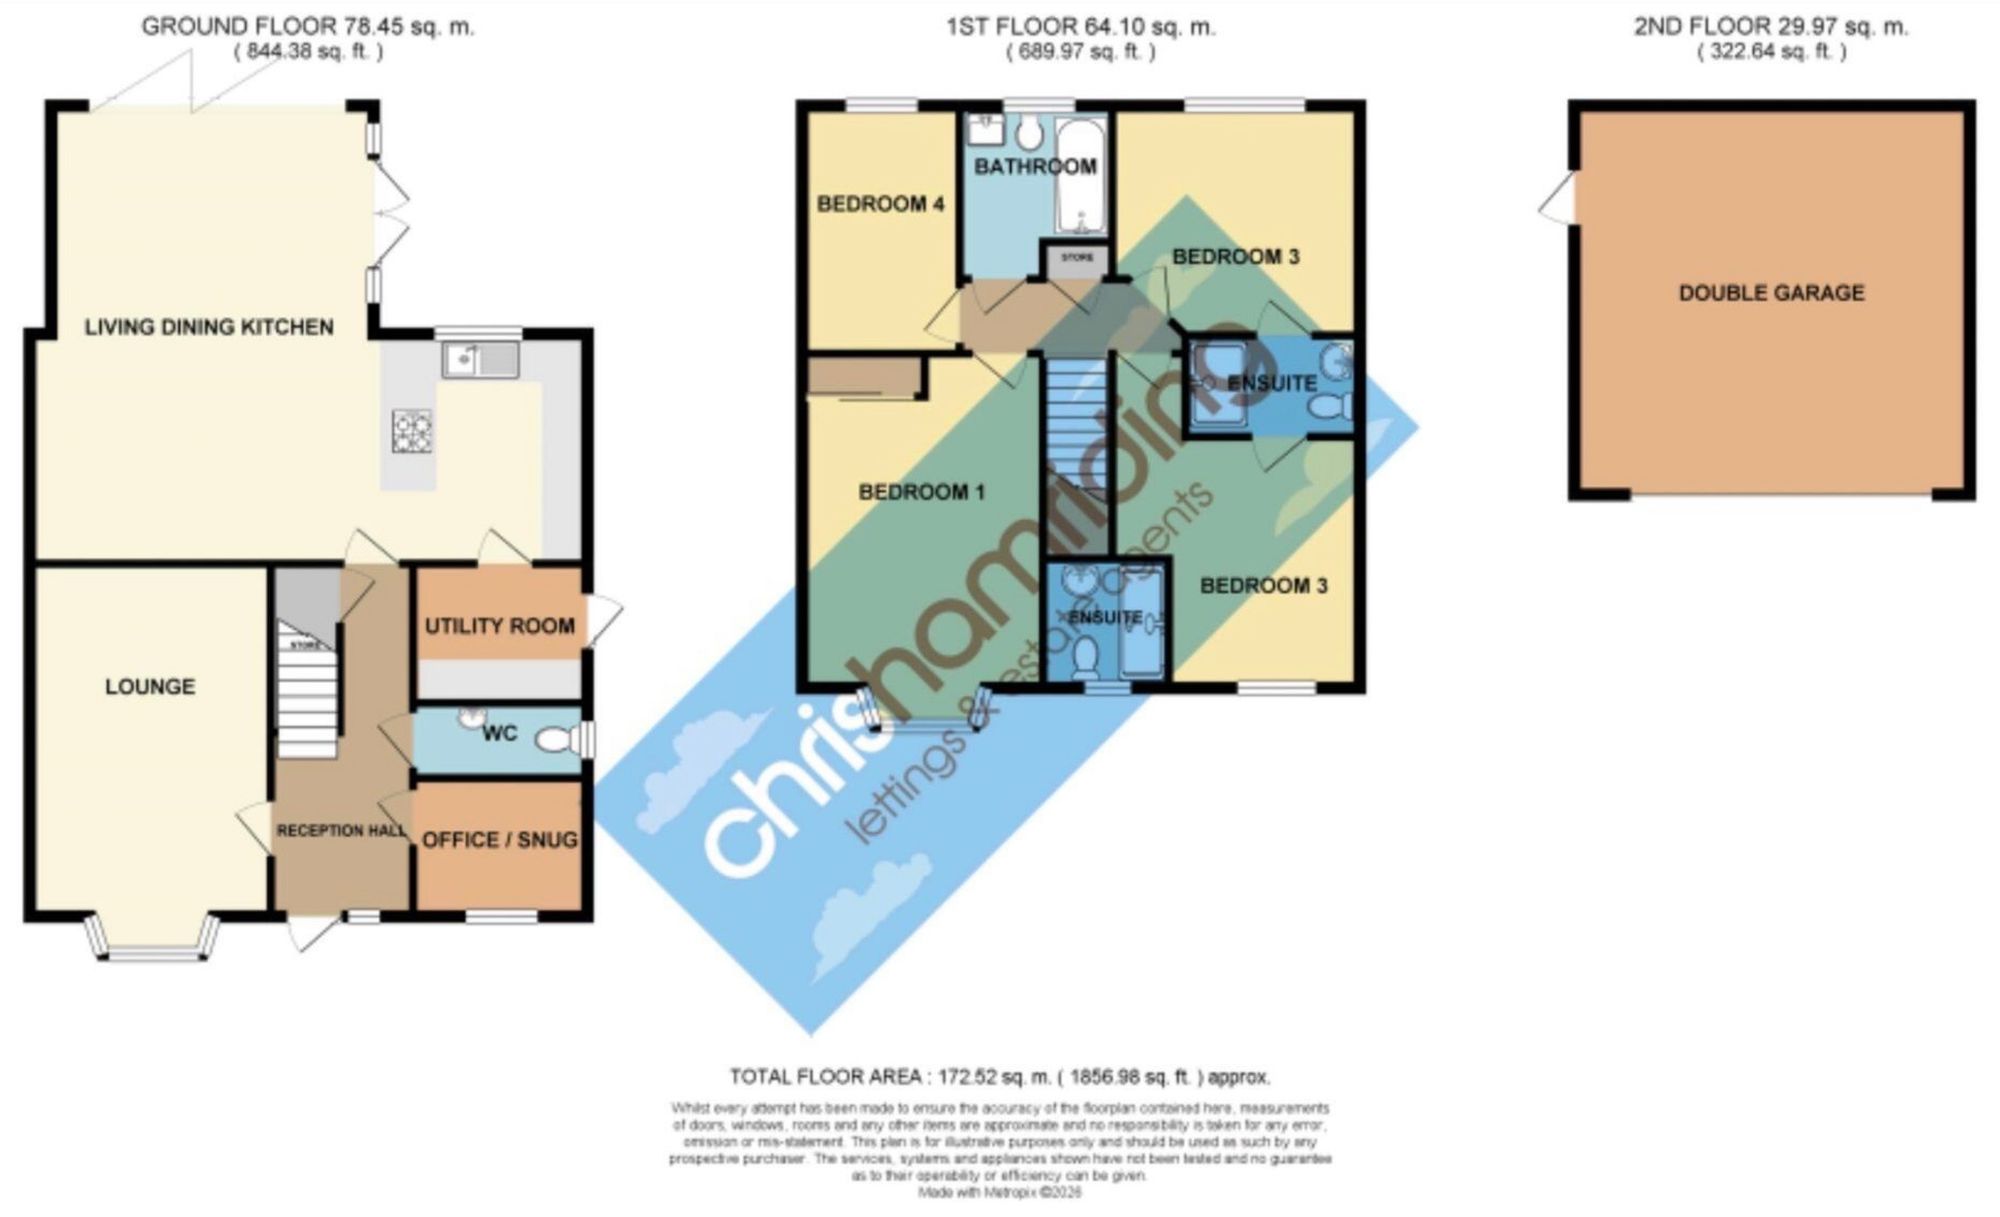
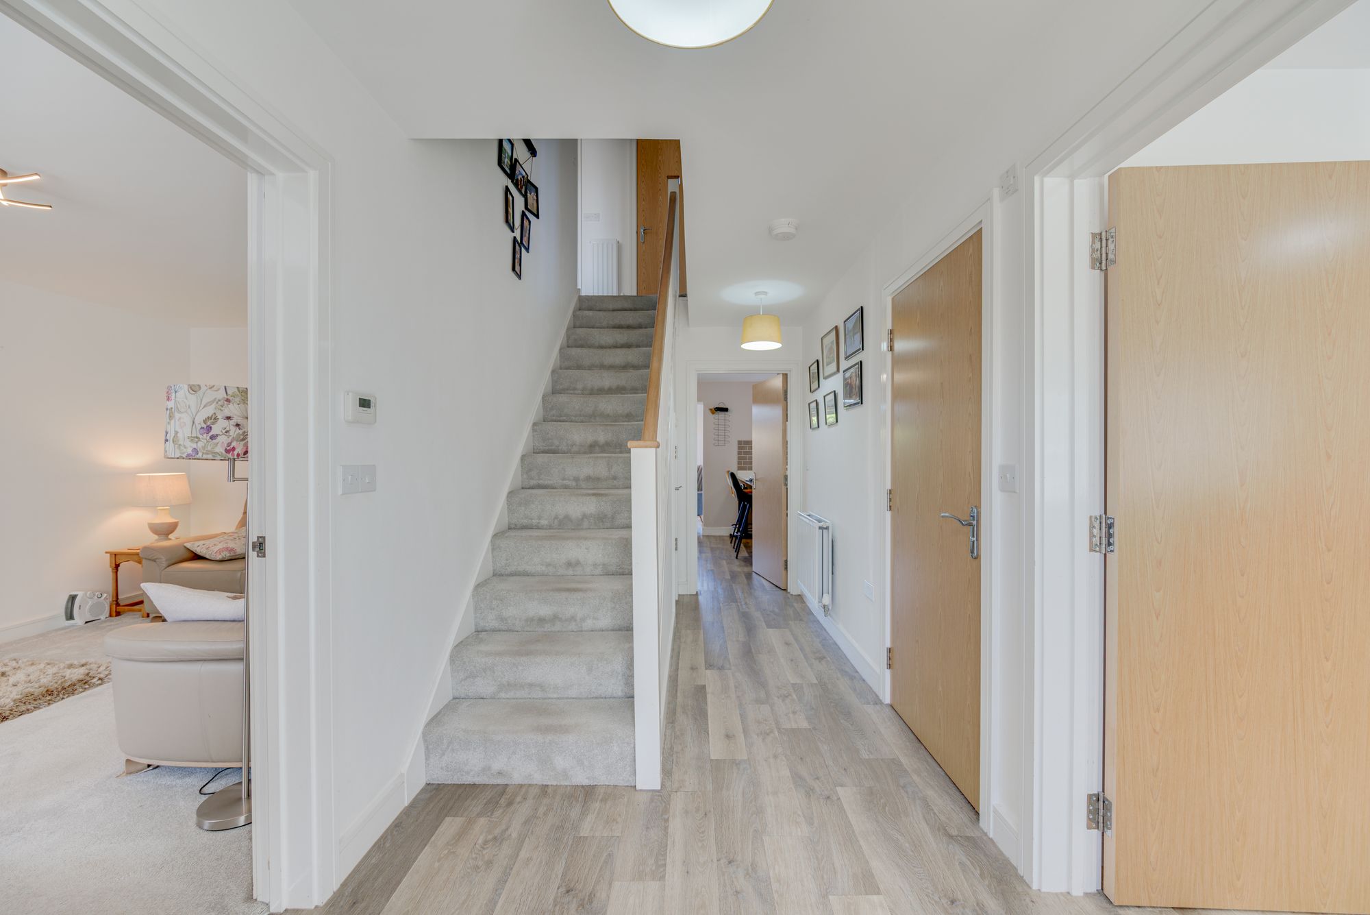
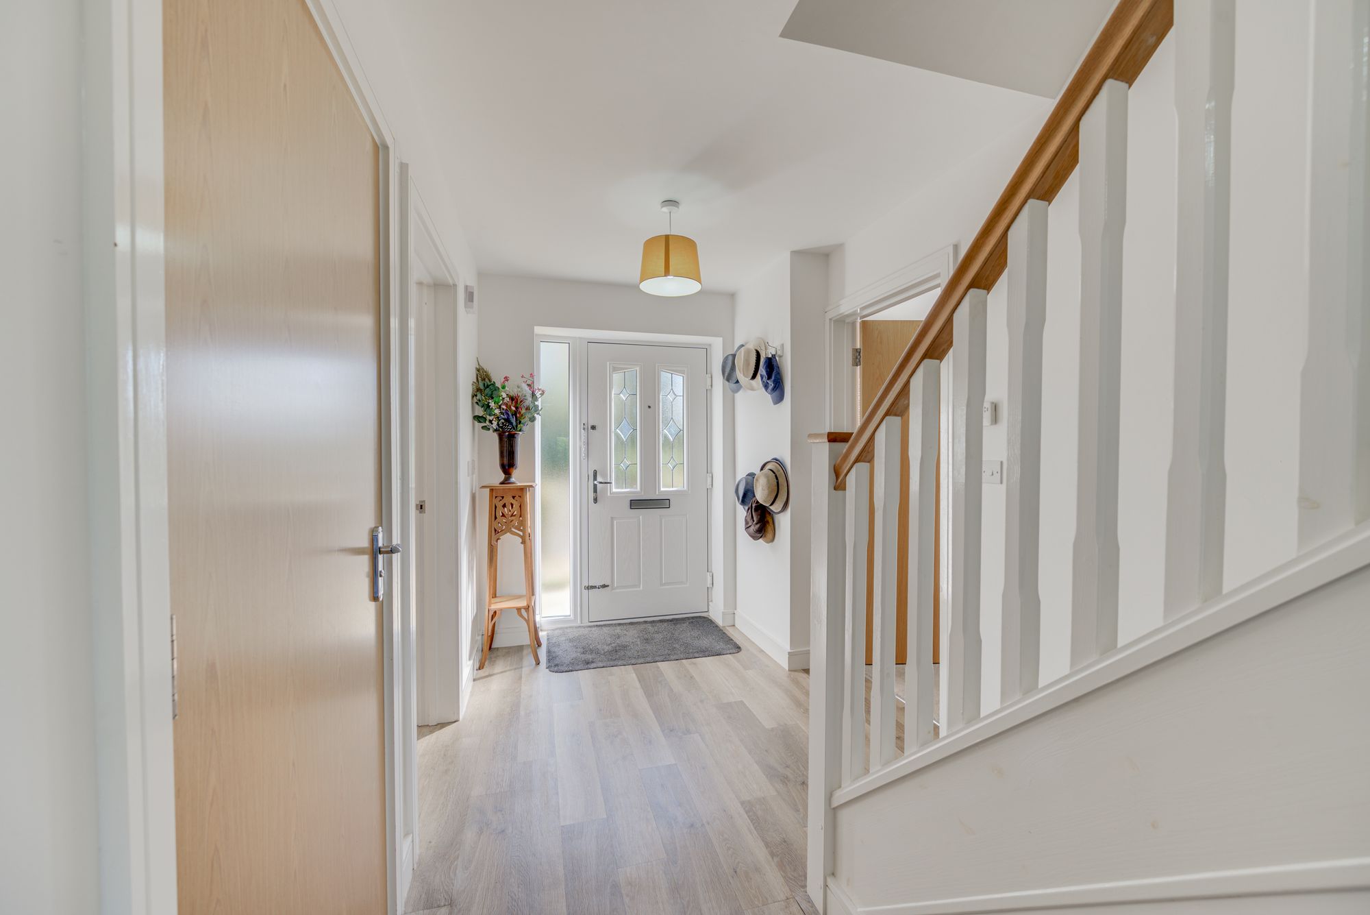
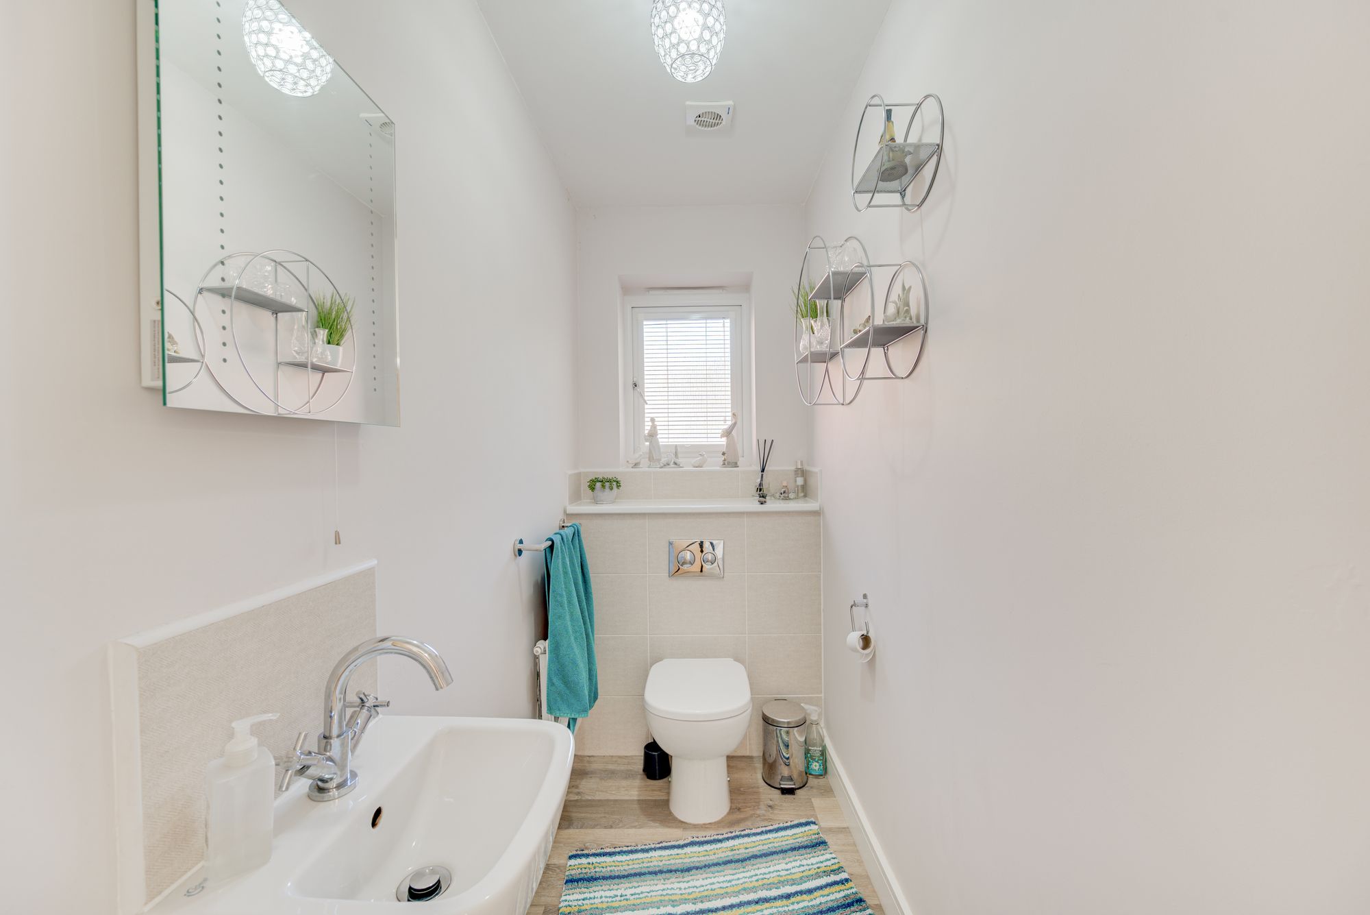
Step inside and you’re immediately greeted by a bright, spacious reception hall with a beautiful staircase, excellent built-in storage and access to a well presented cloaks WC.
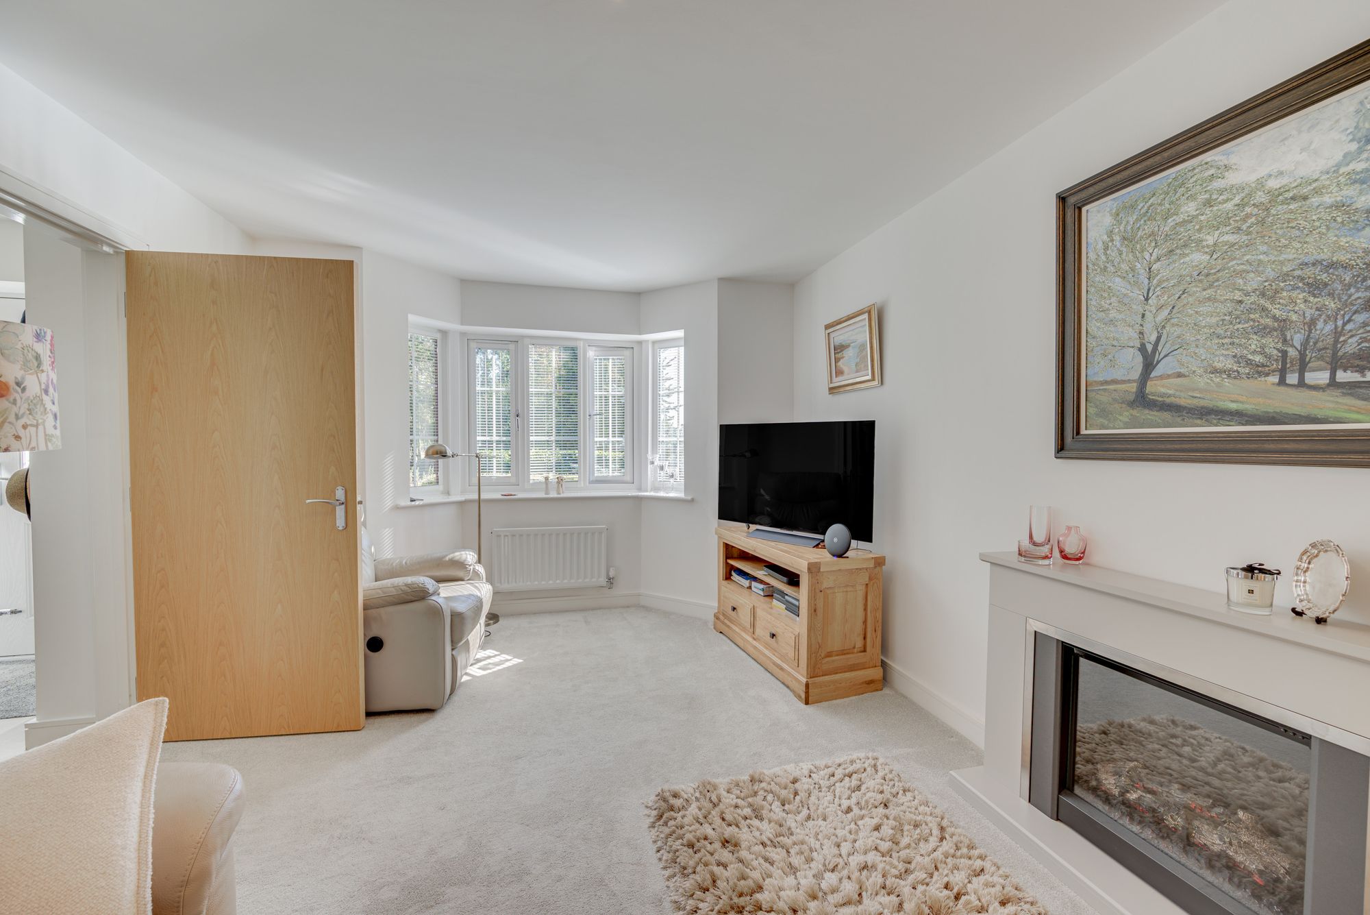
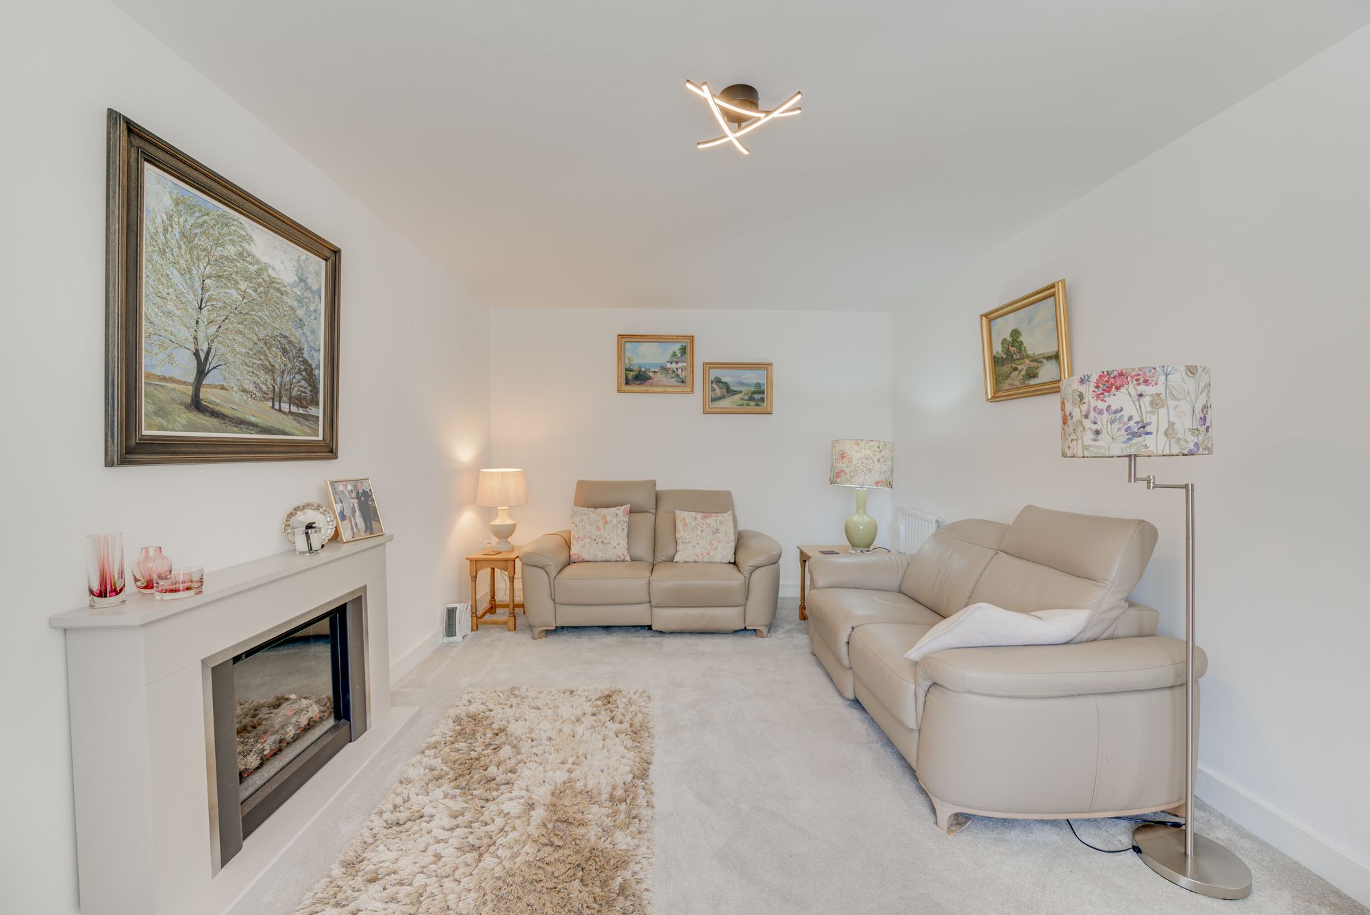
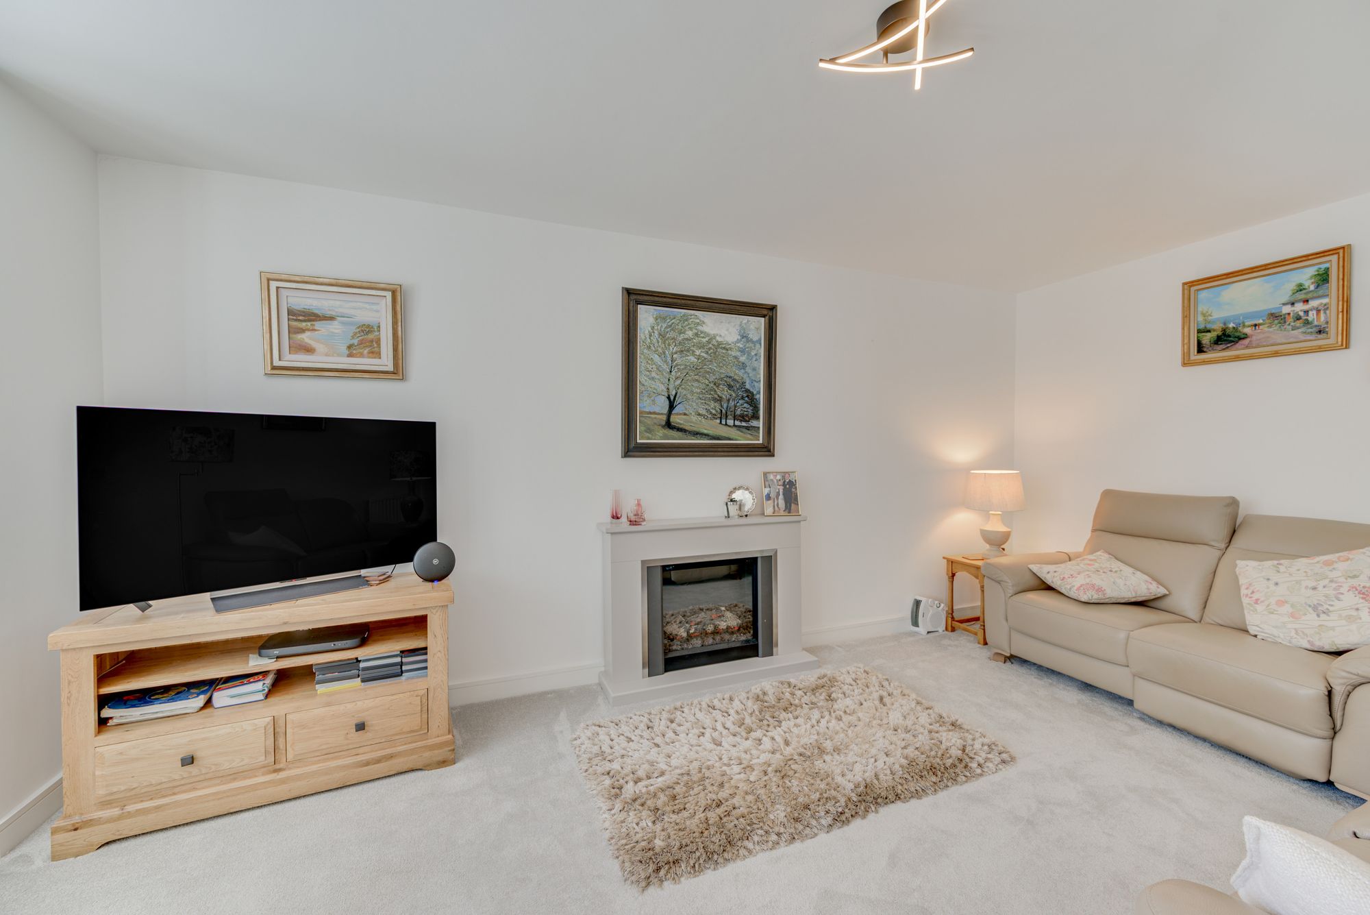
At the front of the property is a wonderfully proportioned lounge, with a feature bay window bringing in plenty of light and framing those lovely green views. There’s ample room for substantial seating, a beautiful contemporary fireplace and a wonderfully comfortable feel — the sort of room you’ll genuinely enjoy retreating to at the end of the day.
Opposite is the home office, an increasingly essential space that could equally work as a study, hobby room or quiet retreat.
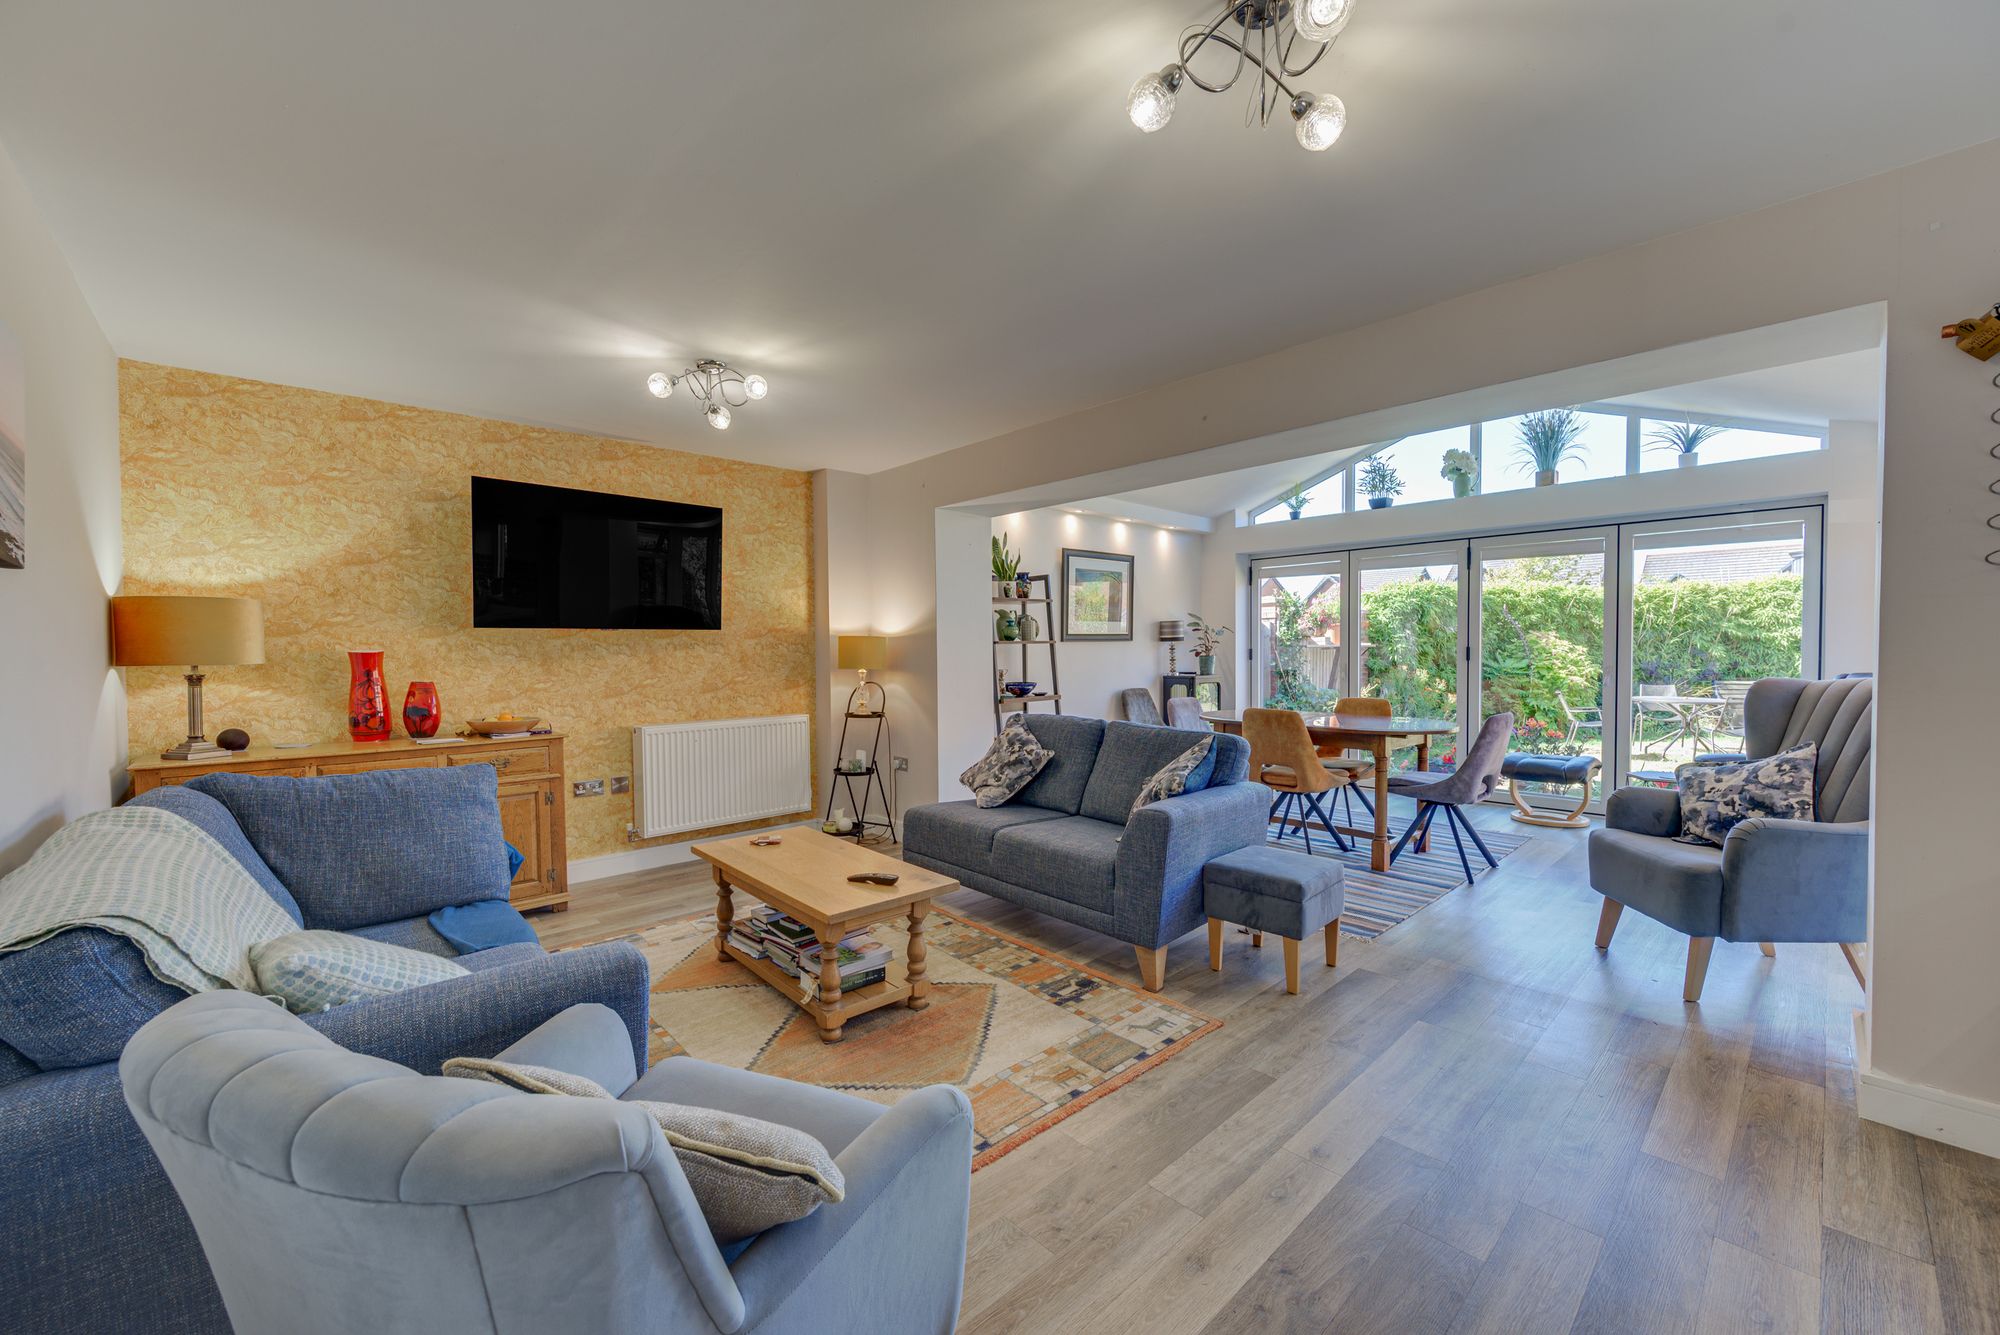
But the real showstopper is the extended open-plan living, dining and kitchen space.
This is where the house really comes alive.
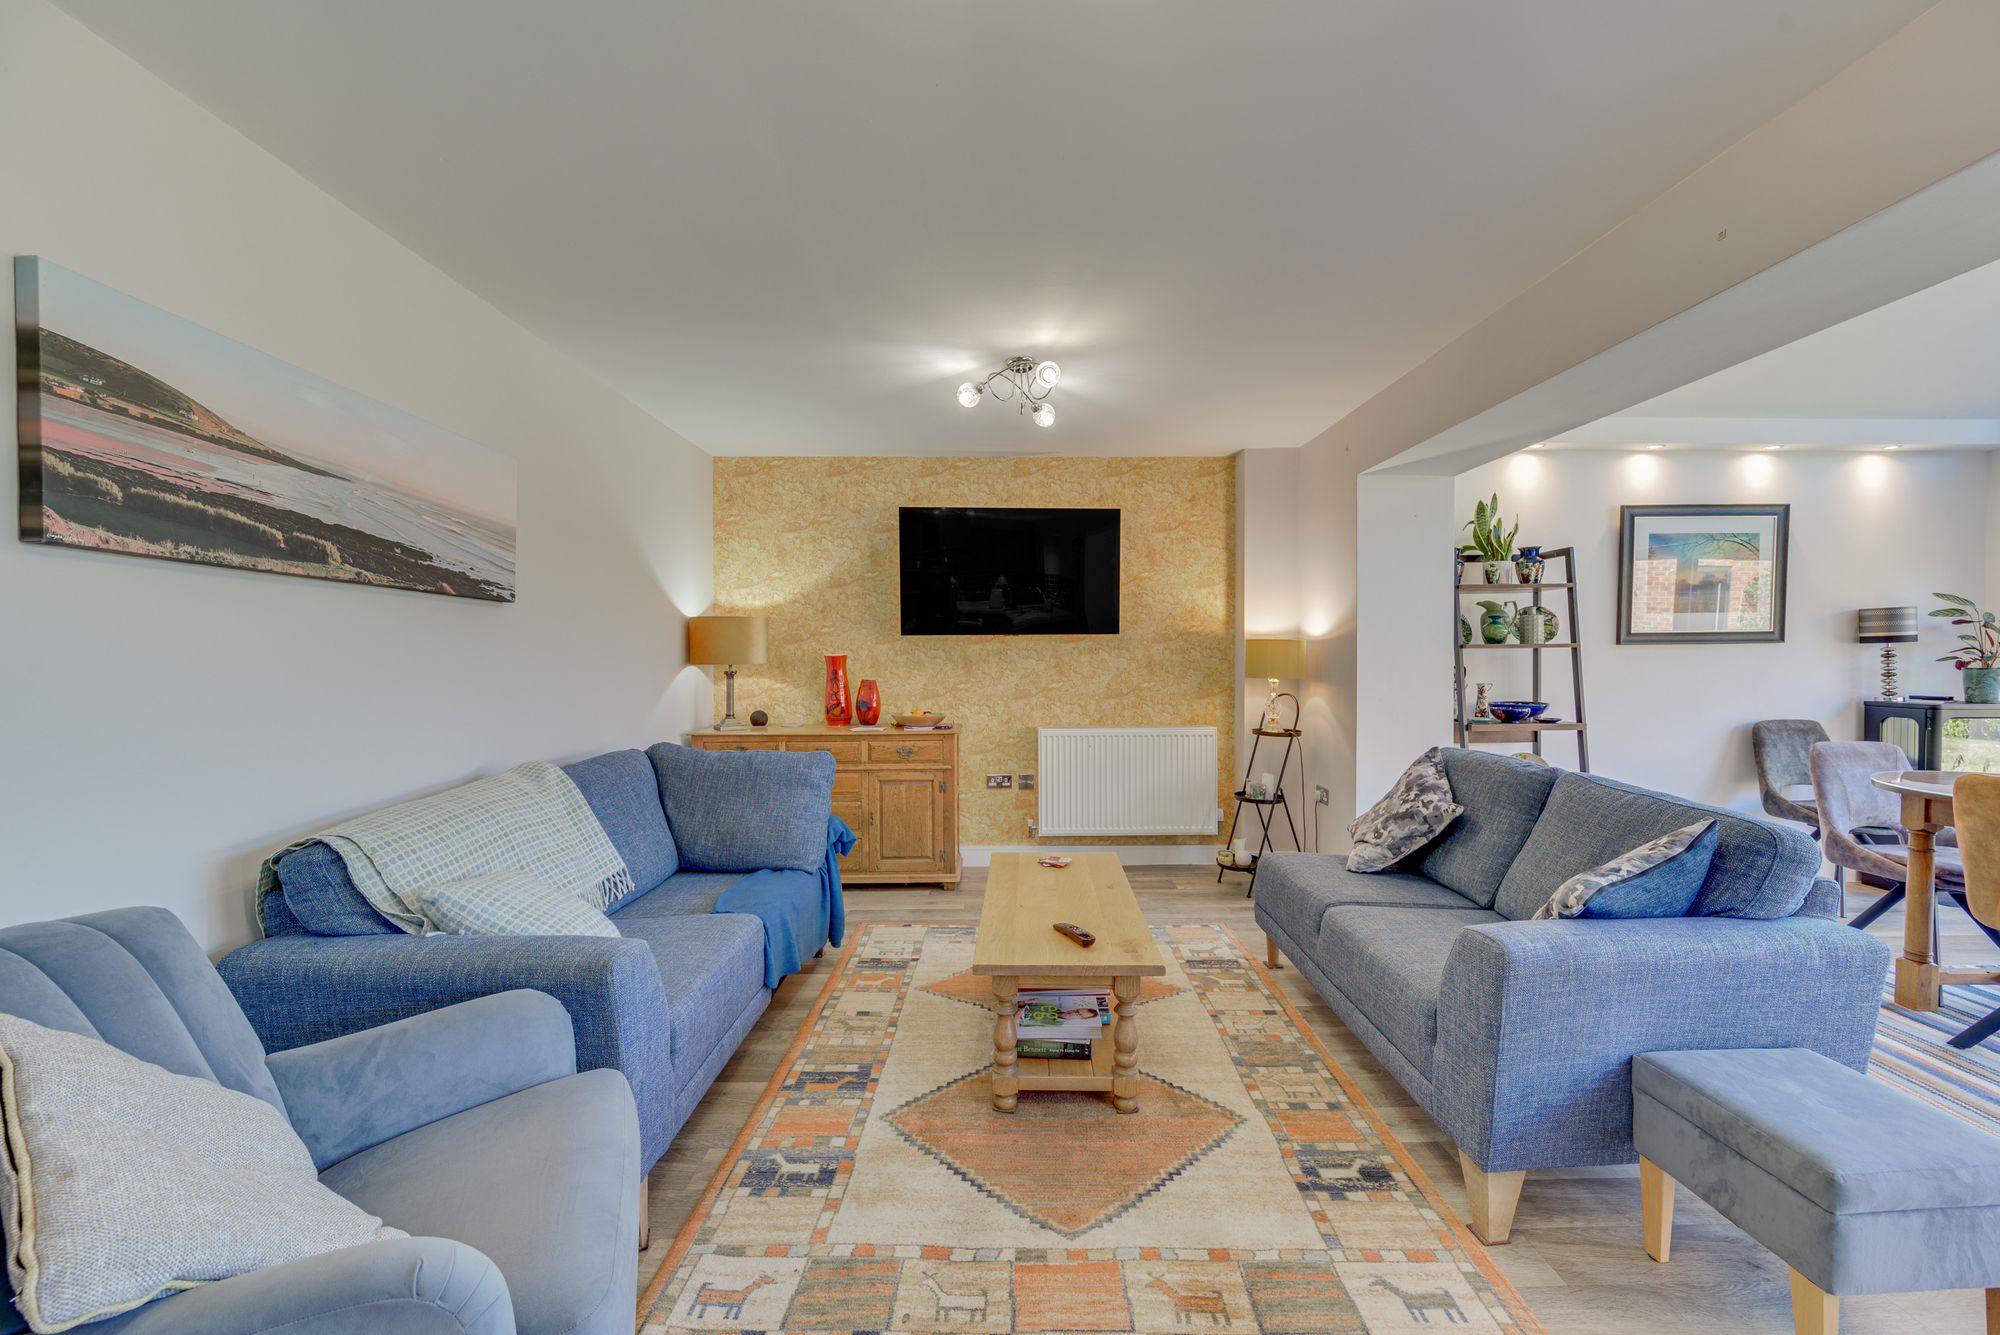
The living area is lounge-sized, with plenty of space for two large sofas, while the beautiful flooring and media wall create a relaxed and stylish setting for everyday family life.
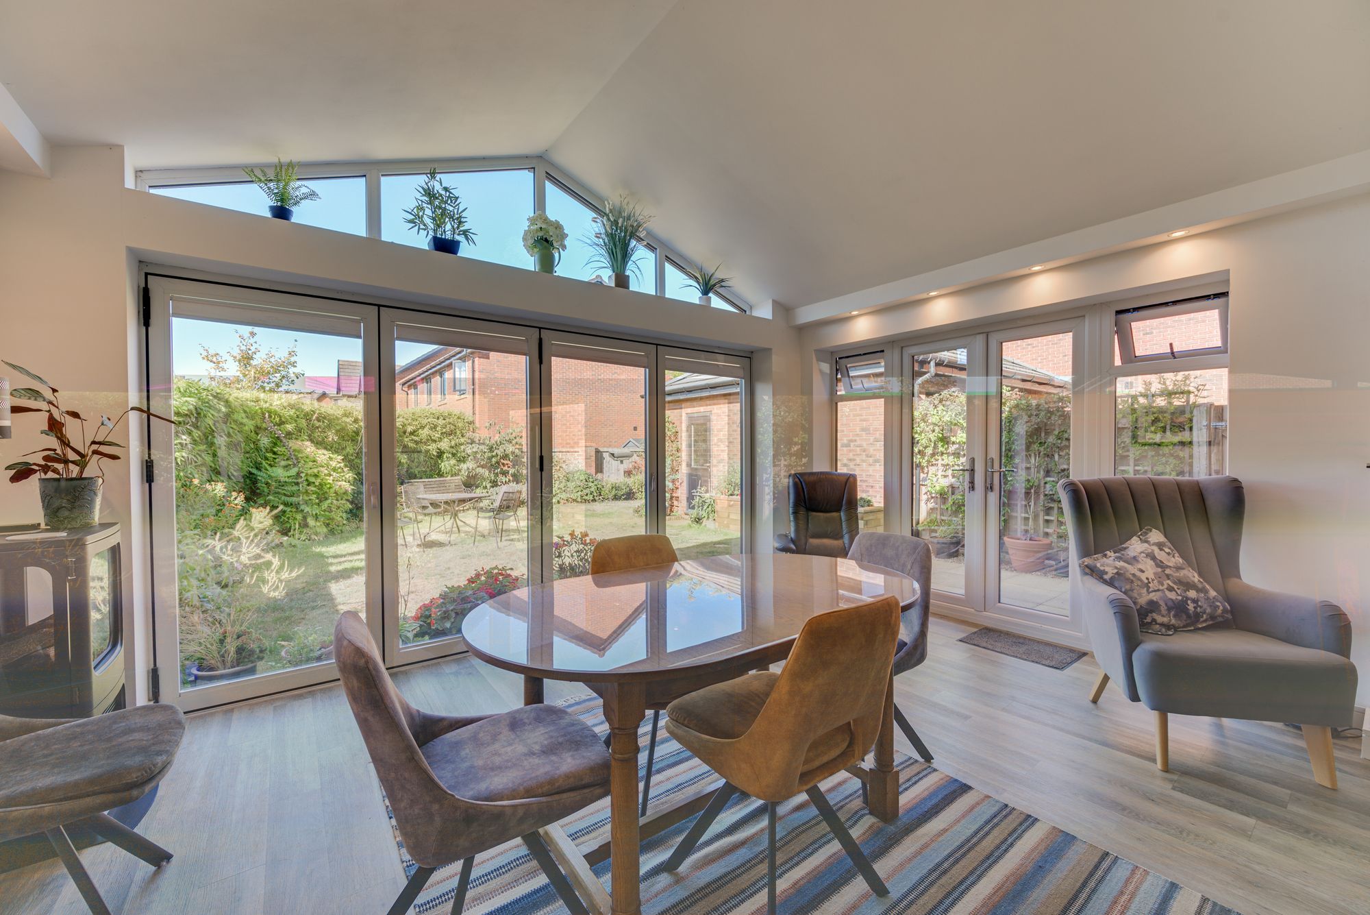
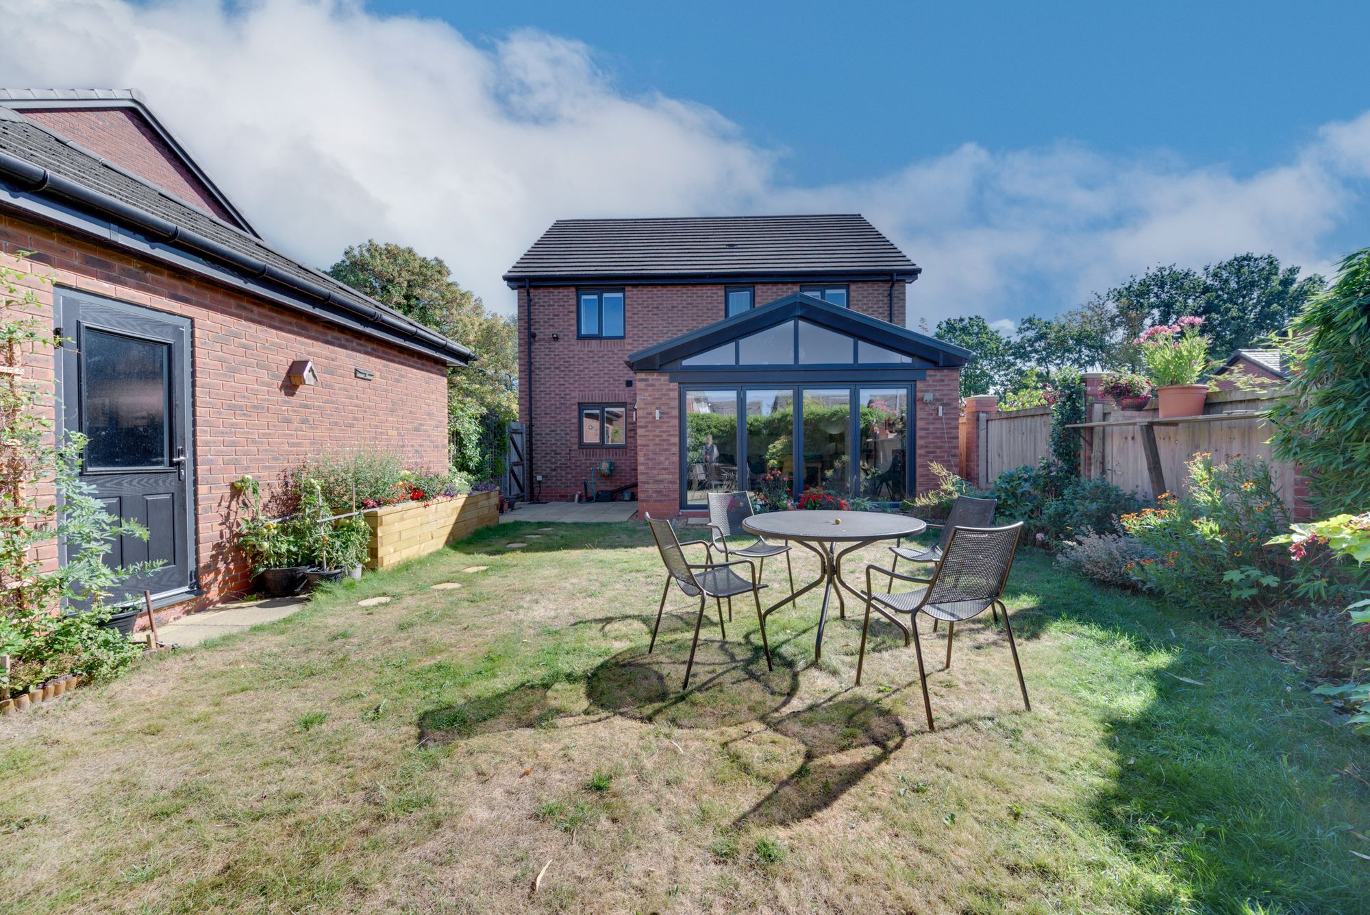
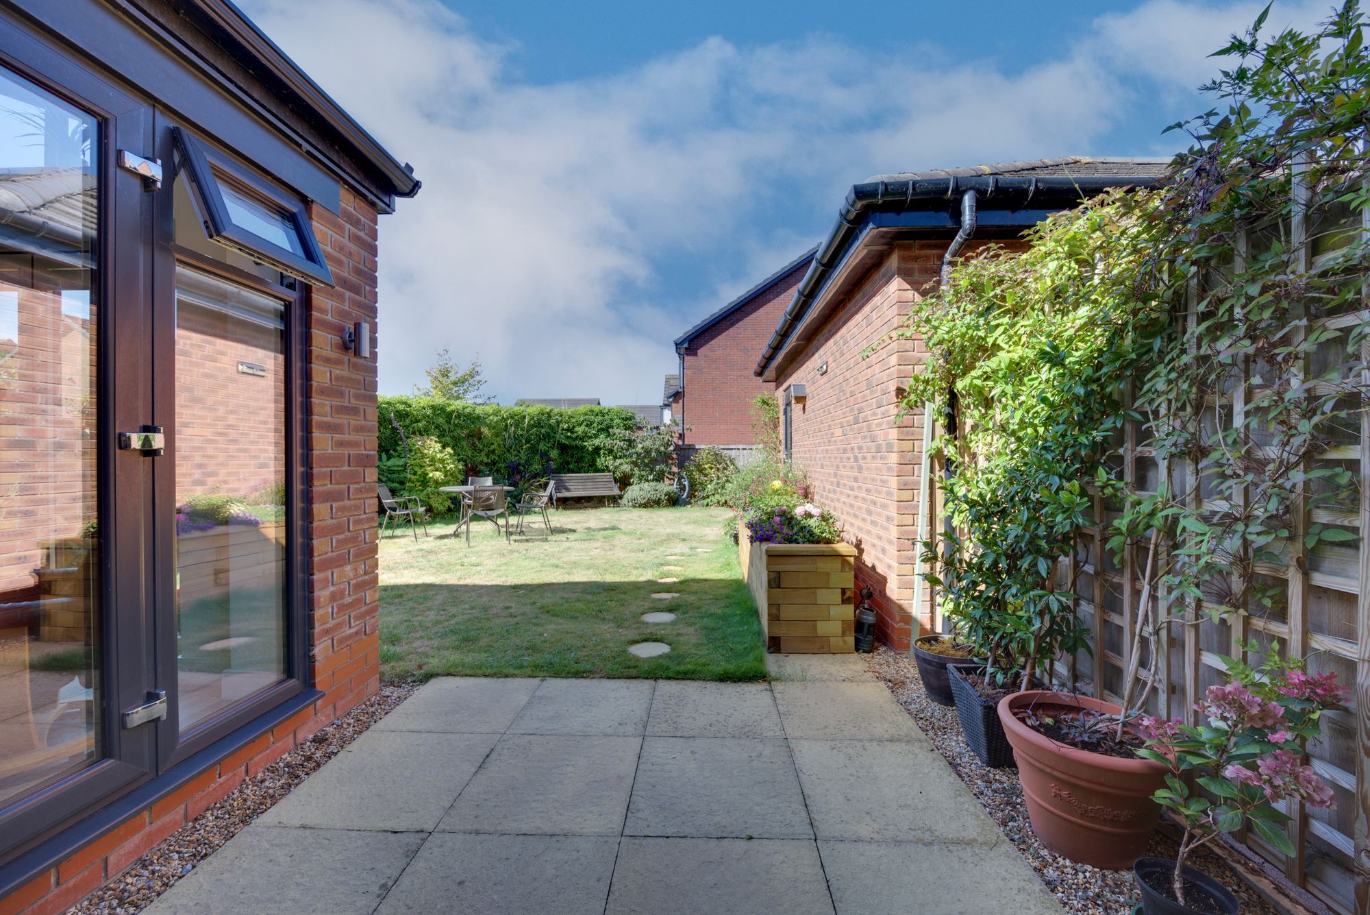
Moving through to the dining area, the incredible glazed gable floods the space with light, while the bi-fold doors allow the corner of the room to open directly onto the garden.
It’s a wonderfully interactive space — perfect for family gatherings, celebrations, summer parties or simply opening everything up on a warm evening and enjoying the garden from the comfort of the home.
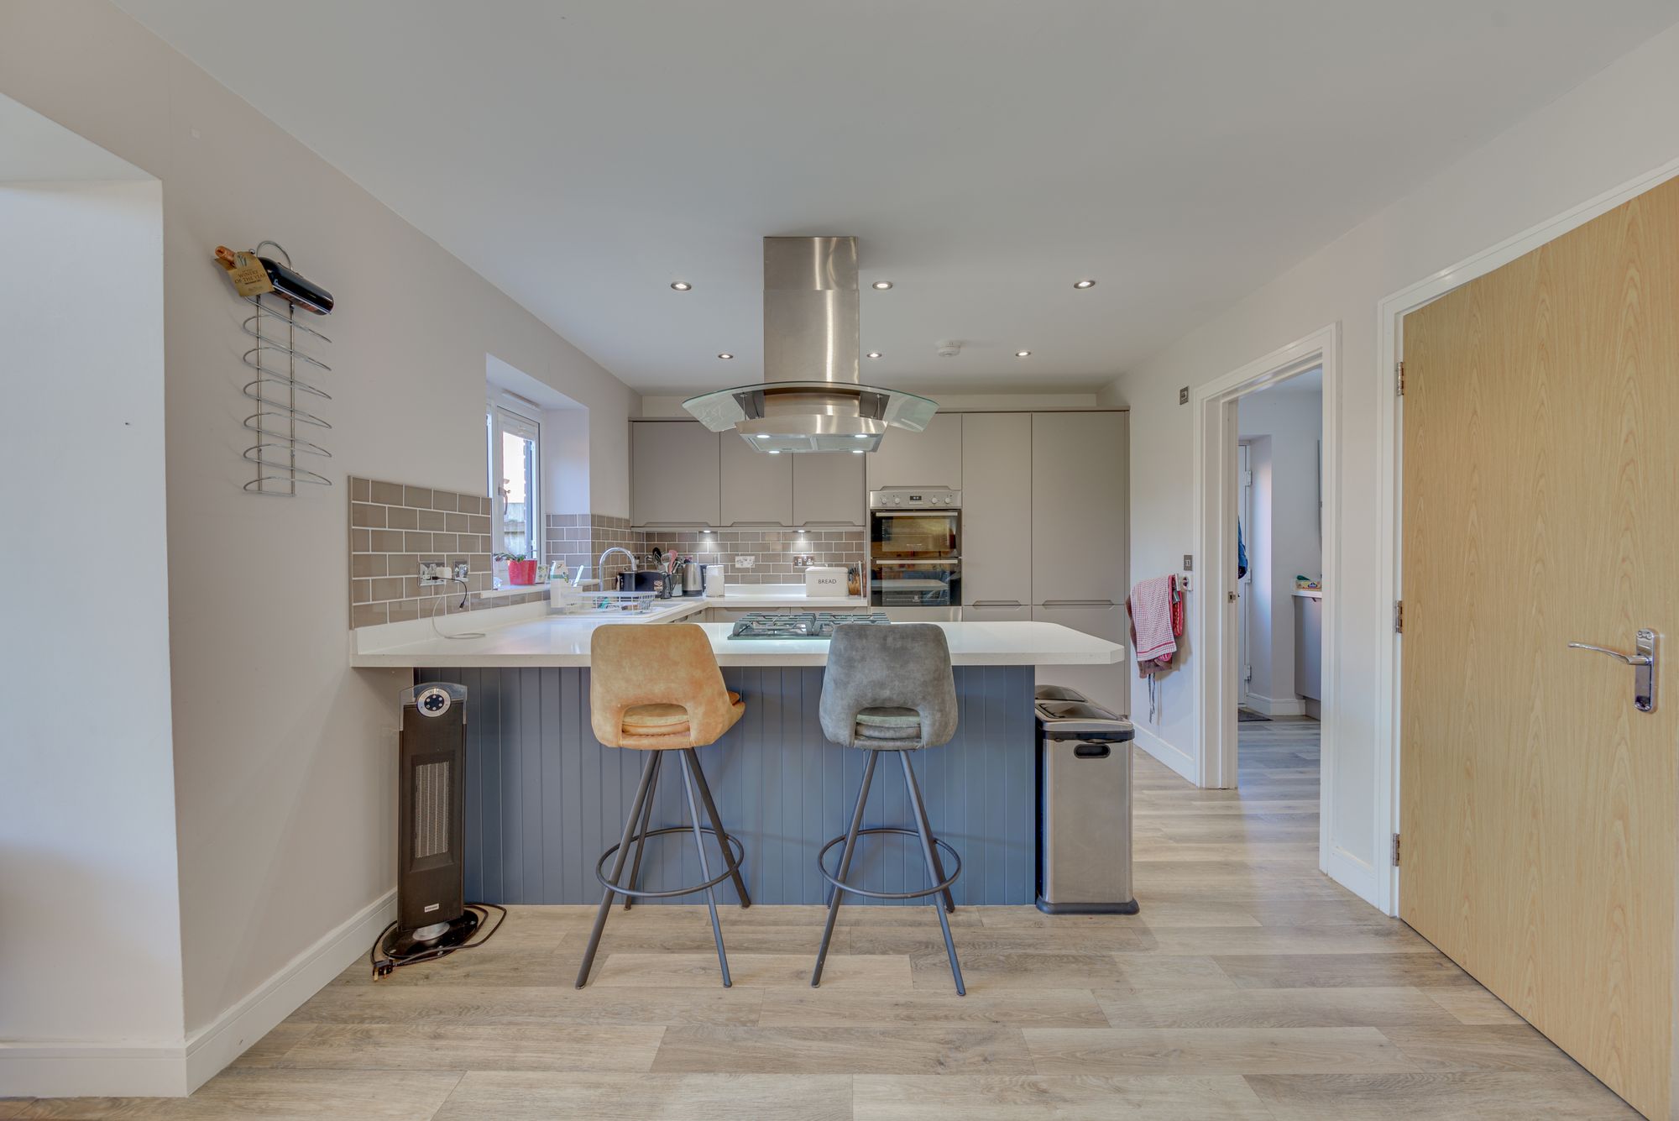
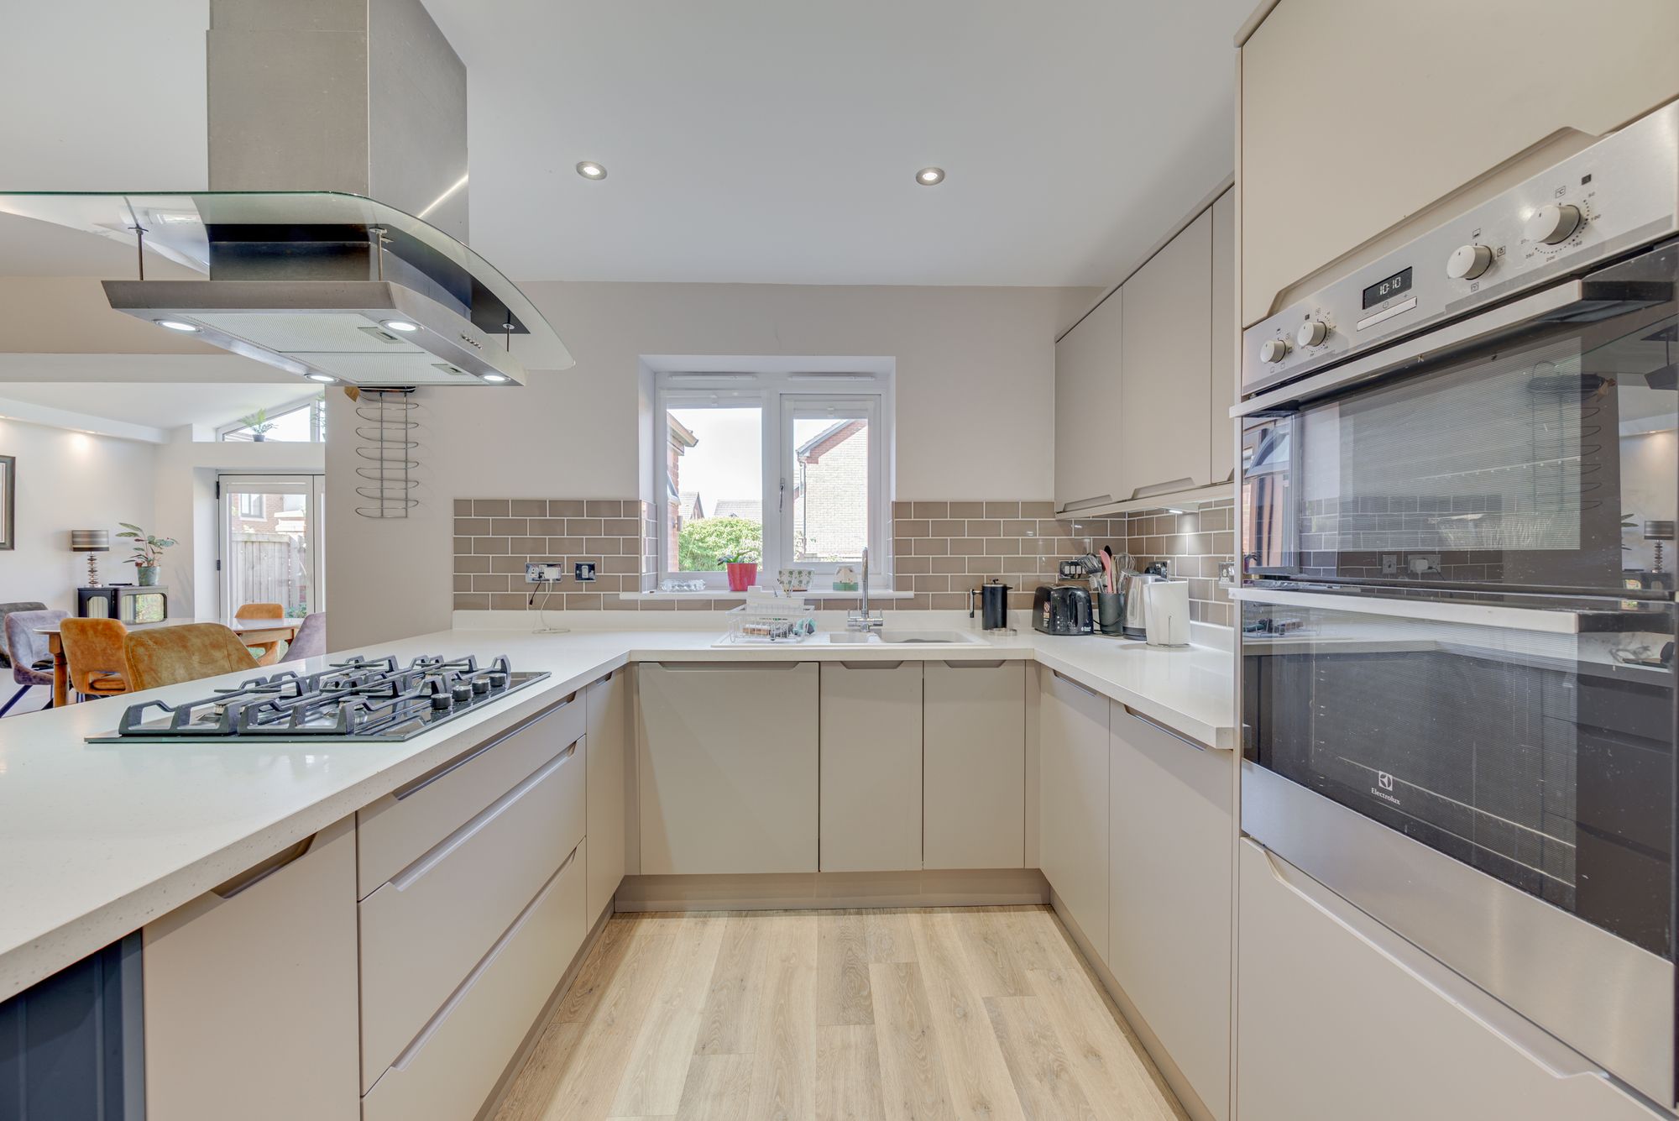
The contemporary refitted kitchen is equally impressive. Designed to be enjoyed as much as it is to be used, everything is within easy reach, including twin ovens and a fantastic island with a dedicated cooking station.
The island also creates that all-important sociable hub. Dinner can be prepared while the family gathers around, or cooking can continue while friends enjoy drinks at the bar.
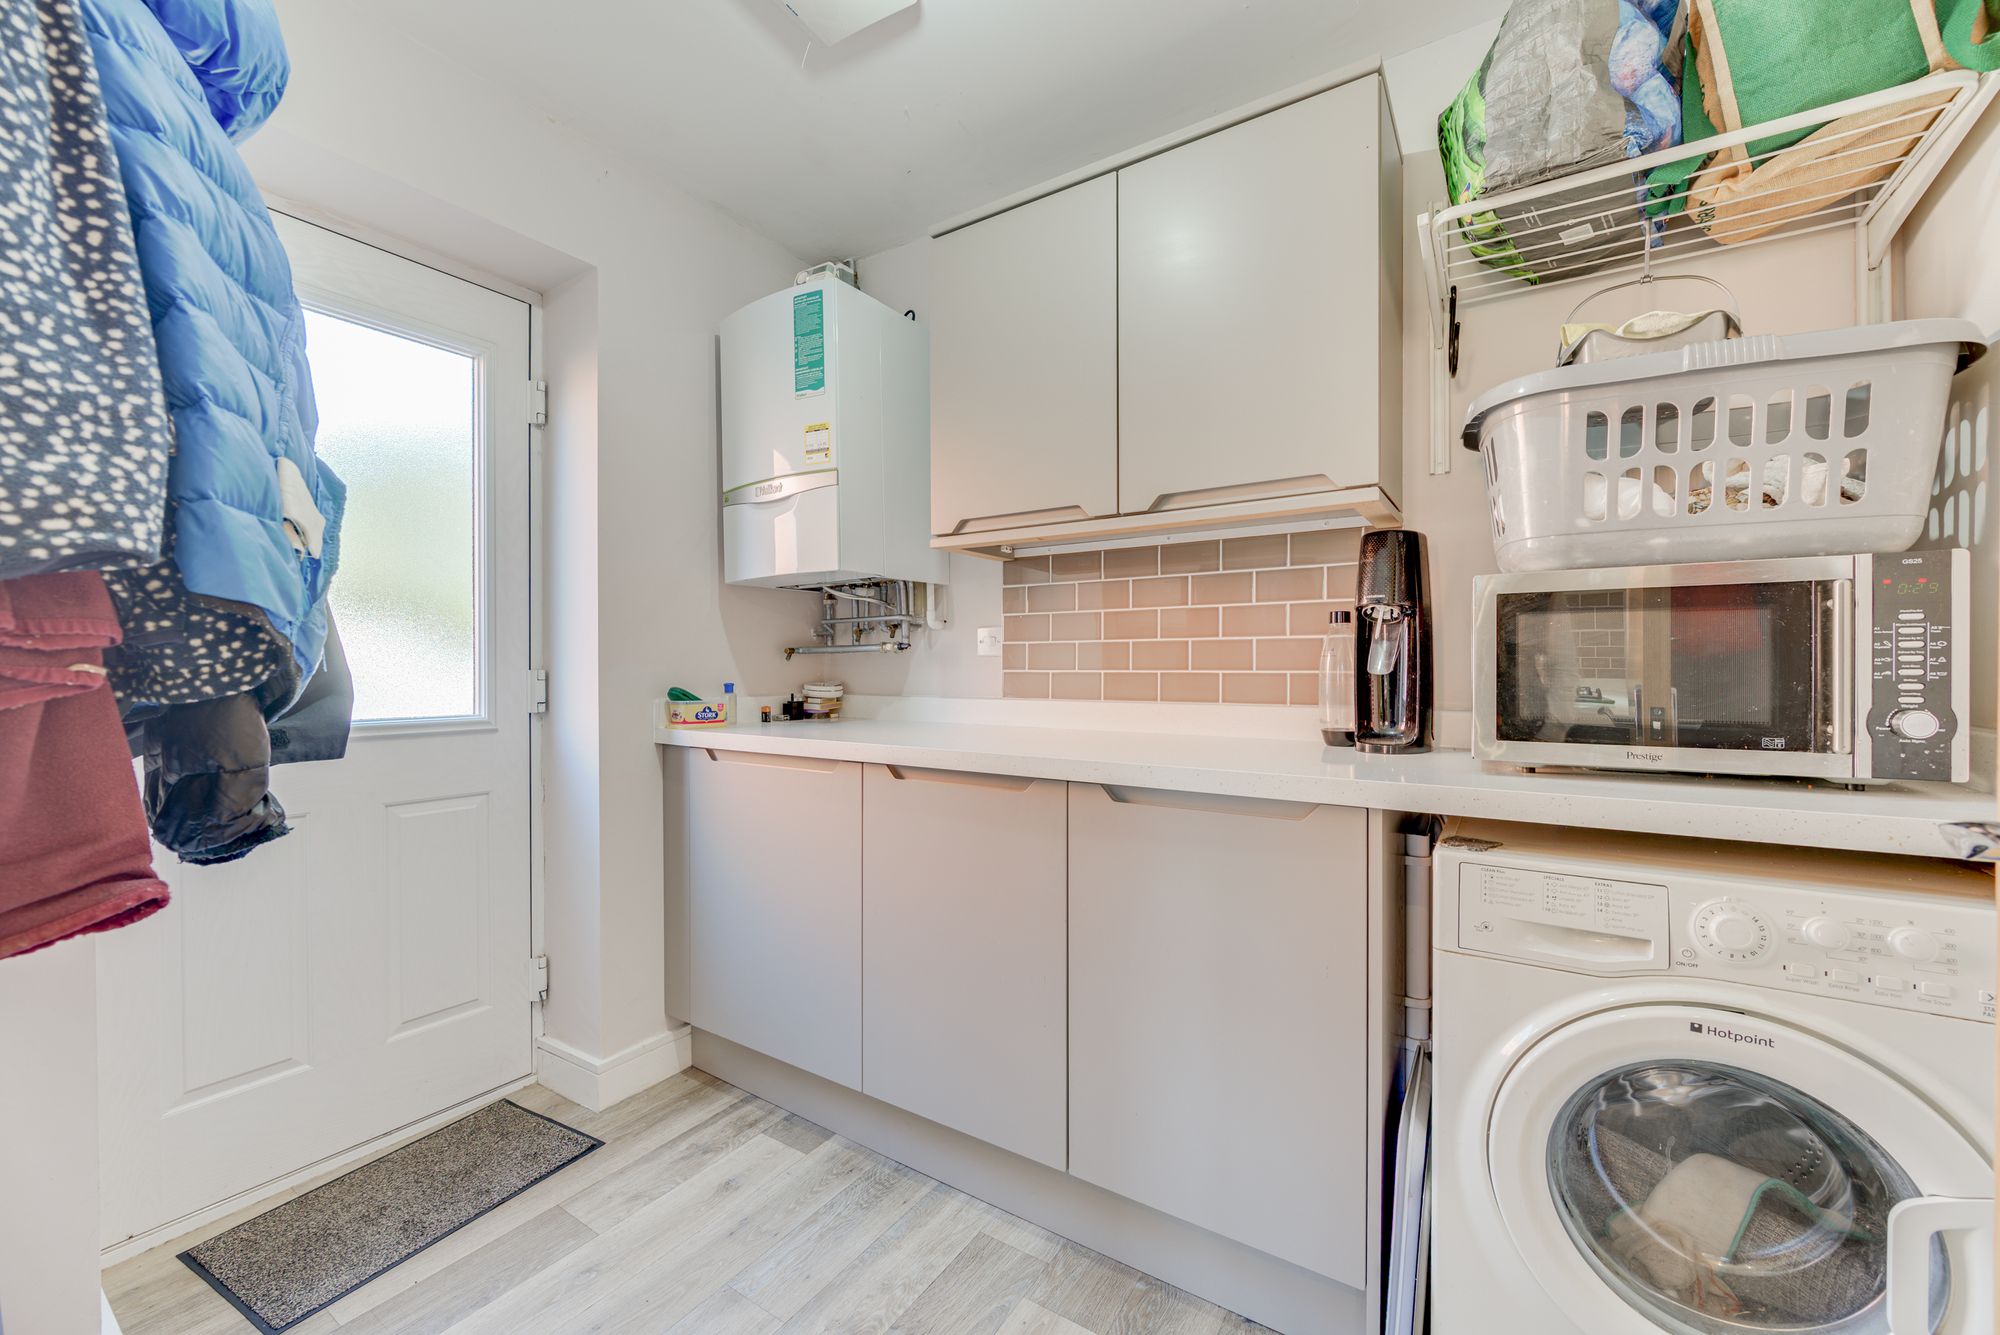
There’s an integrated dishwasher, fridge freezer and beautifully finished contemporary detailing throughout, while the separate utility room keeps all the practical elements neatly tucked away and provides additional storage and appliance space.
This is a home that really lends itself to entertaining. Friends and family can gather, meals can be enjoyed together and the whole space makes socialising feel effortless.
And that enjoyment continues outside.
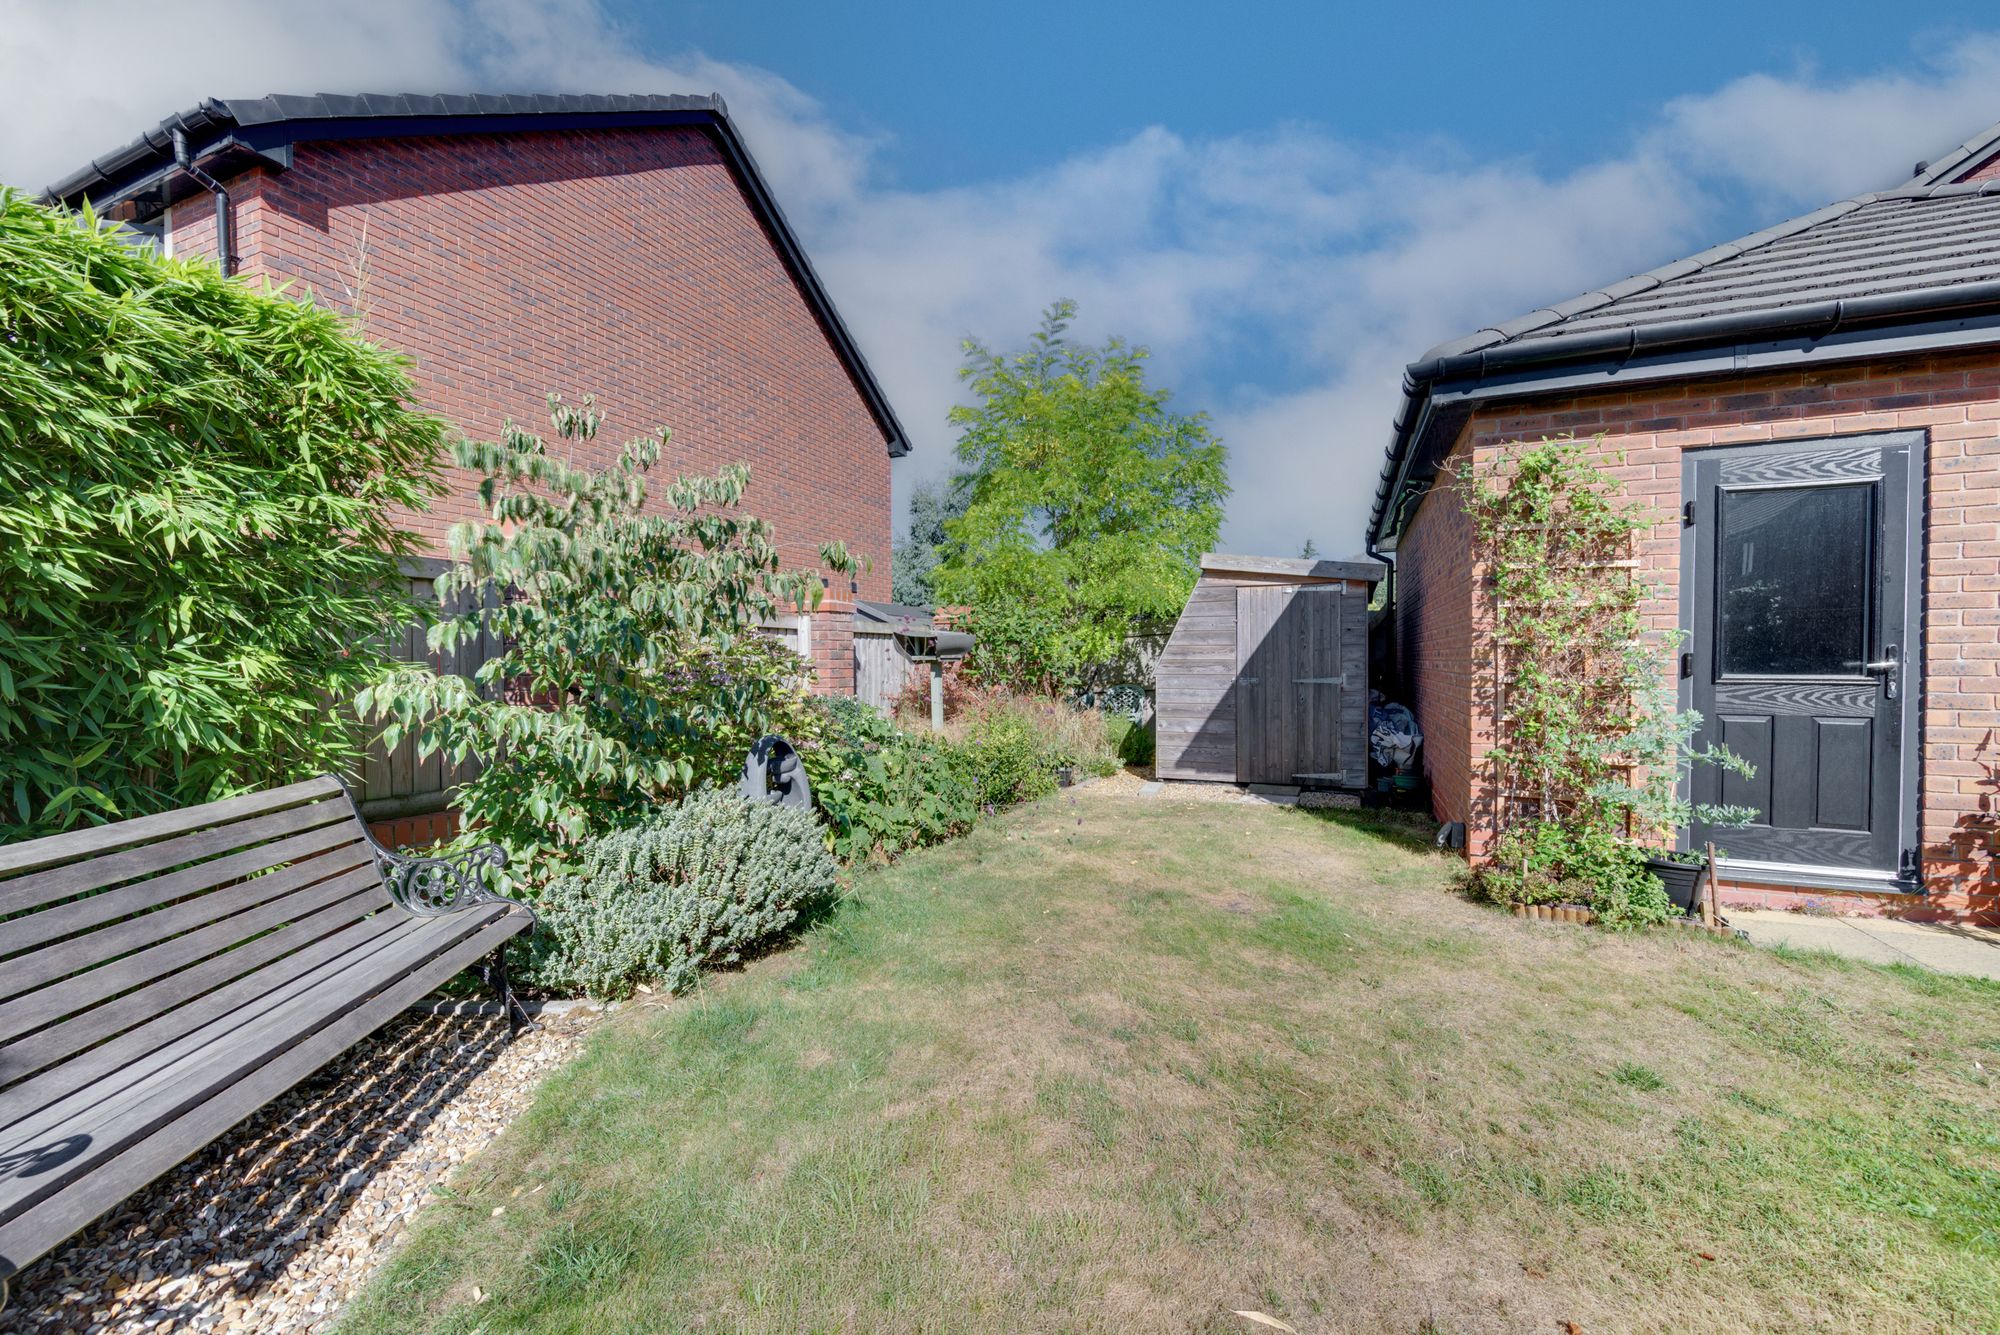
The living space opens onto a generous alfresco dining terrace, with stepping stones leading across to a beautiful lawn and mature, layered planting. The garden has an established character that gives an instant sense of maturity from the moment you move in.
There’s also a particularly useful area behind the garage, currently occupied by a shed, but offering all sorts of possibilities — perhaps a hot tub, outdoor kitchen, children’s play area, trampoline or simply additional storage.
And then, of course, there’s the double garage.
It’s a fantastic practical asset, with room for a large vehicle alongside additional fridges, freezers or equipment. There’s power, lighting, useful overhead storage potential and a modern garage door with translucent panels bringing in natural light.
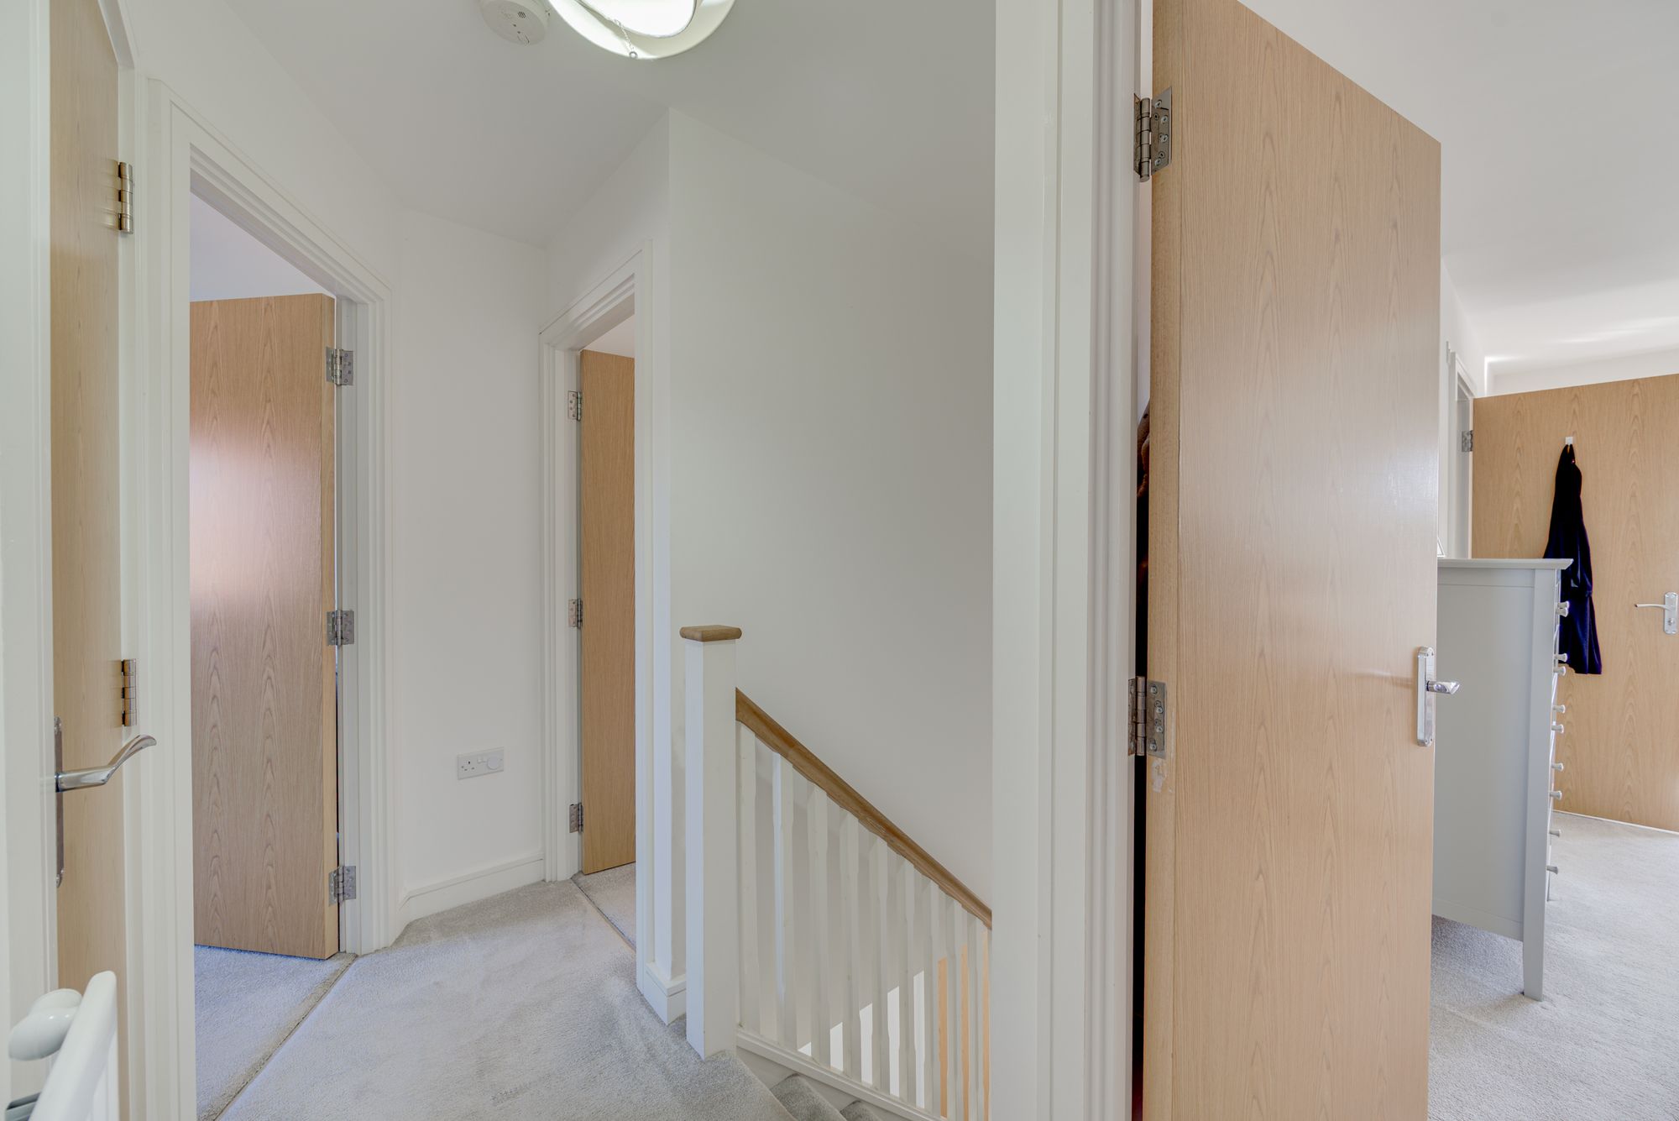
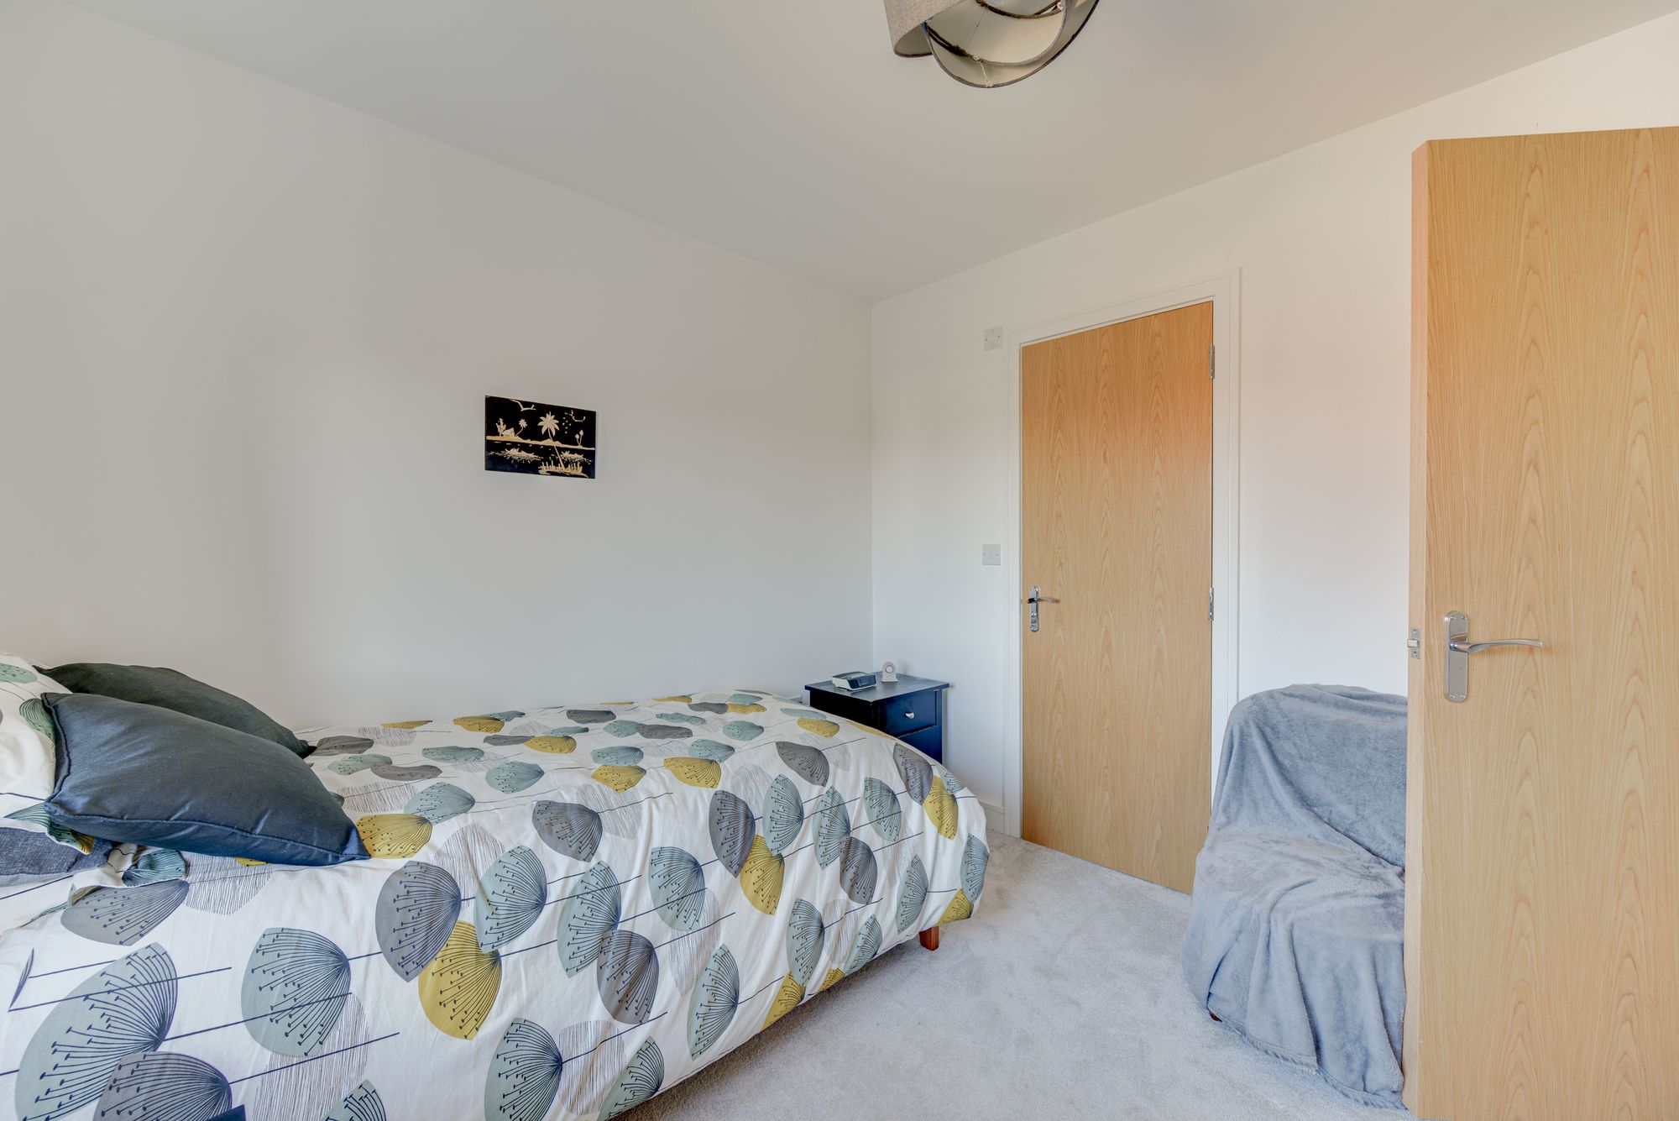
Upstairs, the accommodation is just as impressive, with four bedrooms — three doubles and one generous single — and no fewer than three bathrooms.
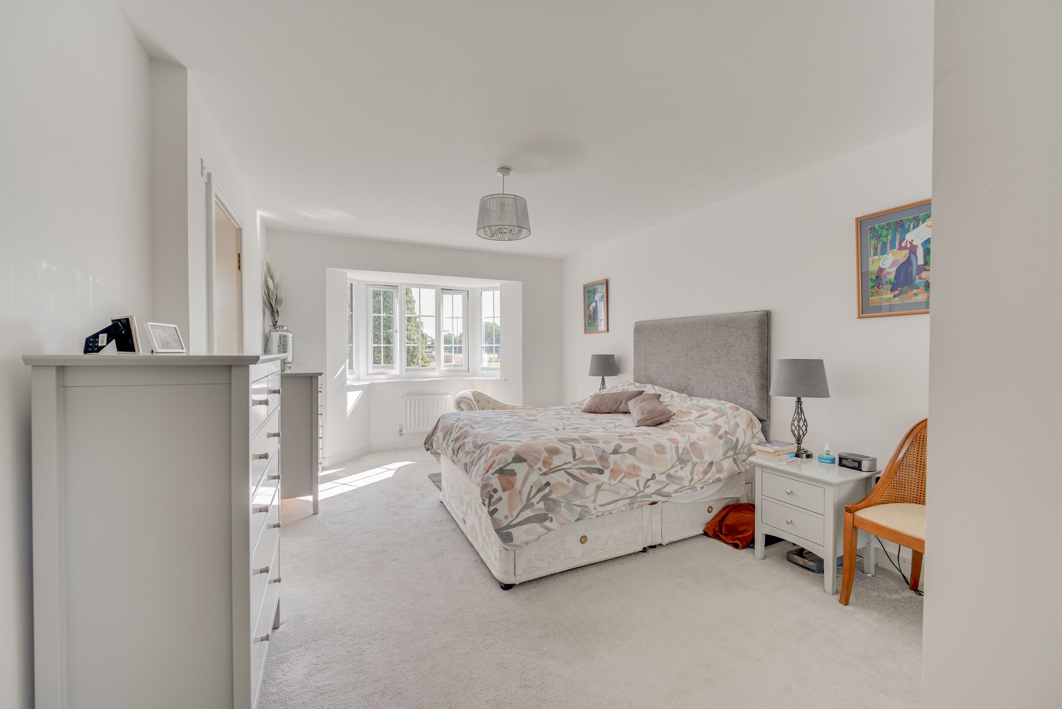
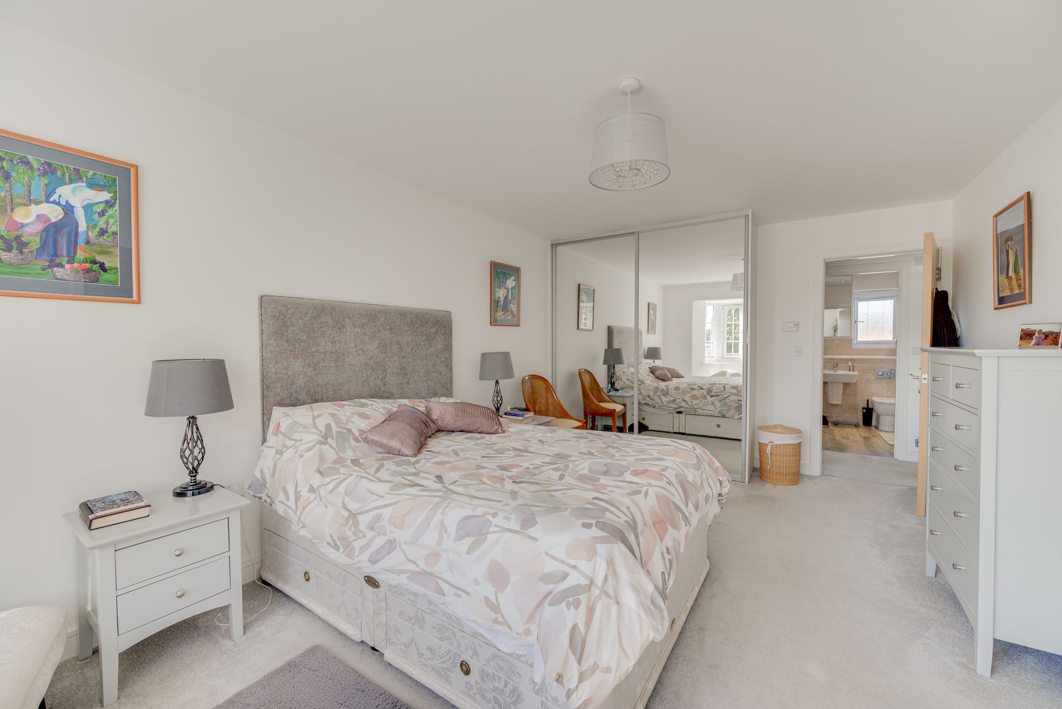
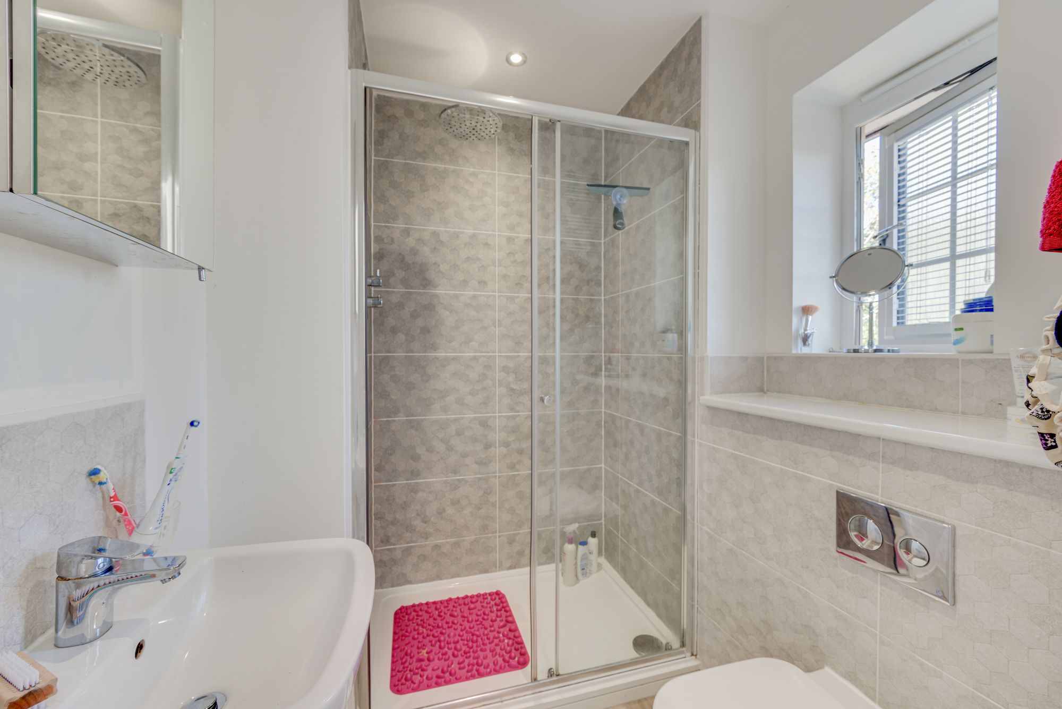
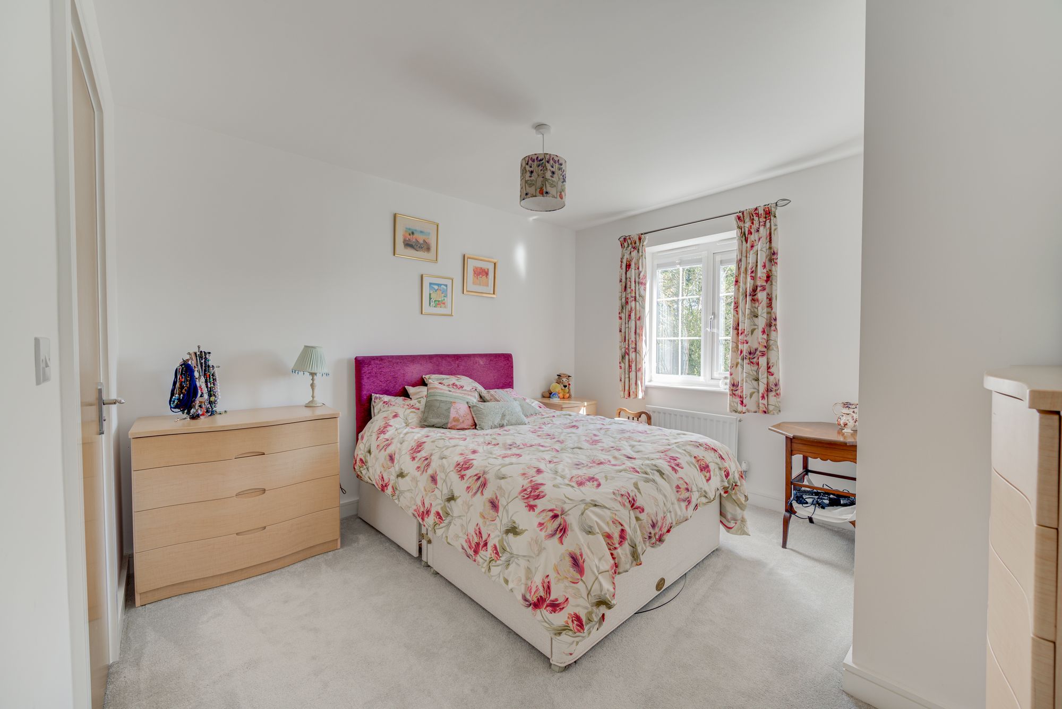
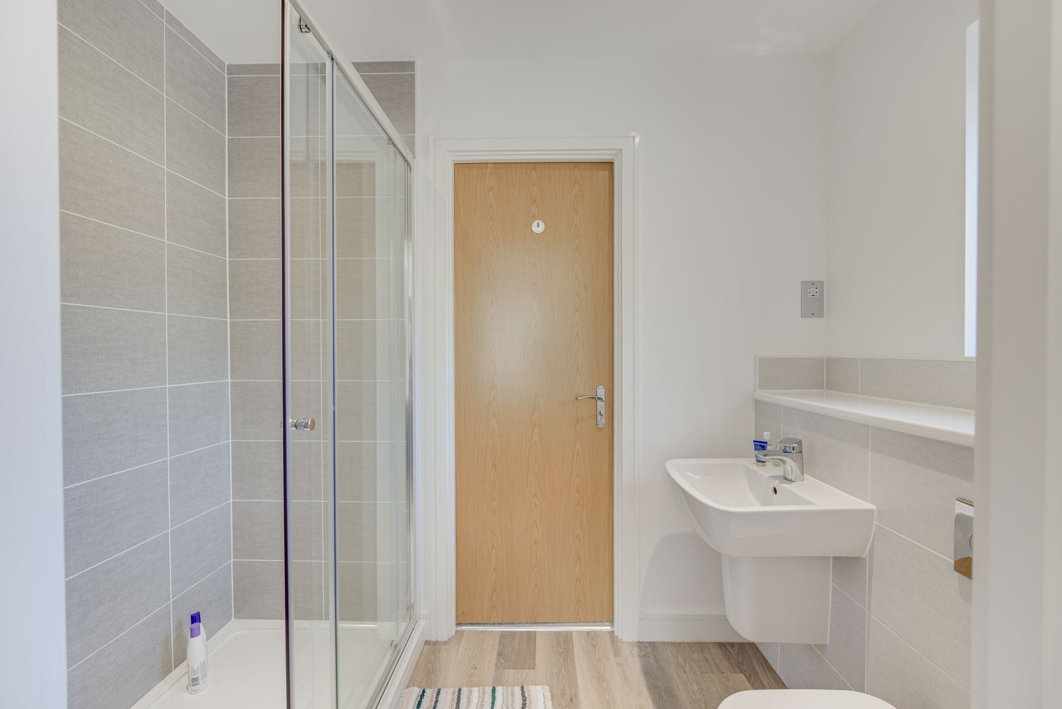
The principal bedroom is a real highlight. It’s exceptionally spacious, features built in wardrobes, with a second feature bay window providing elevated views across the greenery. There’s plenty of room for a substantial bed and dressing furniture, and the luxurious en-suite shower room adds that extra touch of comfort.
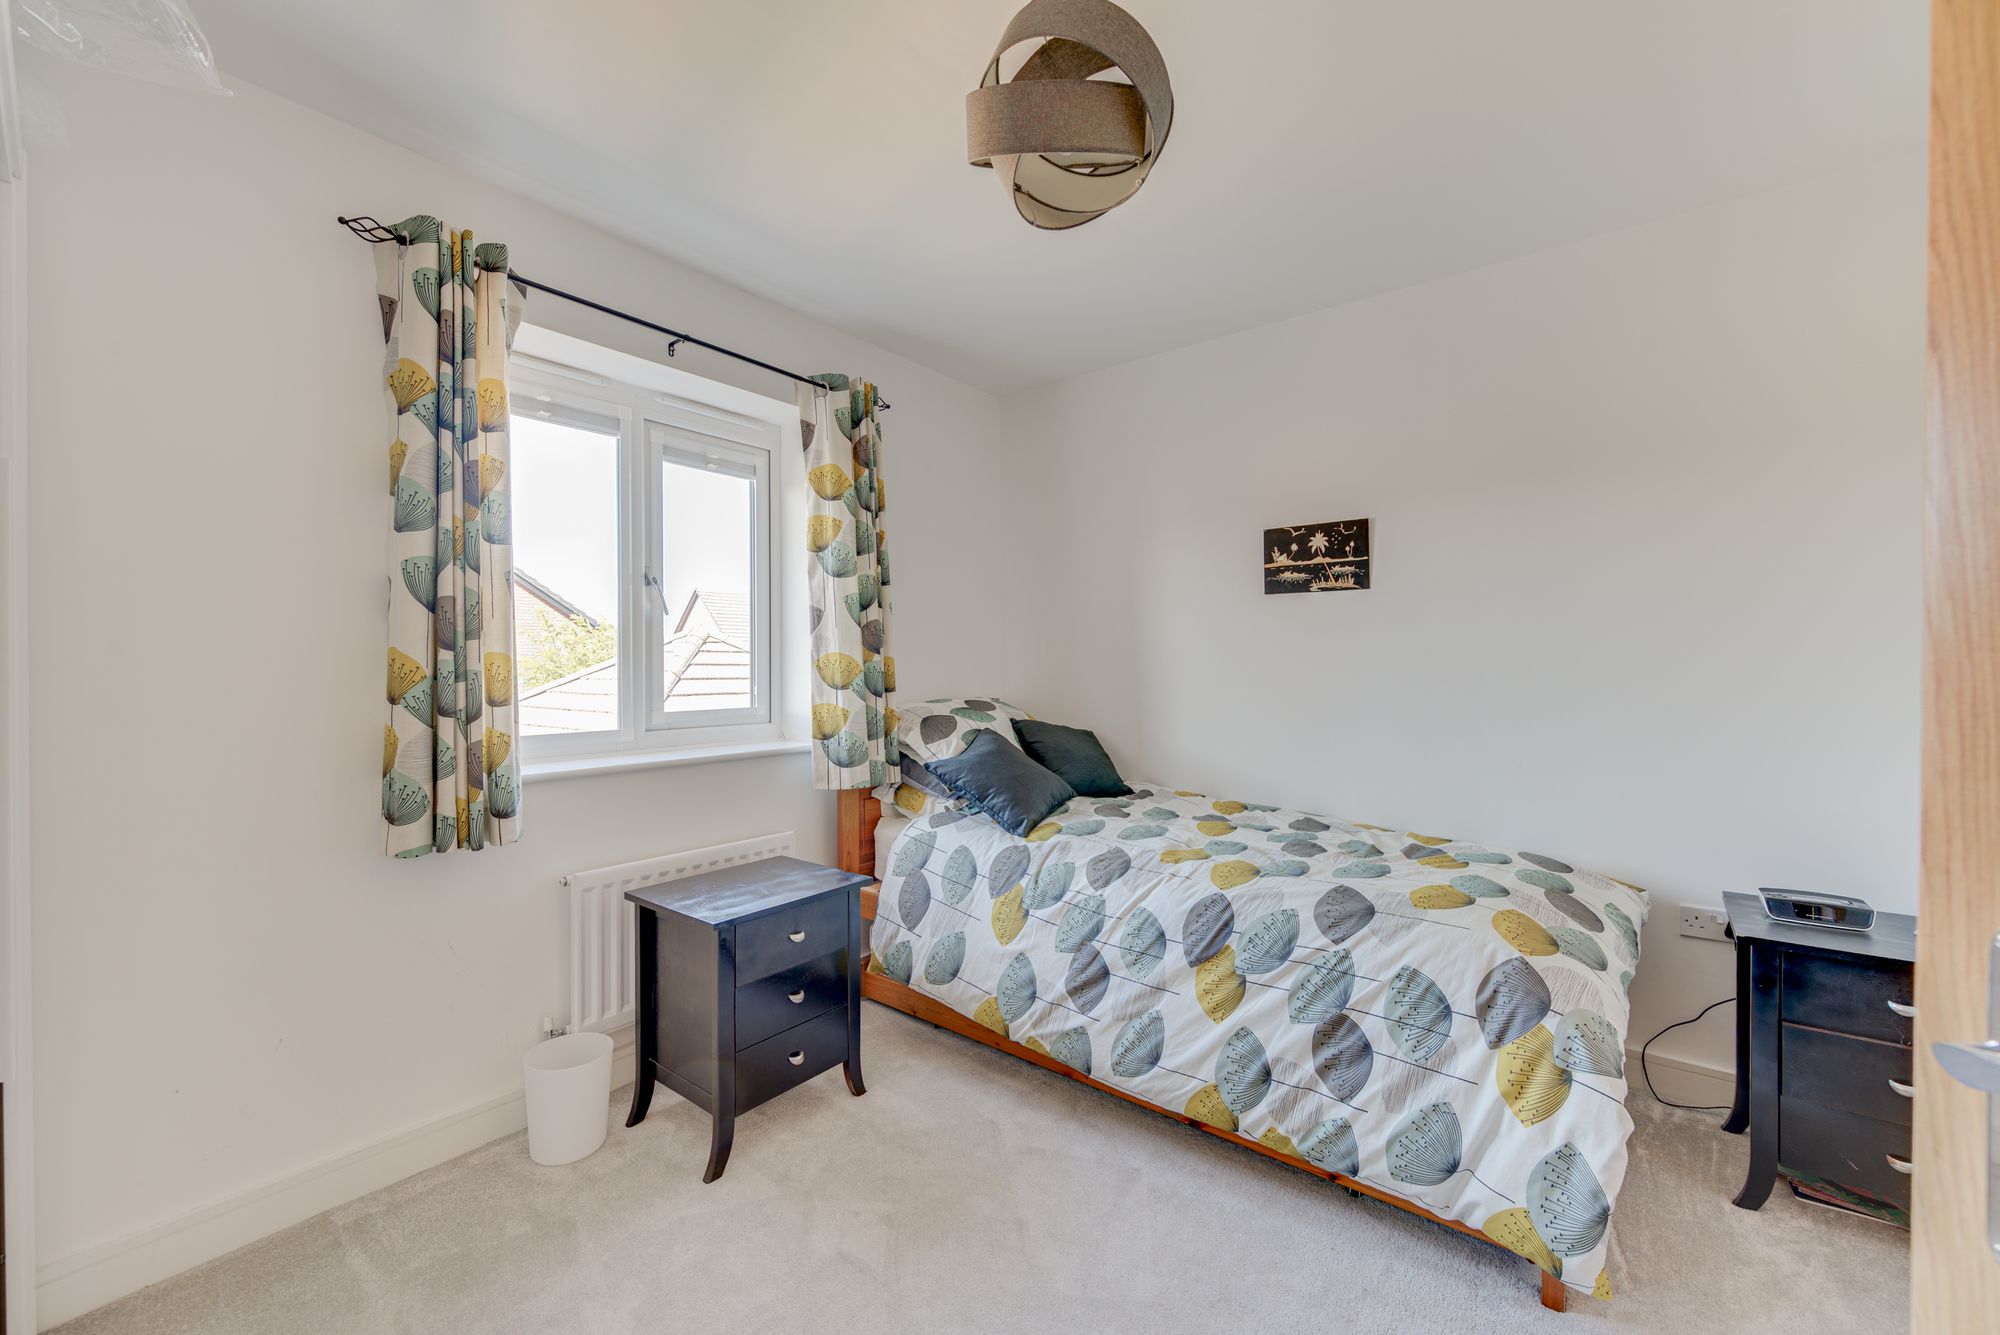
Bedrooms two and three are both excellent doubles, each with good wardrobe space and attractive views. They share a stylish Jack-and-Jill shower room, making this an incredibly practical arrangement for busy family mornings.
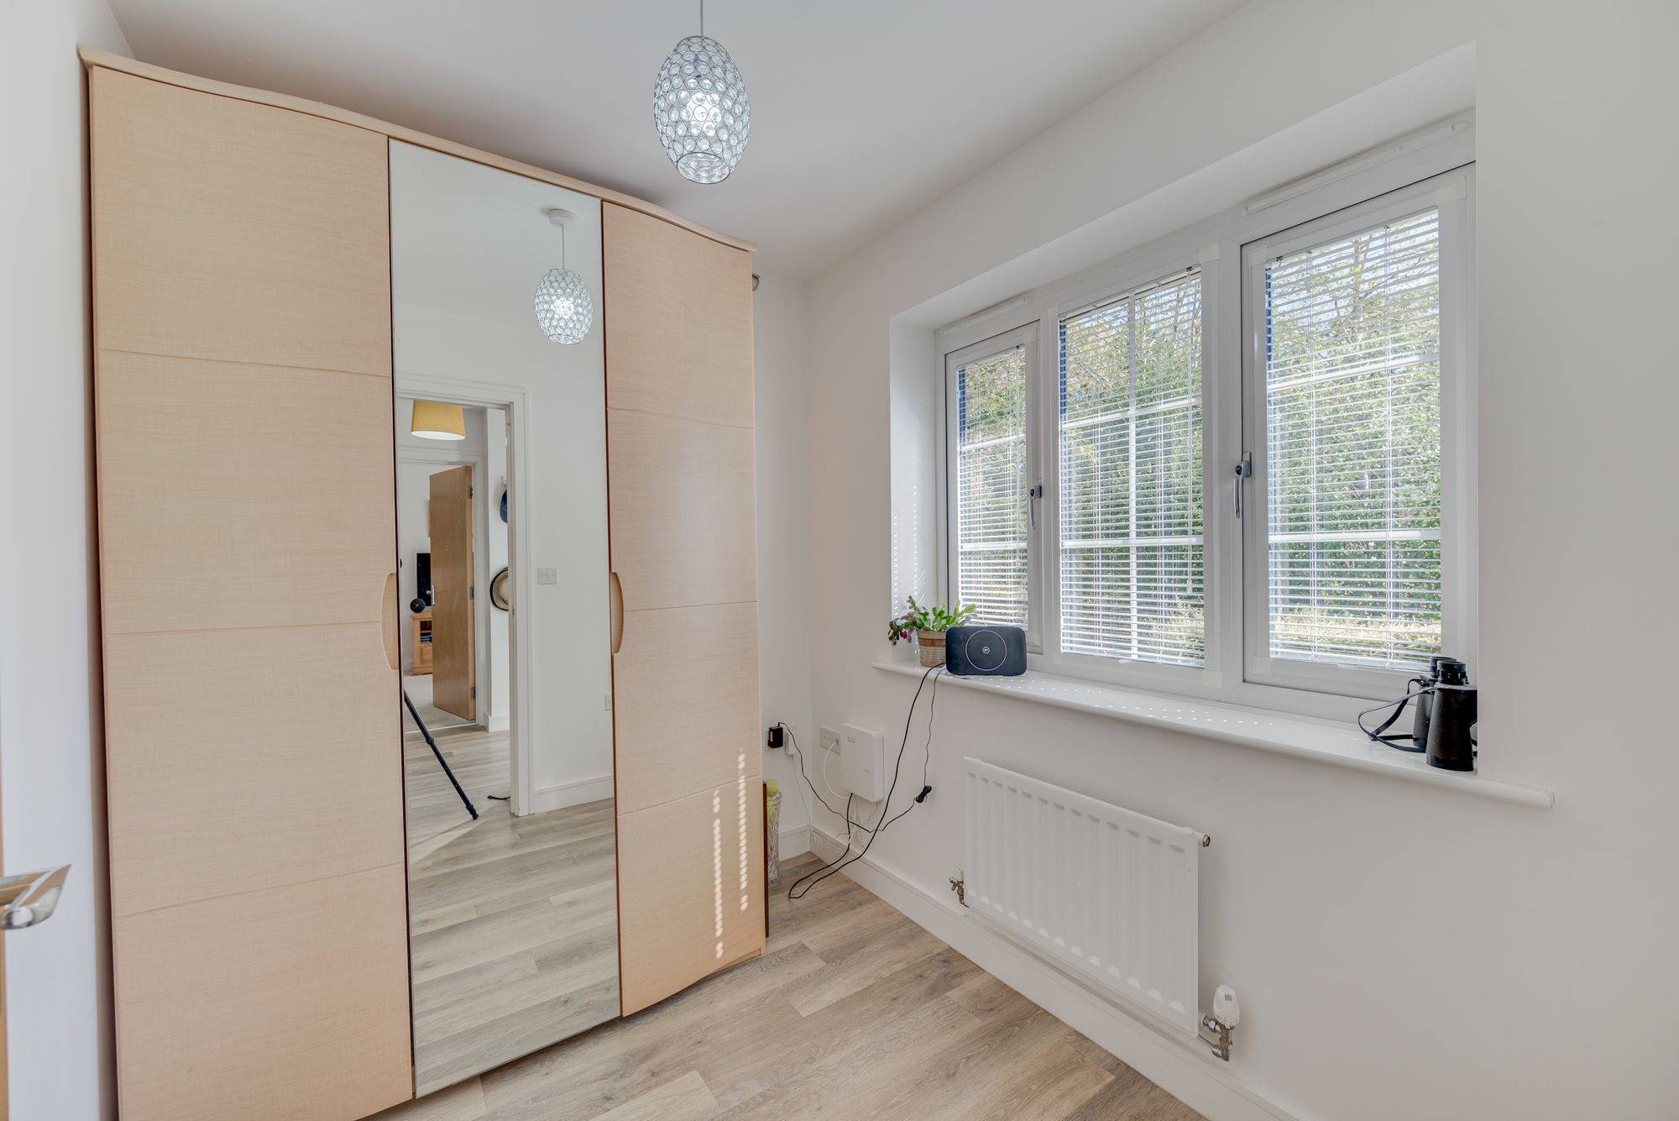
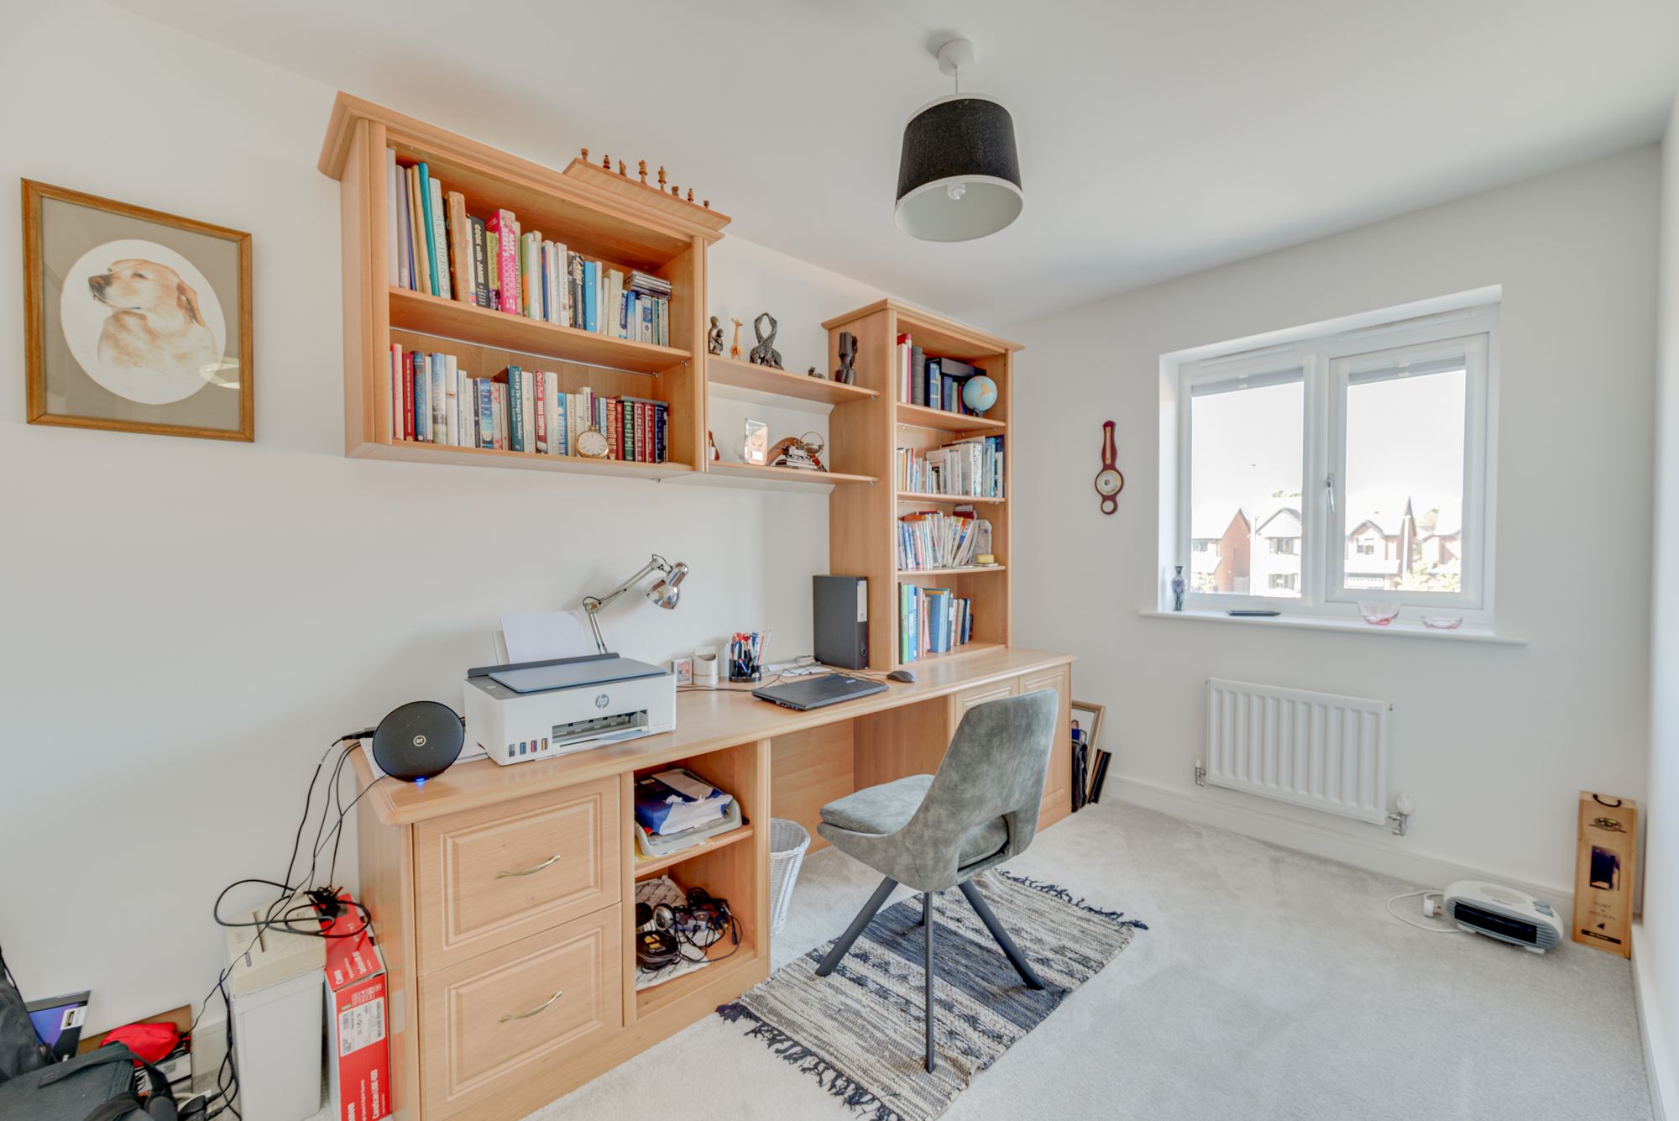
Bedroom four is currently used as a home office, but demonstrates just how flexible the accommodation is. It could easily become a child’s bedroom, guest room, study or hobby space, with plenty of room for a single bed and furniture.
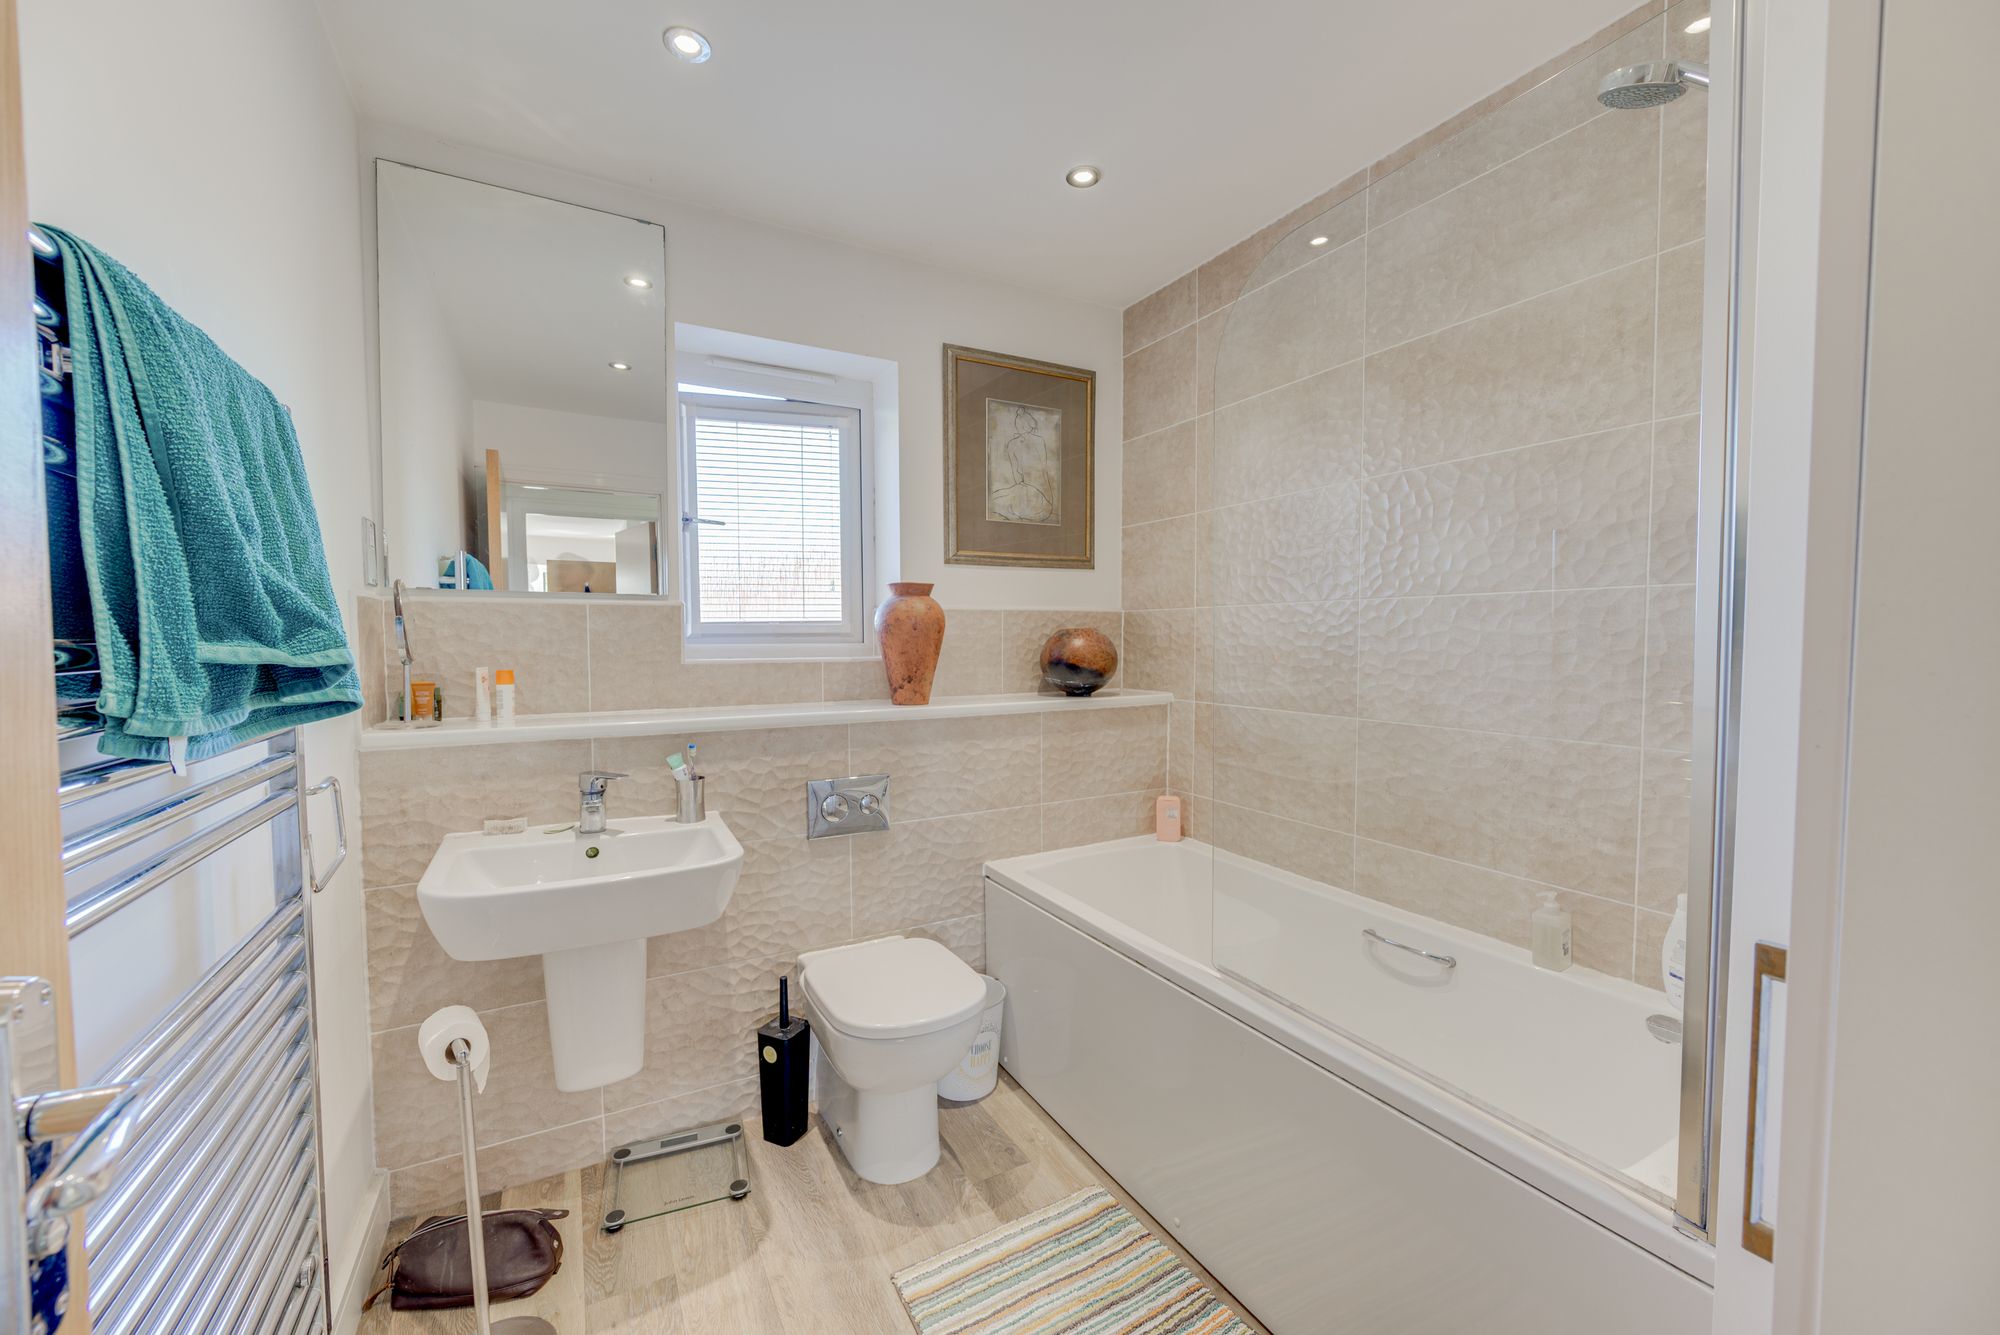
The family bathroom completes the accommodation, giving the convenience of both a bath and an additional shower.
What makes this property particularly appealing is just how well it can adapt to different stages of life.
For couples, there’s an abundance of space to enjoy, with room for guests, working from home and hobbies.
For smaller families, there’s room to grow without the house ever feeling excessive.
For busy larger families, the four bedrooms, three bathrooms, multiple living areas, utility room, generous garden, extensive parking and double garage provide exactly the flexibility and practicality needed.
And for anyone considering either an upsize or a downsize, this home offers an unusually attractive balance — generous enough to provide everything needed, yet beautifully laid out so it remains comfortable and enjoyable rather than simply feeling like more house.
It’s easy to picture life here: relaxed mornings overlooking the greenery, children playing in the garden, evenings gathered around the kitchen island, quiet nights in the lounge, or summer entertaining with the bi-fold doors wide open and friends and family spilling out onto the terrace.
This isn’t simply a home with an impressive specification. It’s a home designed around enjoying life.
With its exceptional extension, beautiful presentation, flexible accommodation, three bathrooms, superb garden, protected green outlook and rare double garage, Number 2 Blossom Gate Drive really does have the potential to tick every box — and perhaps a few that hadn’t even been thought of!
Additional Details
Tax Band: E; Tenure: Freehold; Annual Service Charge: 20; Parking-Garage: Yes; Parking-Off-Road: No; Parking-Underground: No; Parking-Permits: No
Listing Location
| Current | Potential | |
Related listings
 SOLD STC


 SOLD STC






 SOLD STC
 SOLD STC




 SOLD STC