
Pool View, Winterley, CW11
Property video
Property Details
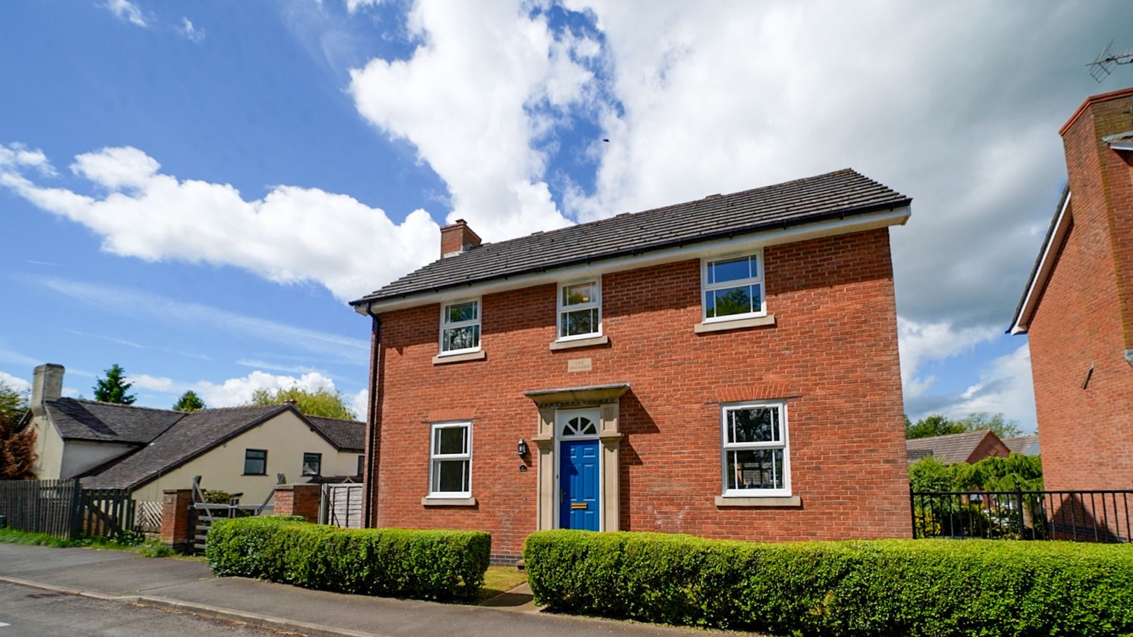
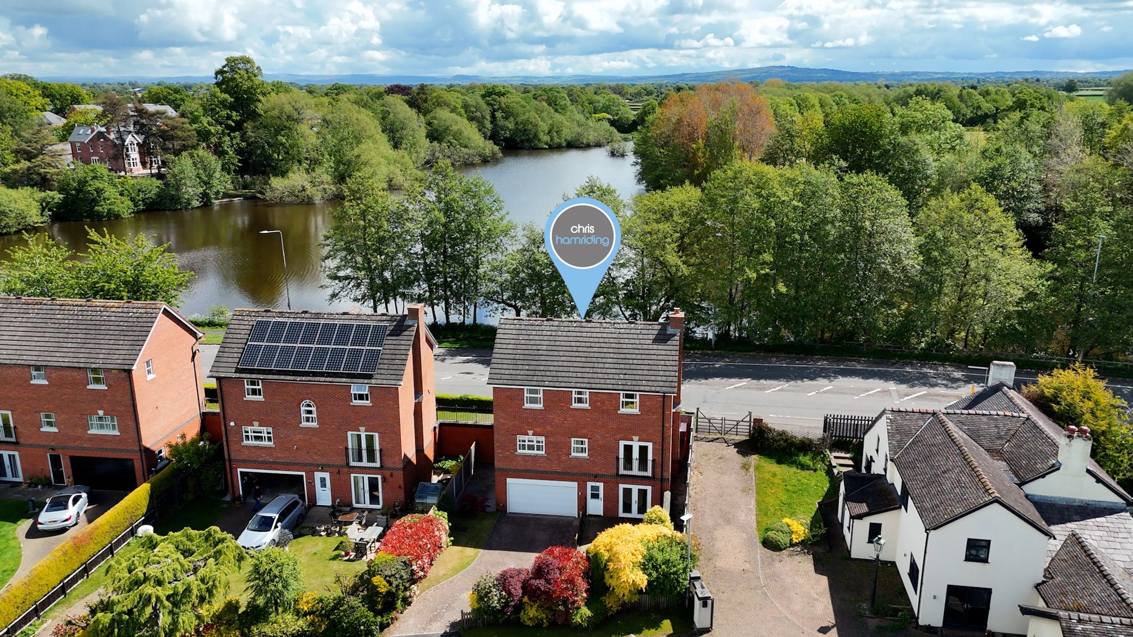
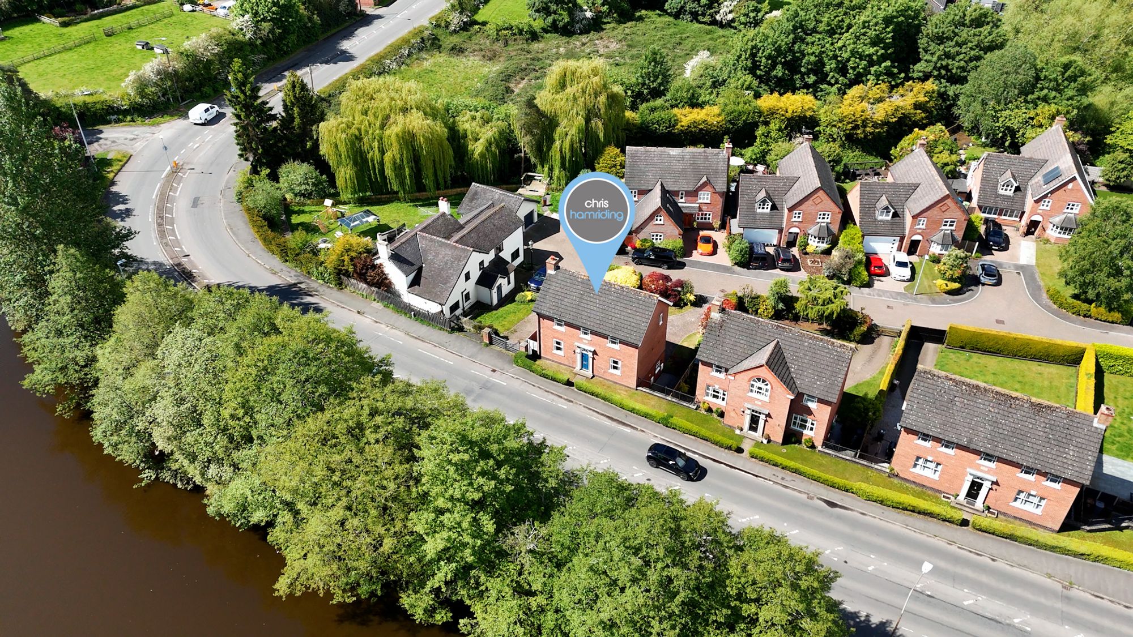
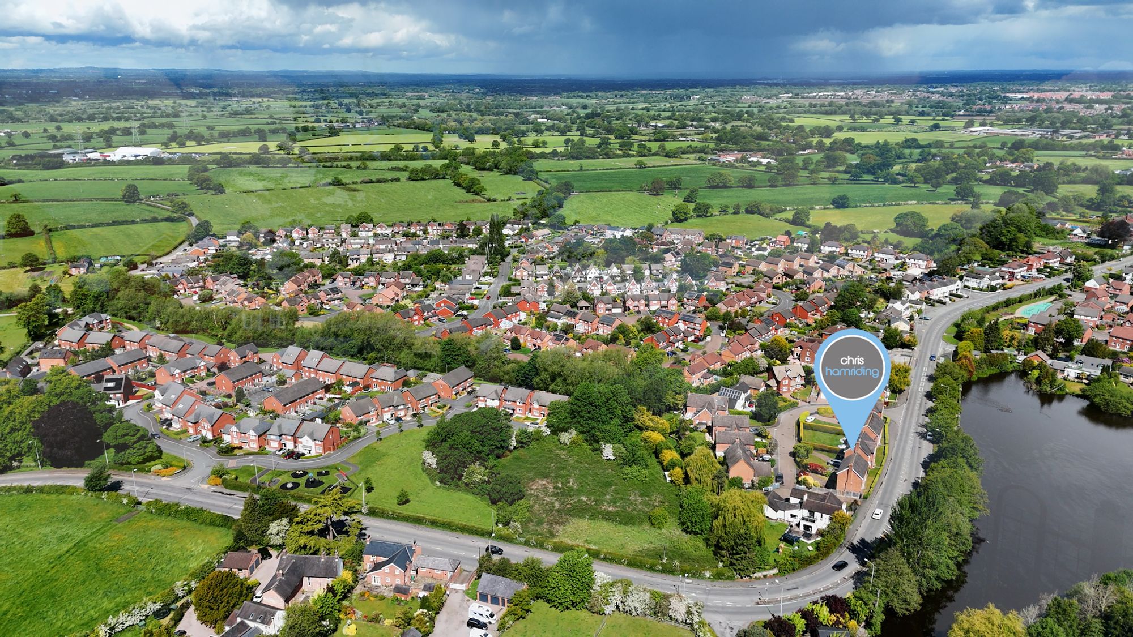
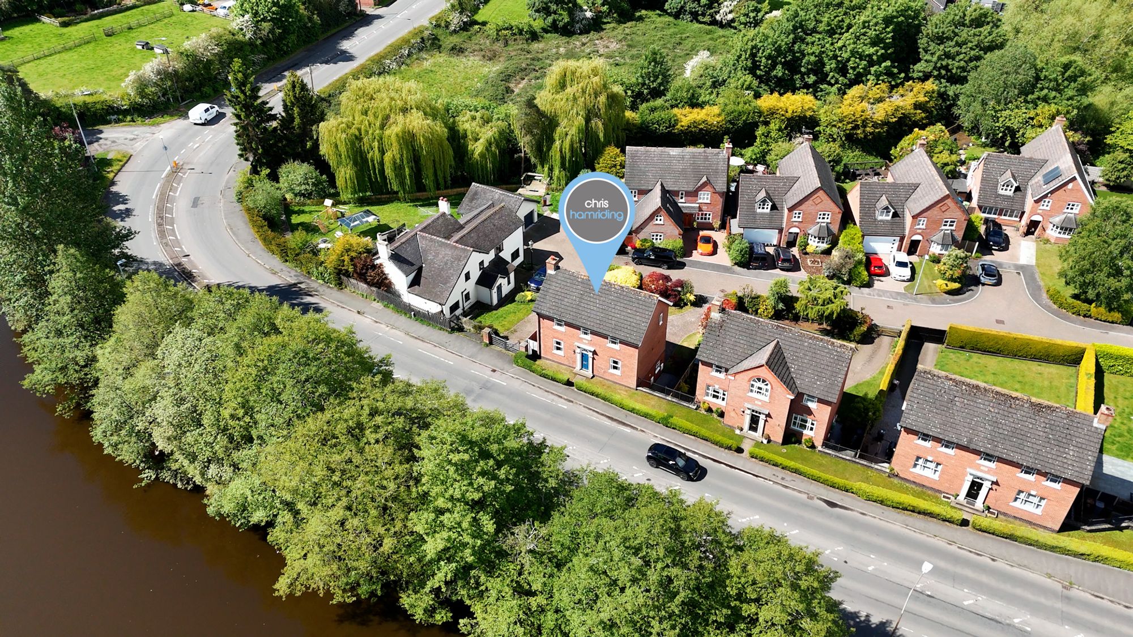
Welcome to 4 Winterley Pool, an immaculately presented and deceptively spacious three-storey detached residence extending to approximately 1,700 sq ft, occupying a rare lakeside position within the charming semi-rural village of Winterley.
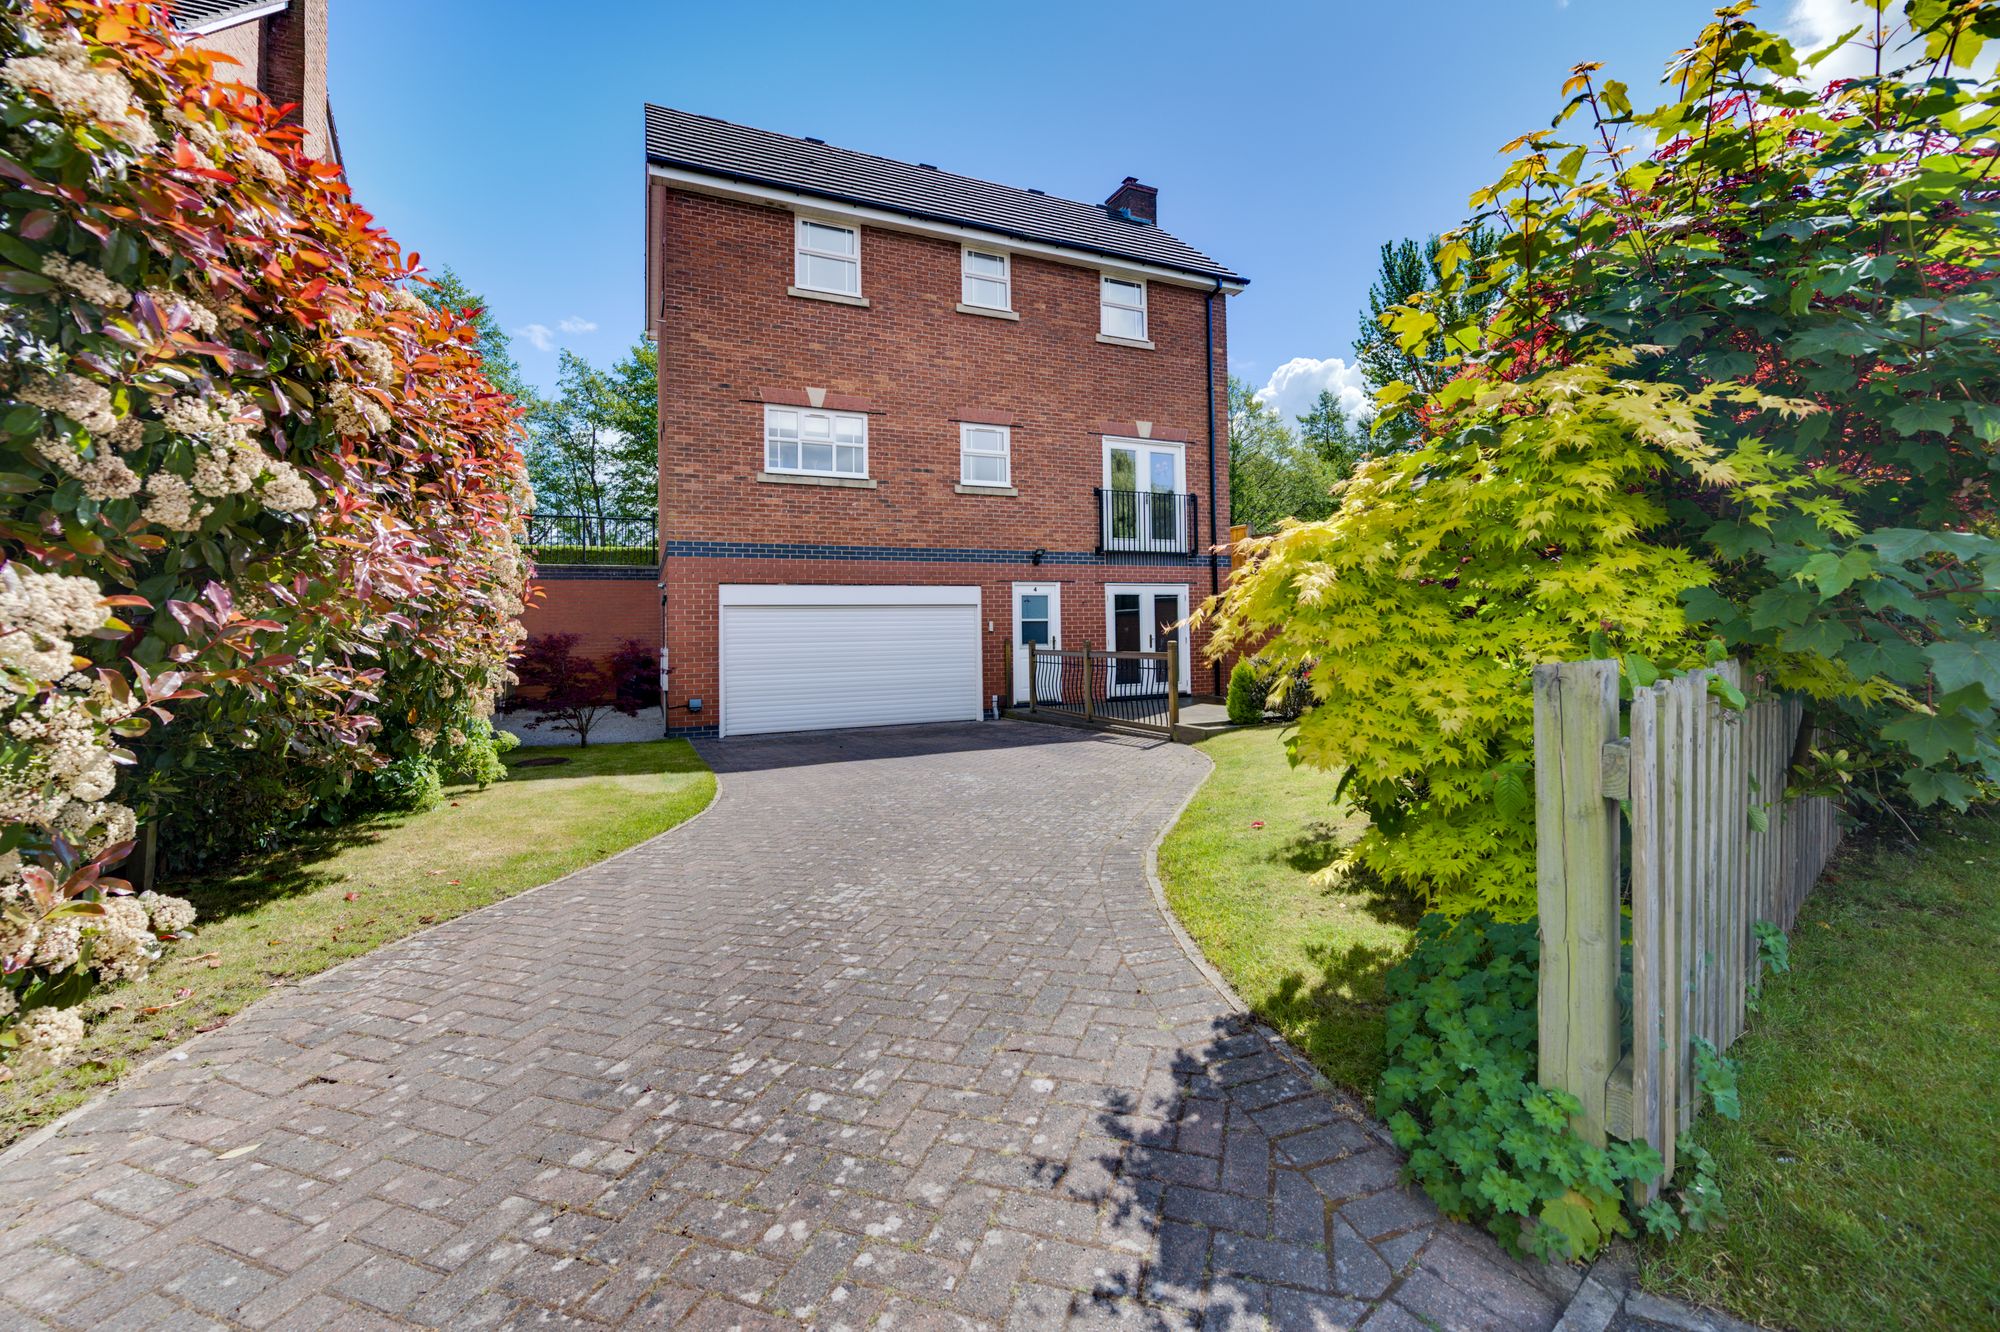
Overlooking the beautiful Winterley Pool to the front, this handsome home enjoys stunning waterside views that provide an incredible backdrop to everyday life. Boasting attractive Georgian style elevations, the property presents as a traditional two-storey home from the front, while cleverly revealing its substantial three-storey accommodation to the rear.
Tucked away within a small and exclusive development of executive homes approached via Pool View, the property combines peaceful village living with excellent convenience to Alsager, Sandbach, Crewe, and major commuter links.
The home is impeccably maintained throughout, offering fresh décor, beautiful presentation, and a true turnkey finish ready for immediate enjoyment.
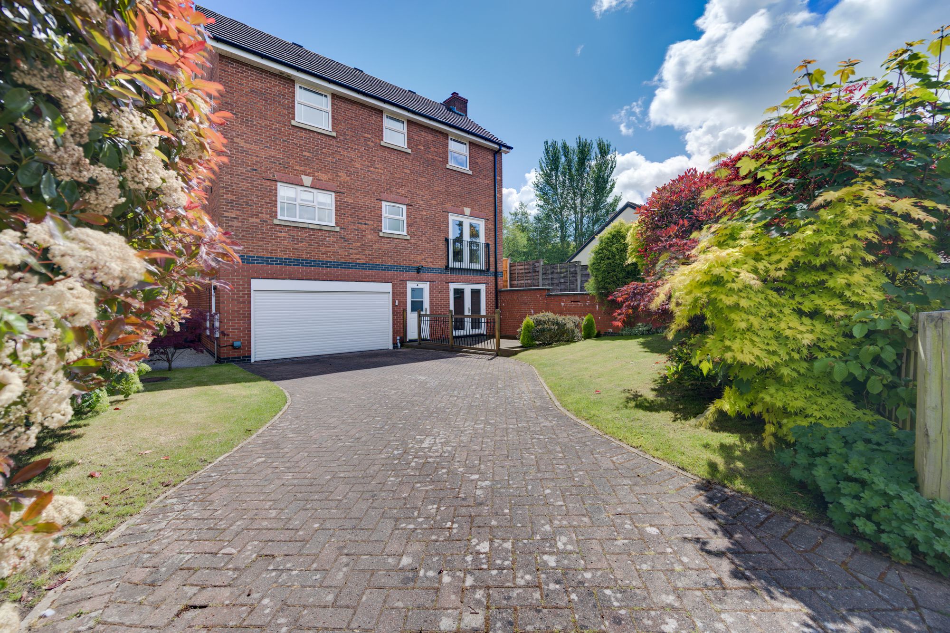
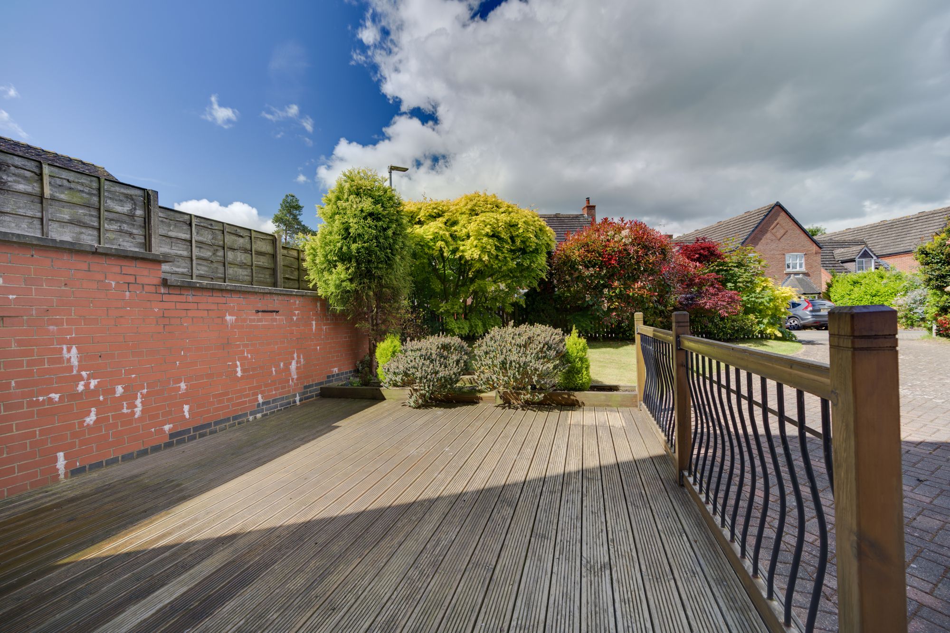
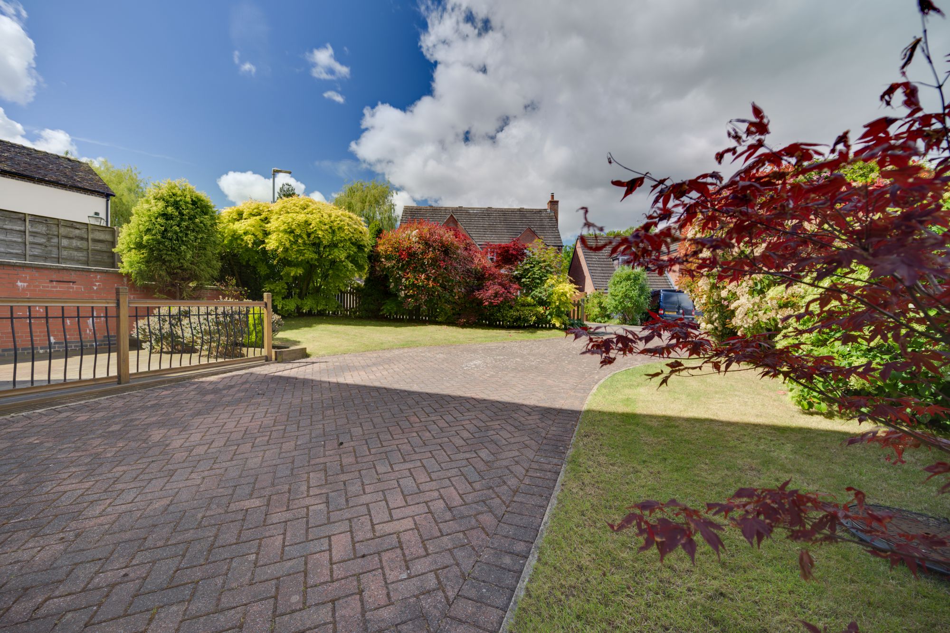
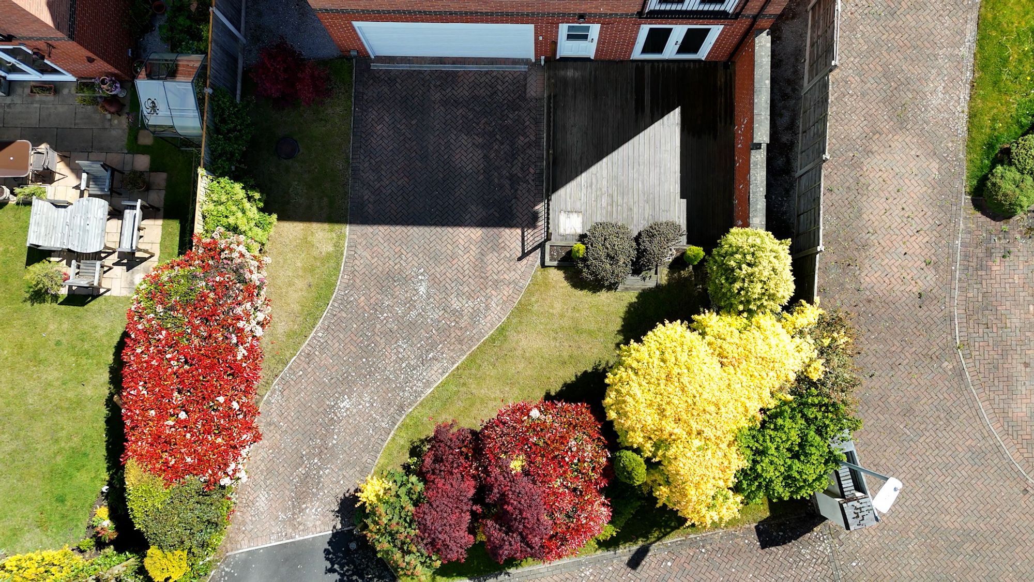
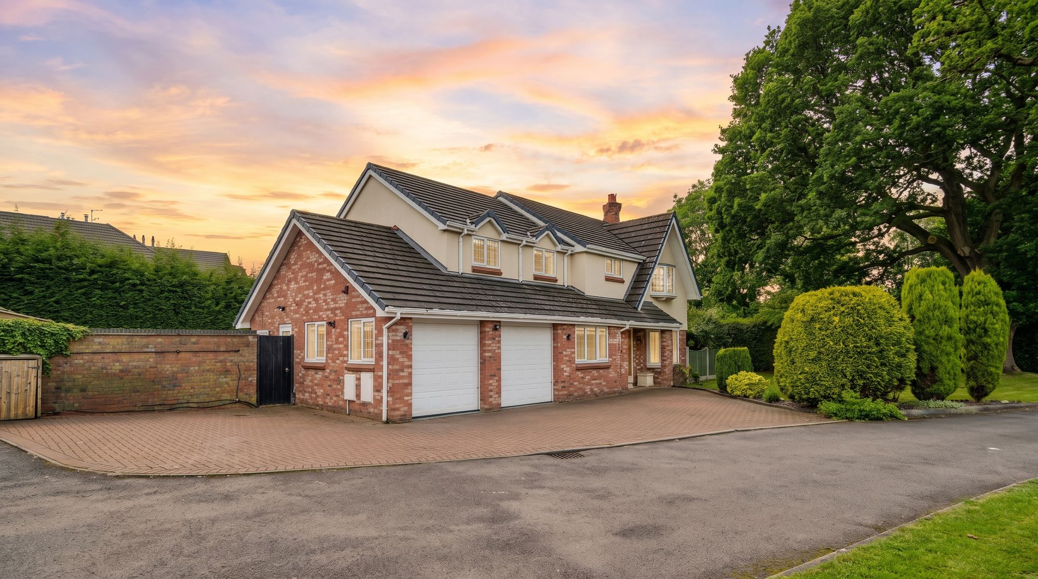
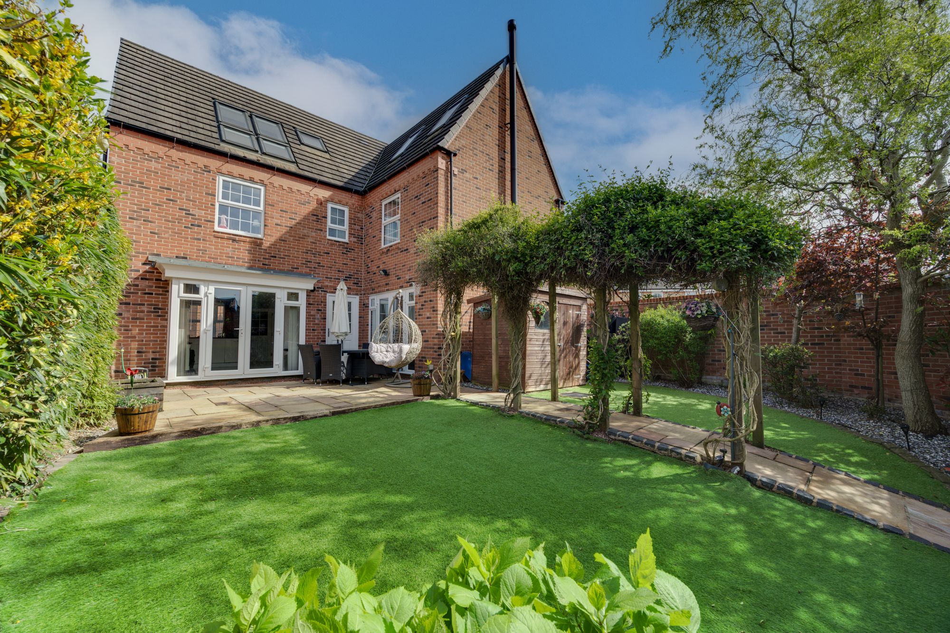
To the rear, the low-maintenance gardens have been thoughtfully landscaped to create attractive yet manageable outdoor spaces, featuring shaped lawns, mature stocked borders, and a large entertaining deck ideal for relaxing or socialising. A generous side area provides additional practicality with space for a substantial storage shed or potential future flexibility should the integrated double garage be converted, subject to any necessary permissions.
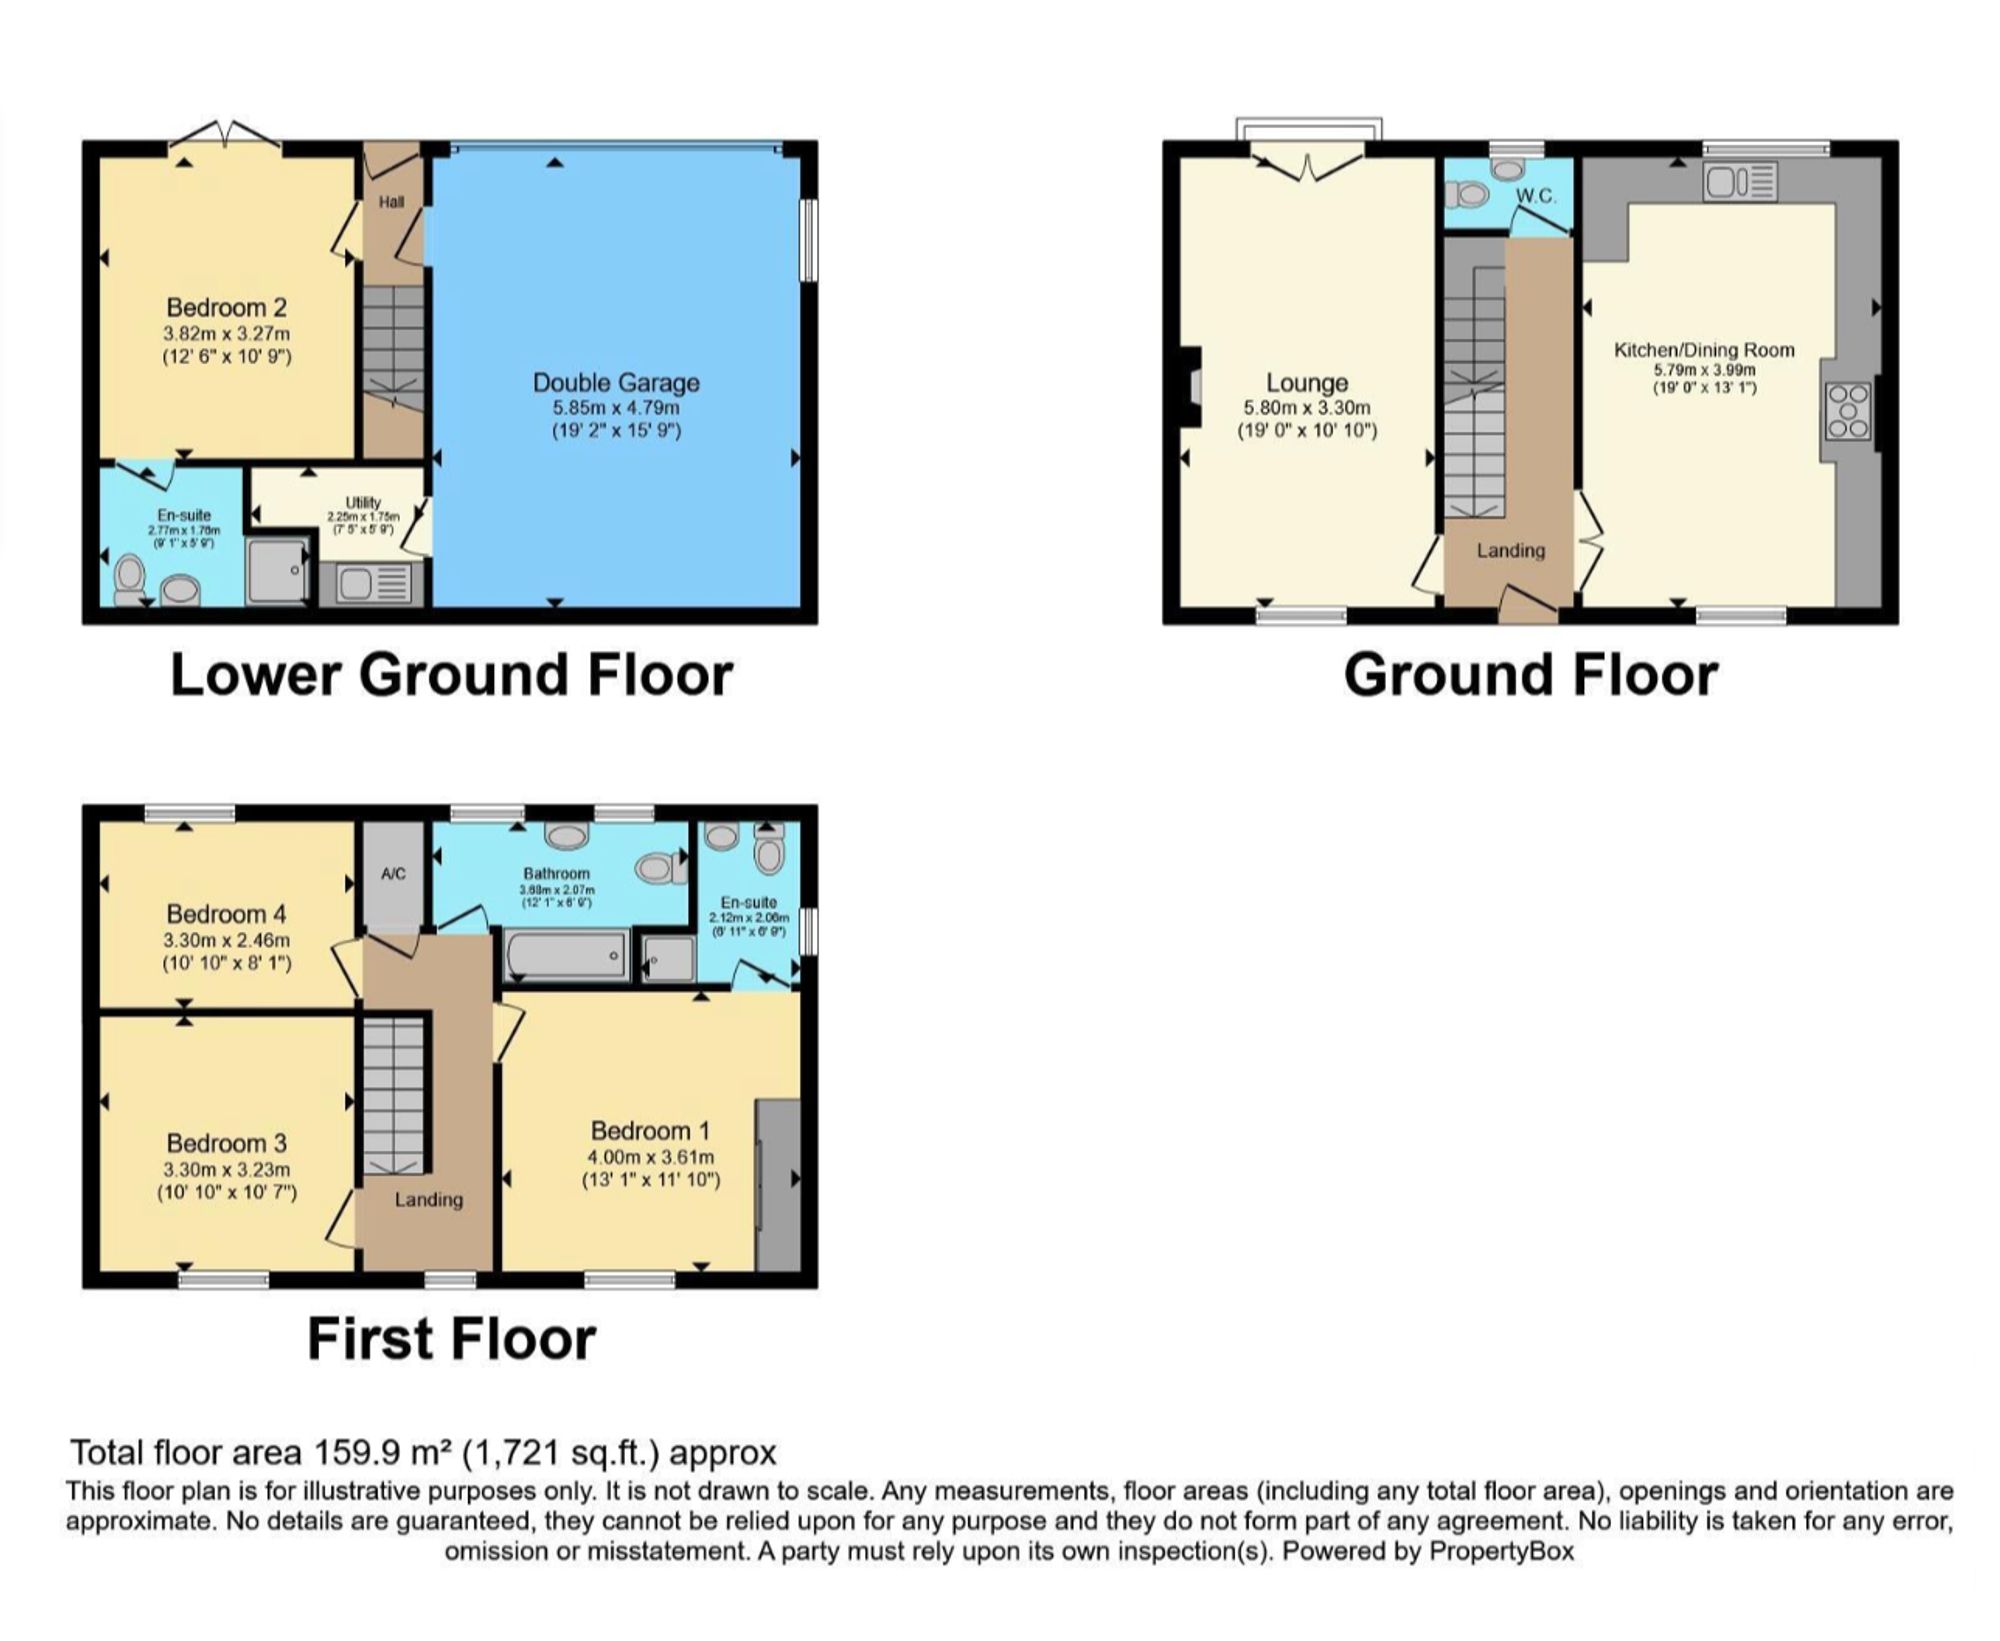
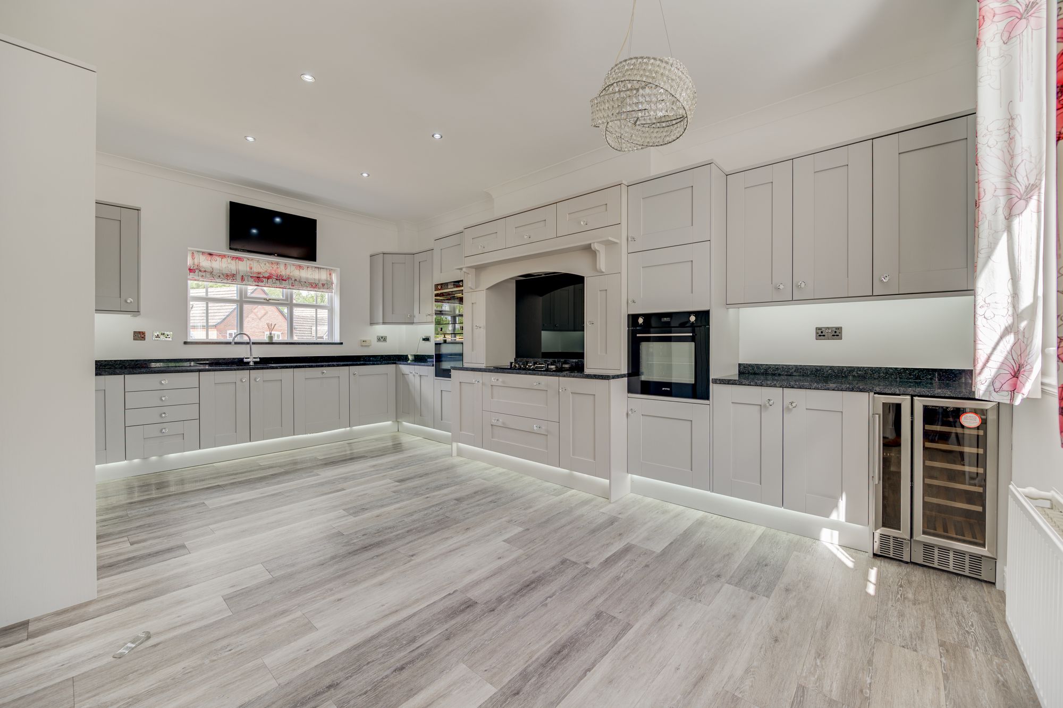
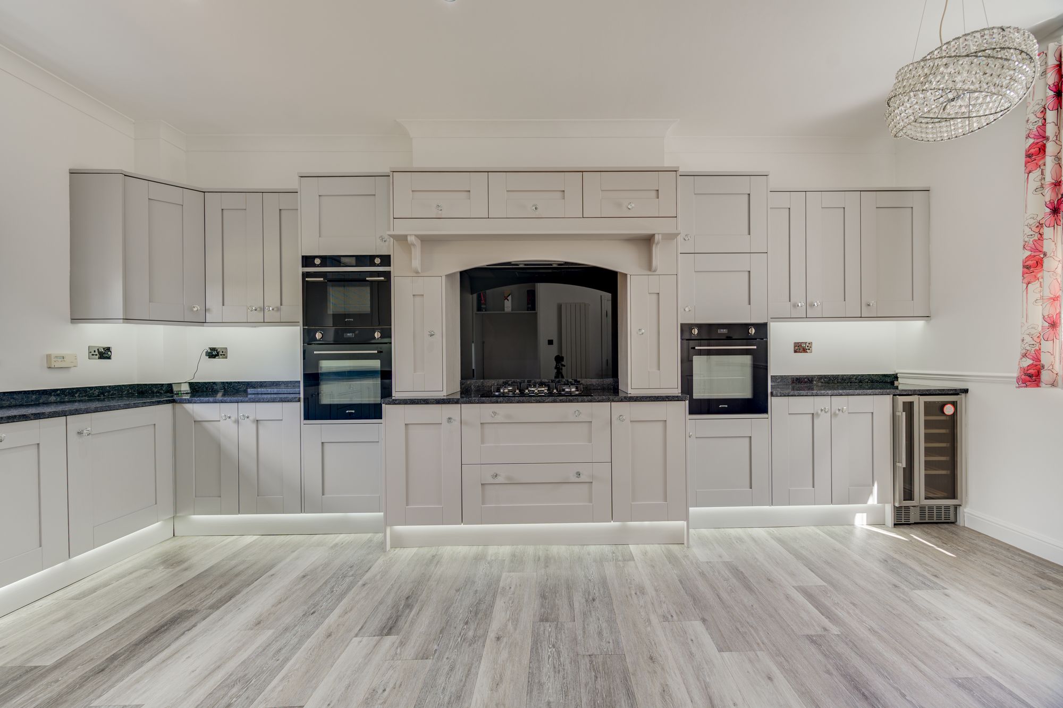
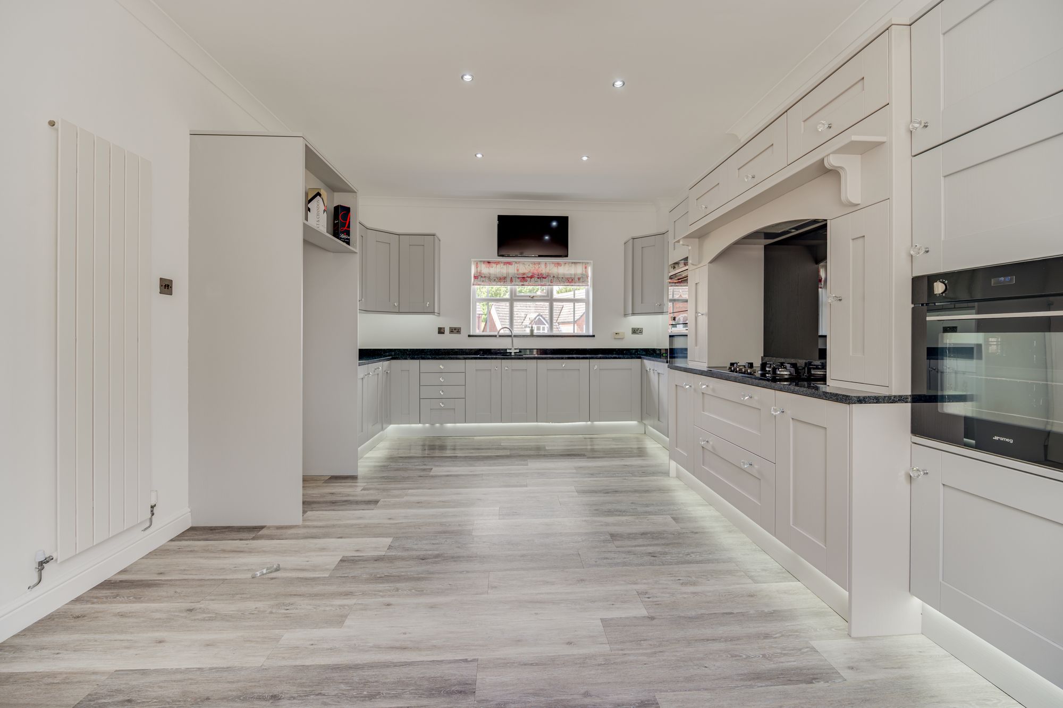
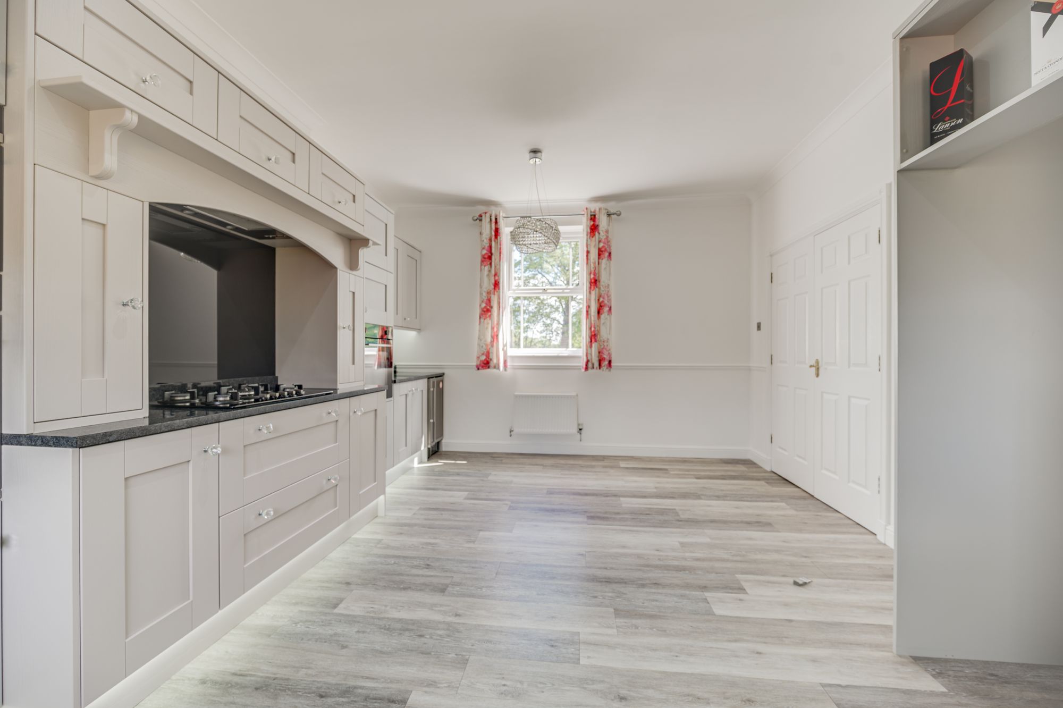
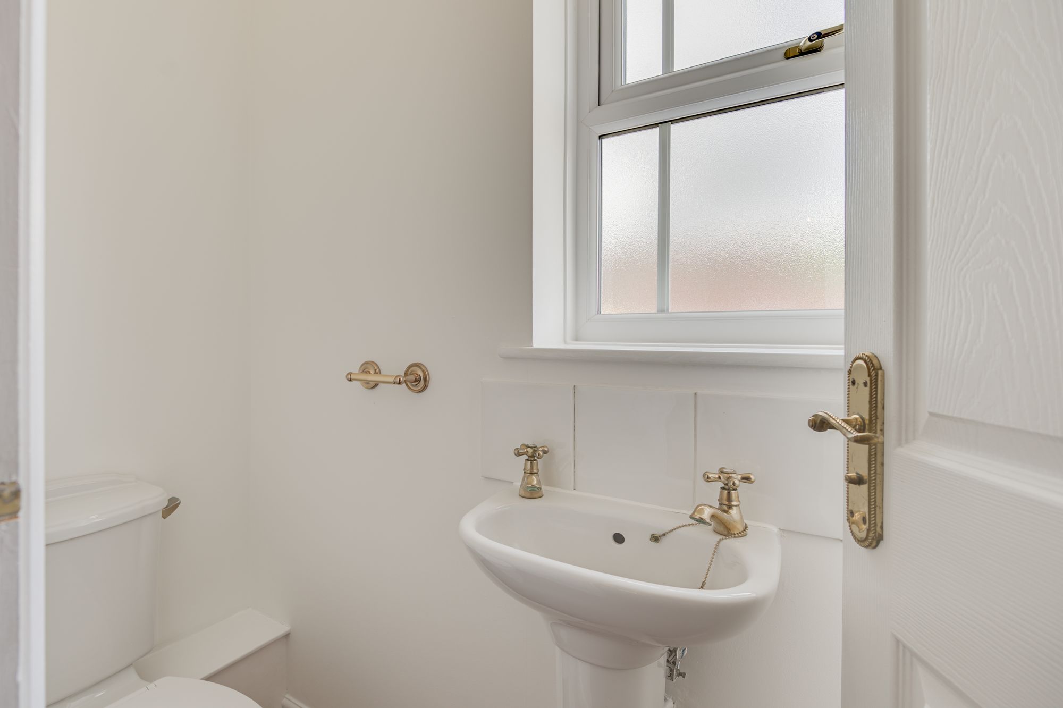
Entering from the front, the property welcomes you into a spacious reception hall with WC, while the principal living accommodation unfolds beautifully across this main living floor. The standout dining kitchen has clearly benefited from significant investment and features elegant painted shaker-style units, polished stone-effect work surfaces, quality integrated appliances, and stylish feature lighting, creating a superb sociable hub for day-to-day living and entertaining alike.
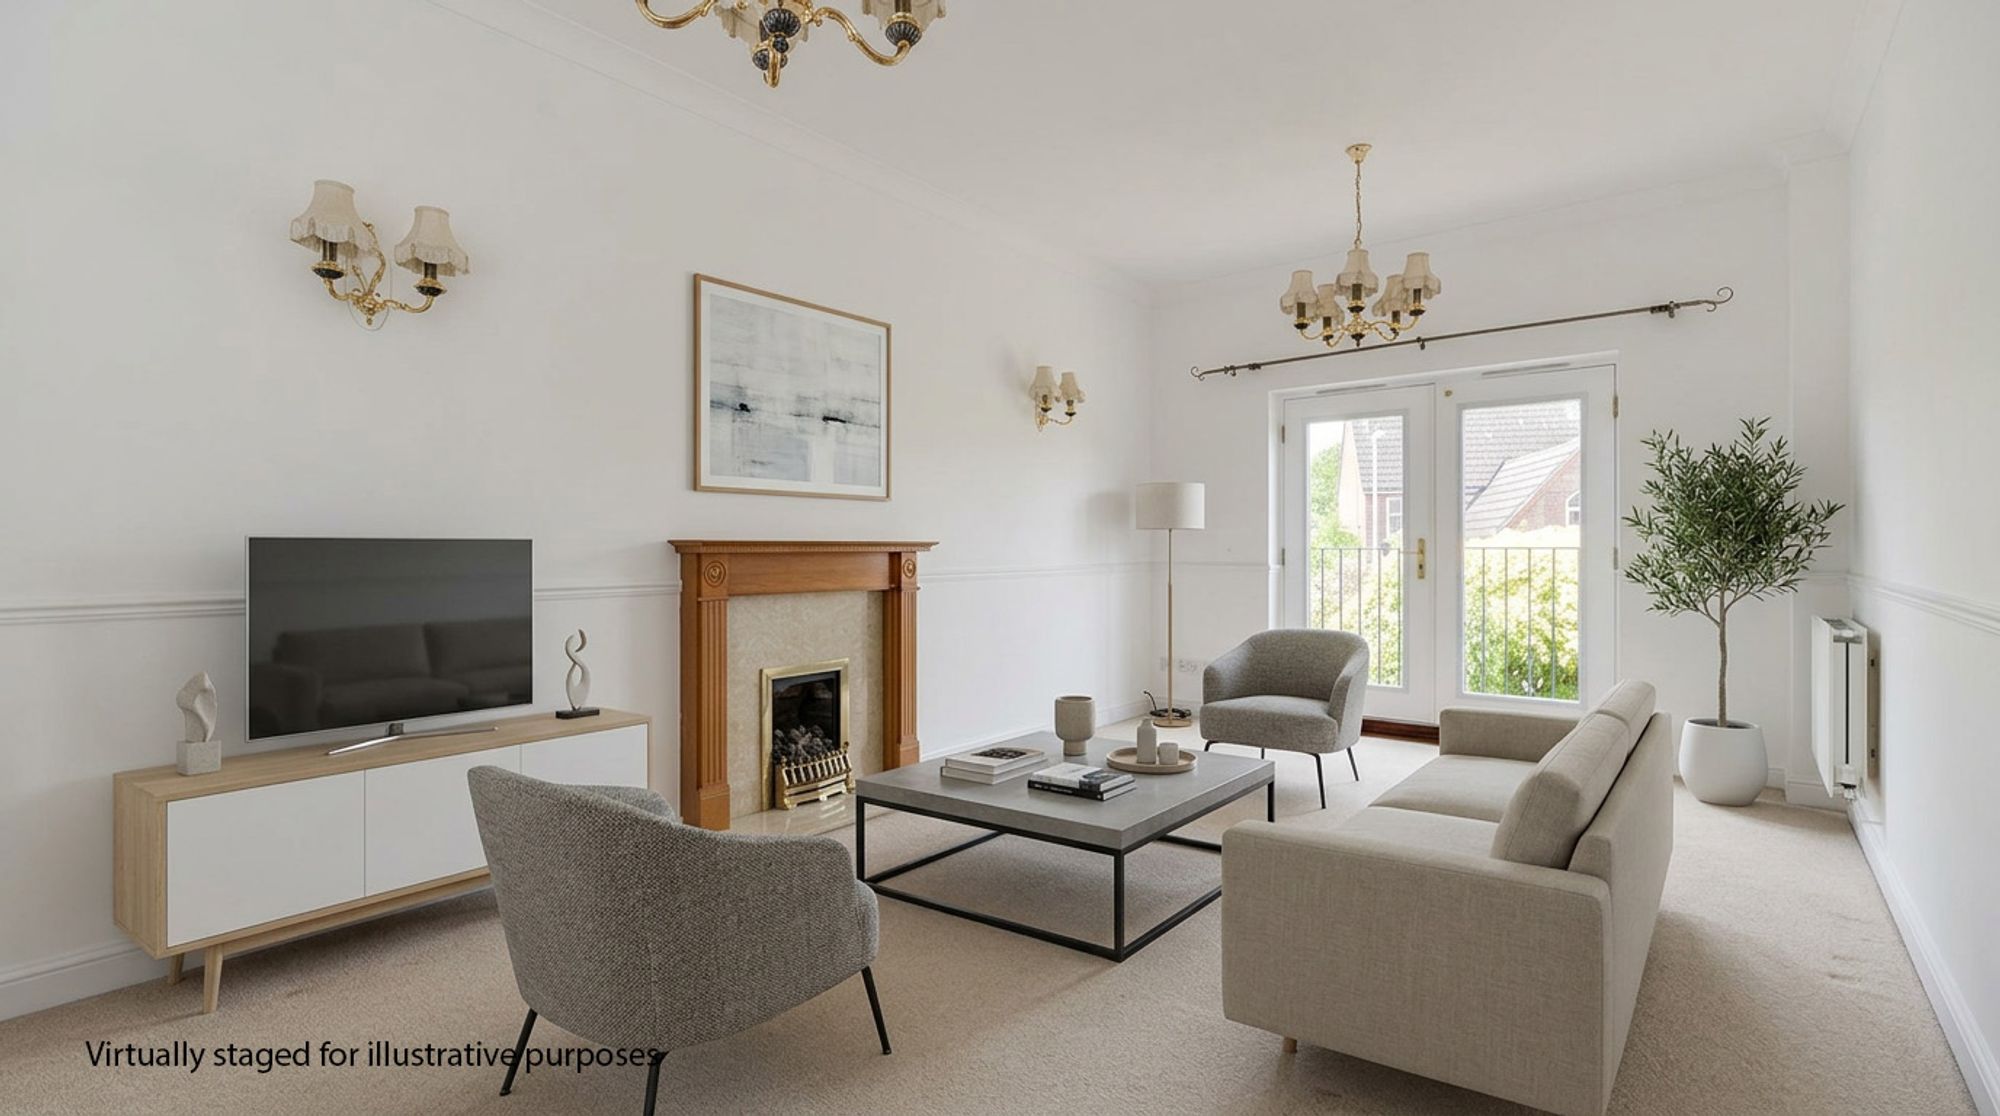
Opposite, the generous multi-aspect lounge with lake views, rear Juliet balcony provides a warm and comfortable retreat with feature fireplace and ambient lighting, perfectly complementing the kitchen space to create a home equally suited to family life and hosting guests.
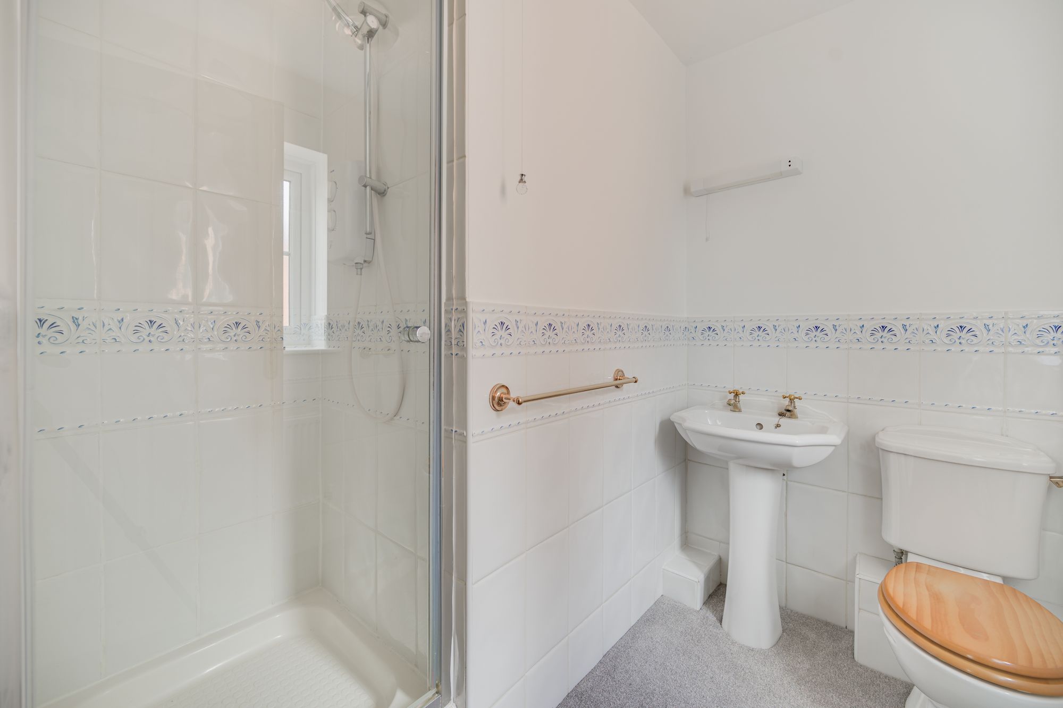
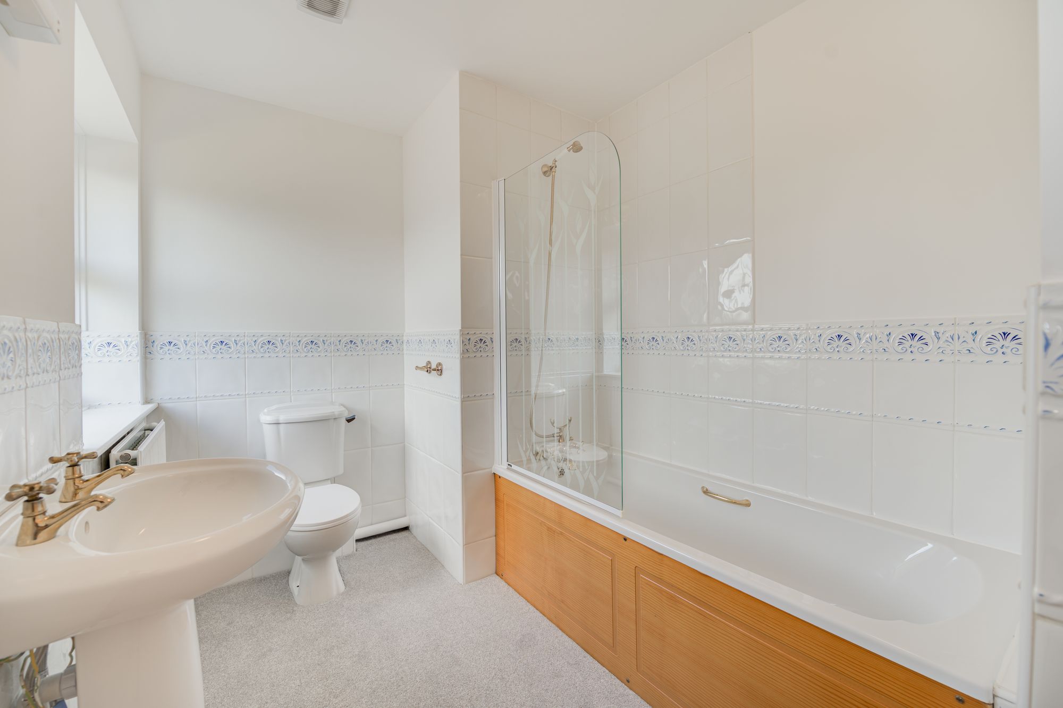
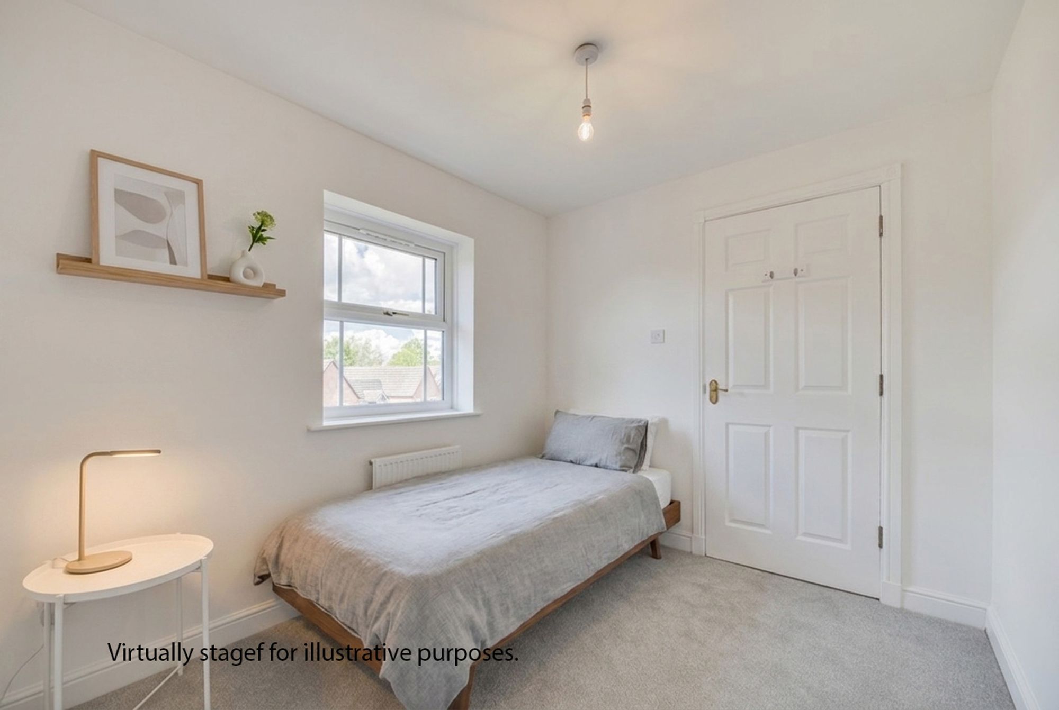
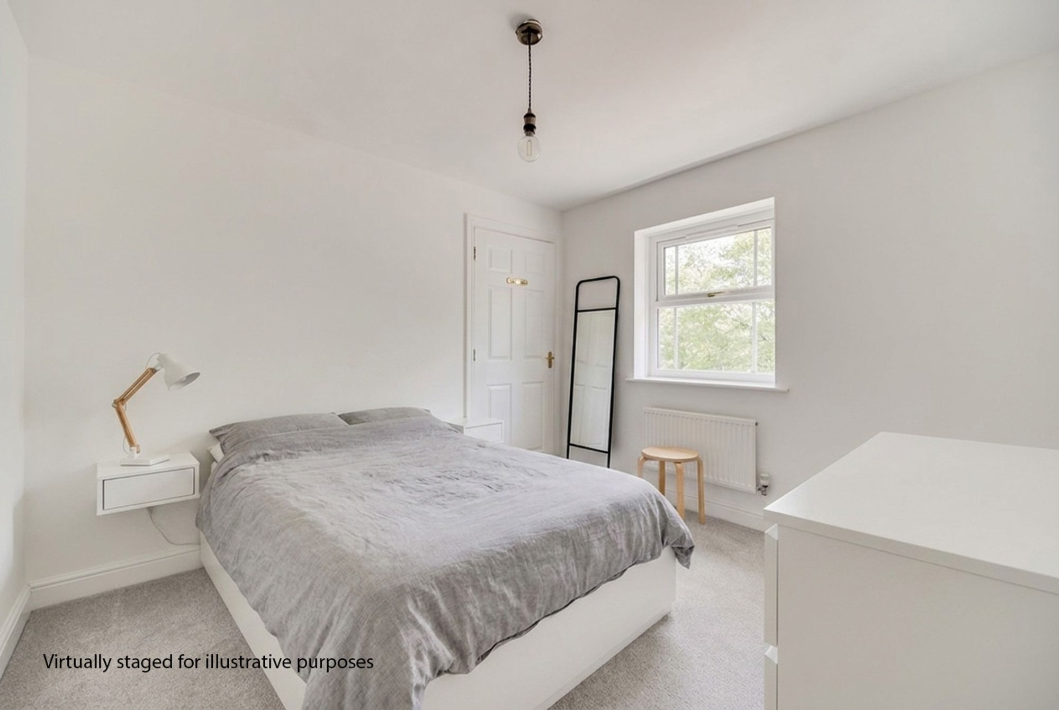
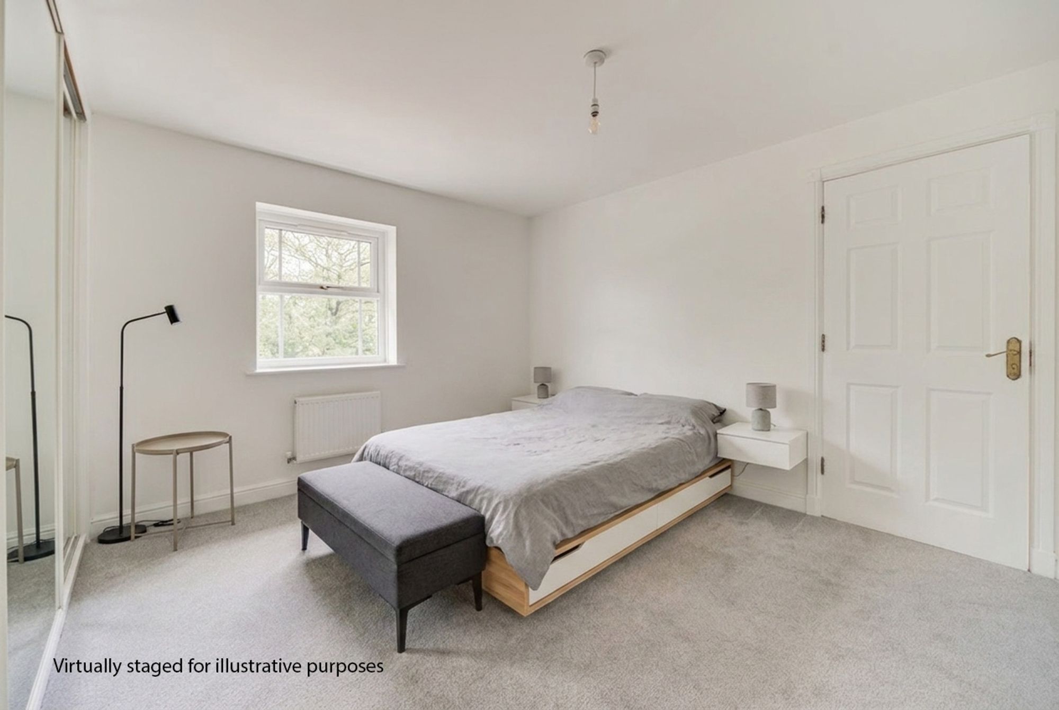
The first floor delivers three excellent double bedrooms, including a particularly impressive principal suite complete with fitted wardrobes and immaculate en suite shower room. A spacious four-piece family bathroom serves the remaining bedrooms.
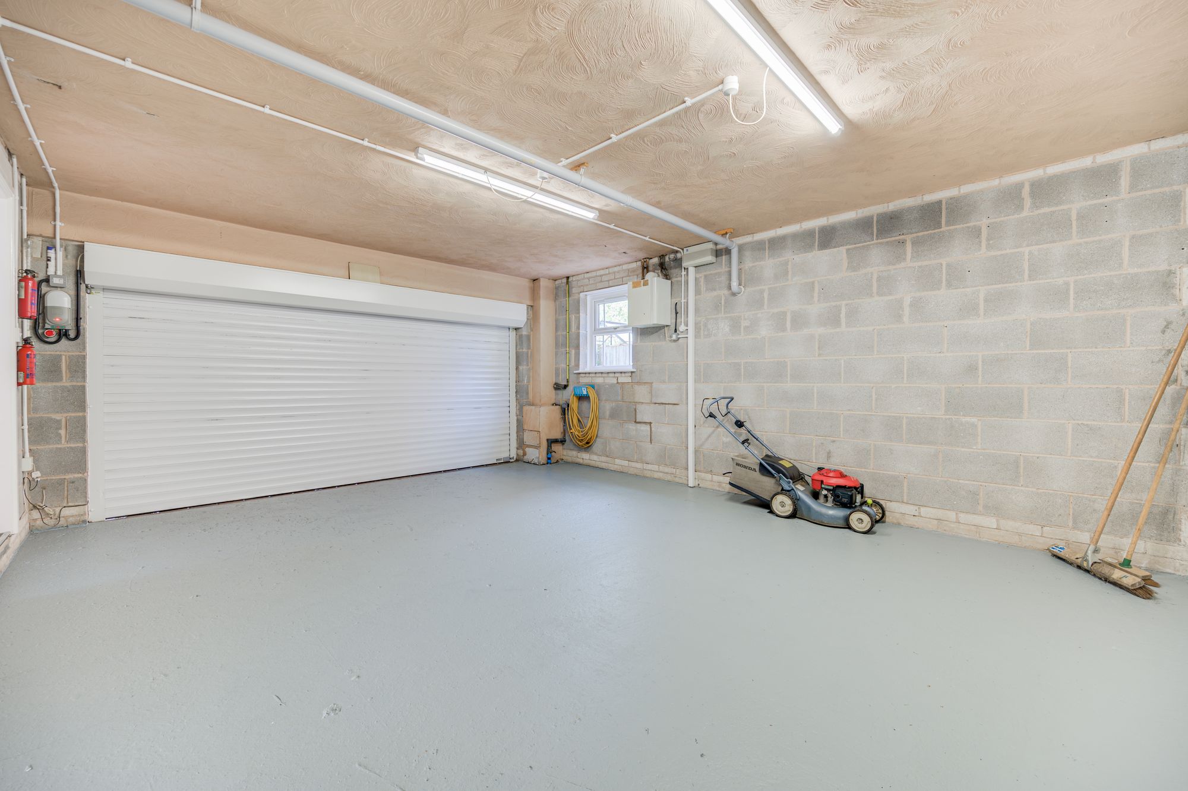
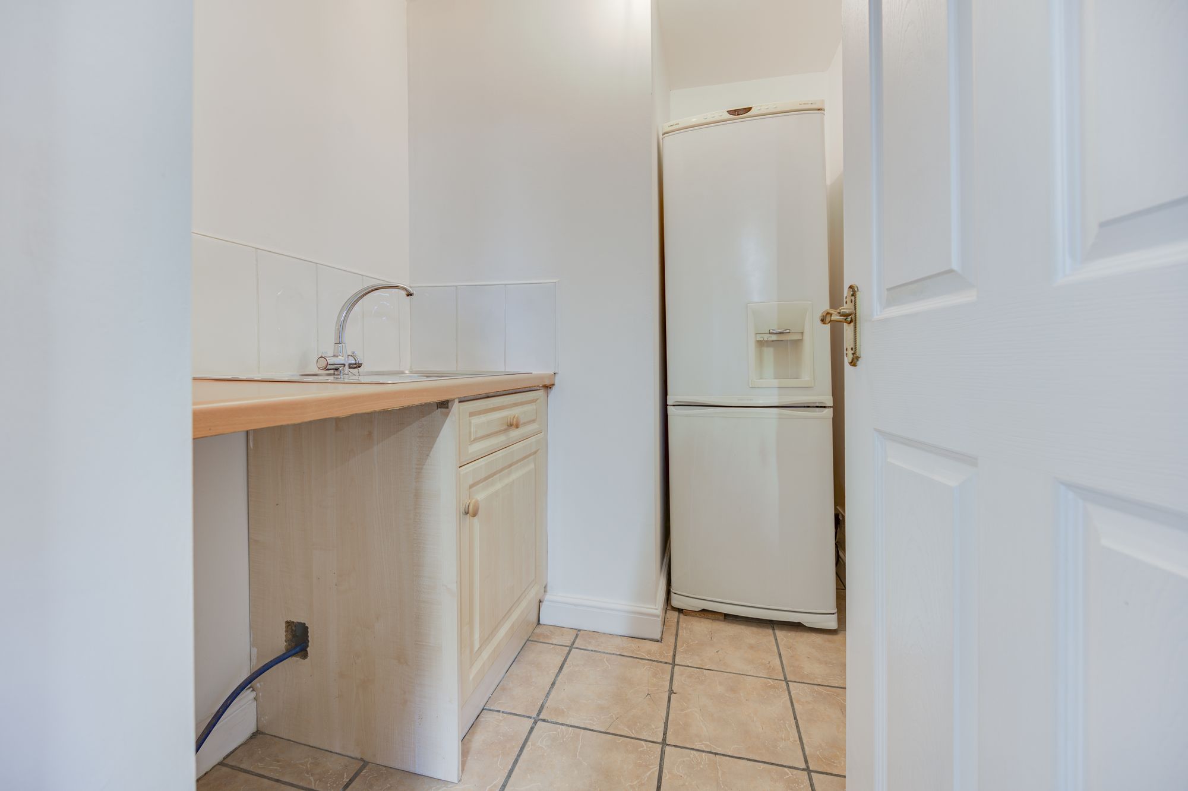
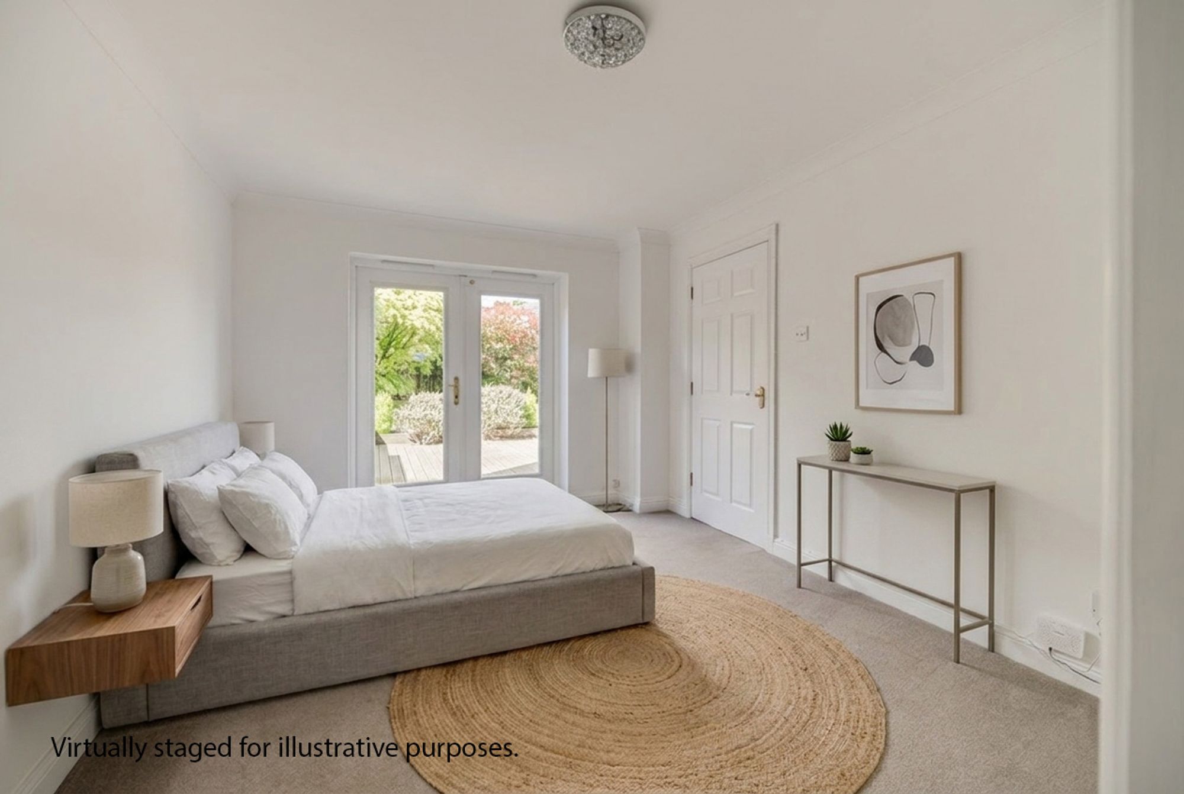
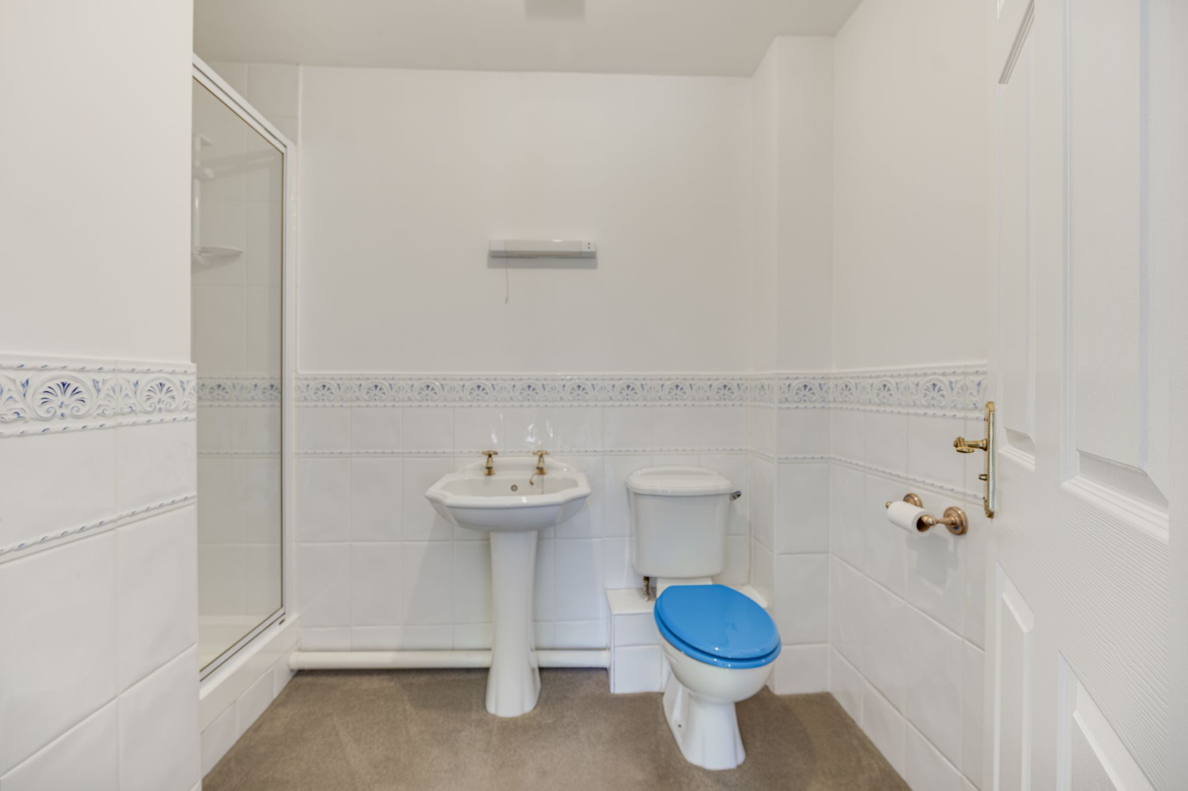
The lower ground floor further enhances the versatility of the home, opening directly onto the driveway and rear garden. Here you will find an enormous integrated double garage offering exciting conversion potential, a cleverly designed utility/store area, and a superb fourth double bedroom with its own en suite shower room — an ideal arrangement for teenagers, guests, live-in relatives, or those seeking multi-generational living opportunities.
Winterley Village itself offers a rare balance of countryside tranquillity and modern convenience. Centred around the picturesque Winterley Pool and surrounding green spaces, the area is highly regarded for its strong community feel, peaceful semi-rural setting, and easy access to excellent schools, amenities, rail links, and the M6 motorway.
Whether you are upsizing for growing family needs, downsizing while retaining generous accommodation, or searching for a flexible home that adapts to individual lifestyles, 4 Winterley Pool offers a unique opportunity to acquire a substantial lakeside property where every member of the household can enjoy their own space while coming together effortlessly.
Combining immaculate presentation, versatile accommodation, beautiful surroundings, and an exclusive village setting, this is modern living at its finest.
Additional Details
Tax Band: F; Tenure: Freehold; Parking-Garage: Yes; Parking-Off-Road: No; Parking-Underground: No; Parking-Permits: No
Listing Location
| Current | Potential | |
Related listings




 SOLD STC
 SOLD STC

 SOLD STC

 SOLD STC


 SOLD STC
 SOLD STC



 SOLD STC