
Mill Bridge Close, Crewe, CW1
Property video
Property Details
Take a moment to view our guided tour of this impressive, extended family home!
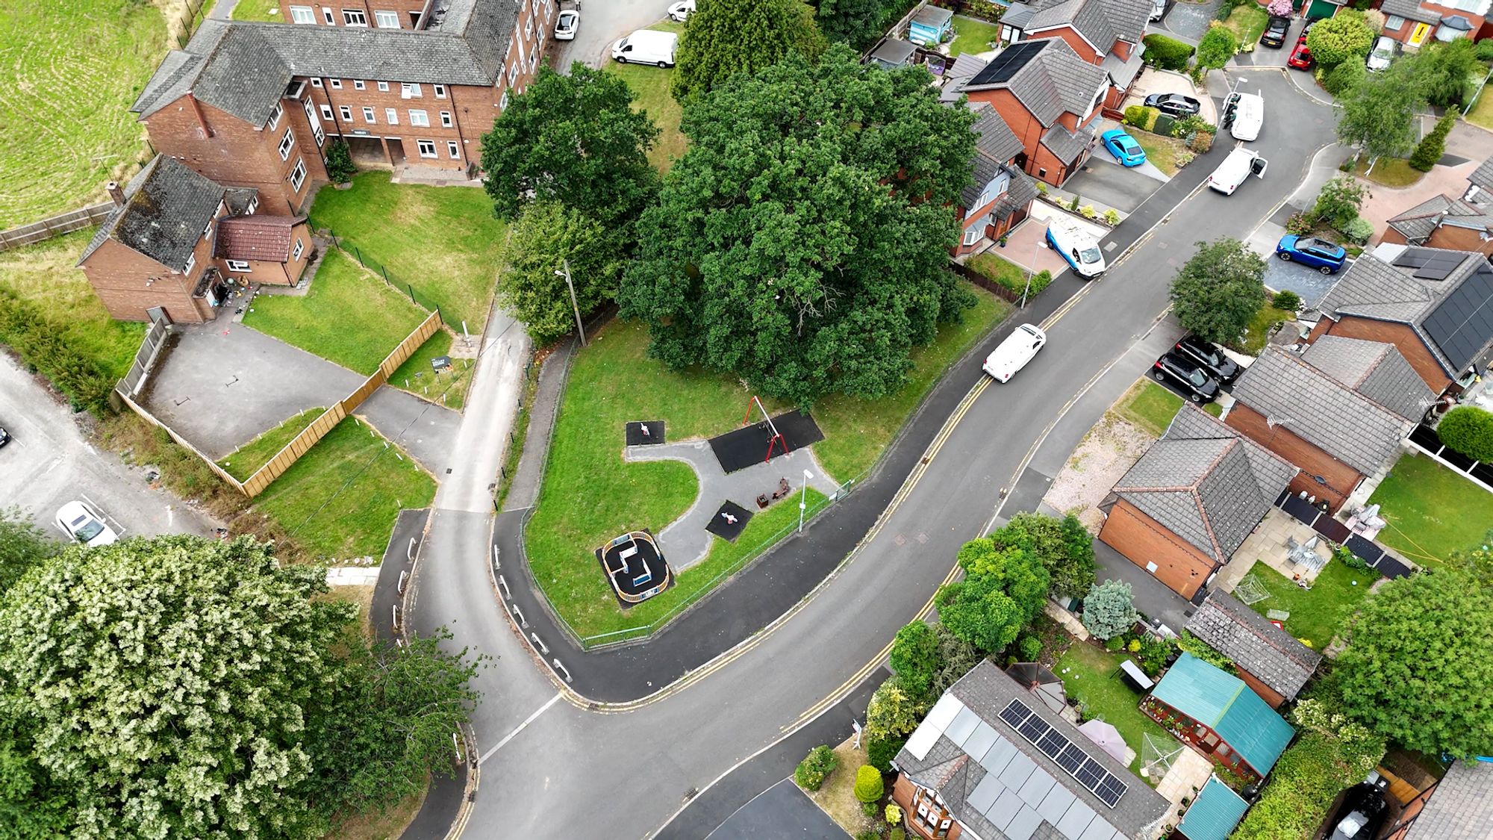
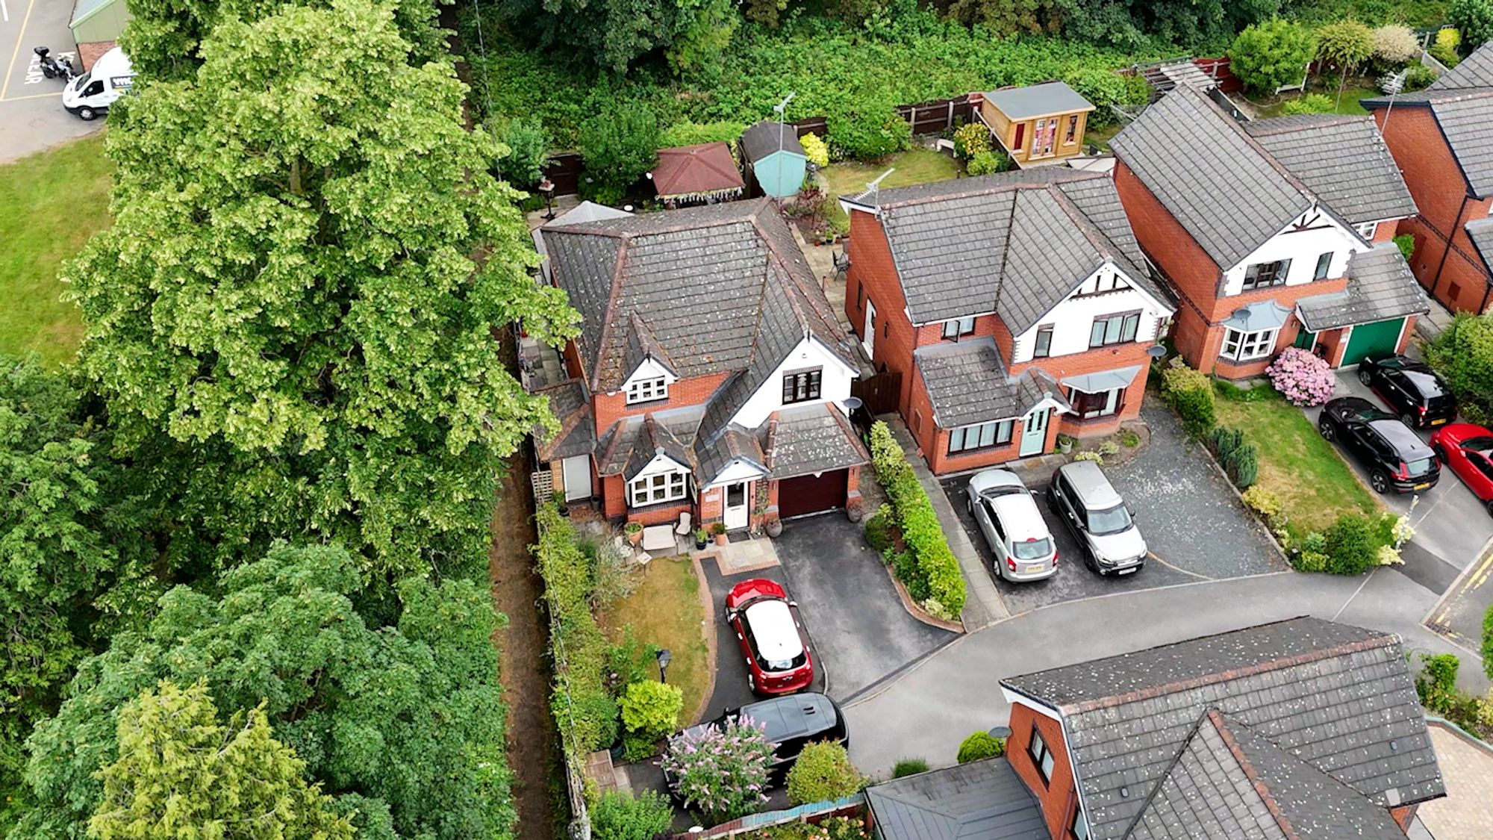
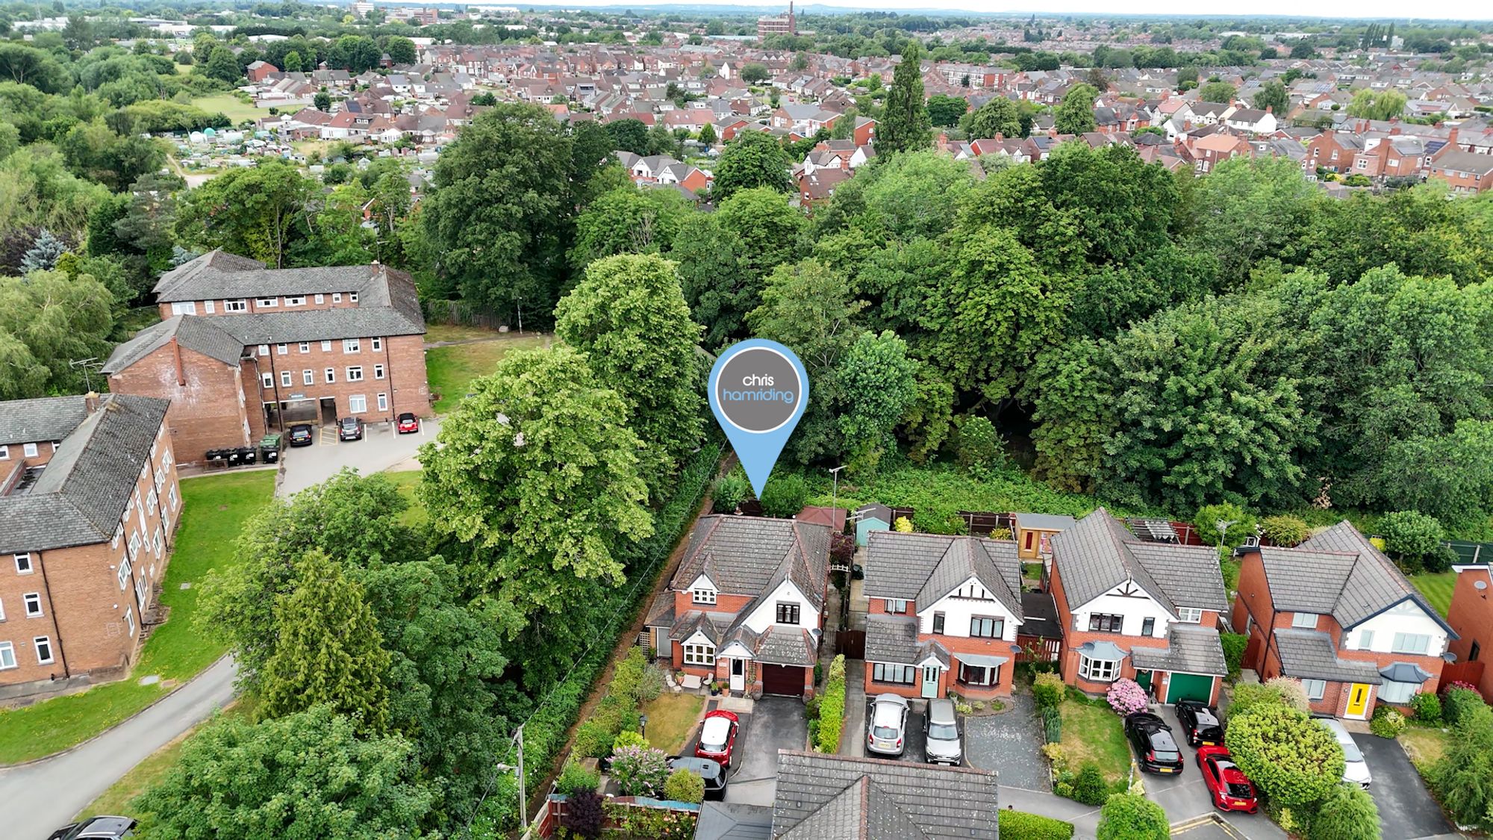
Tucked away within an exclusive cul-de-sac of just a handful of executive homes, this beautifully presented four-bedroom detached residence combines spacious, contemporary living with an enviable lifestyle location. Positioned on the outskirts of Crewe, the property offers the perfect balance of peaceful residential living and outstanding everyday convenience, making it an ideal choice for growing families and commuters alike. Just moments from a children’s play park and surrounded by green spaces, the setting is perfect for family life. Highly regarded schools, local shops and everyday amenities are all within easy reach, while Crewe’s mainline railway station is within walking distance, providing direct services to London in under two hours. Excellent road links via the A500 and M6 place major commercial centres across the North West and Midlands within comfortable commuting distance.
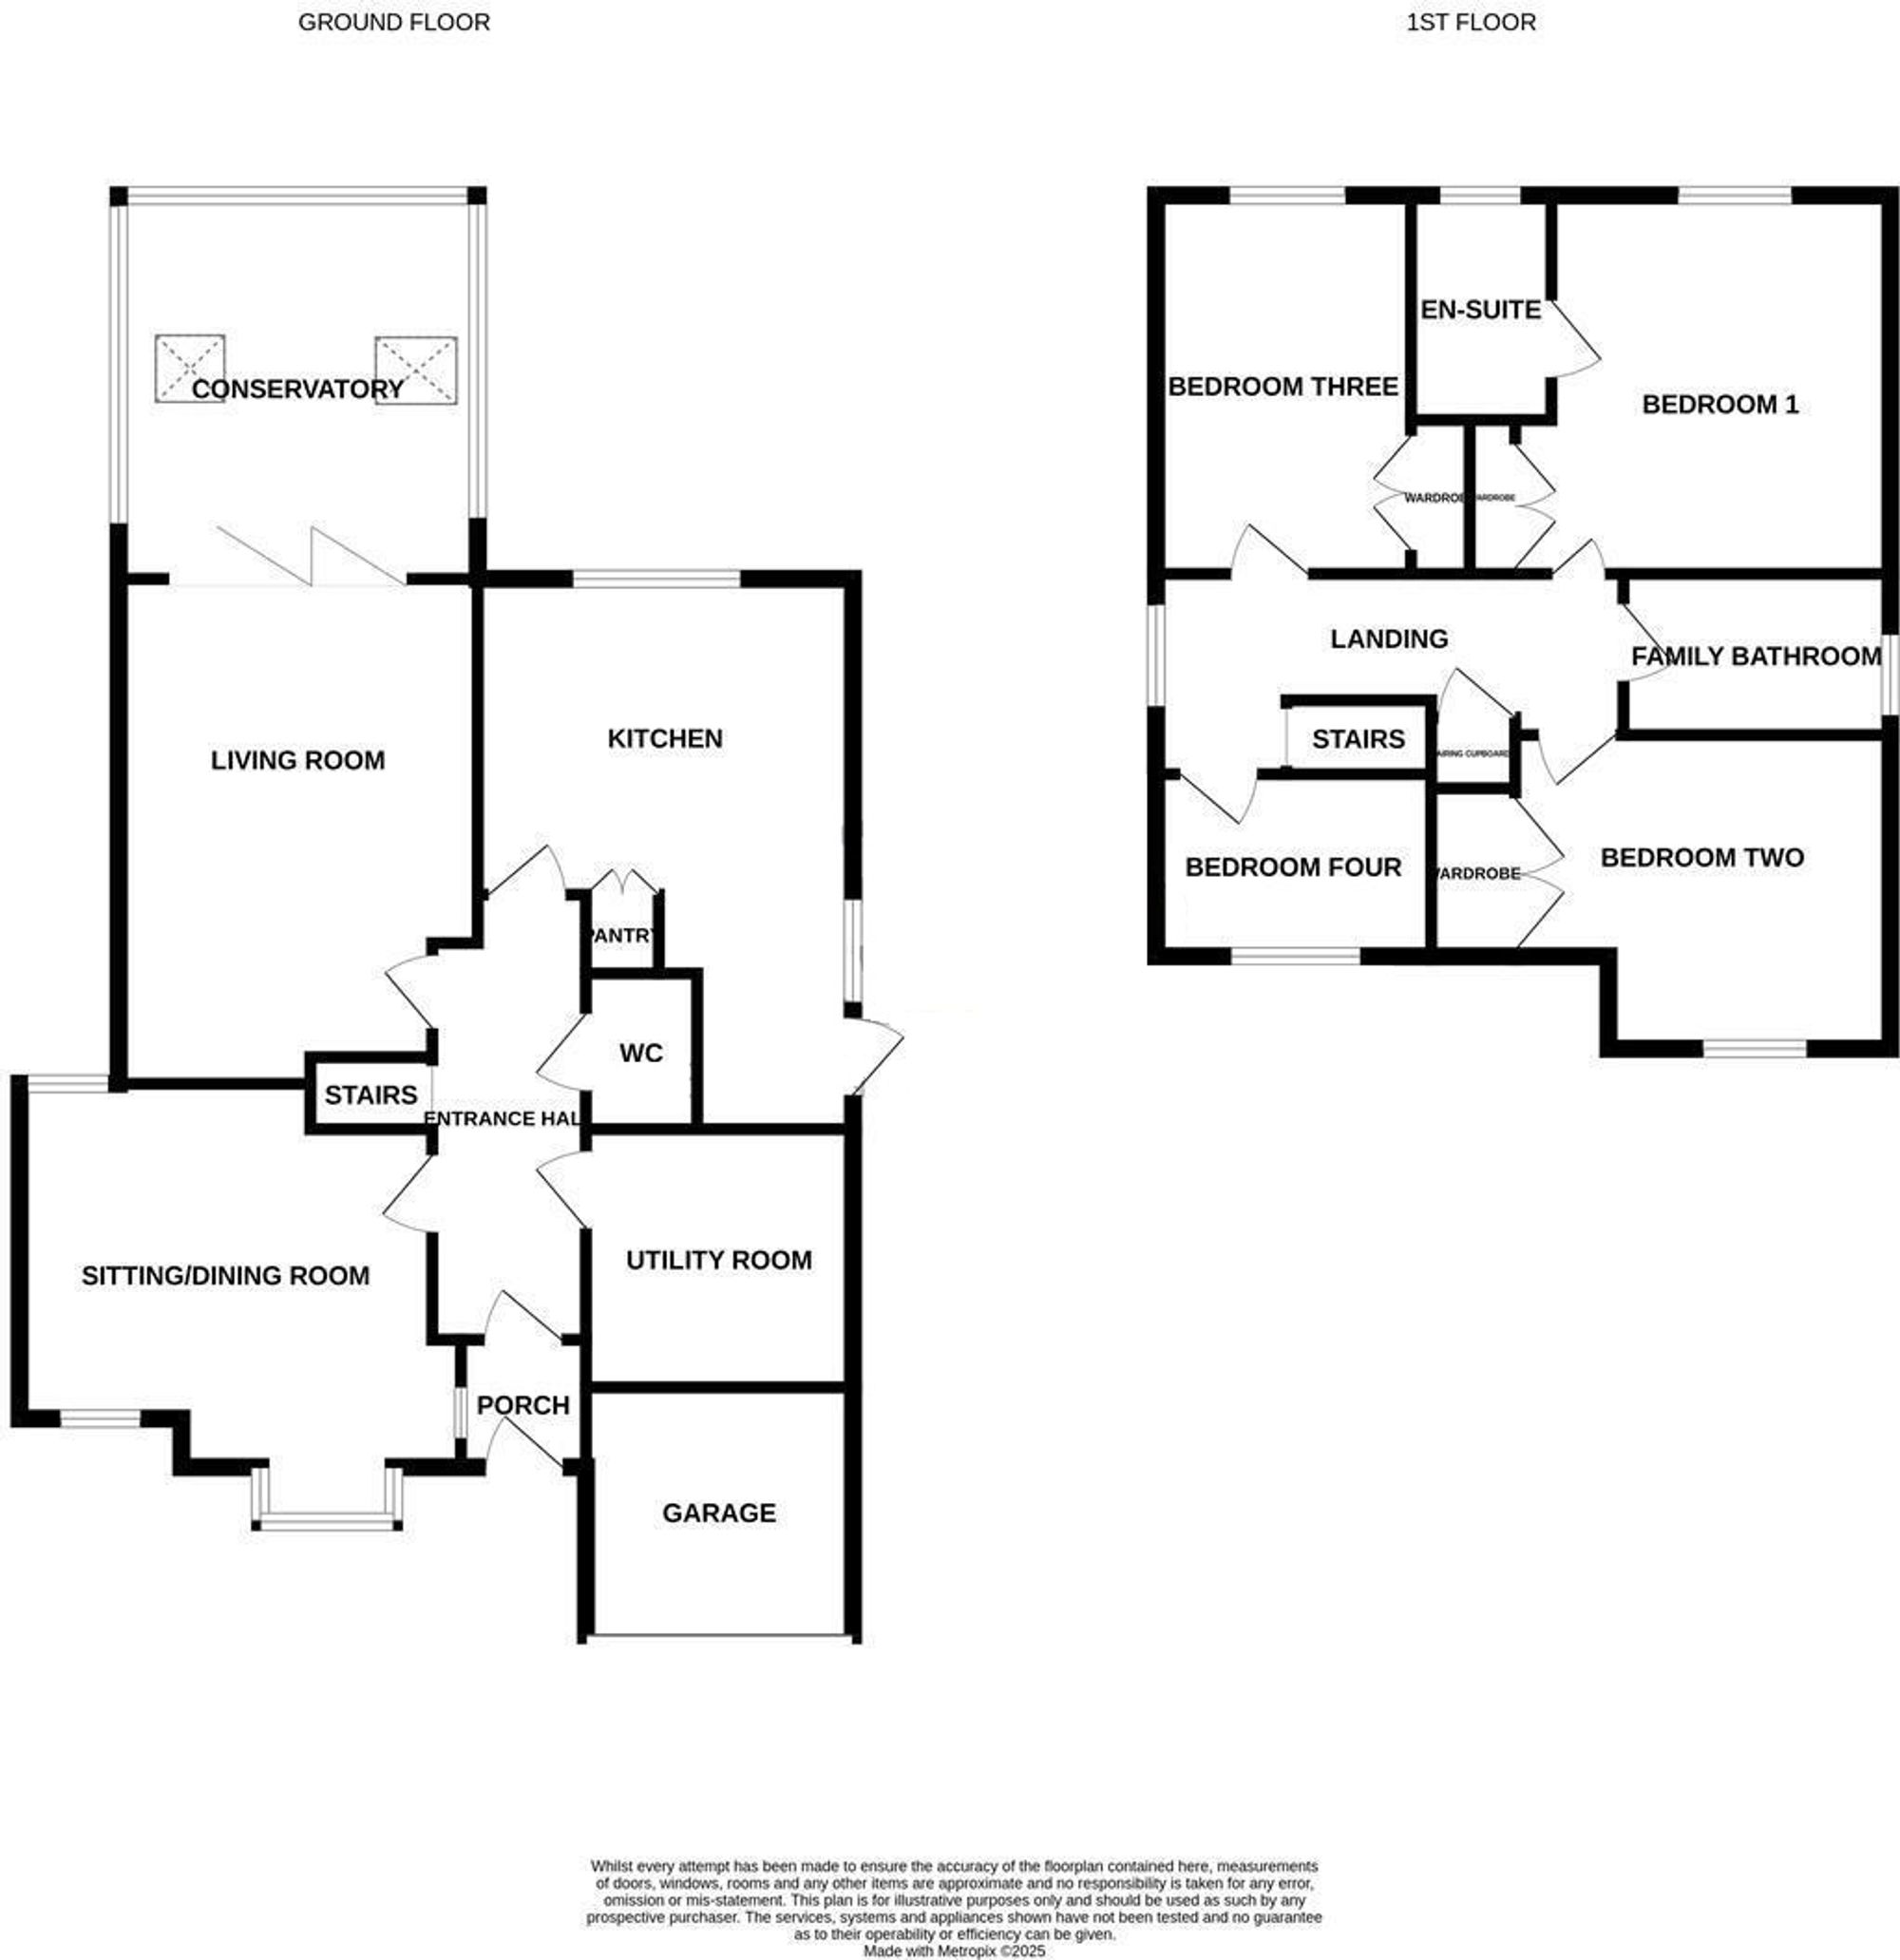
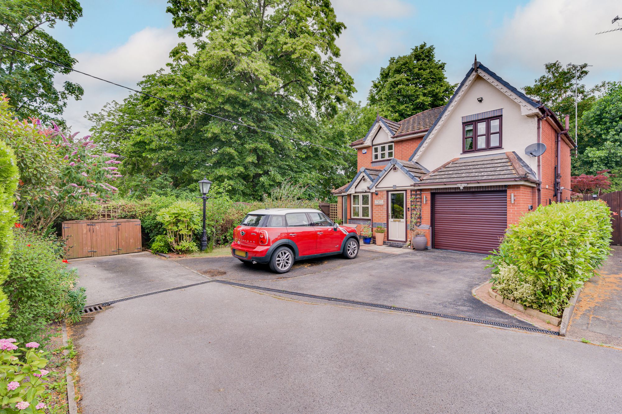
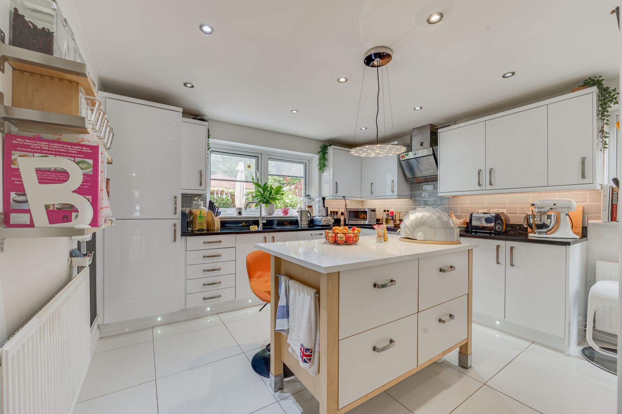
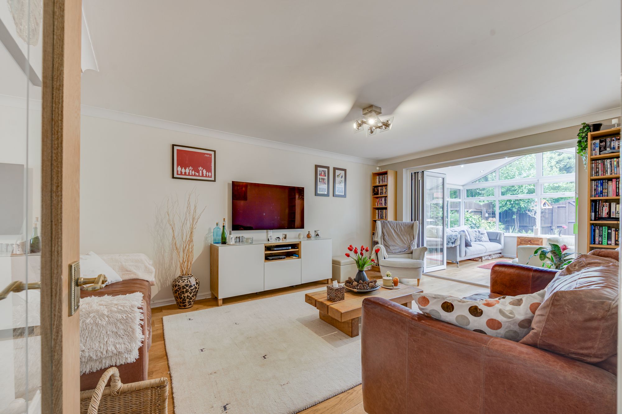
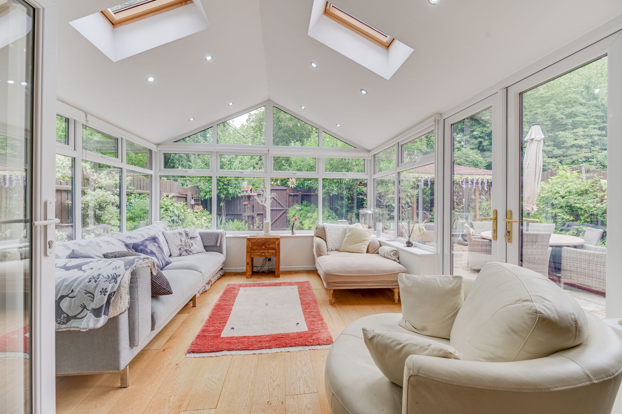
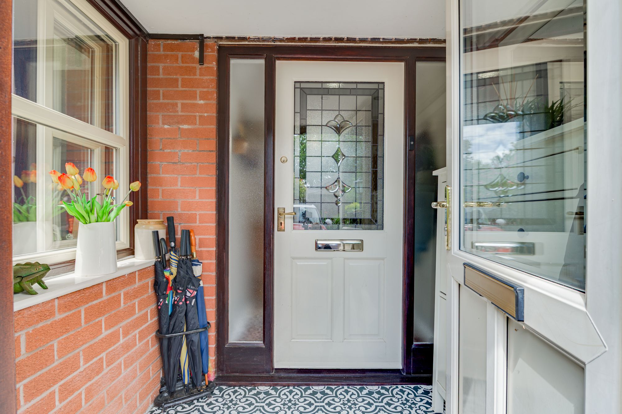
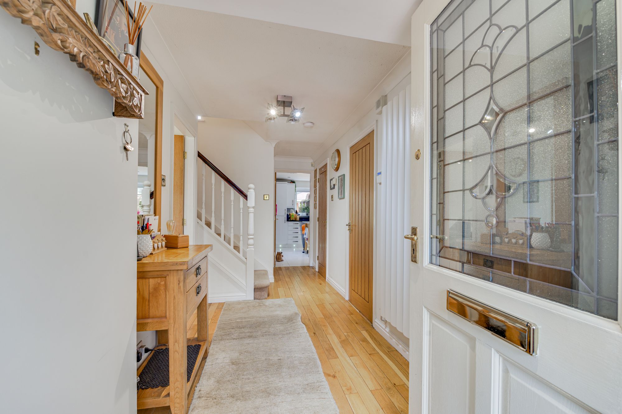
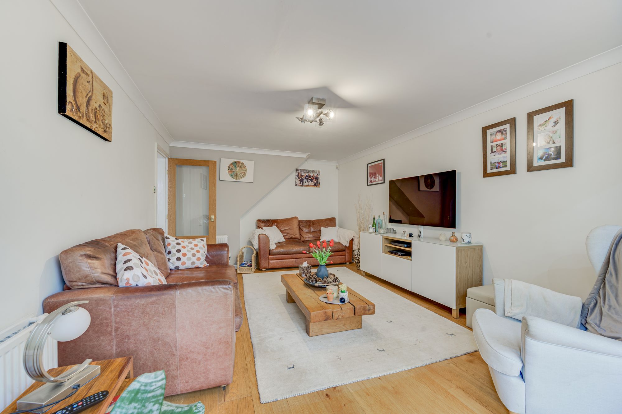
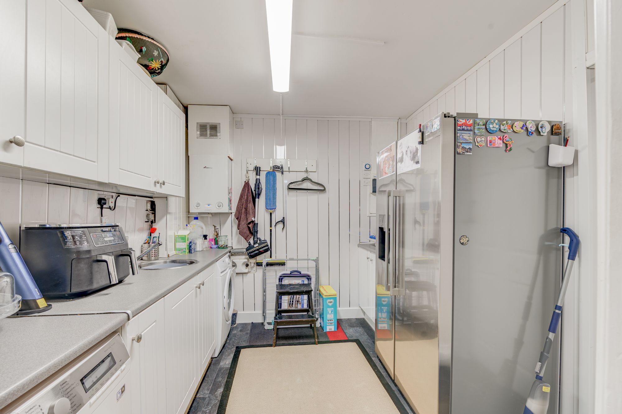
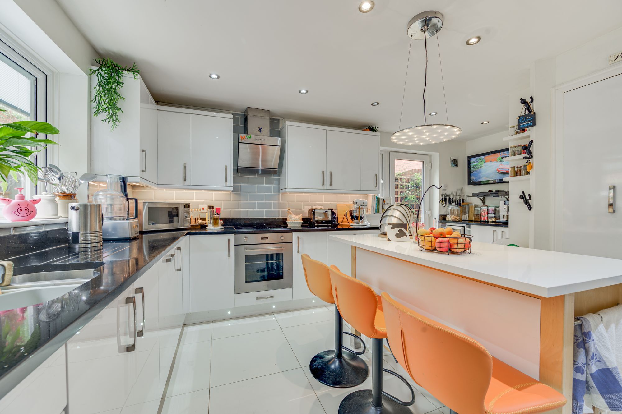
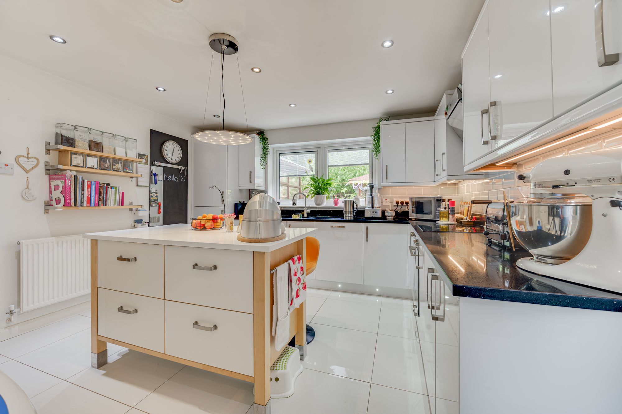
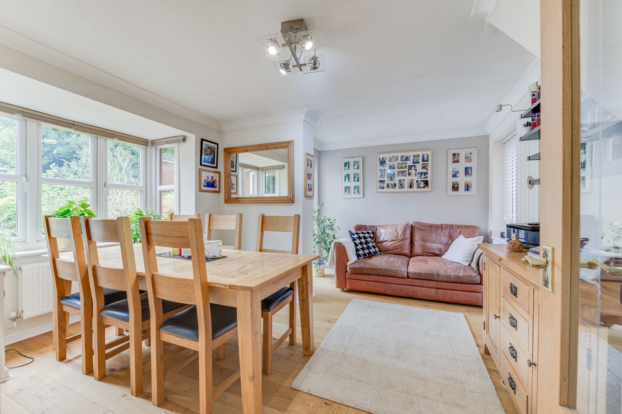
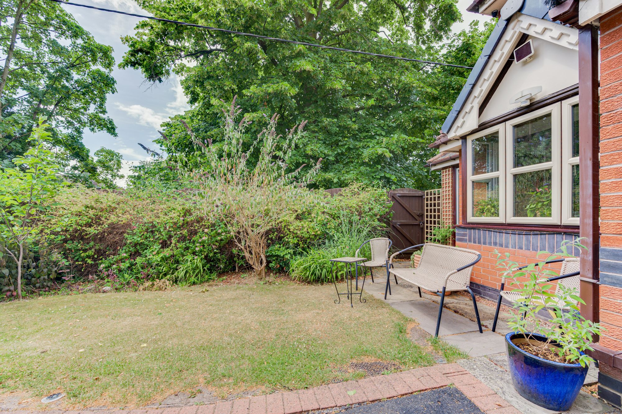
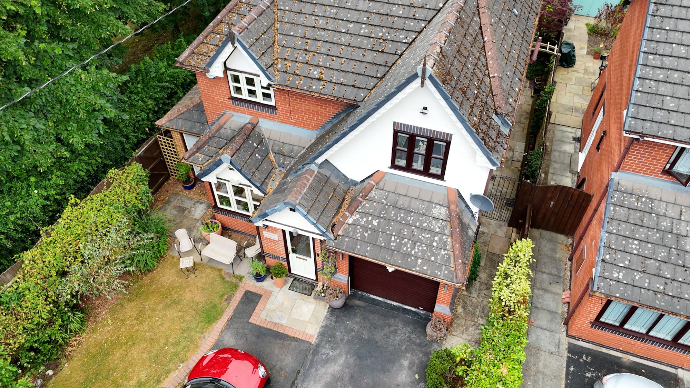
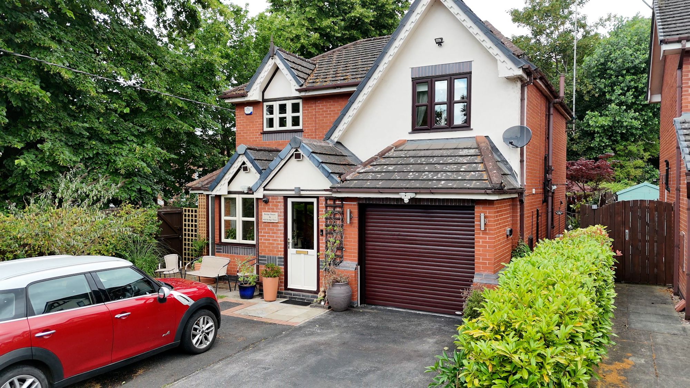
Occupying a generous corner position with no passing traffic, the home enjoys an enhanced sense of privacy alongside extensive driveway parking. Its striking architecture, featuring elegant gables, attractive render and feature brickwork, creates an impressive first impression, while the beautifully maintained surroundings reflect the quality of this exclusive development. Inside, the accommodation has been thoughtfully enhanced to create a home perfectly suited to modern family living. A welcoming entrance porch leads into a spacious hallway, setting the tone for the quality found throughout. Warm oak-style finishes and contemporary décor complement three versatile reception areas, offering exceptional flexibility for both everyday life and entertaining. The front reception room provides an elegant formal dining room or additional sitting room, while the generous lounge forms the heart of the home, seamlessly flowing into an outstanding garden room. This superb additional living space overlooks the landscaped gardens and provides year-round enjoyment, creating the perfect environment for relaxing with family, hosting guests or simply enjoying the changing seasons. The beautifully refitted kitchen has been designed with both style and practicality in mind. Extensive granite work surfaces, quality integrated appliances, sleek cabinetry and a central island create a highly functional space for keen cooks and busy households alike. A separate utility area, created from part of the garage, offers excellent additional storage and practicality without compromising the remaining garage space.
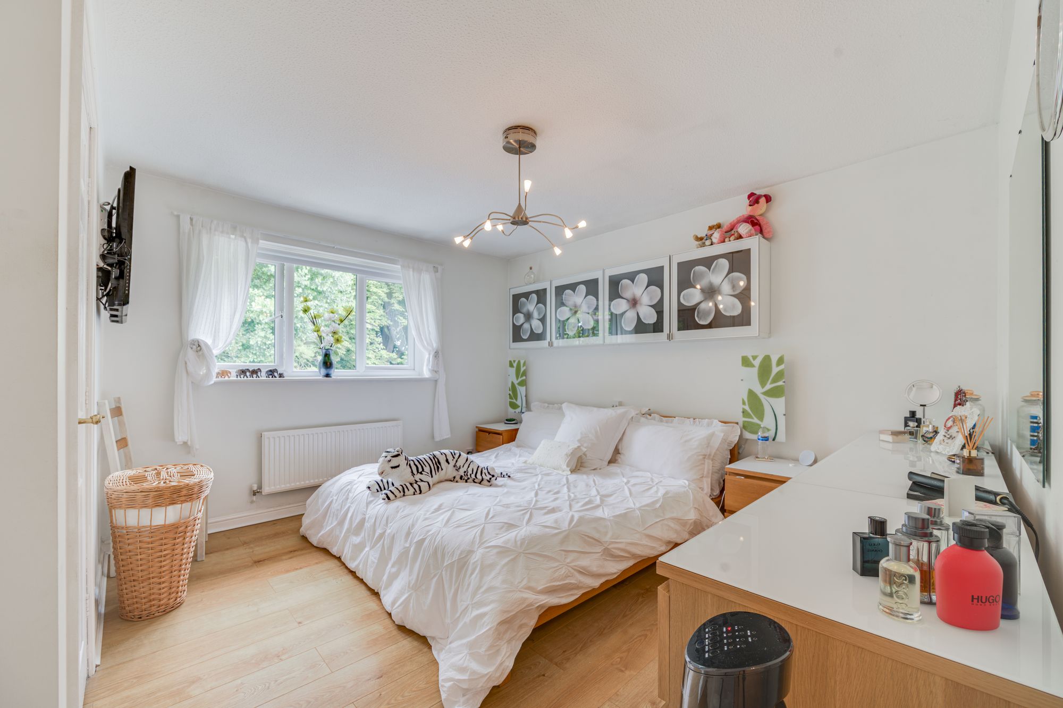
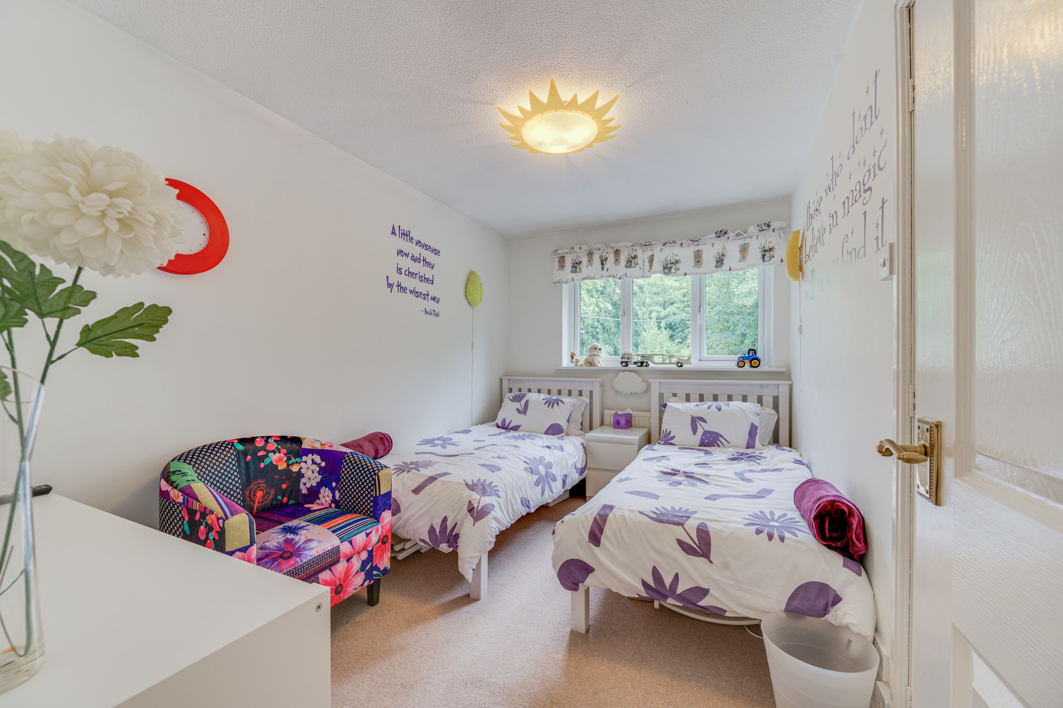
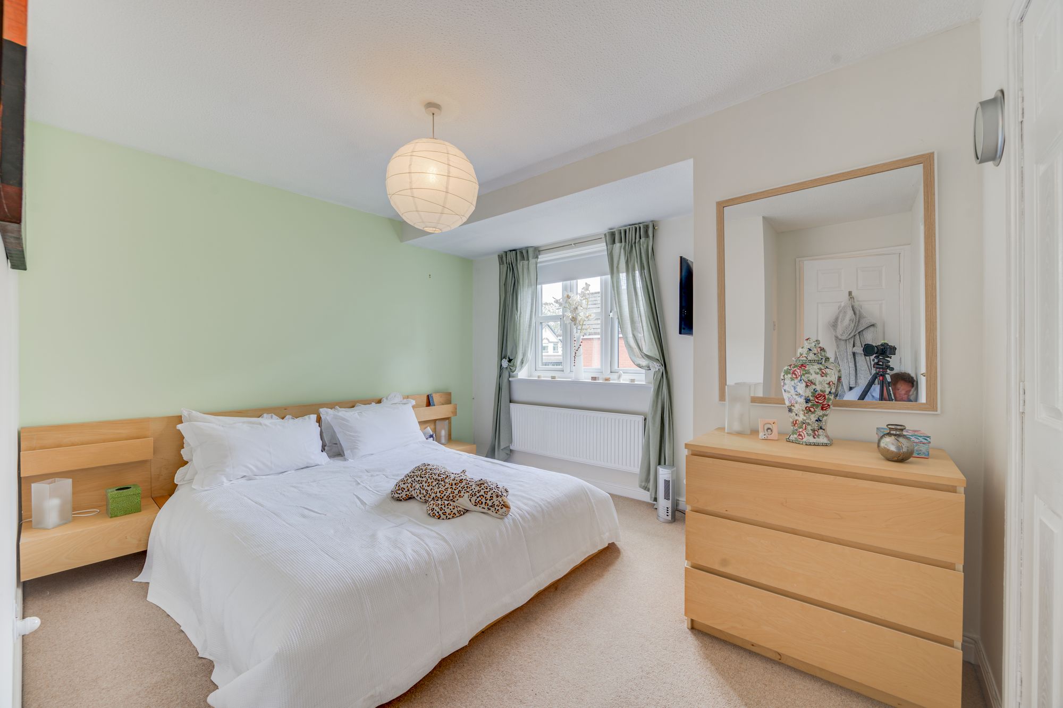
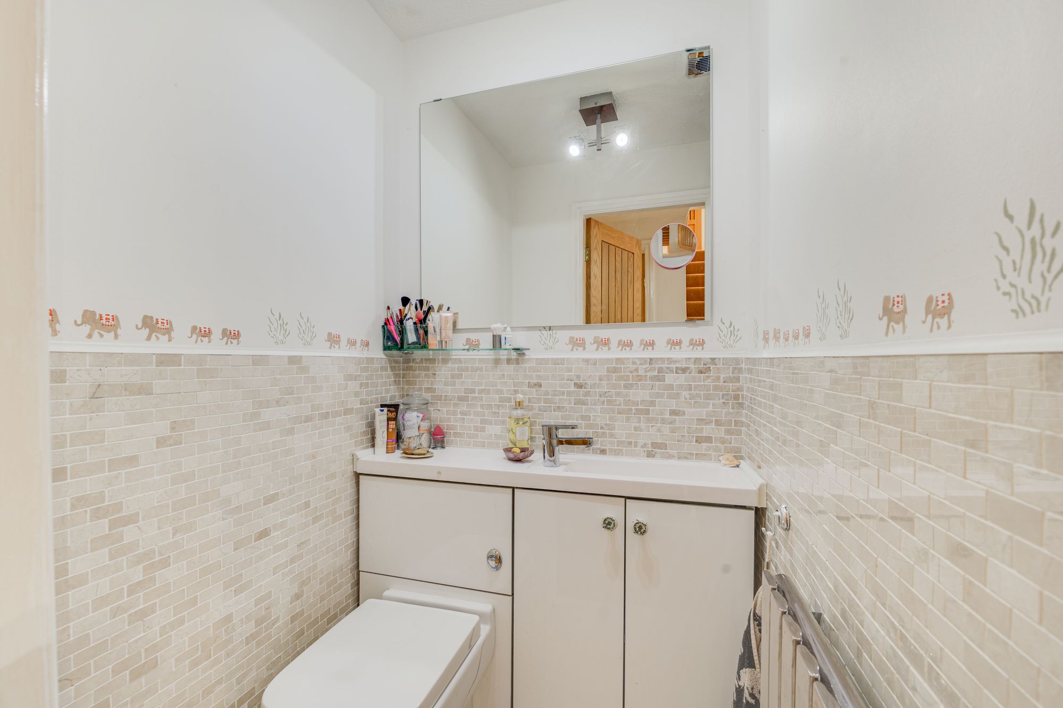
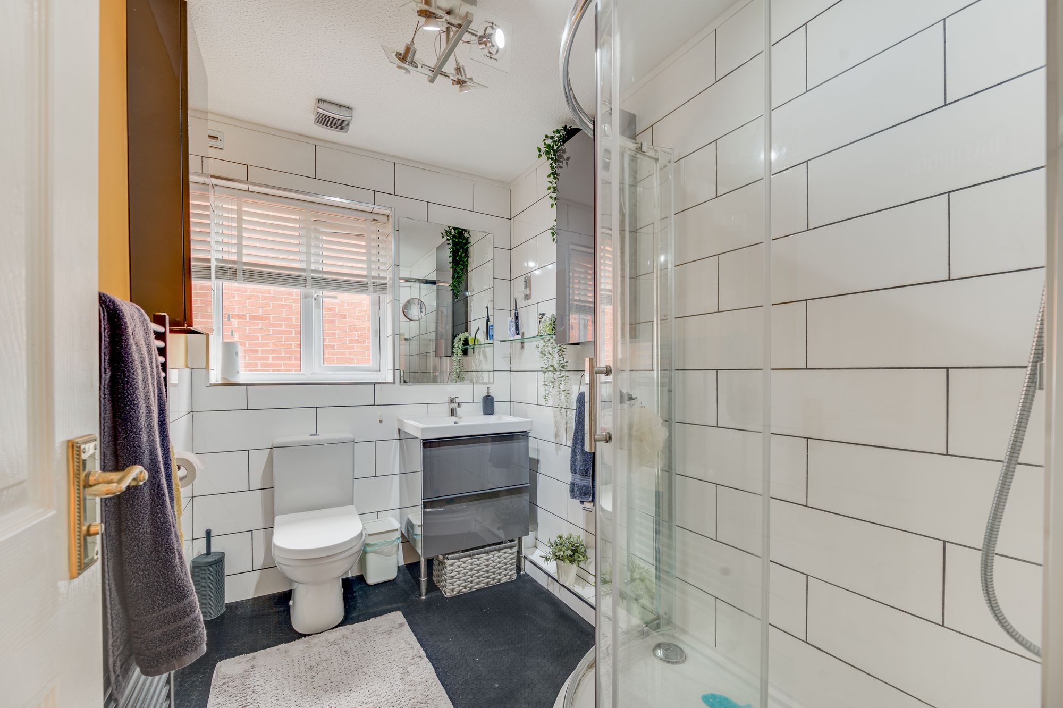
Upstairs, four well-proportioned bedrooms continue the home’s impressive specification. The principal bedroom enjoys peaceful rear garden views, fitted wardrobes and a luxurious en-suite shower room, while the remaining bedrooms are all generous in size, making them ideal for growing families, guests or home working. A stylish family bathroom completes the first-floor accommodation.
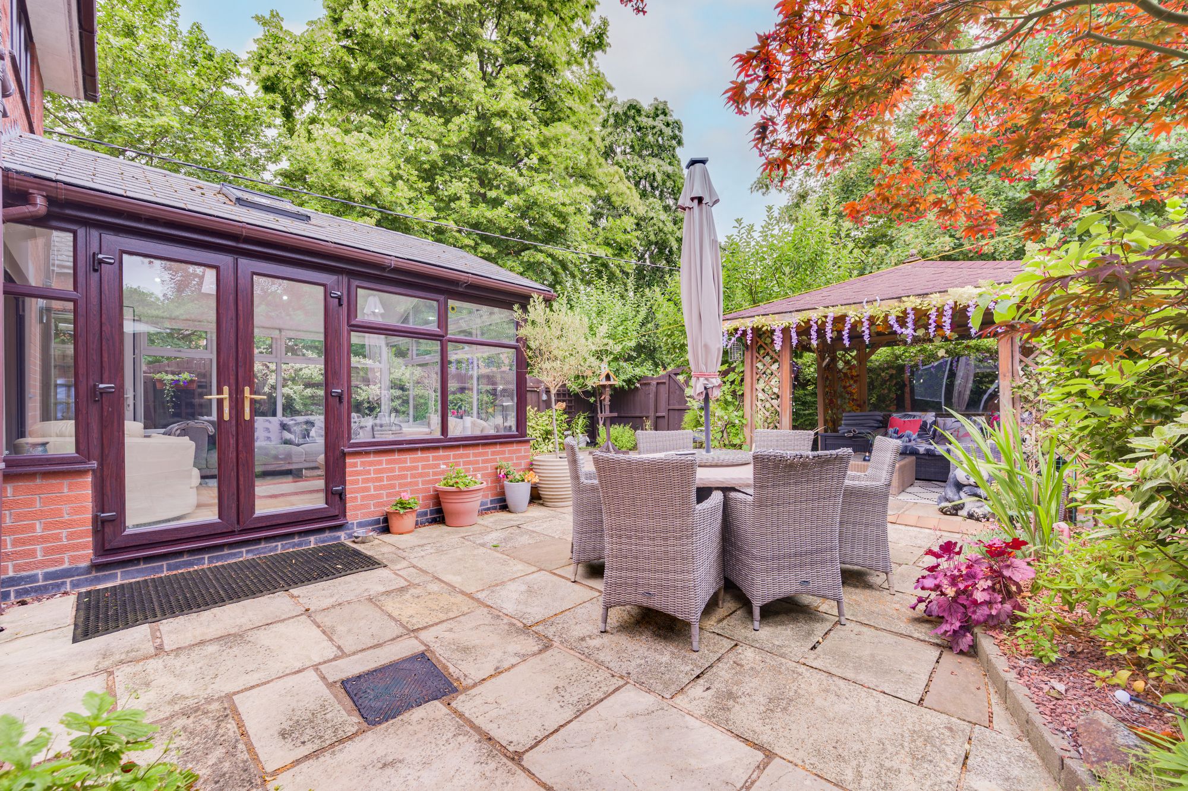
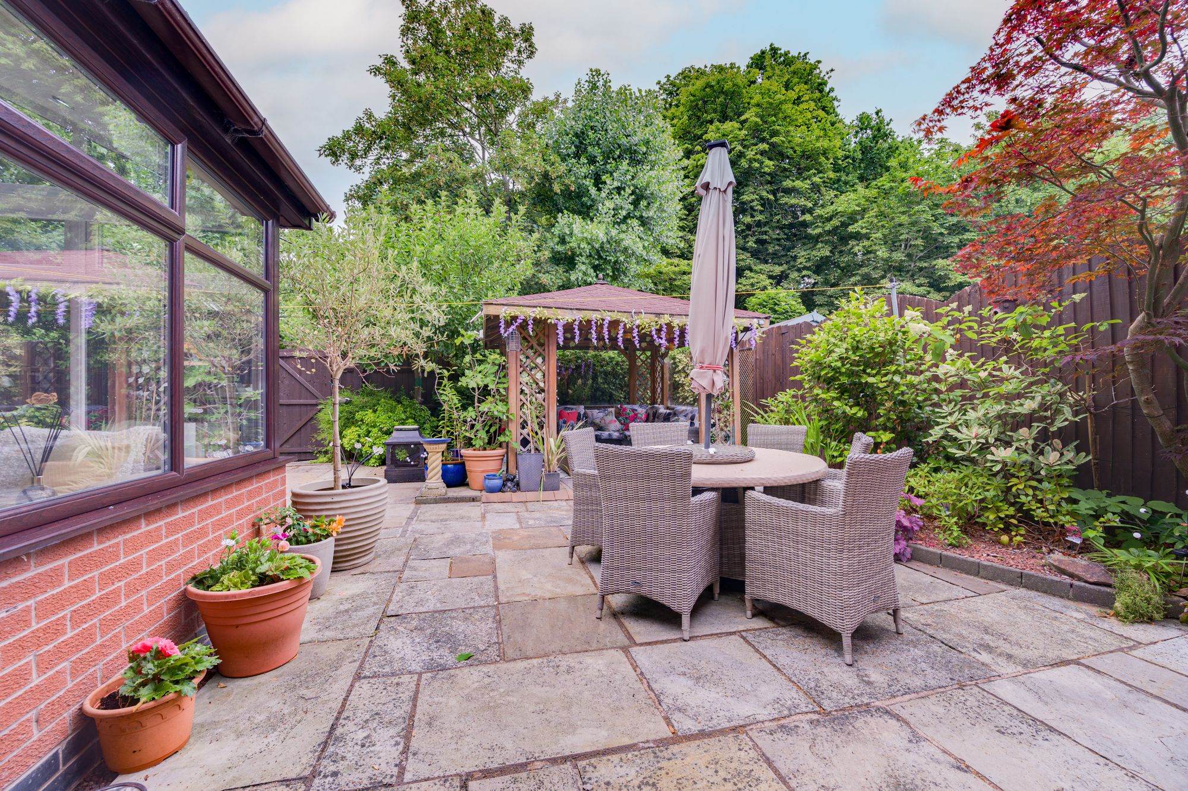
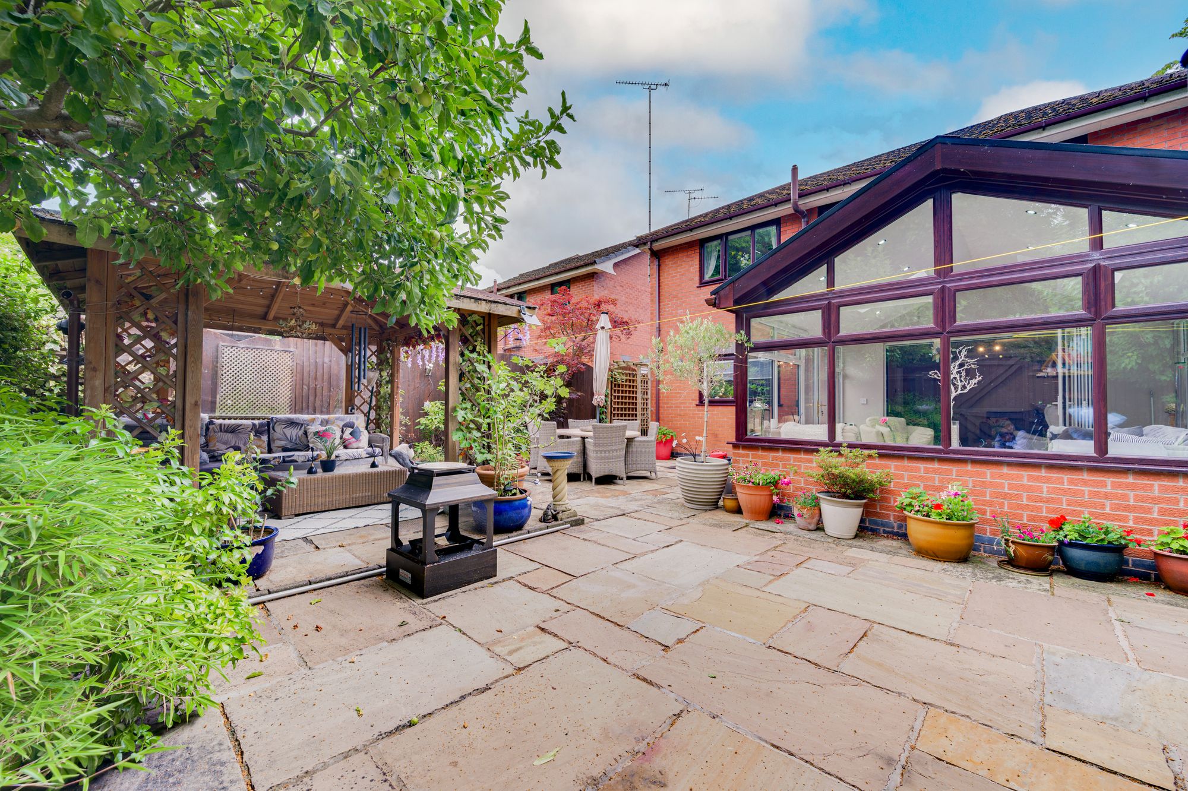
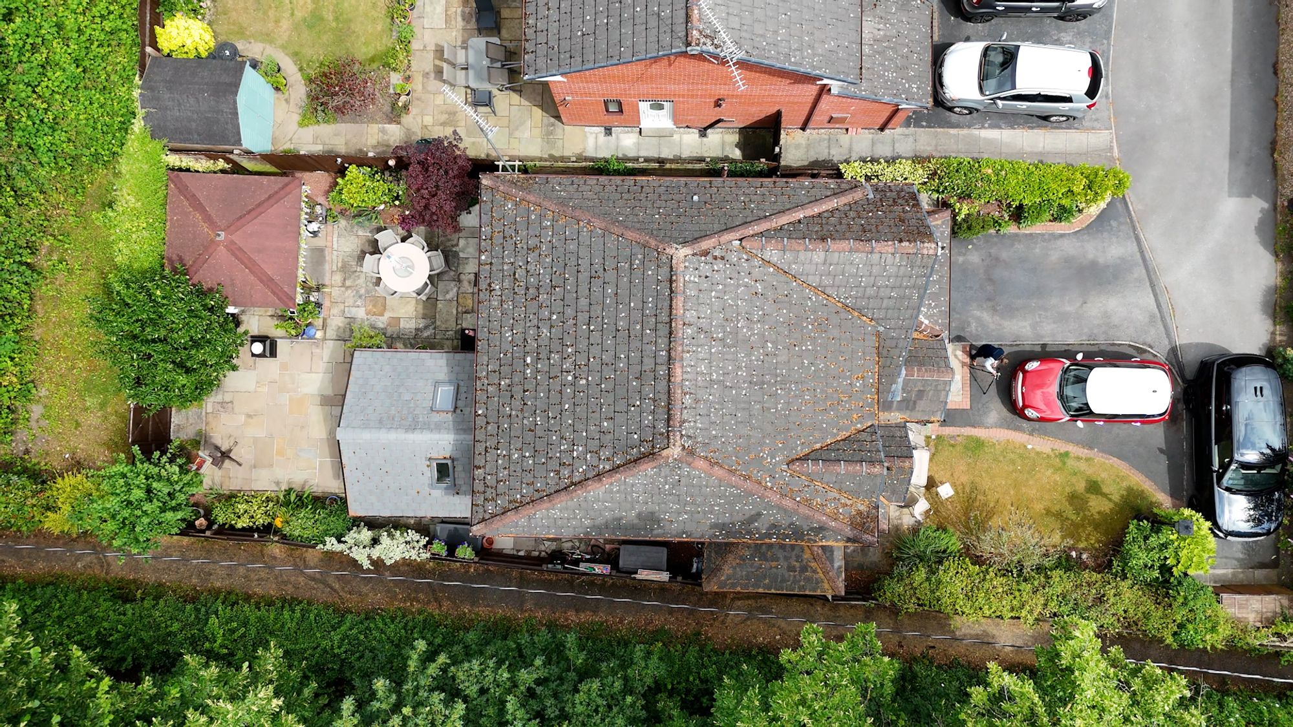
Outside, the landscaped rear garden has been carefully designed to maximise enjoyment while minimising maintenance. Large Indian stone terraces, attractive planting and a feature pergola create a series of inviting outdoor entertaining areas, allowing you to dine, relax and entertain throughout the warmer months against a mature, leafy backdrop.
Offering generous living space, quality finishes throughout and an exceptionally convenient location, this is a true turnkey family home. Combining stylish interiors with excellent transport links, superb local amenities and an exclusive setting, it presents an outstanding opportunity for buyers seeking a home that delivers both everyday comfort and an exceptional lifestyle. So, view our extensive media & then contact the experts here at Chris Hamriding to book that all-important viewing!
Additional Details
Tax Band: D; Tenure: Freehold; Parking-Garage: No; Parking-Off-Road: Yes; Parking-Underground: No; Parking-Permits: No
Listing Location
| Current | Potential | |
Related listings



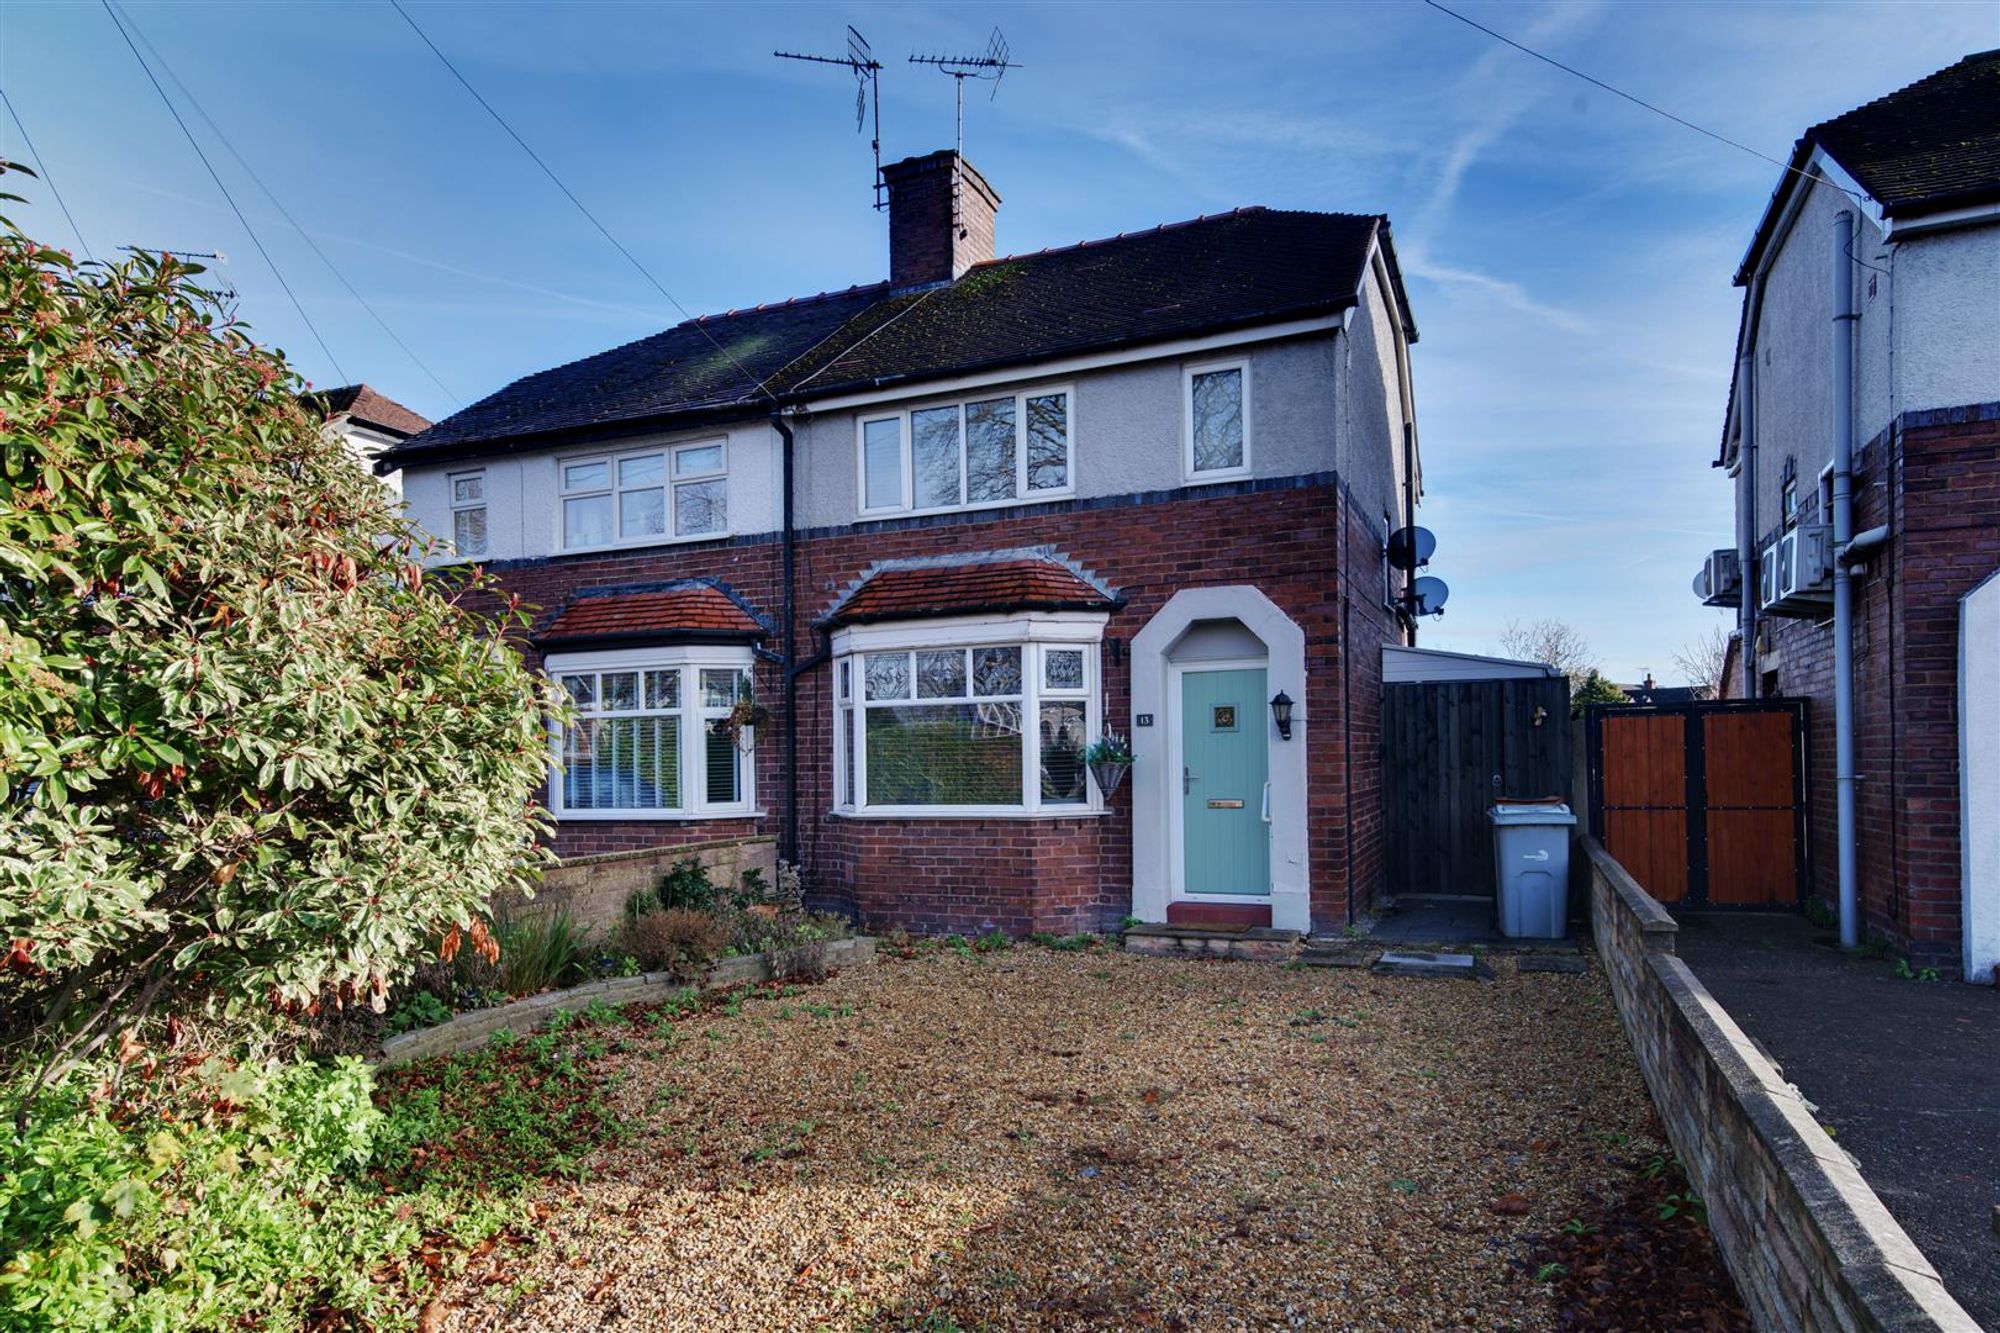 SOLD STC
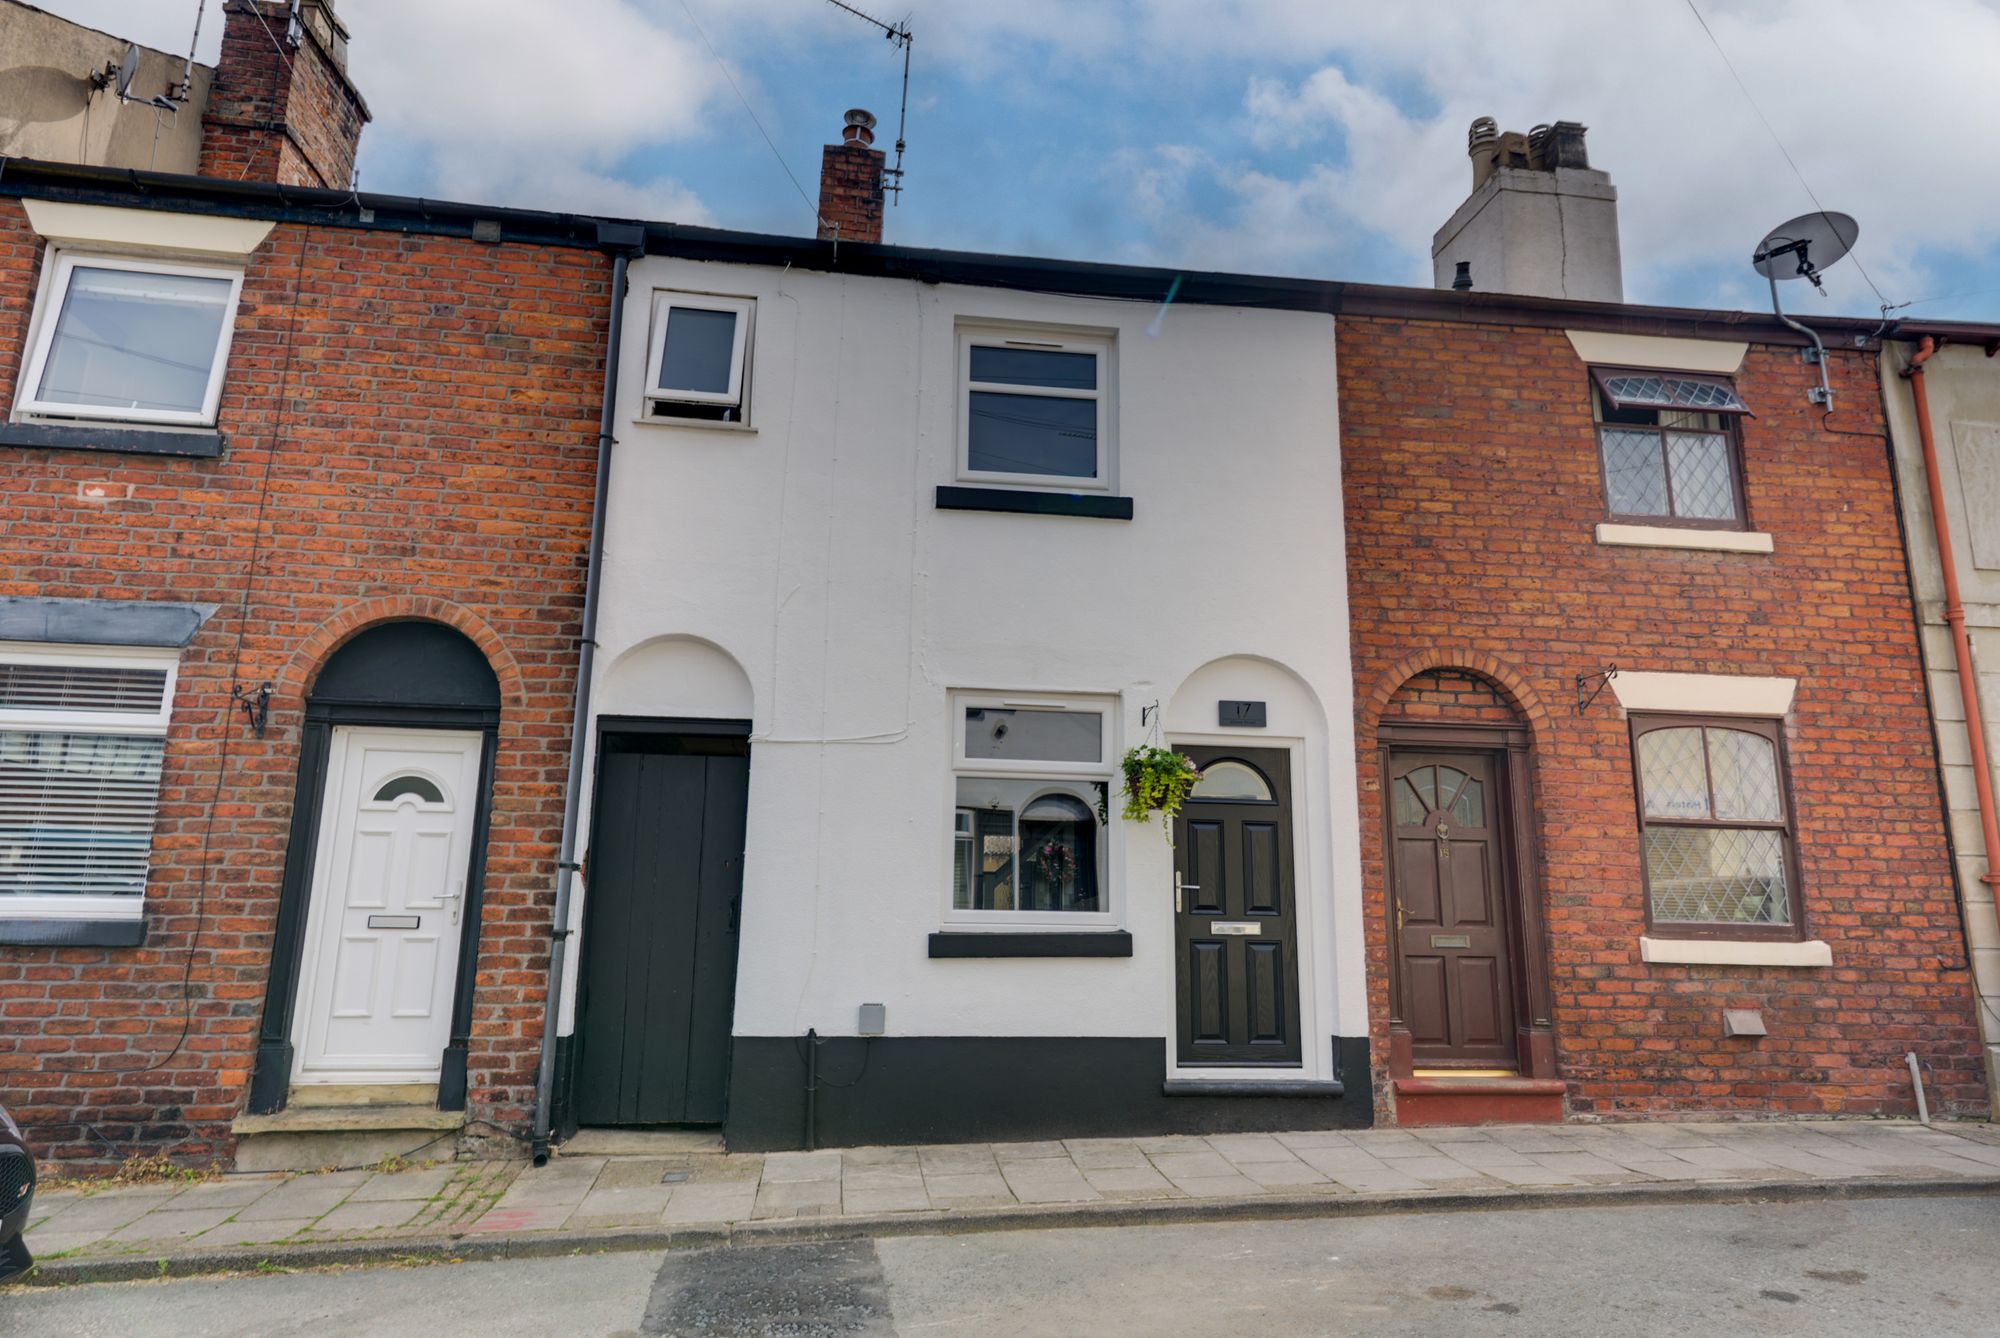 SOLD STC
 SOLD STC
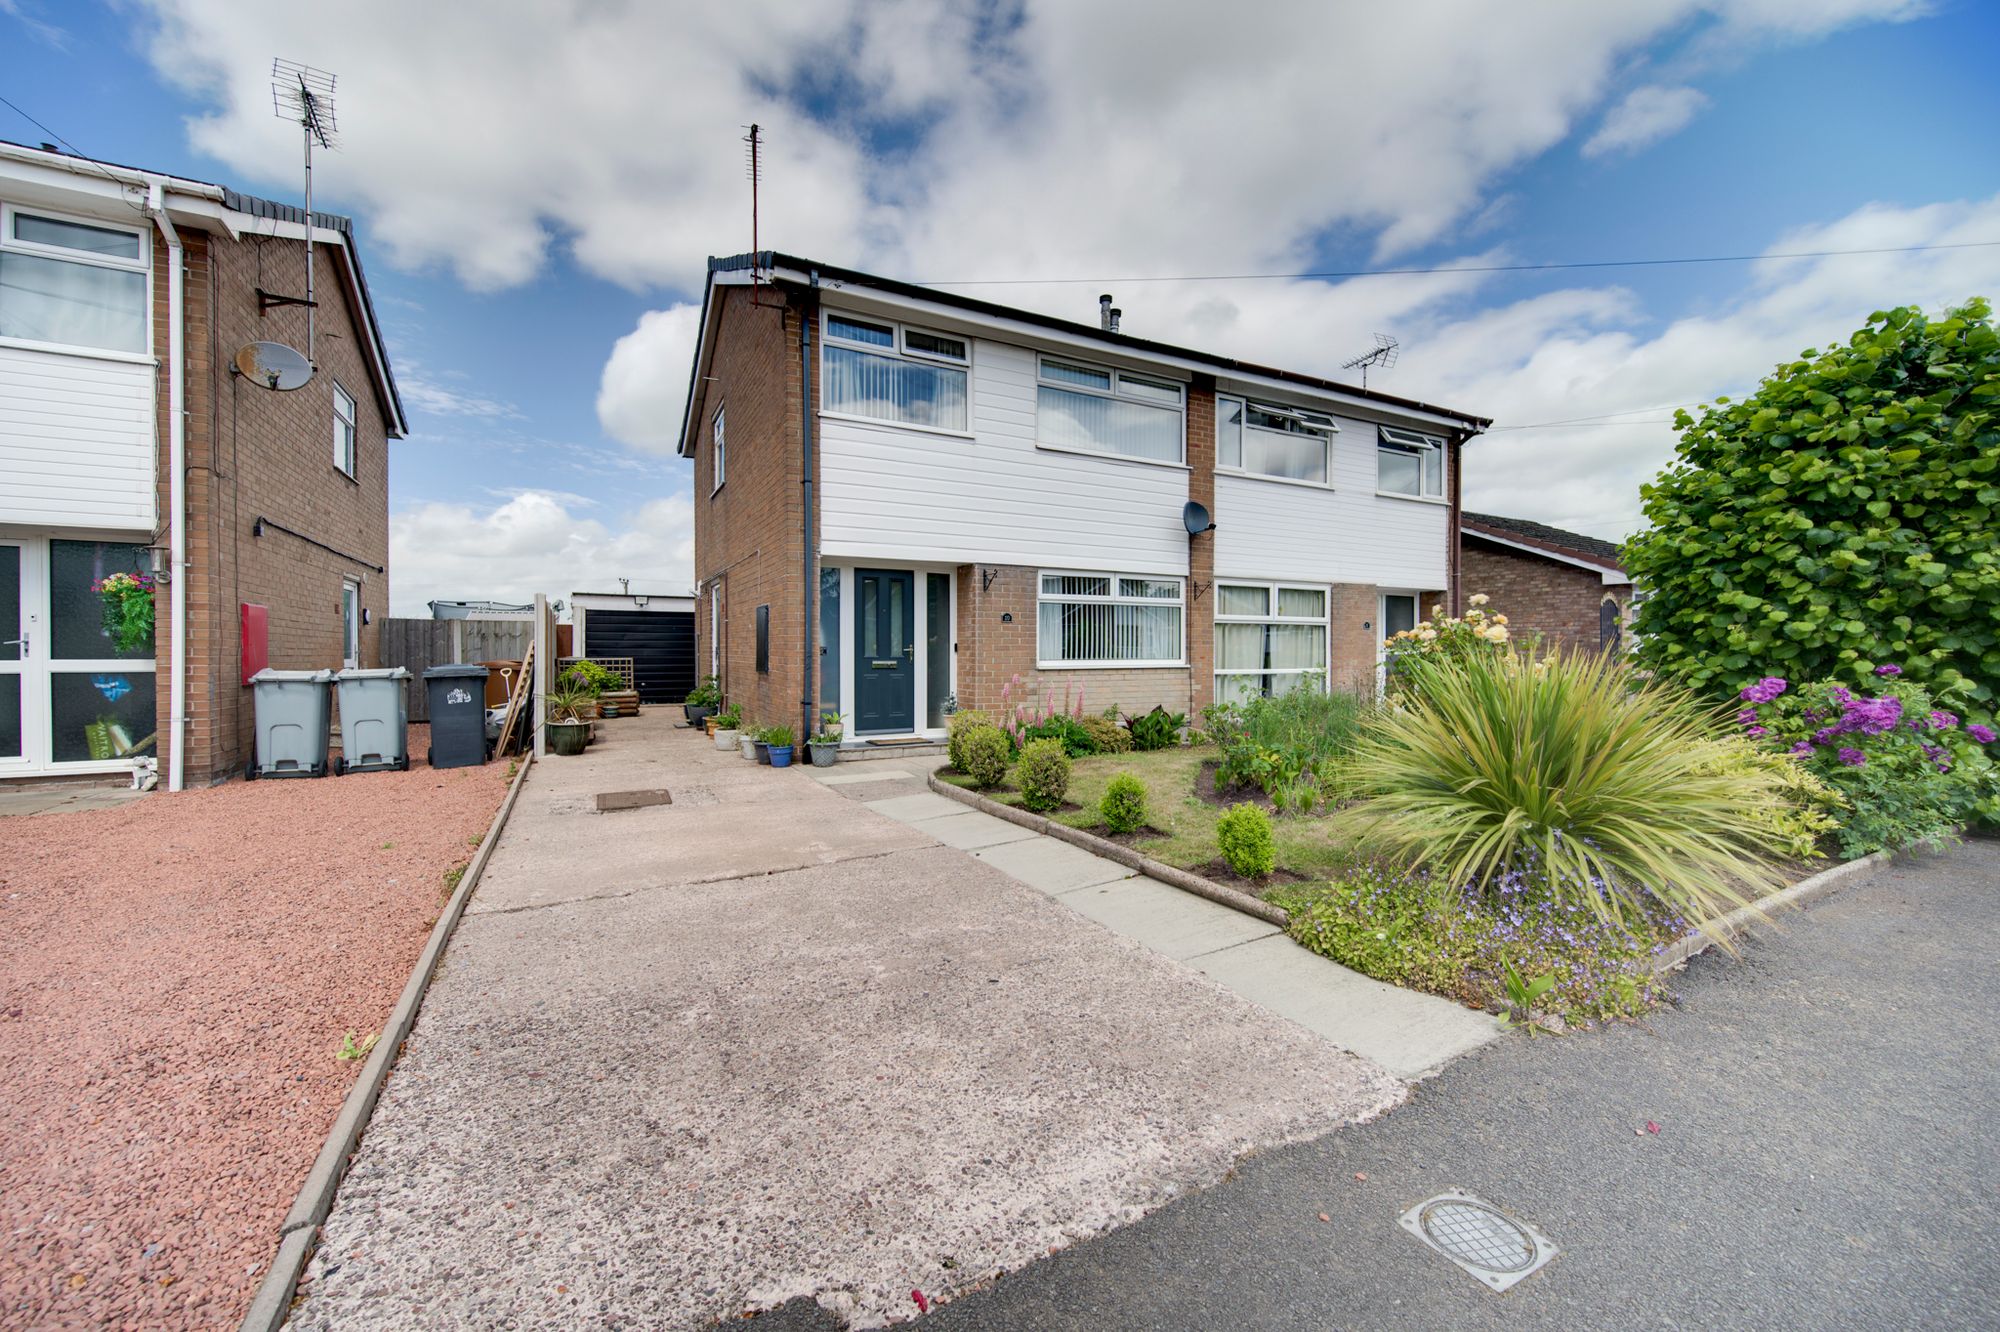 SOLD STC


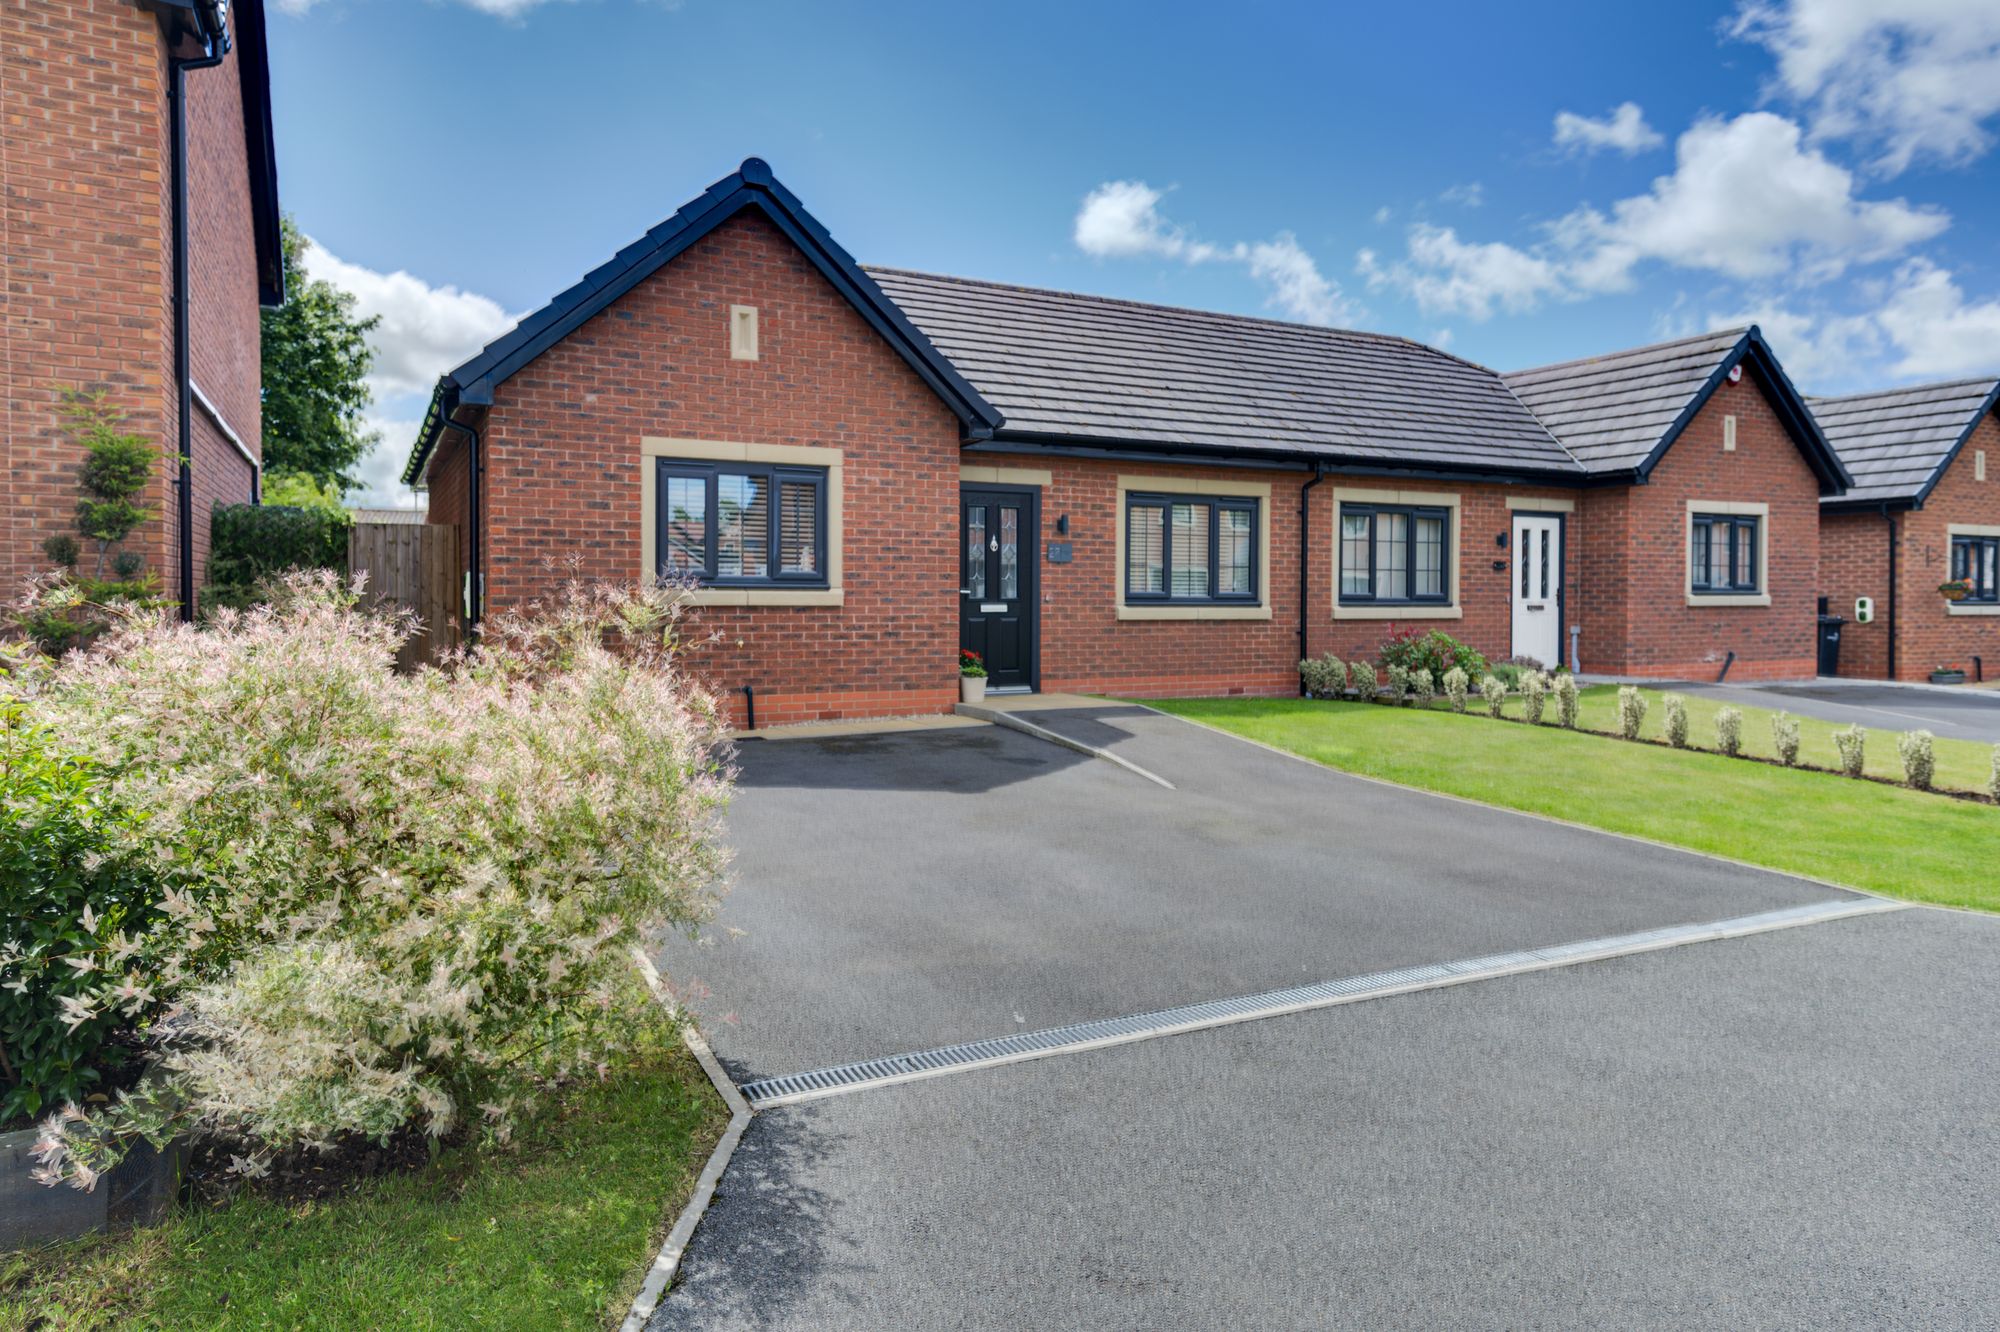 SOLD STC
 SOLD STC
 SOLD STC


 SOLD STC

 SOLD STC
 SOLD STC


 SOLD STC


 SOLD STC

 SOLD STC