
The Moorings, Congleton, CW12
Property video
Property Details
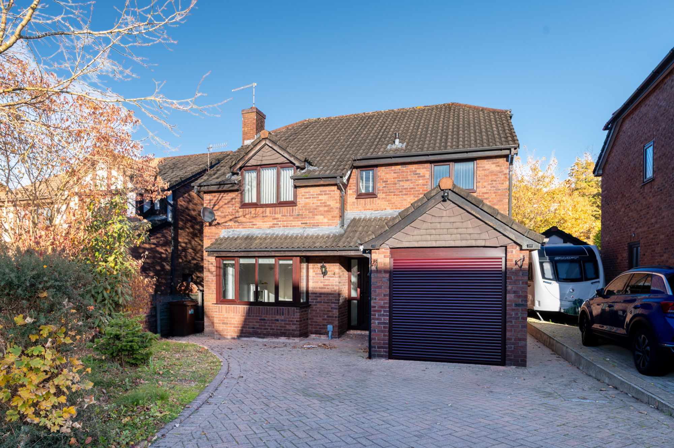
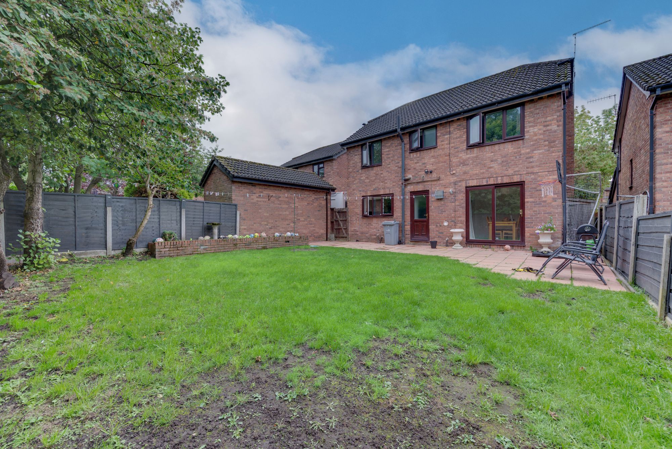
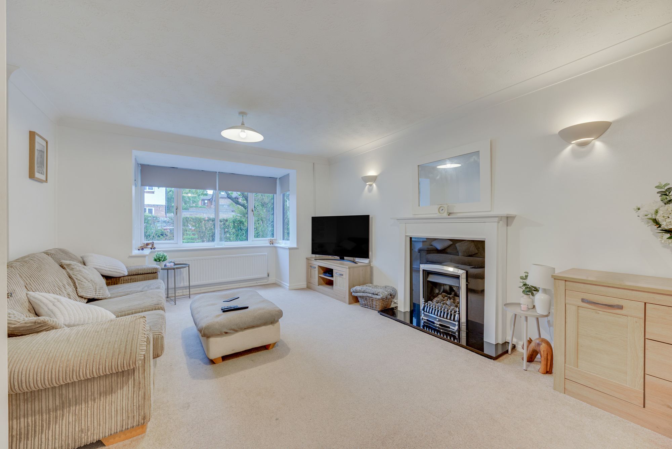
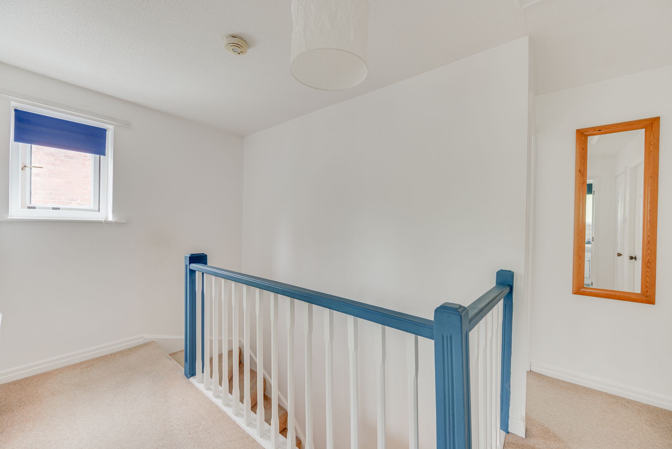
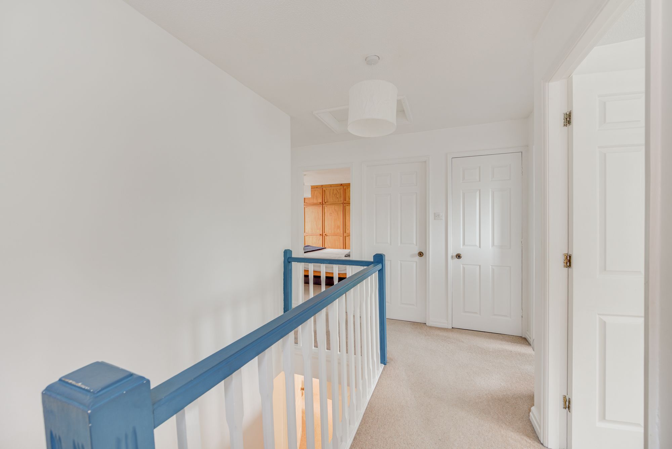
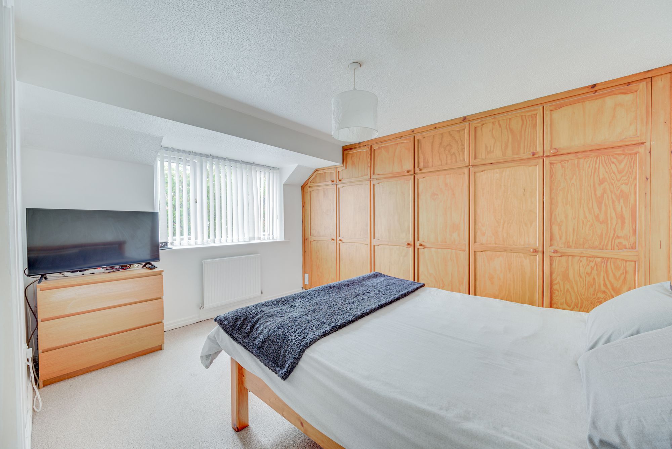
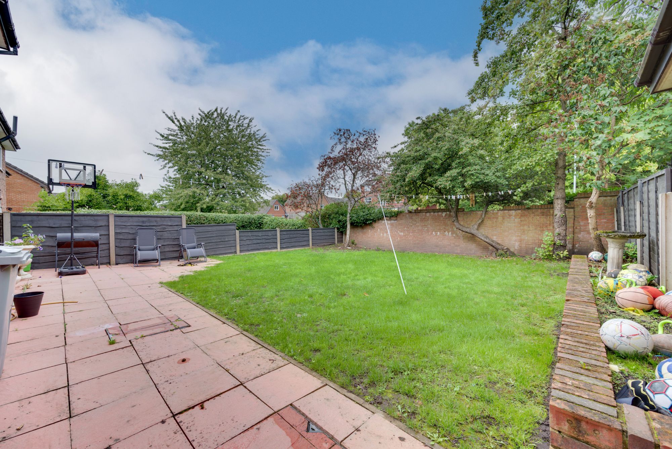
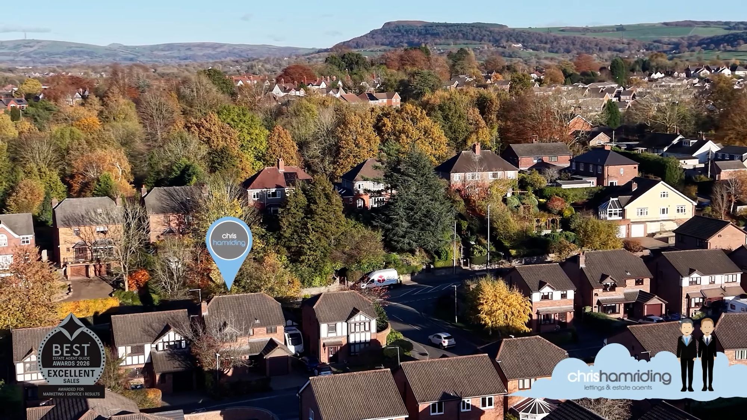
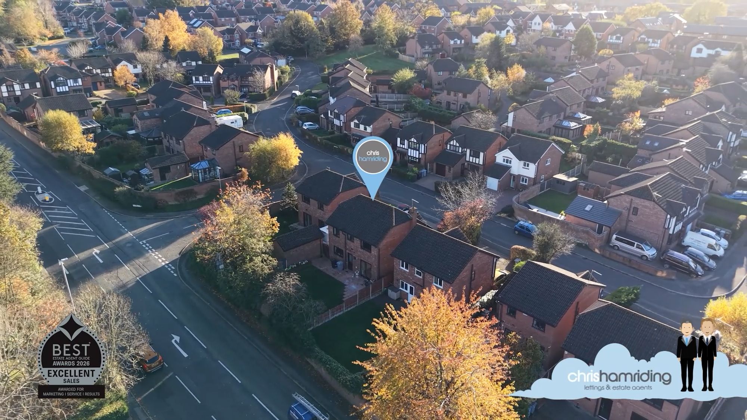
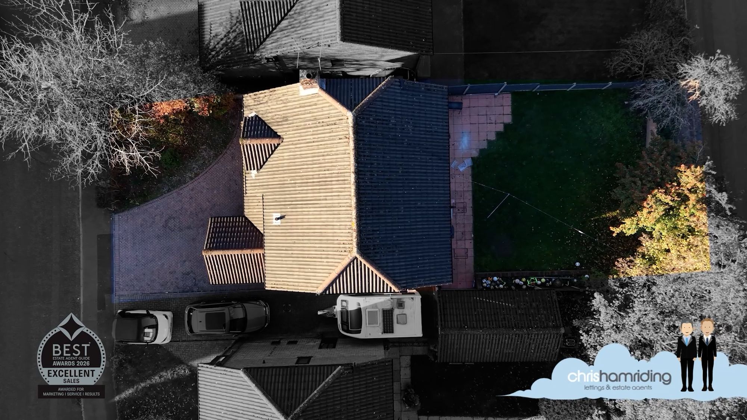
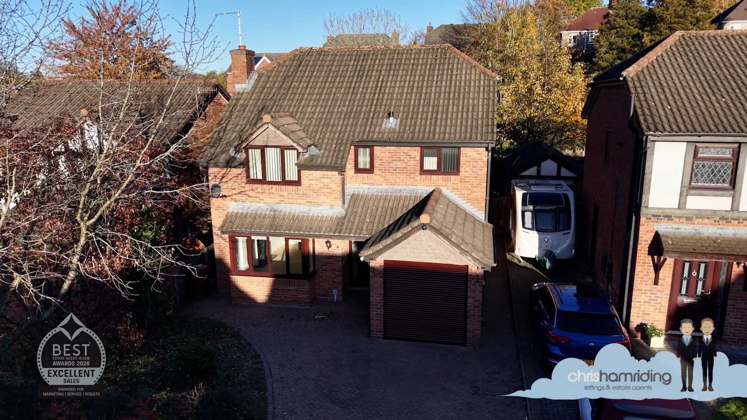
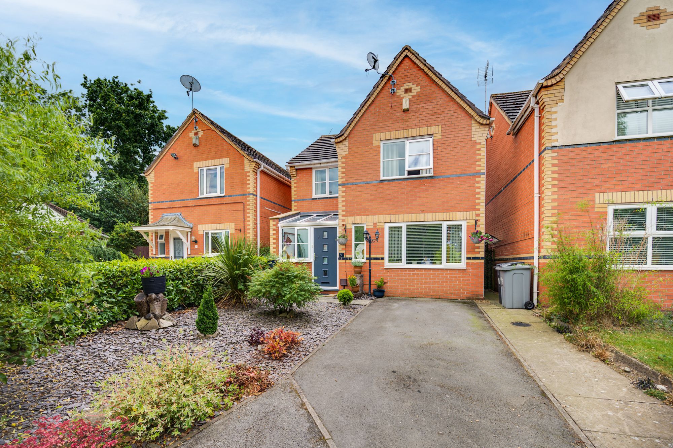
Offered with no onward chain, this four bedroom detached house is a fantastic opportunity to create a home that feels yours. Set in a popular area, it has plenty of space for family life, with four spacious bedrooms, two bathrooms and two reception rooms ready to be enjoyed and made your own. Whether you are looking for room to grow, a more flexible layout or a property with potential to put your own stamp on, this home offers a starting point. The two reception rooms give you options for everyday living, from a comfortable lounge for relaxing to a separate dining room, playroom or home office. There is space to bring everyone together, as well as room to find a quiet corner when you need one. The kitchen is complemented by a separate utility room, a practical addition that helps keep the essentials organised and gives busy households a little extra breathing space. Upstairs, the four bedrooms offer plenty of flexibility for family members, guests or anyone who would love a dedicated space for working from home. With two bathrooms, there is added convenience for busy mornings and a layout that can adapt as your needs change. There is masses of potential here to update, personalise and create your dream home, while enjoying the generous proportions and practical features already on offer. The garage has a brand new door and provides useful additional space, whether you need somewhere for storage or have other ideas in mind. The location is another part of the appeal. The town centre is just a short walk away, making it easy to enjoy the convenience of local amenities without having to travel far. At the same time, miles of countryside are close by, offering a change of pace whenever you fancy exploring. It is a setting that brings together the ease of town living and the appeal of having countryside within reach. With no onward chain, this detached family home is ready for its next chapter and offers an exciting opportunity for buyers who want space, flexibility and the chance to make a property their own. Take a look through the photos and floor plan to get a feel for everything on offer, and contact the agency for further information or to arrange a viewing. Come and see the potential for yourself and imagine how you could make this welcoming home work for you.
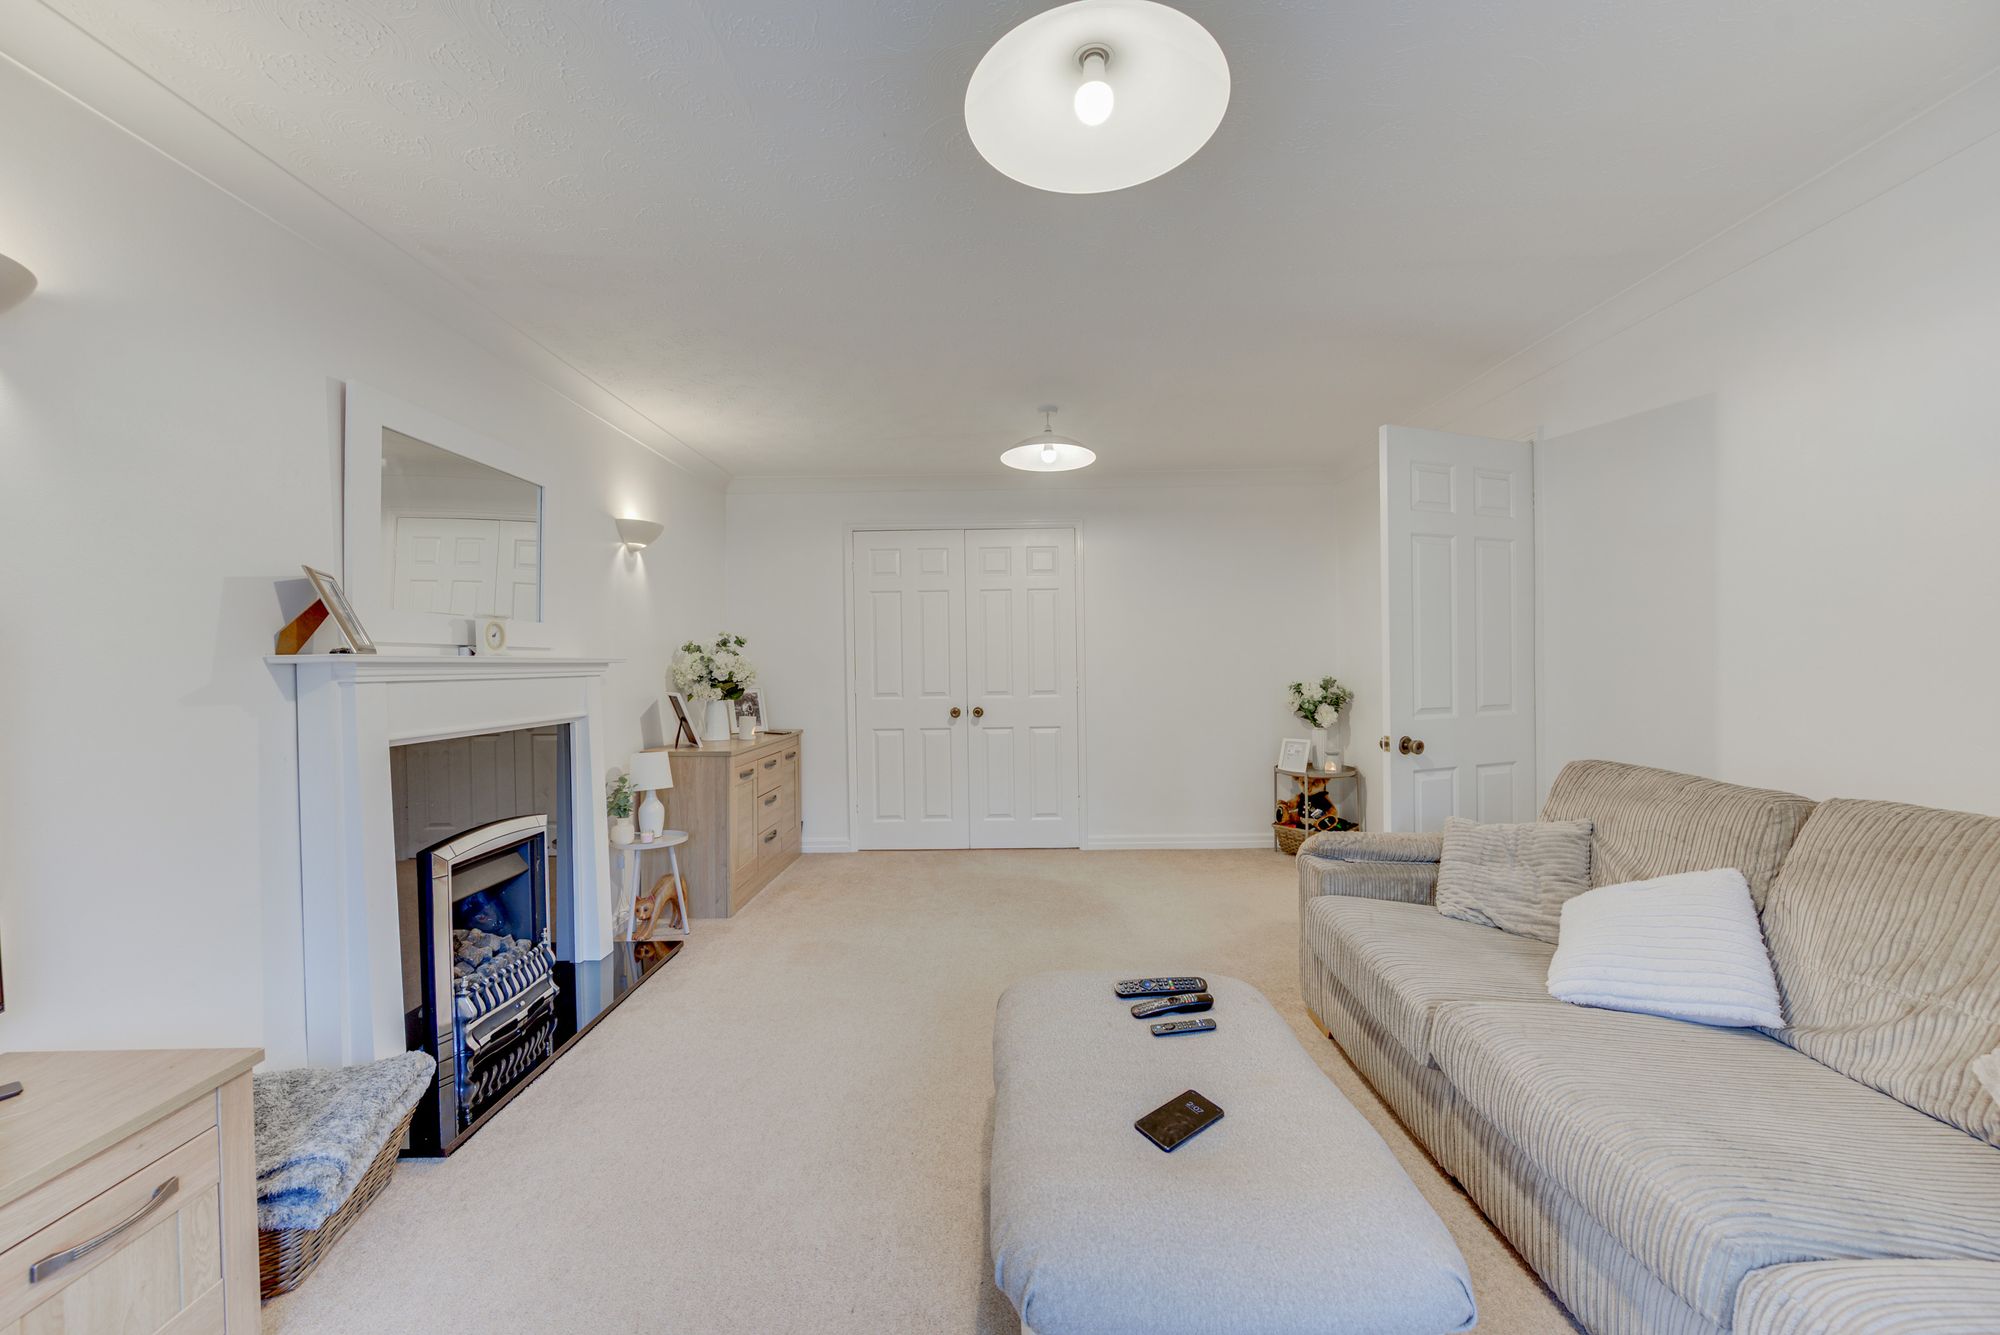
LOUNGE 15′ 9” x 12′ 4” (4.80m x 3.76m)
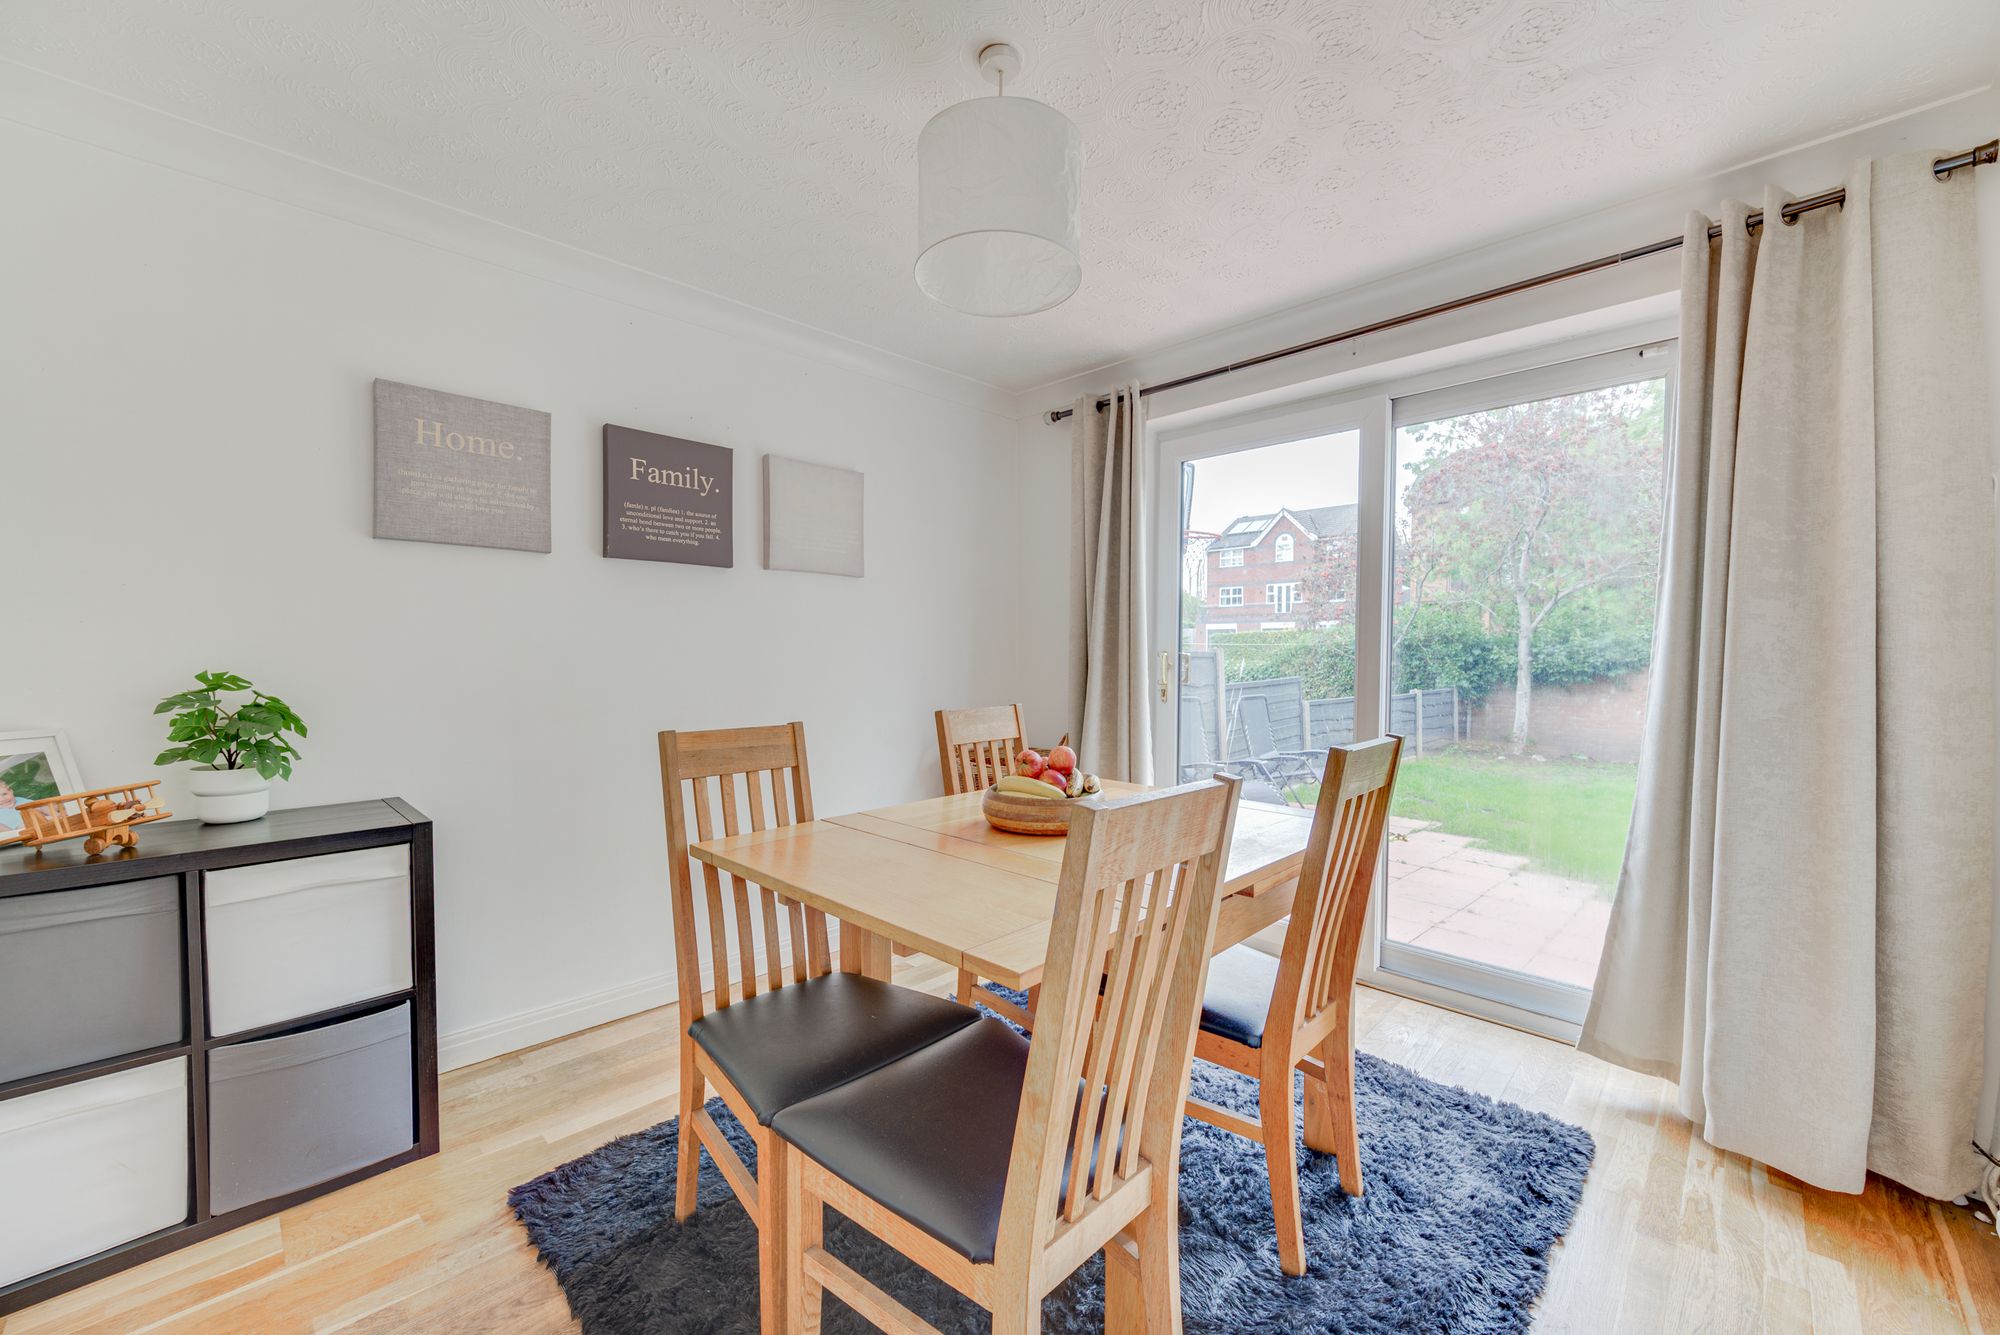
DINING ROOM 10′ 3” x 9′ 7” (3.12m x 2.92m)
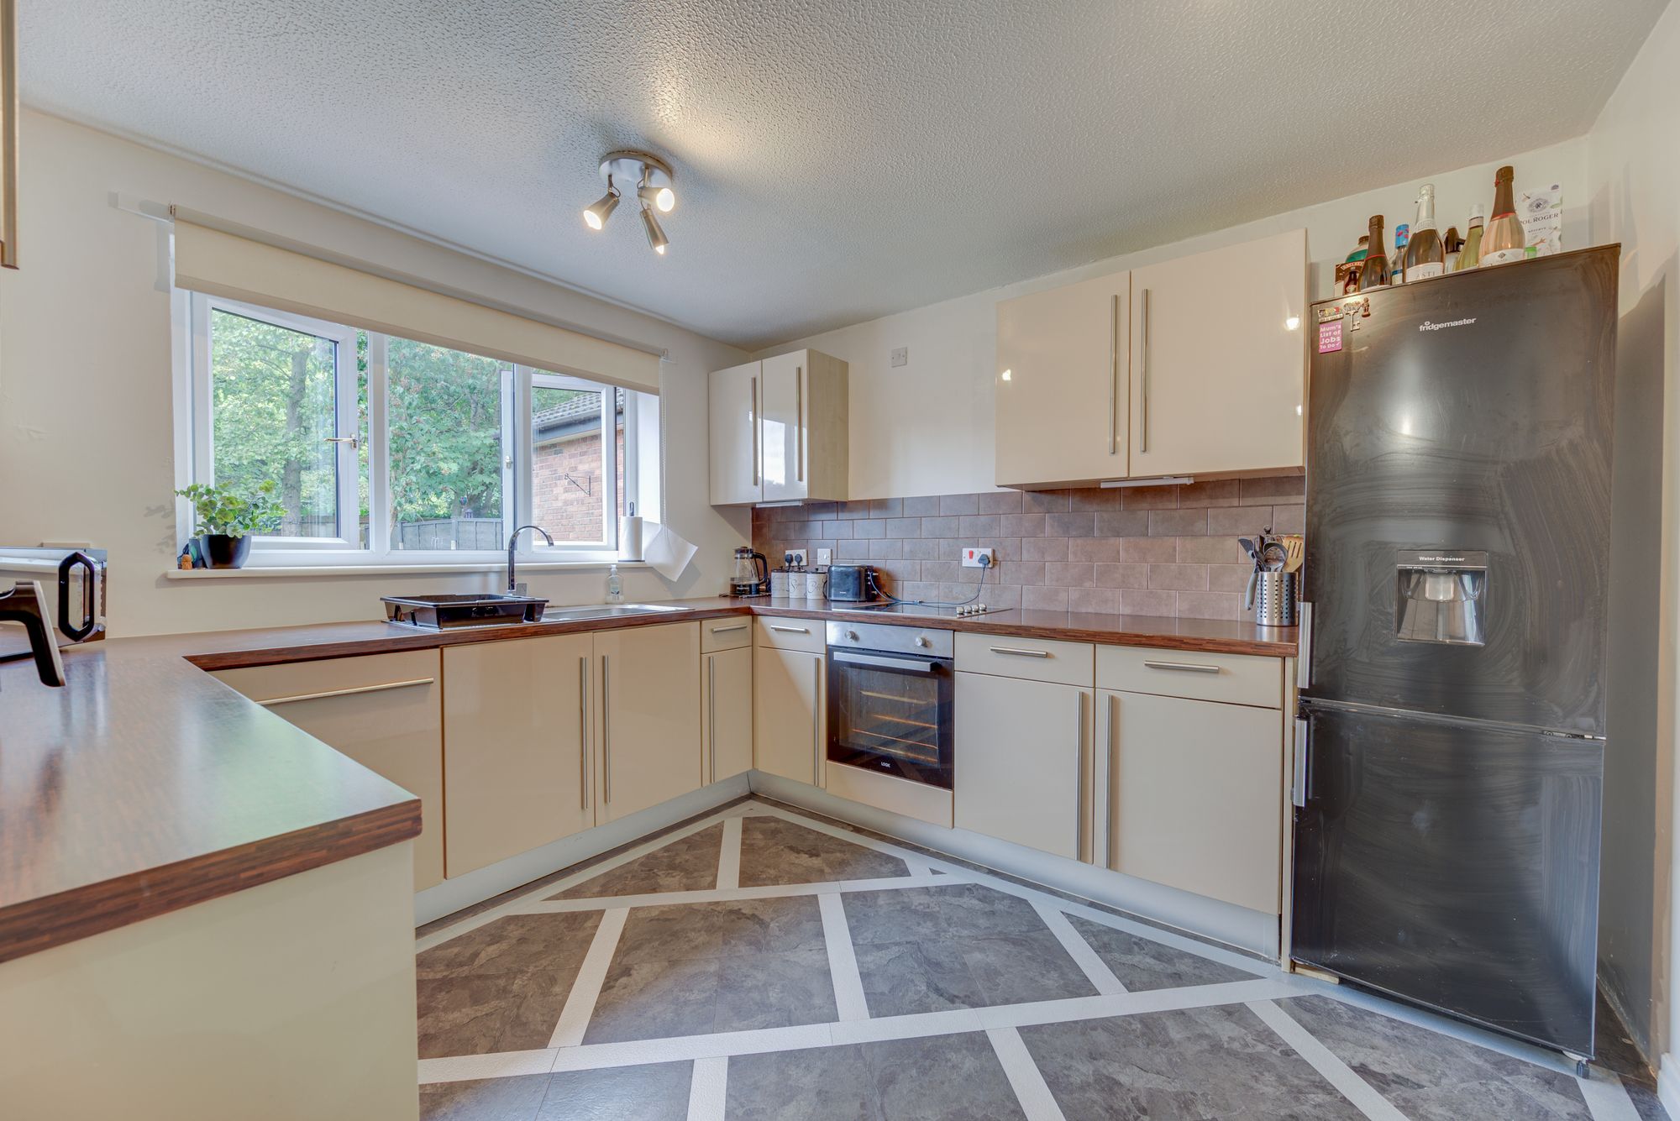
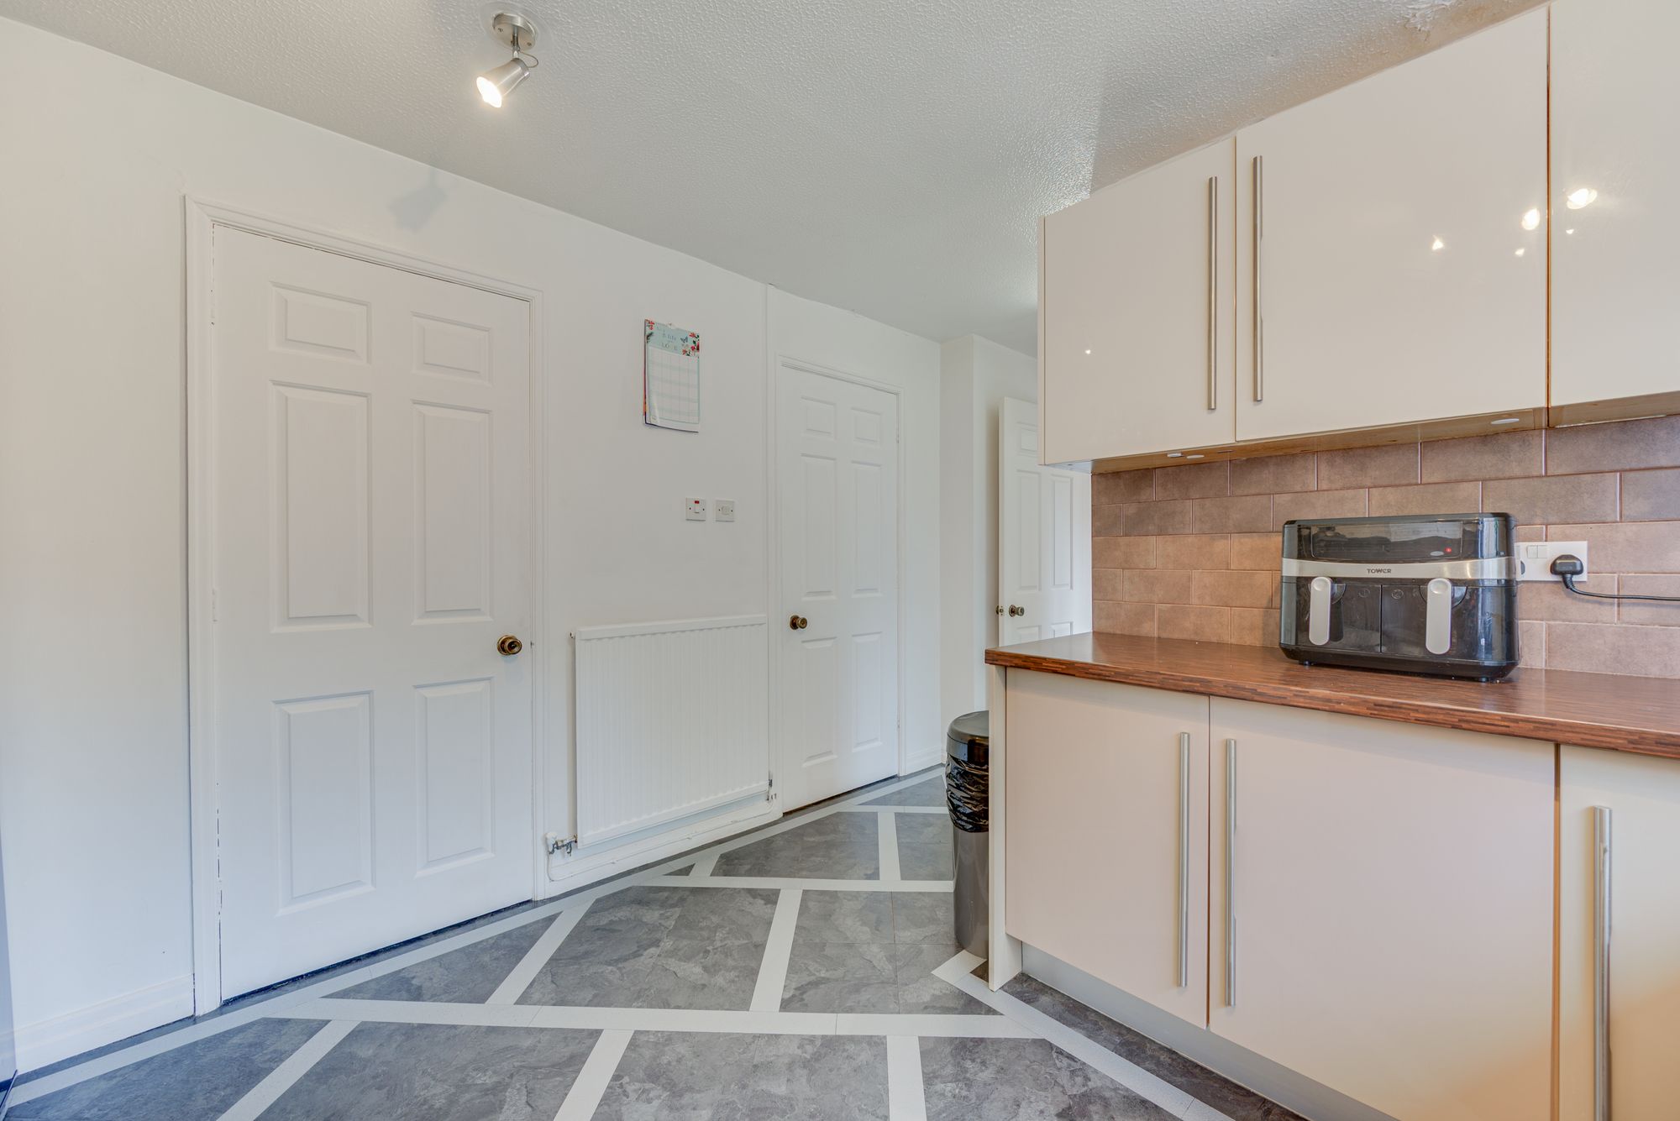
KITCHEN 11′ 0” x 10′ 0” (3.35m x 3.05m)
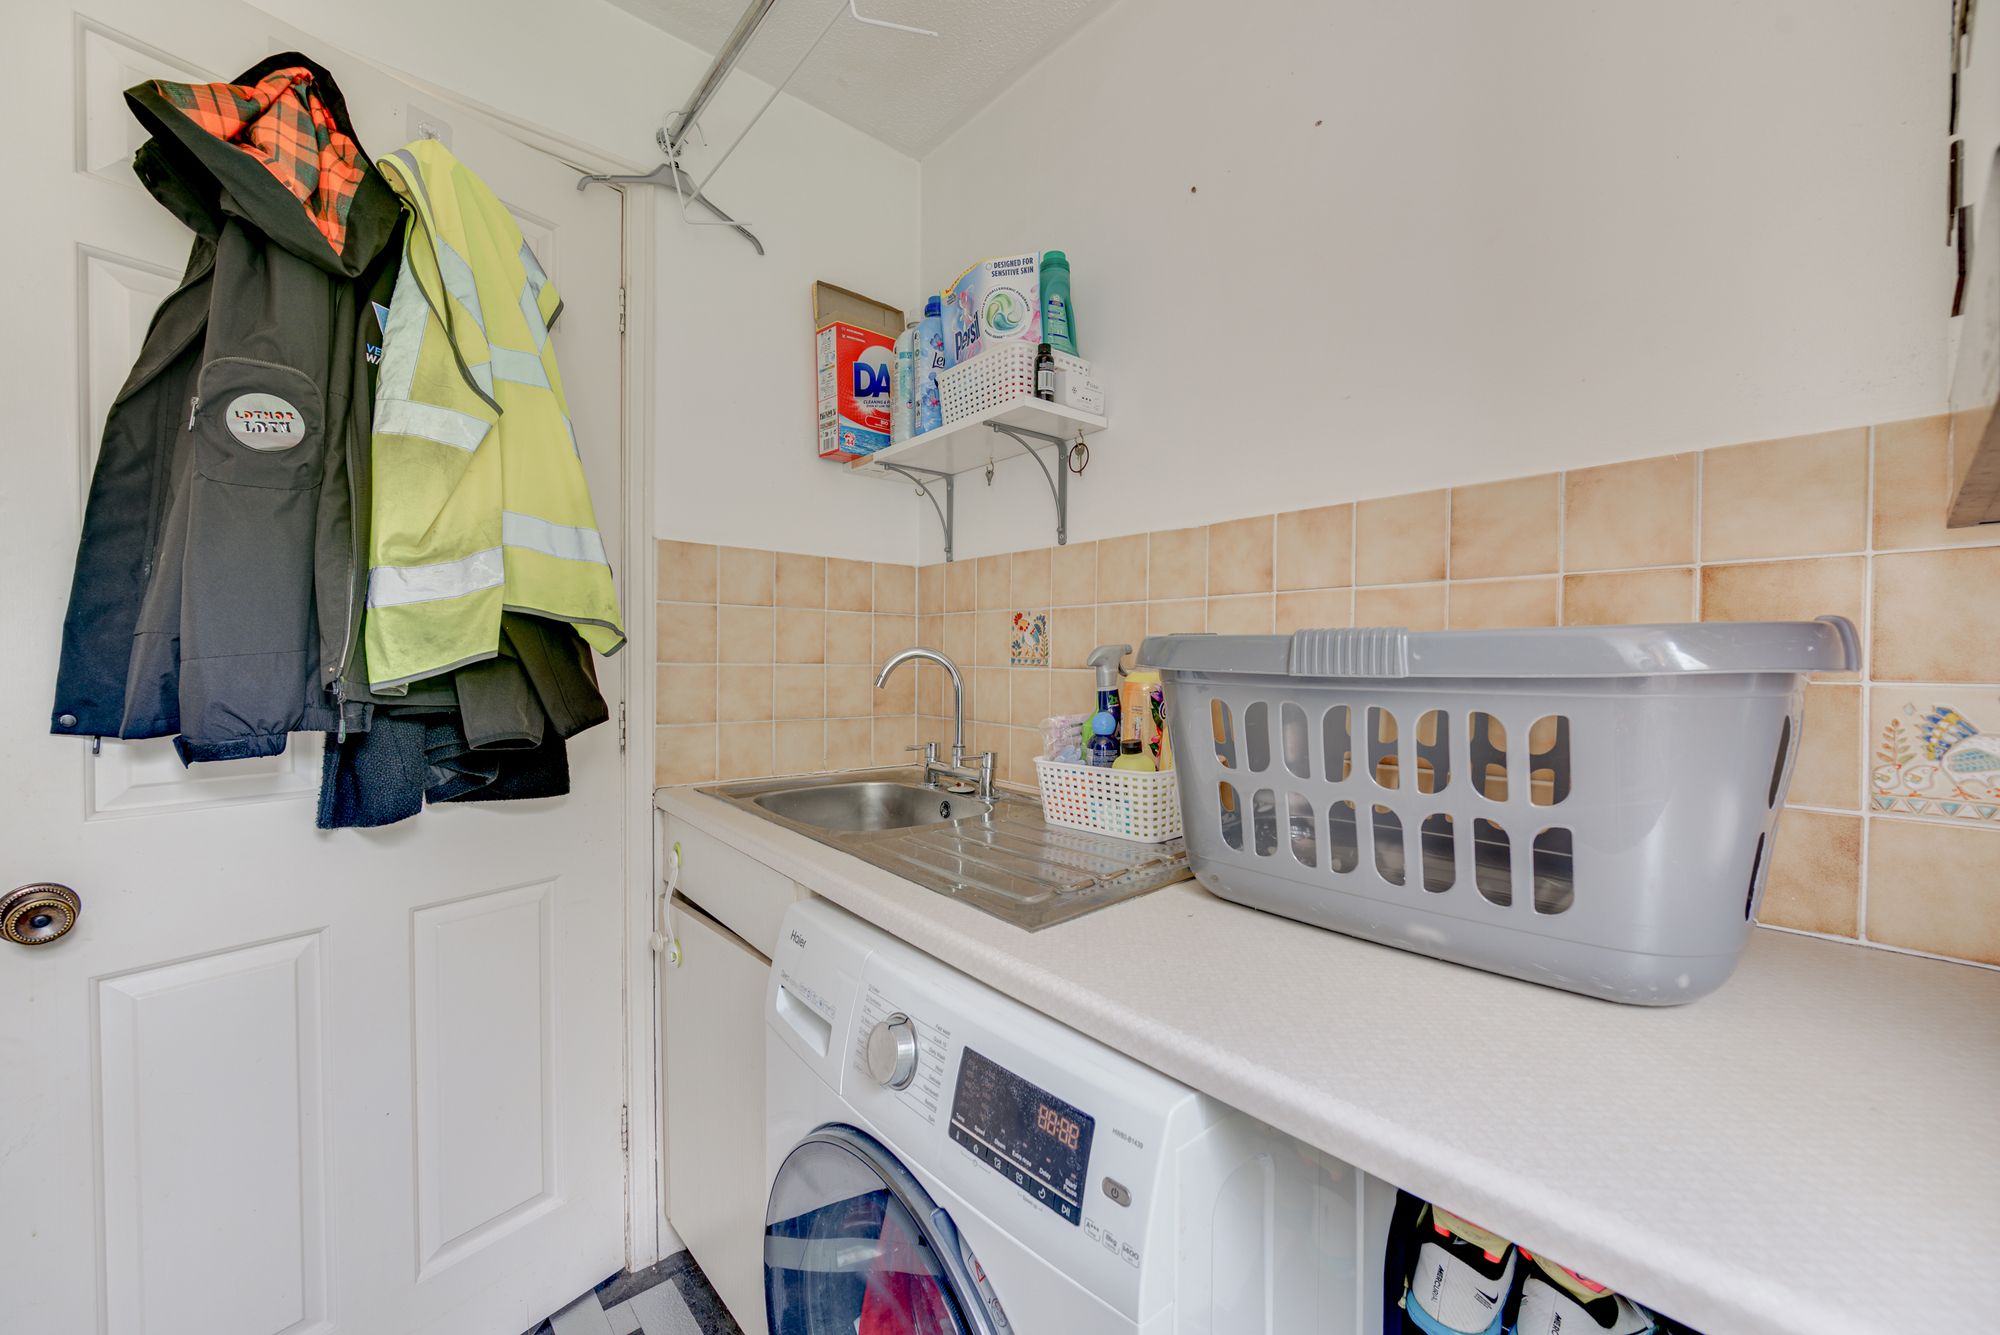
UTILITY 6′ 3” x 5′ 2” (1.90m x 1.57m)
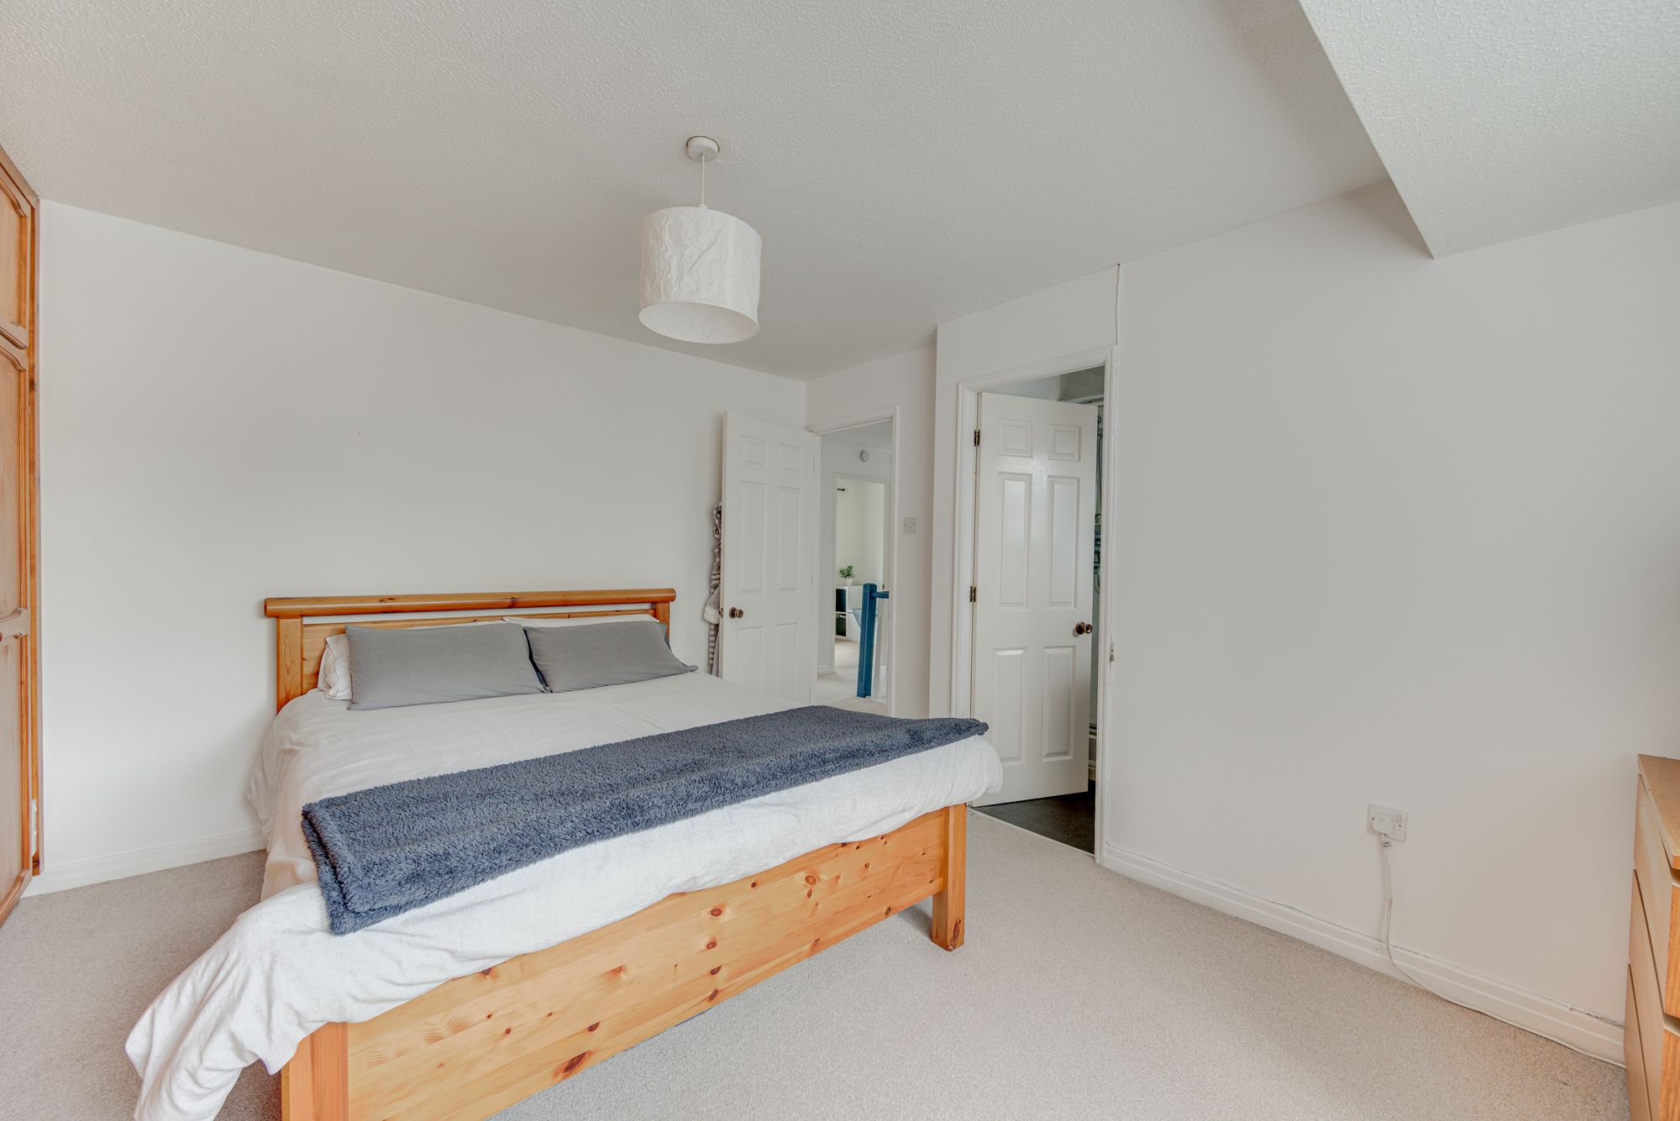
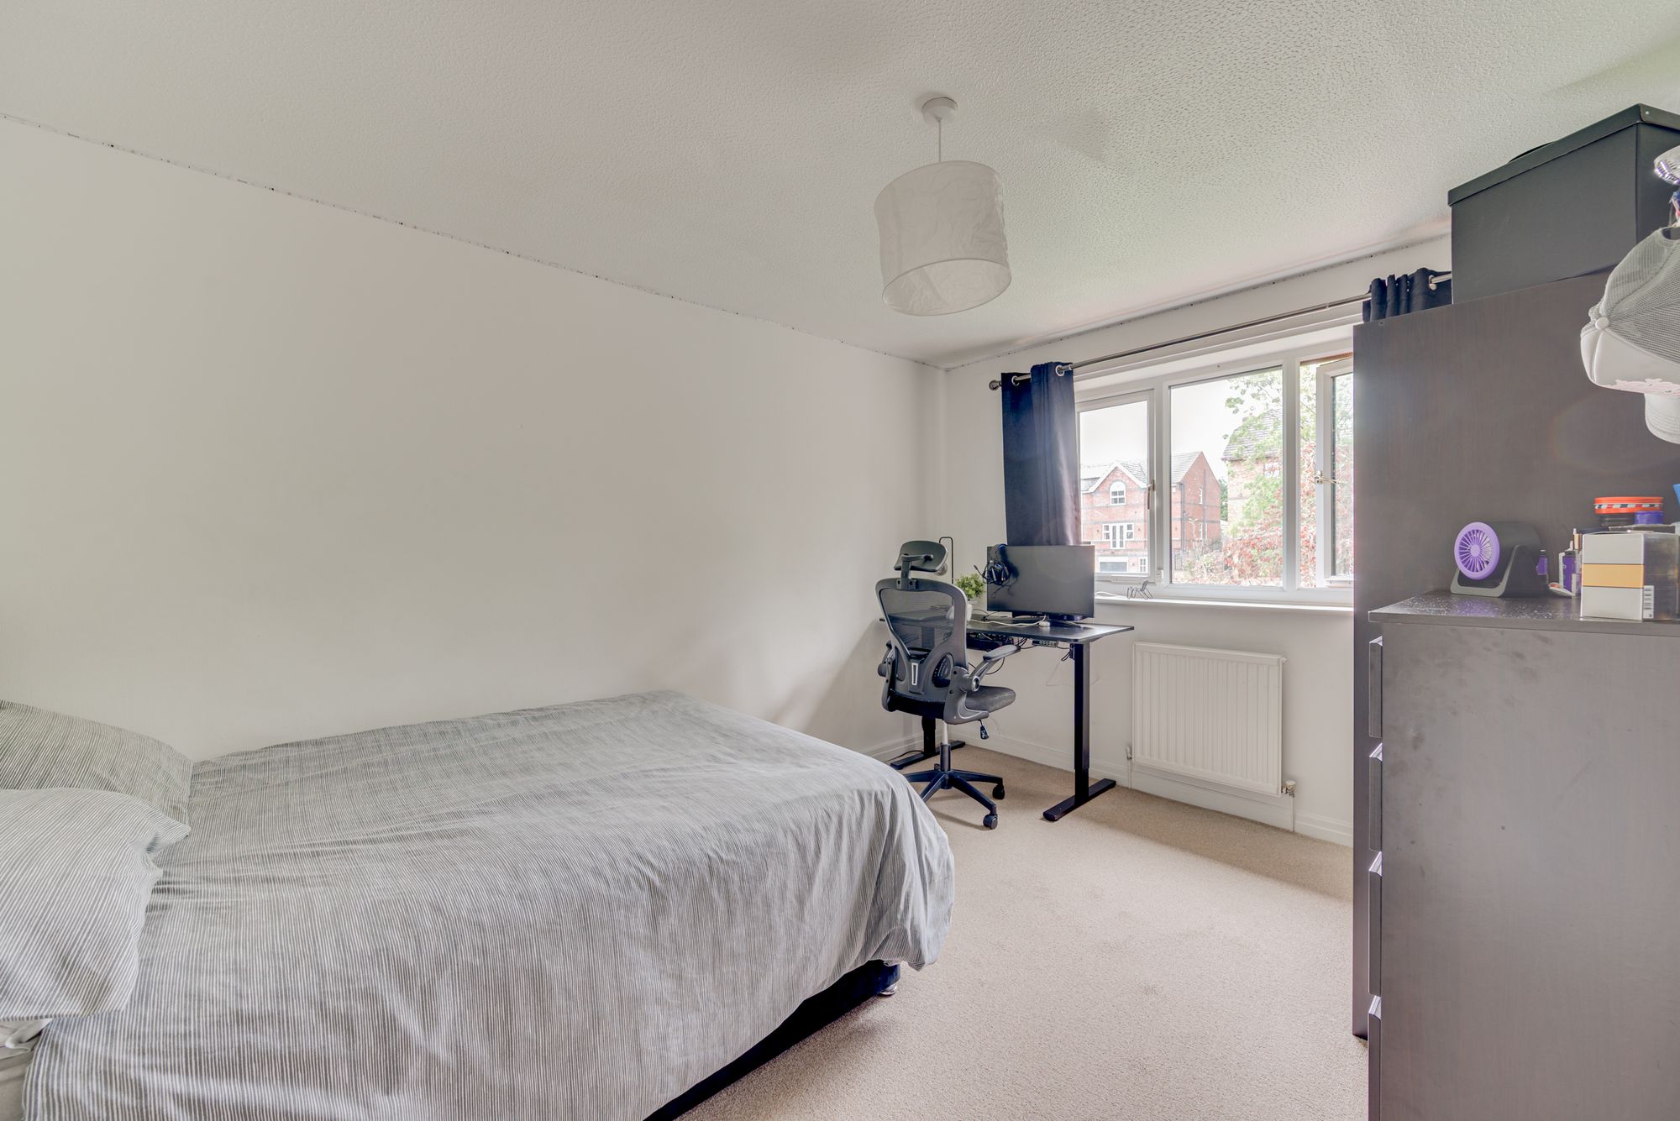
BEDROOM 1 FRONT 13′ 3” x 10′ 7” (4.04m x 3.22m)
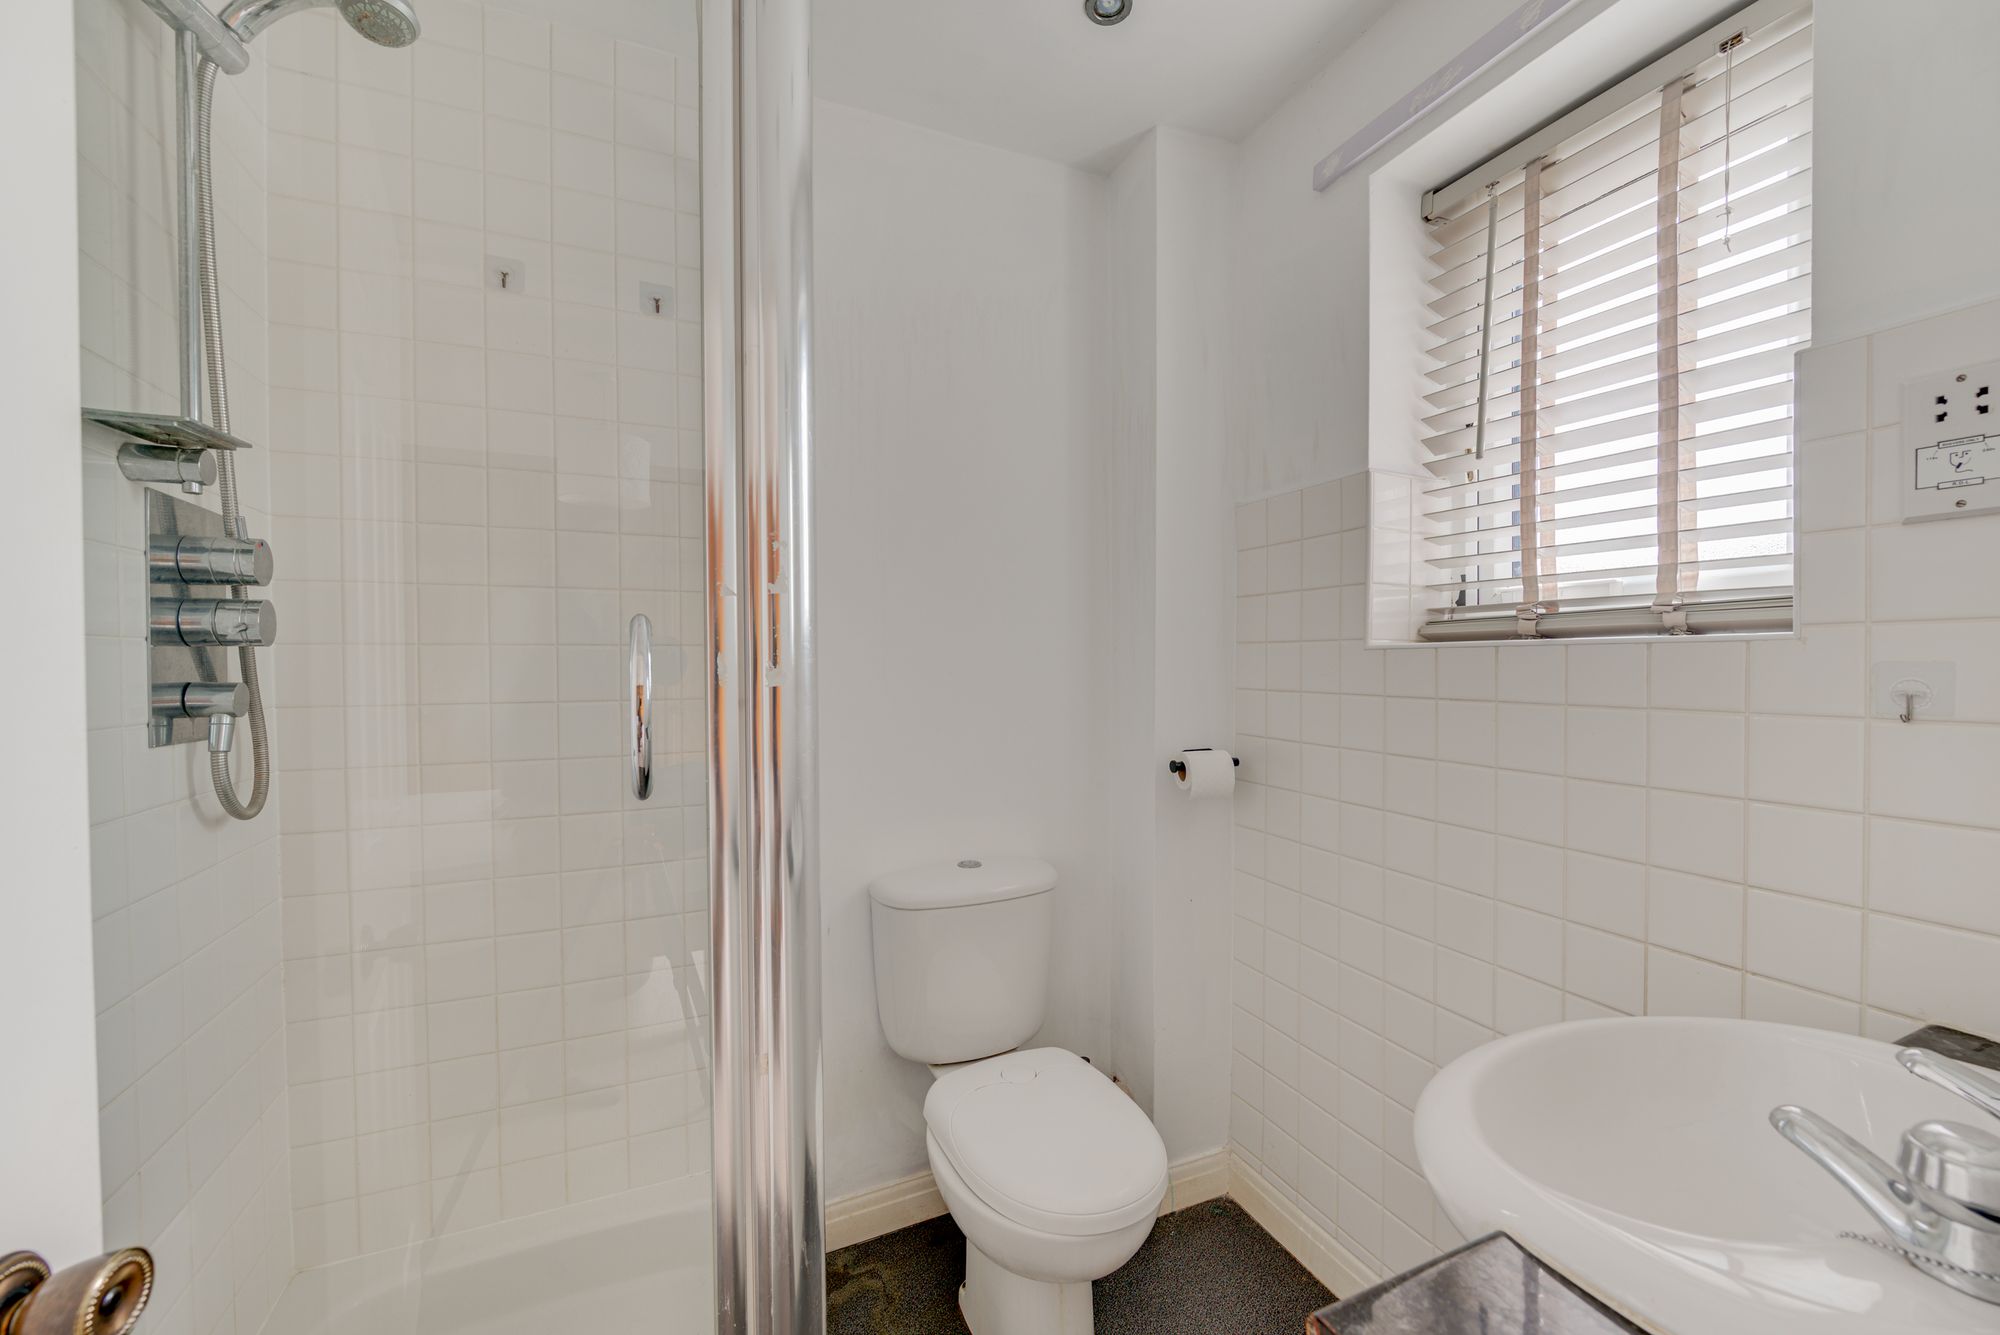
EN SUITE
BEDROOM 2 REAR 12′ 10” x 9′ 4” (3.91m x 2.84m)
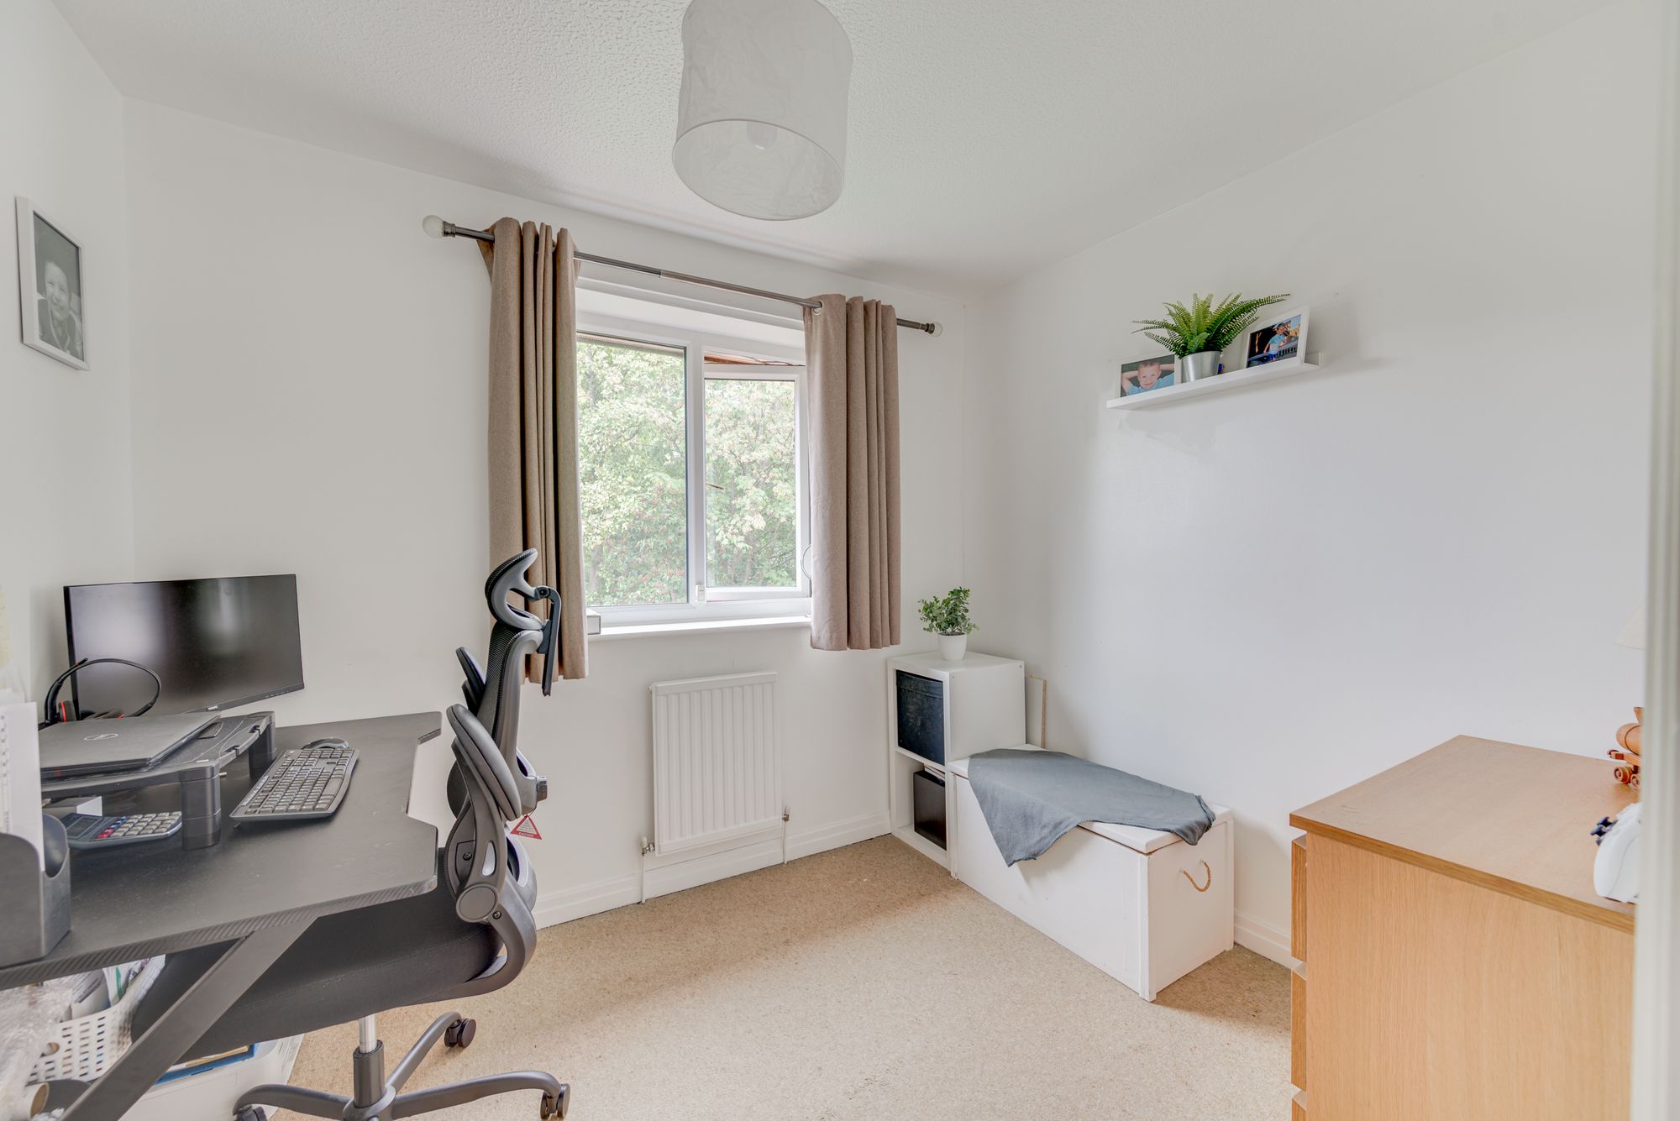
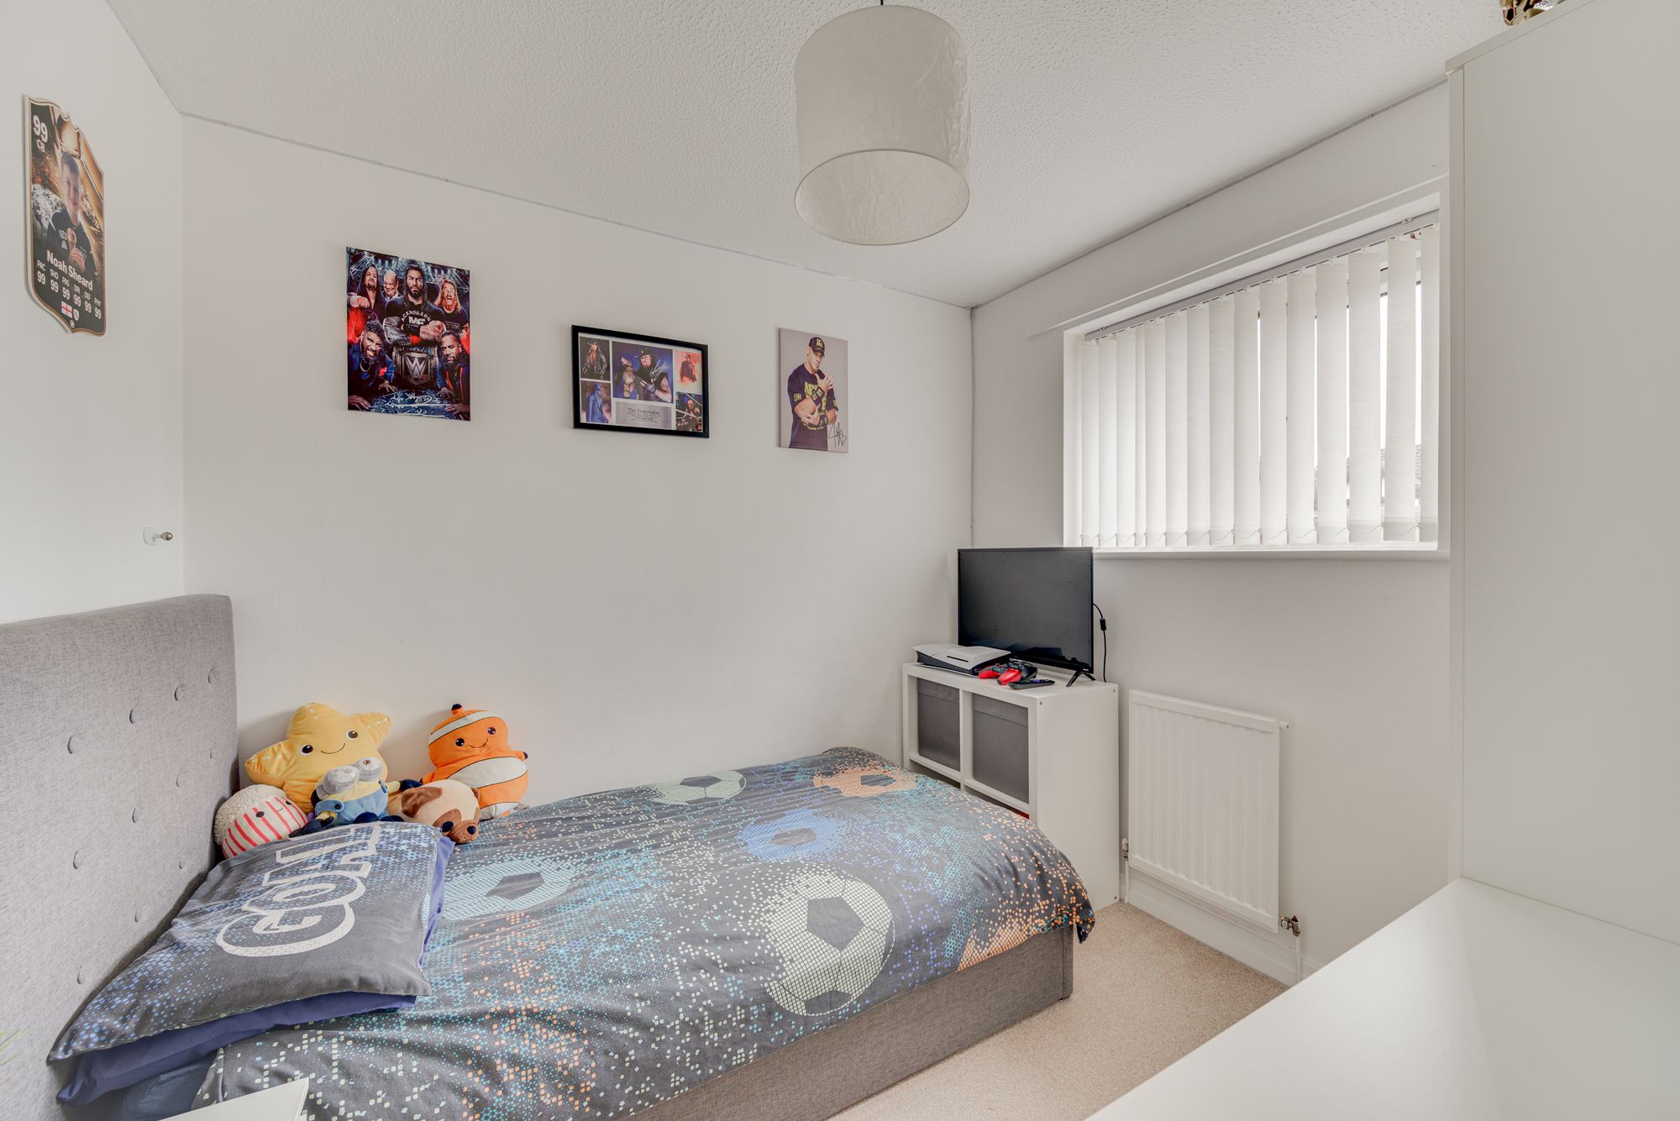
BEDROOM 3 REAR 9′ 1” x 7′ 6” (2.77m x 2.28m)
BEDROOM 4 FRON 8′ 8” x 8′ 0” (2.64m x 2.44m)
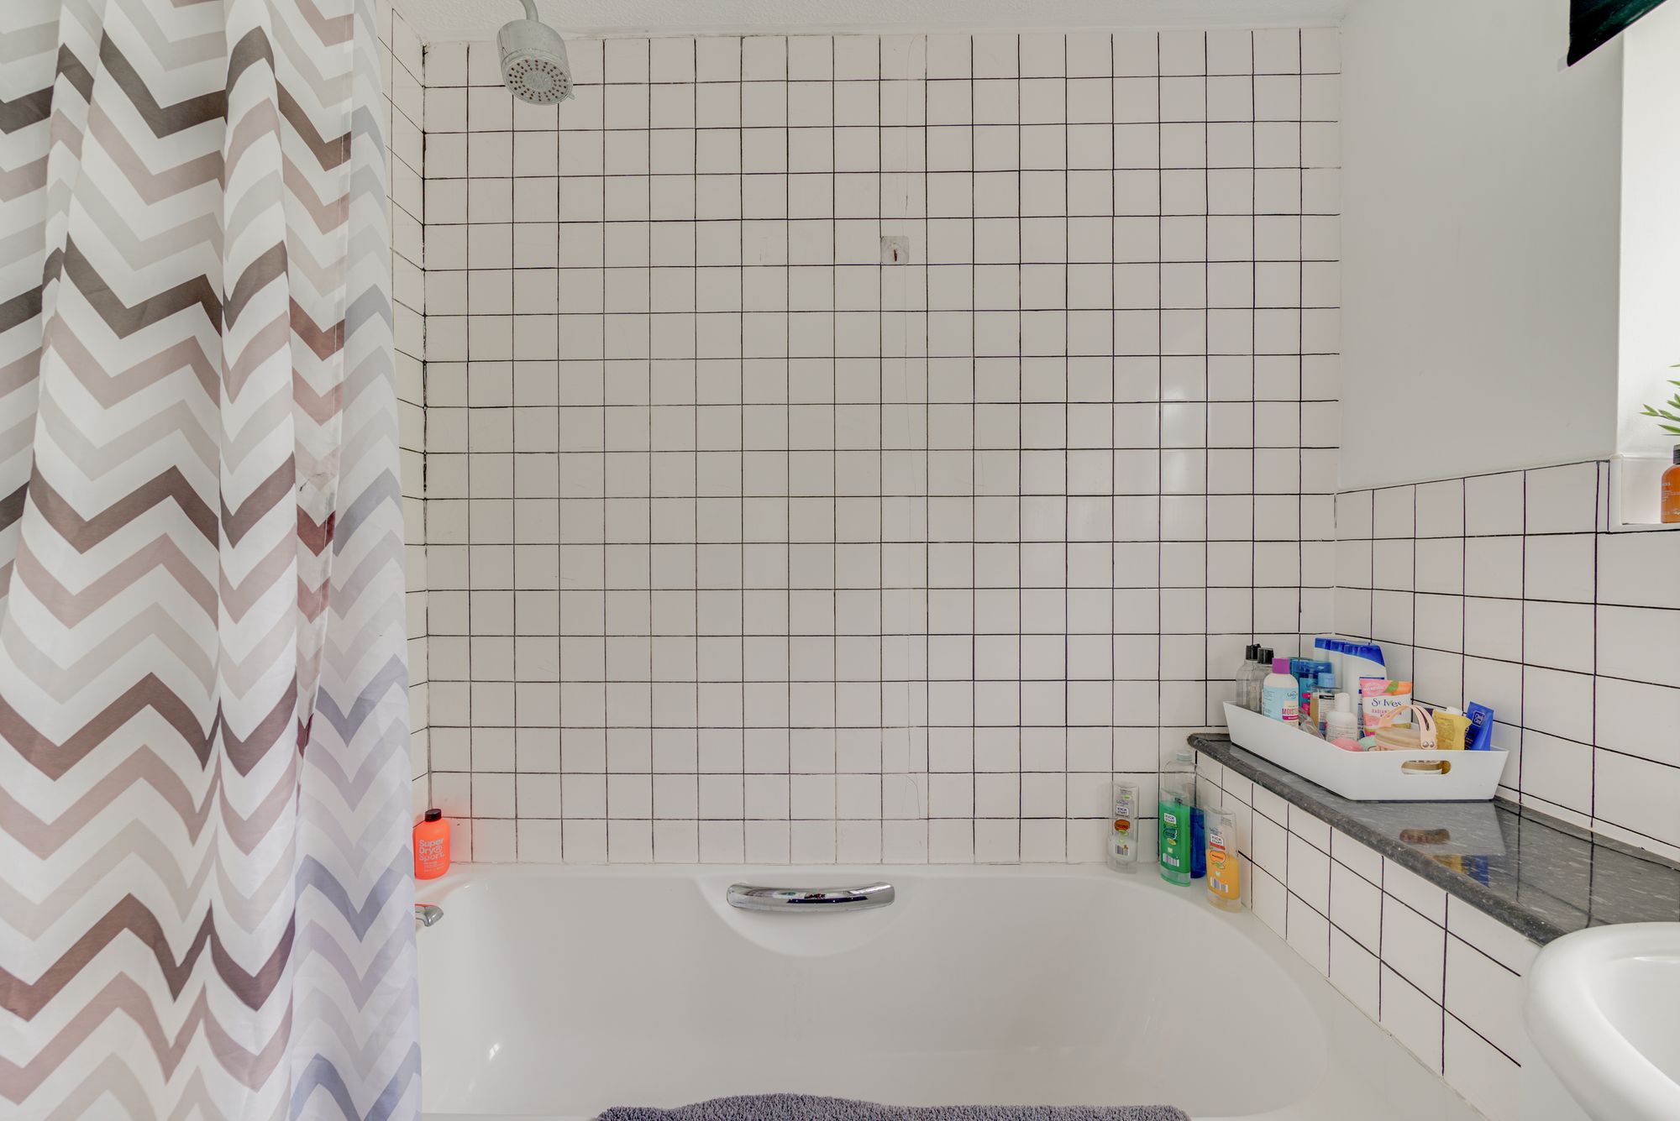
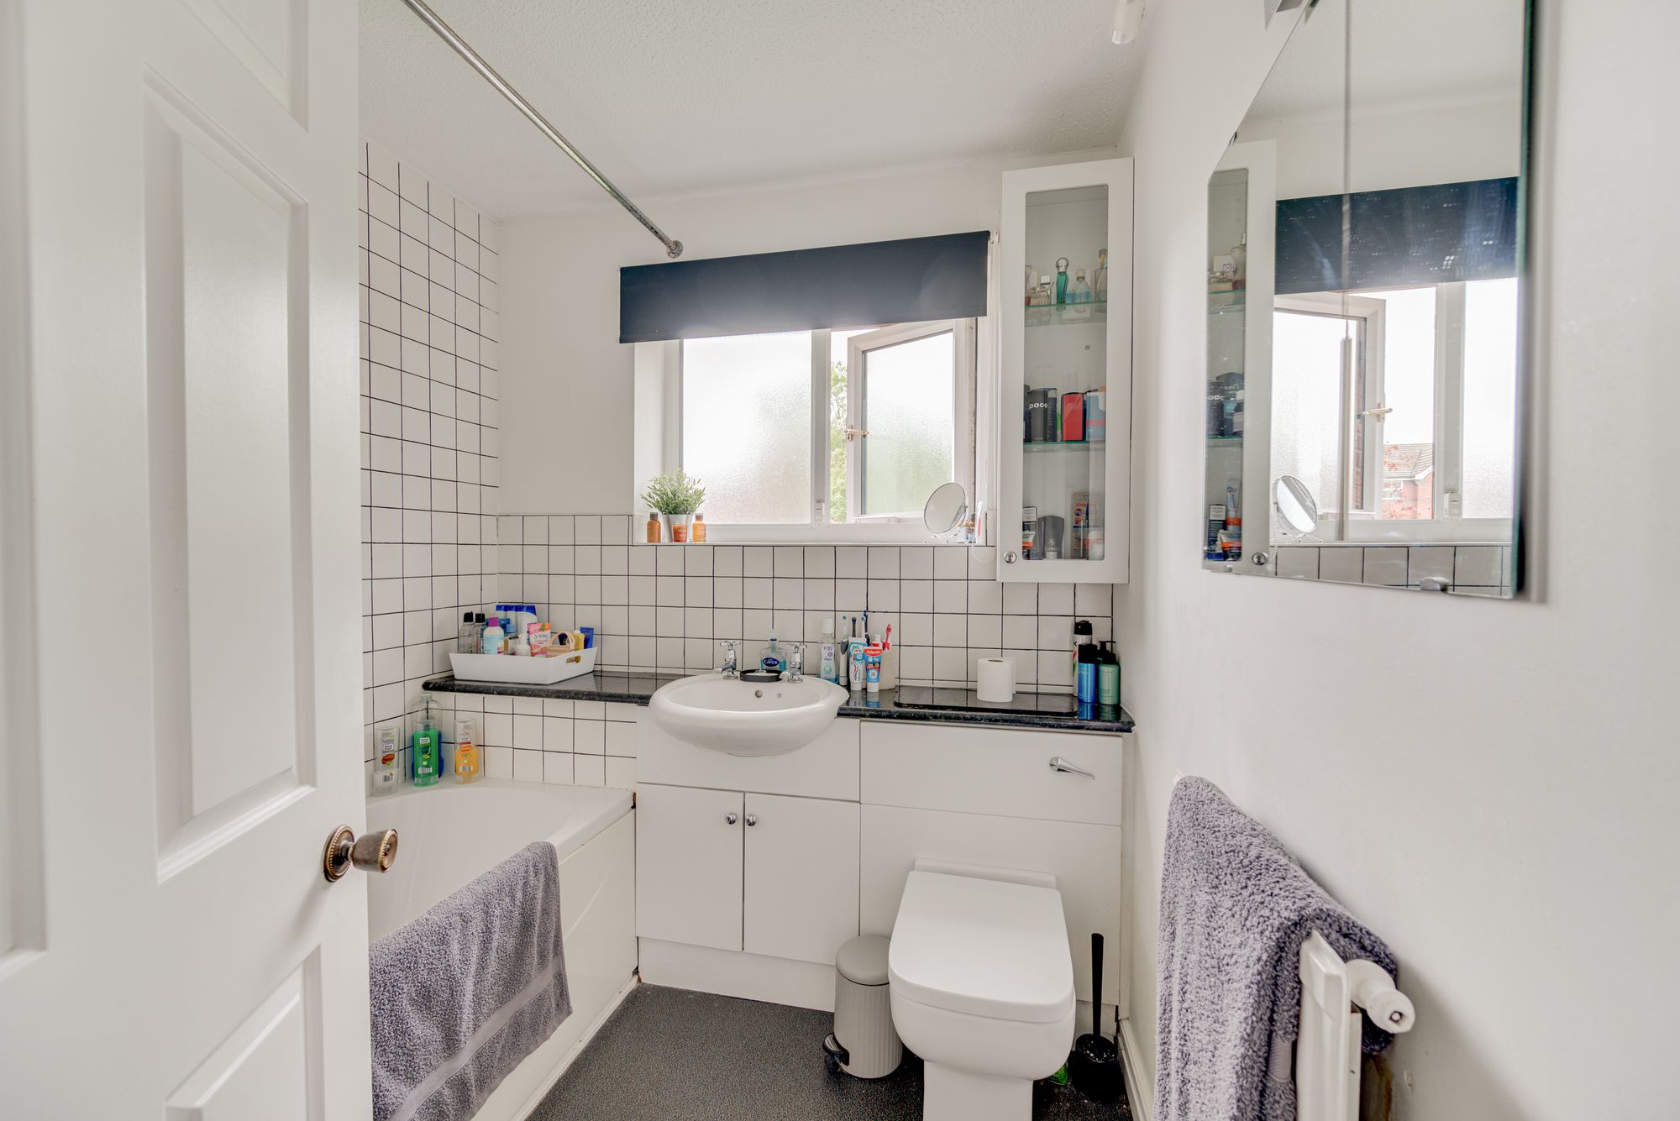
BATHROOM 6′ 7” x 6′ 6” (2.01m x 1.98m)
GARAGE 16′ 5” x 8′ 6” (5.00m x 2.59
Additional Details
Tenure: Freehold; Parking-Garage: Yes; Parking-Off-Road: No; Parking-Underground: No; Parking-Permits: No
Listing Location
| Current | Potential | |
Related listings
 SOLD STC


 SOLD STC
 SOLD STC

 SOLD STC
 SOLD STC

 SOLD STC
 SOLD STC


 SOLD STC




 SOLD STC



 SOLD STC
 SOLD STC
 SOLD STC