
Church Lane, Scholar Green, ST7
Property video
Property Details
A CHARACTERFUL FOUR-BEDROOM COUNTRY COTTAGE WITH SOUTH-FACING GARDENS, GENEROUS PARKING AND A WONDERFUL VILLAGE LIFESTYLE – Be sure to watch our ‘signature’ video tour to fully appreciate everything this wonderful home has to offer!
Situated in the heart of the picturesque village of Scholar Green, Primrose Cottage is a truly special home that effortlessly combines ‘quintessential’ country charm with the space, comfort and versatility demanded by modern living. Boasting four bedrooms, two beautifully appointed bathrooms, generous reception space and an impressive, thoughtfully landscaped plot, this is a property that offers so much more than simply a place to call home.
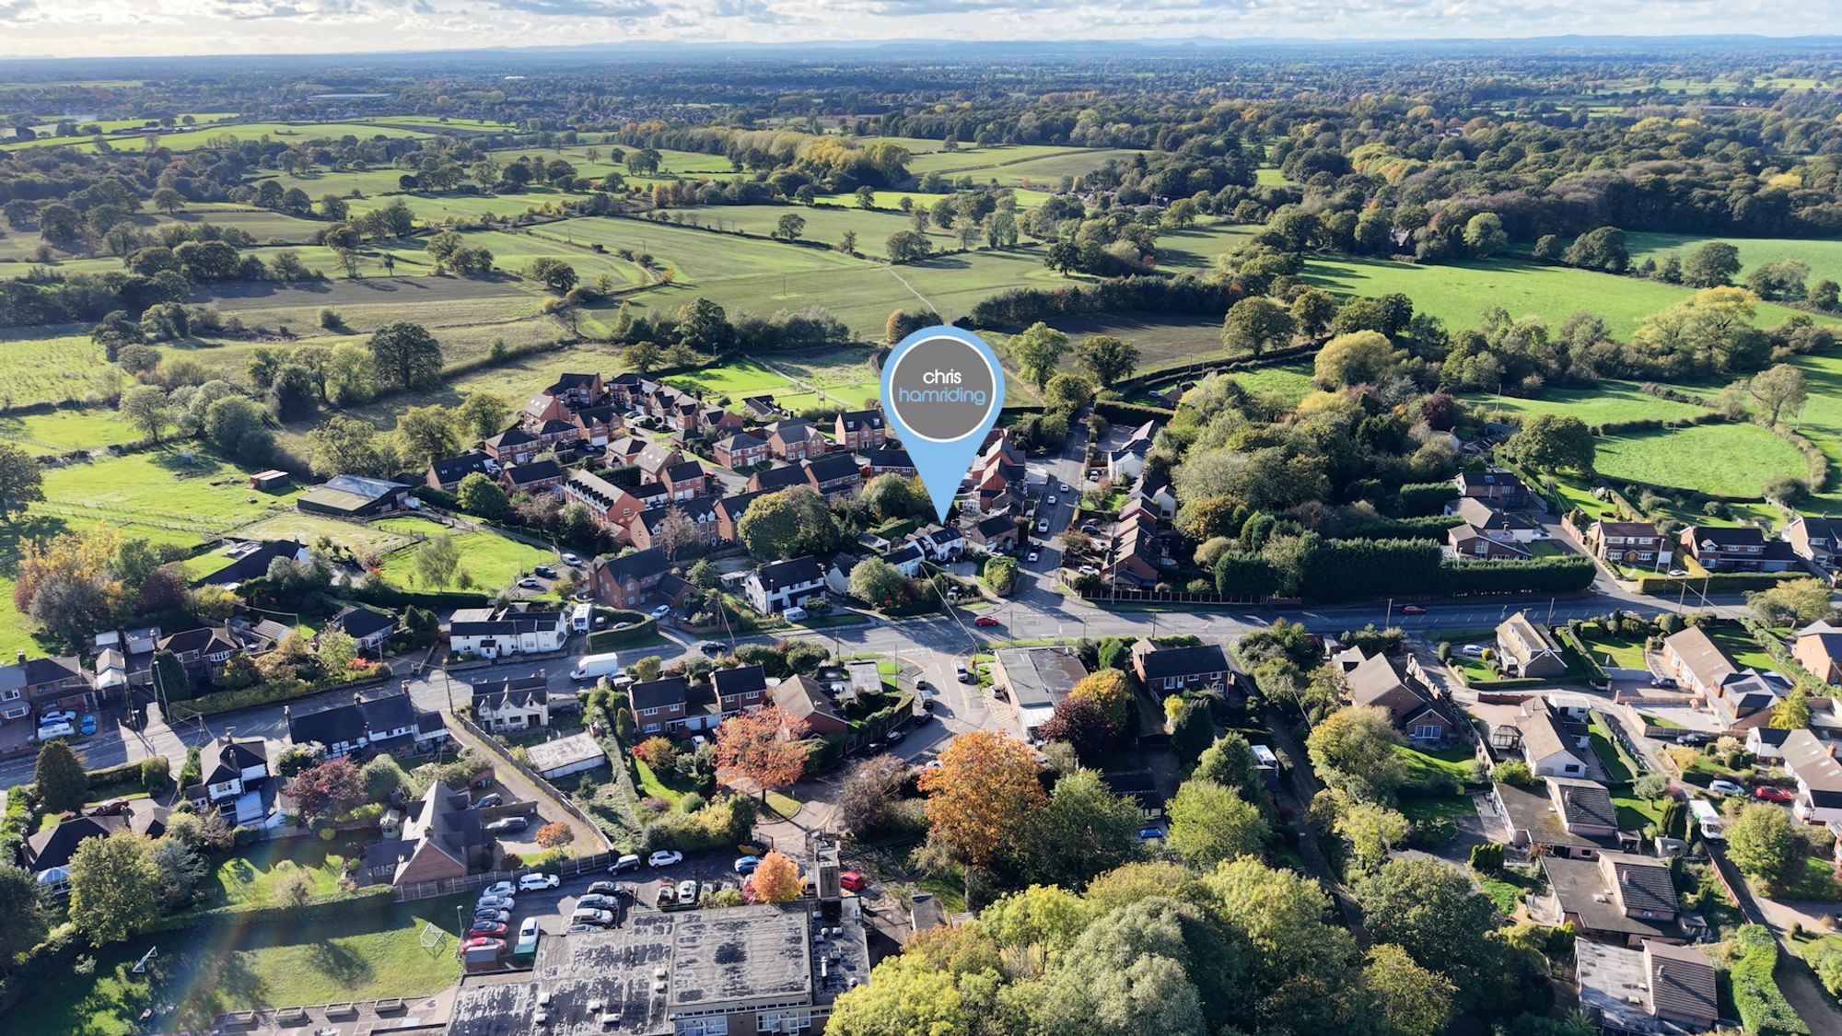
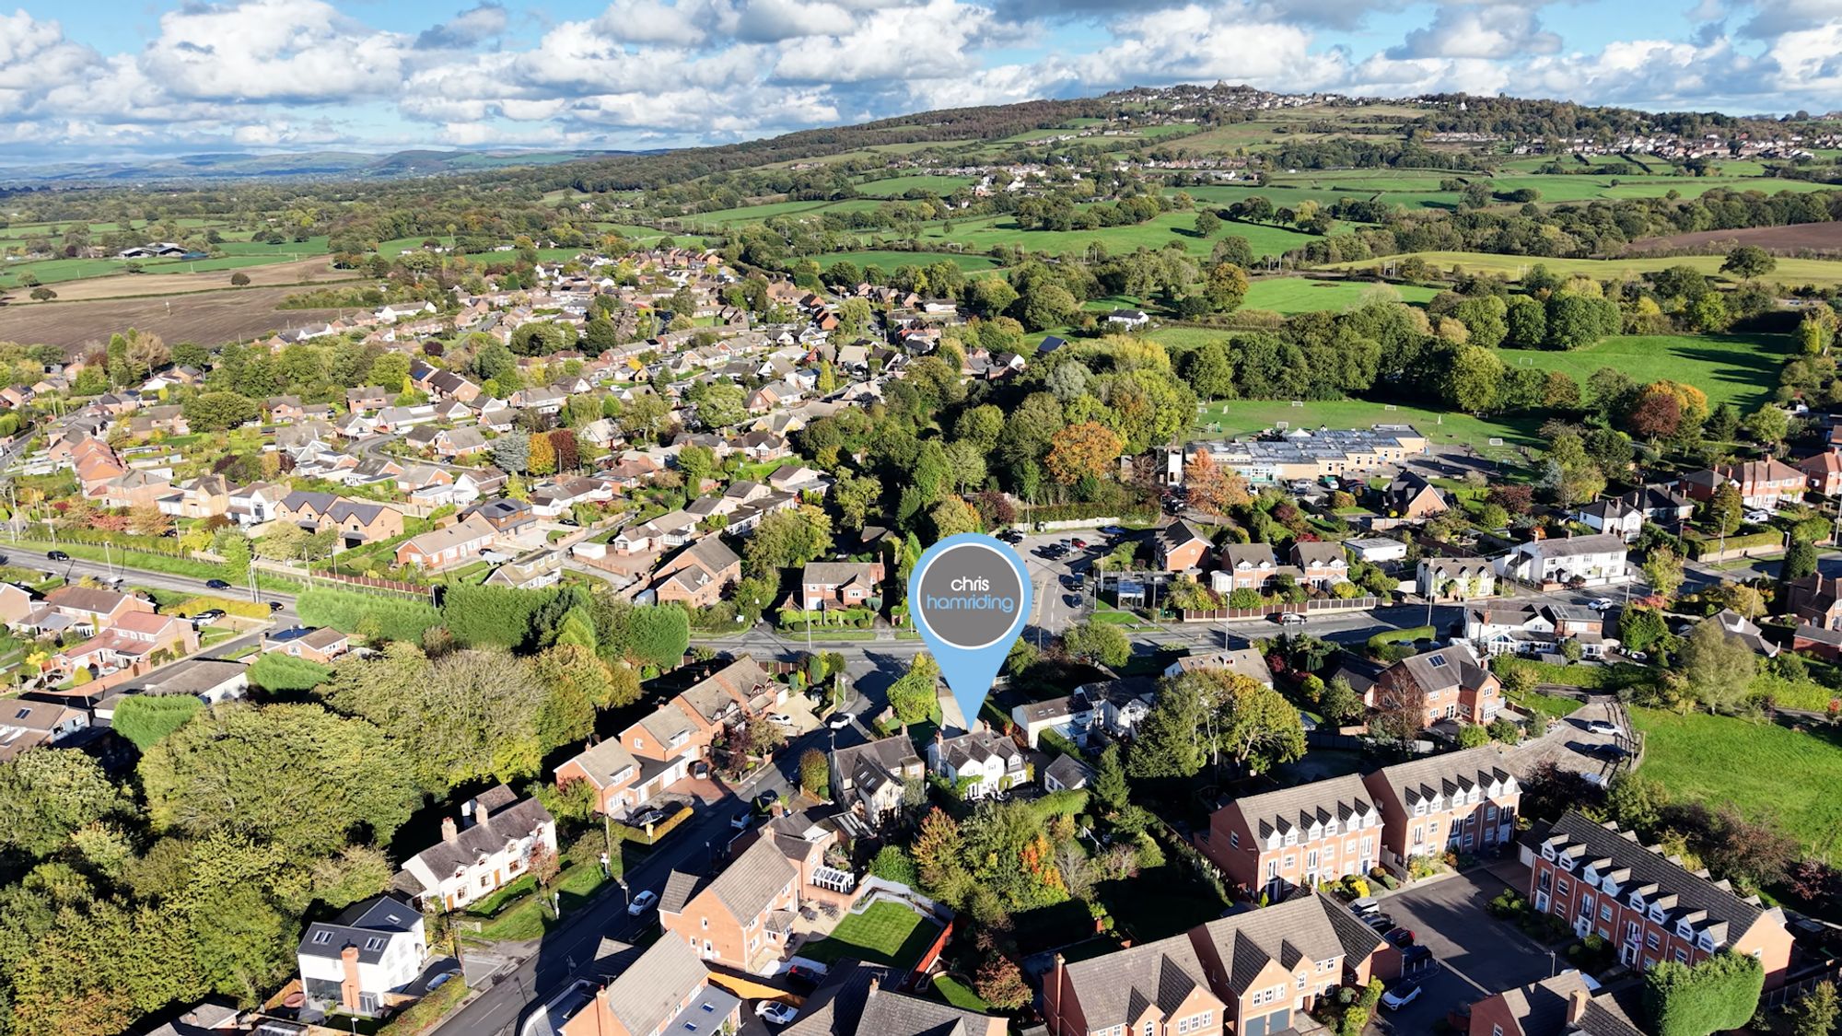
A lifestyle to fall in love with. Step outside and enjoy the best of village living, with a Morrisons Daily conveniently positioned opposite, the local school close by, and country pubs and scenic canal walks just a short stroll away. Whether it’s a leisurely weekend walk, an impromptu pub lunch or the convenience of having everyday essentials close at hand, the location offers an appealing balance of rural charm and everyday practicality. For commuters, the nearby A34 provides excellent road connectivity, making this an attractive proposition for those seeking a countryside setting without feeling disconnected.
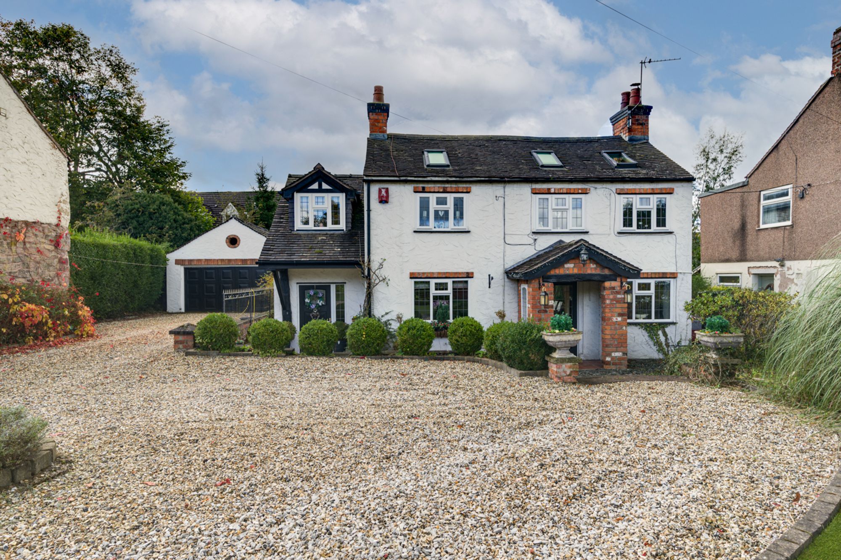
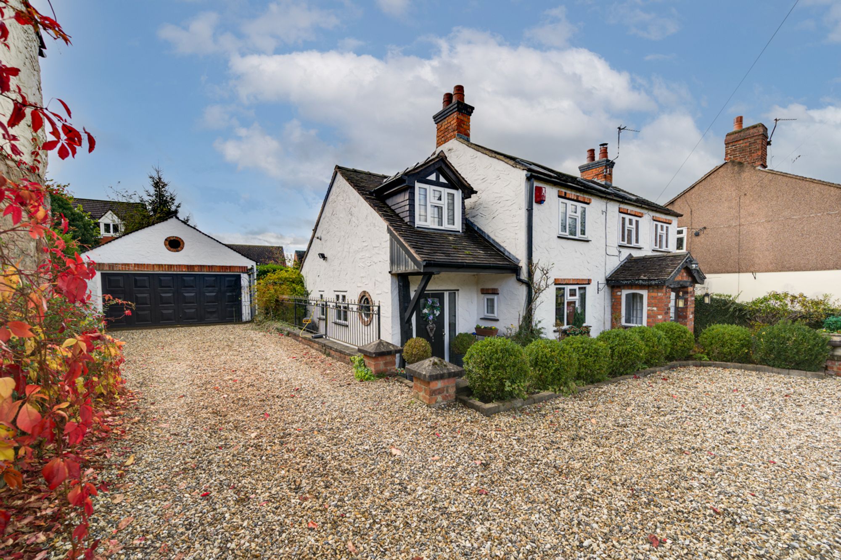
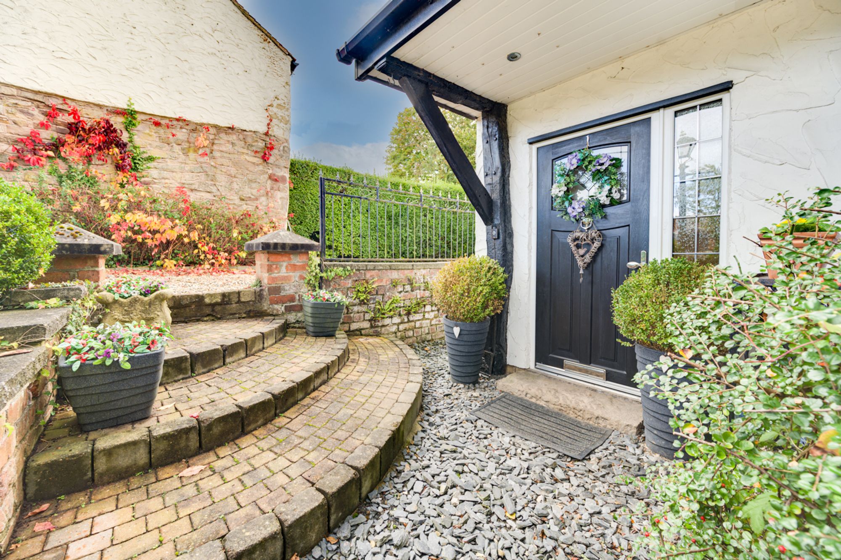
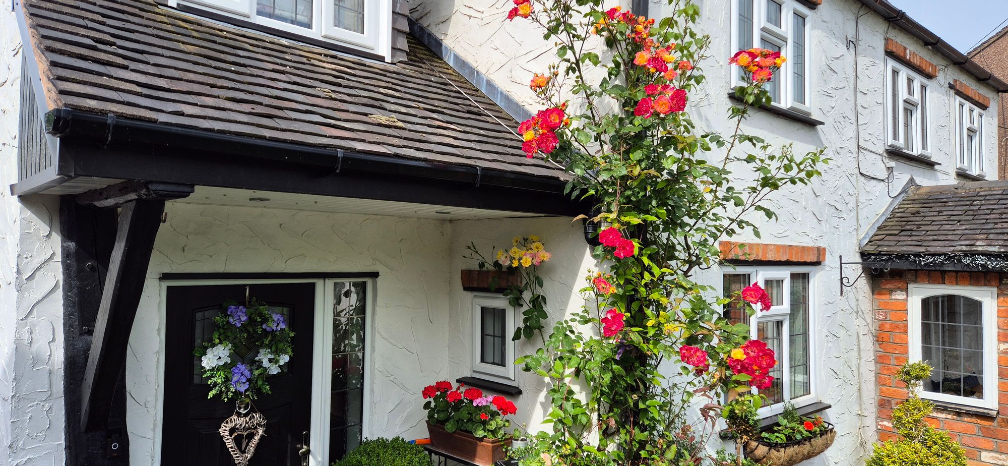
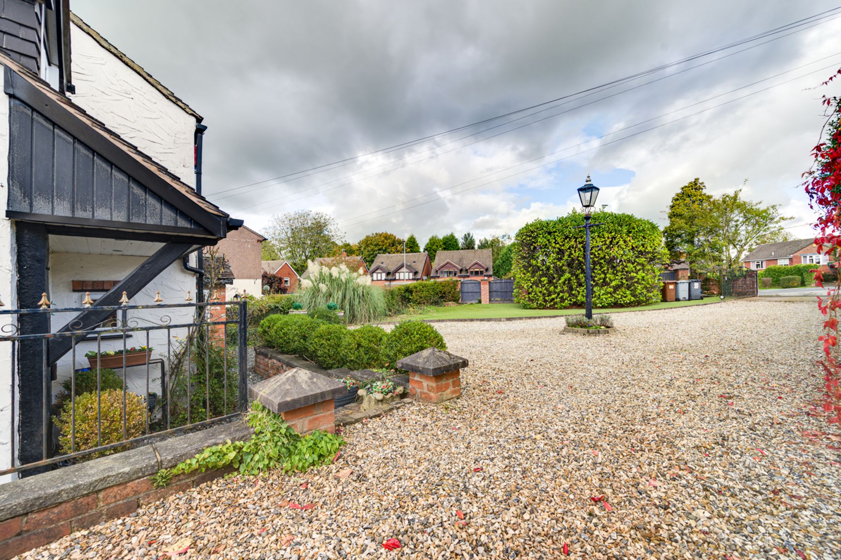
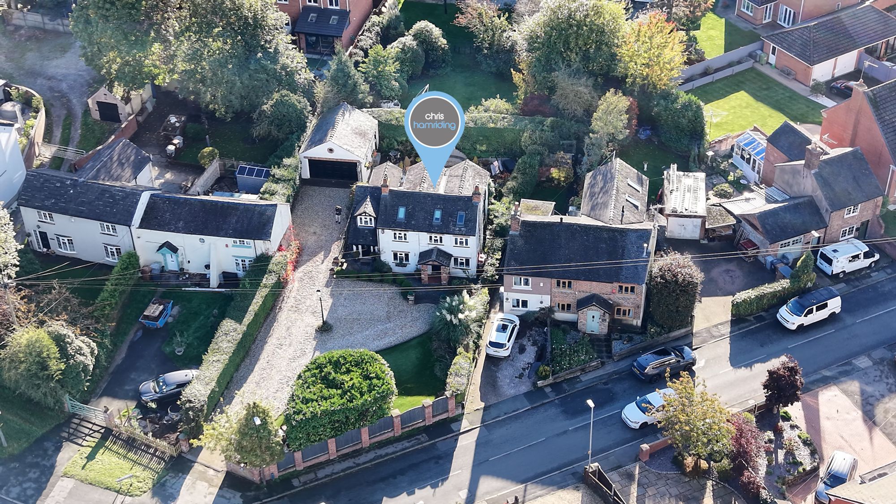
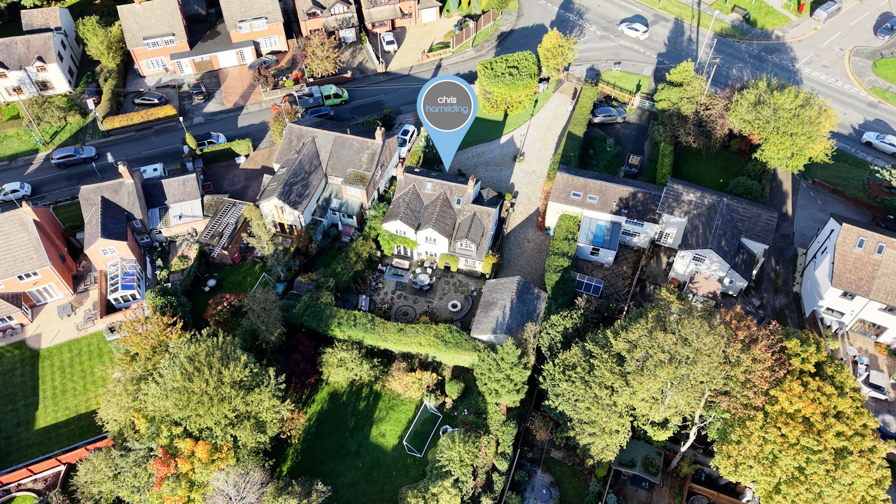
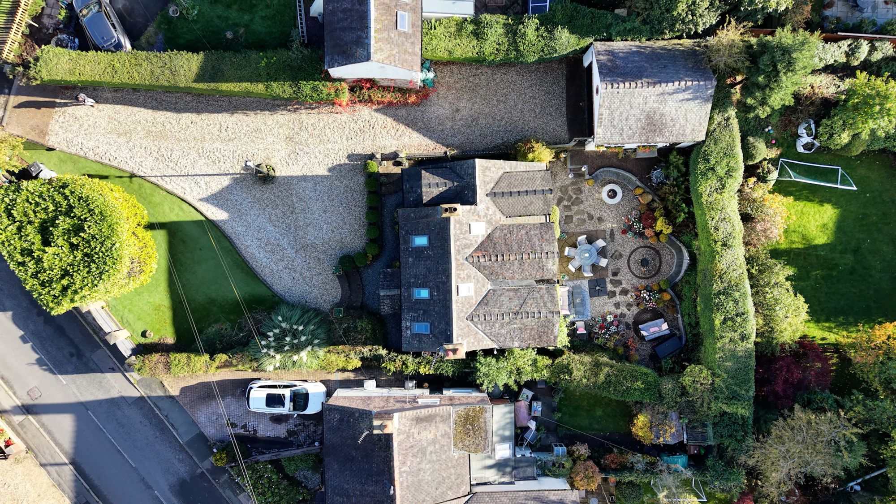
Approached through attractive wrought-iron gates, the property immediately impresses with its generous frontage, characterful exterior and substantial driveway. A gravelled turning area, established greenery and distinctive period-style detailing create a wonderful first impression, while the extensive driveway continuing along the side of the property offers valuable additional parking, ideal for those with multiple vehicles, a caravan, campervan or boat! A substantial detached garage further enhances the practicality of the grounds.
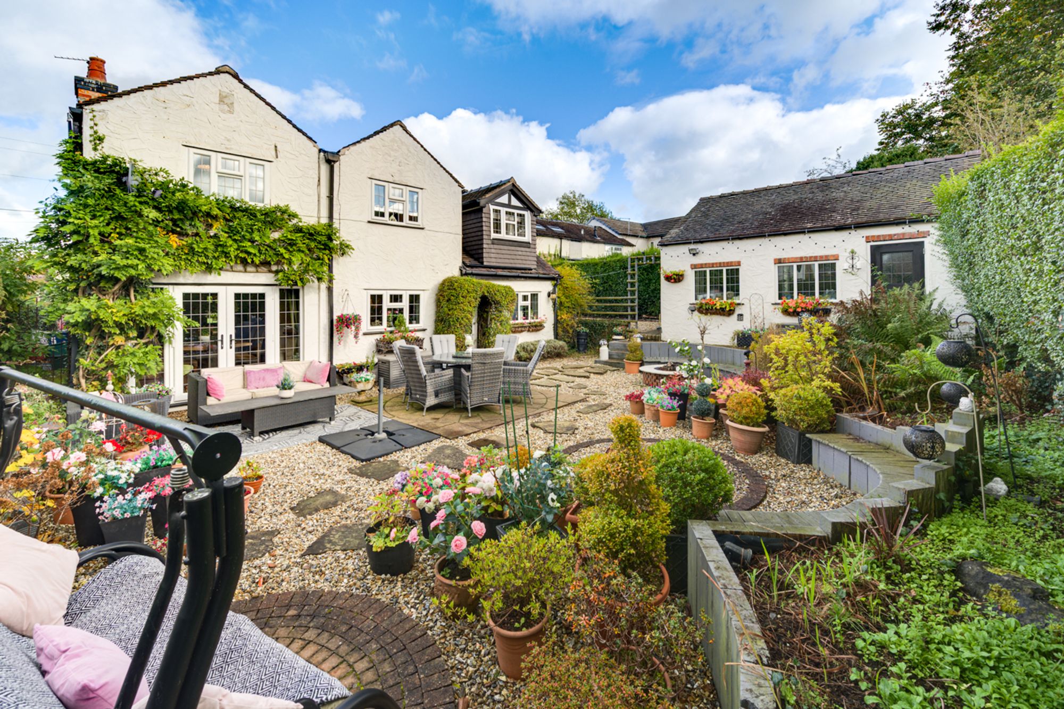
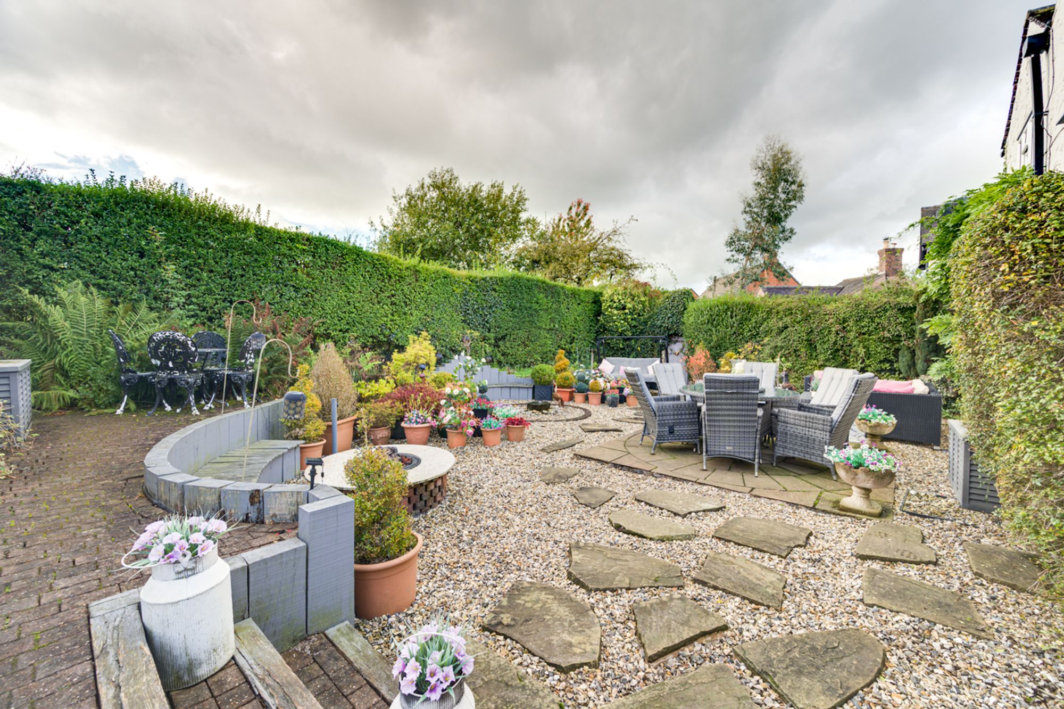
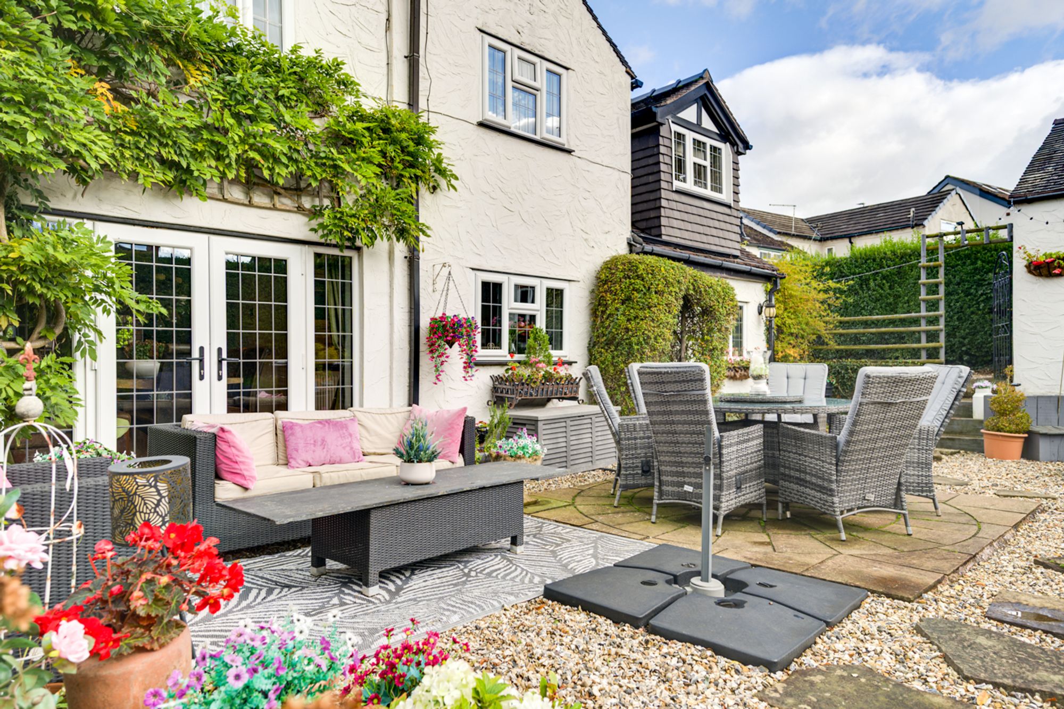
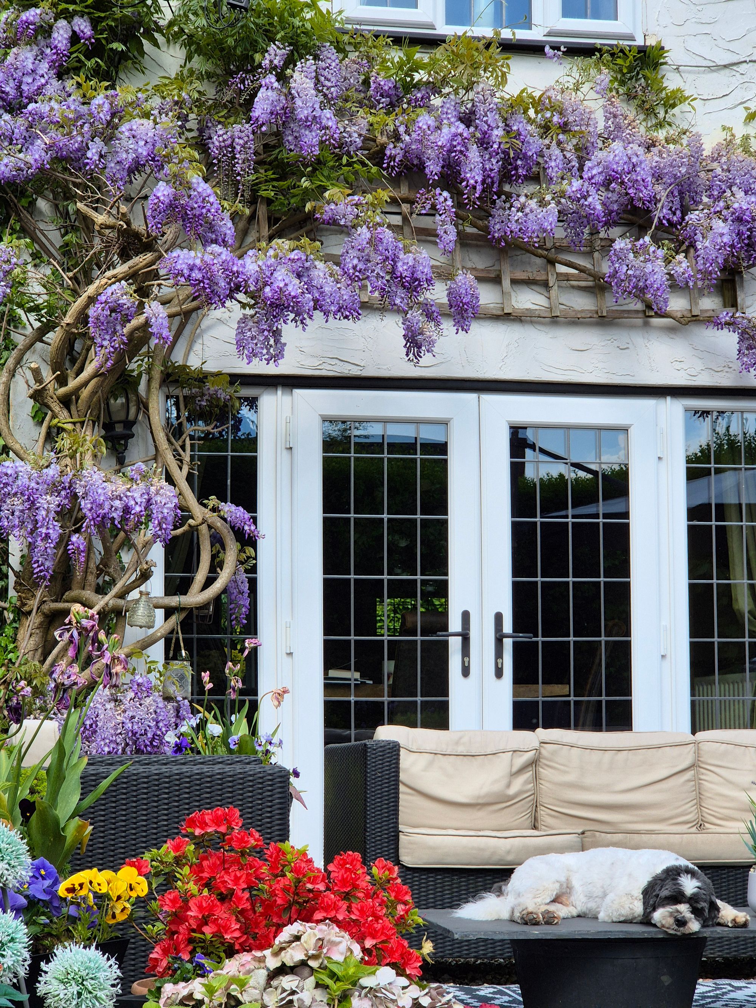
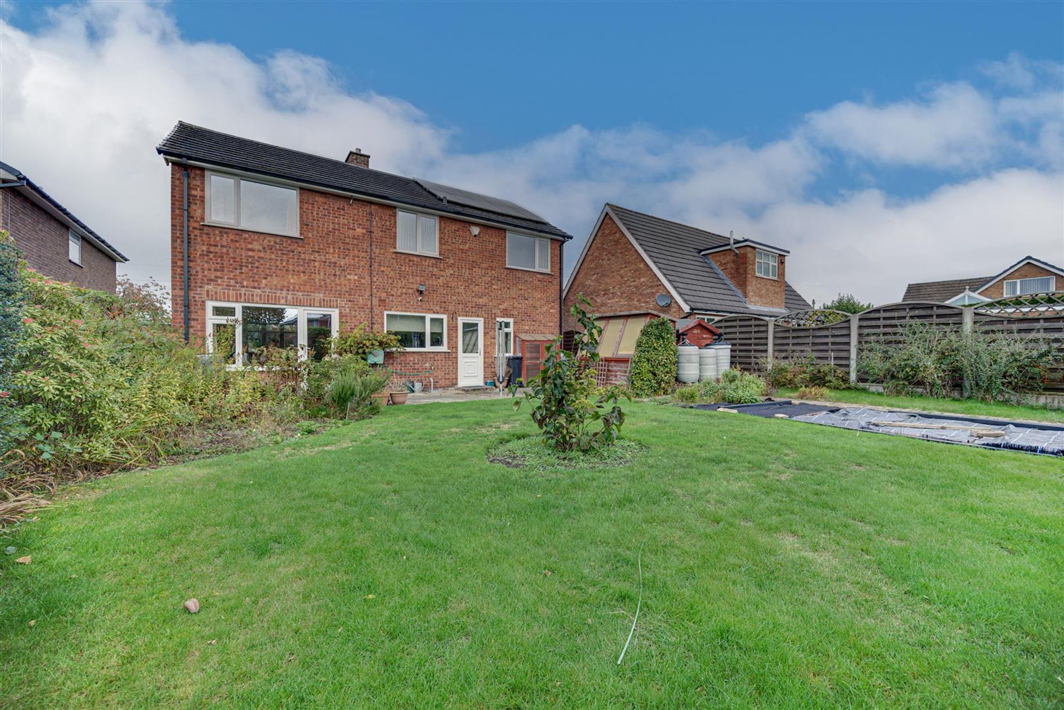
The rear garden is a particular highlight, offering an exceptional combination of space, privacy, a sunny south facing aspect and beautifully considered landscaping. Thoughtfully arranged into distinct areas, it provides the freedom to enjoy outdoor living in whichever way suits you best. Picture quiet mornings with a coffee, afternoons spent relaxing in the sunshine, or summer evenings entertaining family and friends beneath the open sky. Bespoke seating surrounds a feature fire pit, creating an inviting focal point for gathering with friends, while a circular patio provides the perfect setting for alfresco dining. Additional seating areas, an ornamental water feature and mature boundary hedging combine to create a wonderfully private and relaxing environment. Designed with enjoyment and relatively low-maintenance upkeep in mind, this is a garden that allows you to spend less time working on the space and more time making the most of it.
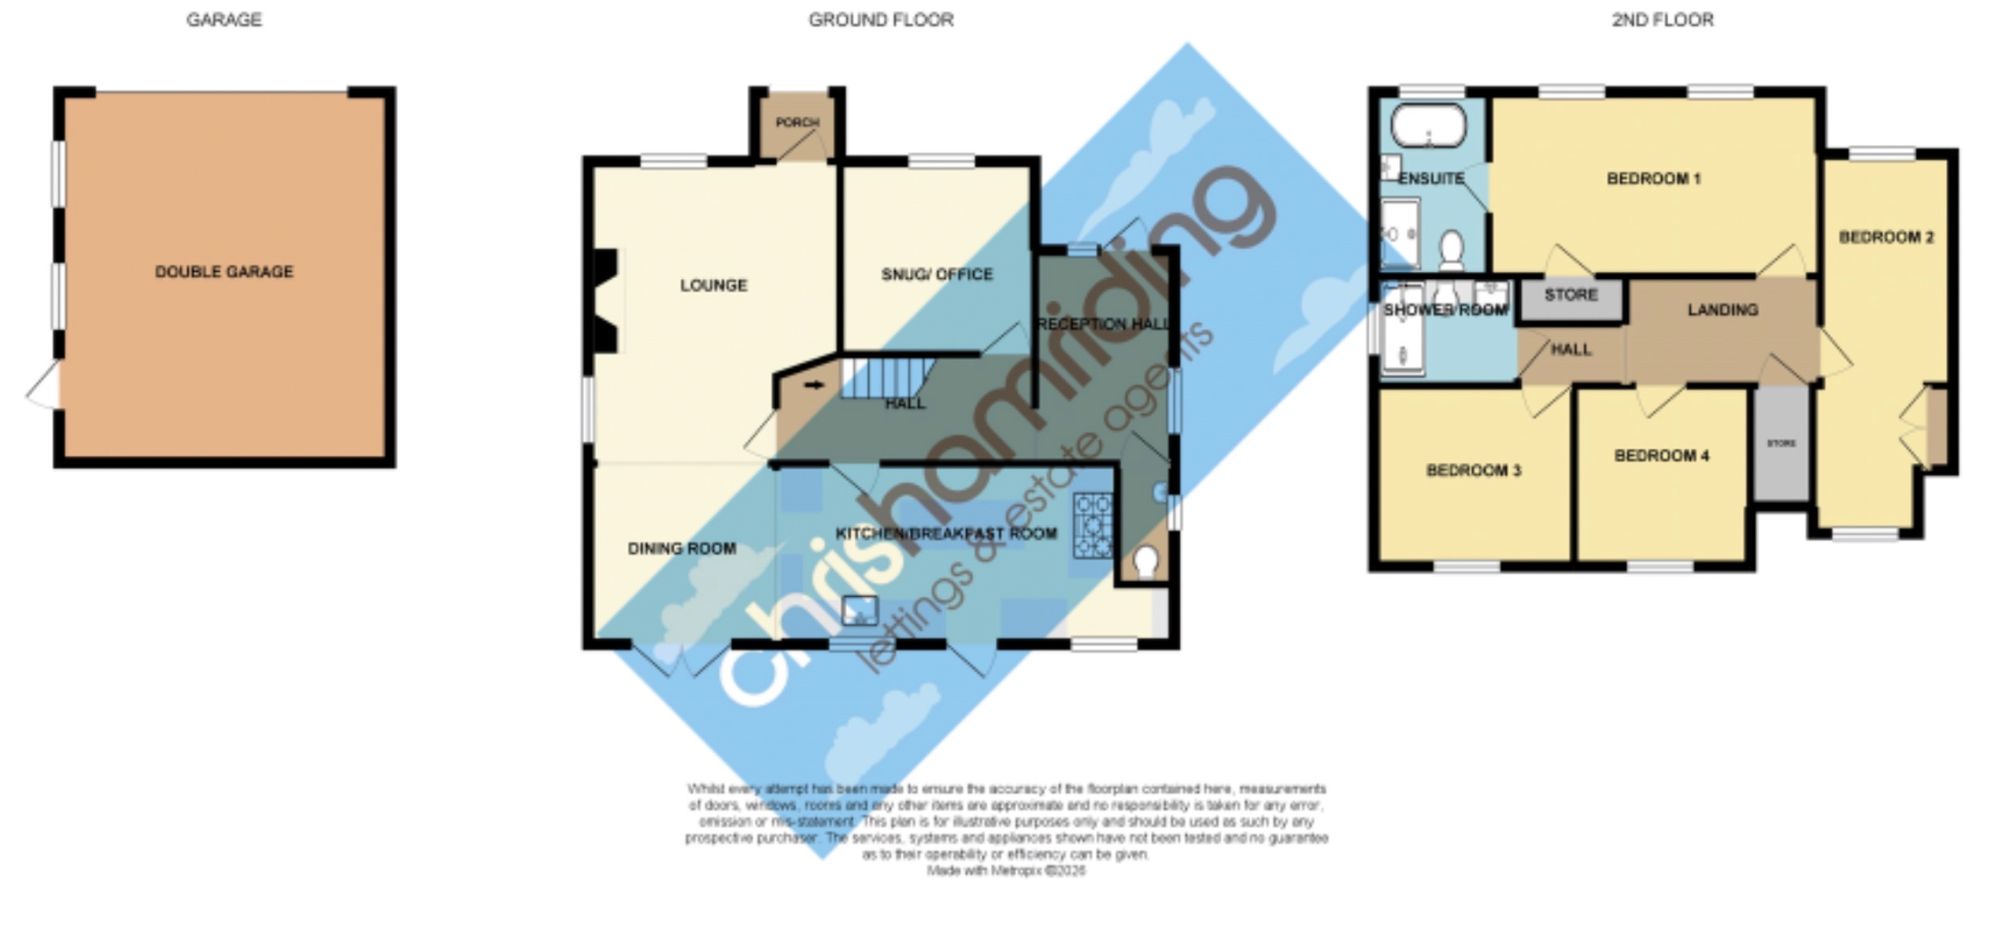
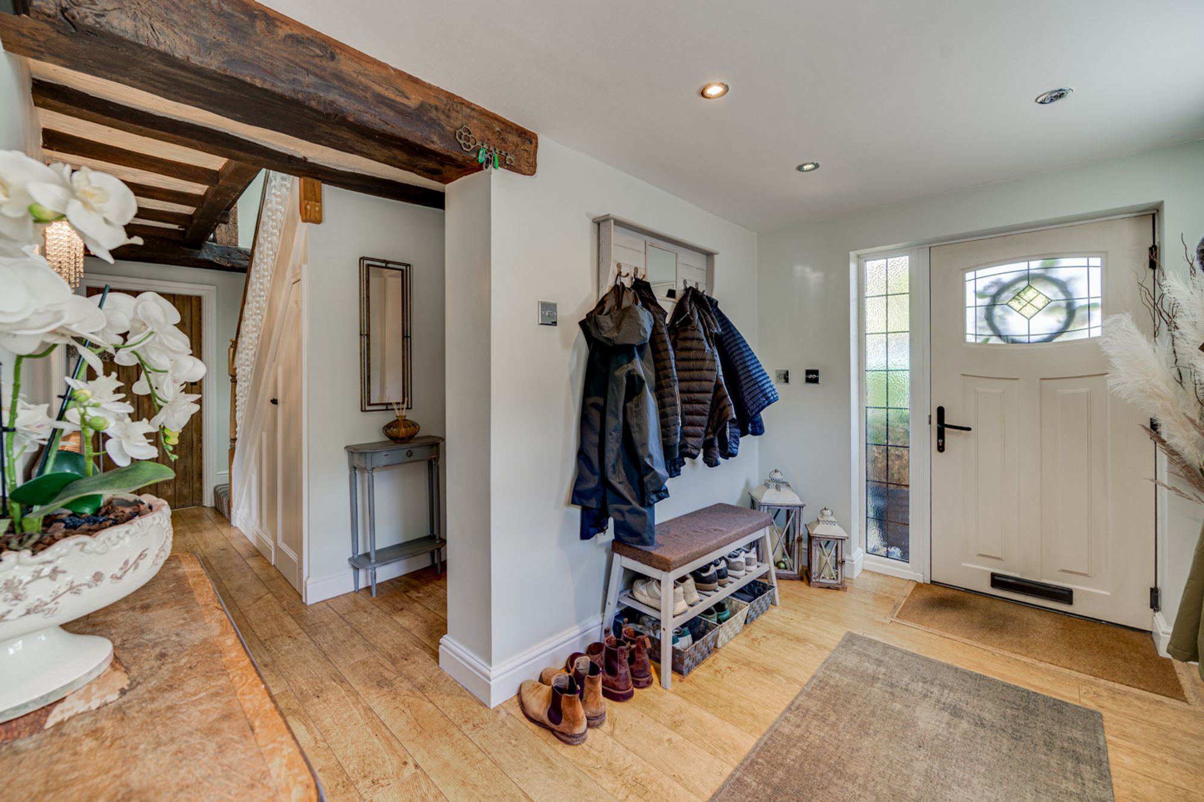
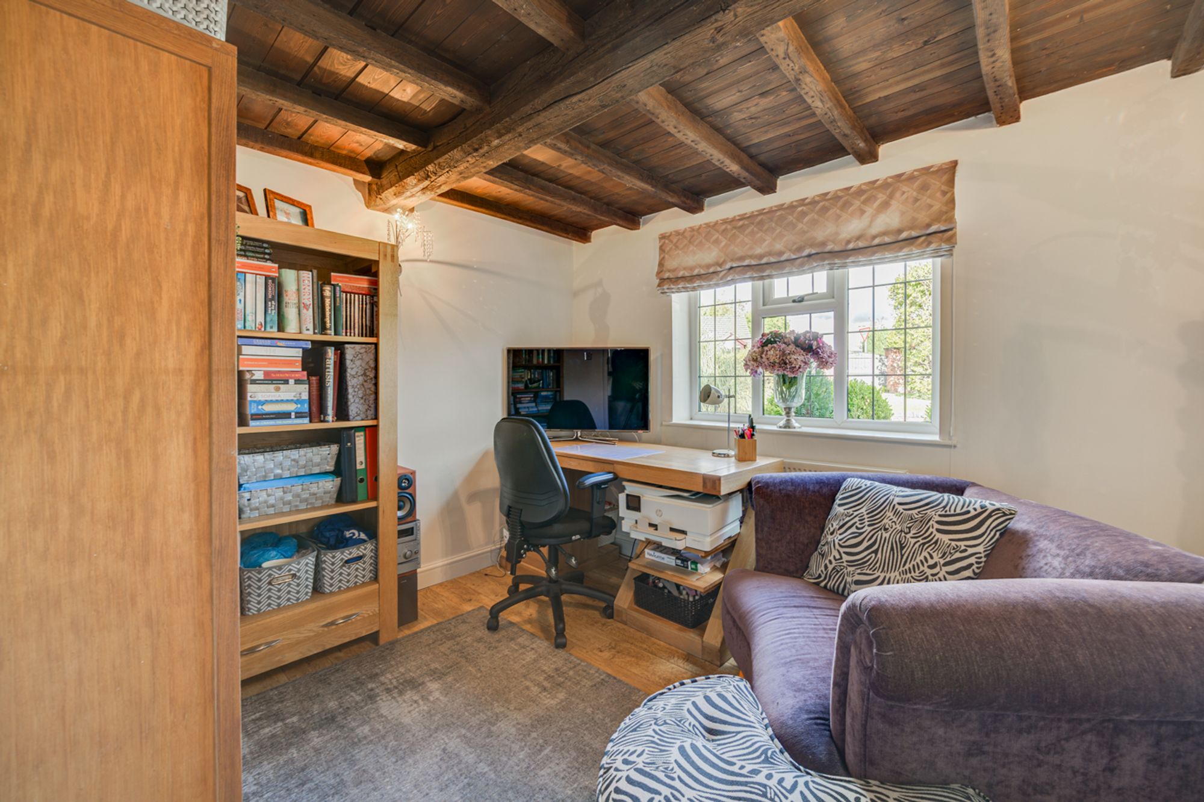
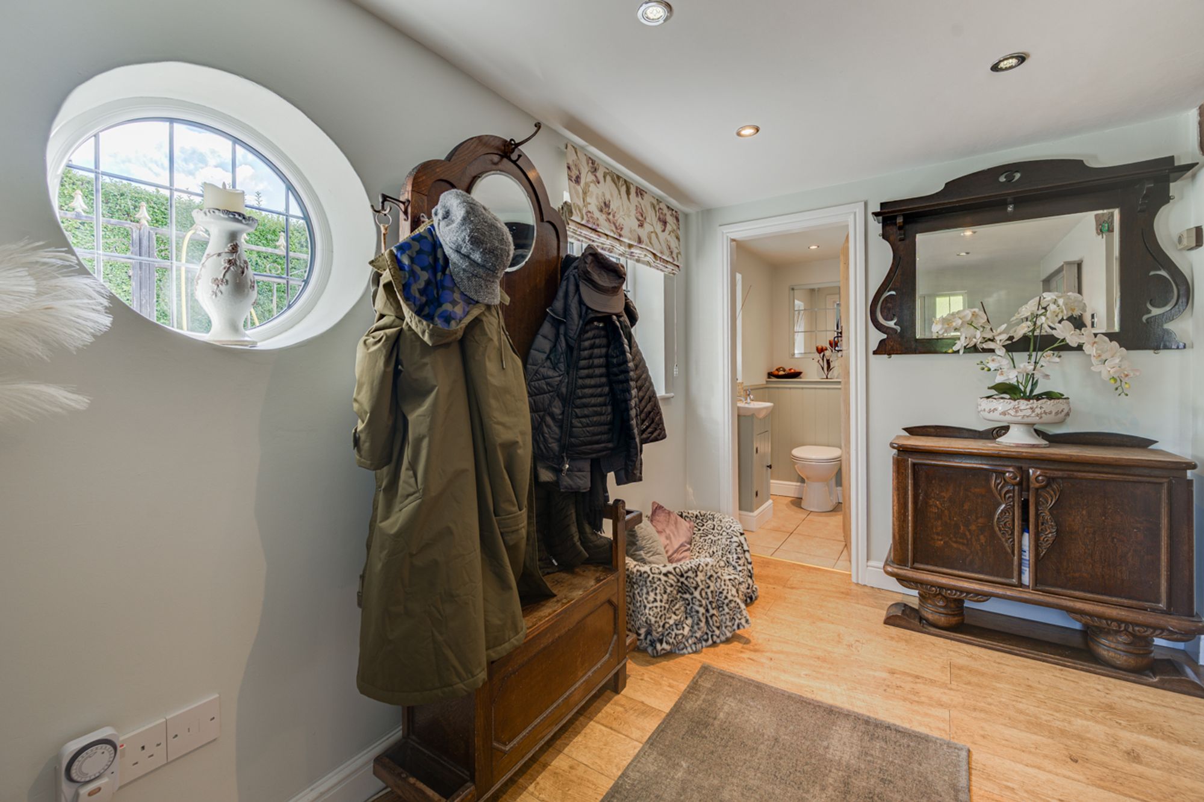
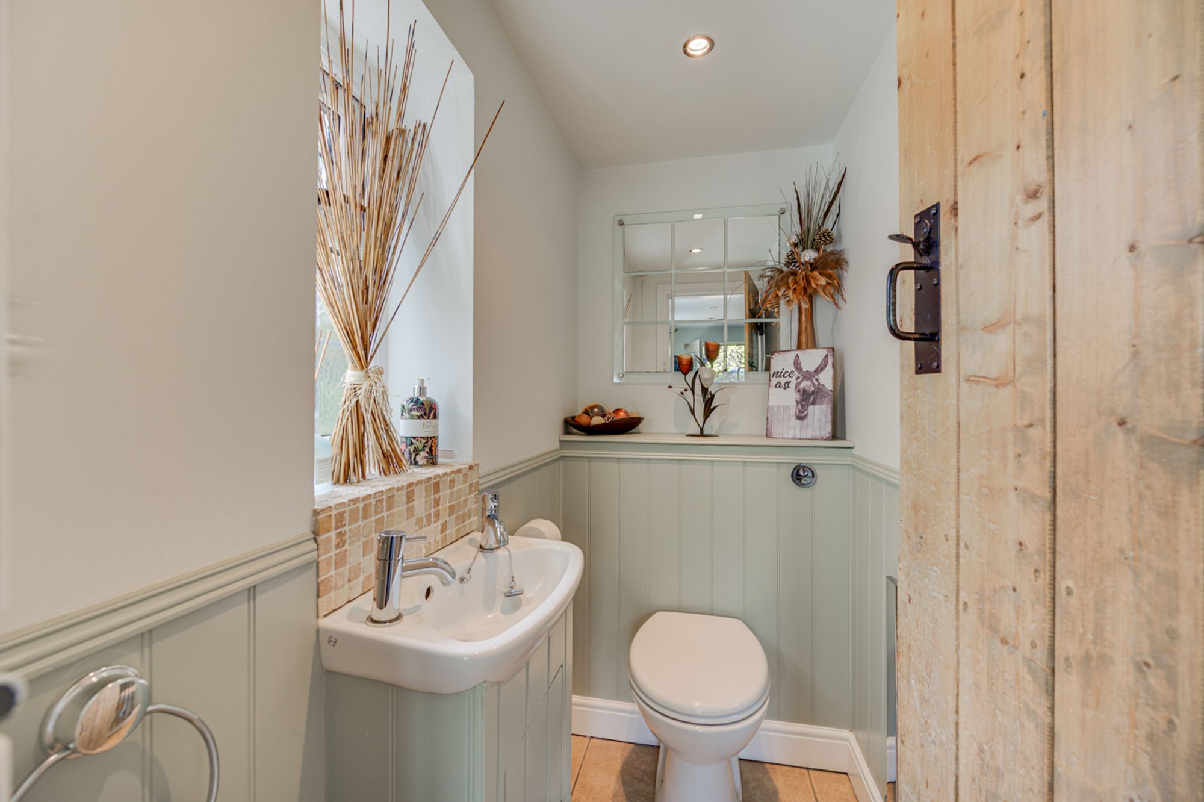
Inside, the cottage continues to deliver on both character and comfort. The welcoming reception hall sets the tone, with attractive detailing, a charming porthole-style window and a conveniently positioned ground-floor WC. The spacious inner hall, featuring exposed ceiling beams and a characterful staircase with useful storage beneath, provides a central hub from which the accommodation flows. A separate reception room offers excellent flexibility, whether required as a peaceful snug, a dedicated home office, a media room or an additional space for family relaxation. This versatility is particularly appealing for modern households seeking distinct areas in which to work, unwind and spend time together.
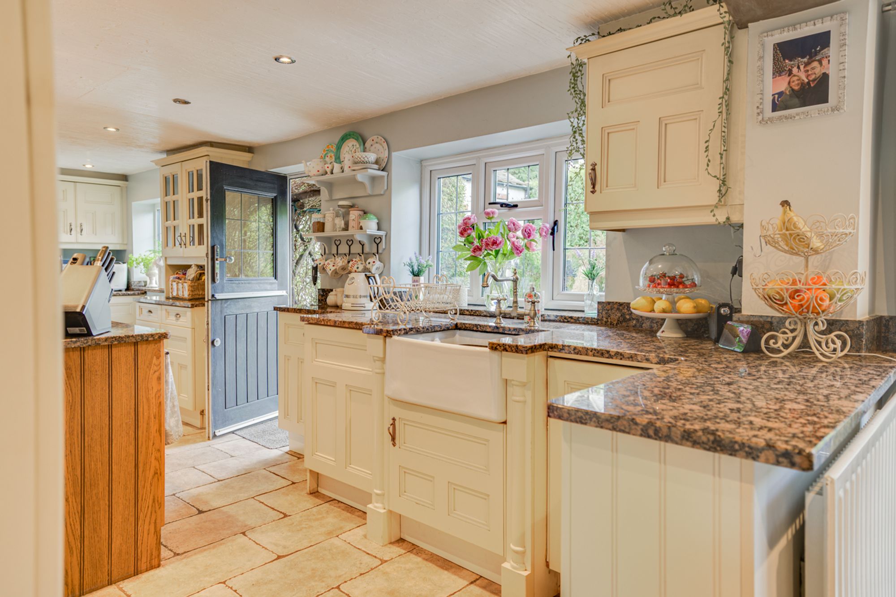
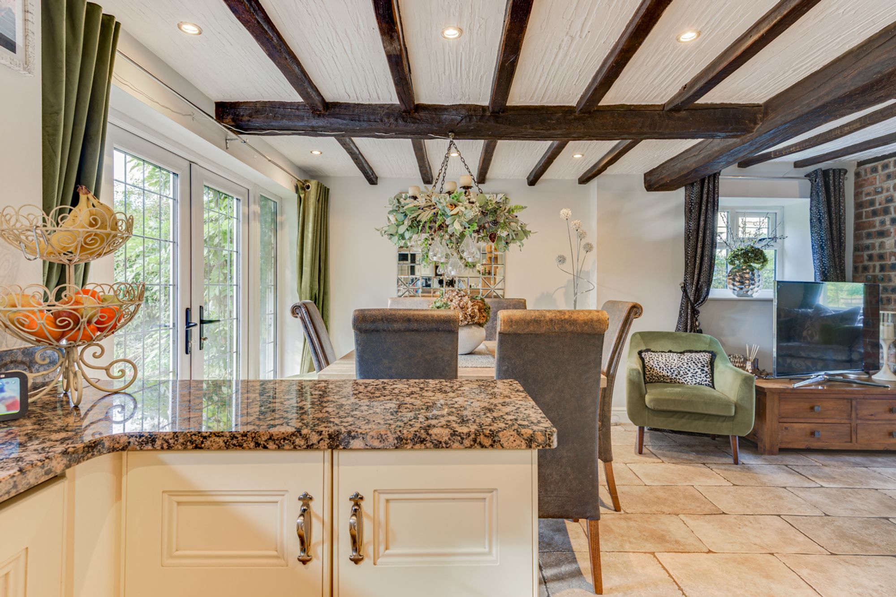
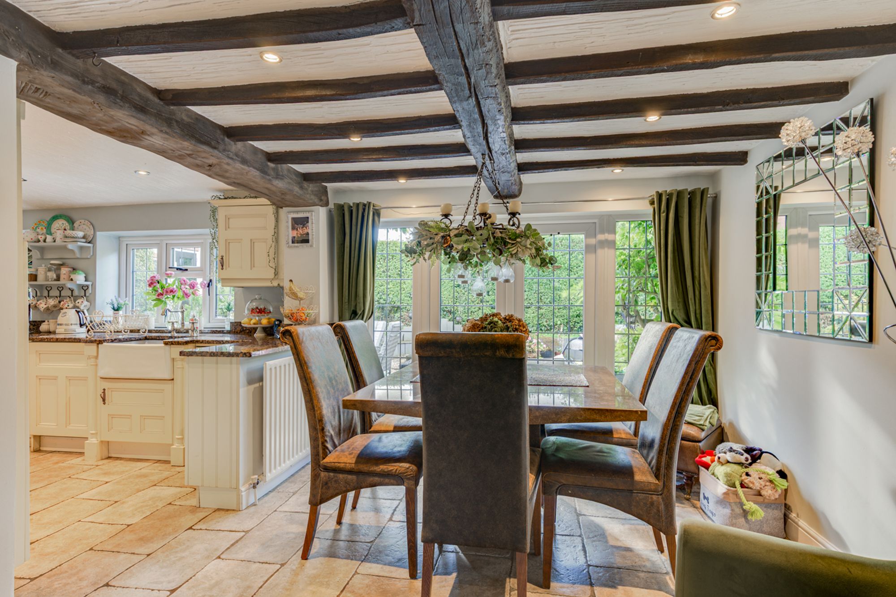
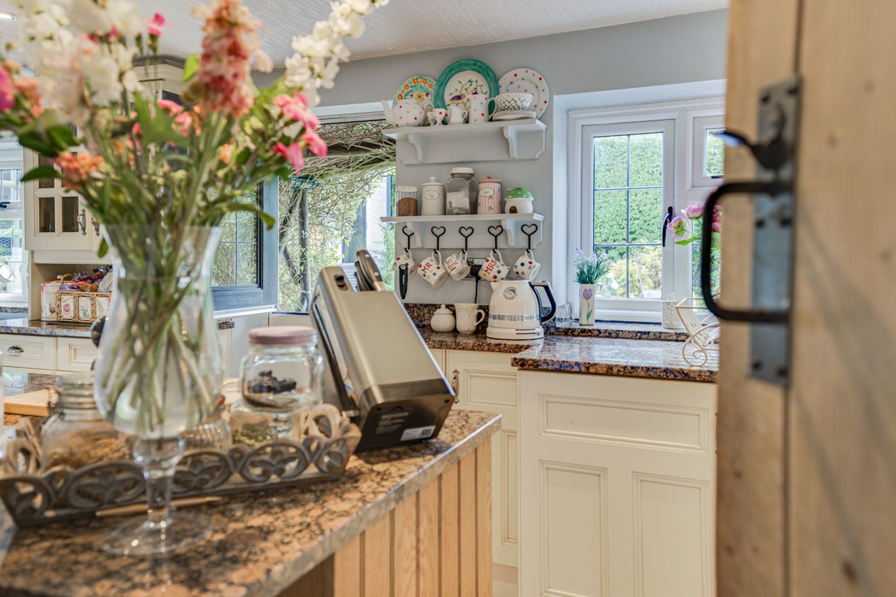
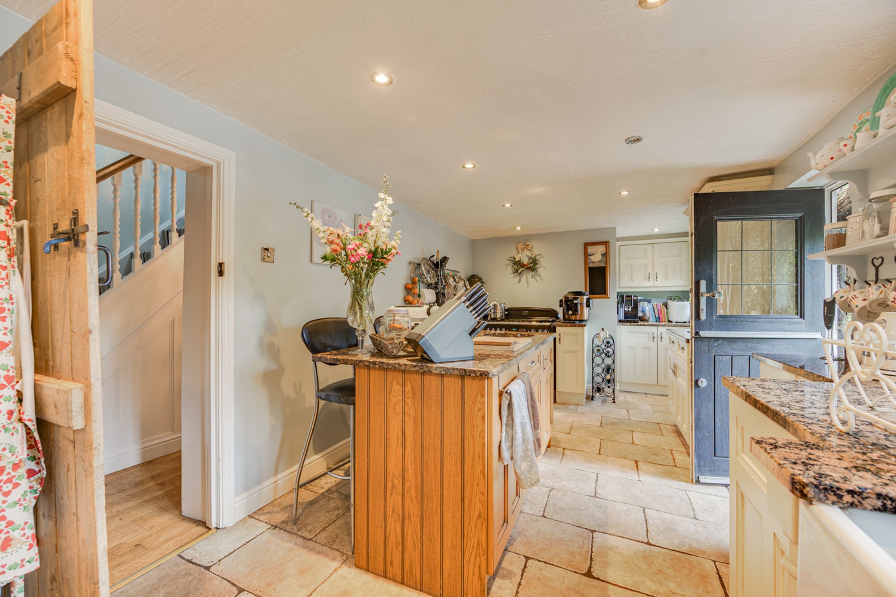
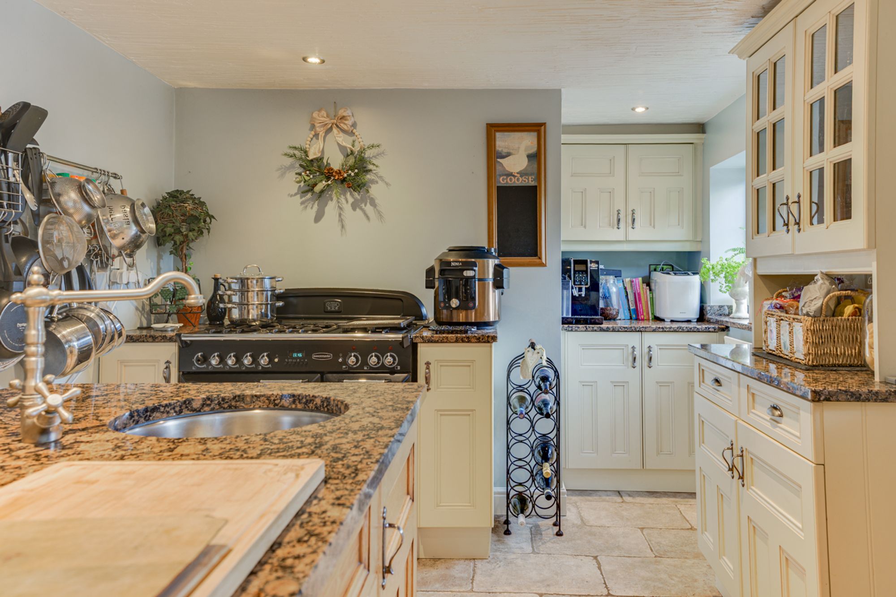
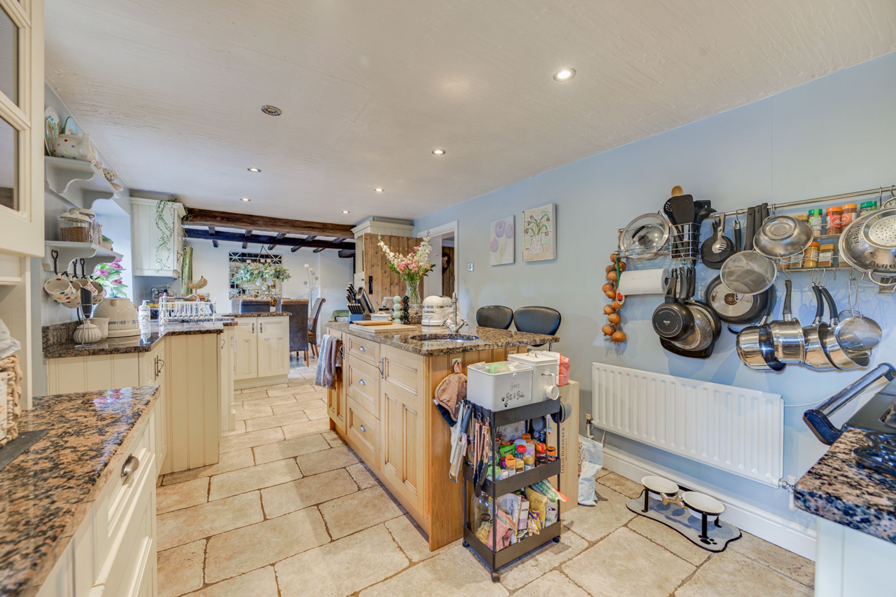
At the heart of the home lies a beautifully presented country-style kitchen, rich in character and thoughtfully arranged for both everyday living and entertaining. A sociable central island with breakfast seating, a Belfast sink, an impressive range cooker and an abundance of storage combine practicality with timeless appeal. Open plan to the adjoining dining and living areas, the layout encourages an easy flow between spaces, making it ideal for everything from relaxed family meals to larger social occasions. French doors and generous glazing connect the interior with the rear garden, allowing natural light to fill the space and bringing the outdoors into everyday life.
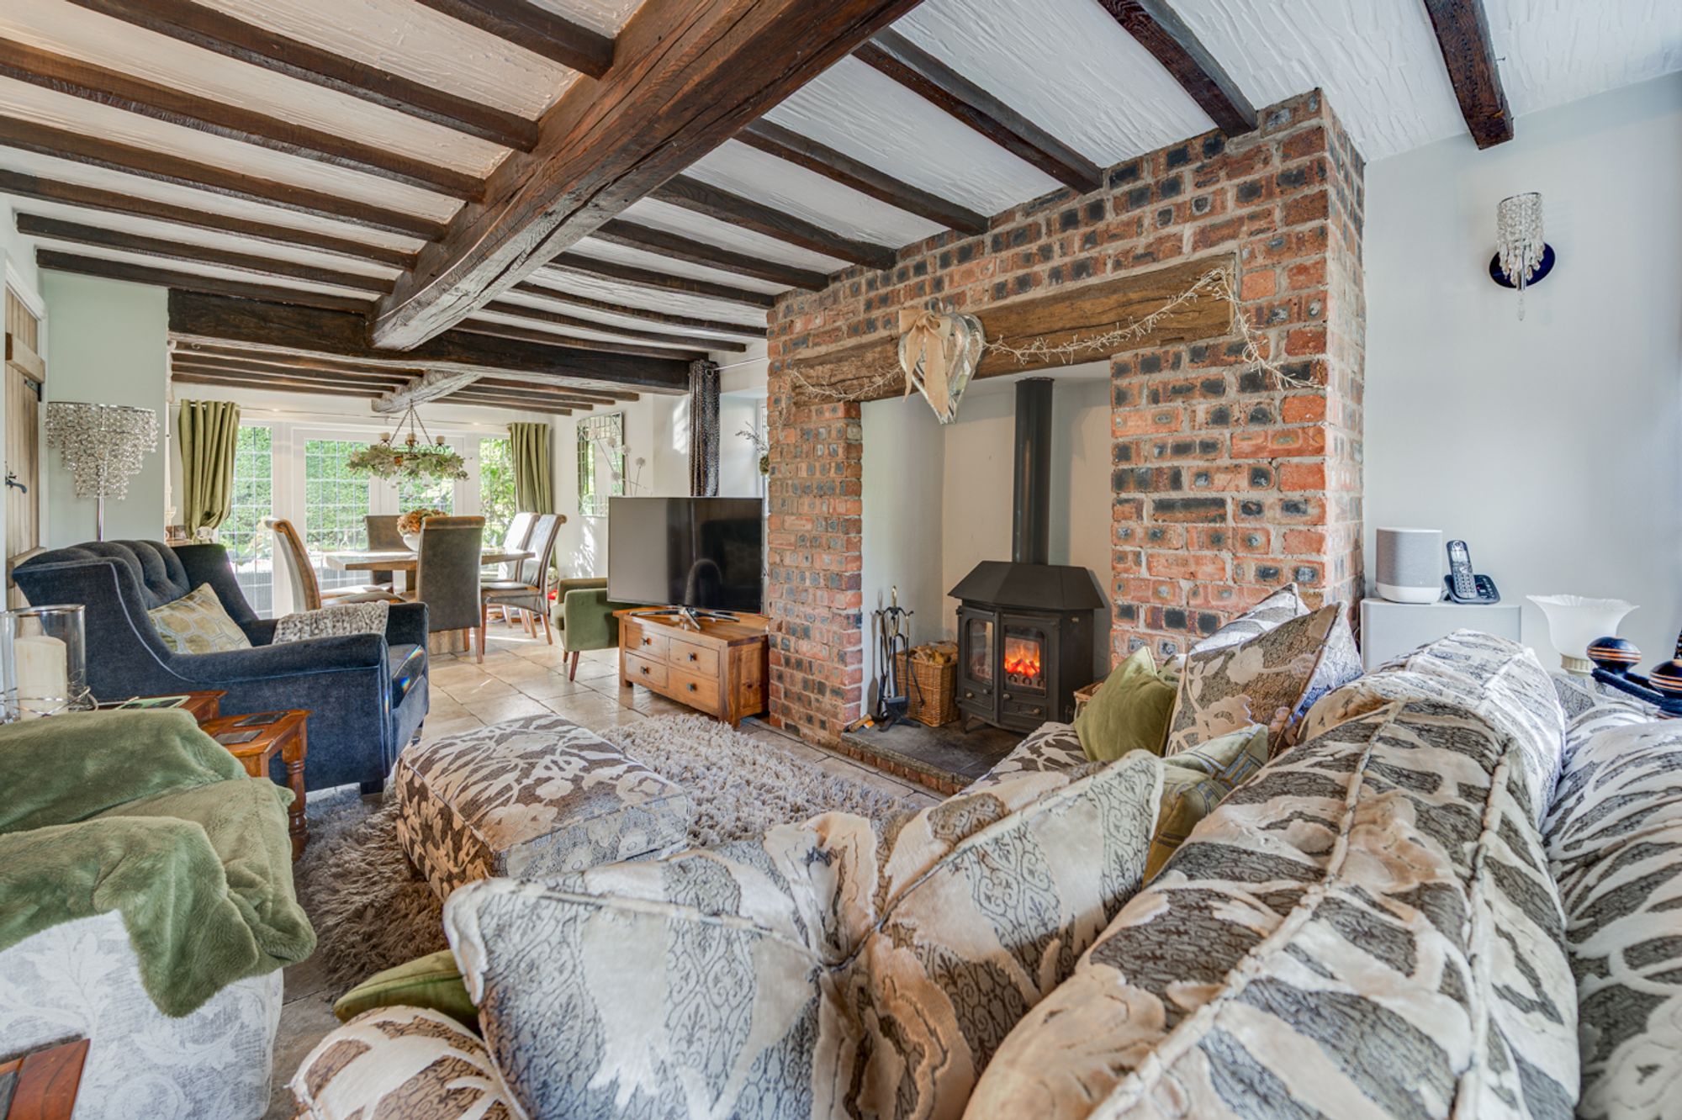
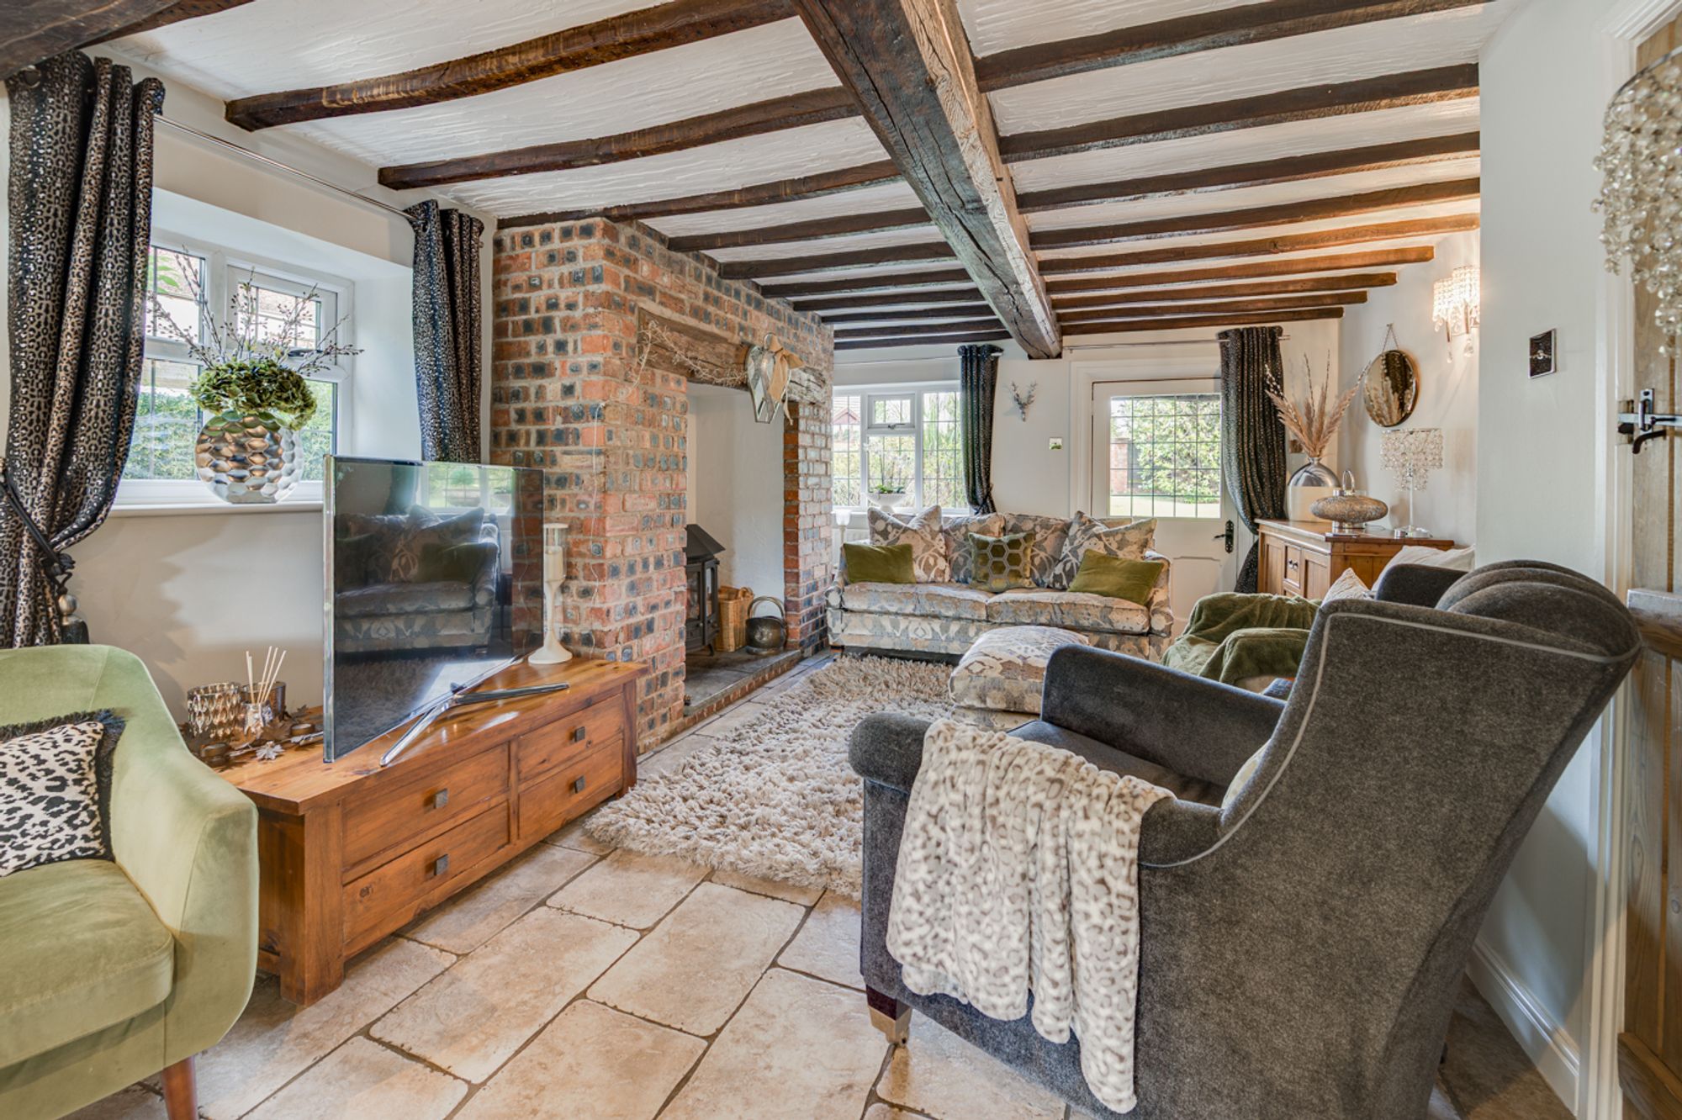
The principal living room is equally inviting, with exposed beams, an impressive exposed-brick fireplace and a wonderfully warm atmosphere. Imagine settling in beside the fire on a winter evening, while the room’s generous proportions and multi-aspect windows ensure it remains bright and welcoming throughout the day. It is a space that feels equally suited to quiet nights in and time spent together with family and friends.
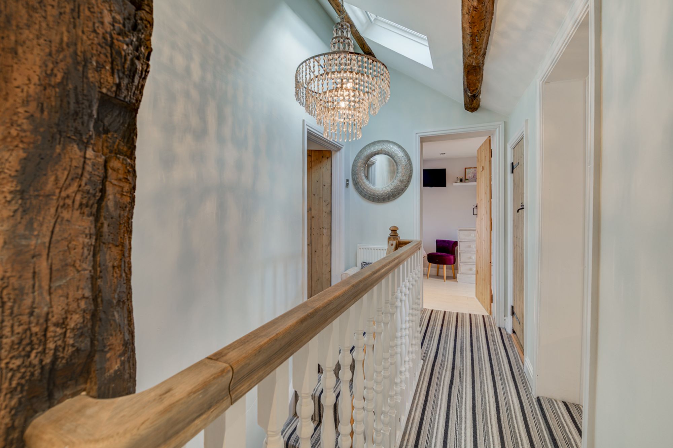
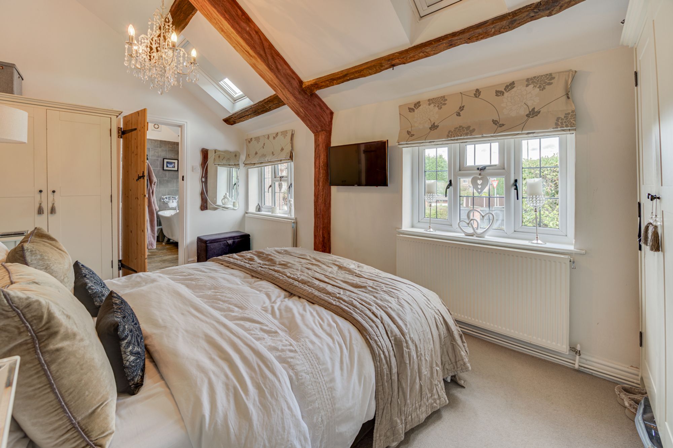
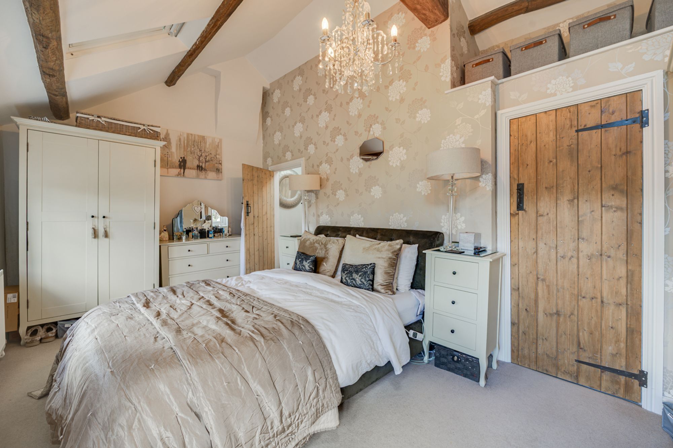
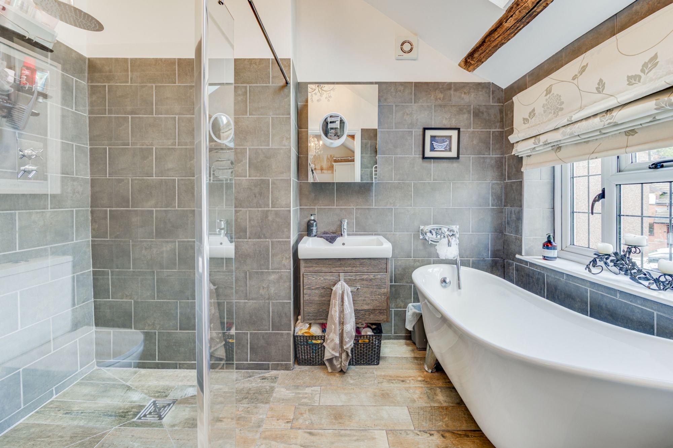
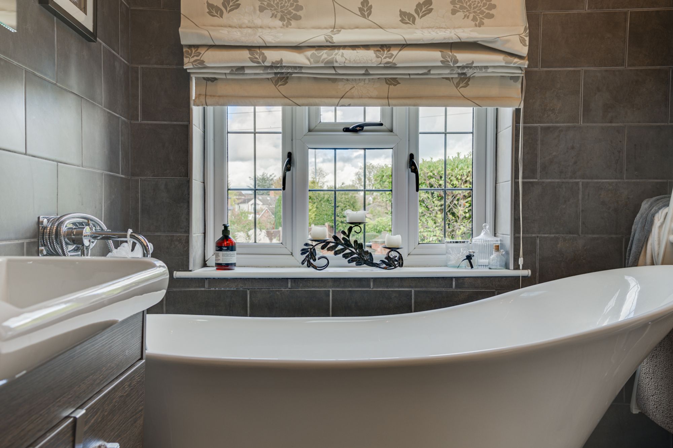
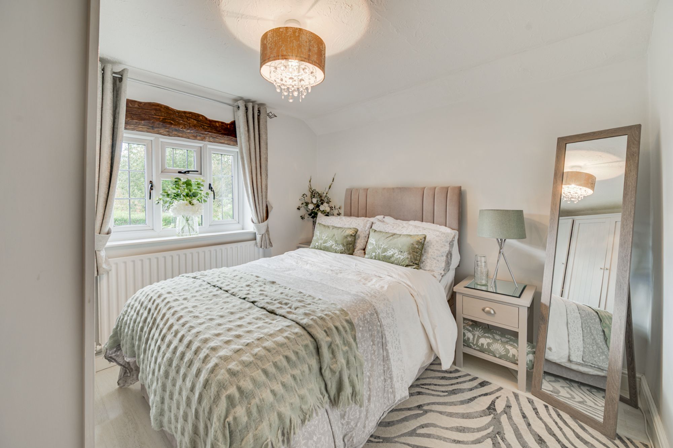
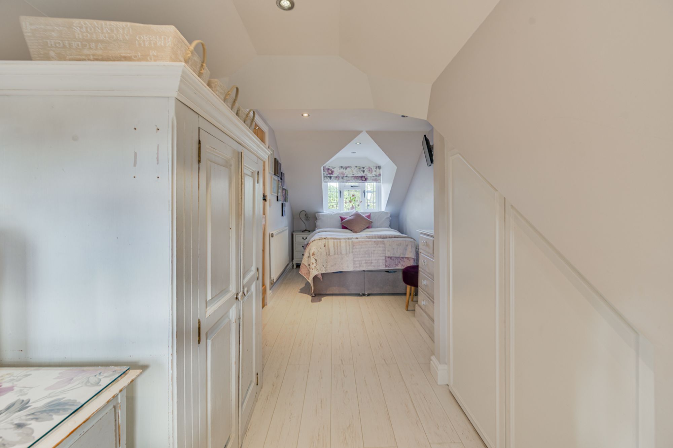
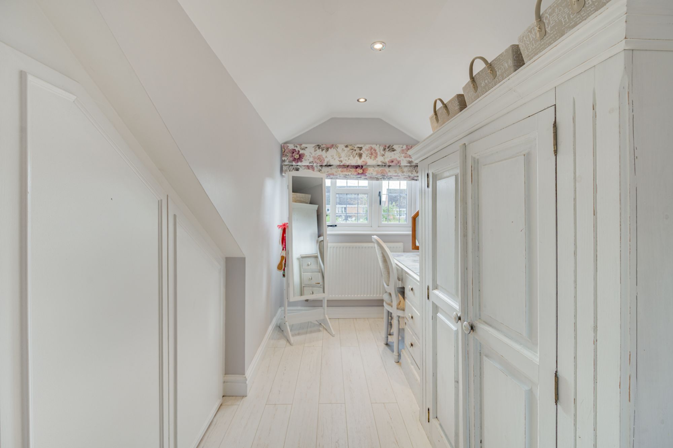
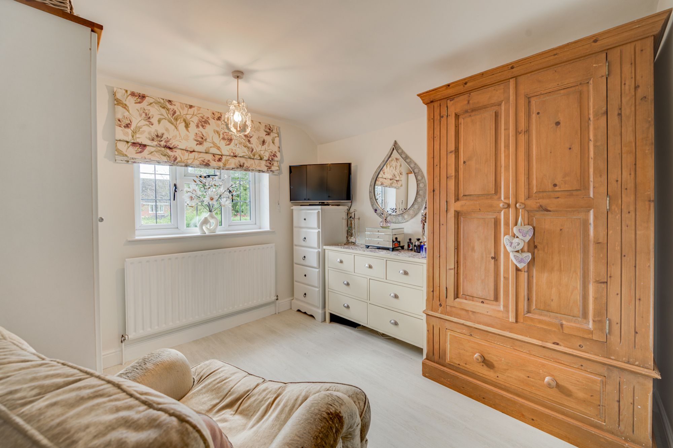
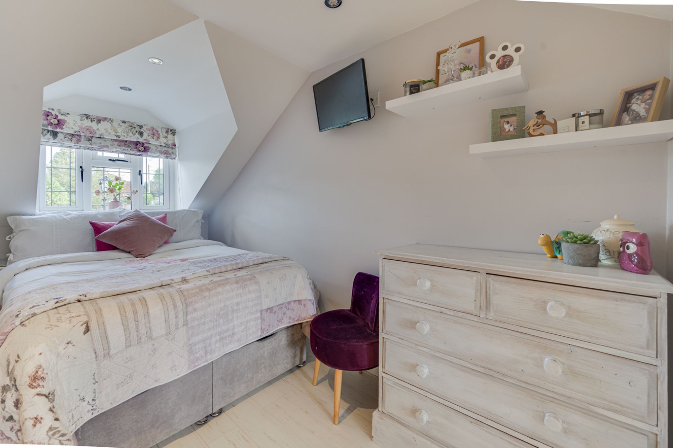
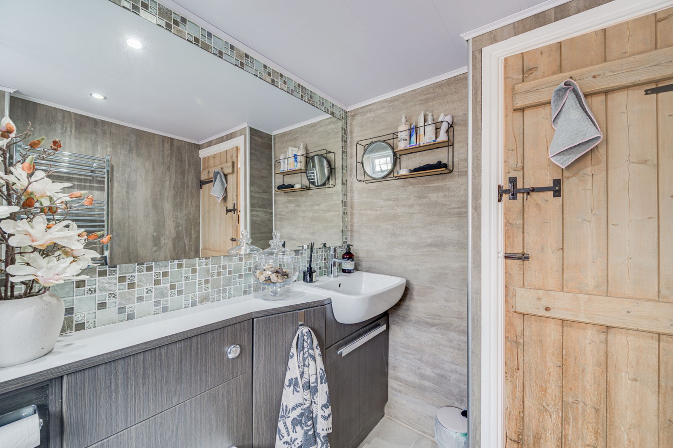
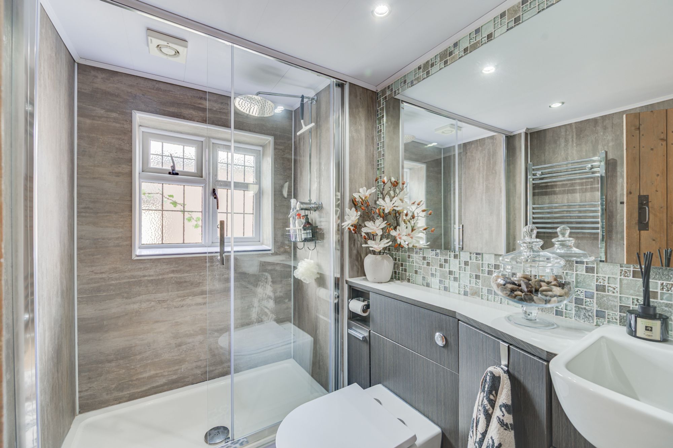
Upstairs, the cottage’s character continues, with attractive vaulted ceilings, exposed beams and skylights adding charm and individuality to the first-floor accommodation. Four well-proportioned bedrooms provide flexibility for families, visiting guests and those working from home. The principal bedroom is a particularly impressive retreat, featuring a vaulted ceiling, skylights, generous natural light and useful built-in storage. Its accompanying en-suite bathroom has been refitted to create a luxurious, boutique-hotel-inspired feel, complete with a slipper-style bath, contemporary fittings, integrated storage and a striking wet-room-style shower. The remaining bedrooms offer excellent versatility, with space for comfortable sleeping arrangements, dressing areas, hobbies or dedicated homeworking. A modern family shower room, finished with contemporary fixtures and generous showering space, completes the first-floor accommodation.
A home that brings together the best of country living and modern convenience. With its wealth of character, generous and adaptable accommodation, exceptional private gardens and enviable village-centre position, Primrose Cottage is a wonderful opportunity for buyers seeking a home with personality, practicality and a lifestyle to match.
Whether you’re entertaining outdoors in the summer, enjoying cosy evenings beside the fire or making the most of the surrounding countryside and village amenities, this is a home designed to be lived in and loved.
So, read on view our photos, video & floorplans then call the experts here at Chris Hamriding to book that all-important viewing!
Additional Details
Tax Band: E; Tenure: Freehold; Parking-Garage: Yes; Parking-Off-Road: No; Parking-Underground: No; Parking-Permits: No
Listing Location
Related listings





 SOLD STC






 SOLD STC

 SOLD STC
 SOLD STC


 SOLD STC


 SOLD STC


 SOLD STC