
Betchton Road, Malkins Bank, CW11
Property video
Property Details
A charming, two bedroom home with exceptional gardens and plenty of exciting potential! Be sure to watch our signature guided tour to fully appreciate everything on offer!
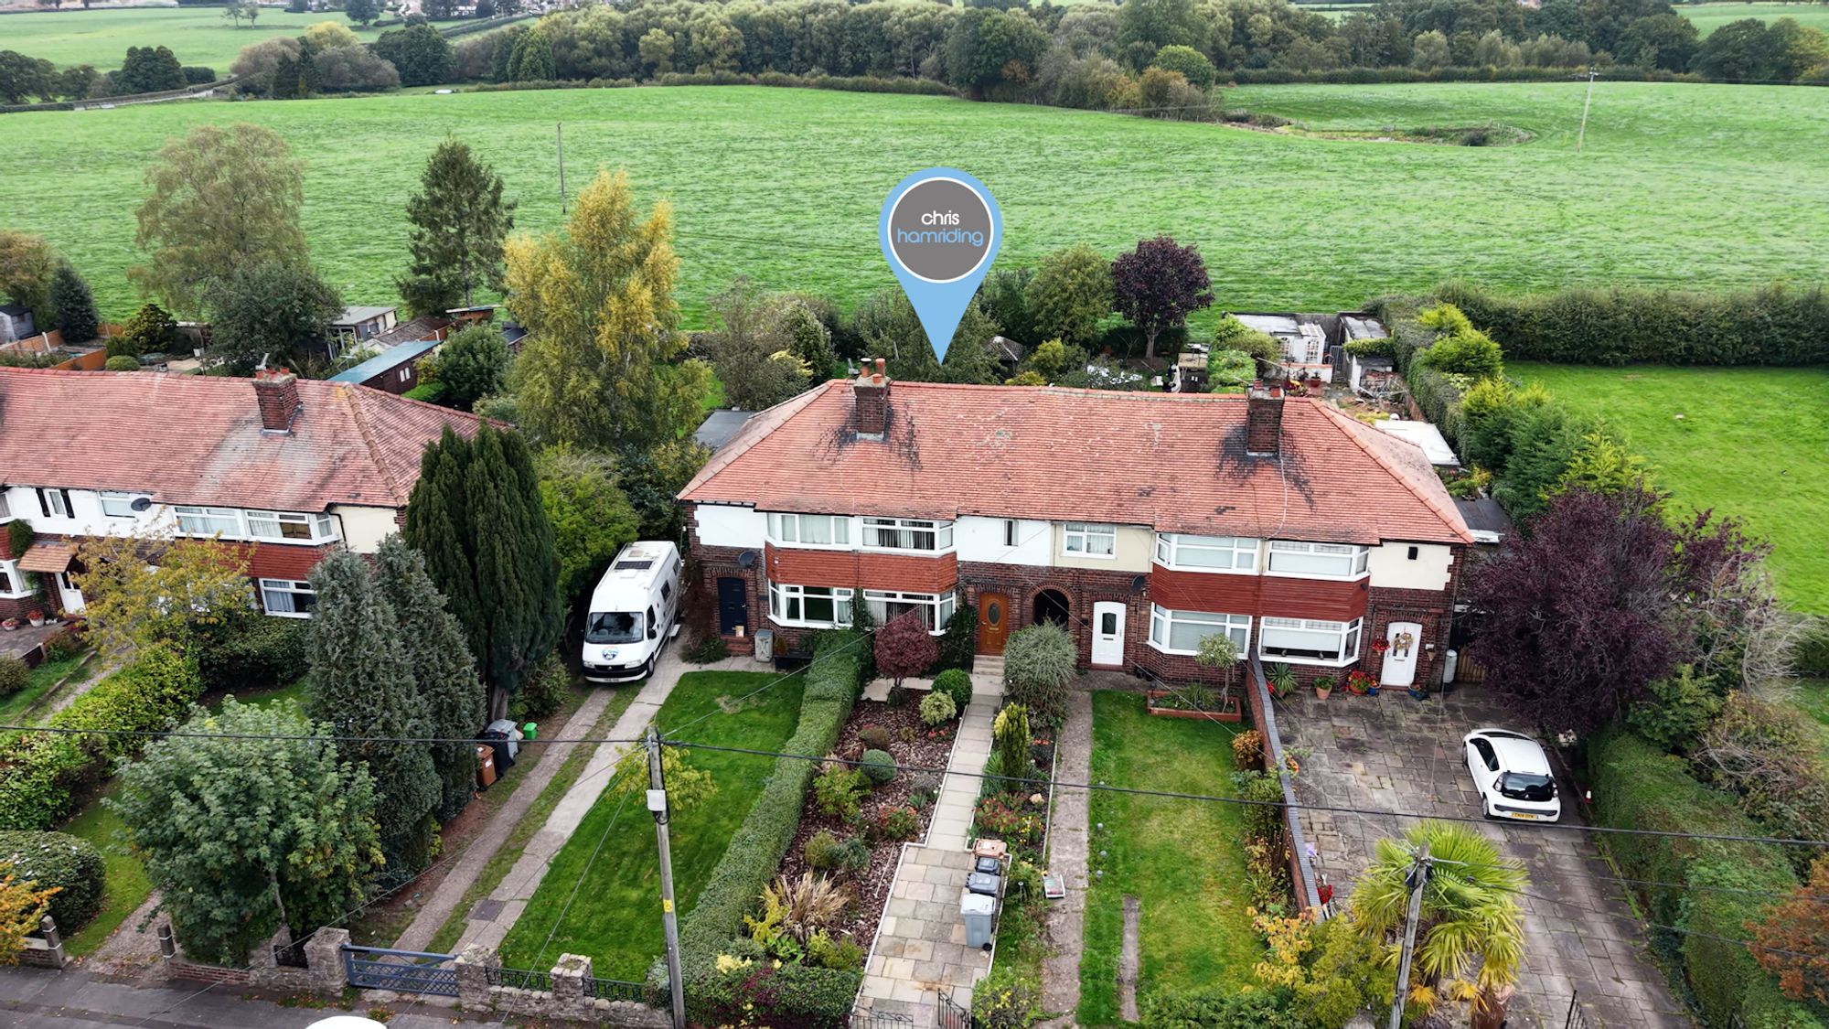
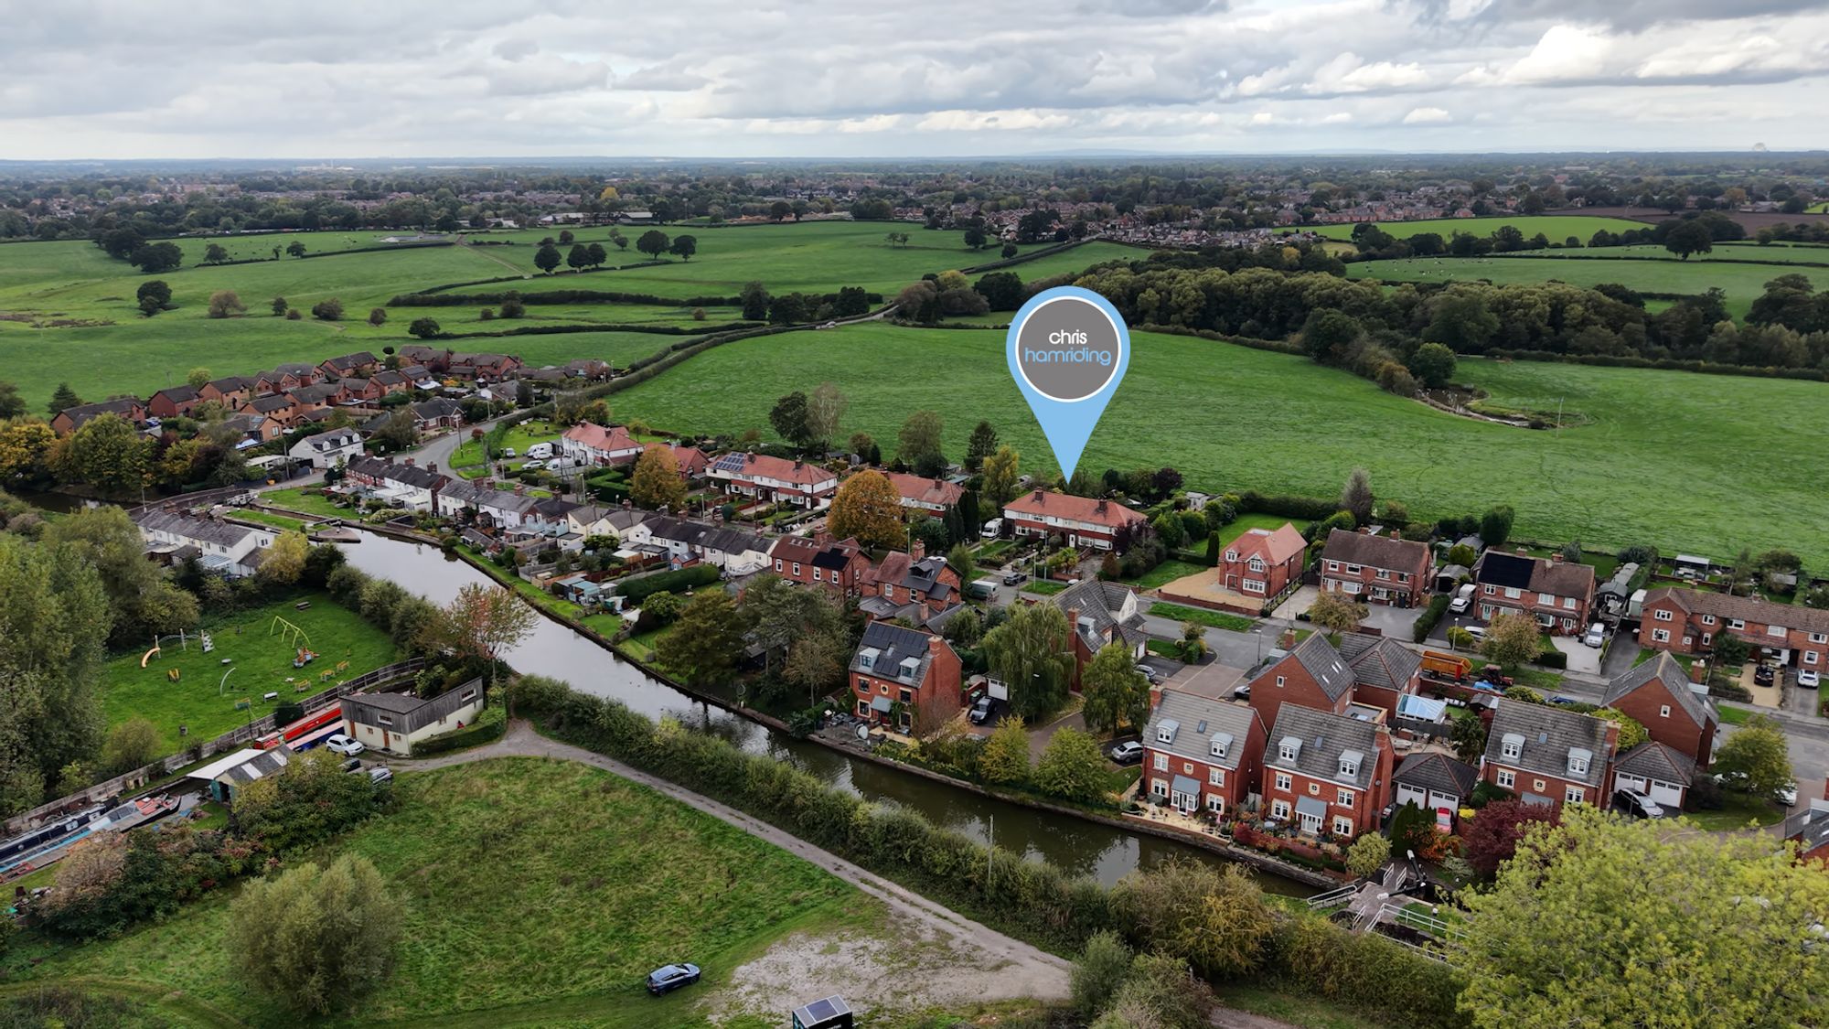
Set within the delightful semi-rural hamlet of Malkins Bank, this charming two-bedroom terraced home offers a wonderful opportunity to enjoy a more relaxed pace of life, surrounded by beautiful countryside, whilst retaining excellent access to the amenities of nearby Sandbach. With generous gardens to both the front and rear, open fields beyond, and exciting scope to personalise and enhance the existing accommodation, this is a home that offers far more than first meets the eye.
The property enjoys an enviable position, with the Trent-and-Mersey Canal and the Wheelock Rail Trail close by, providing wonderful opportunities for walking, cycling and enjoying the great outdoors. Malkins Bank Golf Club and the recently refurbished ‘Bar 918’ are also nearby, adding to the appeal of this welcoming and well-connected rural setting.
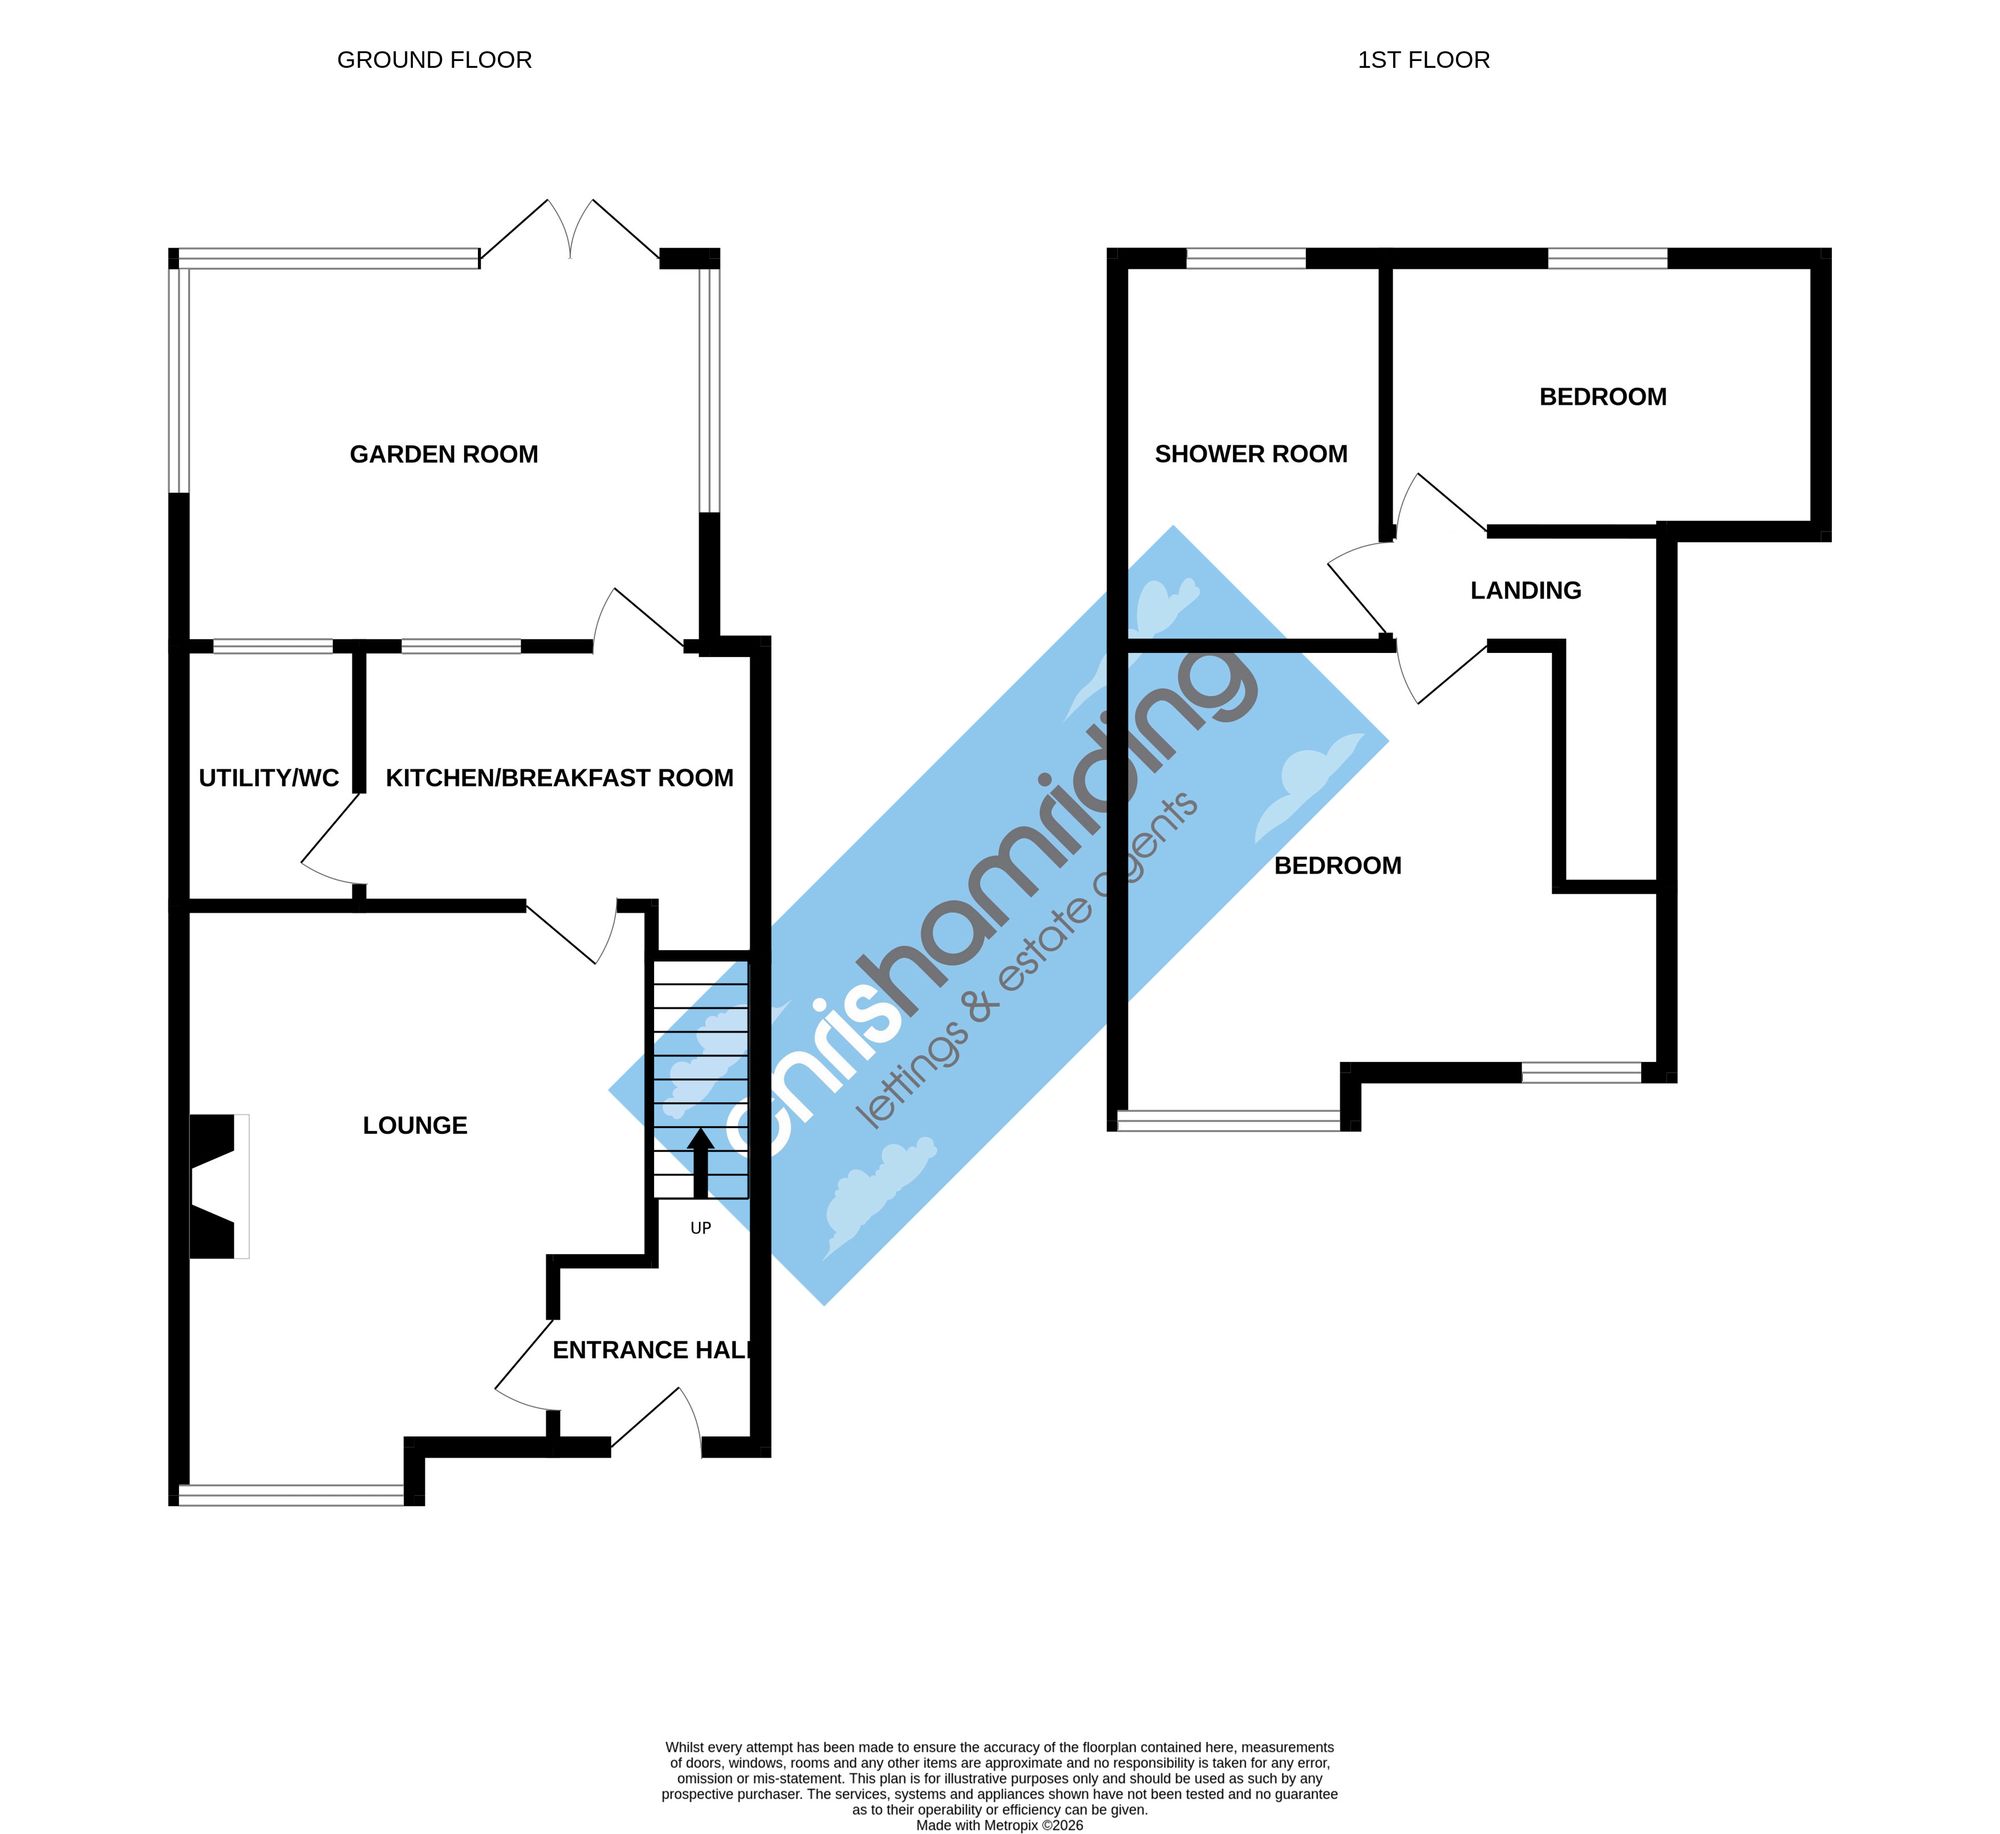
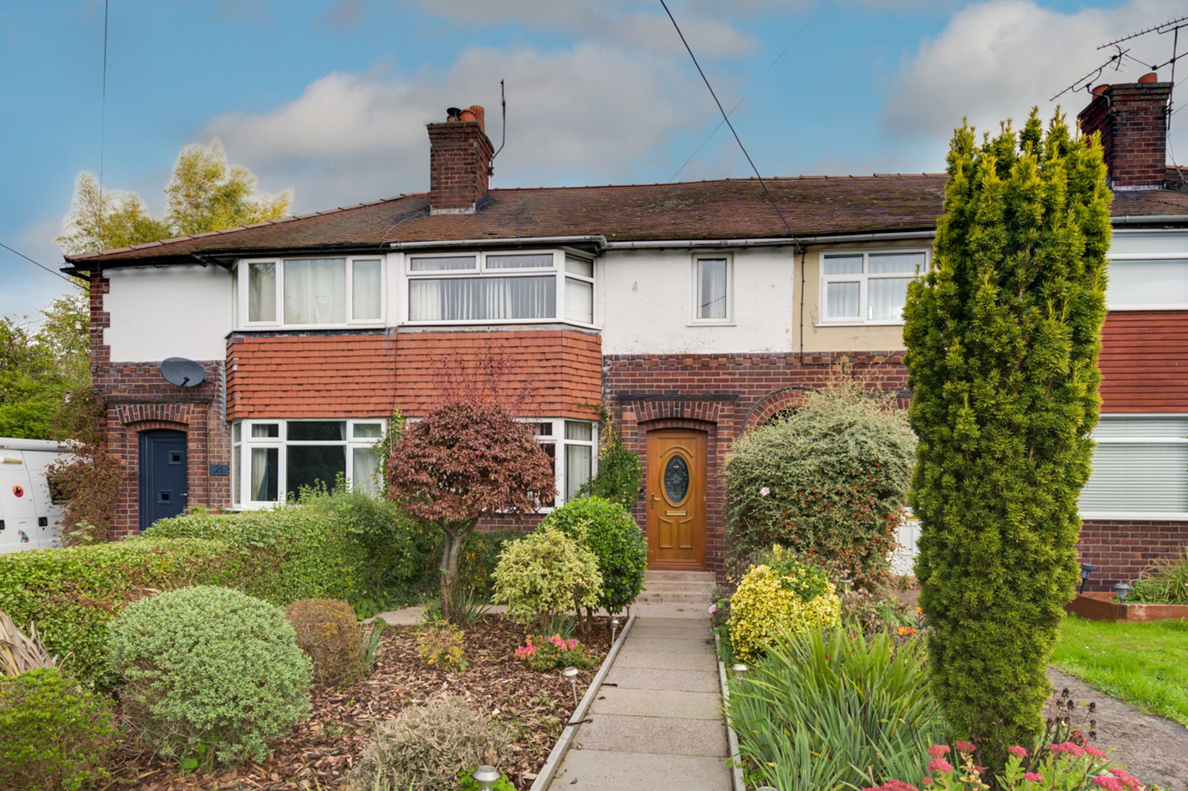
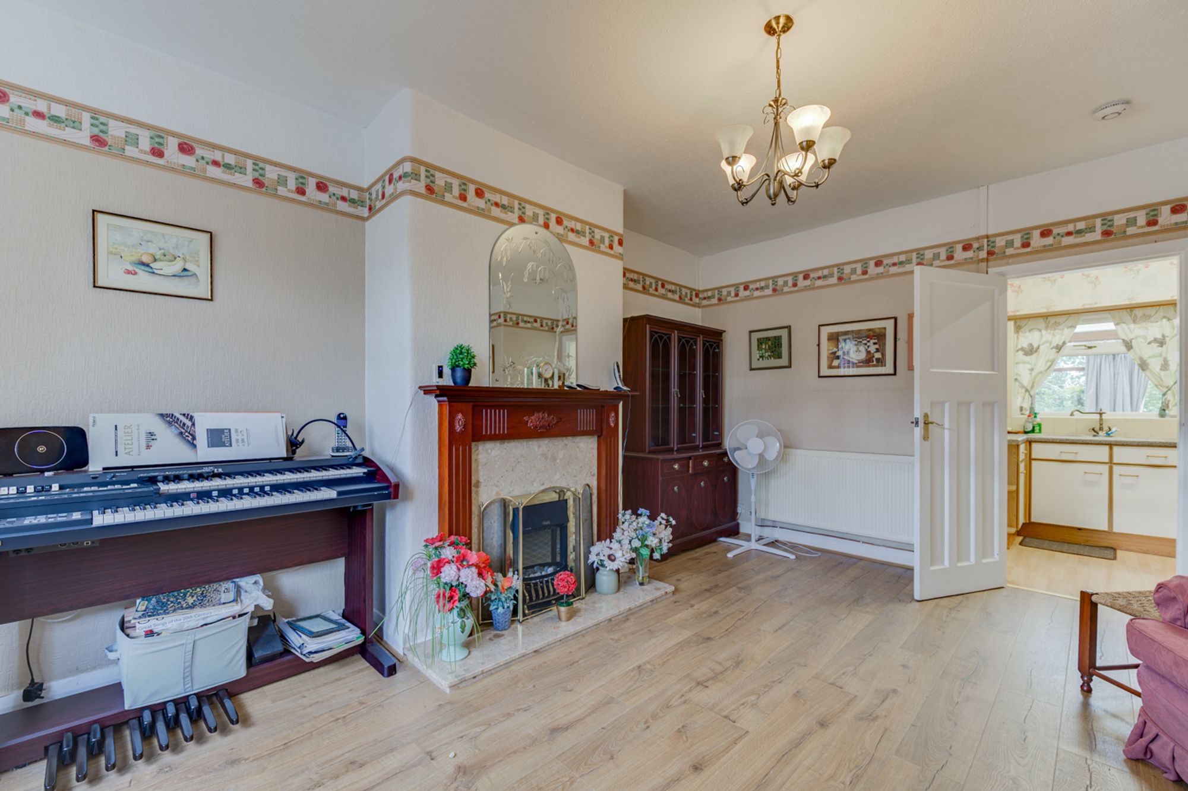
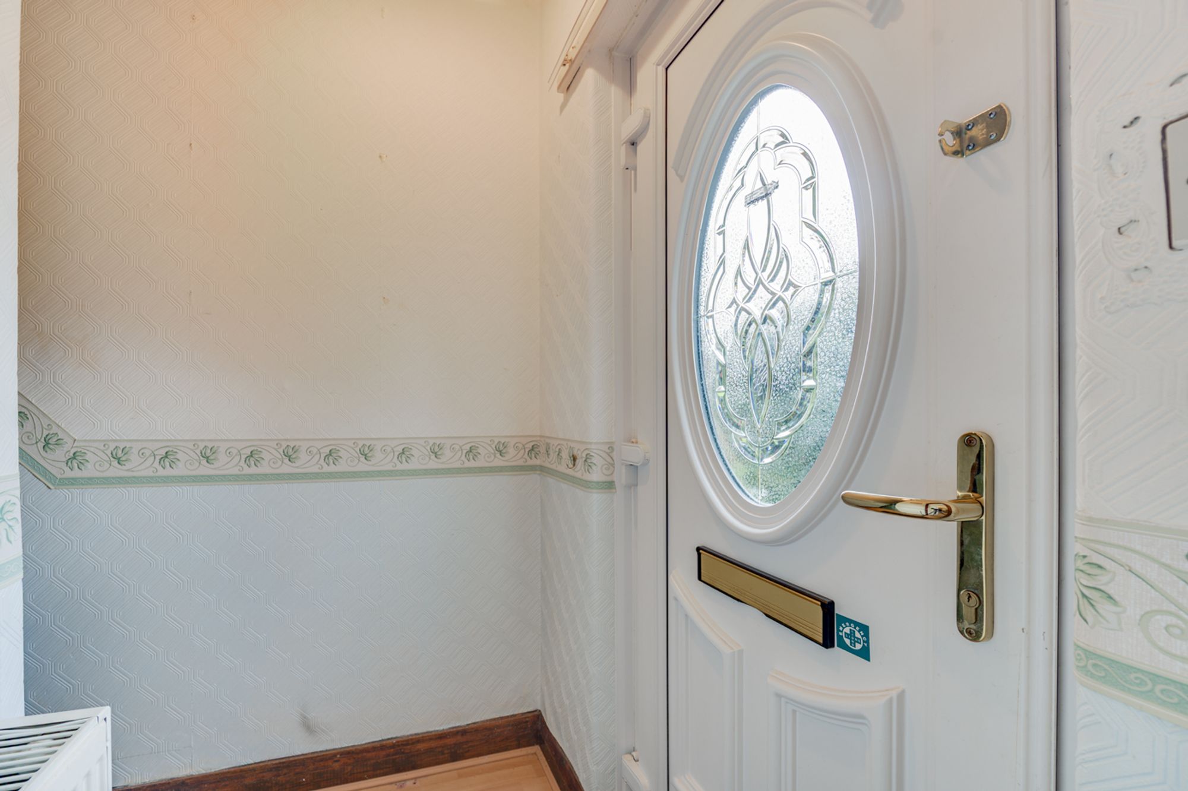
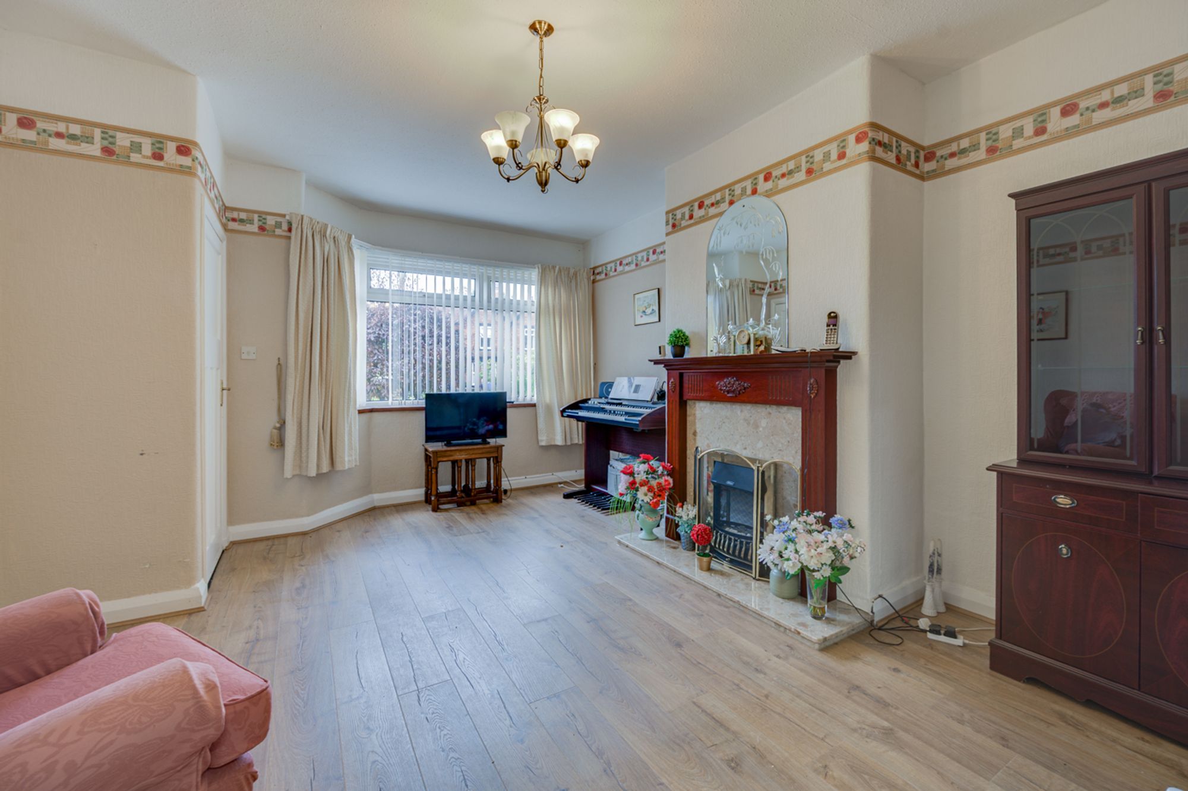
Approached via attractive decorative wrought-iron gates, the property immediately impresses with its substantial frontage, established planting and mature garden setting. There is also existing off-road parking, with further potential to explore additional parking provision, subject to the necessary consents. Stepping inside, the entrance vestibule provides a practical welcome, leading through to a generously proportioned lounge. This inviting reception room is full of character, featuring a charming bay window, an attractive ornate fireplace and ample space for comfortable seating. A deep recess provides excellent flexibility for furniture, with further scope to incorporate a dining area if desired.
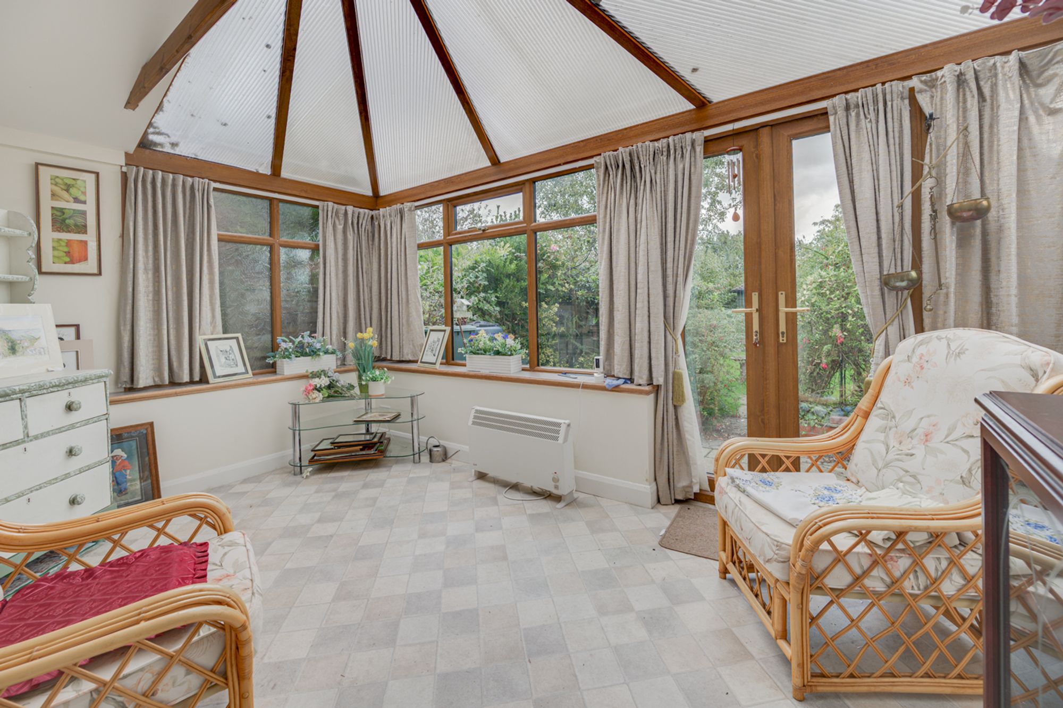
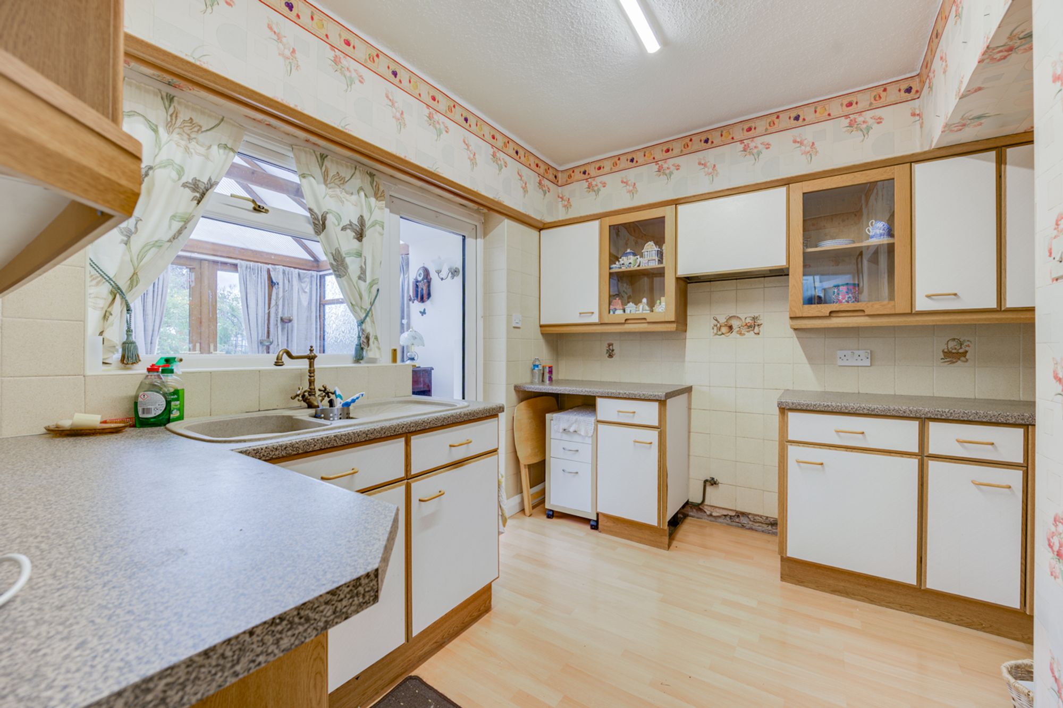
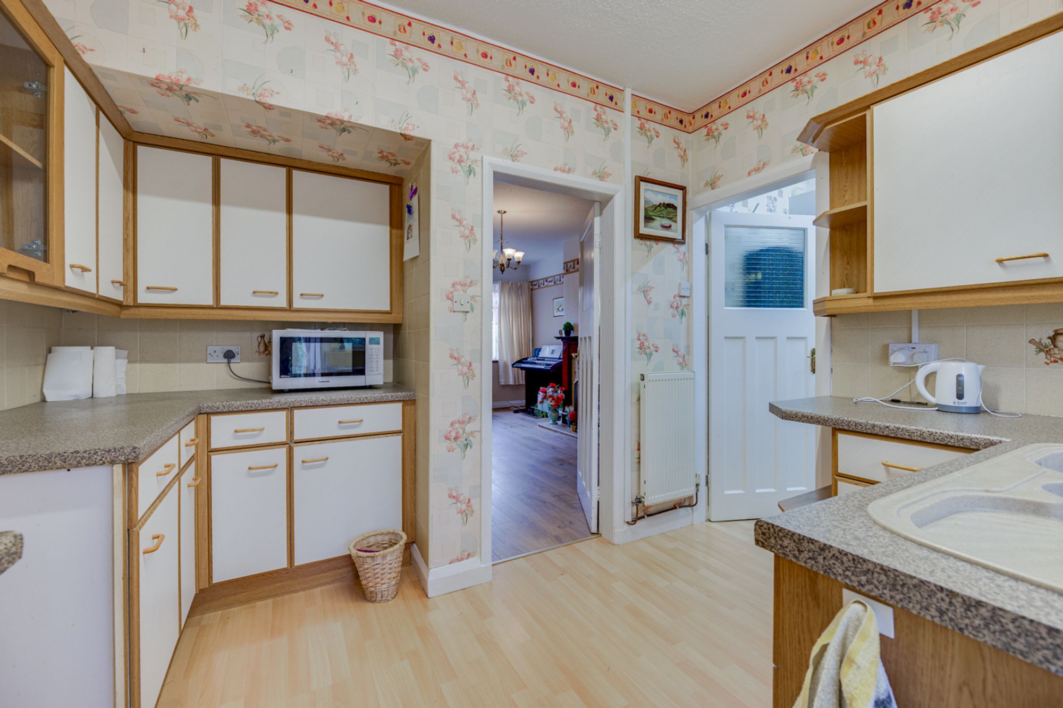
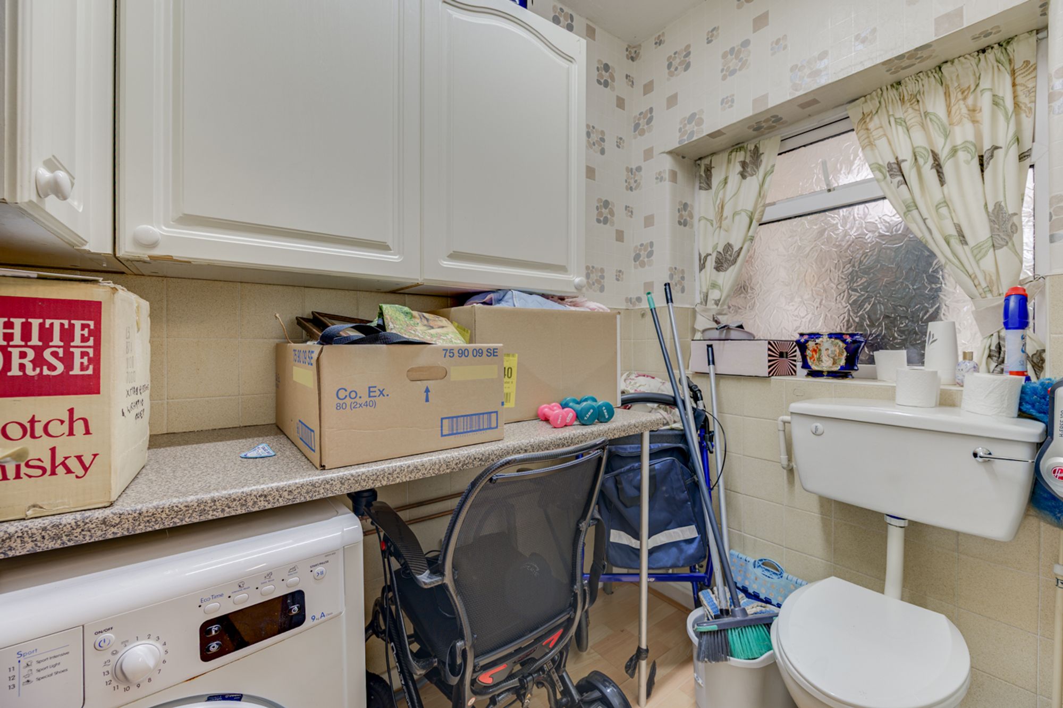
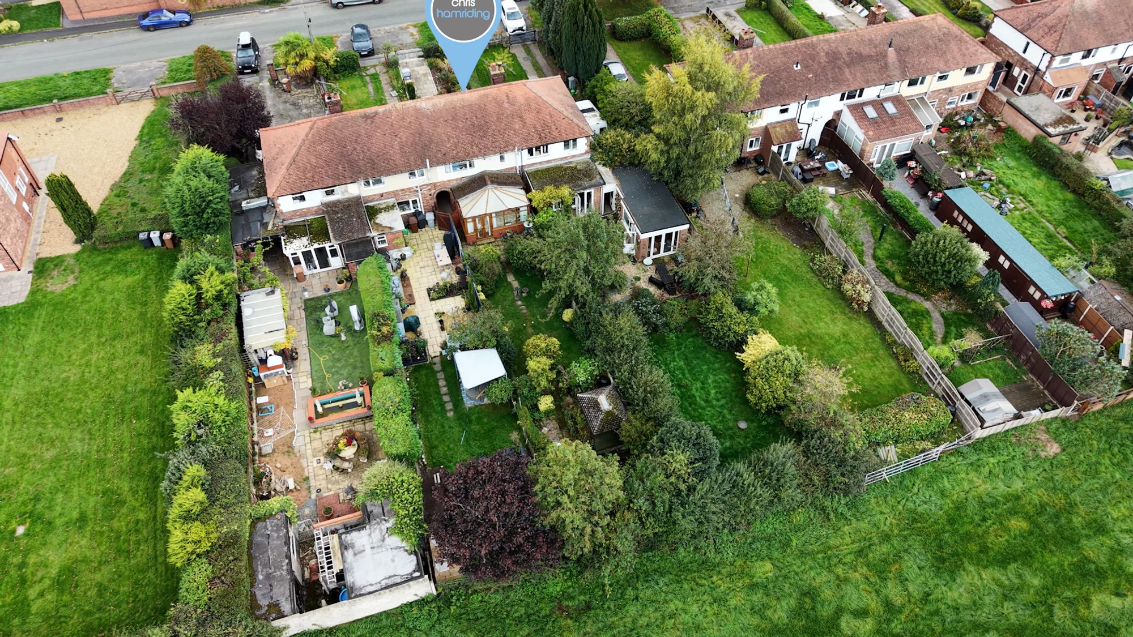
The breakfast kitchen offers a range of storage cupboards, providing a functional foundation for everyday living and scope to design your dream kitchen. Adjoining this is a dedicated utility area, complete with additional preparation space and a ground-floor WC. For those looking to create a more contemporary layout, there is exciting potential to reconfigure the existing arrangement into a larger, open-plan kitchen and dining space, subject to the appropriate building regulations and consents. One of the standout features of the ground floor is the superb rear garden room. Generous in its proportions and enjoying lovely views across the garden, this versatile space could serve as an additional sitting room, dining area or relaxed family room. French doors provide a seamless connection to the garden, making this an ideal setting for entertaining friends, enjoying family gatherings or simply unwinding whilst taking in the surroundings.
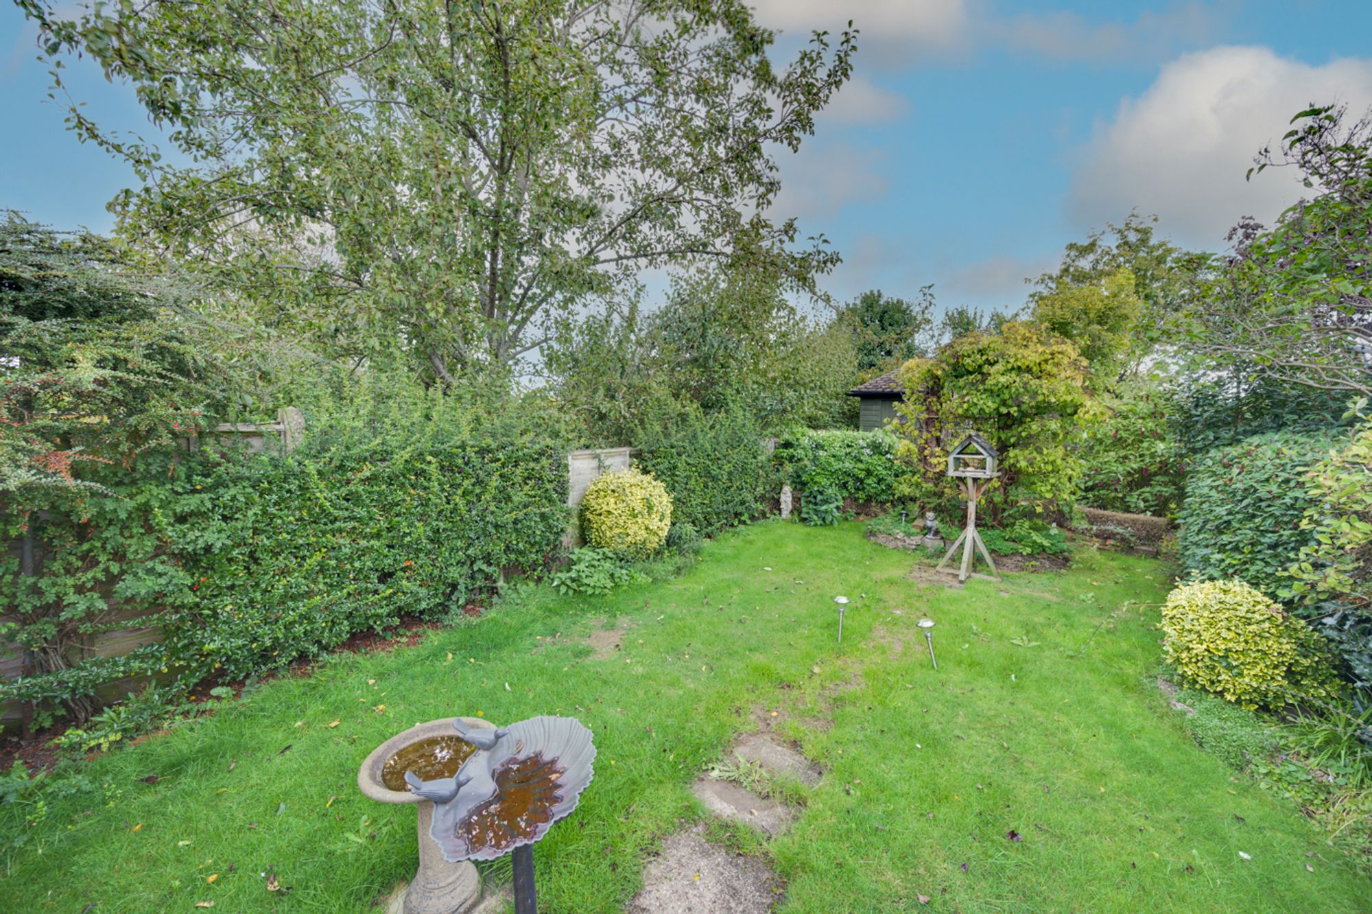
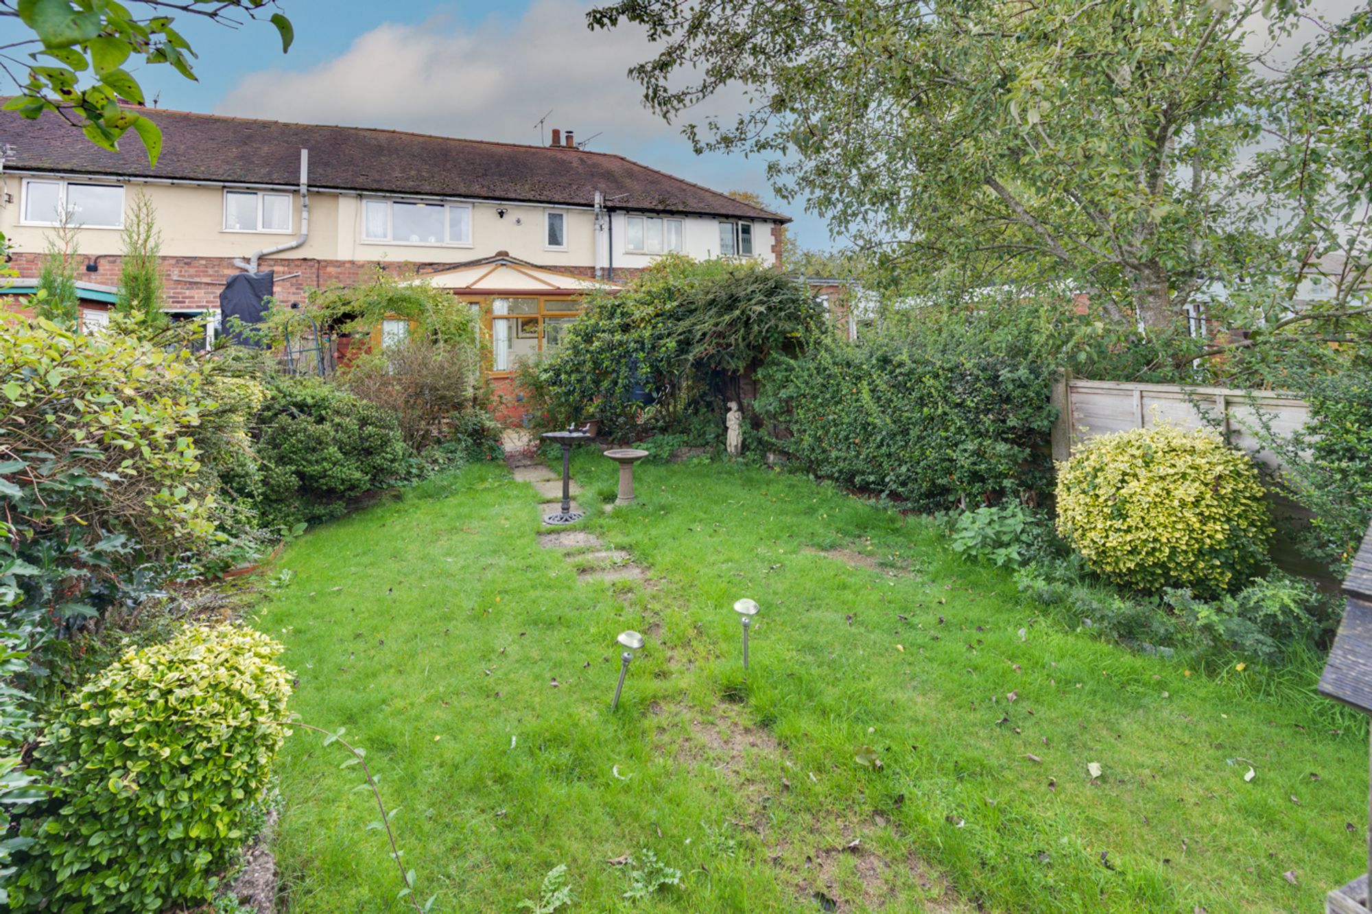
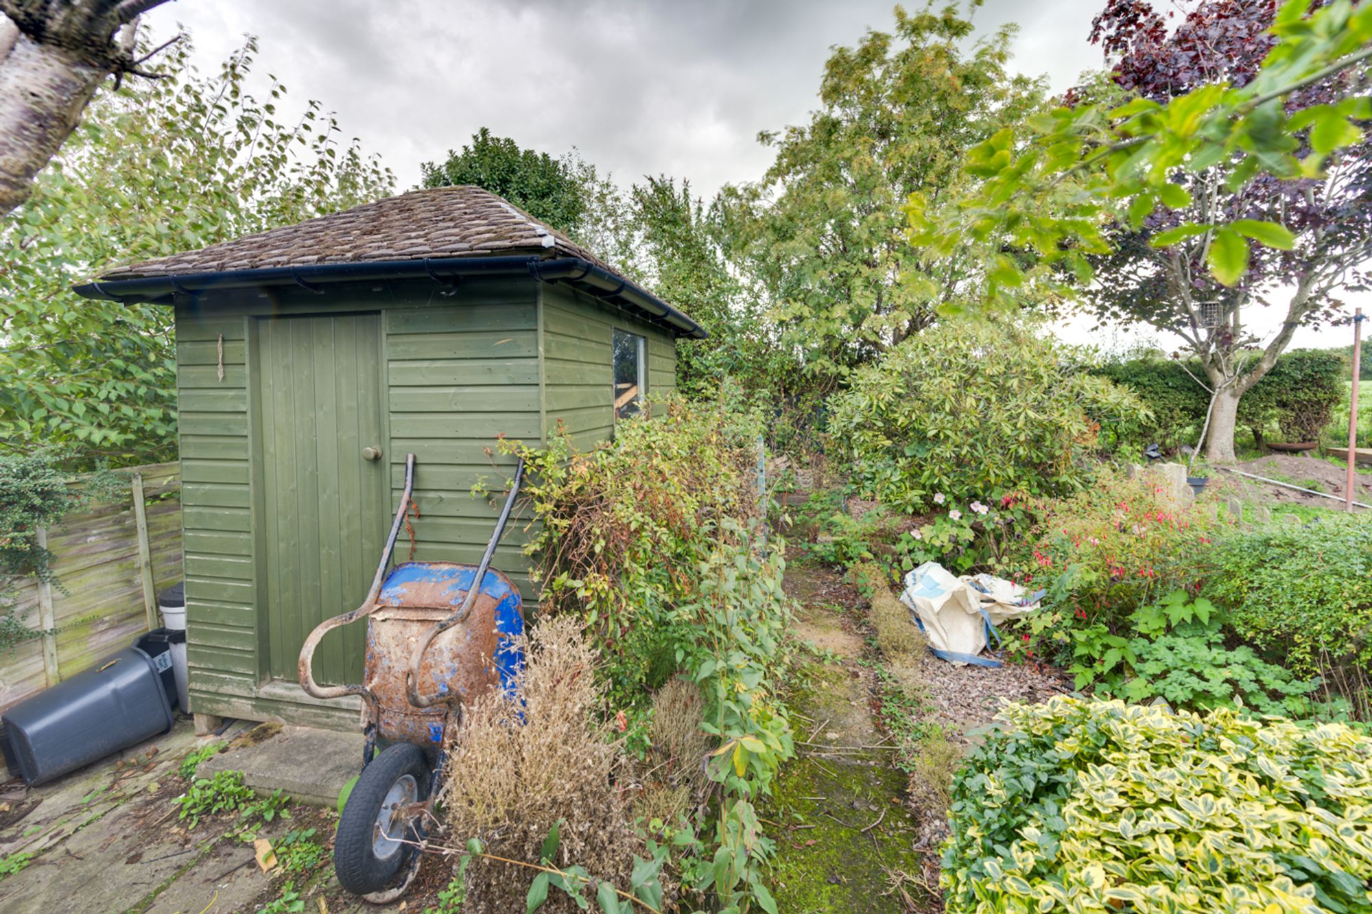
Outside, the gardens are a particular highlight. The impressive rear garden begins with an attractive Indian stone patio, creating a wonderful space for alfresco dining and summer entertaining. Beyond, beautifully established lawns are bordered by mature hedging and planting, offering a sense of privacy, greenery and seclusion. Beyond the established planting, open fields create a picturesque backdrop, enhancing the property’s semi-rural appeal.
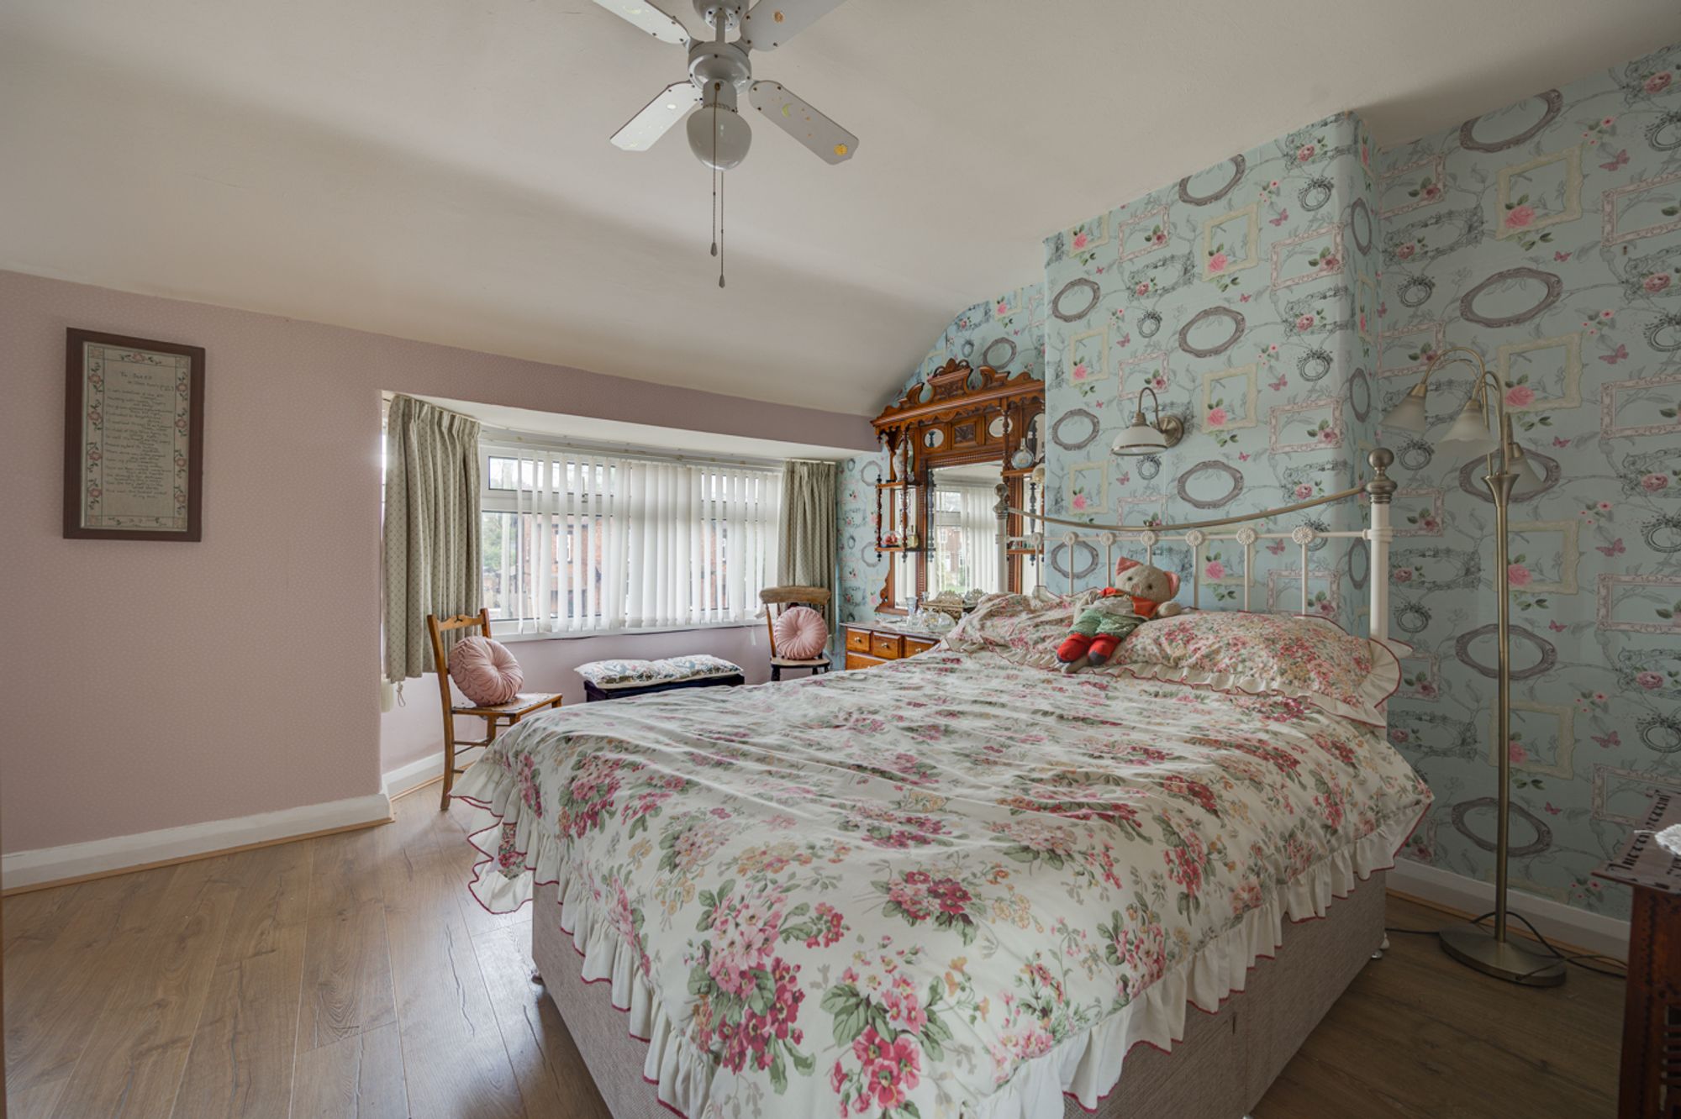
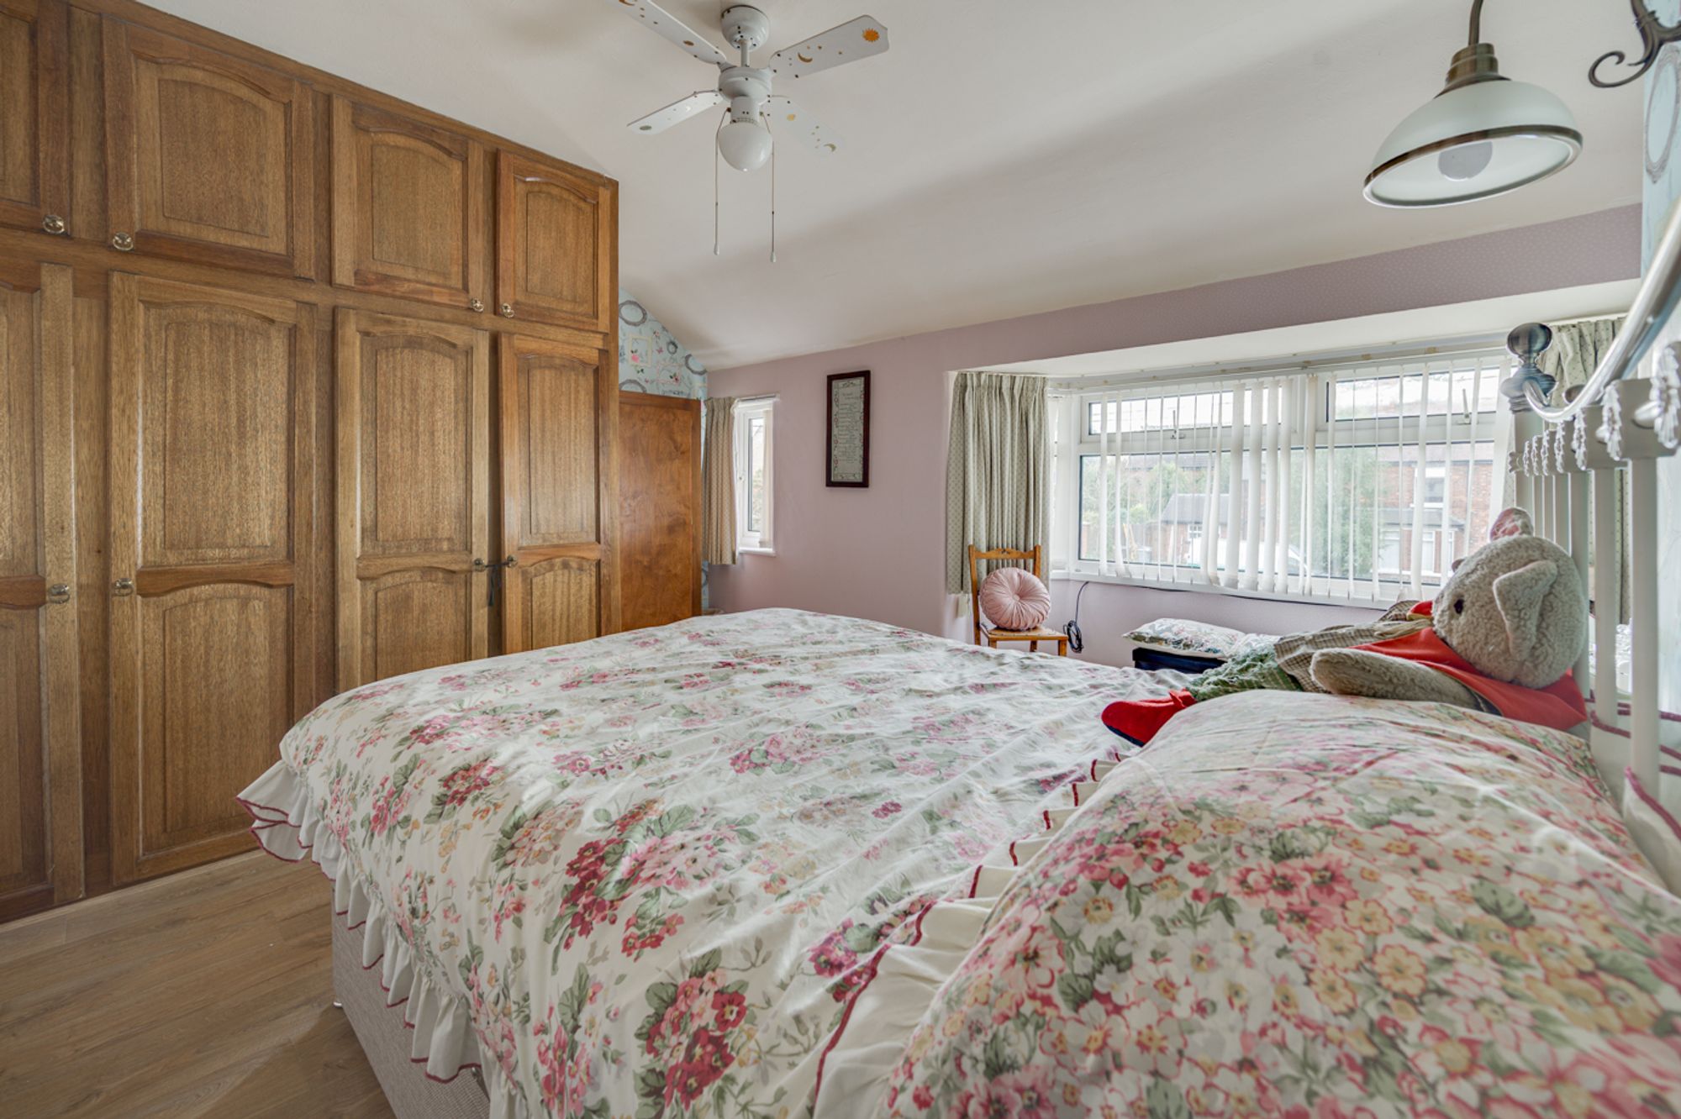
The first floor provides two well-balanced bedrooms and a refitted shower room. Positioned to the front, the principal bedroom is a particularly appealing double, enhanced by its bay window, built-in wardrobes and storage. There is also a further recess that could lend itself to a dressing area, with potential to explore the creation of an en-suite, again, subject to the relevant consents.
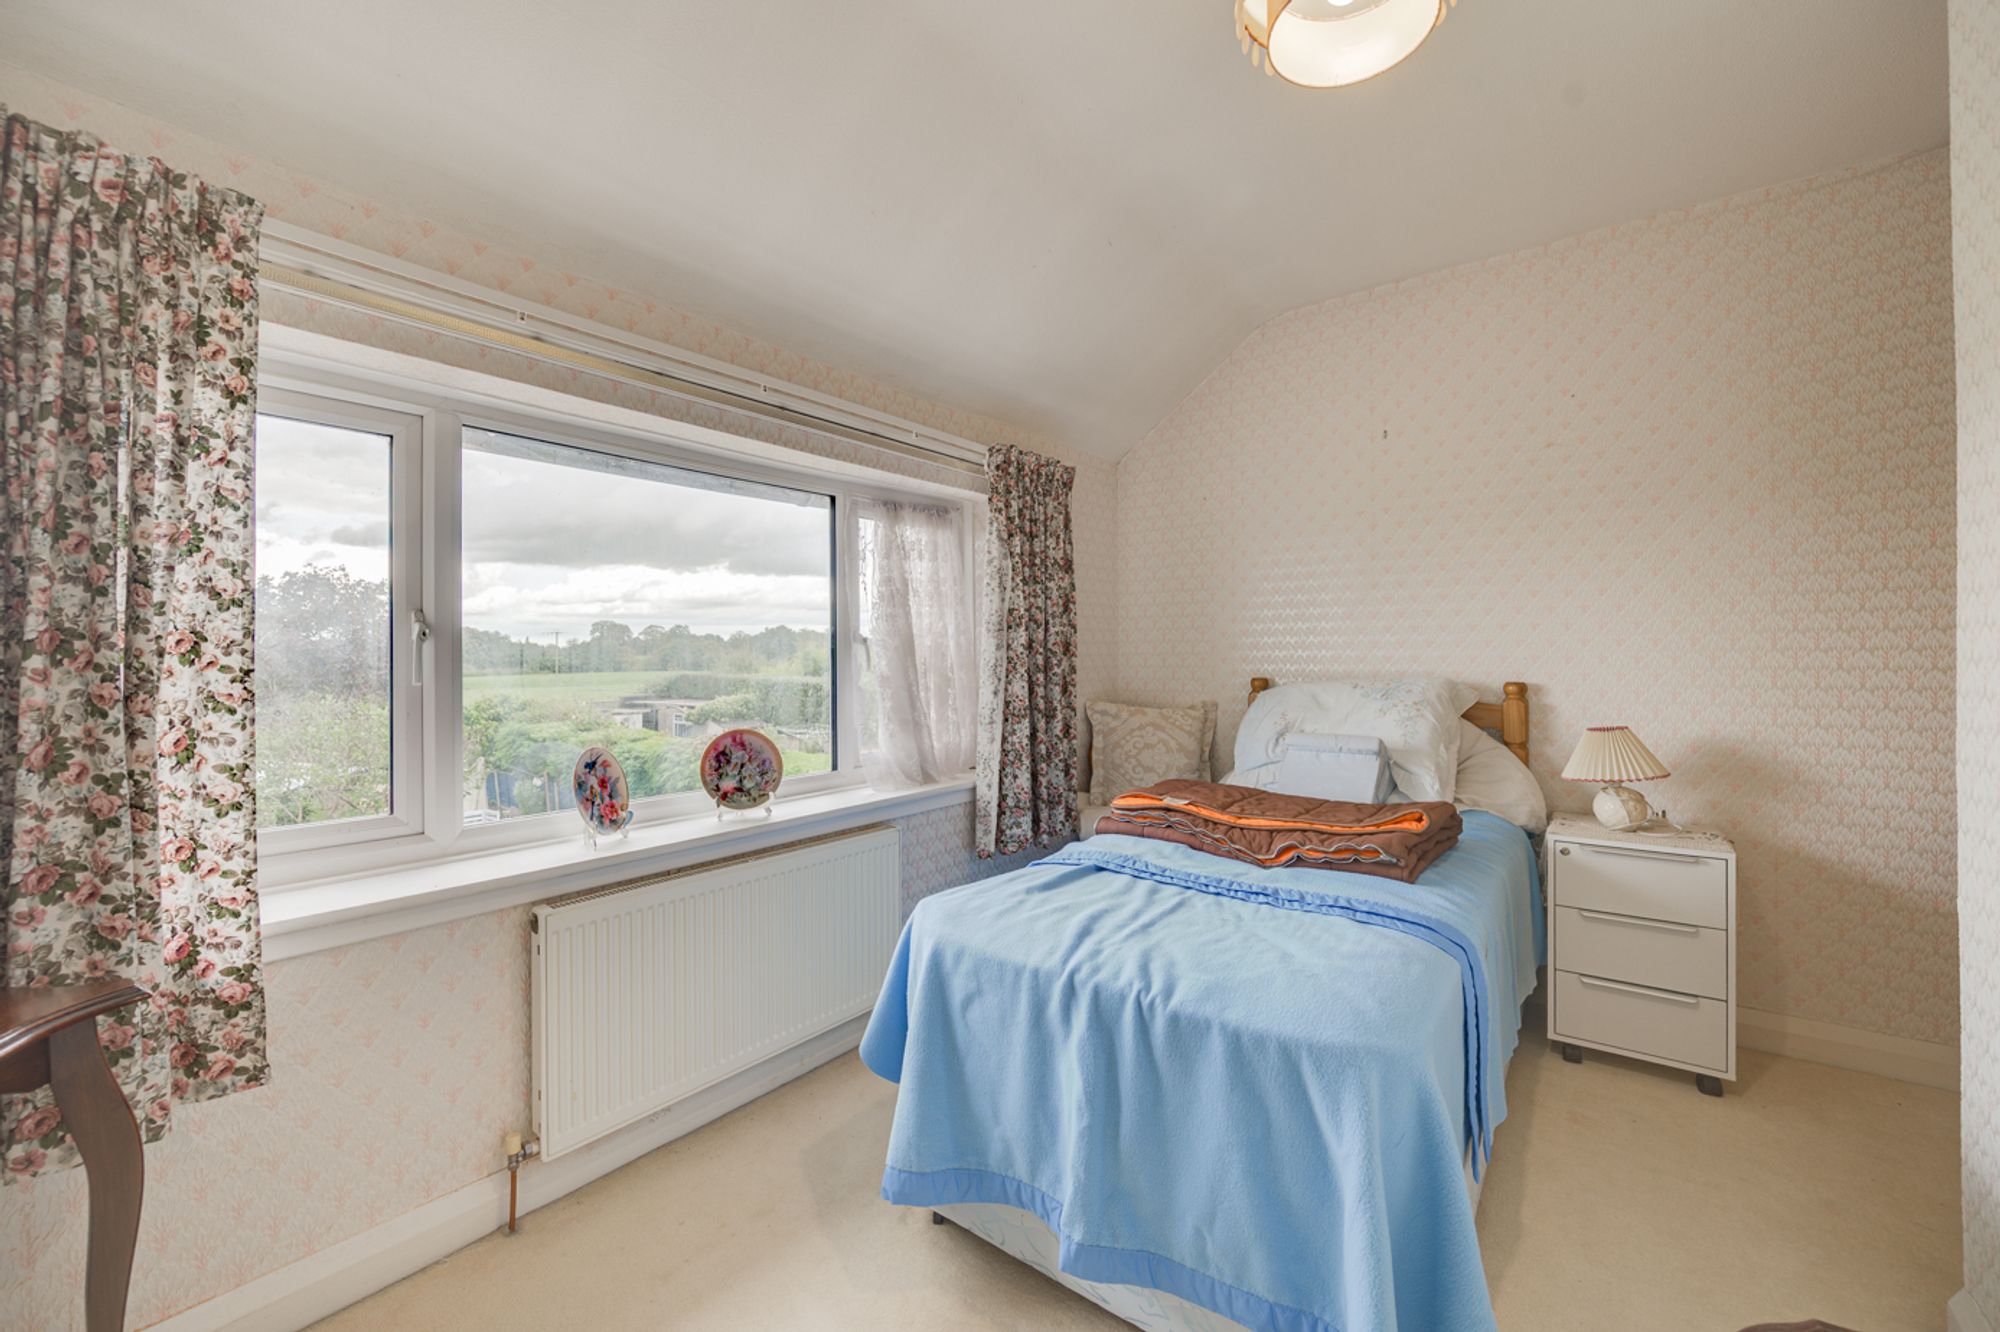
Bedroom two is a surprisingly spacious single room, benefiting from built-in storage and an attractive outlook across the rear garden and surrounding fields. Its versatility makes it ideal as a guest bedroom, nursery, home office or hobby room.
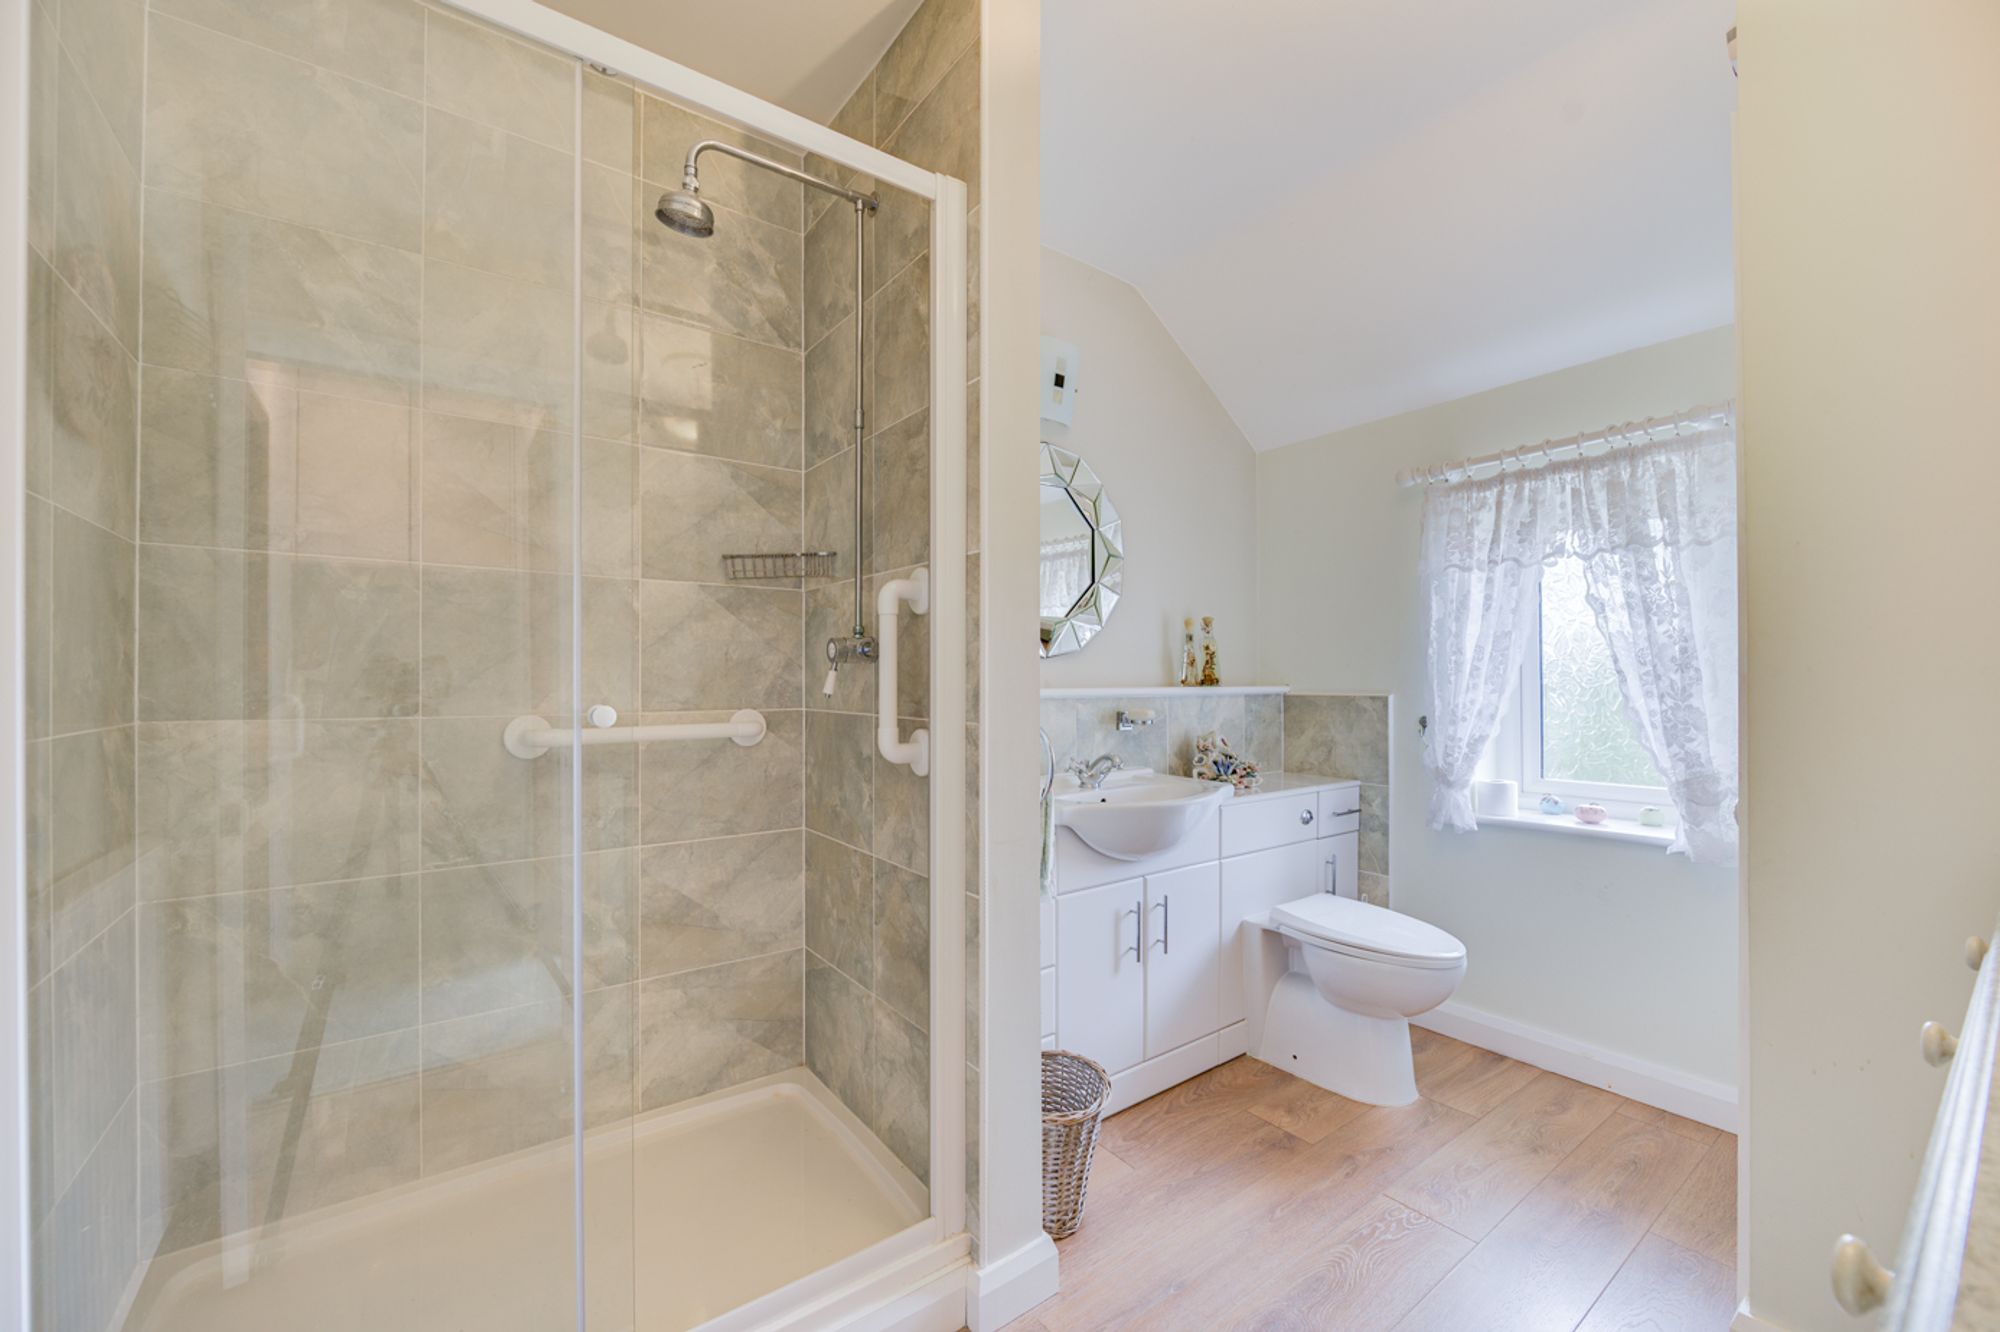
Completing the accommodation, the refitted shower room offers a generous shower enclosure, contemporary sanitaryware, attractive tiling and useful storage. A separate airing cupboard conveniently houses the boiler.
The potential here is as appealing as the lifestyle on offer. Whether you are a first-time buyer looking to put your own stamp on a home, a couple seeking a quieter setting, or someone searching for a property with generous outdoor space and scope to improve, this is an exciting opportunity to create something truly special.
Combining character, versatile accommodation, extensive gardens and a wonderful semi-rural position, this is a home with the potential to evolve with its next owners. So, what’s not to love, view our photos, video & floorplans – then call us here at Chris Hamriding to book that all-important viewing!
Additional Details
Tax Band: B; Tenure: Freehold; Parking-Garage: No; Parking-Off-Road: Yes; Parking-Underground: No; Parking-Permits: No
Listing Location
Related listings
 SOLD STC


 SOLD STC


 SOLD STC
 SOLD STC



 SOLD STC

 SOLD STC


 SOLD STC
 SOLD STC


 SOLD STC