
Bowline Close, Malkins Bank, CW11
Property video
Property Details
An exceptional canal side family home in one of Sandbach’s most exclusive settings.
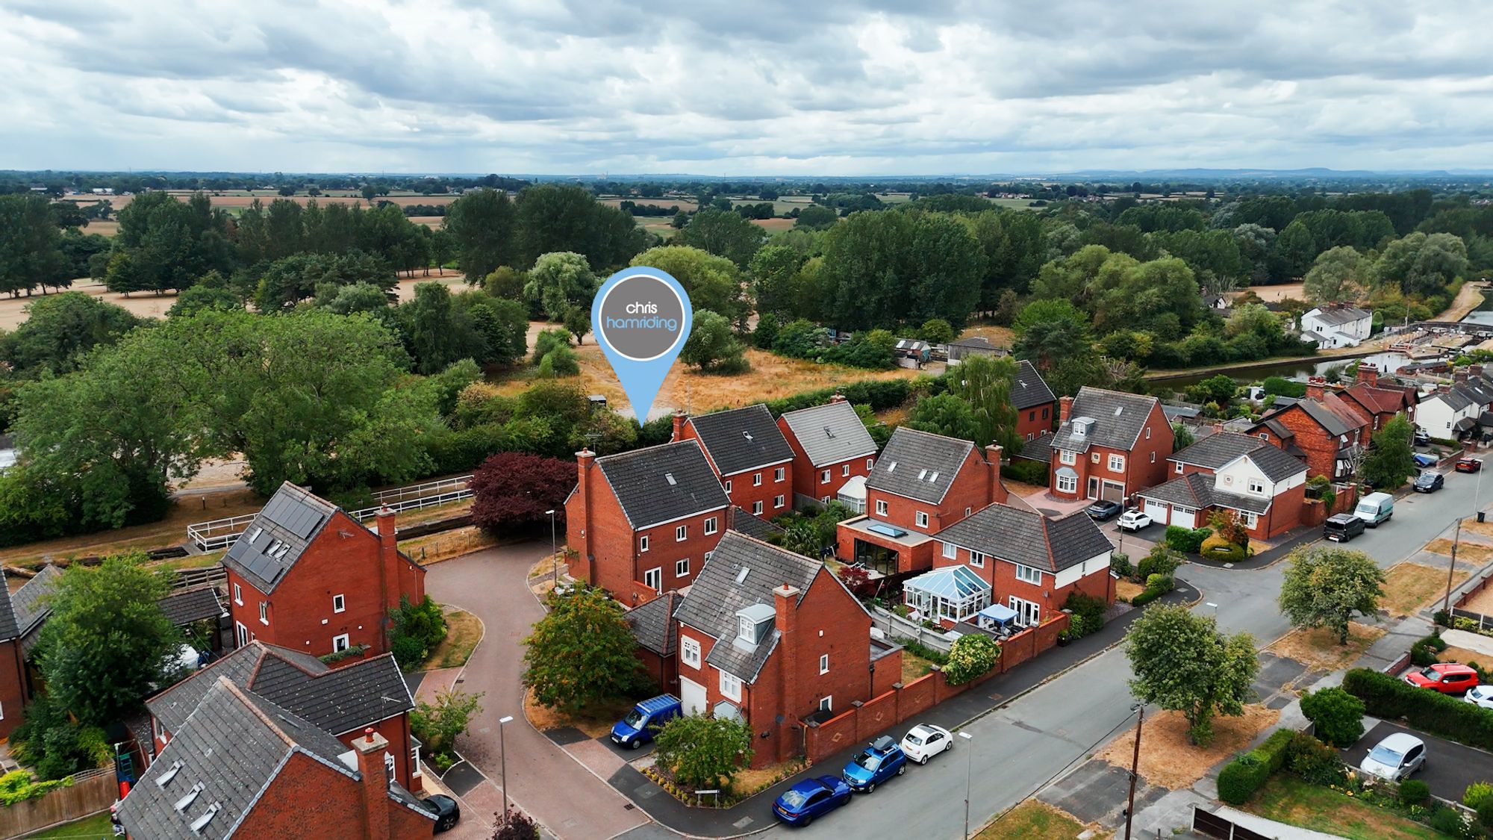
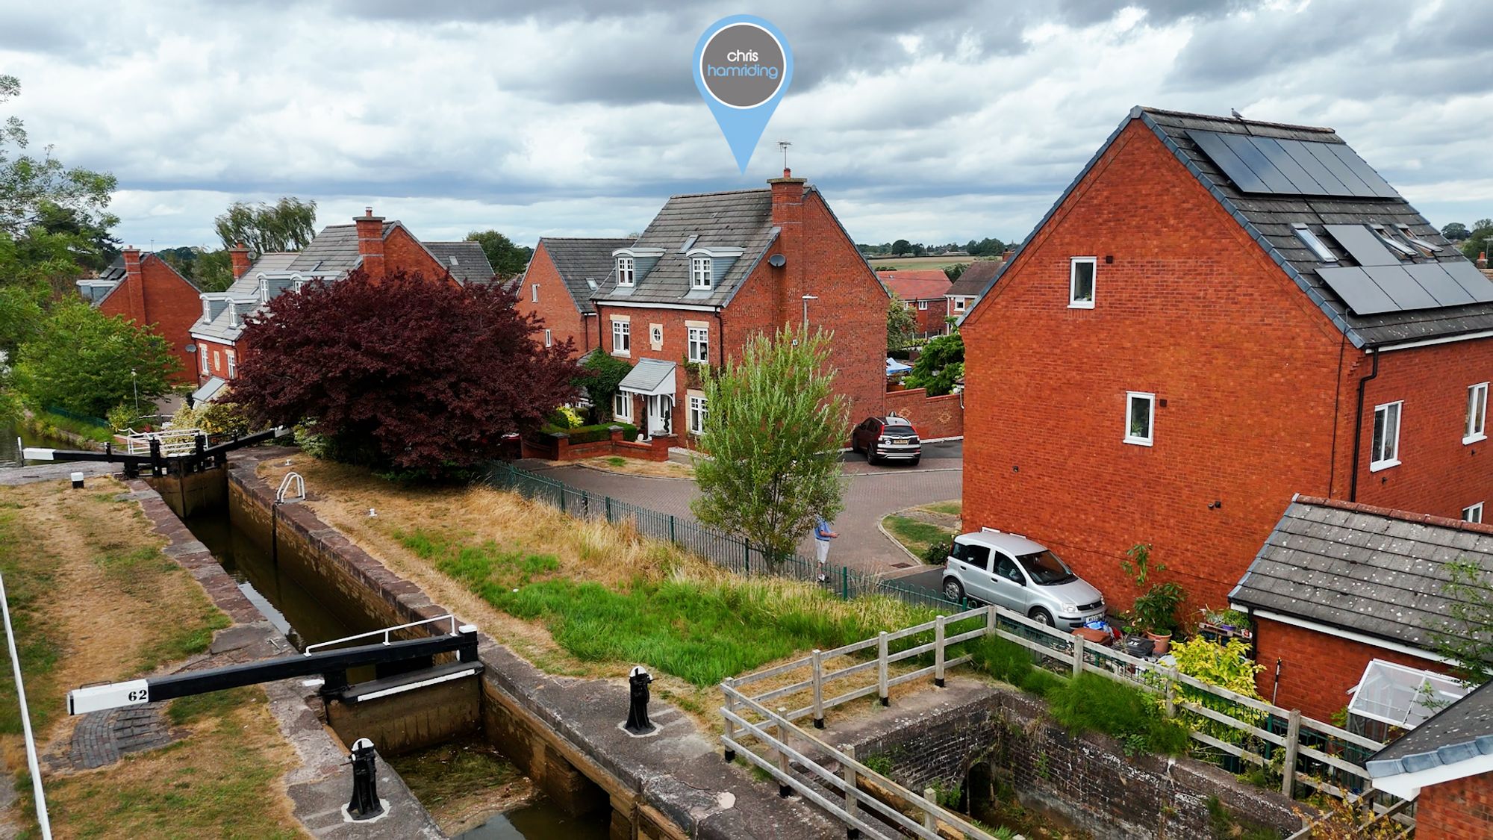
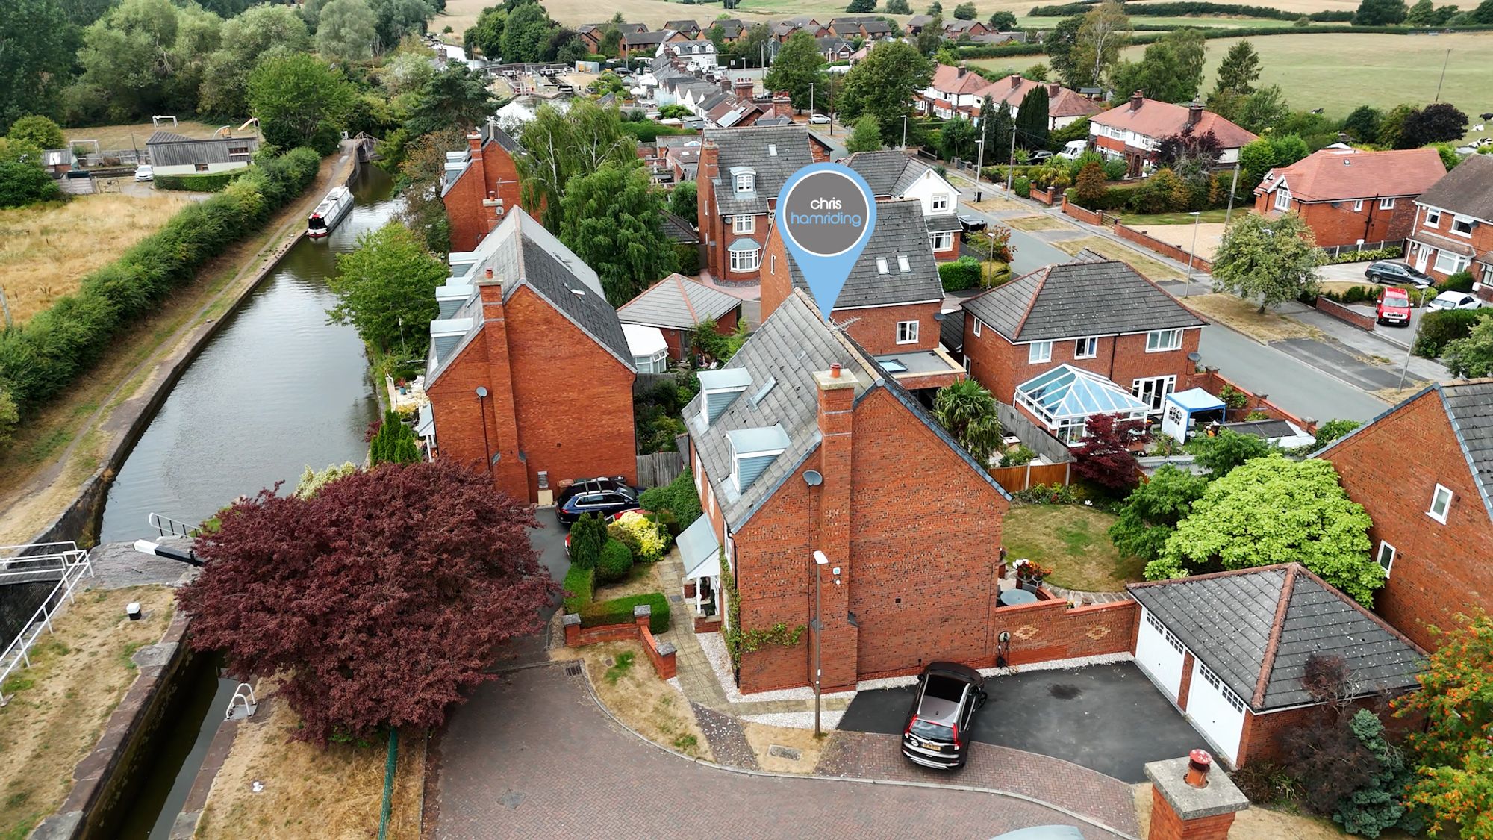
Perfectly positioned overlooking the tranquil Trent & Mersey Canal, this magnificent five-bedroom, three-storey detached residence offers an enviable combination of luxury, space and lifestyle. Set within the highly regarded Bowline Close development on the sought-after Malkins Bank, this is a home designed for growing families who refuse to compromise.
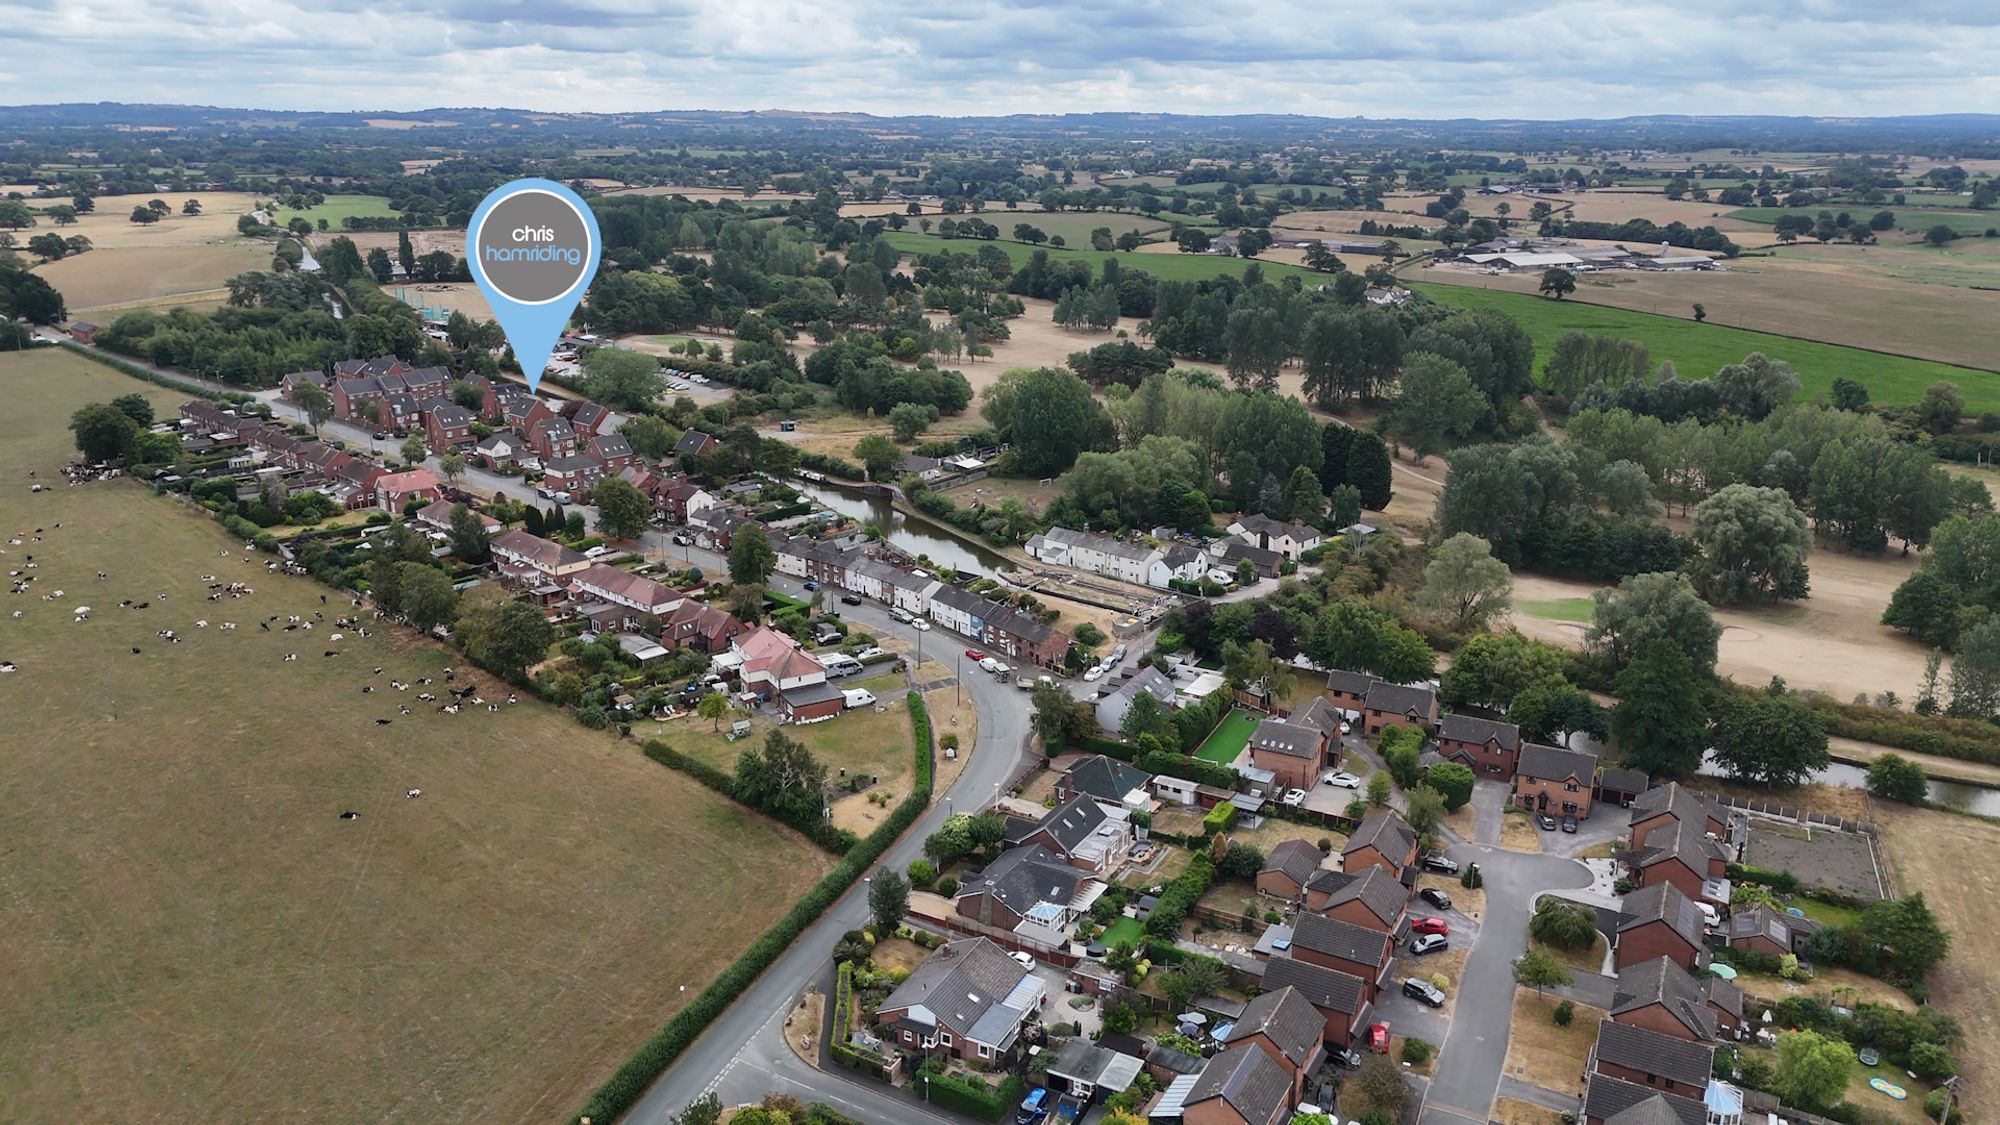
Wake each morning to uninterrupted waterside views, spend weekends exploring miles of picturesque canal towpaths, enjoy a round at the nearby golf course before lunch, or take a gentle stroll into the vibrant market town of Sandbach with its independent cafés, restaurants, boutiques and historic cobbled square. Here, town and country living come together beautifully.
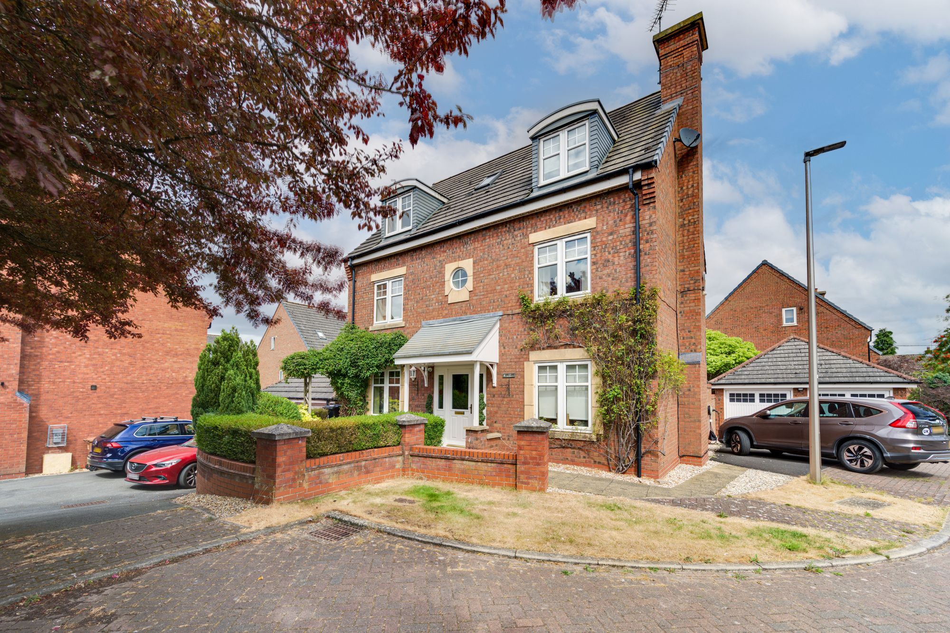
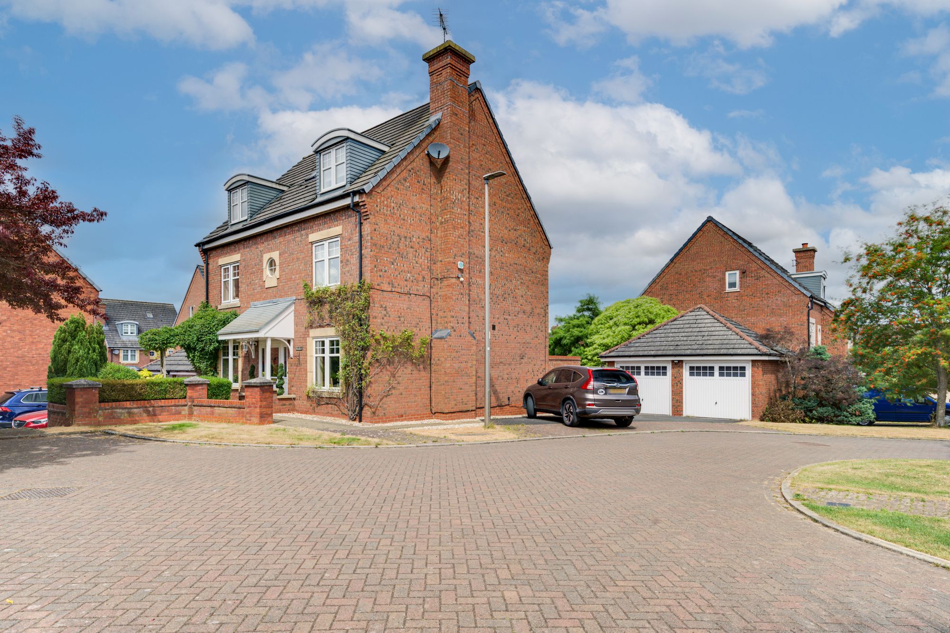
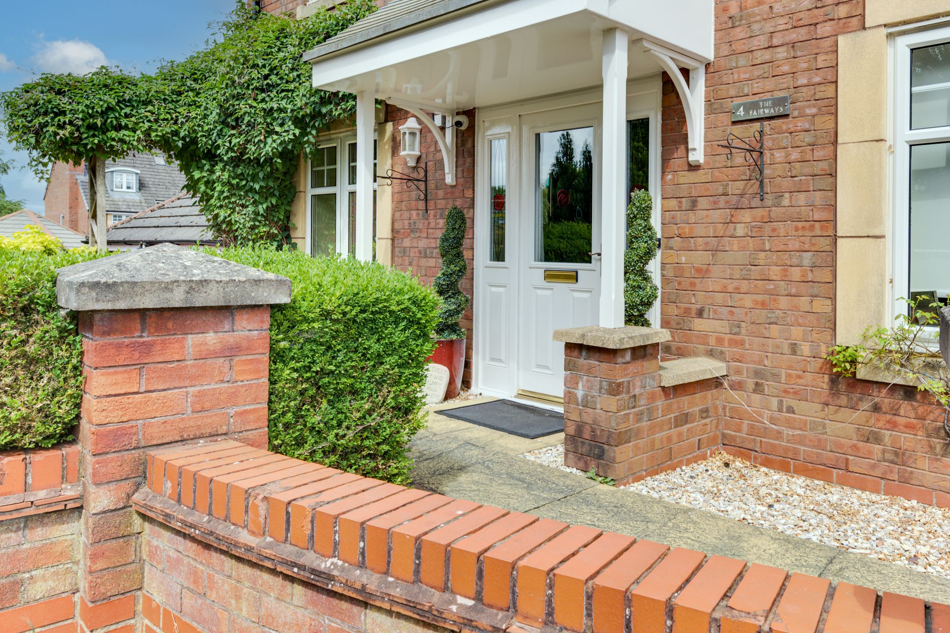
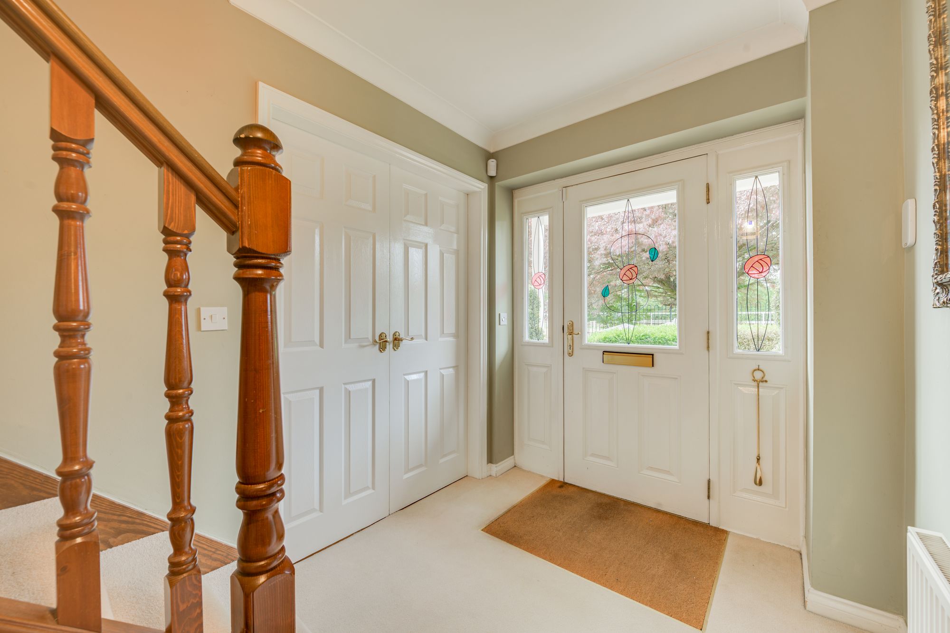
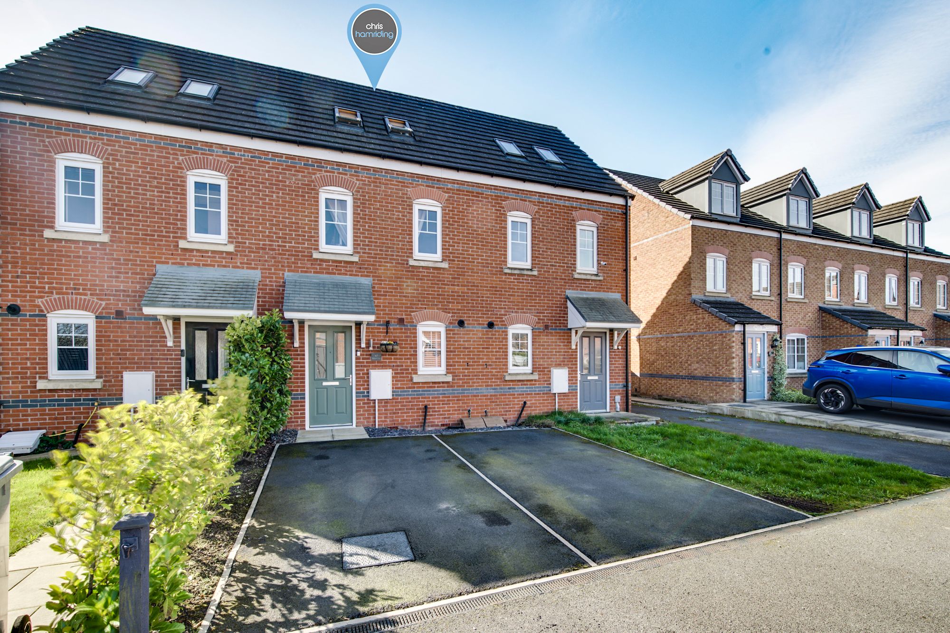
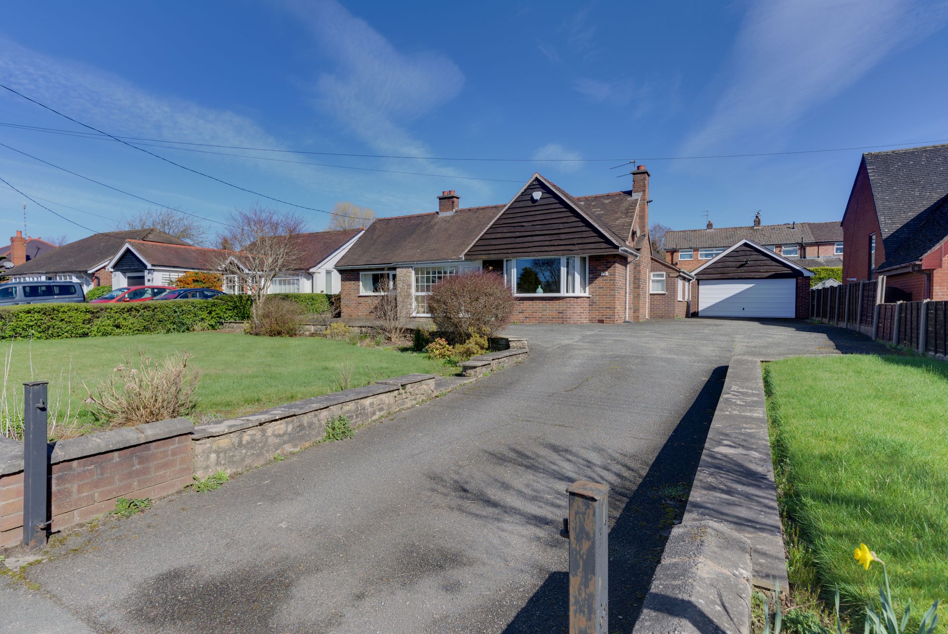
From the moment you arrive, the property makes an unforgettable first impression. Handsome architecture, charming dormer windows and an elegant entrance porch create timeless kerb appeal, while an extensive driveway, electric vehicle charging point and an impressive detached double garage provide exceptional practicality for modern family life.
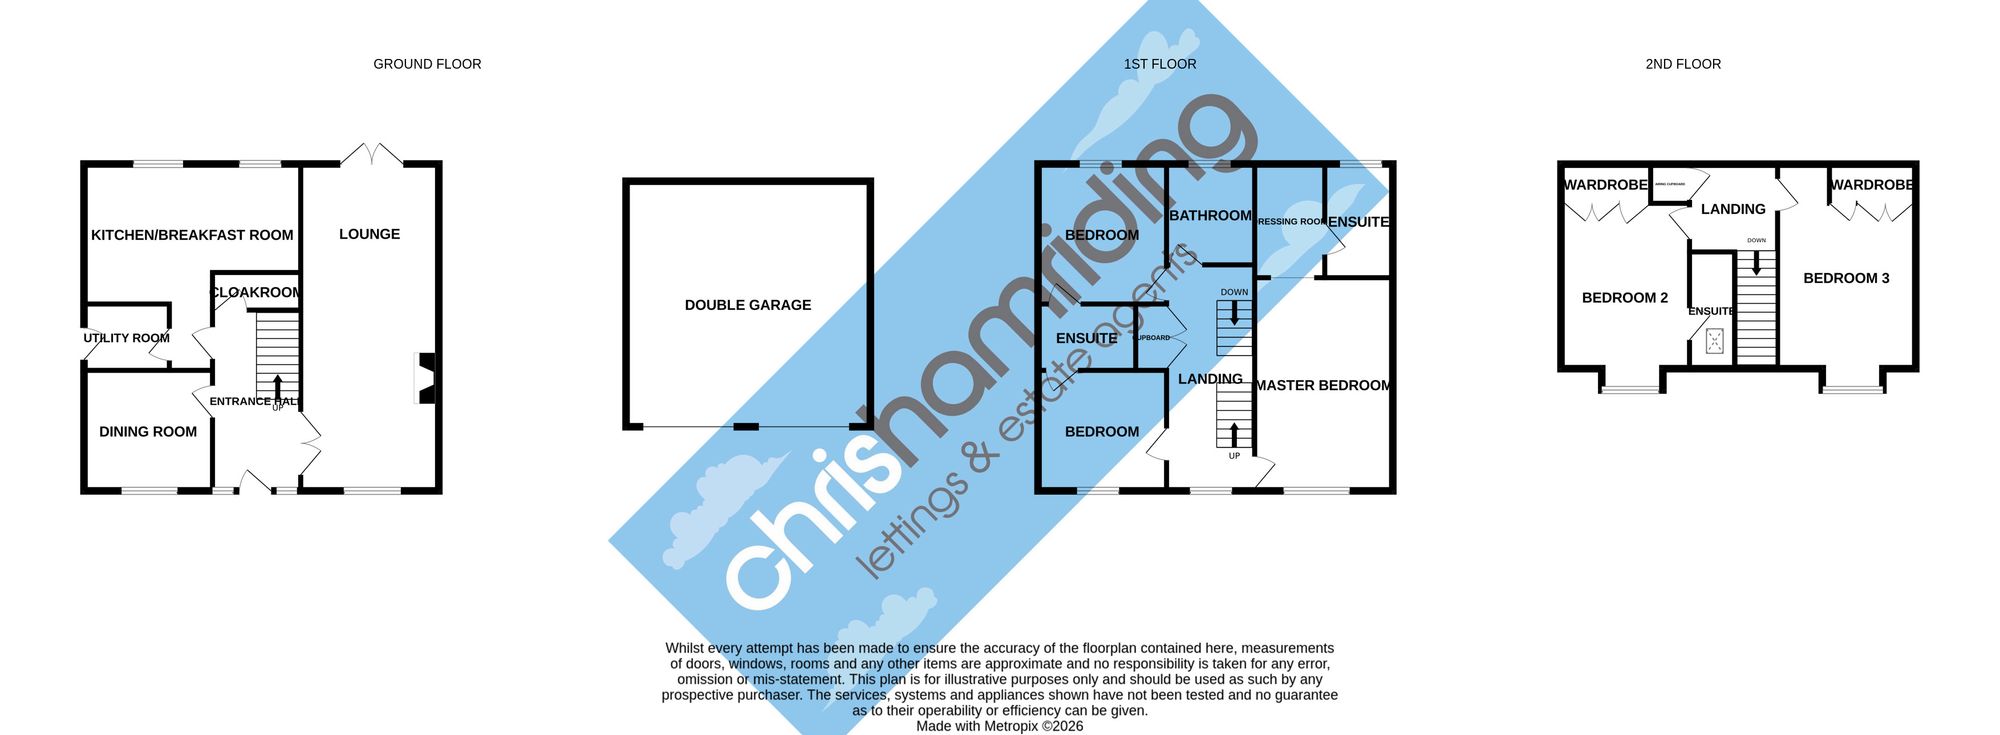
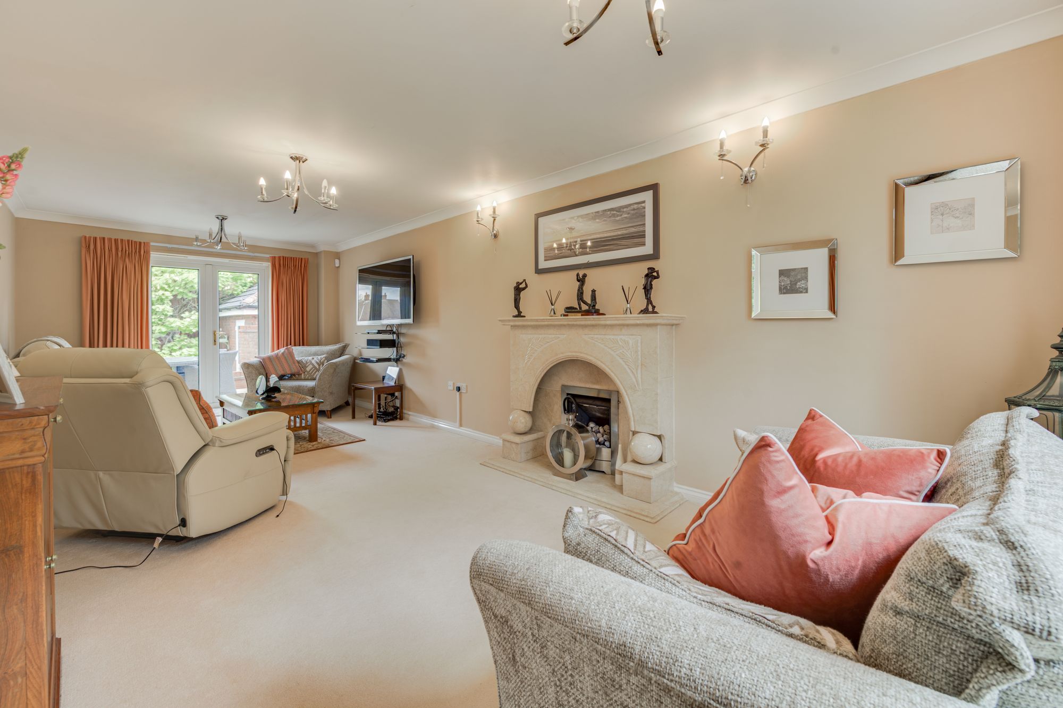
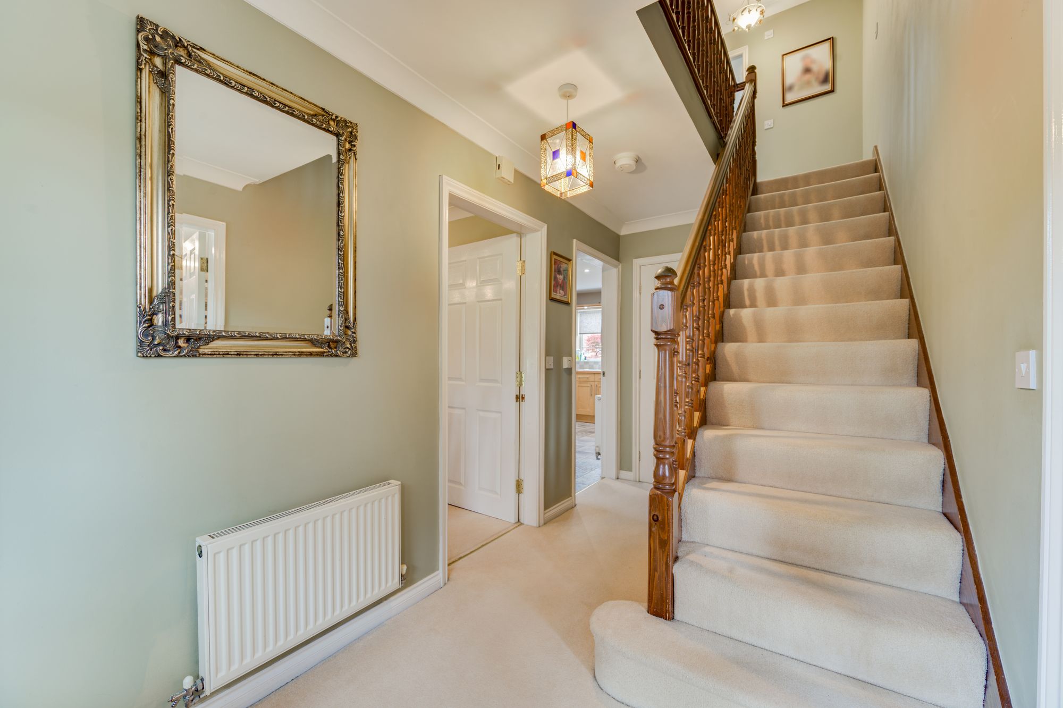
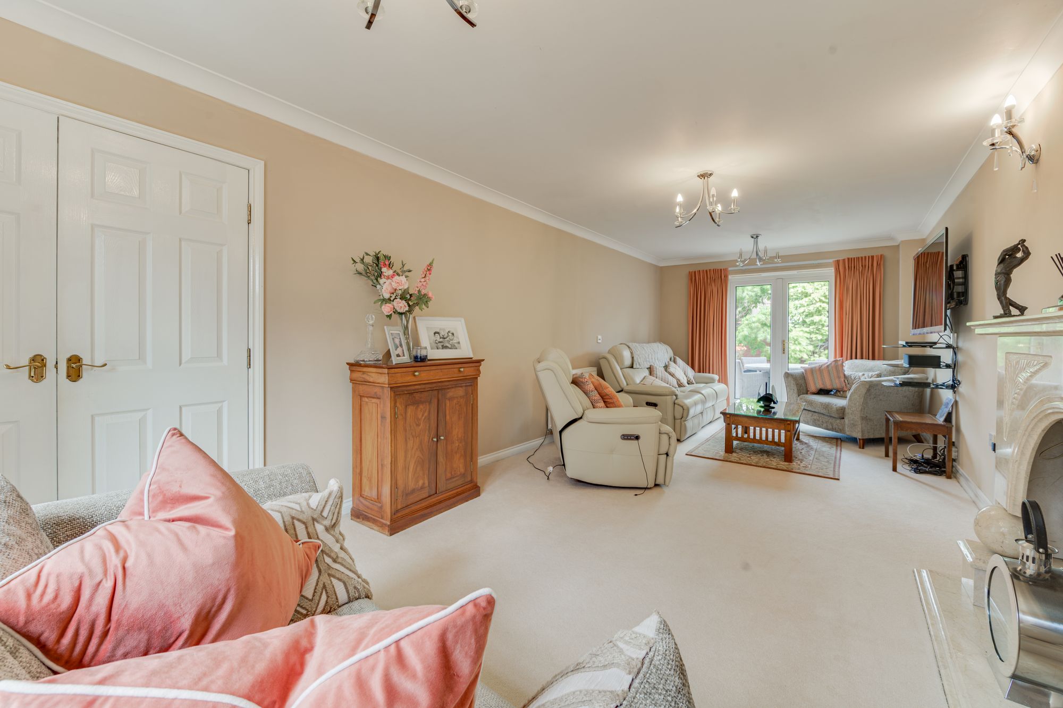
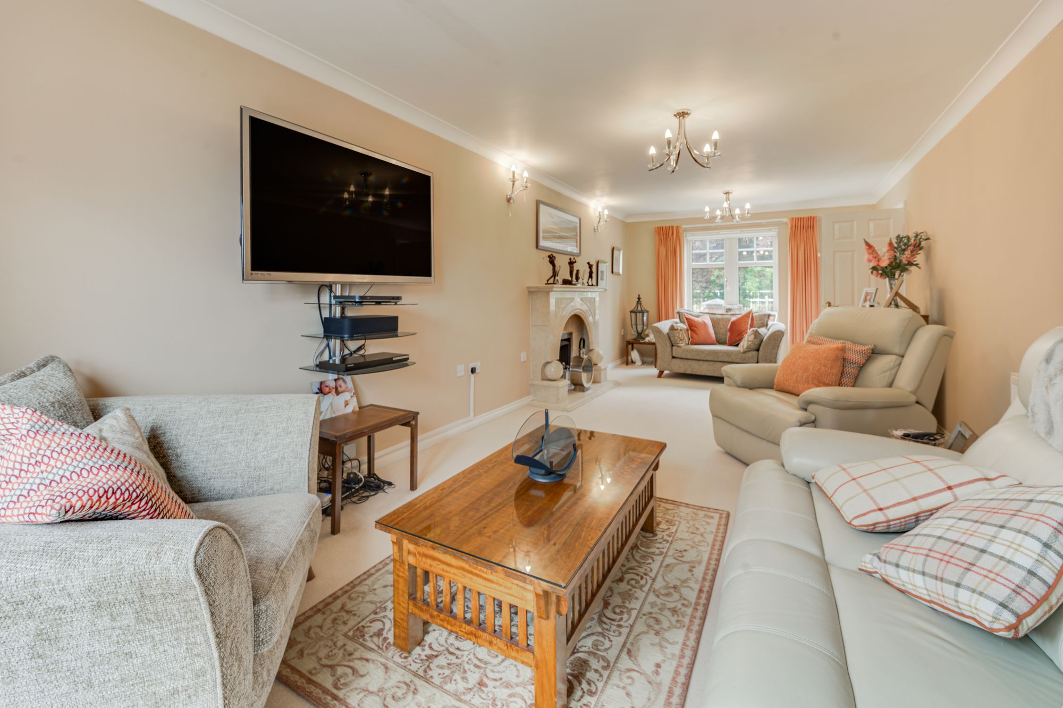
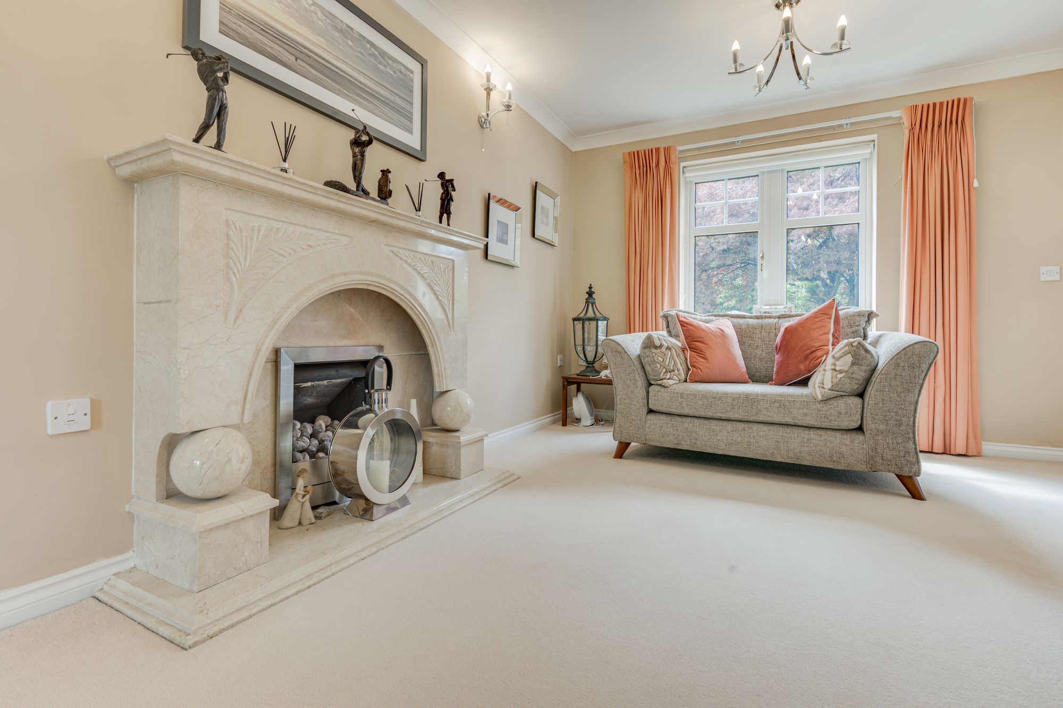
Inside, the home has been thoughtfully designed to offer an abundance of versatile living space extending across three beautifully proportioned floors. A welcoming reception hall leads to an elegant dual-aspect lounge stretching the full depth of the property, where large windows frame stunning canal views to the front and French doors open effortlessly onto the landscaped rear garden. The space is centred around an impressive feature fireplace, creating a wonderful setting for both relaxed evenings and larger family gatherings.
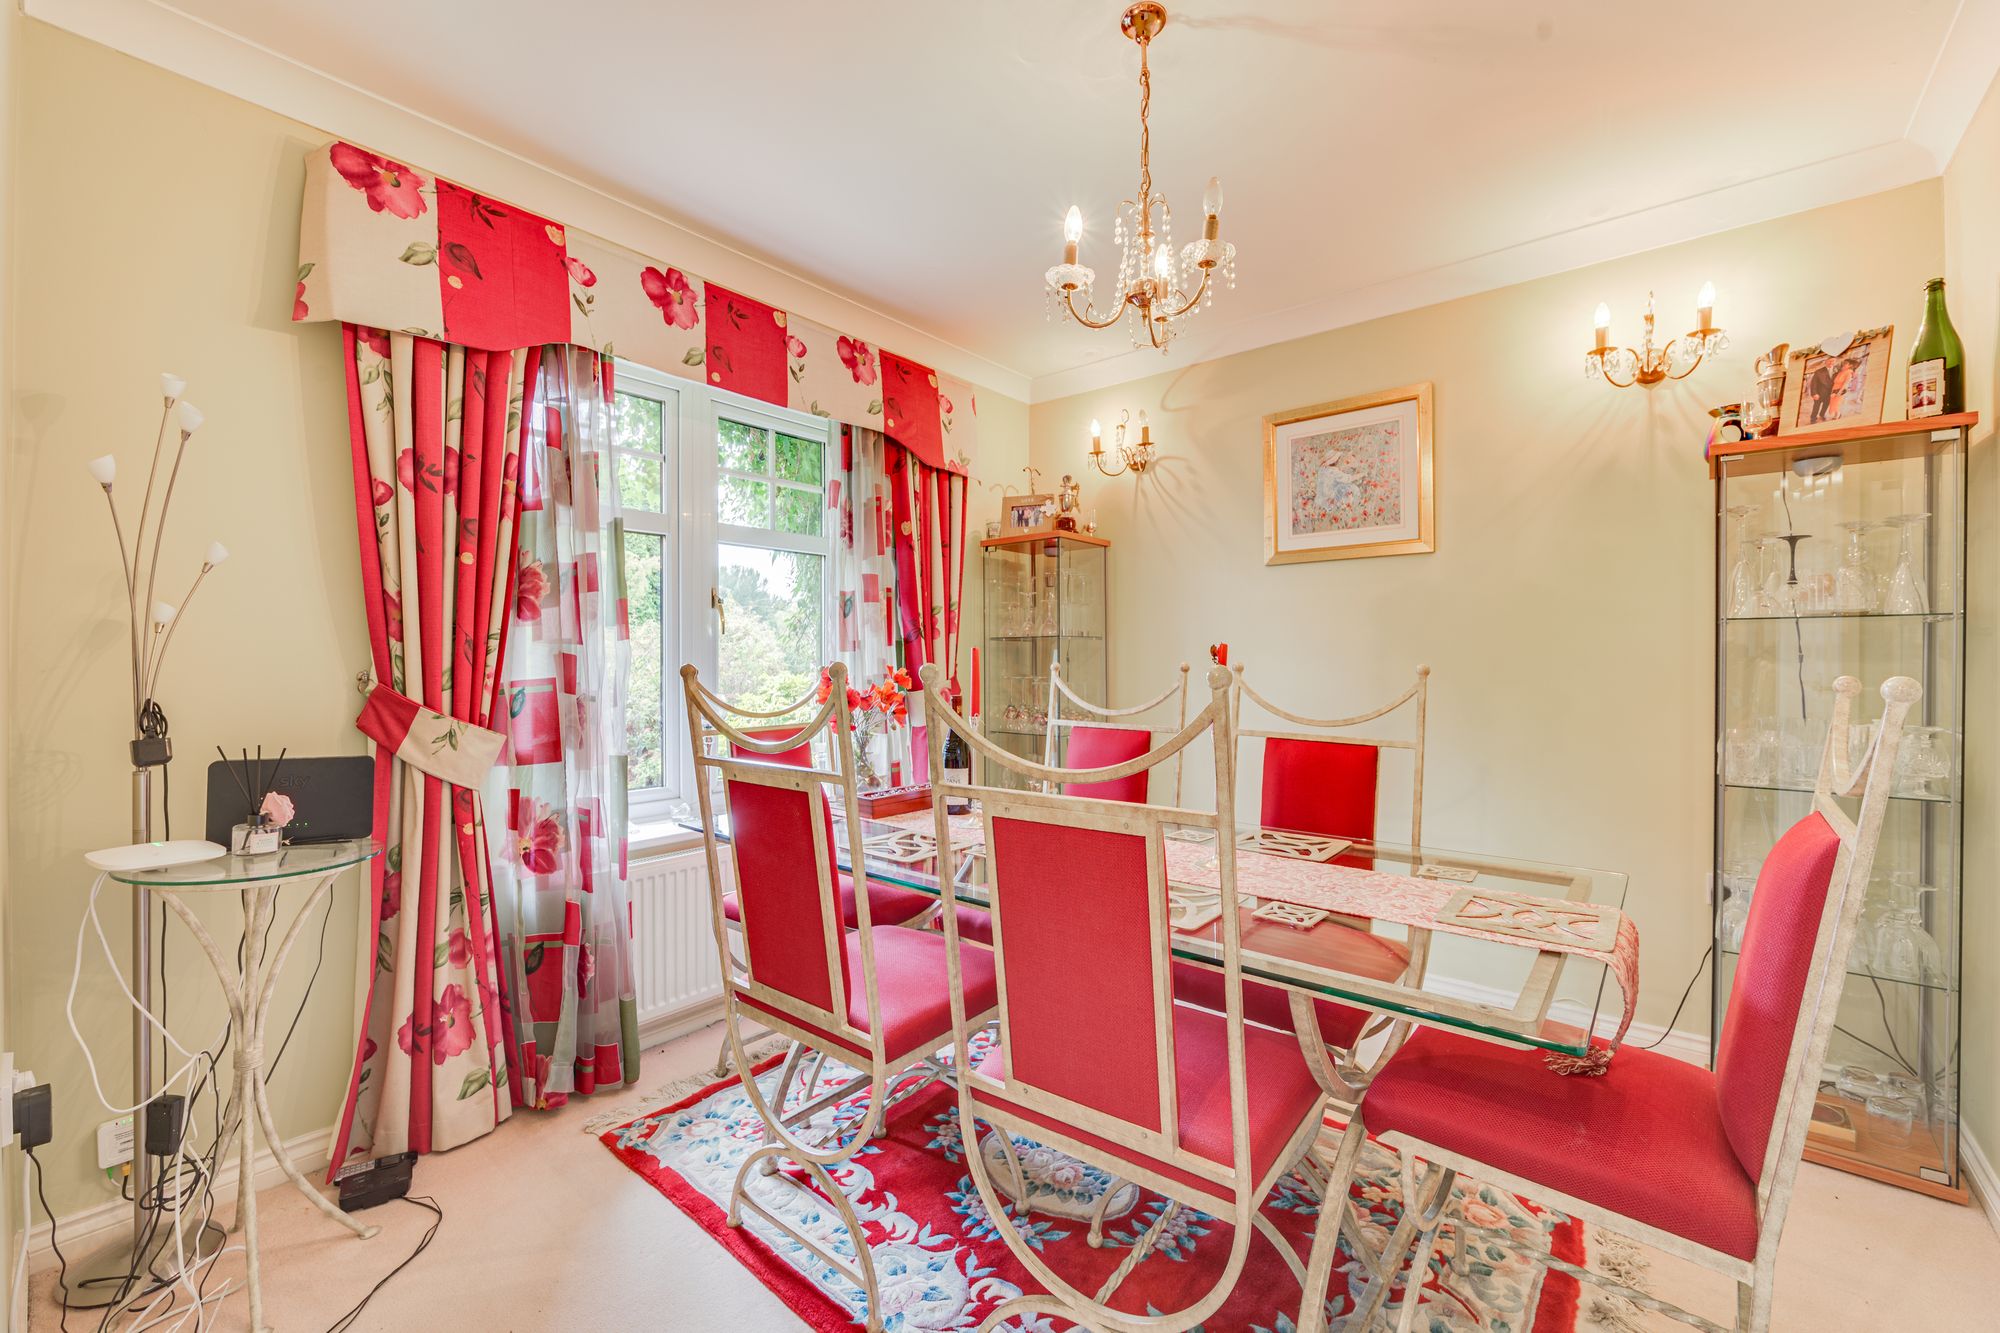
Opposite the lounge, a separate reception room offers complete flexibility, equally suited as a formal dining room, snug, children’s playroom or home office, allowing the accommodation to evolve alongside your family’s needs.
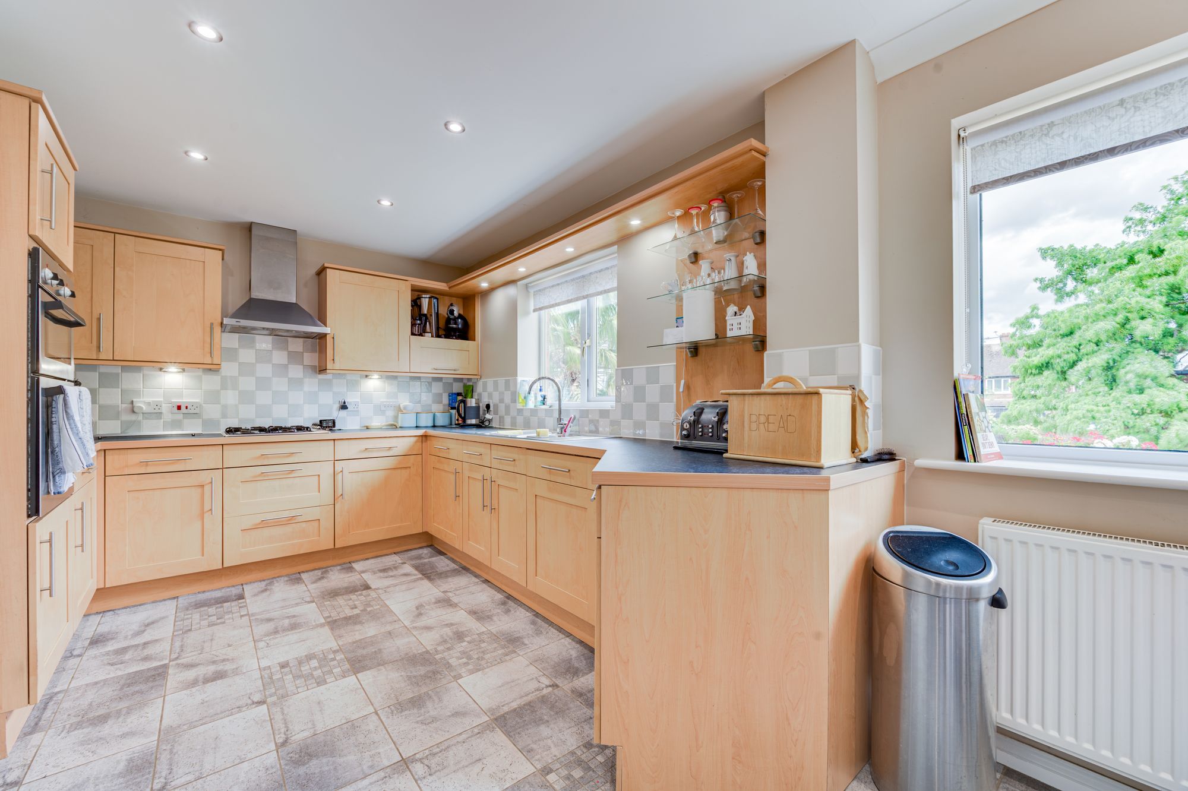
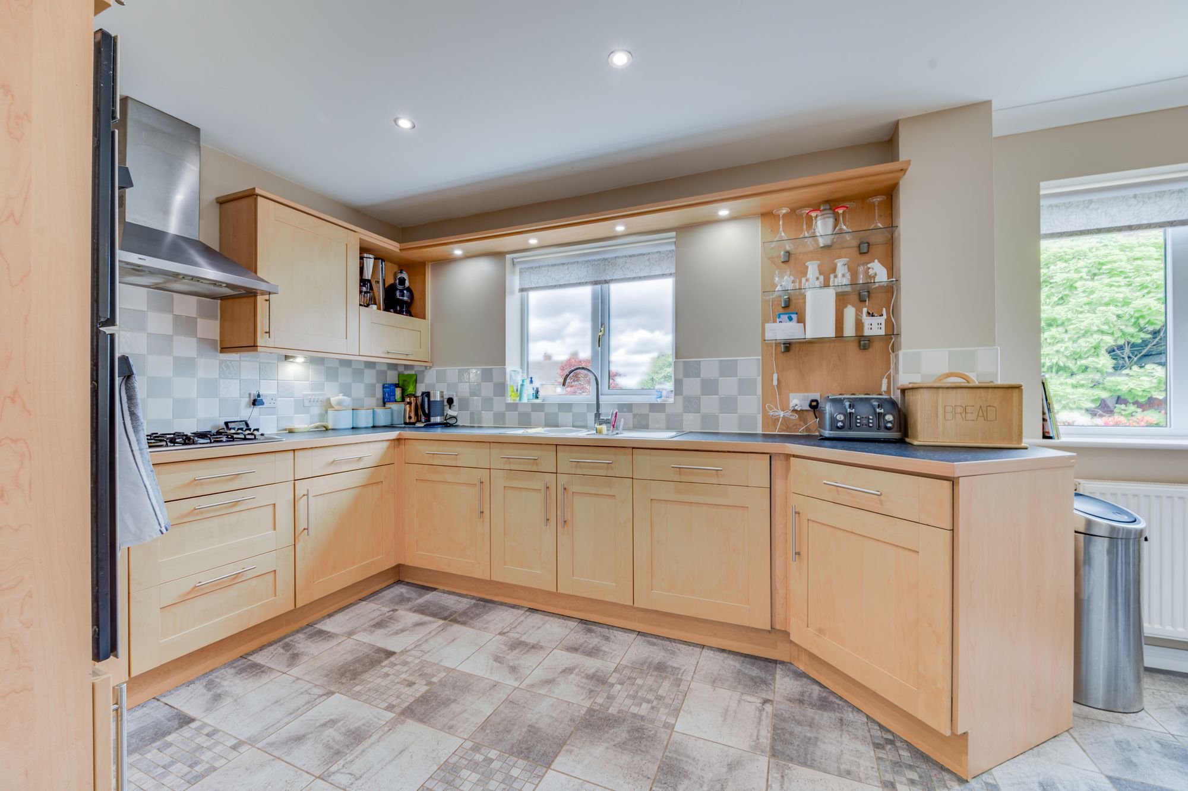
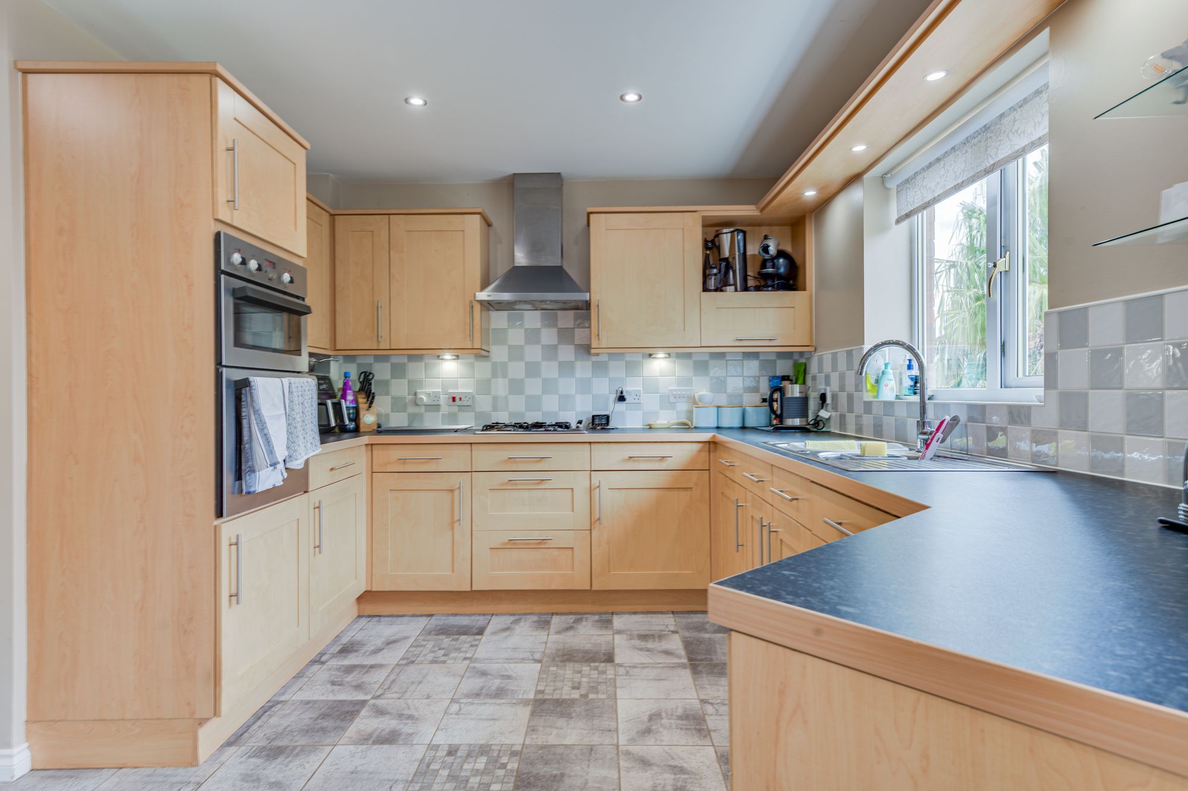
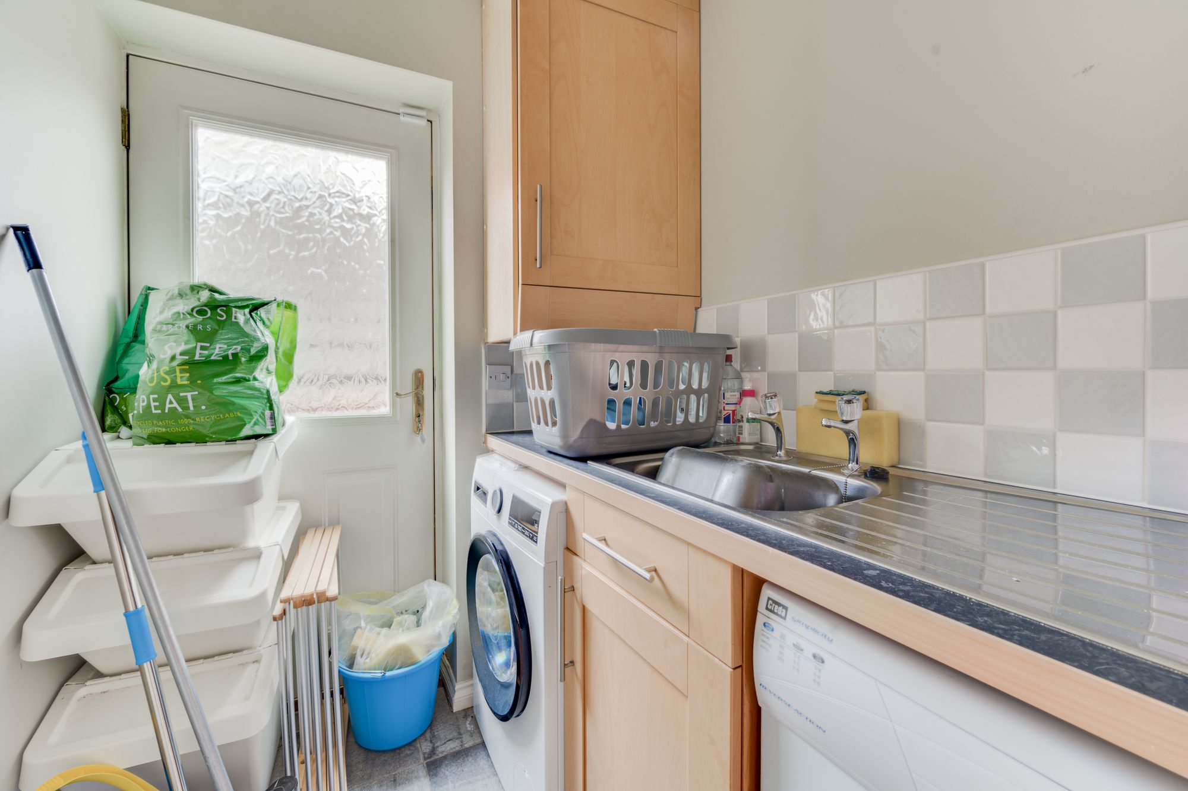
At the heart of the home lies a spacious breakfast kitchen, perfectly designed for everyday living. Offering generous preparation space, extensive storage and integrated appliances, it provides an ideal setting for busy mornings, family meals and entertaining alike. Subject to the necessary alterations, buyers may also wish to explore the potential to create the highly desirable open-plan living kitchen that so many modern families seek. A separate utility room adds further convenience and provides direct access to the rear garden.
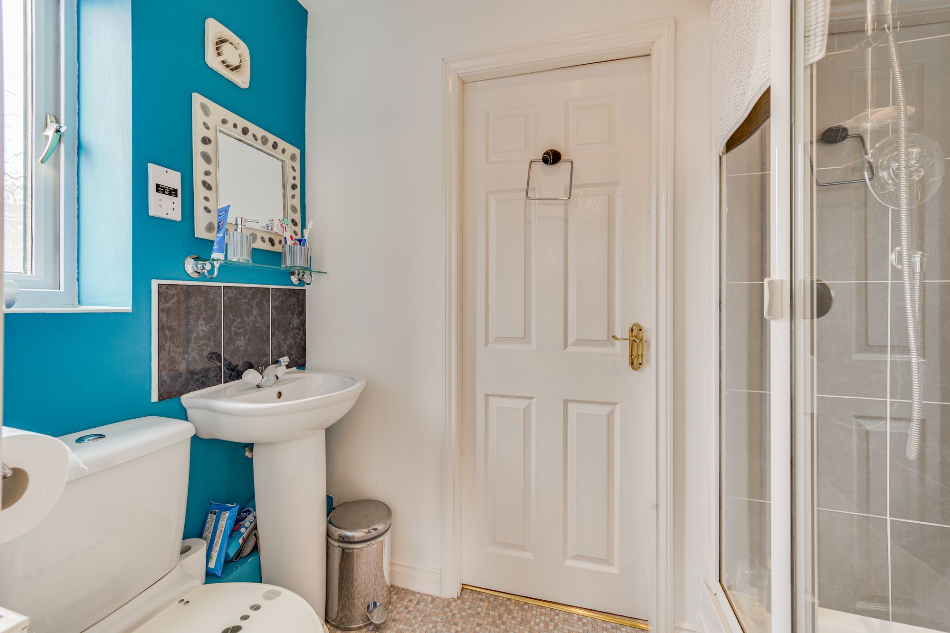
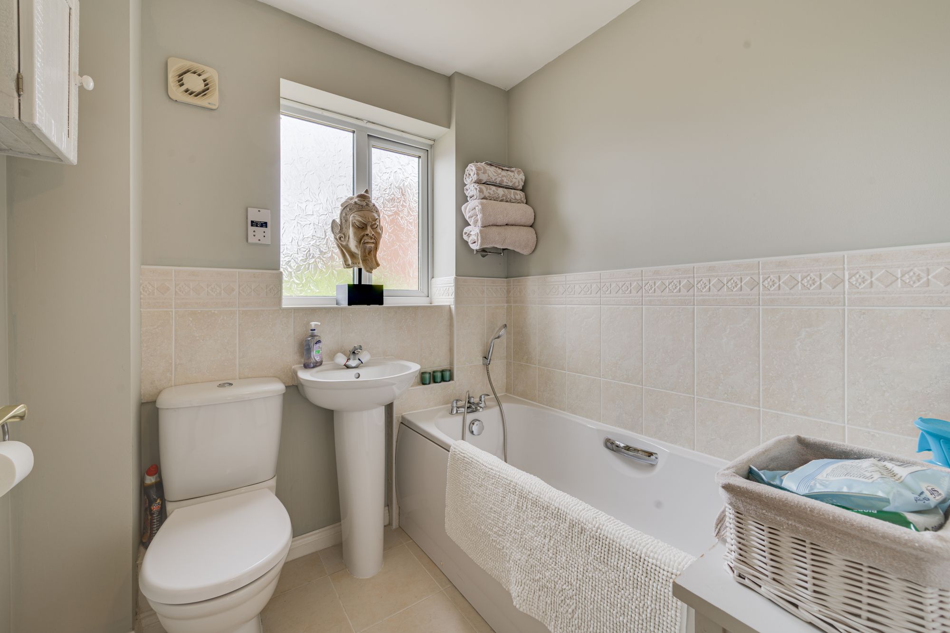
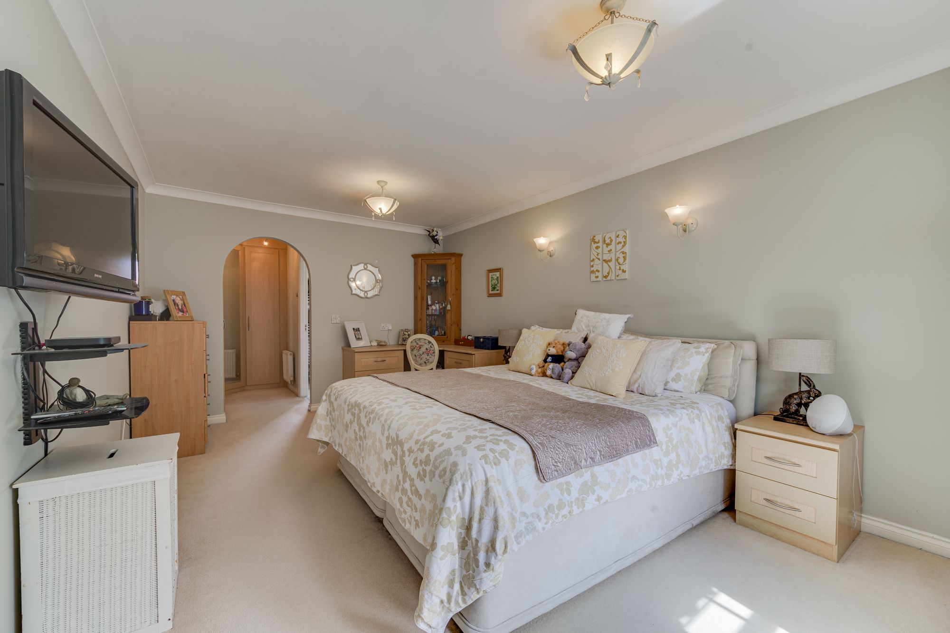
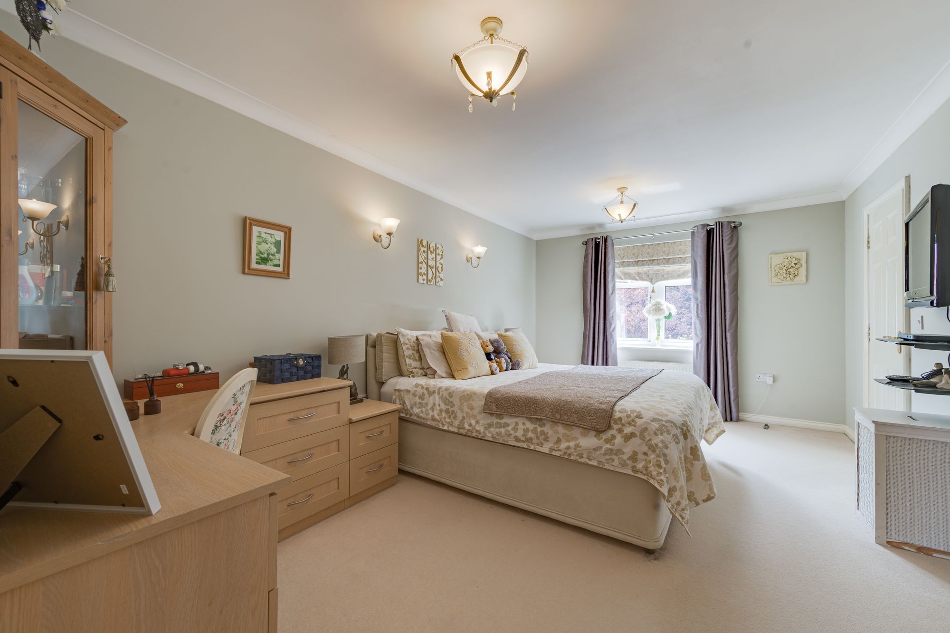
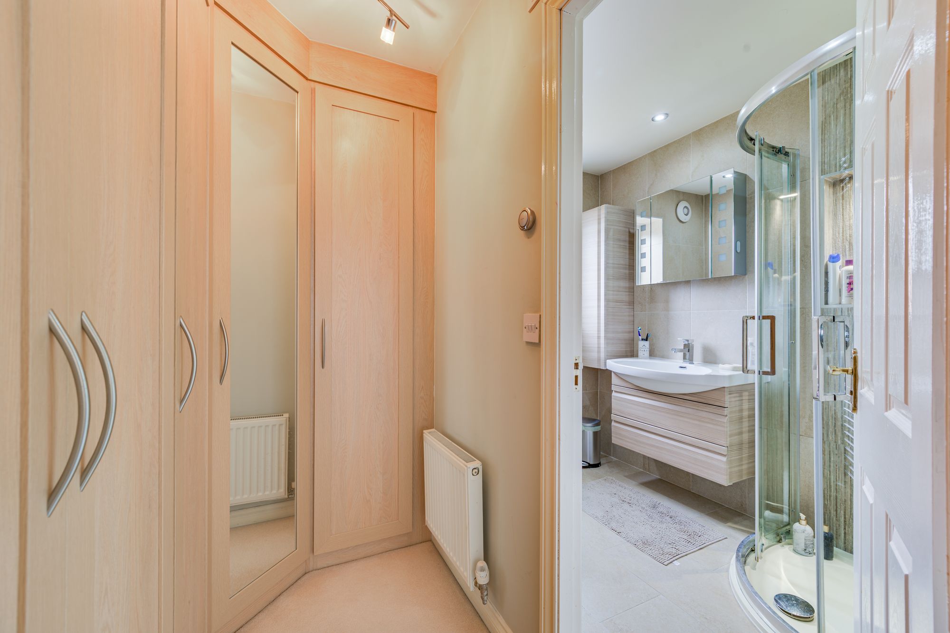
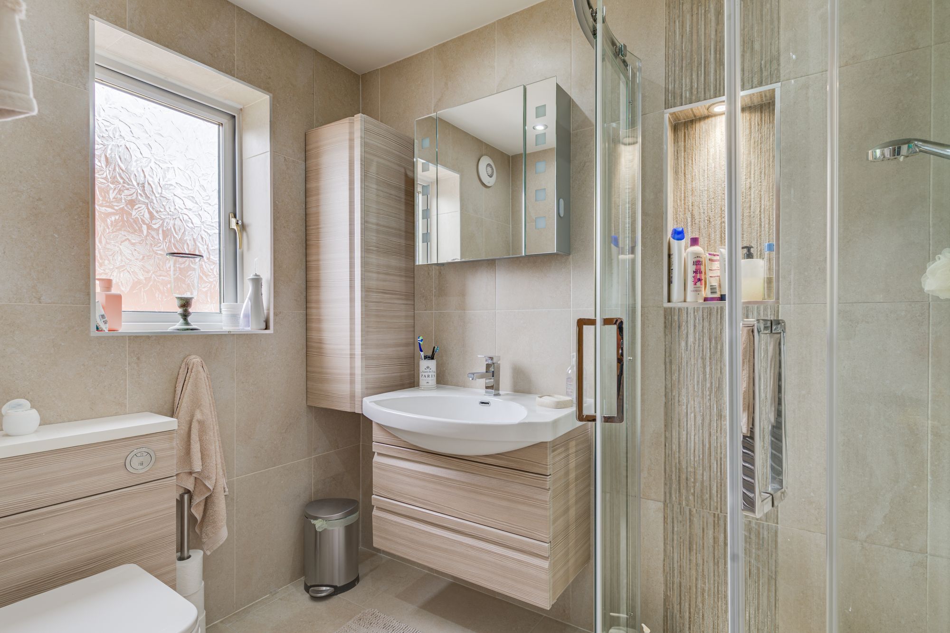
The first floor is dedicated to luxurious family accommodation, where the principal suite enjoys breathtaking canal views, a generous dressing area and a beautifully refitted hotel-inspired en-suite shower room. Two further double bedrooms are served by a well-appointed Jack and Jill shower room, while the family bathroom offers additional flexibility for busy households.
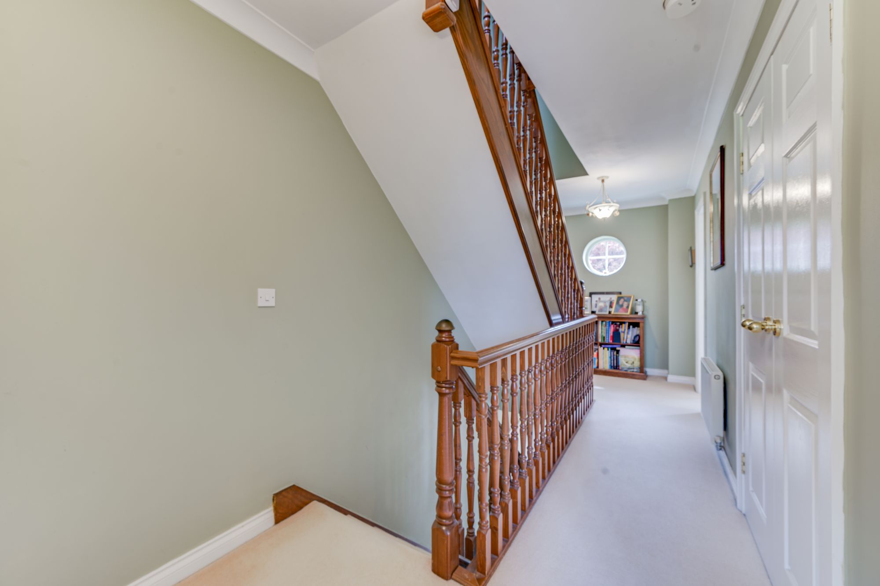
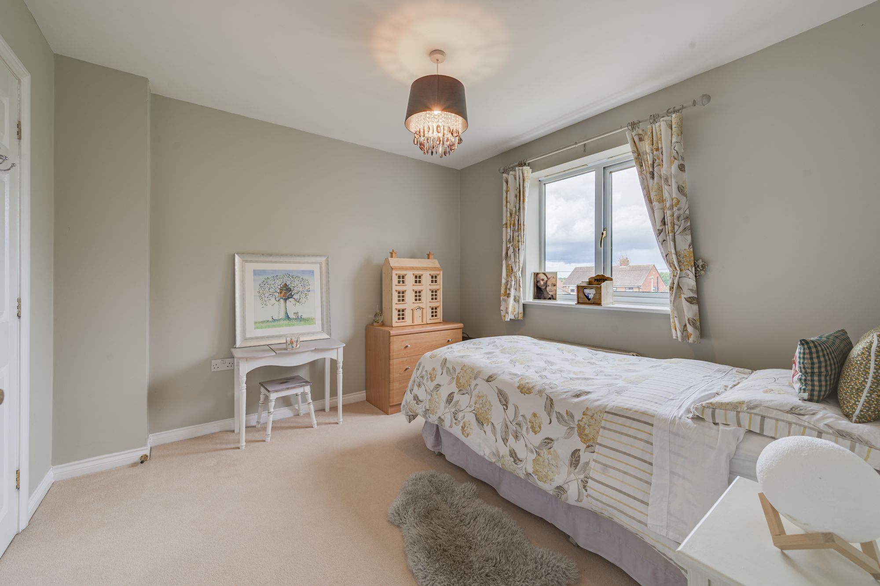
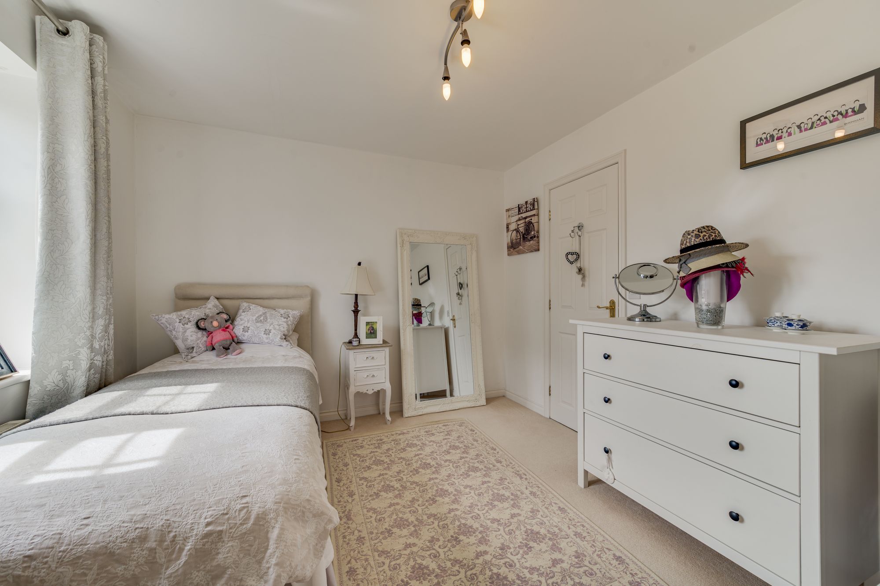
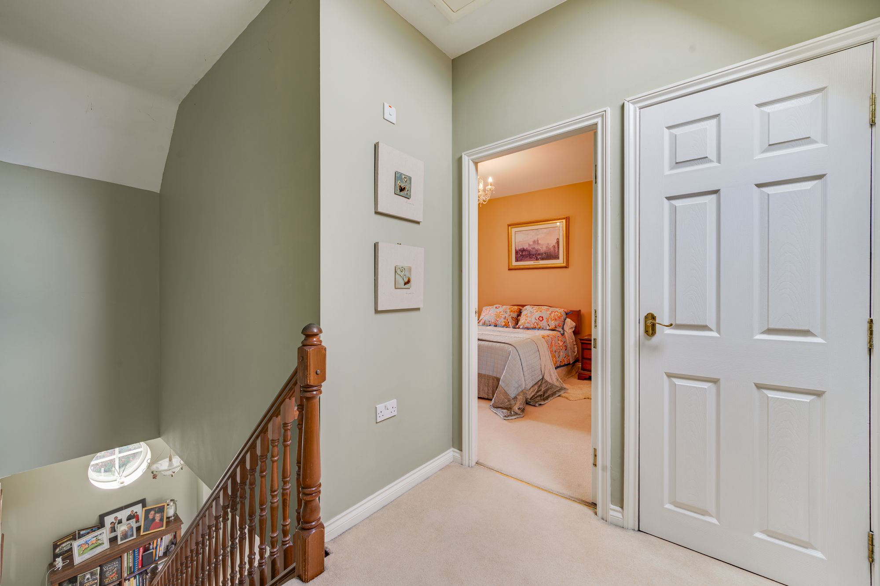
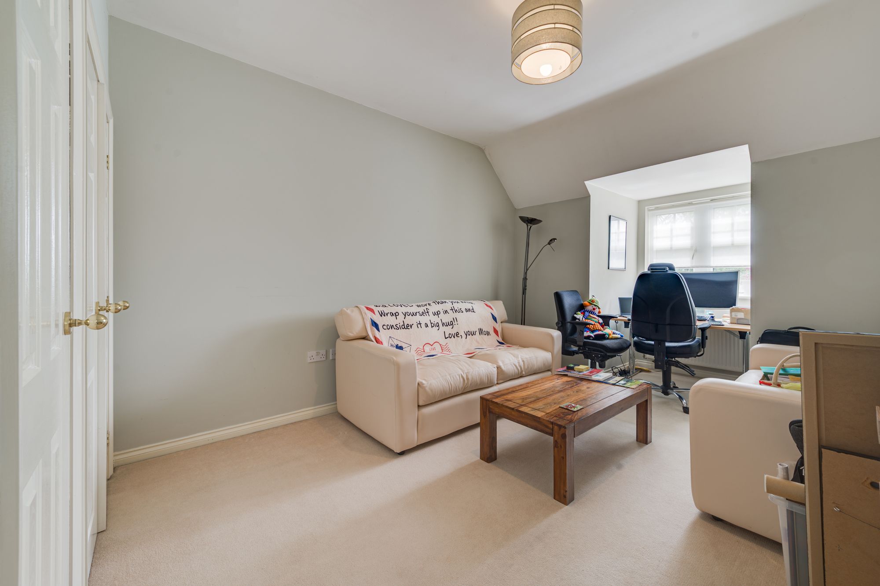
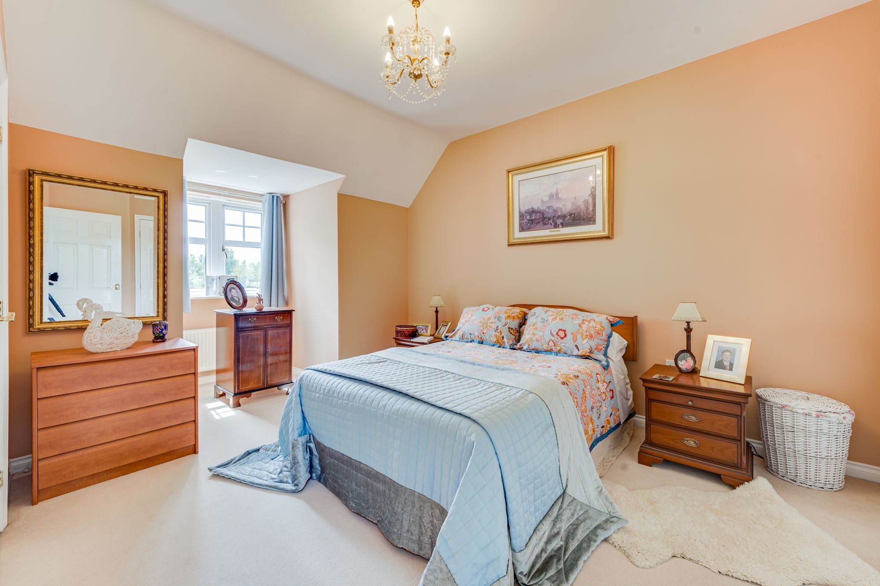
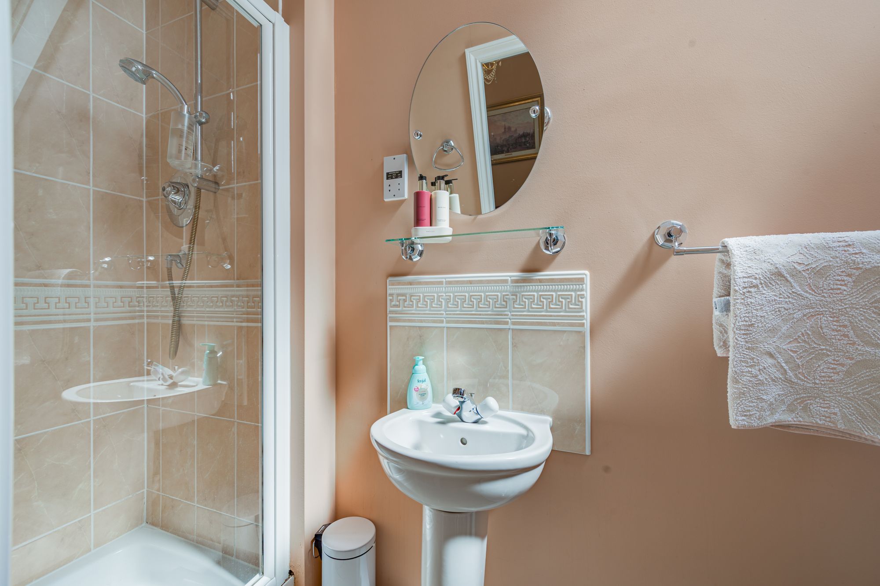
The second floor continues the home’s impressive sense of space with two further generous double bedrooms, one benefitting from its own en-suite shower room. Whether utilised as guest accommodation, teenage suites, home offices, cinema rooms or hobby spaces, this floor offers exceptional versatility for changing lifestyles.
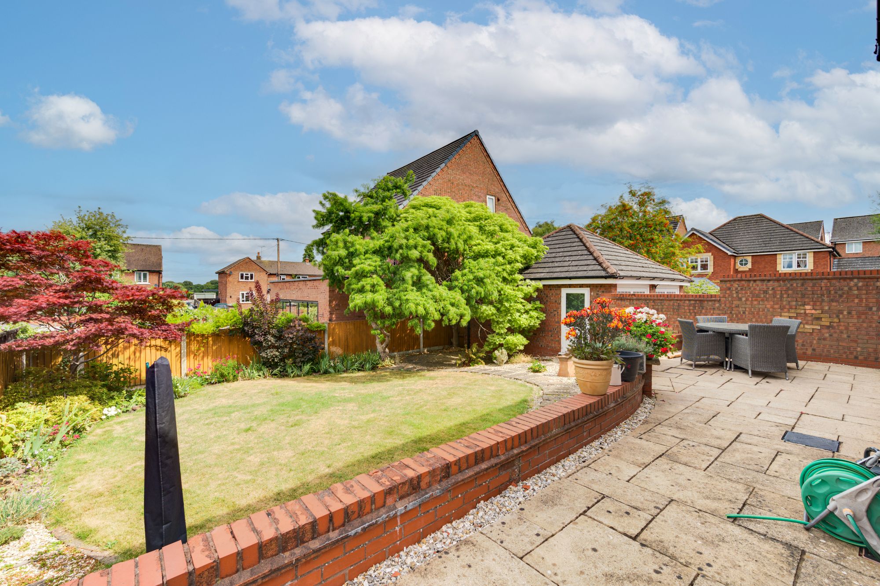
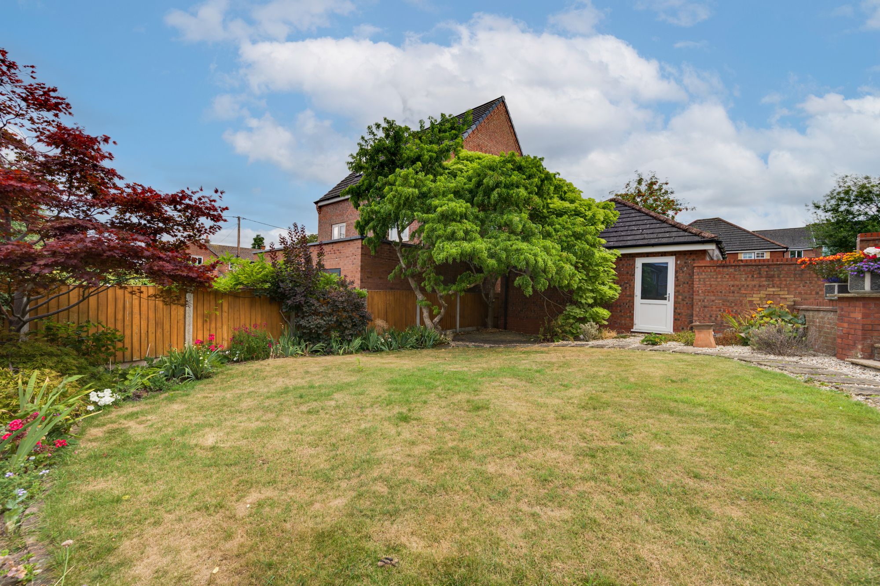
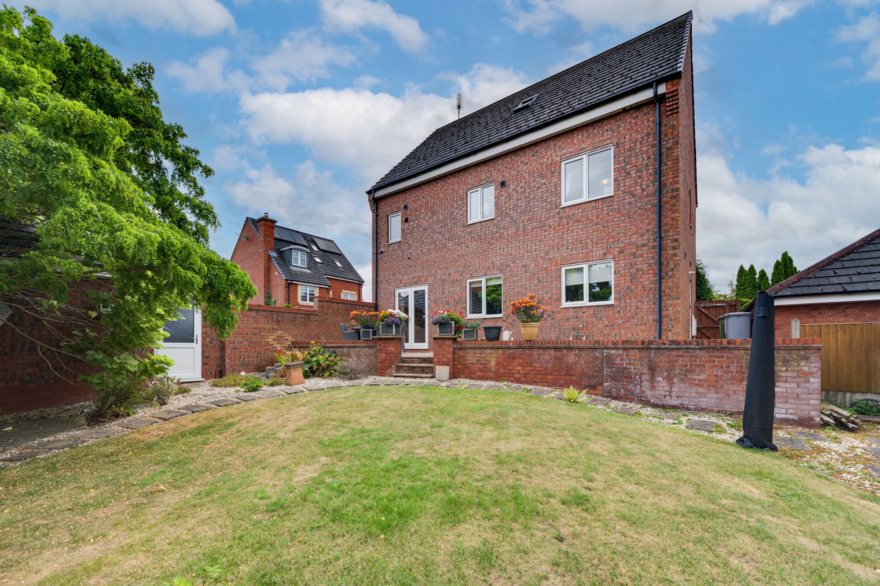
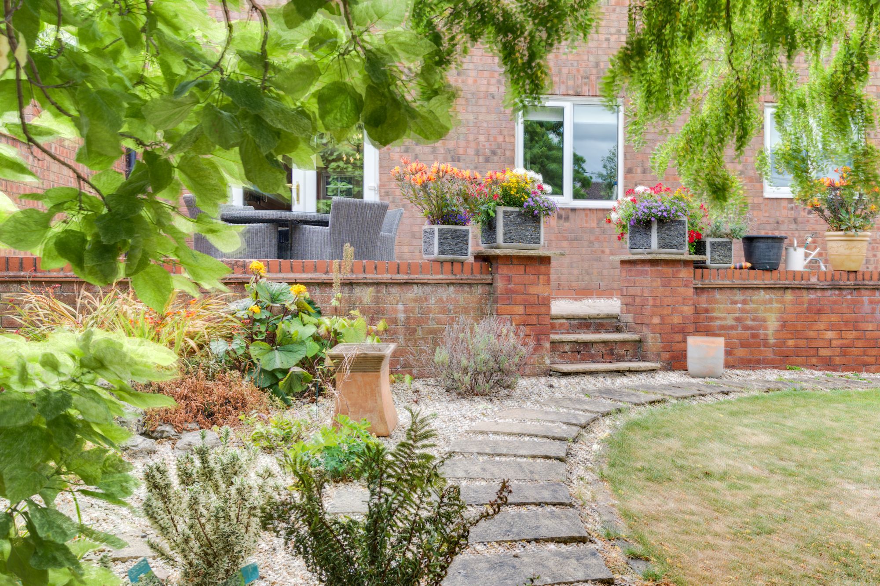
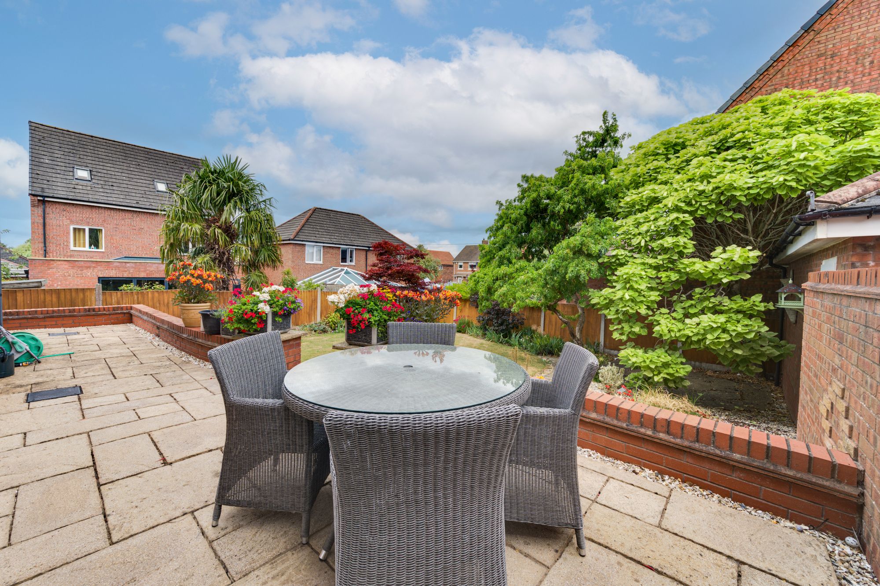
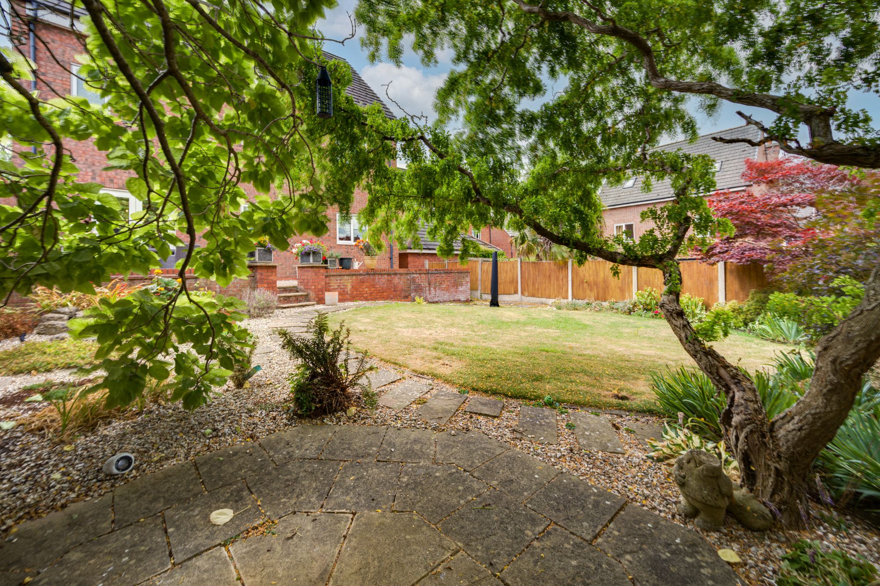
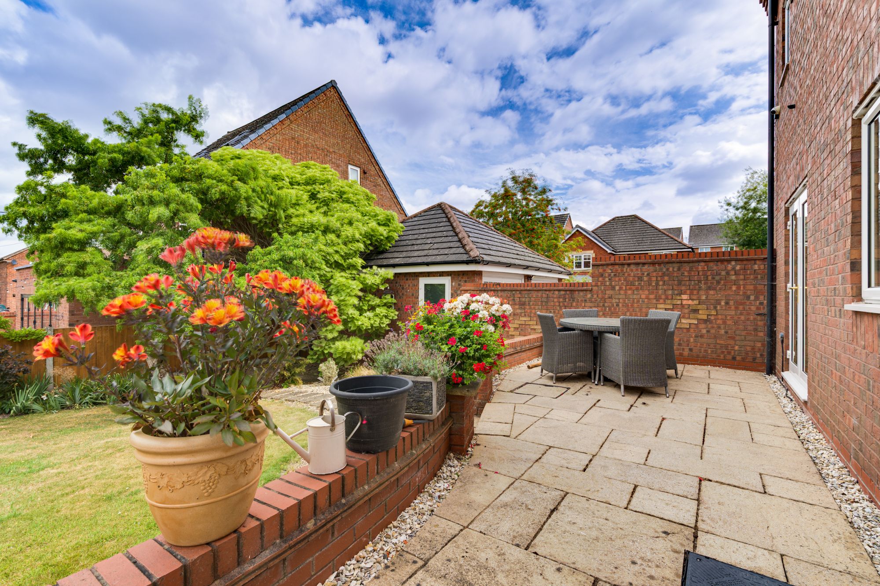
Outside, the landscaped rear garden has been carefully designed for both entertaining and relaxation. A generous stone patio provides the perfect setting for summer dining and evening drinks, while the circular lawn creates a wonderful space for children to play. Mature planting, feature brick walls and a secluded seating area beneath established trees create a peaceful sanctuary that feels wonderfully private throughout the seasons.
Located within one of Sandbach’s most desirable residential settings, the property enjoys easy access to highly regarded schools, excellent commuter links, beautiful open countryside and the thriving market town itself. From award-winning restaurants and independent retailers to leisure facilities, golf, canal walks and community events, everything that makes Sandbach such a sought-after place to live is right on your doorstep.
Rarely do homes combine such generous proportions, outstanding versatility and an exceptional waterside setting. Offering over three floors of beautifully balanced accommodation together with an outstanding lifestyle location, this is a truly special family home that must be viewed to be fully appreciated.
Additional Details
Tax Band: G; Tenure: Freehold; Parking-Garage: No; Parking-Off-Road: Yes; Parking-Underground: No; Parking-Permits: No
Listing Location
| Current | Potential | |
Related listings
 SOLD STC


 SOLD STC
 SOLD STC


 SOLD STC

 SOLD STC


 SOLD STC




 SOLD STC