
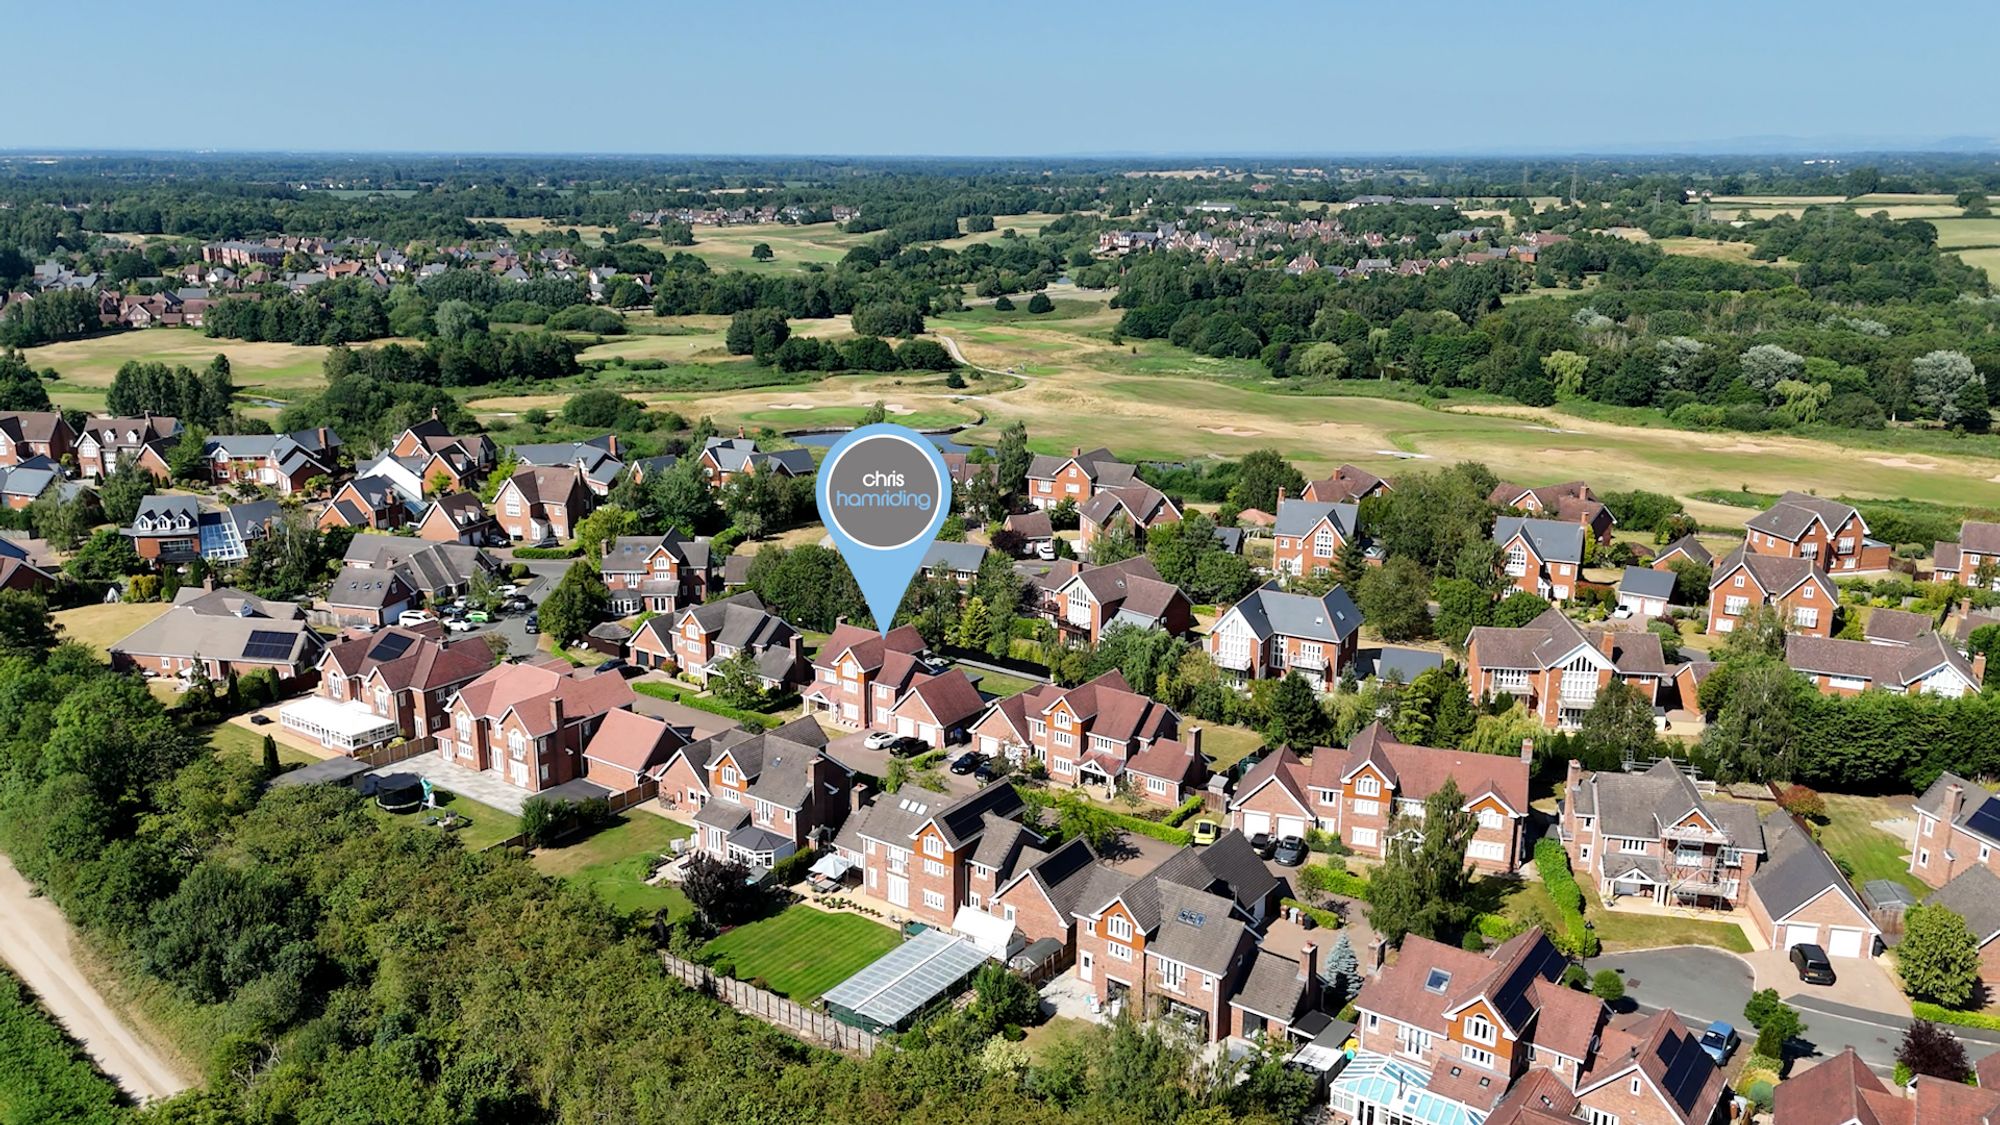
Hampstead Drive, Weston, CW2
Property video
Property Details
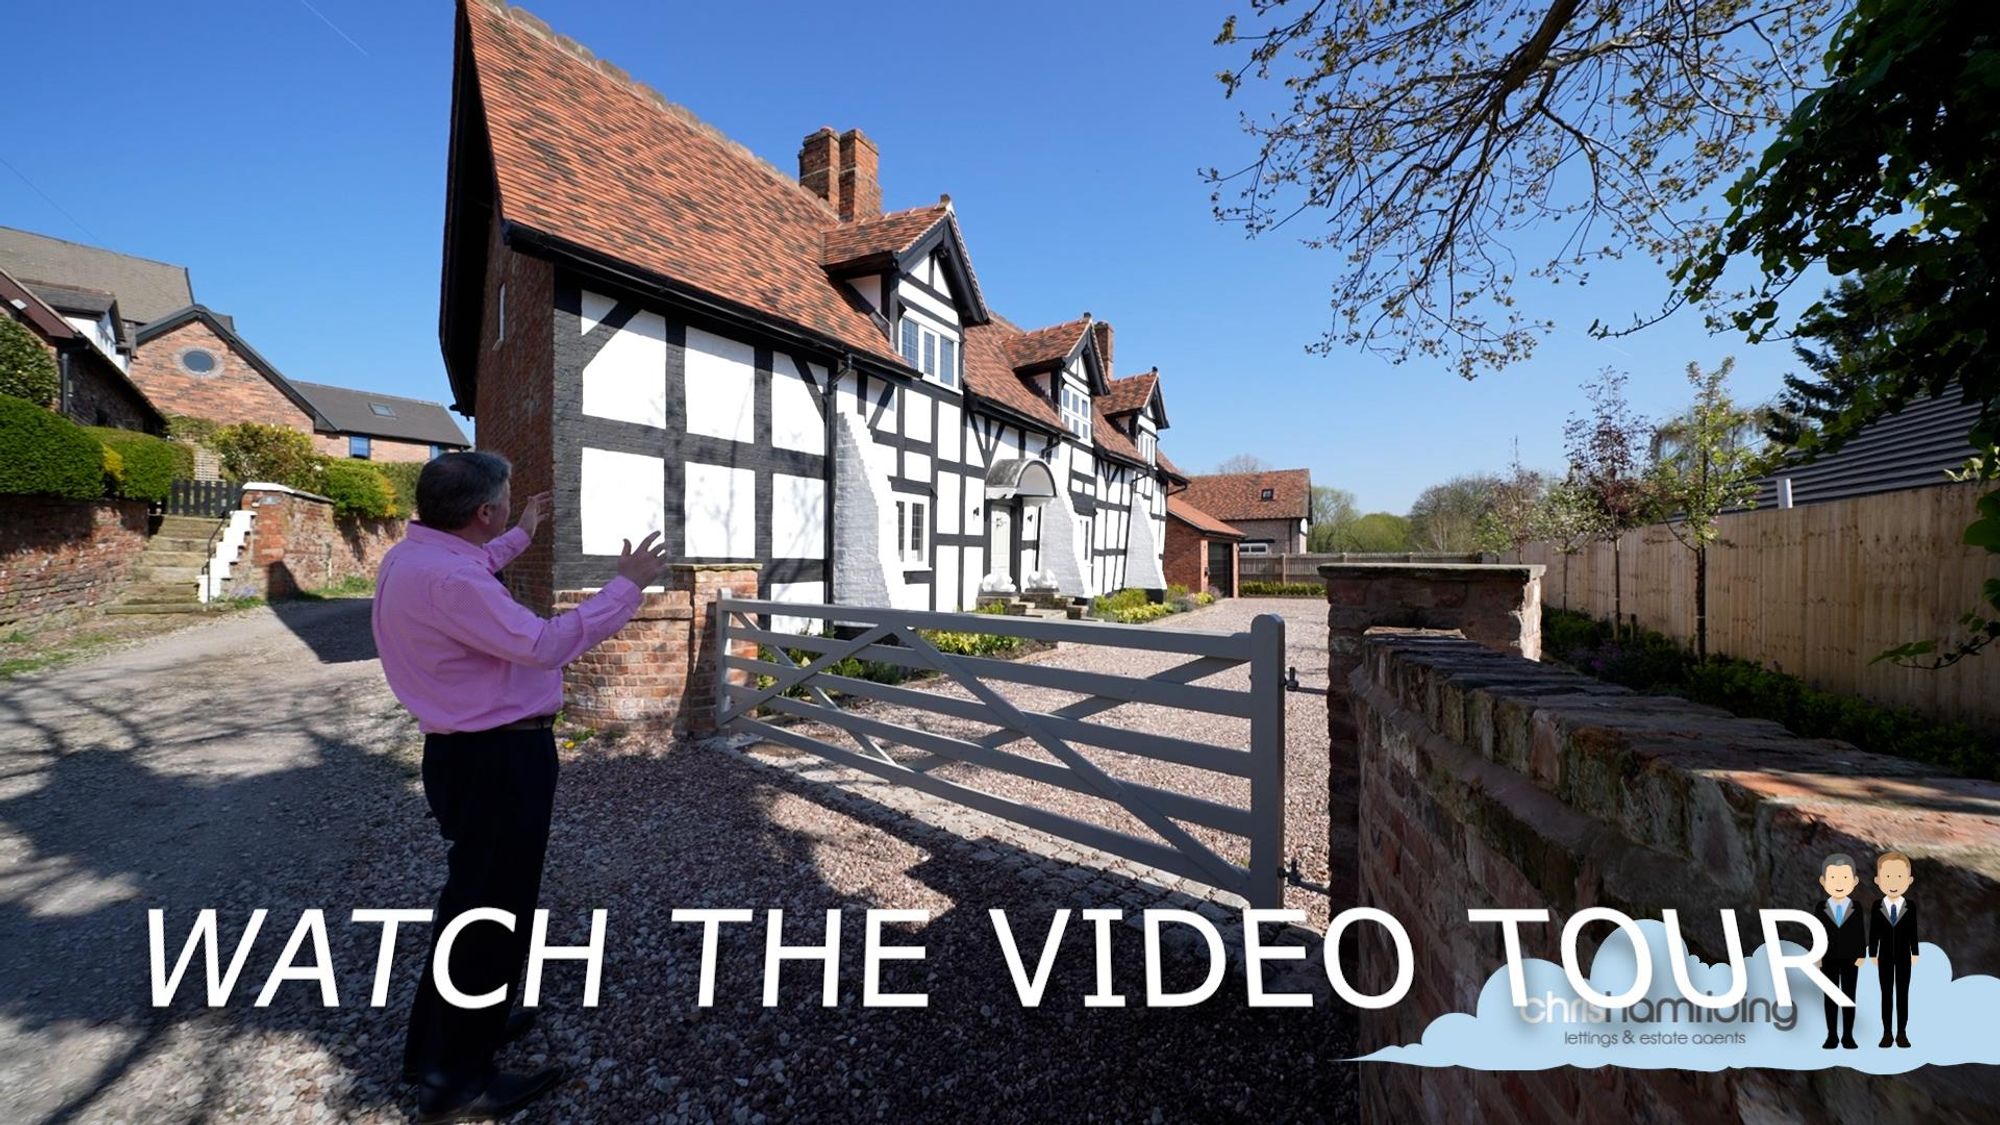
An Exceptional Family Residence within the Prestigious Wychwood Park Estate! Be sure to watch our bespoke video tour to fully immerse yourself in the enviable lifestyle that this gorgeous home offers!
Occupying an enviable position within the exclusive, gated Wychwood Park development, this remarkable six-bedroom detached residence has been transformed through an extensive, no-expense-spared renovation and extension to create a truly outstanding family home. Combining elegant contemporary design with exceptional craftsmanship, this is a property that offers luxury, space and effortless modern living in one of Cheshire’s most sought-after residential settings.
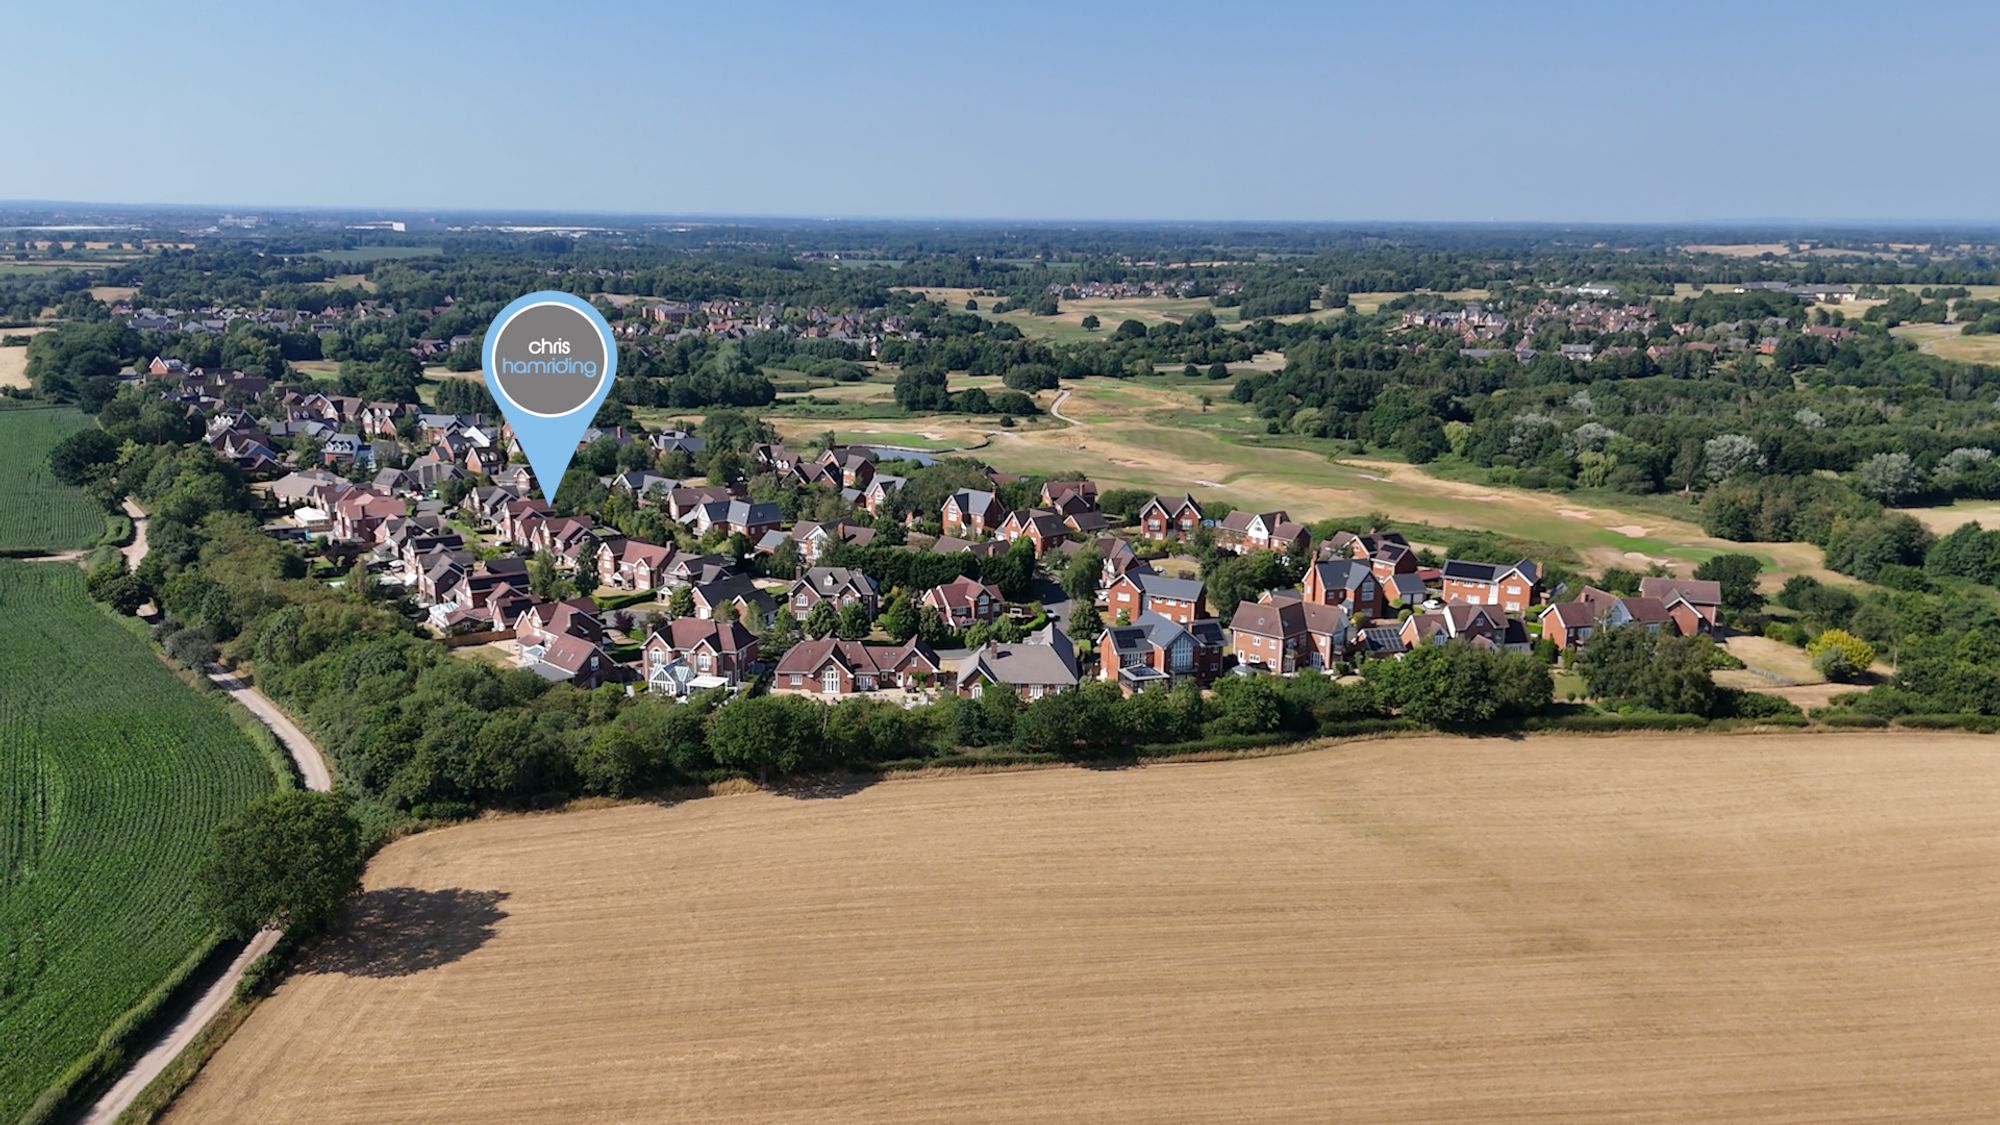
Wychwood Park is renowned for its beautifully maintained surroundings, championship golf course and secure, landscaped environment, creating an exclusive lifestyle that is rarely found. Wide tree-lined avenues, impeccably presented communal grounds and quality homes combine to offer a peaceful and prestigious place to call home, whilst remaining conveniently positioned for excellent transport links and local amenities.
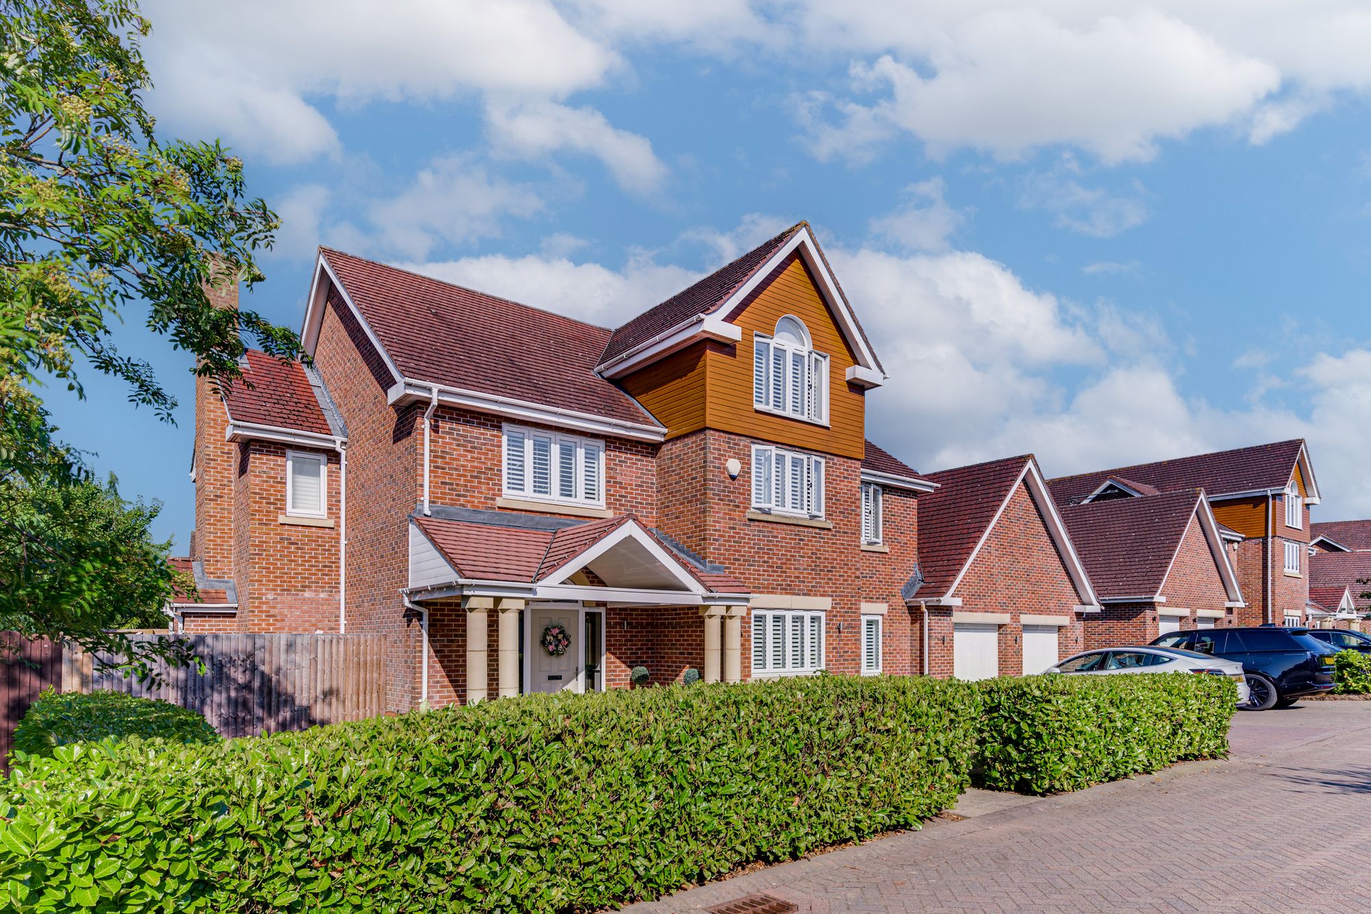
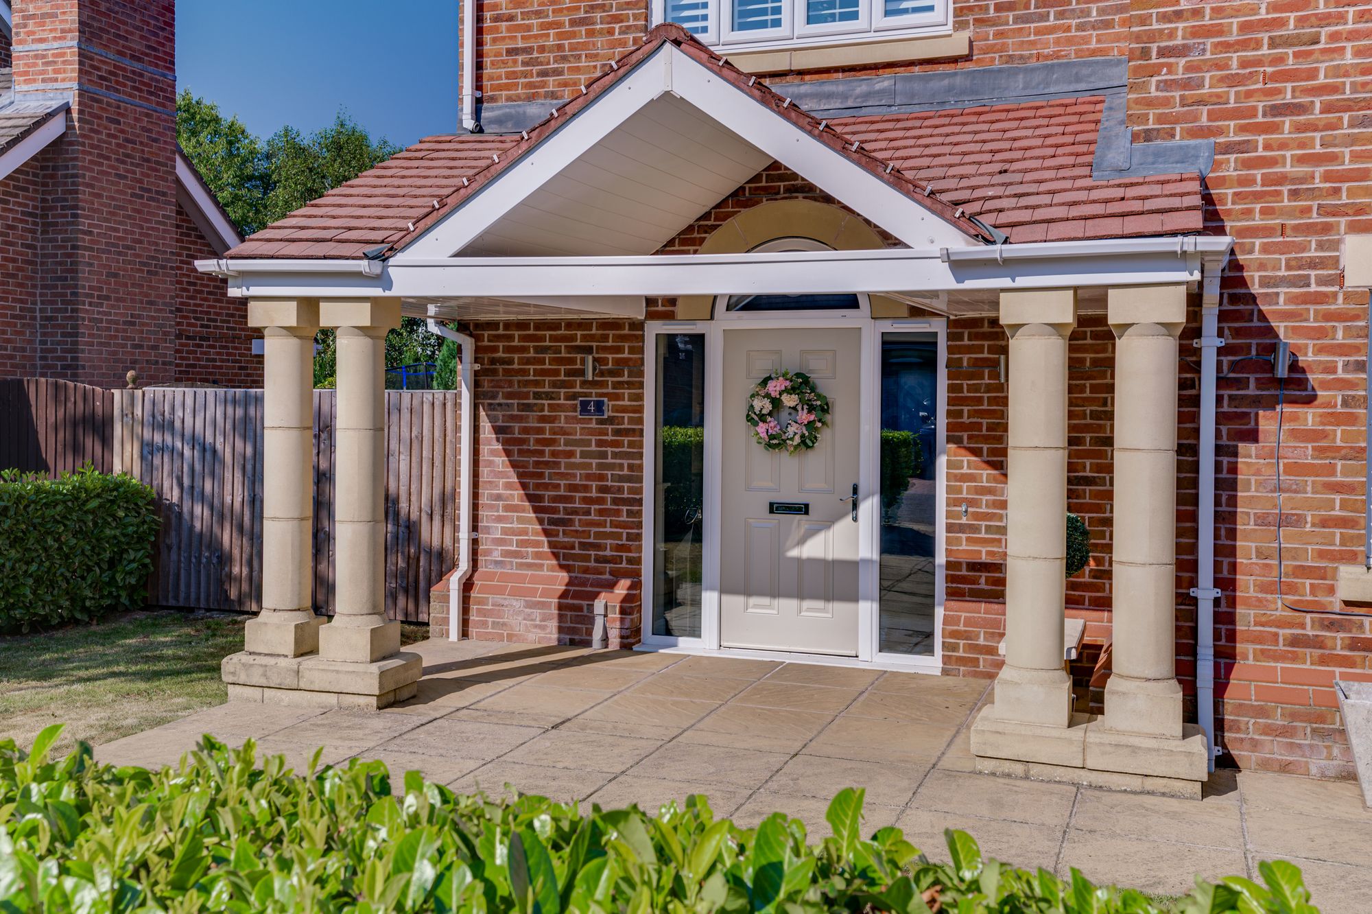
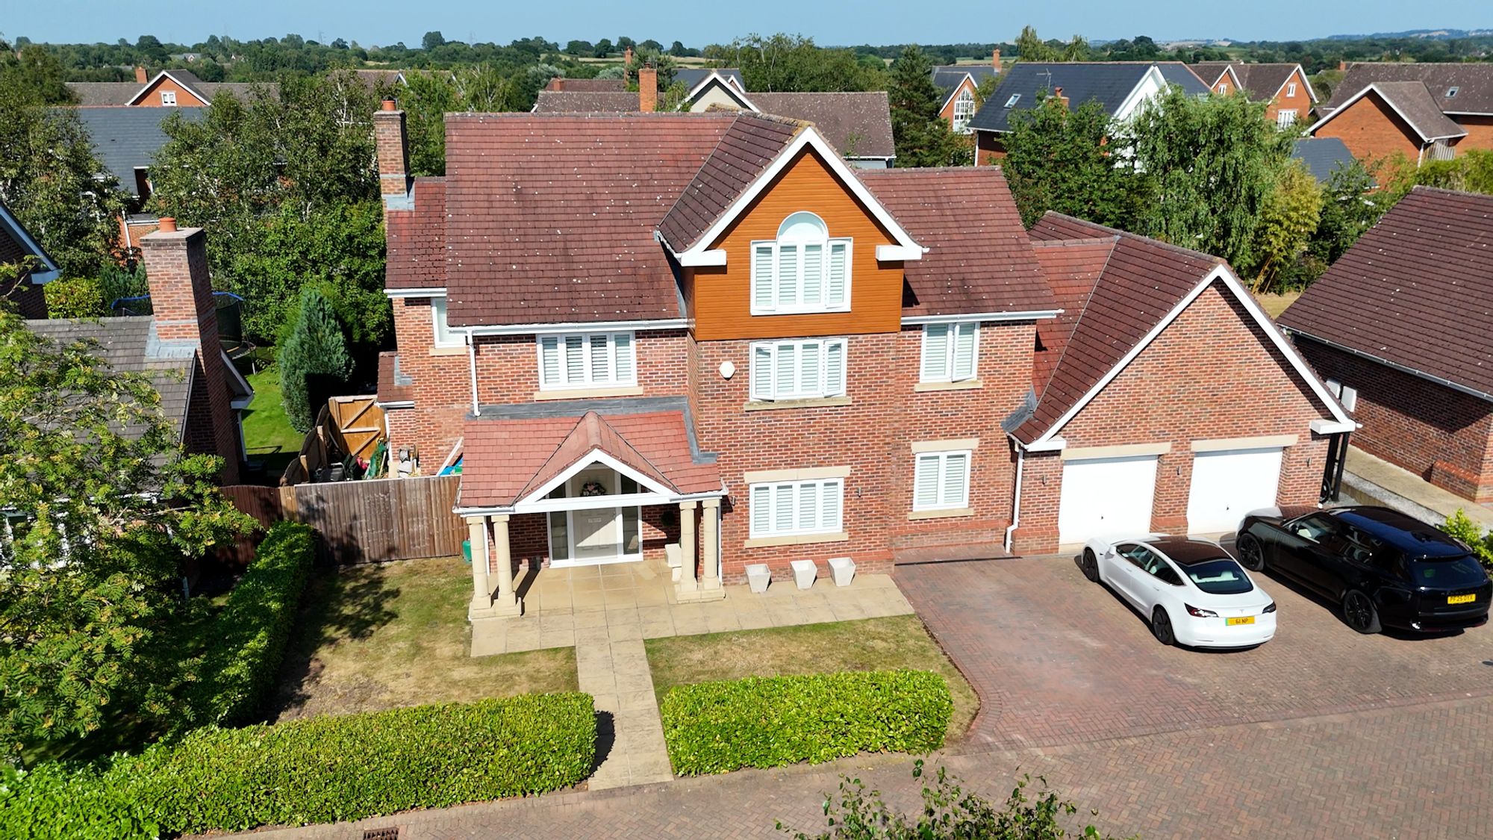
From the moment you arrive, the property’s striking architecture and impressive kerb appeal make an immediate statement. The handsome façade is complemented by a grand pillared entrance, feature gables, stone detailing and a generous driveway leading to the double garage.
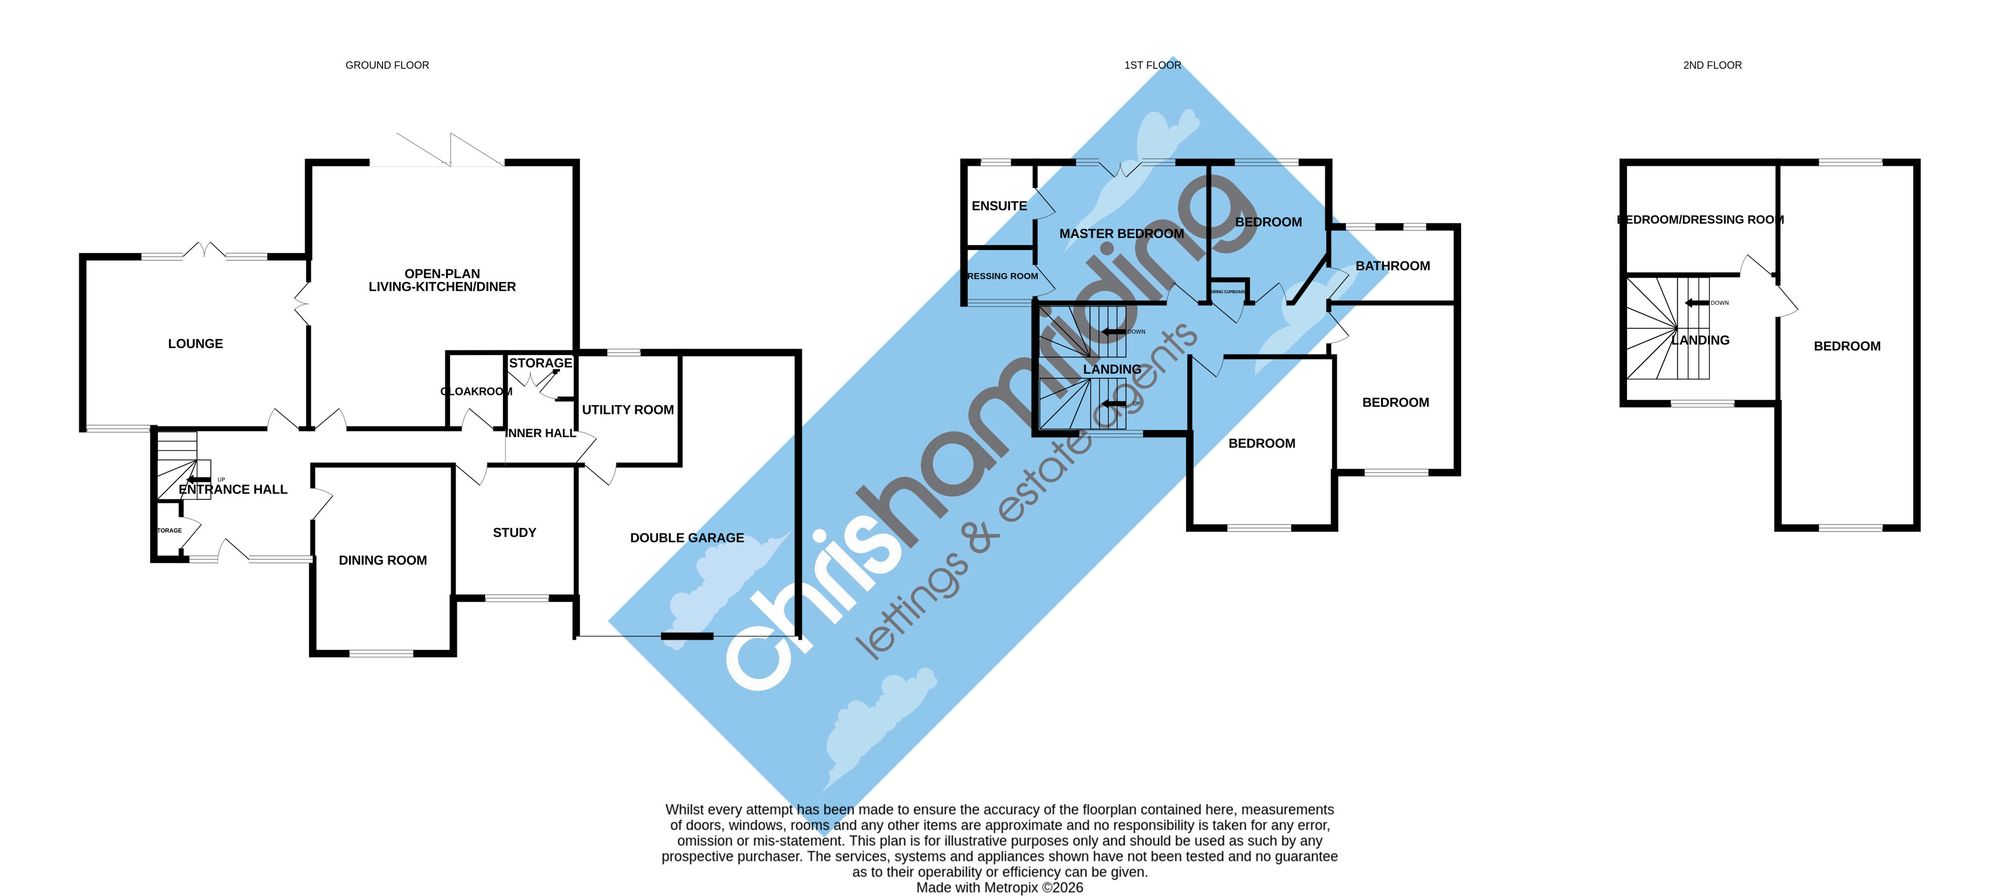
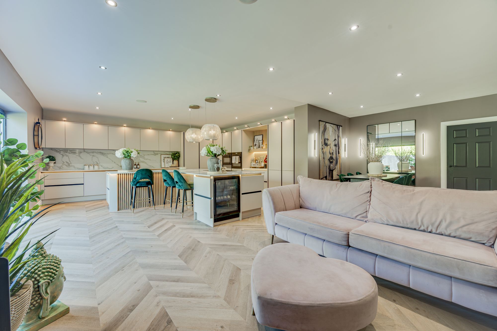
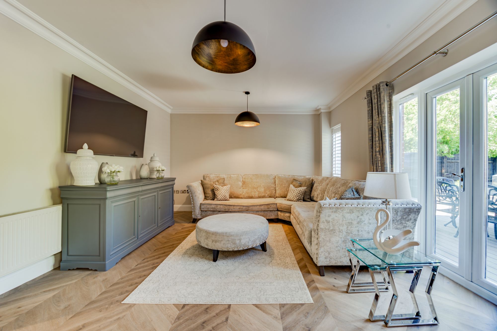
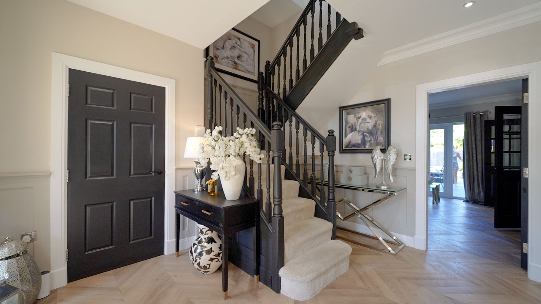
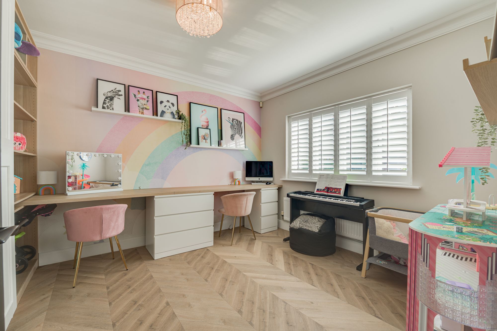
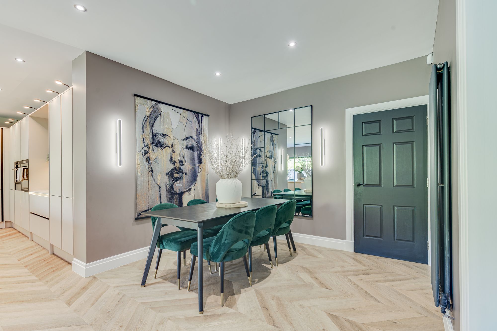
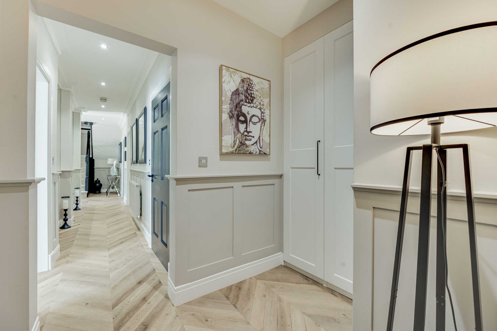
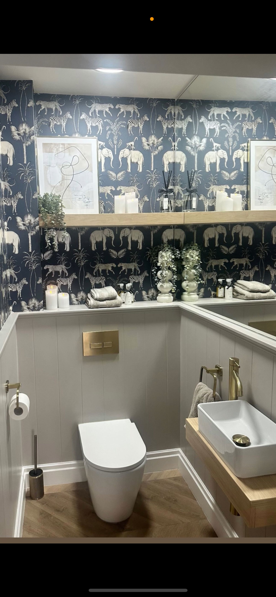
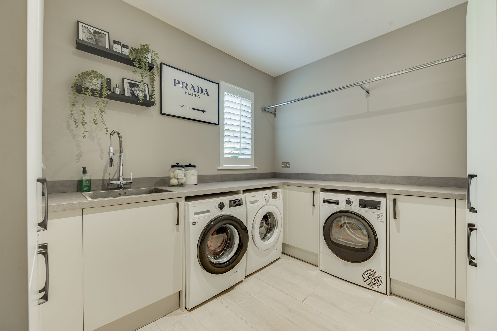
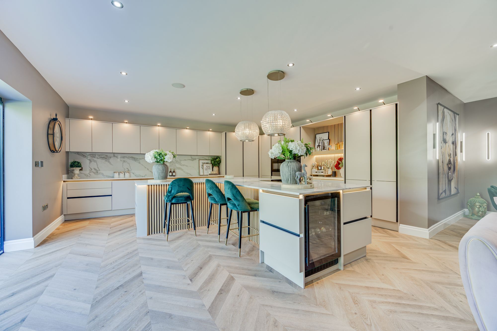
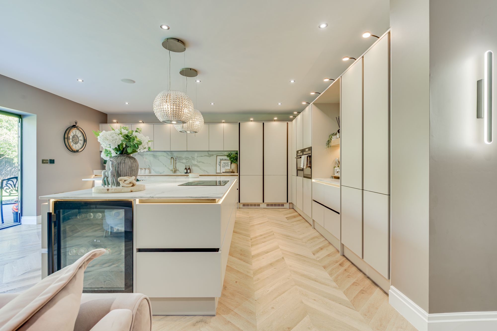
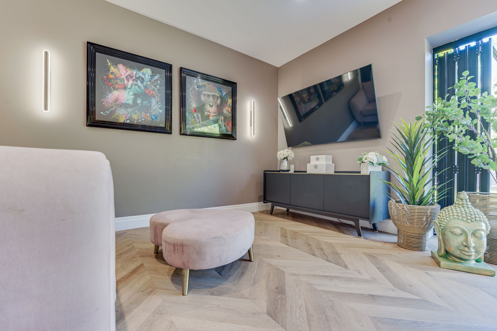
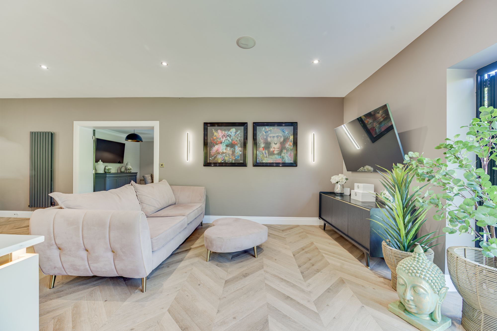
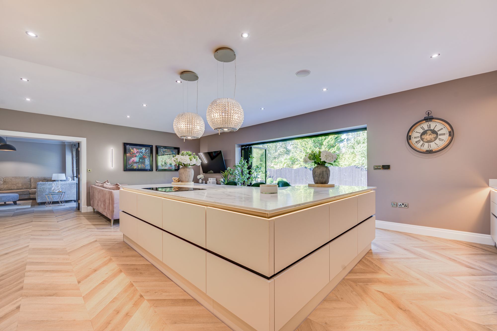
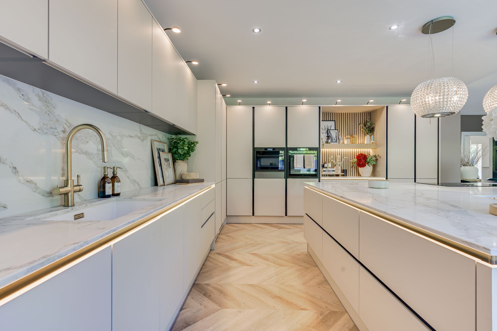
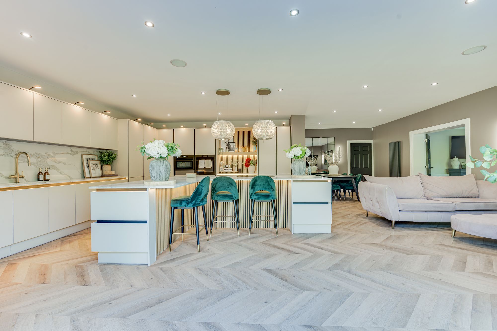
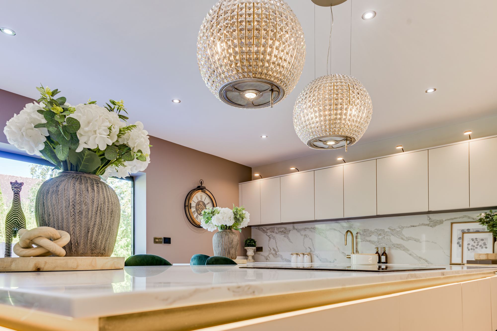
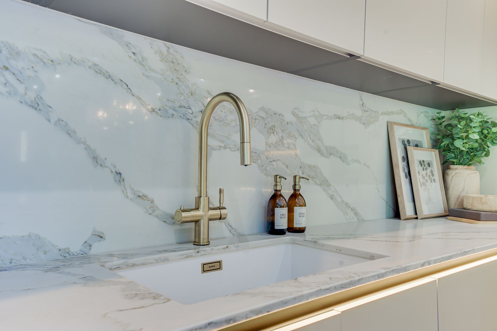
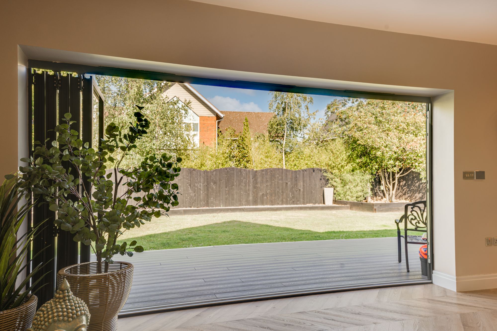
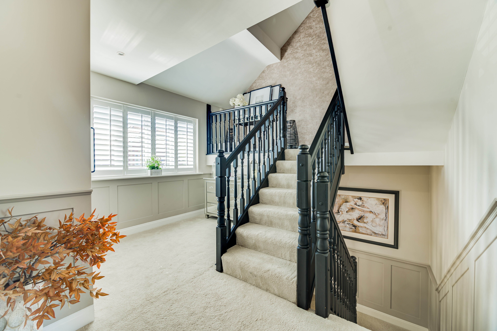
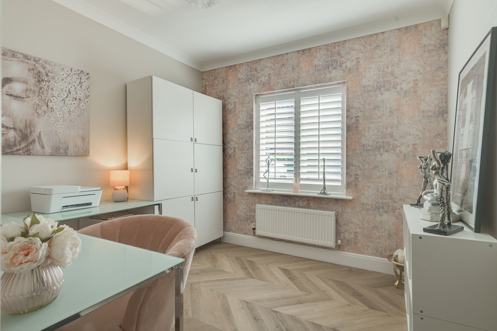
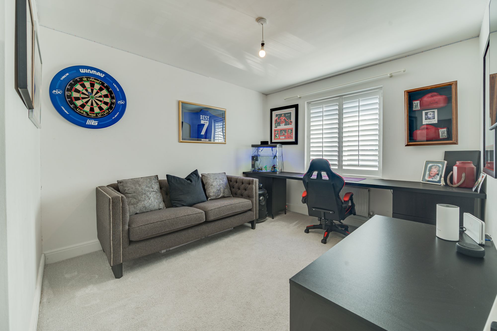
Stepping inside, the attention to detail is immediately evident. A magnificent reception hall sets the tone with herringbone flooring, bespoke wall panelling, elegant black internal doors and an impressive feature staircase rising through the centre of the home. Every finish has been carefully considered to create a sophisticated yet welcoming atmosphere throughout. The heart of the home is undoubtedly the spectacular open-plan living, dining and kitchen space. Designed for modern family life and entertaining on a grand scale, this breathtaking room enjoys exceptional ceiling heights, feature lighting and seamless connections to the landscaped gardens through expansive glazed doors. The bespoke kitchen is beautifully appointed with an extensive range of premium cabinetry, illuminated storage, integrated appliances, boiling water tap, full-height refrigeration, coffee station and an impressive central island incorporating seating, an induction hob and integrated drinks fridge. Every element has been designed with both style and practicality in mind, delivering a space that is as functional as it is visually stunning. Complementing the open-plan living area is a beautifully appointed formal lounge overlooking the rear garden, creating the perfect setting for quieter evenings, while additional reception rooms provide exceptional flexibility for family life. Whether utilised as a children’s playroom, home office, snug or library, the accommodation adapts effortlessly to changing lifestyles. A luxurious guest cloakroom, bespoke utility room and excellent integrated storage complete the ground floor. In addition, the home benefits from planning permission to extend the formal lounge so that it matches the depth of the kitchen/diner plus a first floor rear extension.
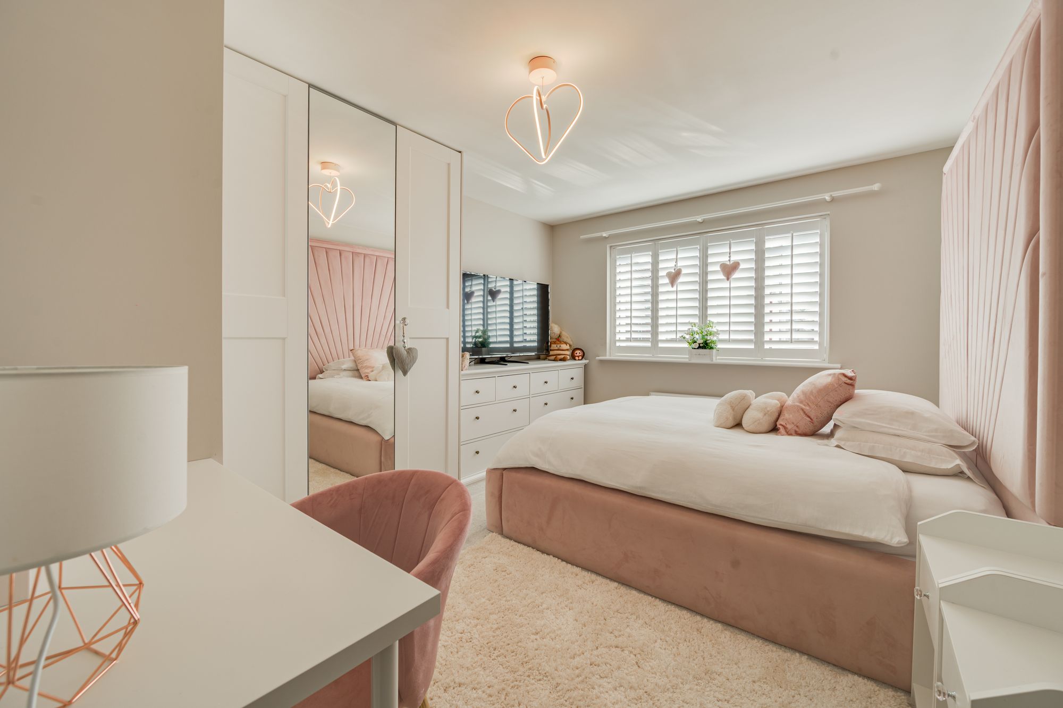
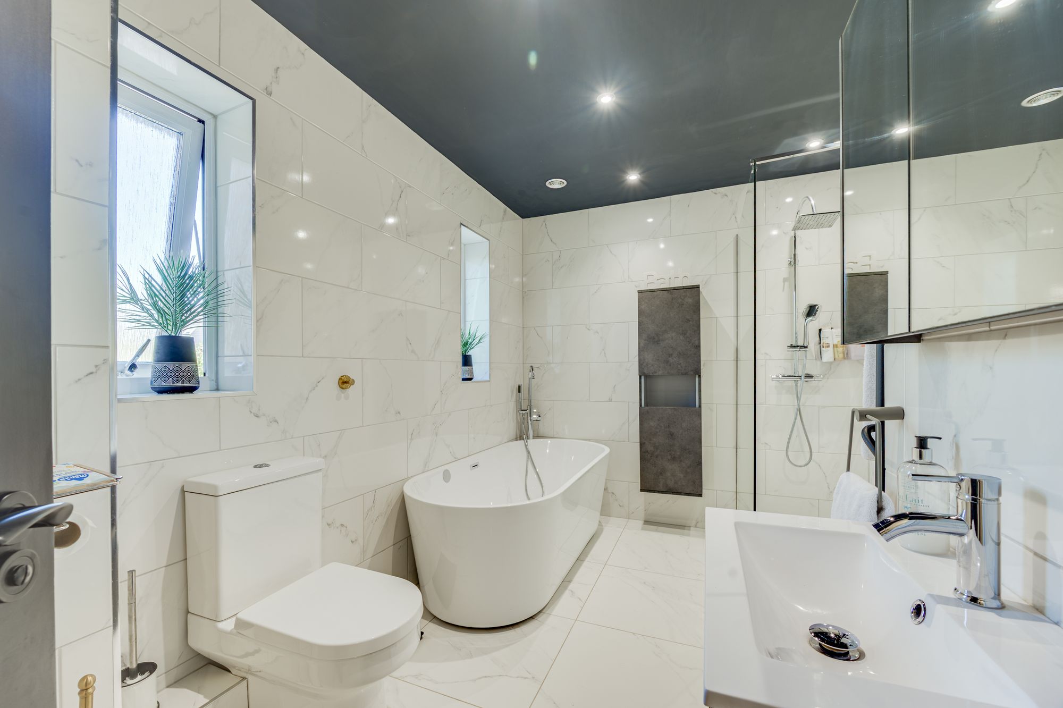
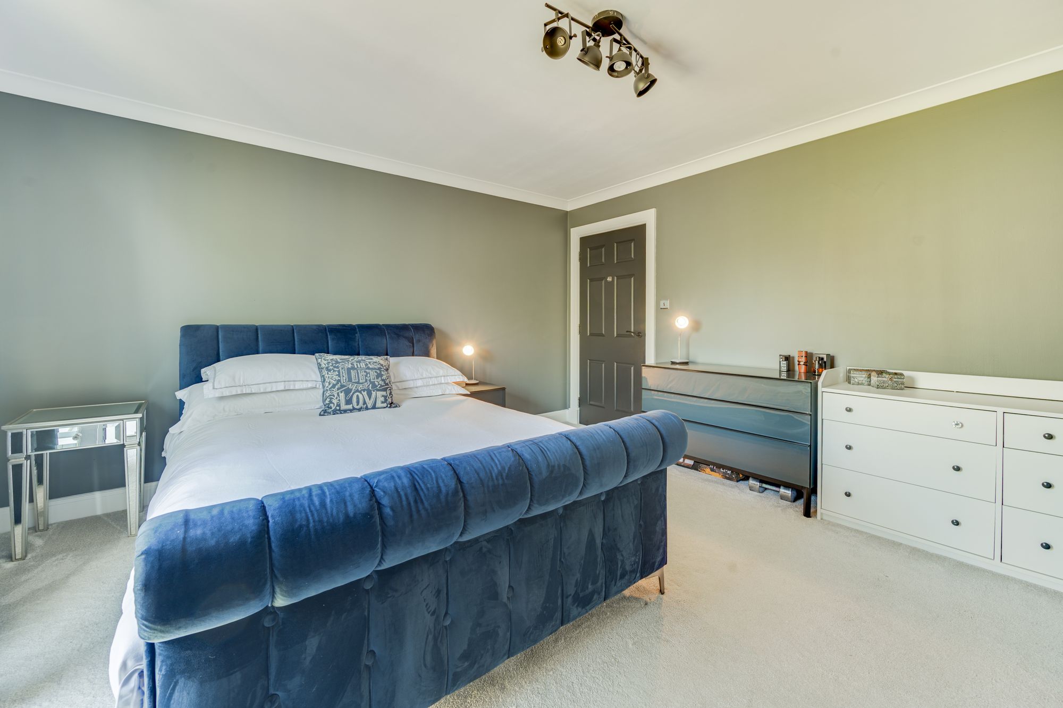
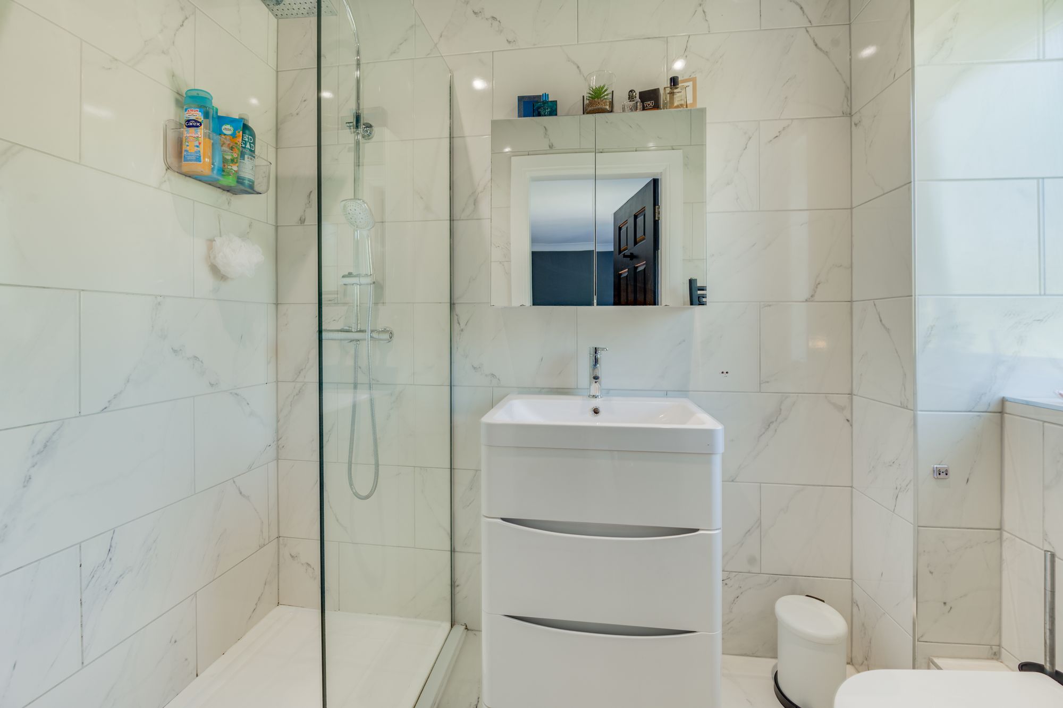
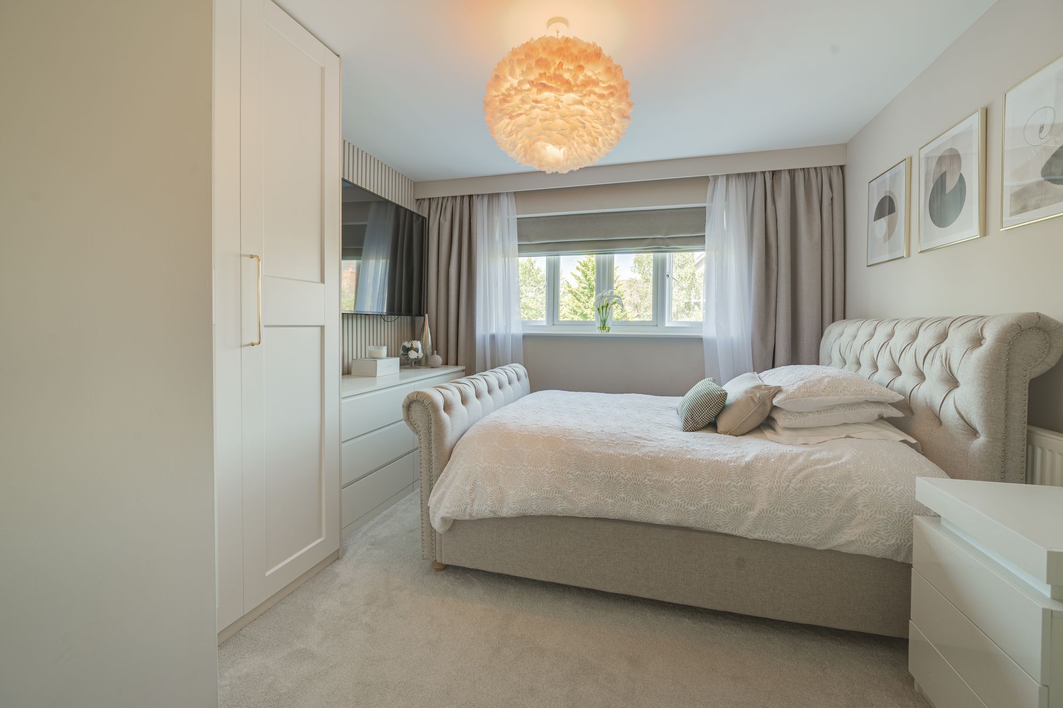
The first floor offers four beautifully presented double bedrooms alongside two luxurious bathrooms finished to an exceptional standard. The principal guest suite benefits from its own bespoke dressing room and elegant en-suite shower room, while the remaining bedrooms are all generously proportioned with fitted wardrobes and stylish décor throughout.
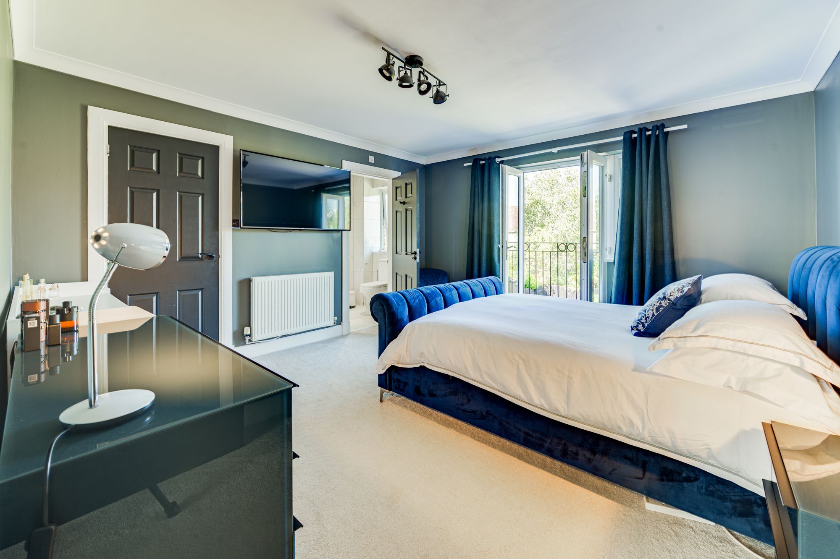
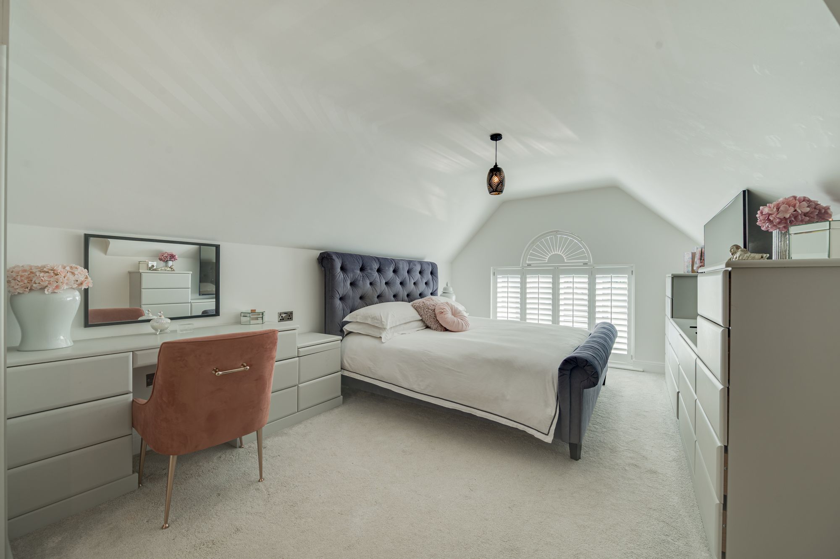
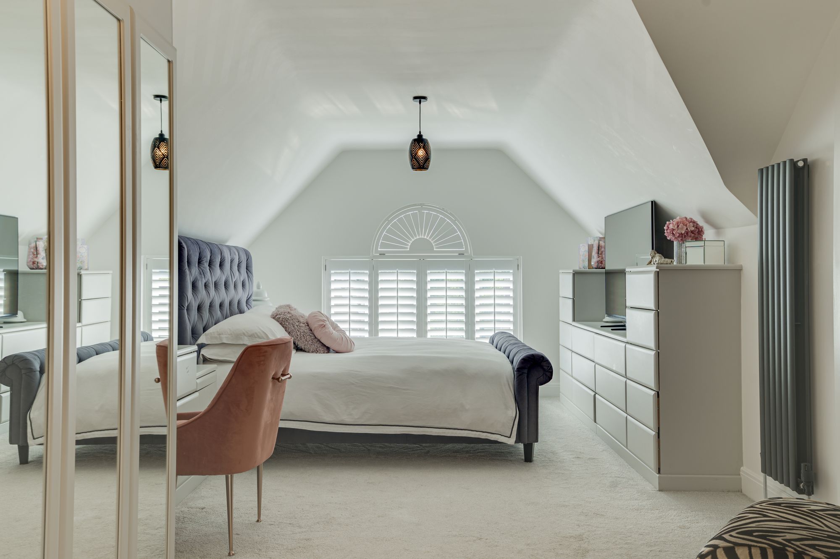
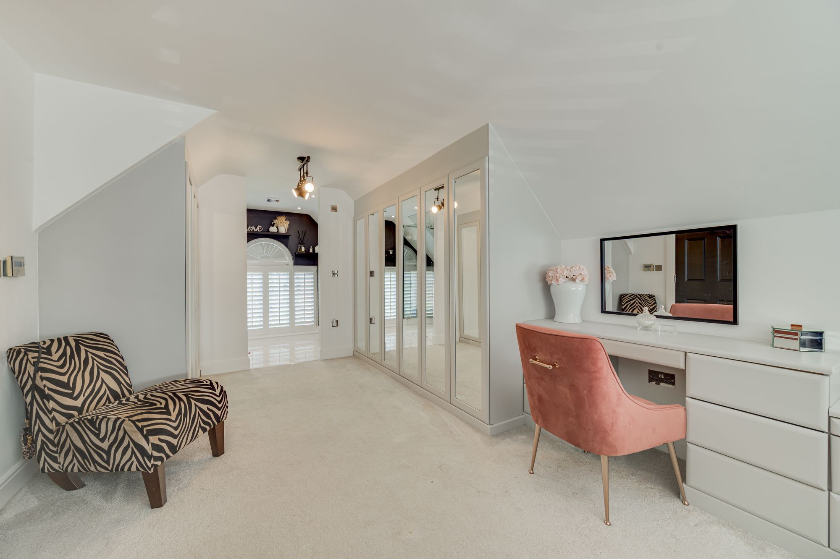
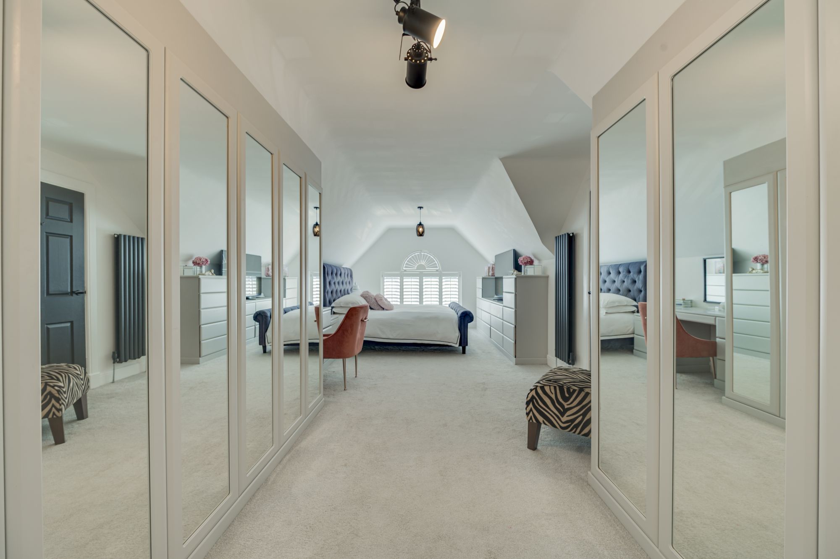
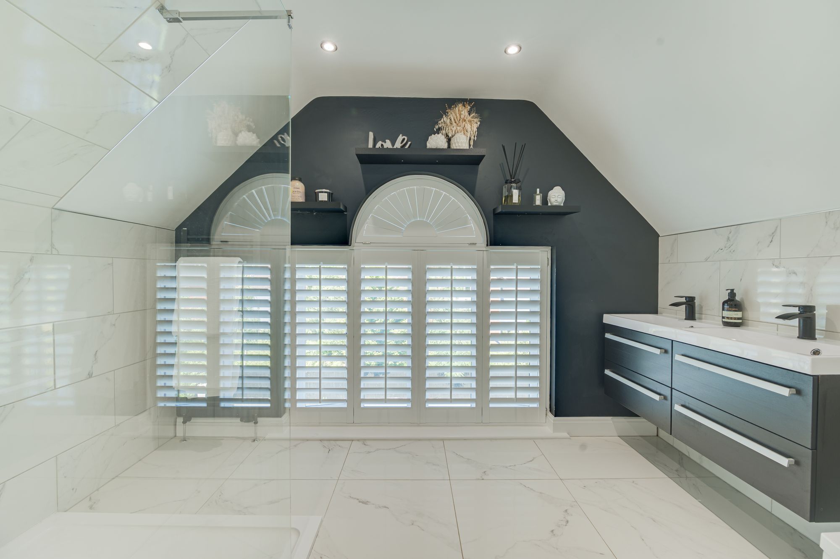
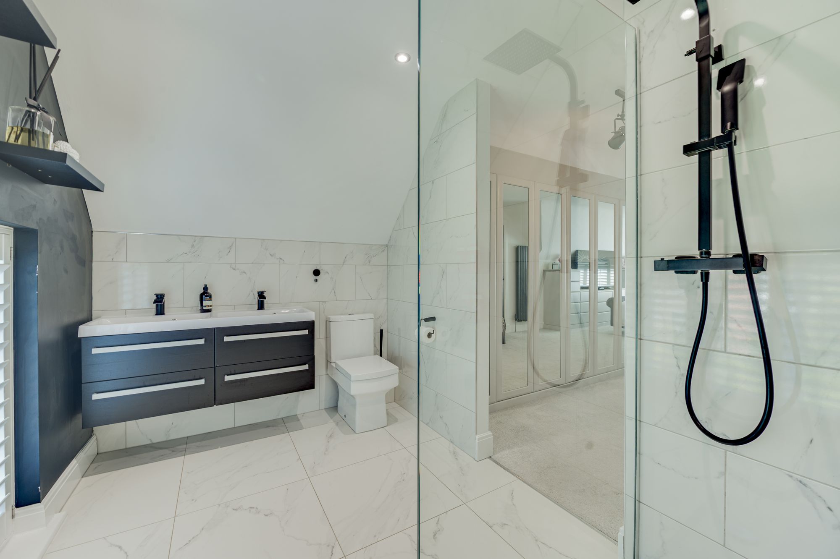
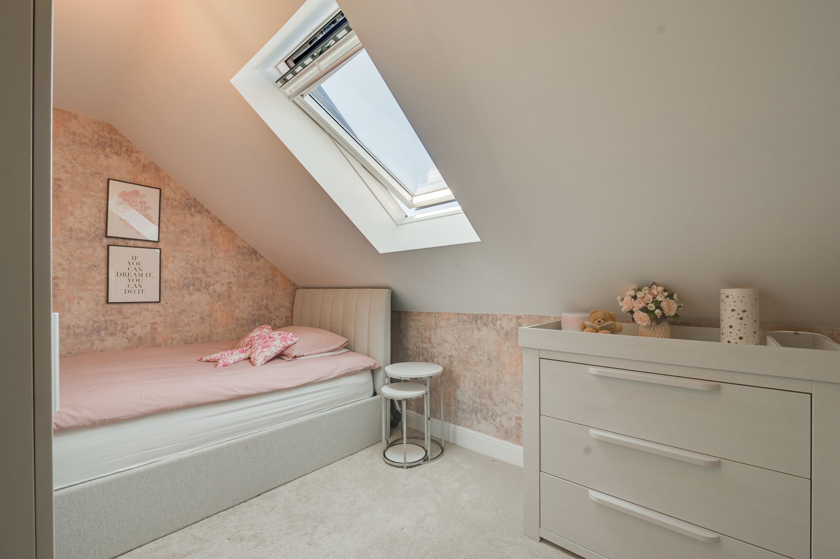
Occupying the entire second floor, the magnificent principal suite provides a true boutique hotel experience. This luxurious private retreat features an impressive dual-aspect bedroom, bespoke fitted furniture, dedicated dressing area and a stunning en-suite shower room complete with twin vanity units, premium sanitaryware and beautifully appointed finishes. A further adjoining room offers versatility as a nursery, dressing room, gym or additional bedroom.
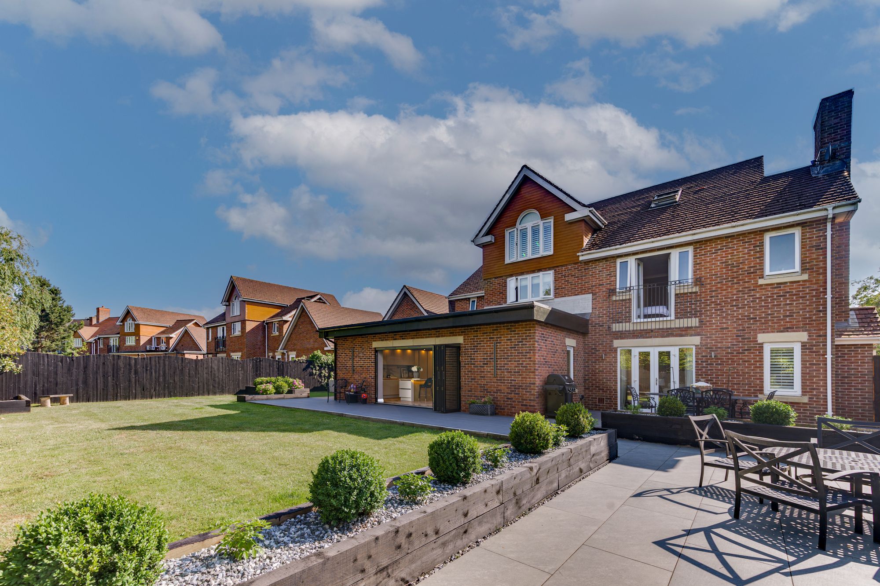
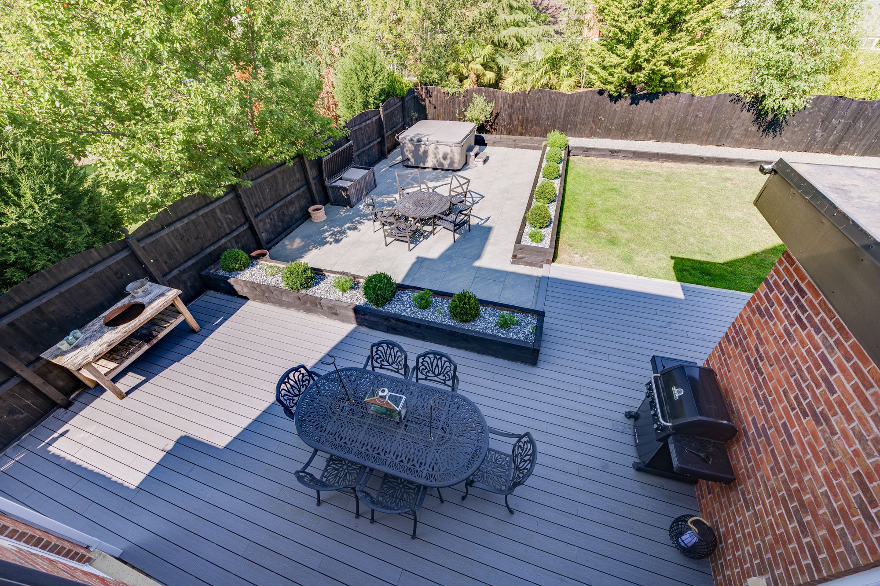
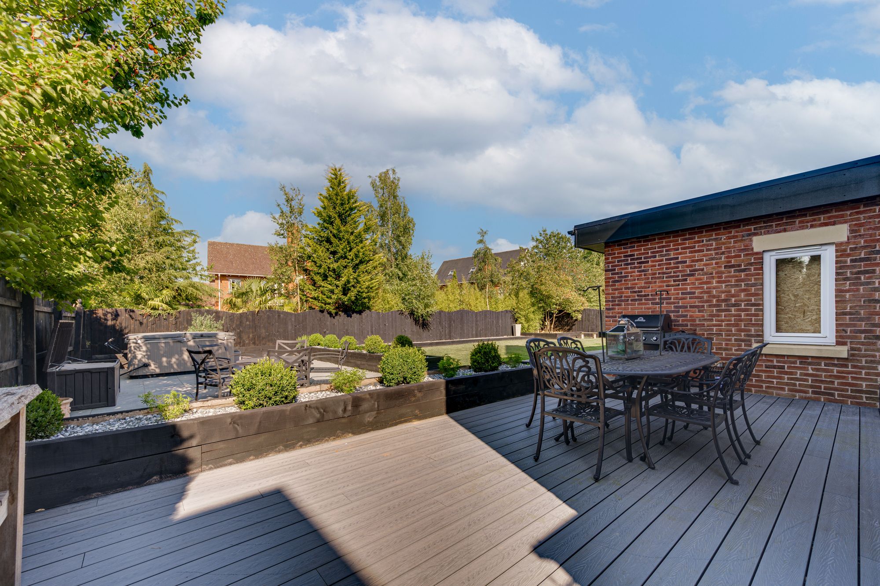
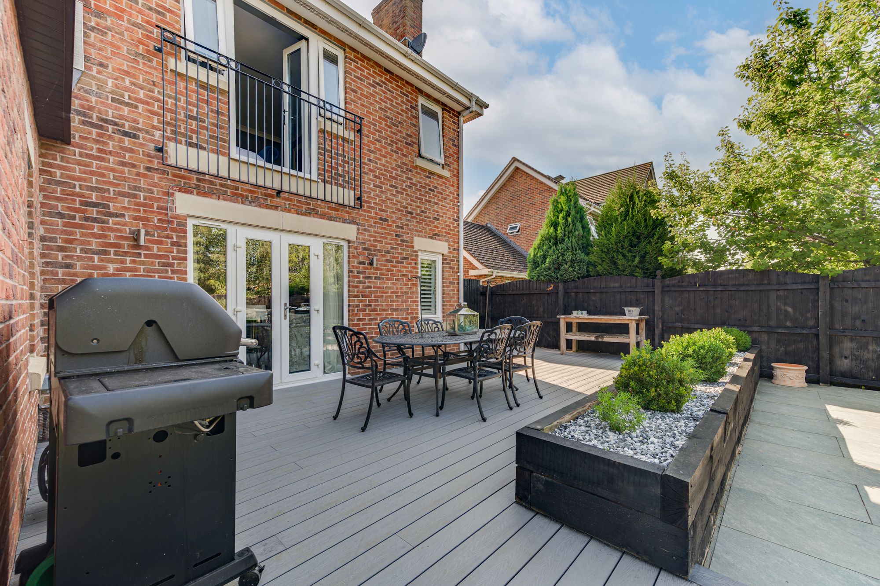
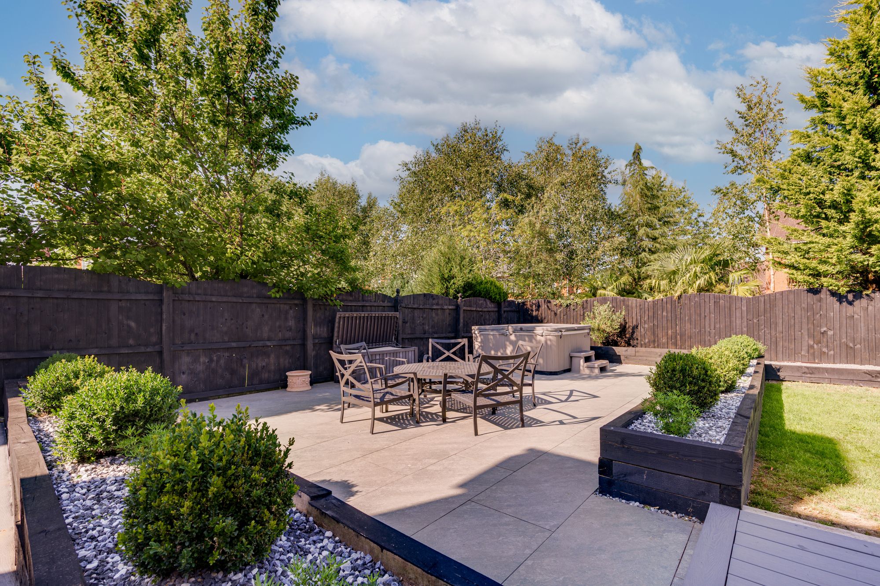
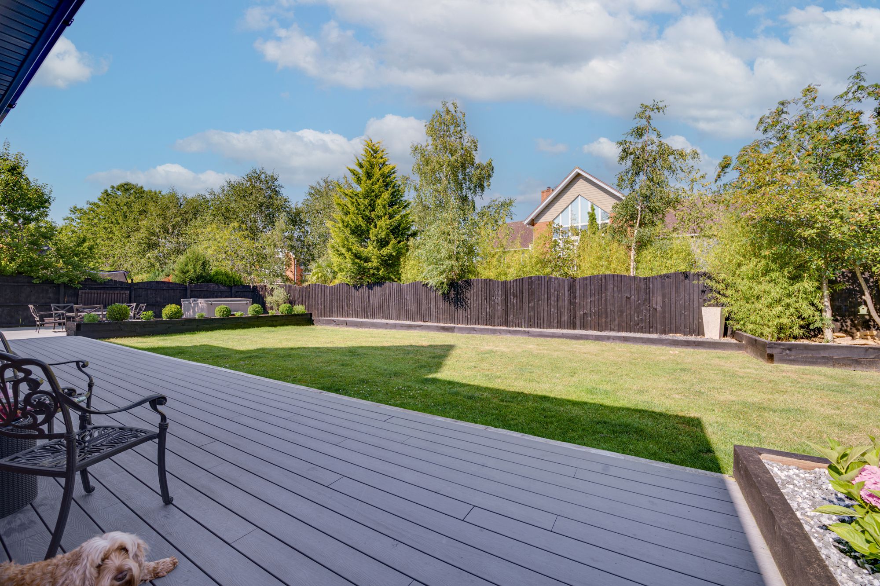
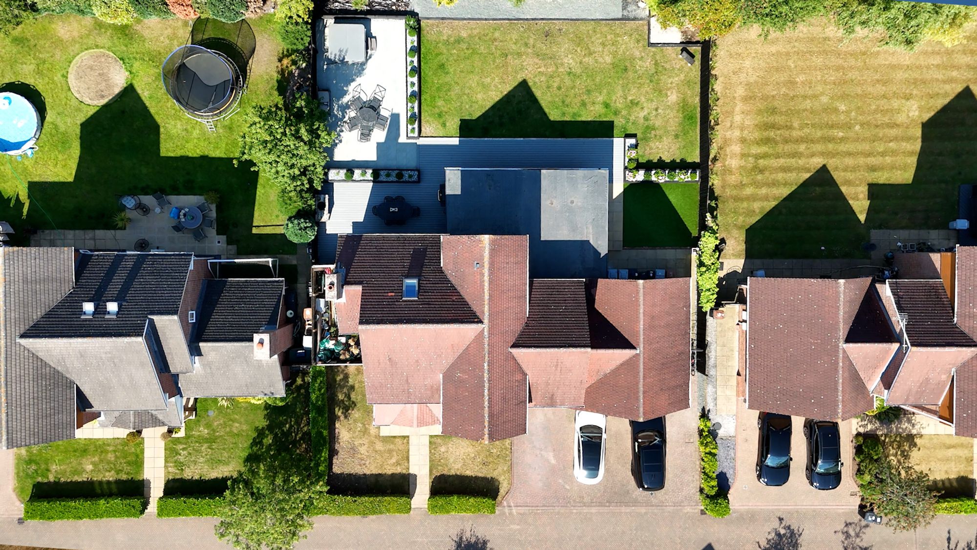
Outside, the landscaped gardens have been designed to maximise enjoyment while minimising maintenance. Extensive composite decking creates multiple entertaining terraces for outdoor dining and relaxing, complemented by porcelain-paved seating areas, contemporary raised planters and generous lawns. A secluded hot tub area further enhances the lifestyle on offer, while an additional section of garden provides excellent potential for a garden studio, home office or leisure building, subject to the necessary consents.
Every inch of this remarkable home reflects the quality of its comprehensive renovation, with premium materials, bespoke joinery and thoughtful design creating an exceptional turnkey property ready for immediate occupation.
Offering over three floors of beautifully appointed accommodation within one of Cheshire’s premier gated developments, this outstanding residence presents a rare opportunity to acquire a home where luxury, lifestyle and location come together in perfect harmony. So read on, view our photos video & floorplans, the call the Cheshire property experts here at Chris Hamriding to book that all-important viewing!
Additional Details
Tax Band: G; Tenure: Freehold; Parking-Garage: No; Parking-Off-Road: Yes; Parking-Underground: No; Parking-Permits: No
Listing Location
| Current | Potential | |
Related listings


 SOLD STC


 SOLD STC



 SOLD STC

 SOLD STC
 SOLD STC
 SOLD STC


 SOLD STC