
Bilberry Way, Congleton, CW12
Property video
Property Details
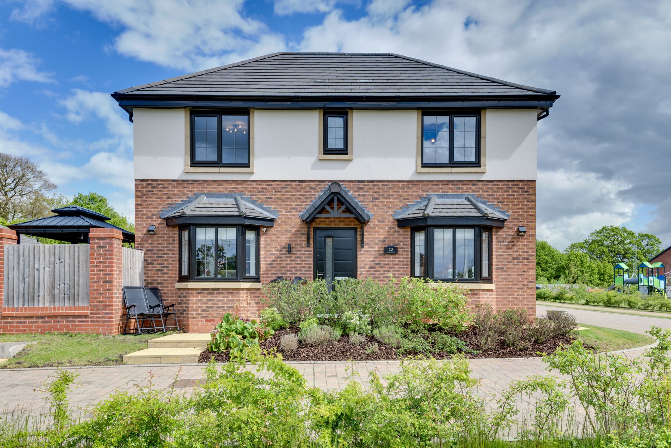
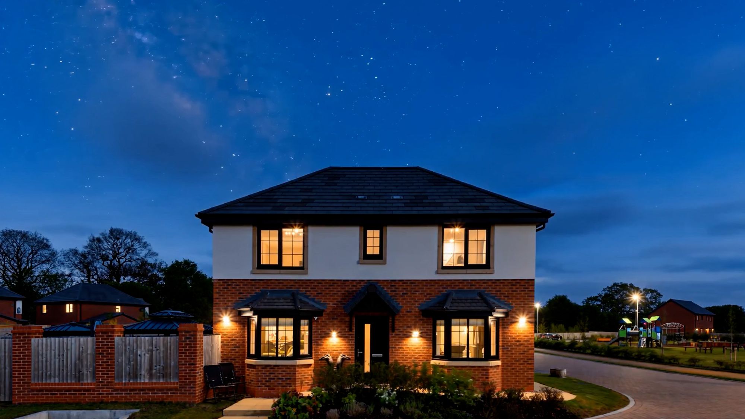
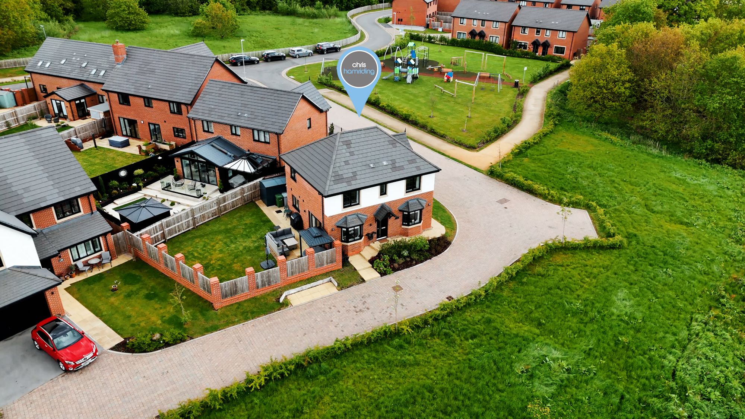
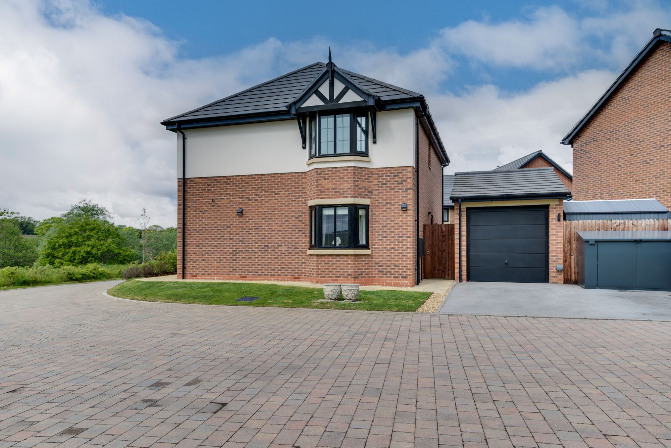
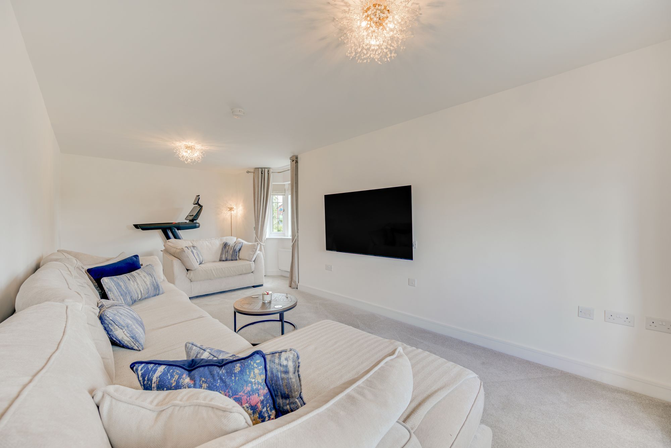
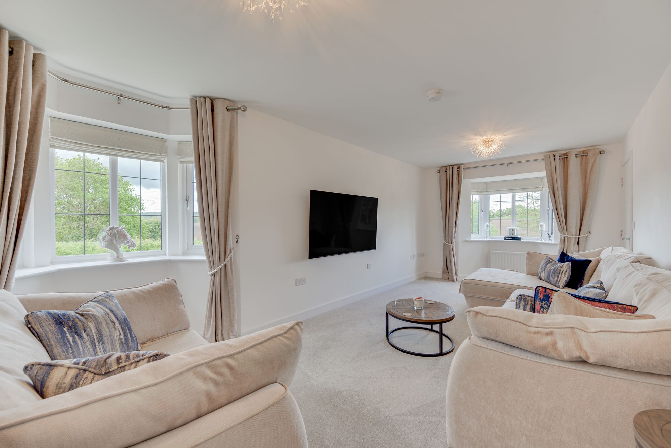
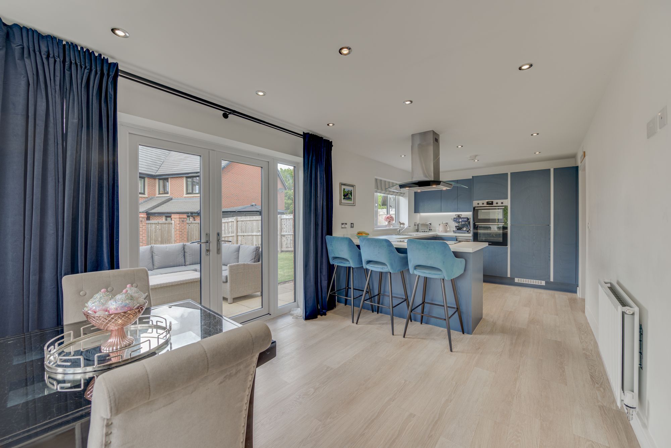
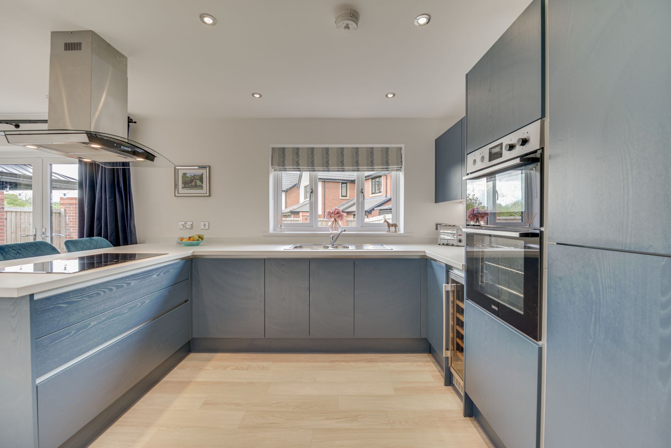
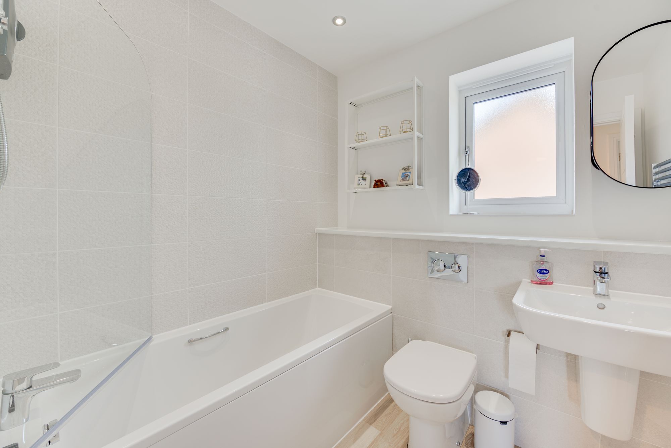
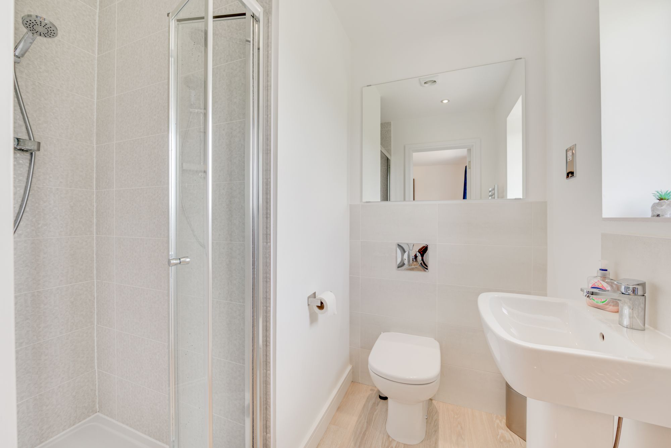
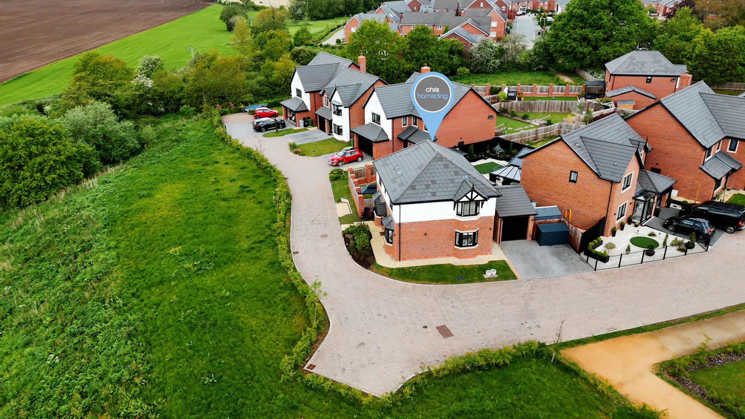
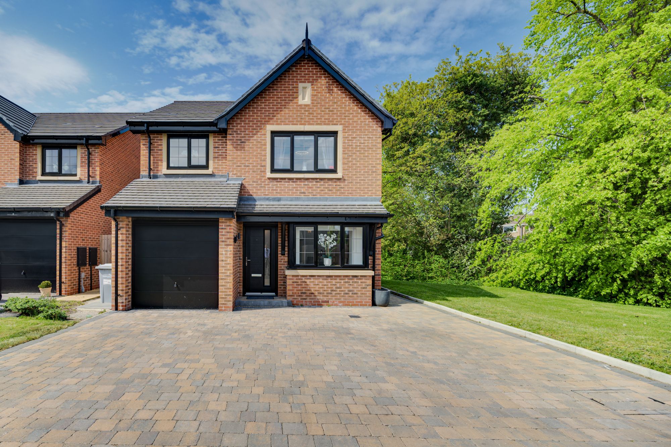
Welcome to this stunning four-bedroom detached house, beautifully presented with a modern brick exterior and stylish bay windows that instantly catch the eye. The property boasts a spacious and inviting reception room, flooded with natural light from large bay windows and complemented by contemporary lighting fixtures and a sleek wall-mounted TV – perfect for both relaxing and entertaining. The heart of the home is an impressive open plan kitchen and dining area, featuring sleek modern kitchen units, integrated appliances, a kitchen island with breakfast seating and convenient garden access through elegant French doors. Upstairs, four generously sized bedrooms provide ample space for the whole family, including a master with an ensuite bathroom for added privacy and comfort. Two modern bathrooms, each finished with high-quality fixtures, neutral tiling and elegant details, ensure style and convenience throughout.
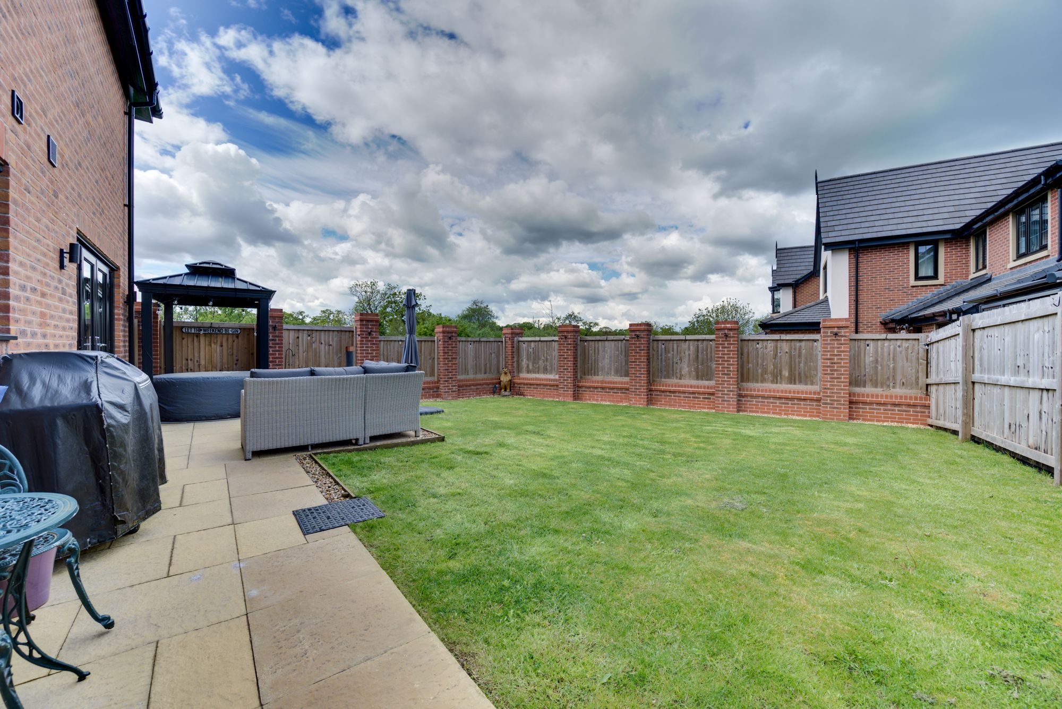
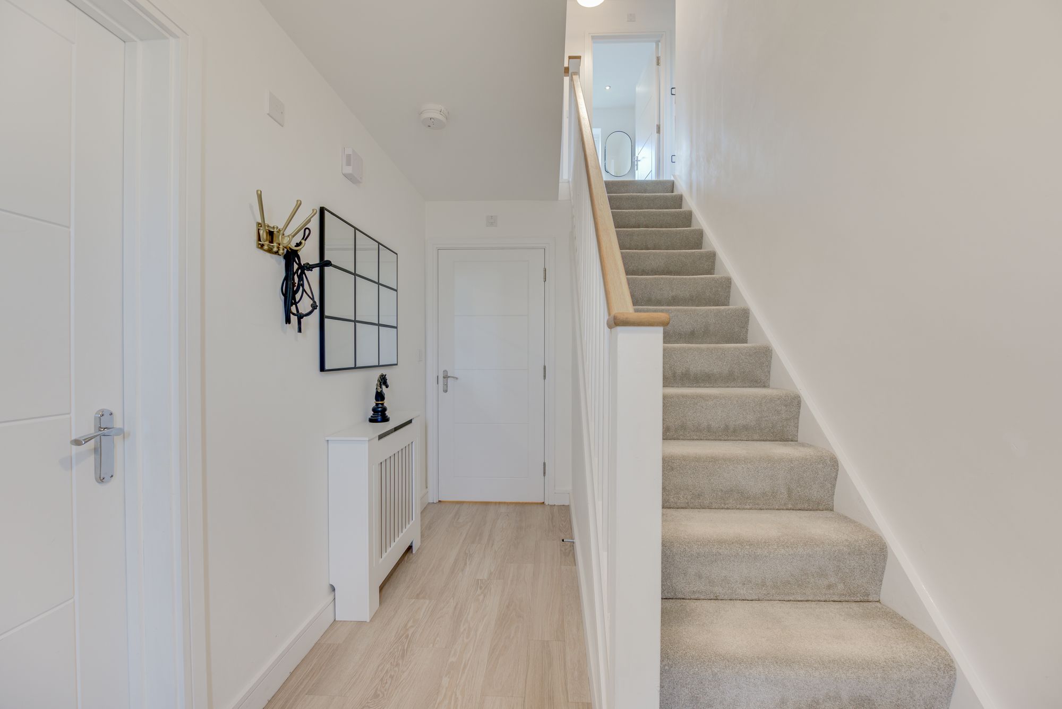
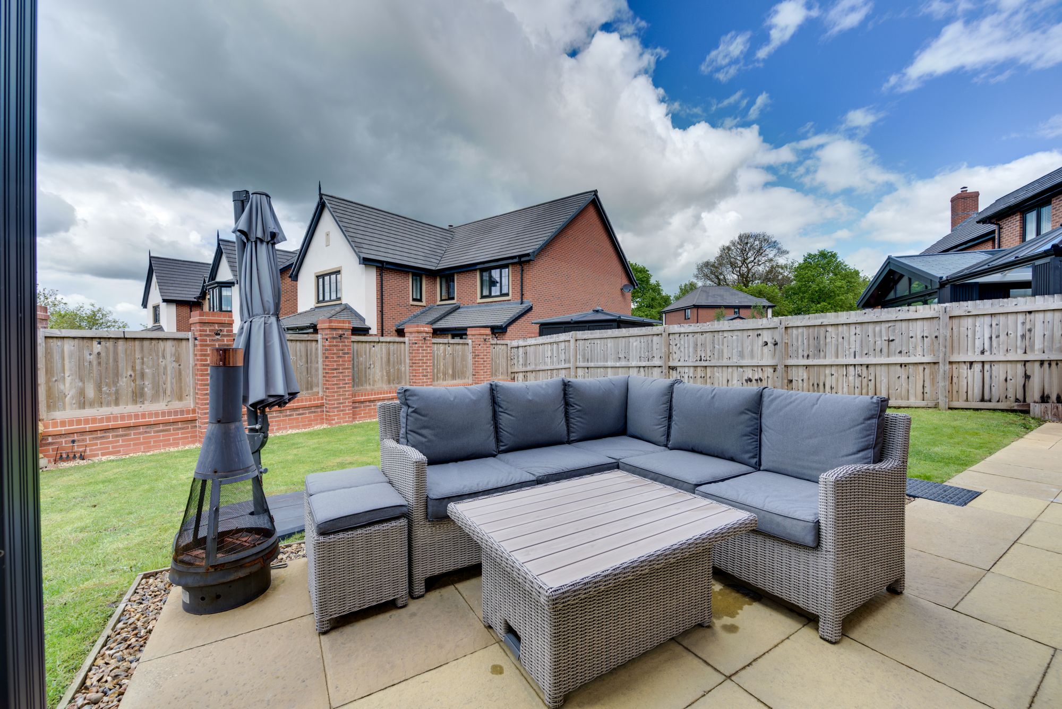
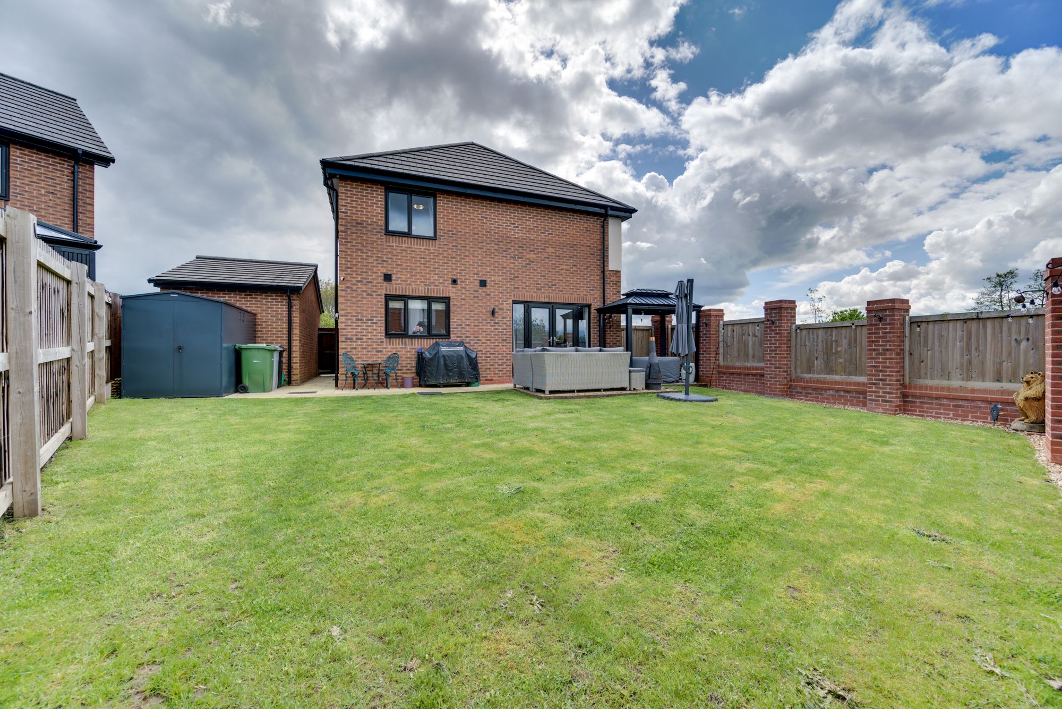
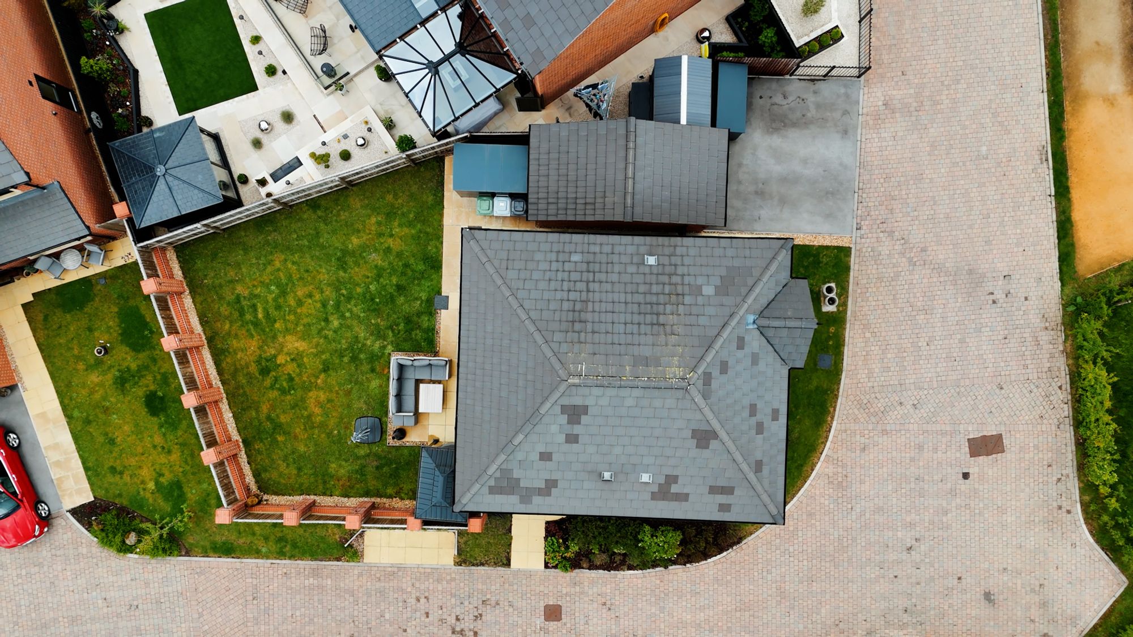
This home is designed to enhance every-day living with a wealth of additional features. The detached garage and ample off-road parking provide peace of mind and practicality for busy families or visiting guests. Step outside to discover a well-maintained, spacious garden bordered by secure fencing and enhanced with mature greenery, a paved patio area and comfortable outdoor seating – perfect for alfresco dining or summer gatherings. The property also includes a modern utility room with integrated appliances and ample storage, a stylish hallway with plush carpeted flooring and a contemporary staircase, and a bright, welcoming entrance framed by a neat front garden and paved pathway. Throughout the house, neutral decor, soft carpeting, built-in storage and elegant lighting create a warm and versatile backdrop for your personal style.
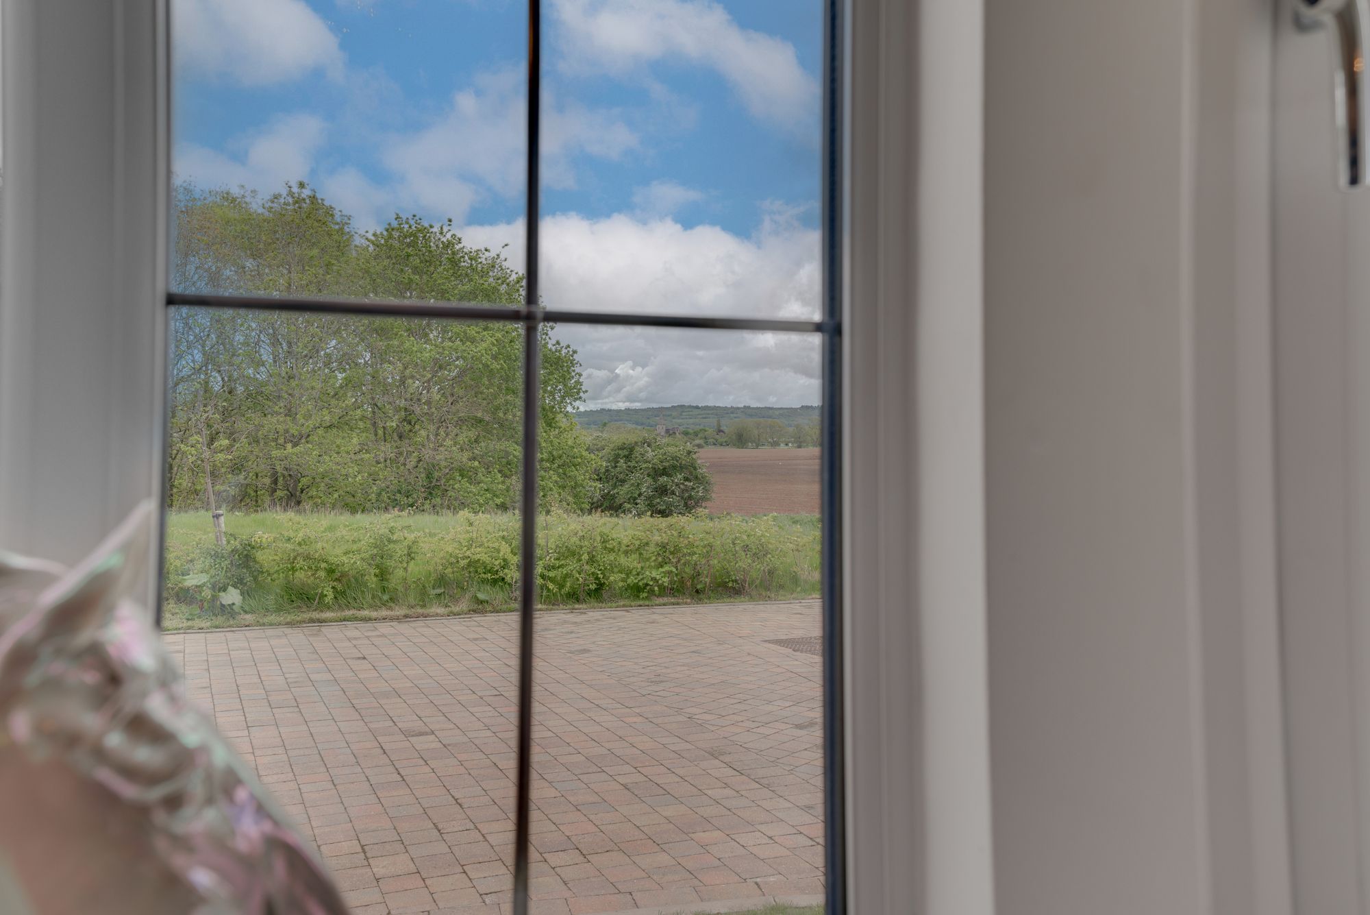
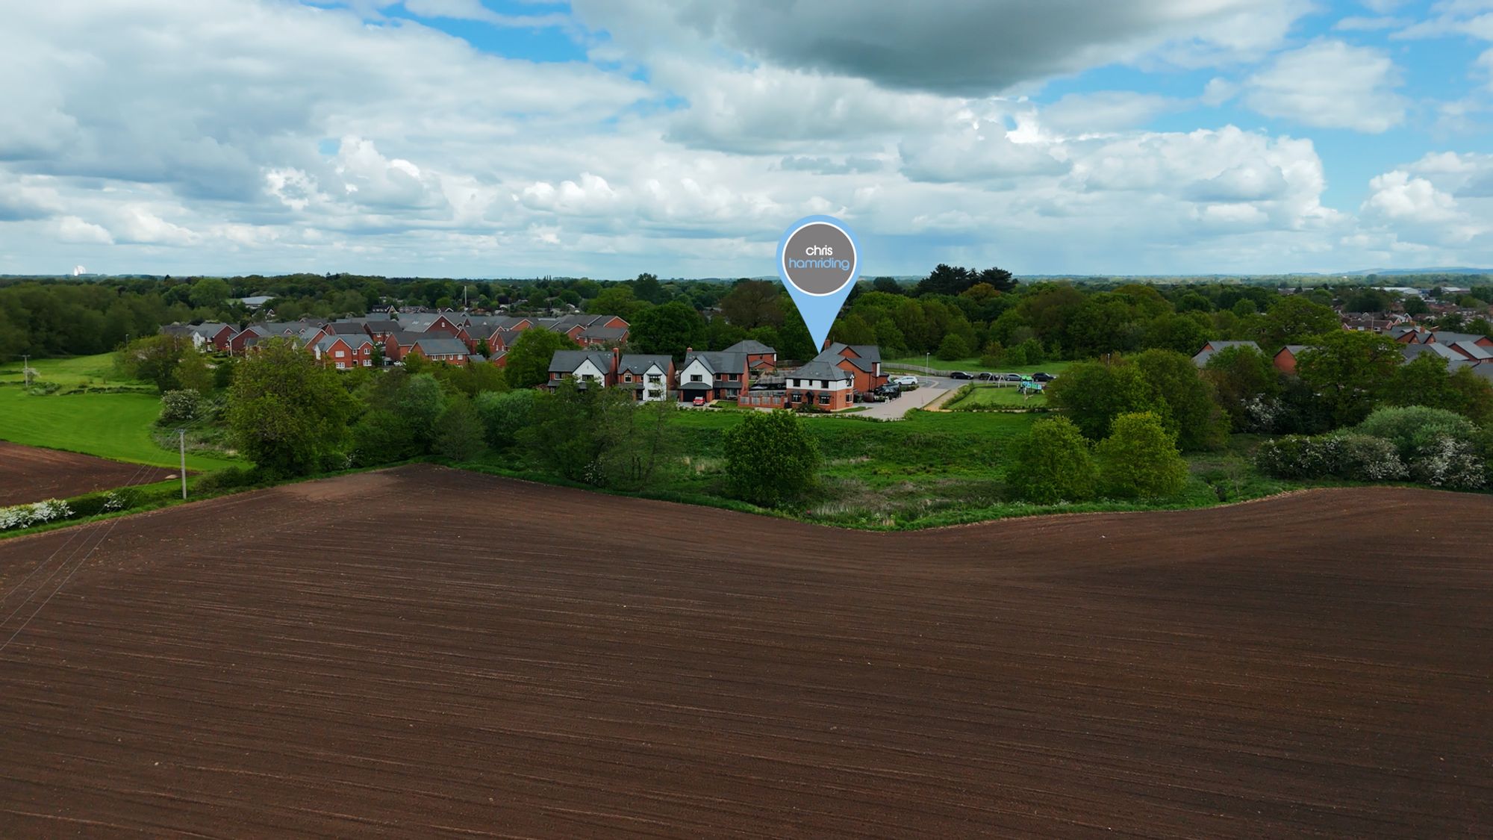
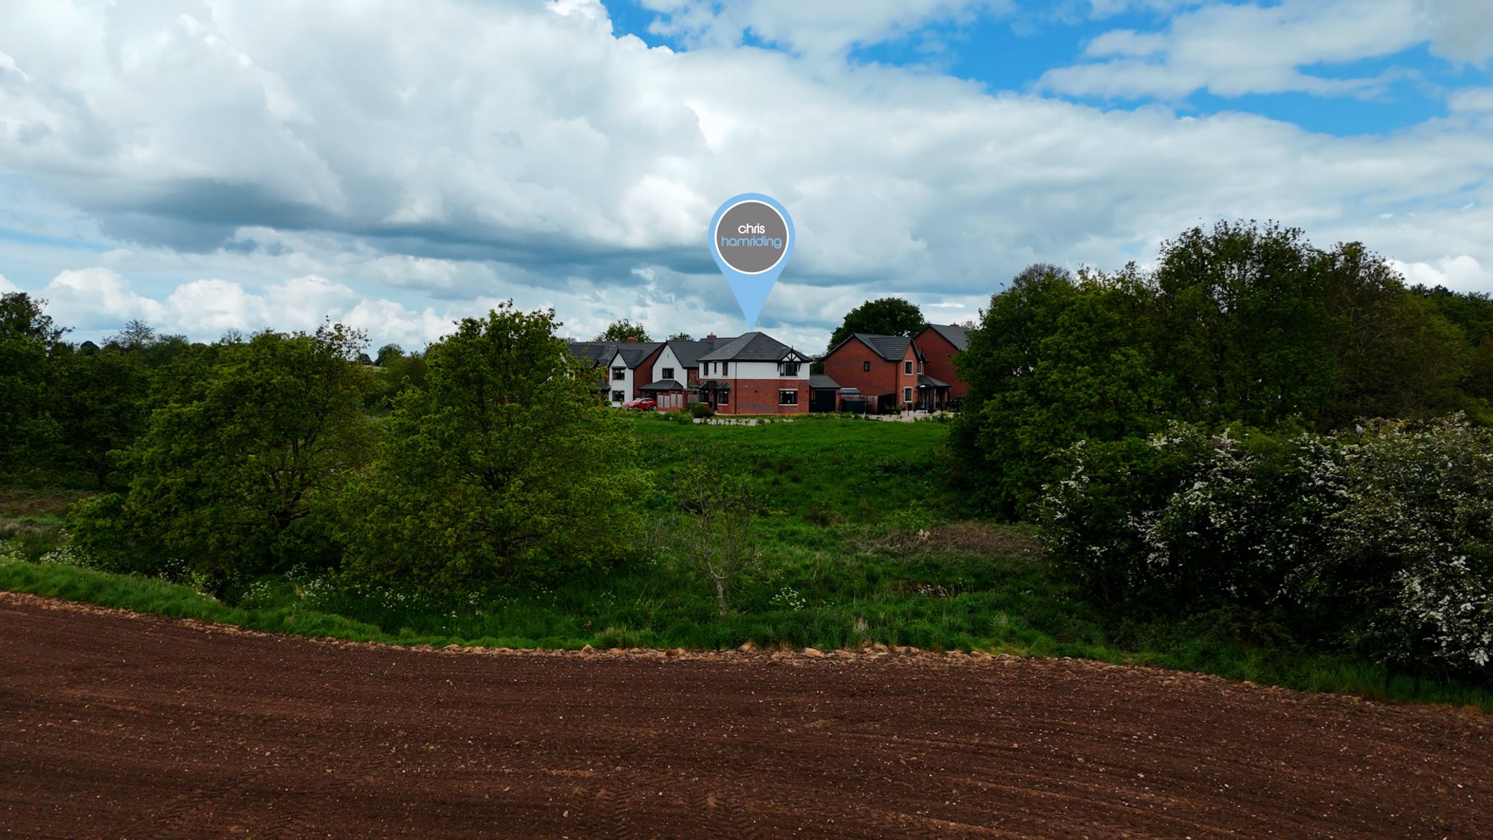
Set within a tranquil and contemporary development, this home offers the perfect blend of modern living and suburban serenity, making it an ideal choice for families seeking space, style and comfort. Enjoy scenic countryside views from the rear windows and seamless indoor-outdoor living with direct garden access from both the kitchen and dining areas. Explore the full potential of this exceptional property by browsing our gallery of high-quality photos, immersive videos and detailed floor plans. To truly appreciate all that this wonderful home has to offer, contact our agency today to request further information or arrange a viewing. Your dream family home awaits!
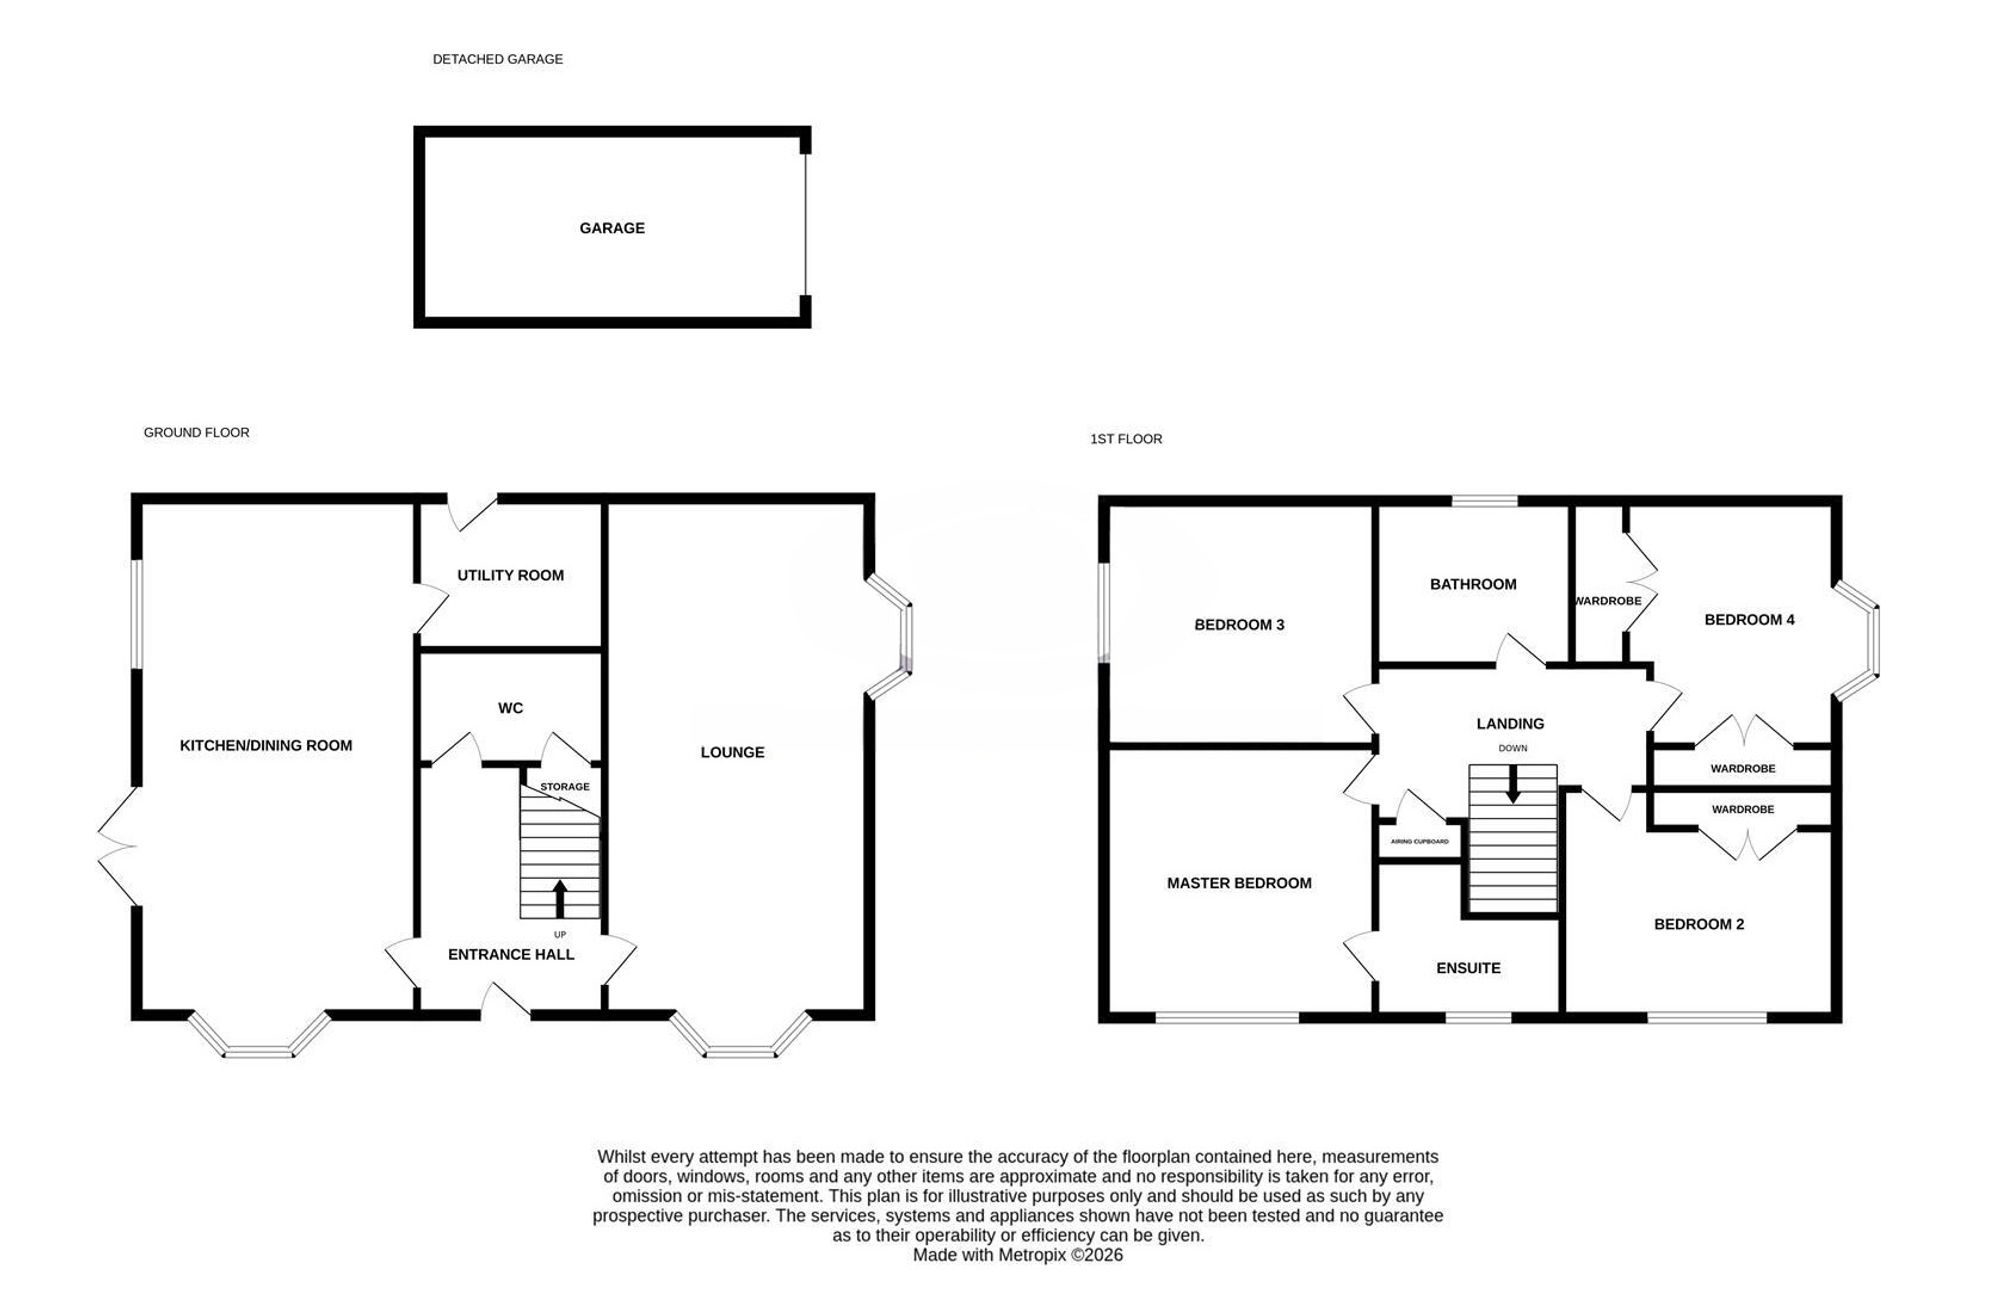
Entrance Hall – External front entrance door, Karndean wood effect flooring, ceiling light fitting, central heating radiator with radiator cover, power points.
Lounge – 3.76m x 7.75m (12’4 x 25’5) – Two dual aspect UPVC double glazed walk in bay windows, two ceiling light fittings, plush carpet flooring, two central heating radiators, ample power points.
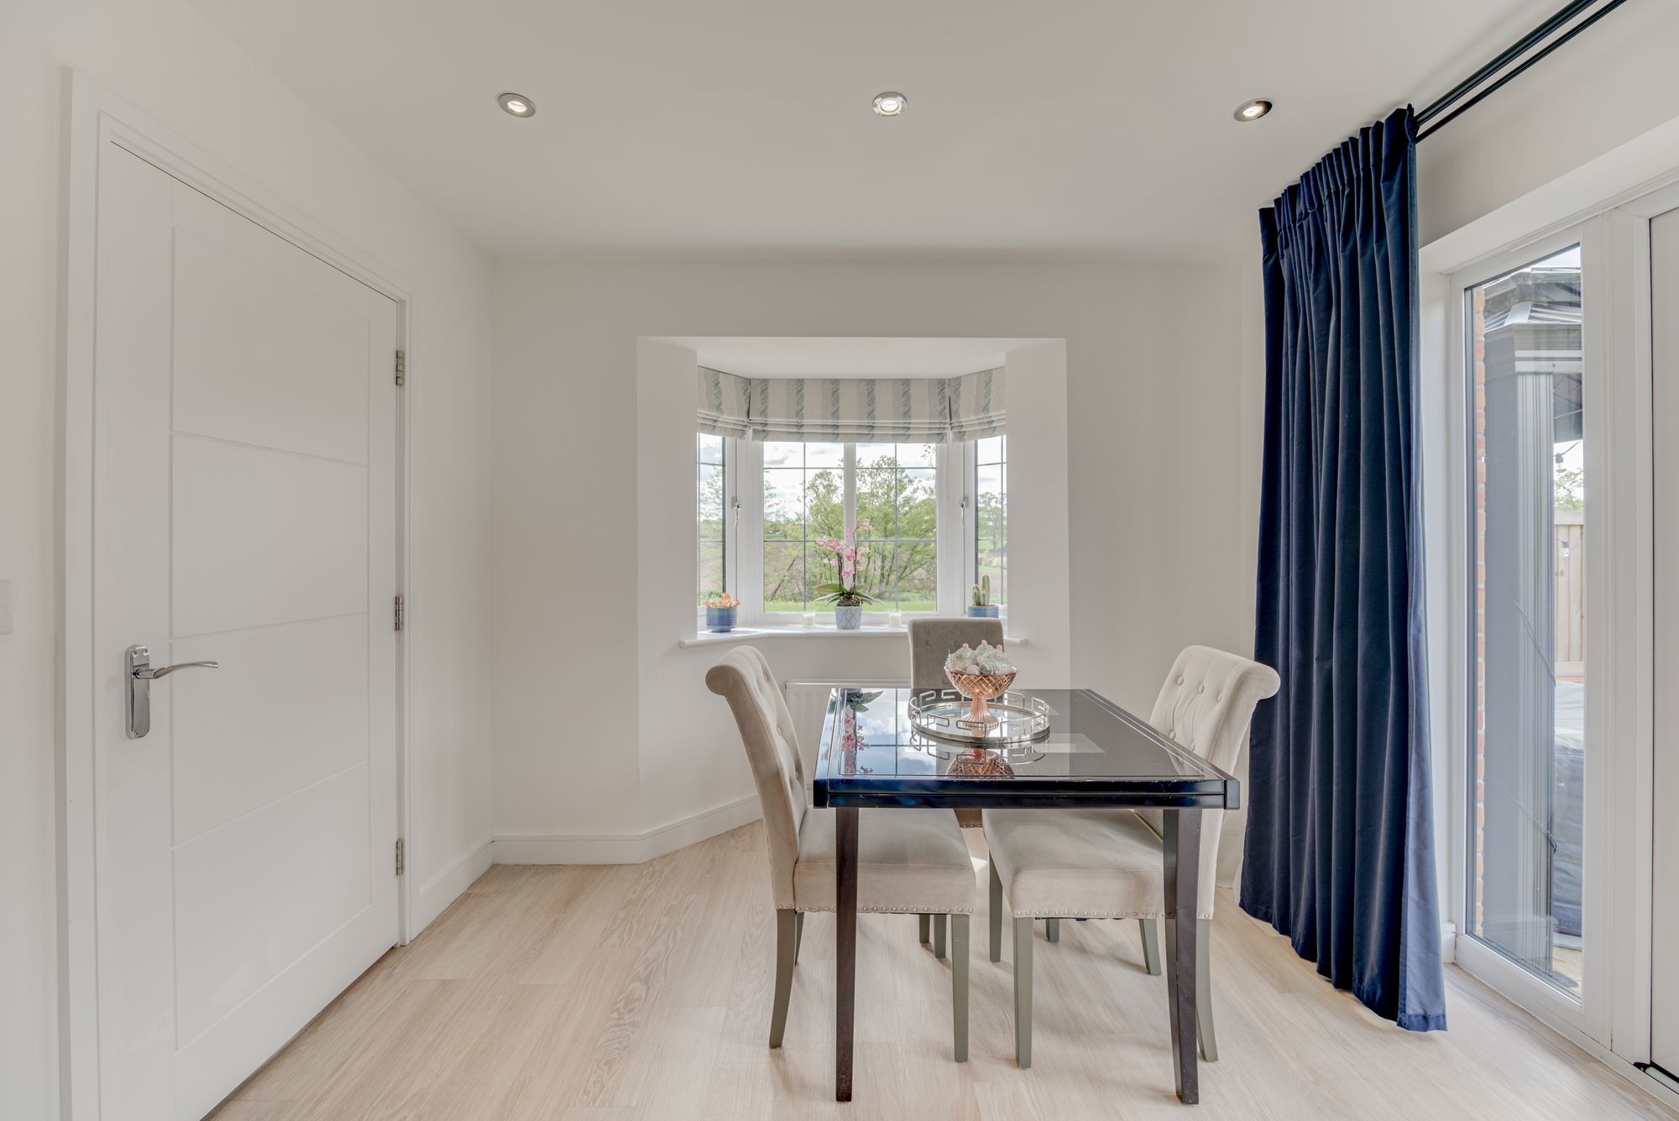
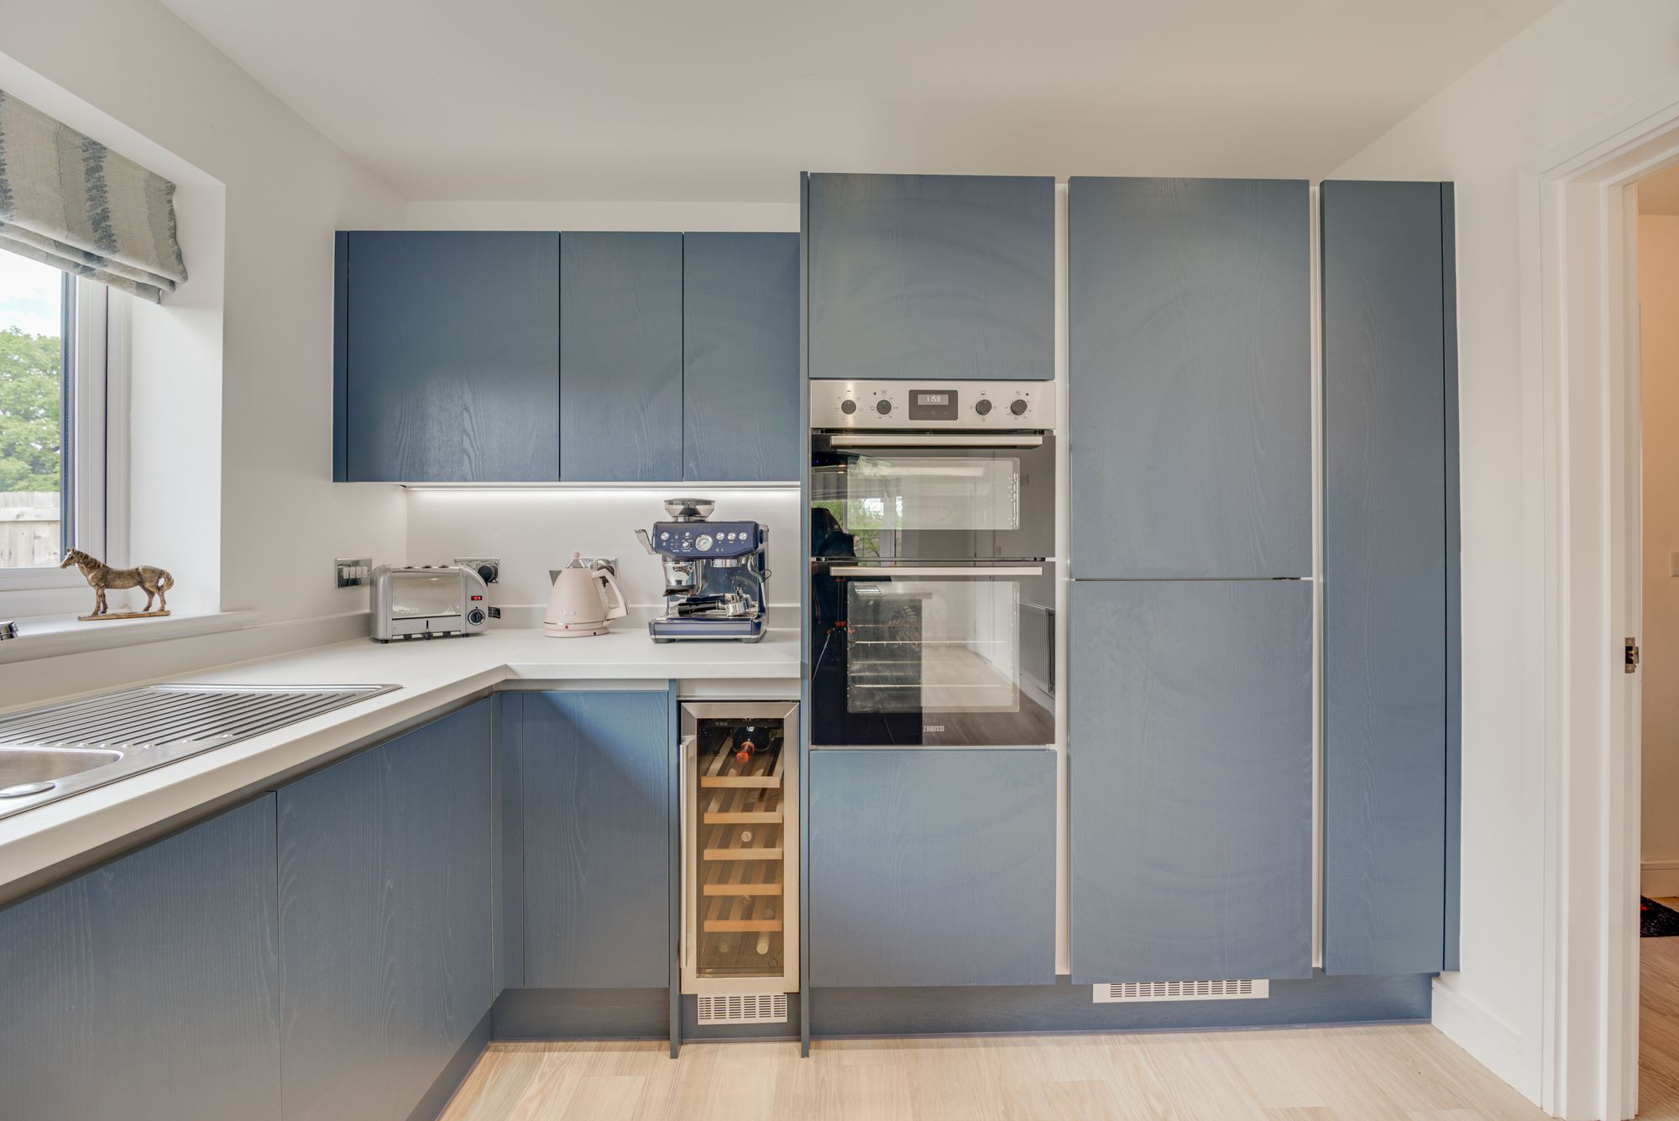
Kitchen/Dining Area – 7.75m x 3.02m (25’5 x 9’11) – Modern breakfast kitchen comprising wall and base units with work surface over, inset sink with double drainer and mixer tap, integrated eye level double oven, induction hob with extractor over, integrated wine cooler, fridge freezer, dishwasher, Karndean wood effect flooring throughout, ceiling spotlight’s, unit downlighters, ample power points, direct access into the utility. To the dining area are French doors leading out into the garden, UPVC double glazed walk in bay window to the front elevation ceiling spotlights, two central heating radiators, power points.
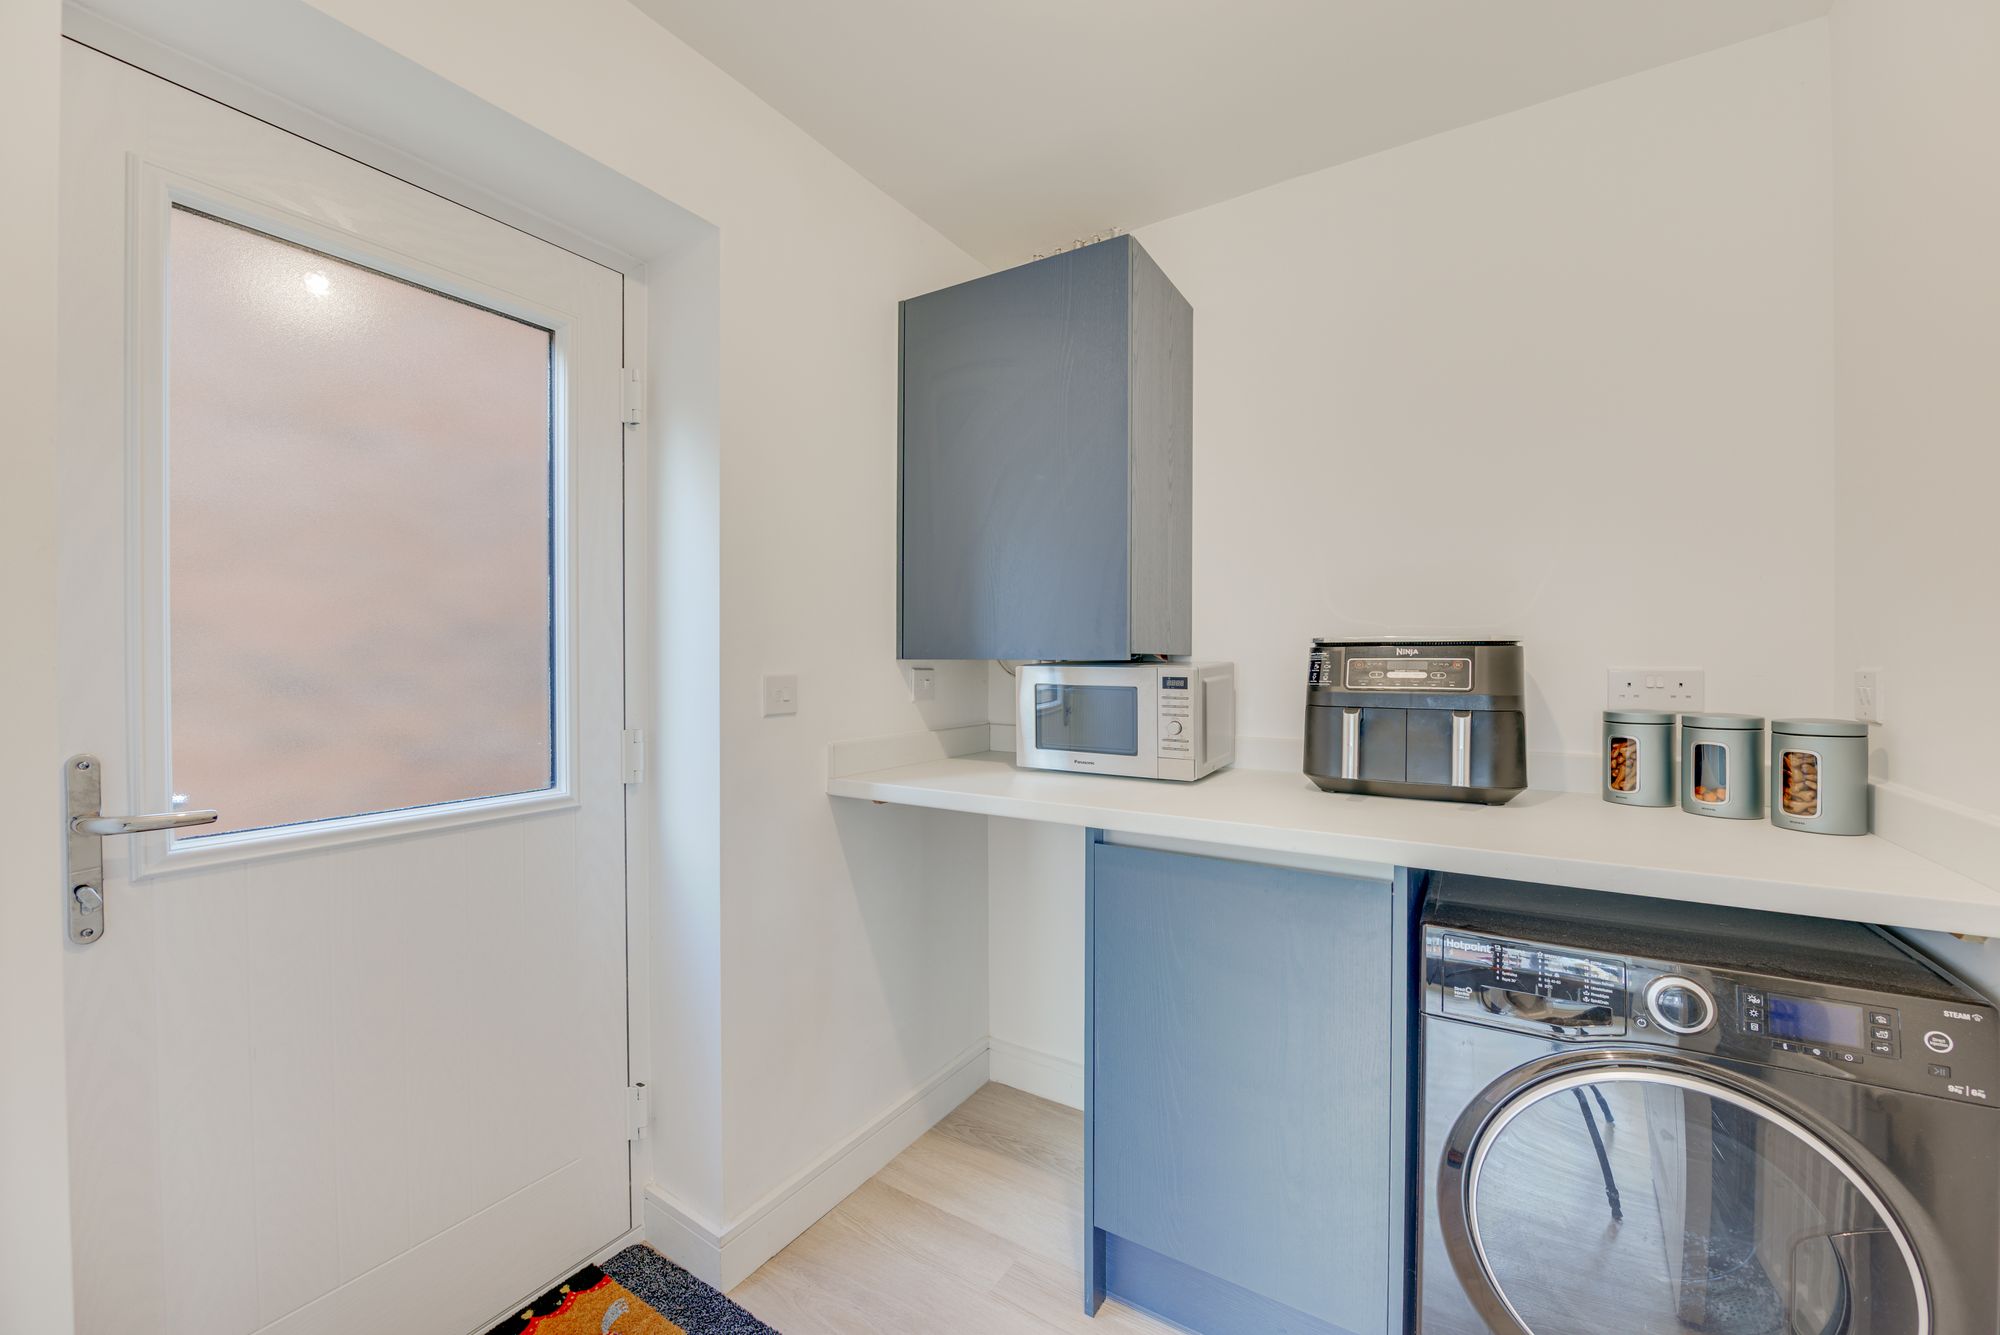
Utility – 2.06m x 1.80m (6’9 x 5’11) – Comprising wall and base units with work surface over, space and plumbing for a washing machine and dryer, houses the boiler, Karndean wood effect flooring, ceiling light fitting, central heating radiator, external access door.
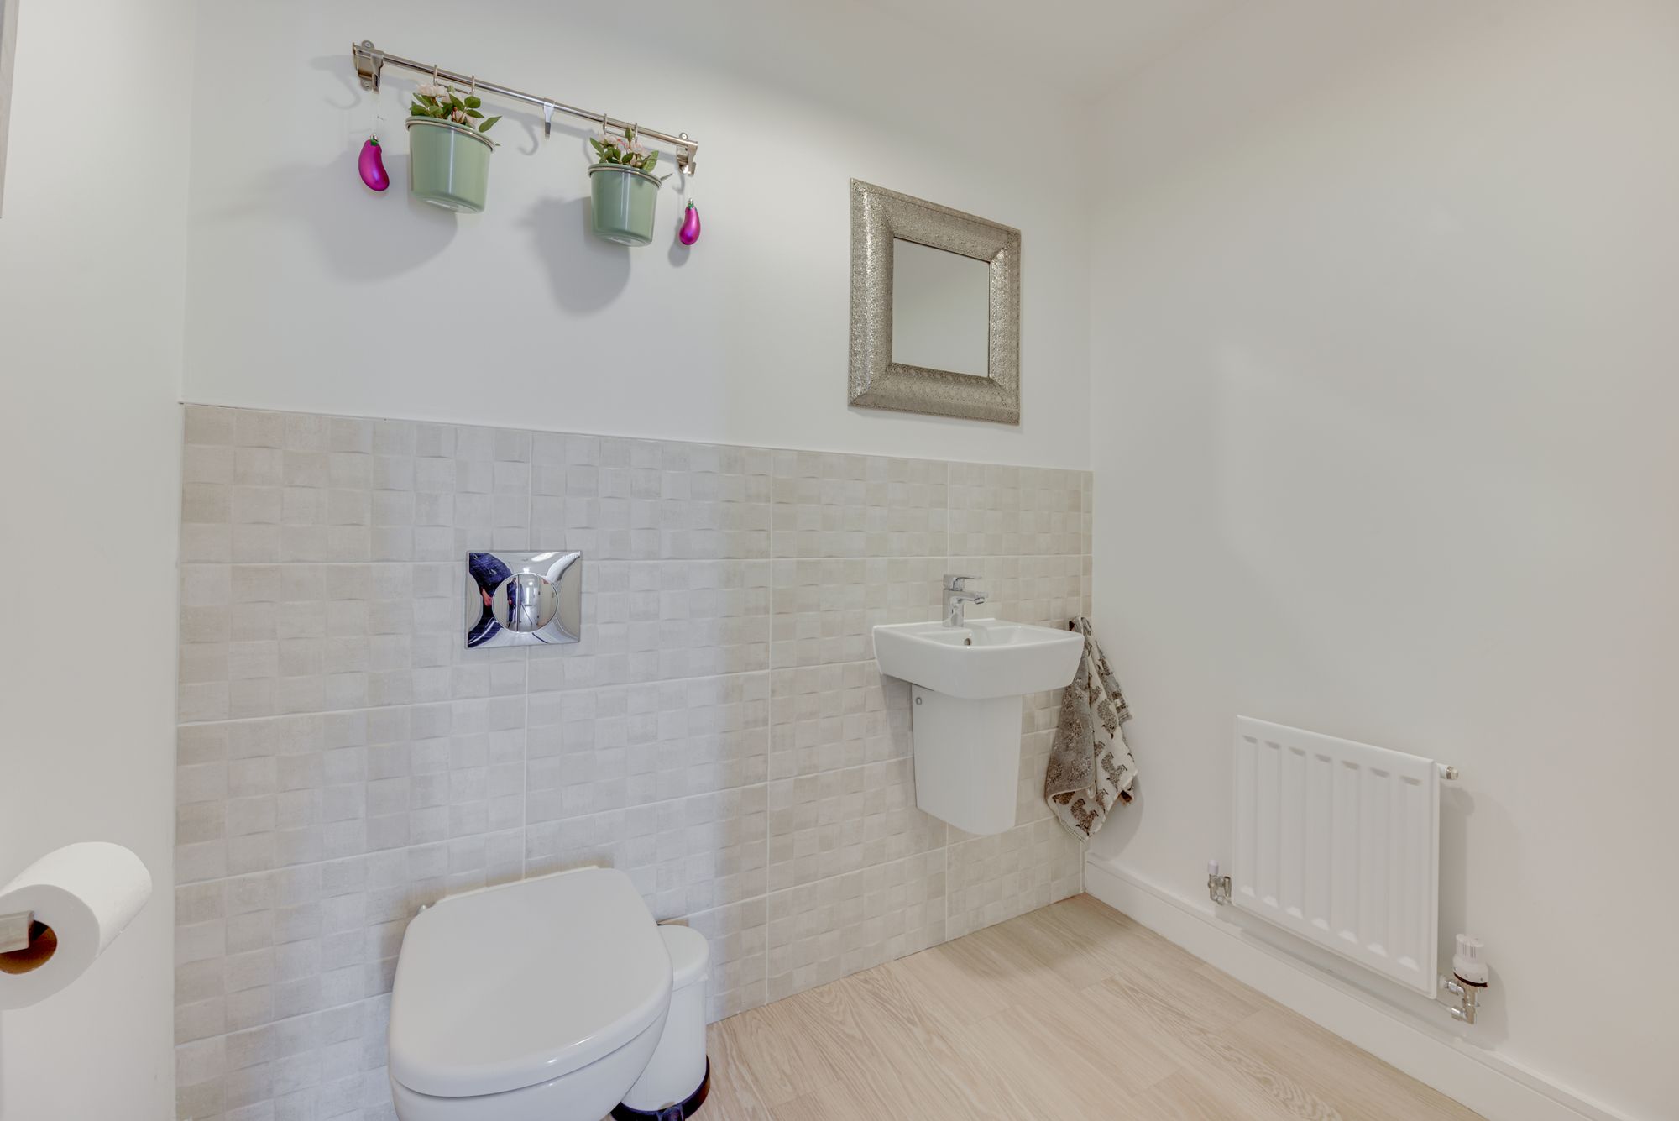
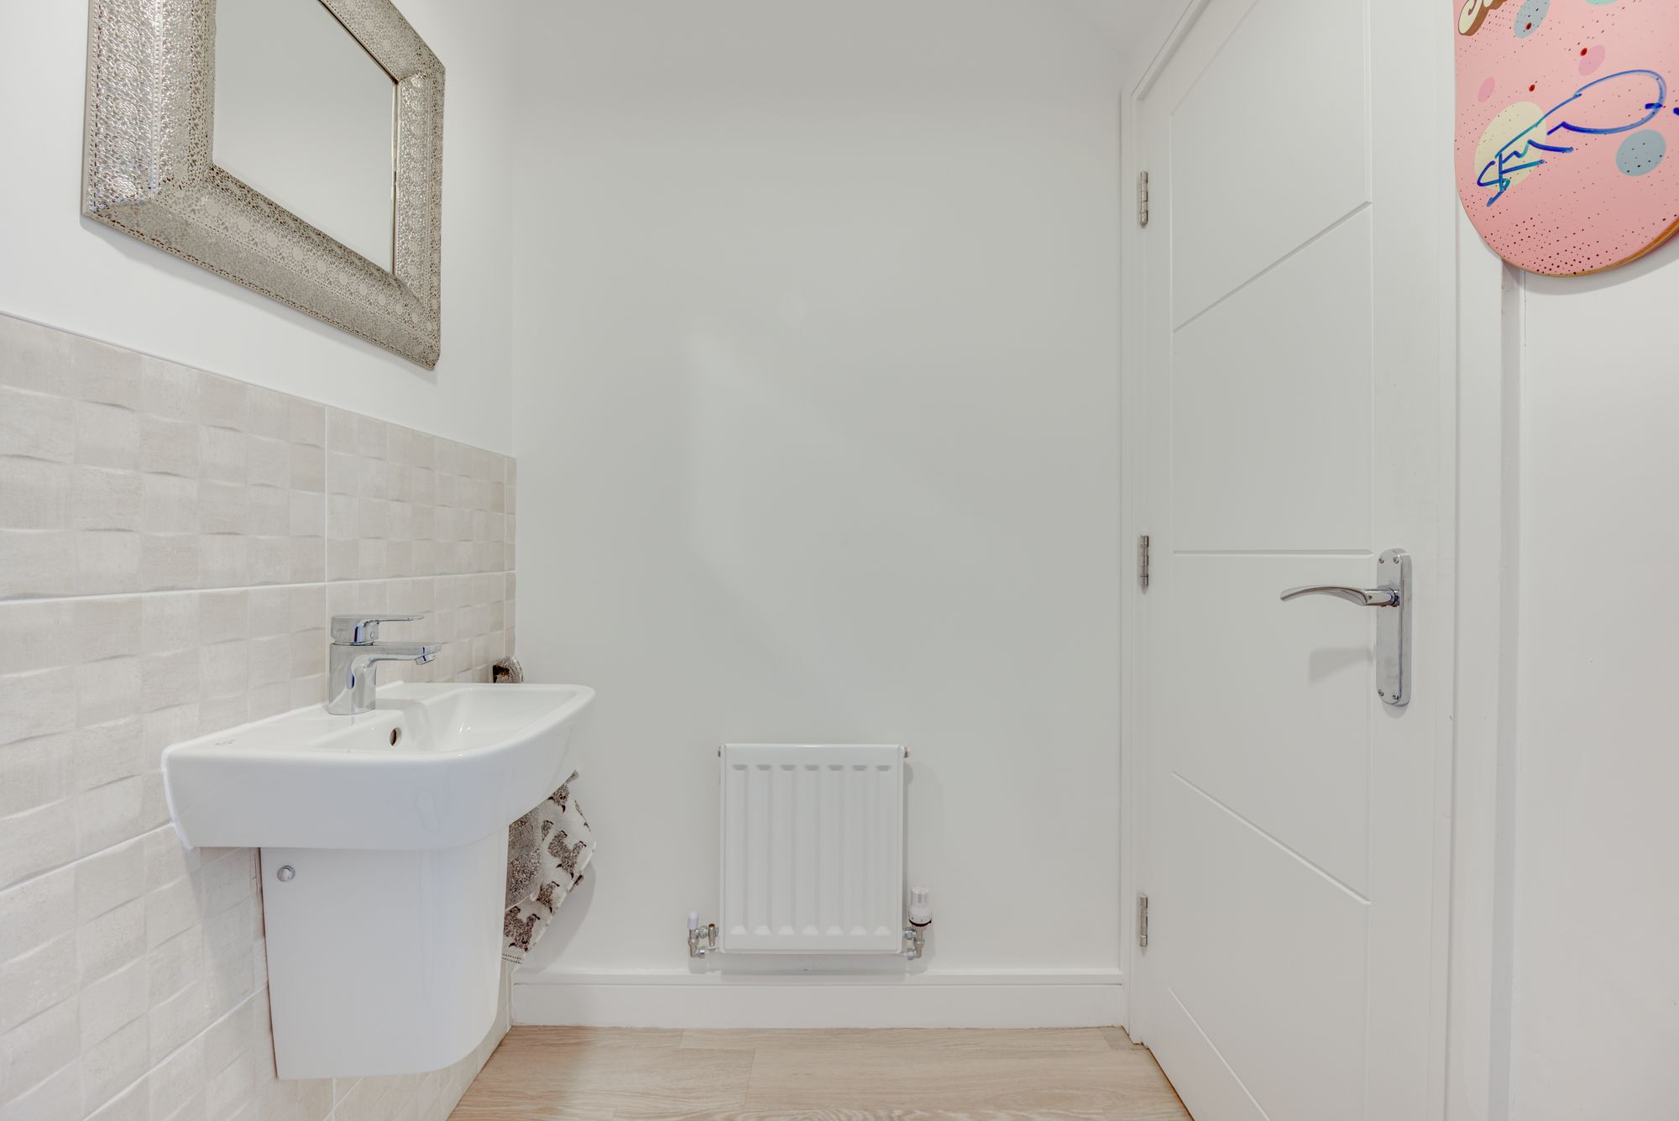
Wc – 2.06m x 1.35m (6’9 x 4’5) – Low level WC, hand wash basin with mixer tap, tiled splash back, central heating radiator, ceiling light fitting, Karndean wood effect flooring, direct access to under stair storage.
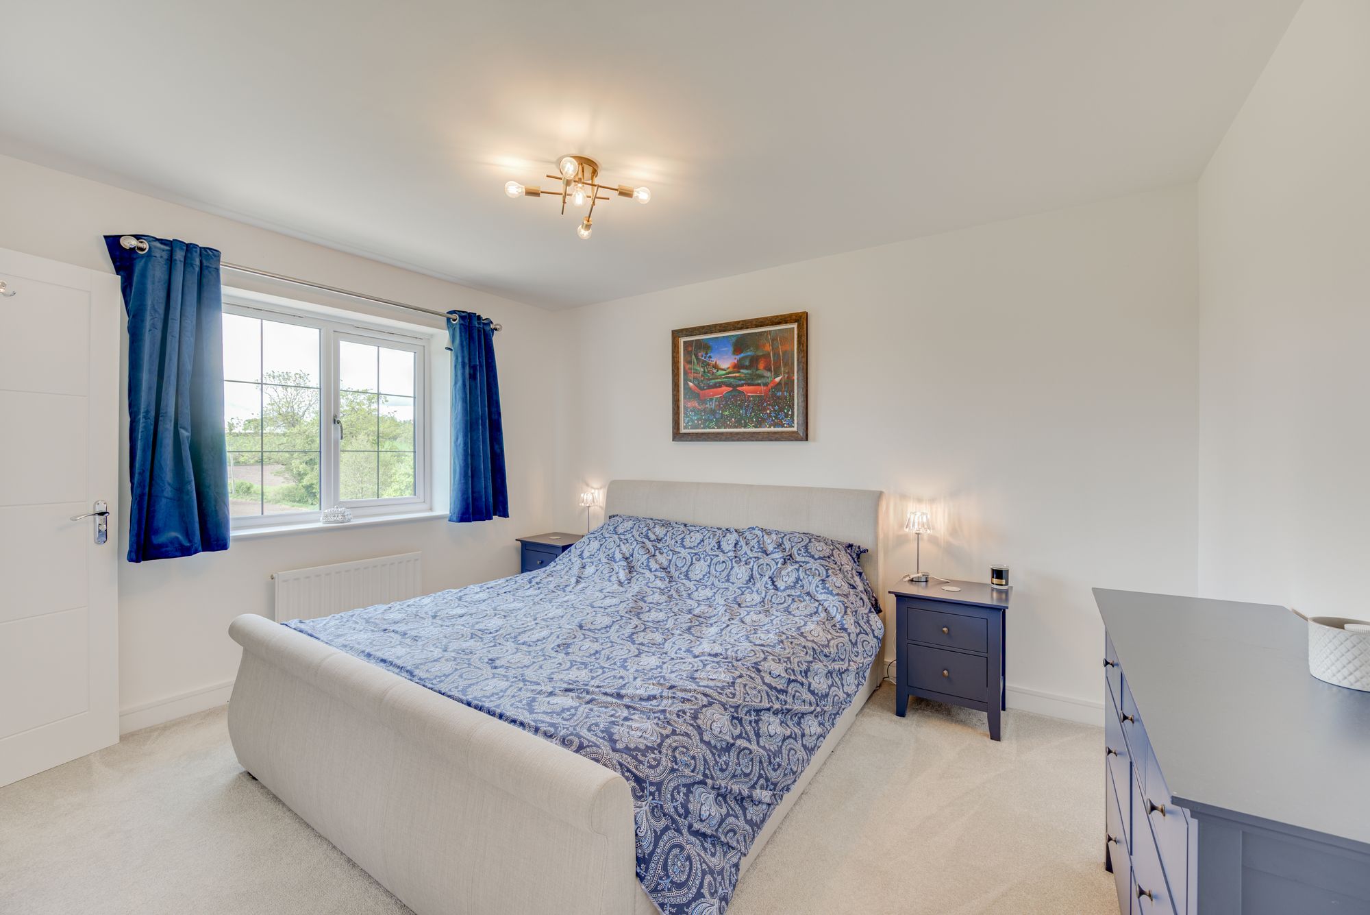
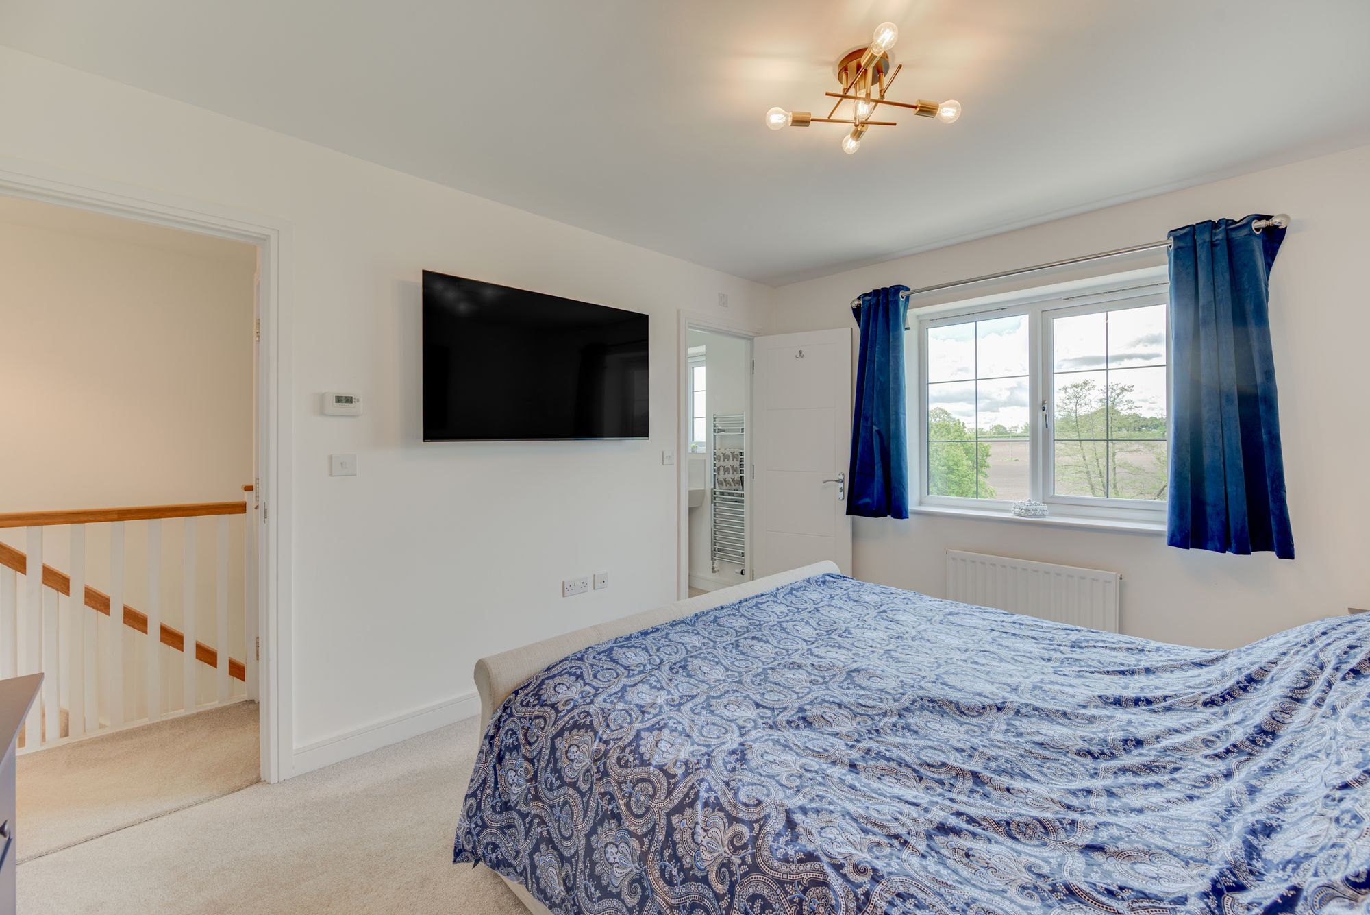
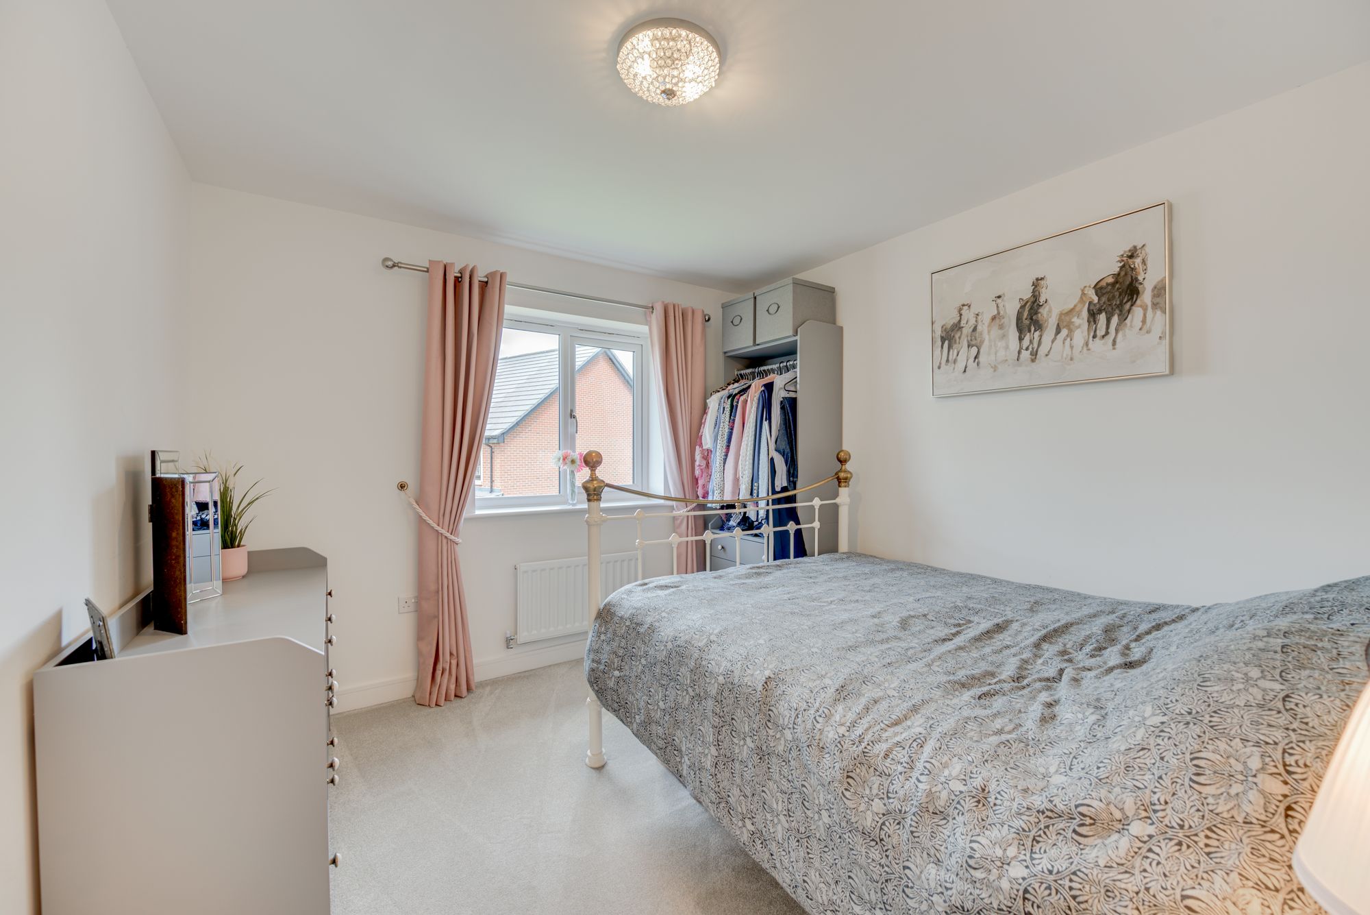
Master Bedroom – 3.20m x 3.94m (10’6 x 12’11) – UPVC double glazed window to the front elevation, ceiling light fitting, plush carpet flooring, central heating radiator, ample power points, direct access into the en suite, heating thermostat.
En Suite – 1.80m x 1.17m (5’11 x 3’10) – Three piece white suite comprising WC, hand wash basin with mixer tap and tiled splash back, walk in power mixer shower with tiled splash back with removable shower head, chrome heated towel rail, shavers port, extractor fan, Karndean wood effect flooring, ceiling spotlights, UPVC double glazed window to the front elevation.
Bedroom Two – 3.0 x 2.56 (9’10” x 8’4″) – UPVC double glazed window to the front elevation, built in wardrobes, plush carpet flooring, ceiling light fitting, central heating radiator, ample power points.
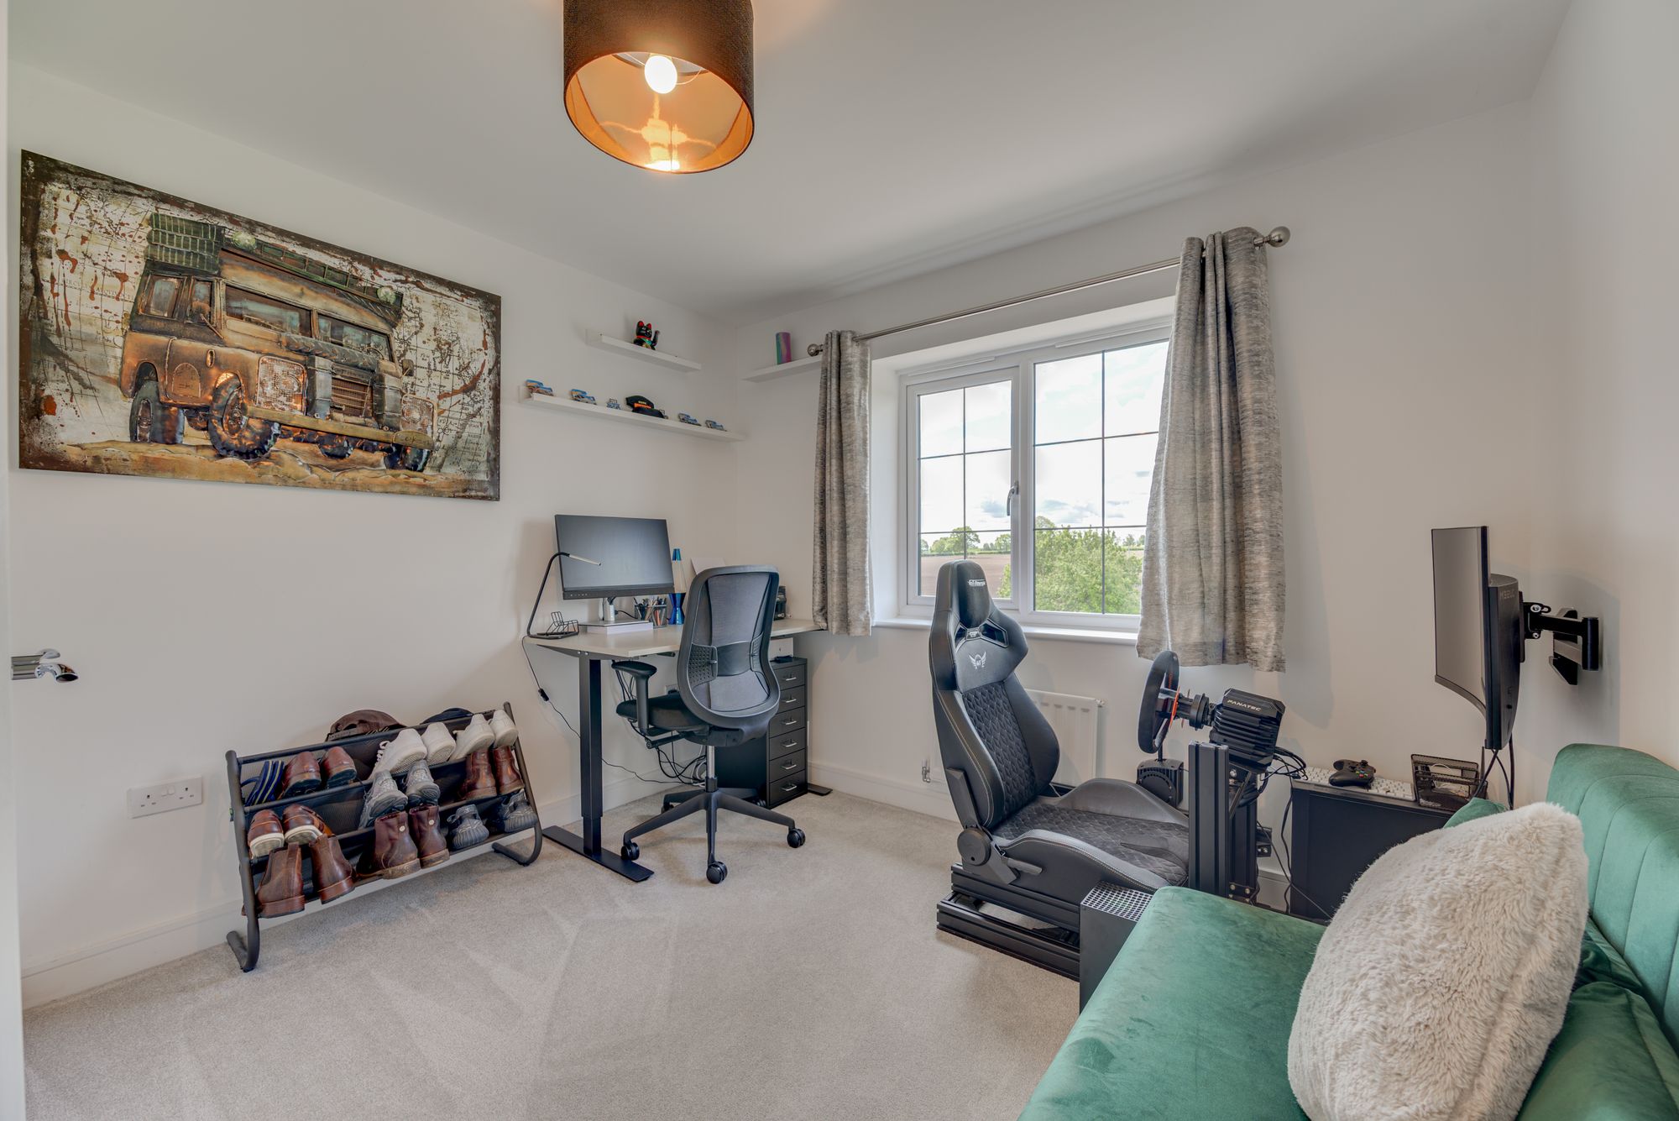
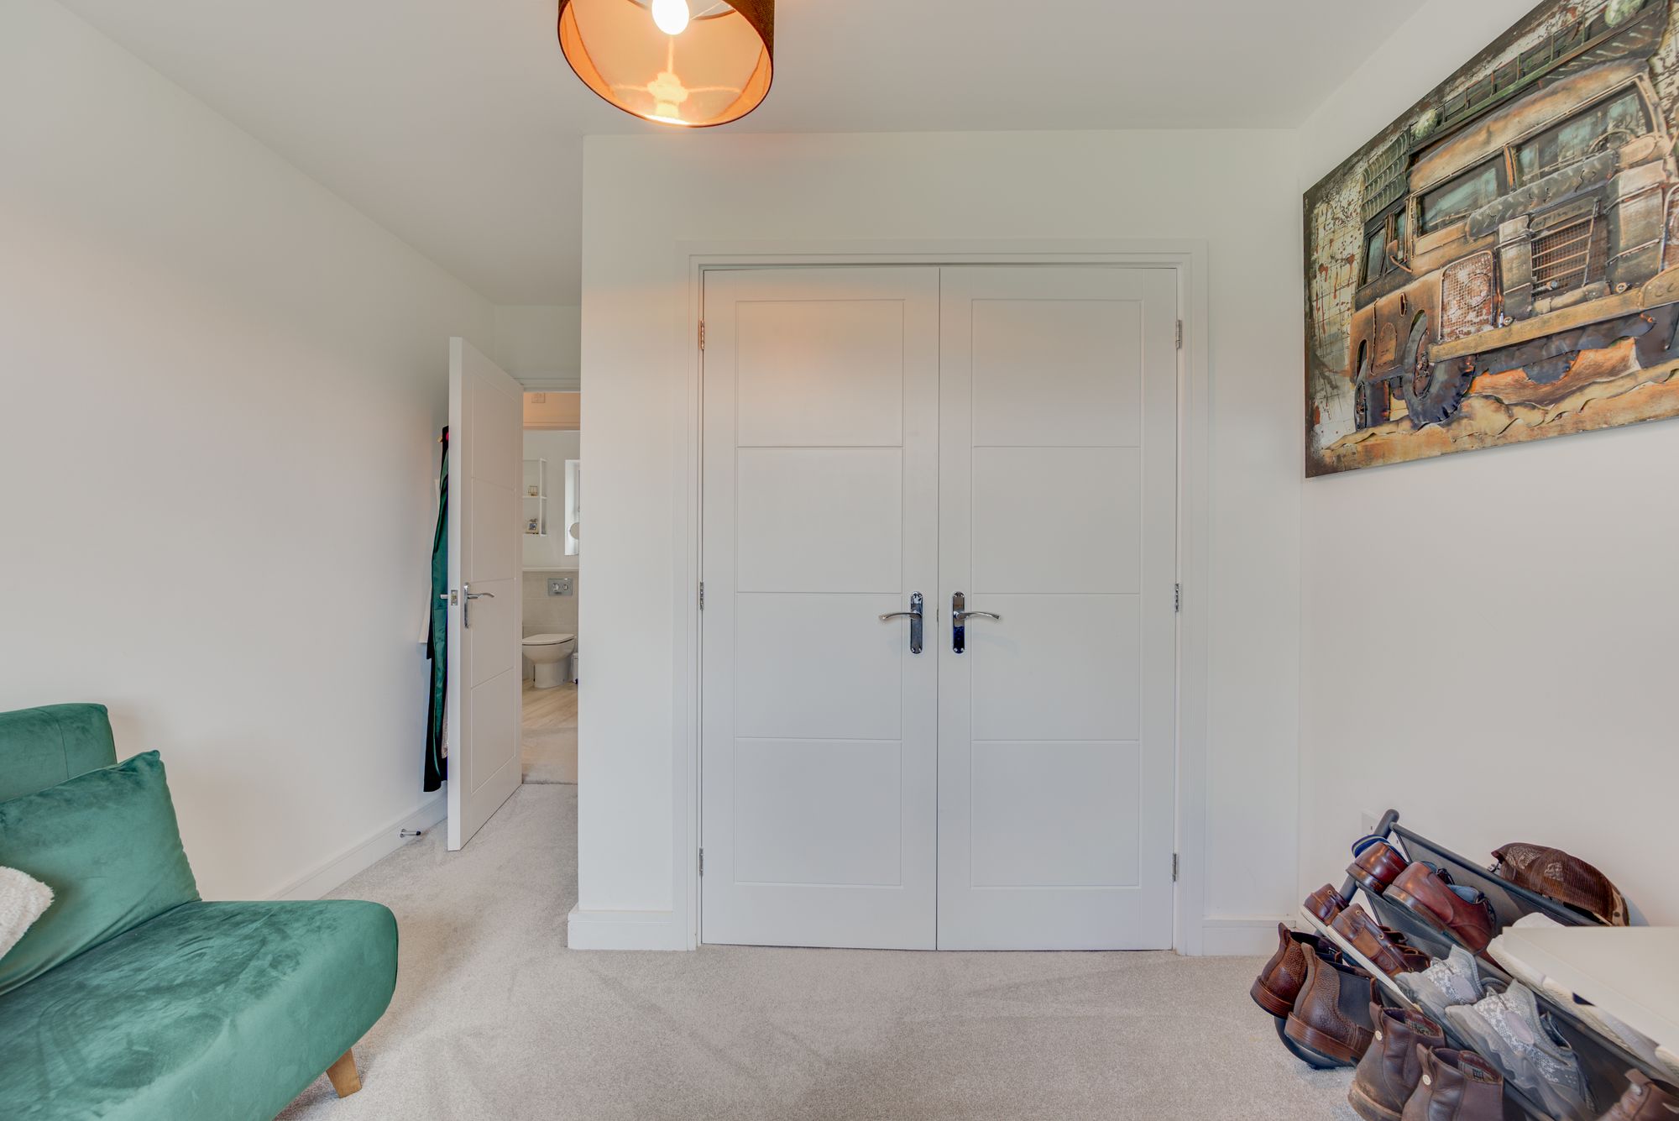
Bedroom Three – 3.21 x 3.0 (10’6″ x 9’10”) – UPVC double glazed window to the side elevation, ceiling light fitting, plush carpet flooring, central heating radiator, ample power points.
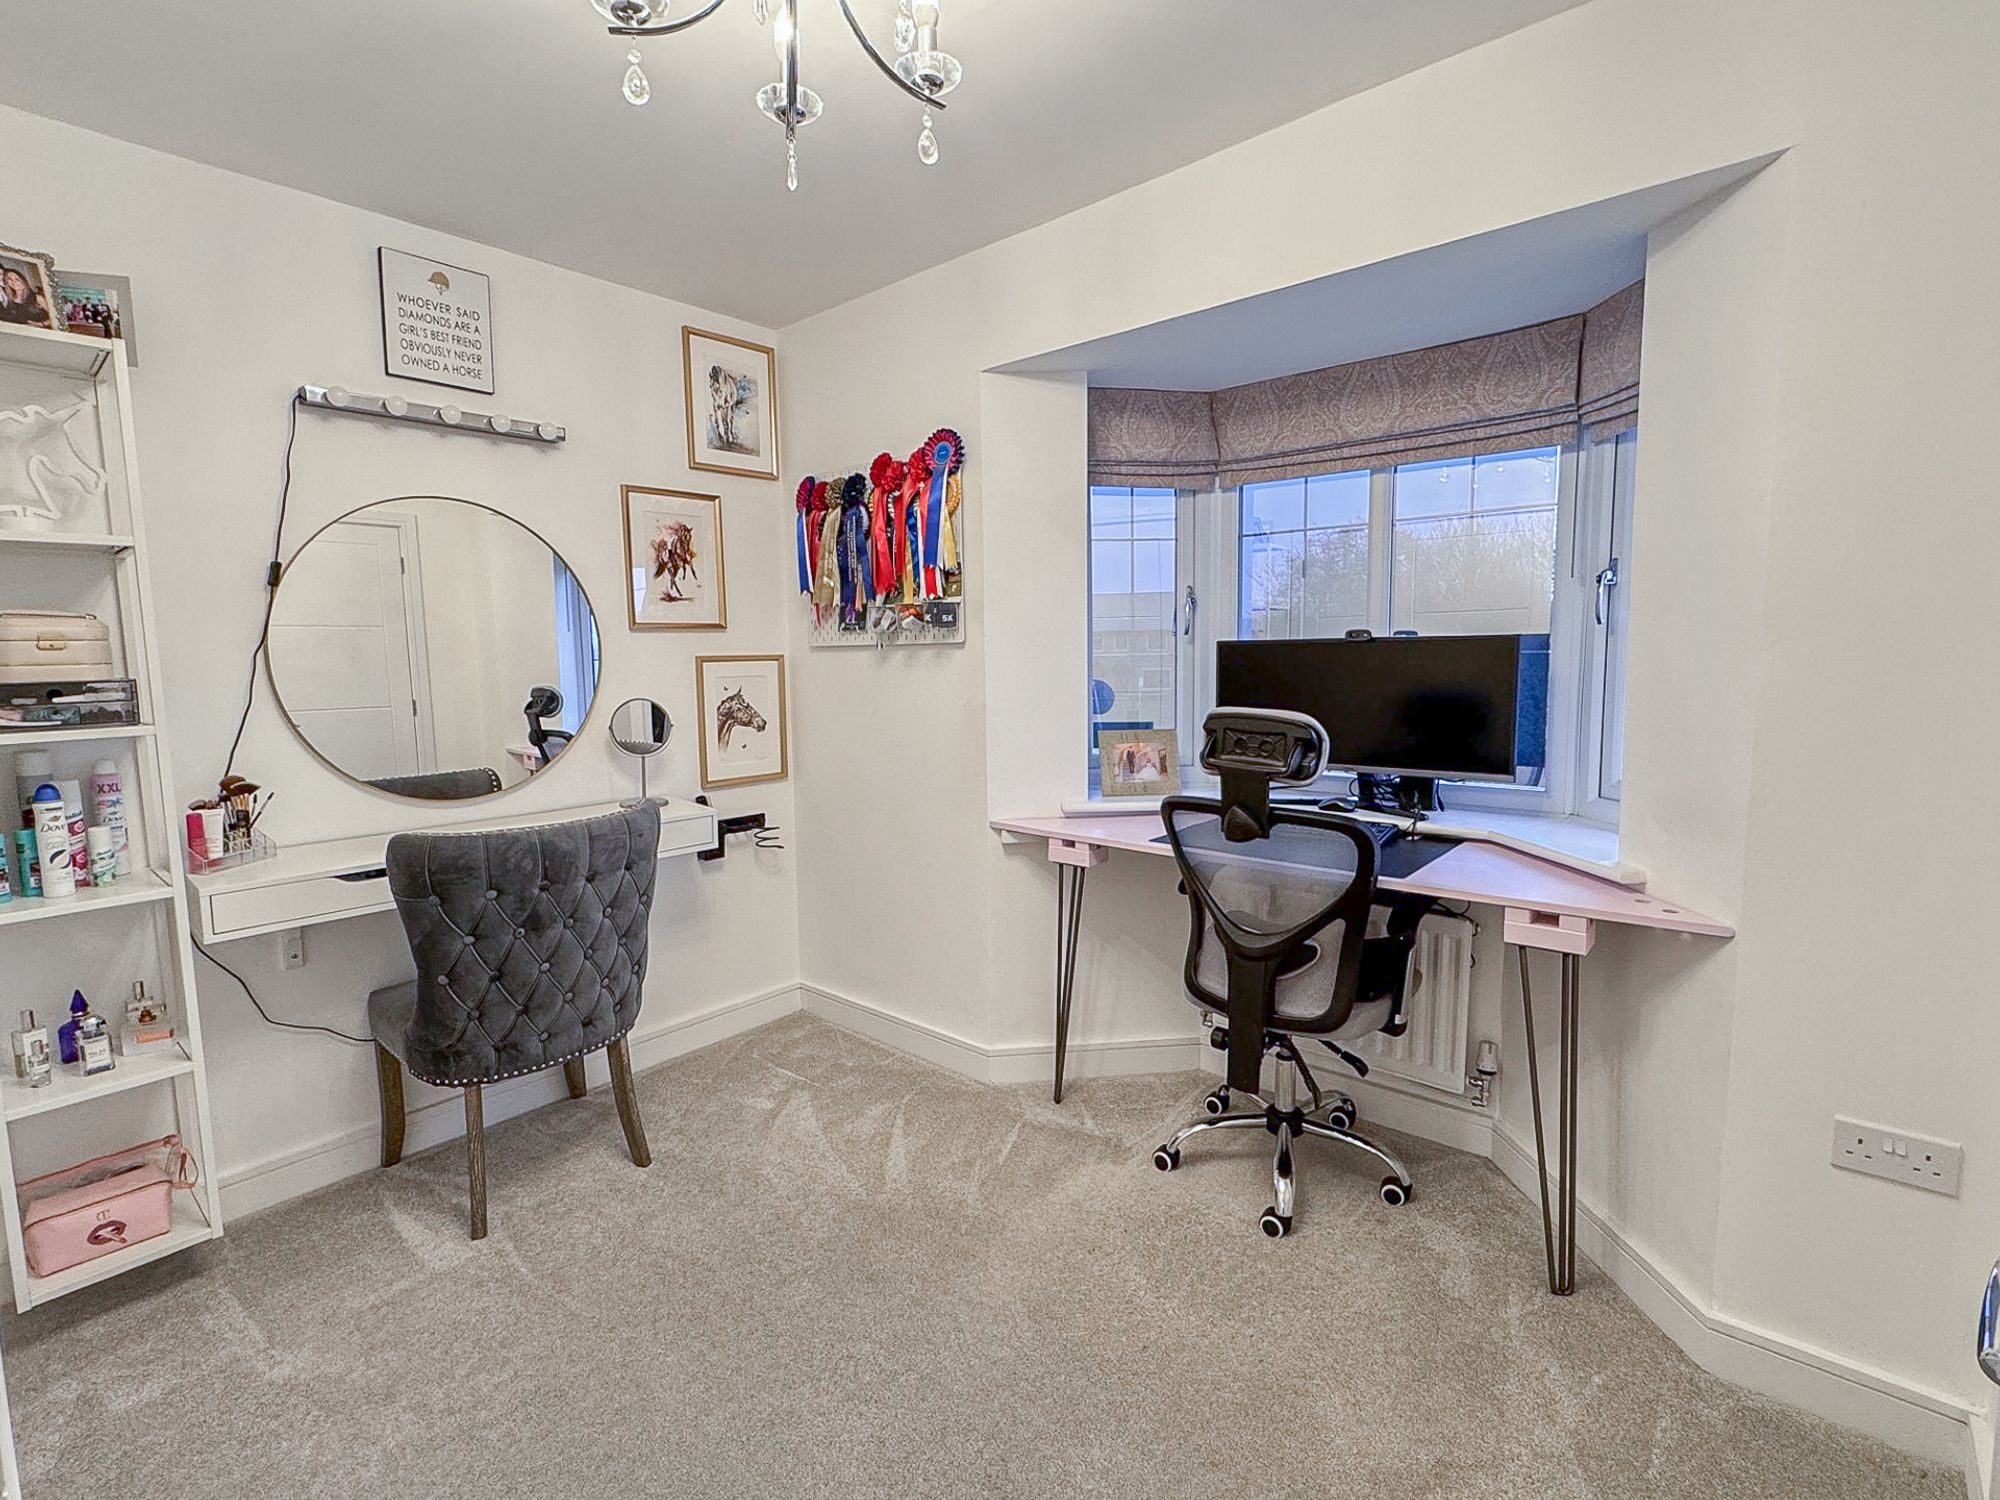
Bedroom Four – 3.0 x 2.24 (9’10” x 7’4″) – UPVC double glazed bay window to the side elevation, two built in wardrobes, ceiling light fitting, plush carpet flooring, central heating radiator, ample power points, a great space to use as a bedroom, office space or dressing room.
Family Bathroom – 2.11m x 1.70m (6’11 x 5’7) – Three piece suite comprising low level WC, hand wash basin with mixer tap and tiled splash back, low level WC with mixer tap and upgraded electric shower above with removable shower head and tiled splash back, shavers port, extractor fan, heated towel rail, Karndean wood effect flooring, ceiling light fittings, UPVC double glazed window to the rear elevation.
Additional Details
Tax Band: E; Tenure: Freehold; Parking-Garage: Yes; Parking-Off-Road: No; Parking-Underground: No; Parking-Permits: No
Listing Location
| Current | Potential | |
Related listings

 SOLD STC
 SOLD STC
 SOLD STC


 SOLD STC

 SOLD STC
 SOLD STC
 SOLD STC

 SOLD STC




 SOLD STC