
Parkside Place, Congleton, CW12
Property video
Property Details
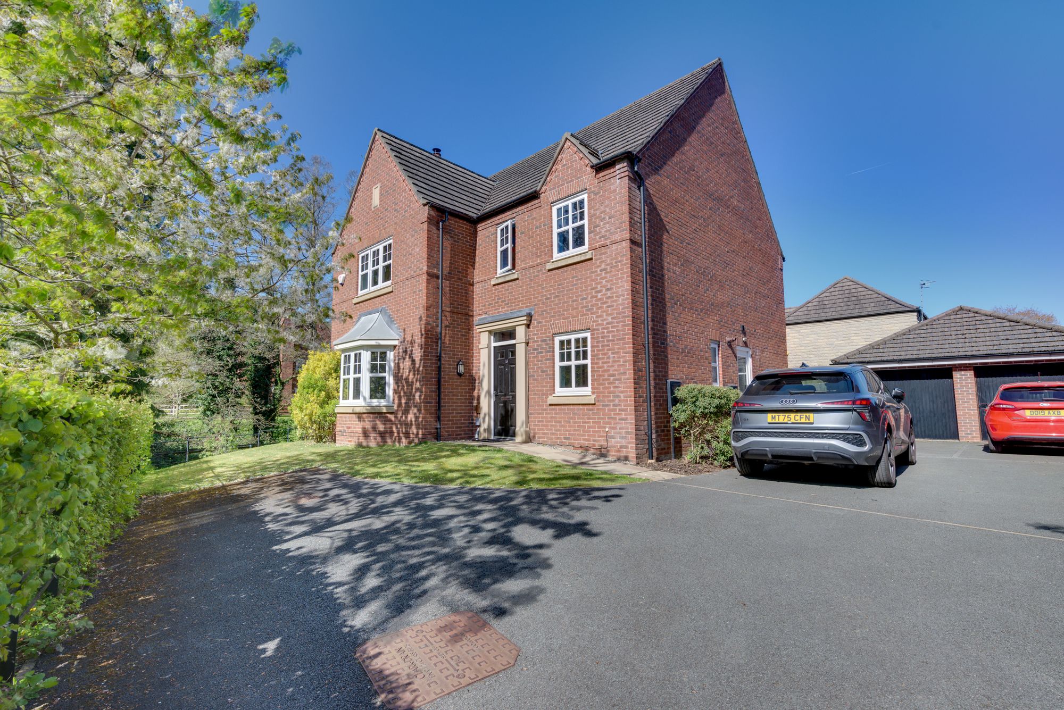
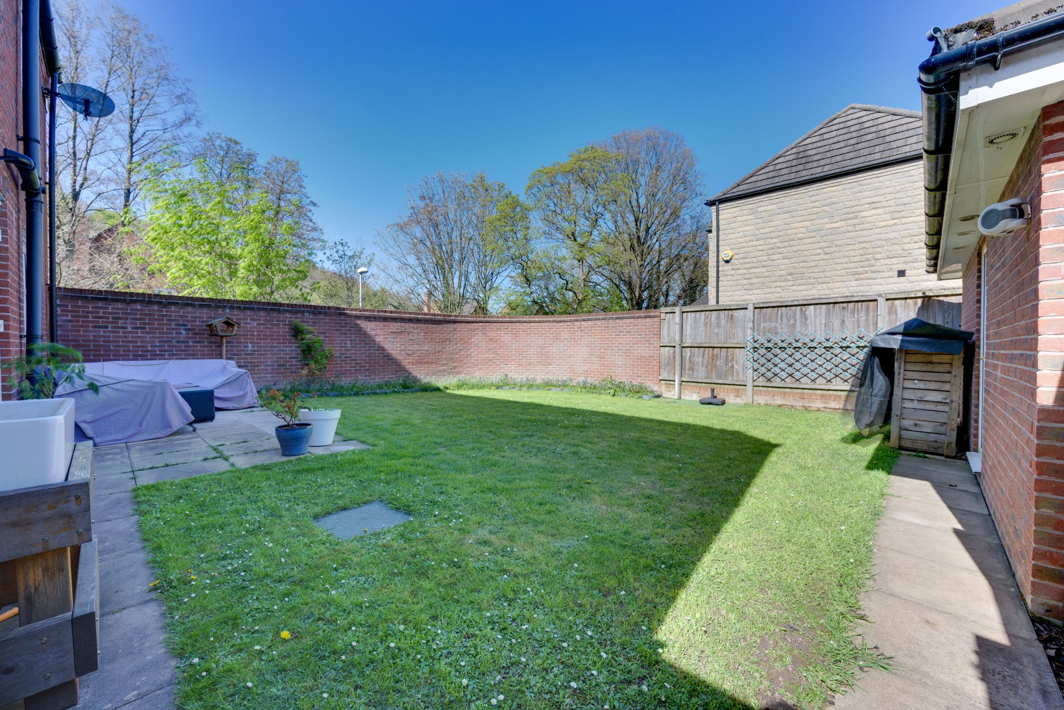
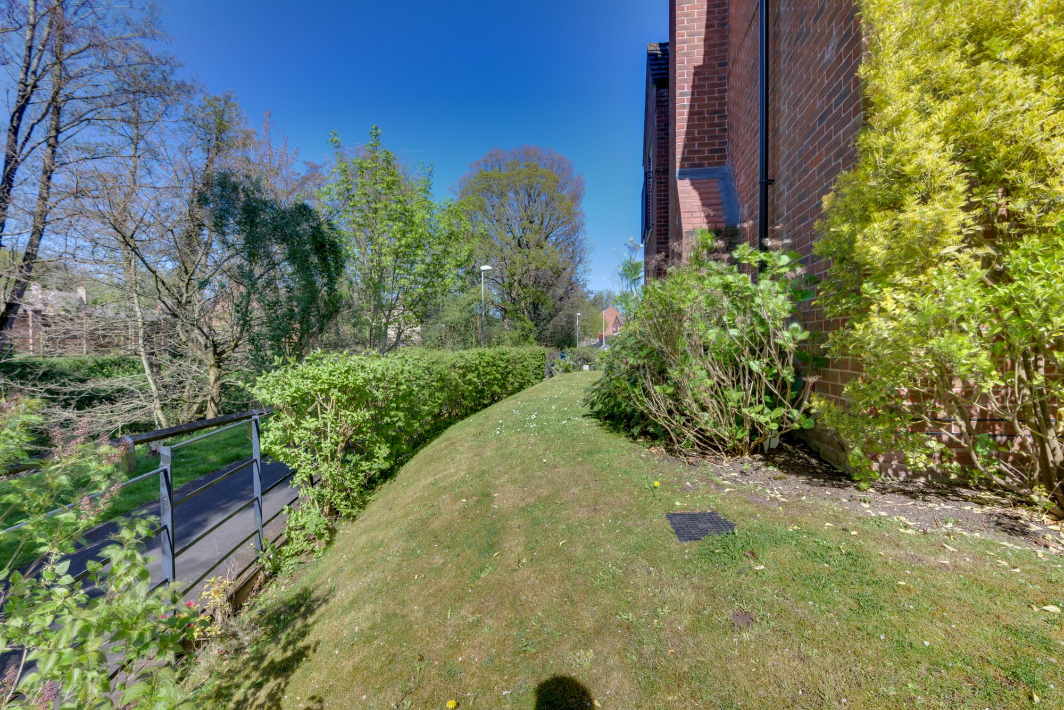
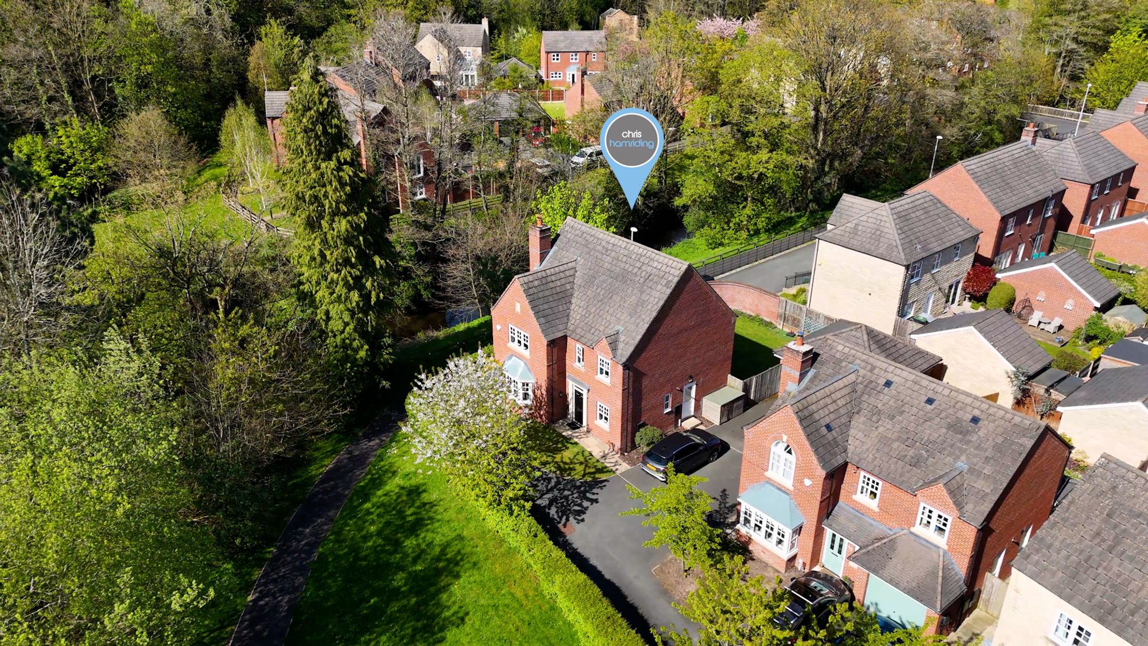
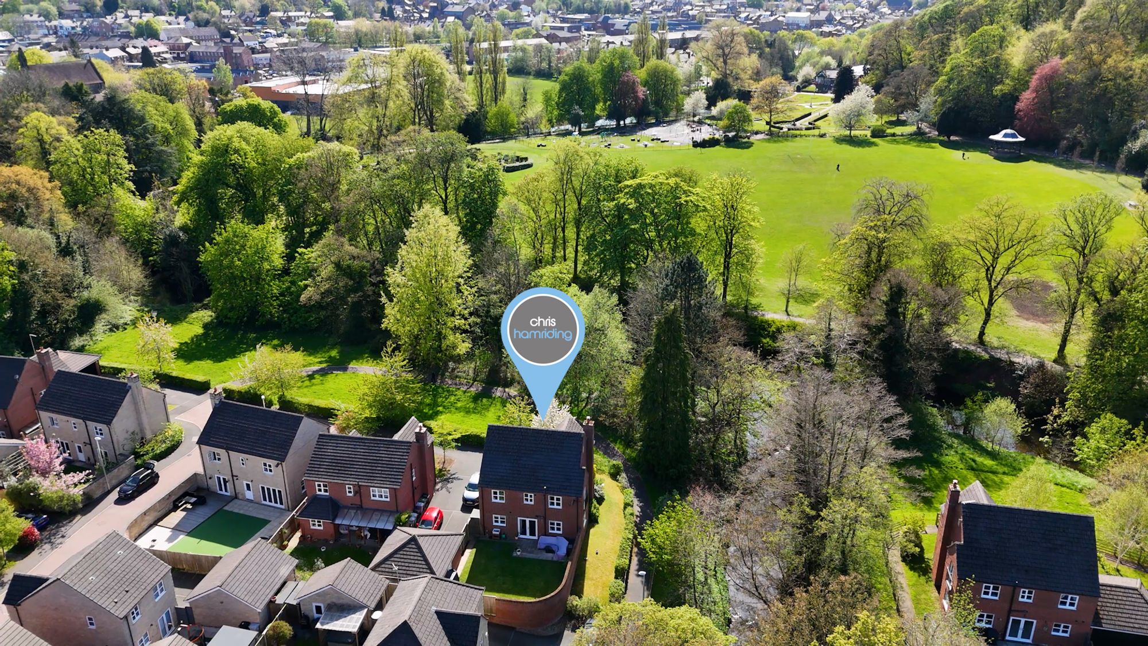
Welcome to this fabulous four bedroom detached home, offered with no chain and ready for you to make your own! Nestled in a peaceful, established location with beautiful woodland views, this property is perfect for anyone seeking both tranquillity and convenience.
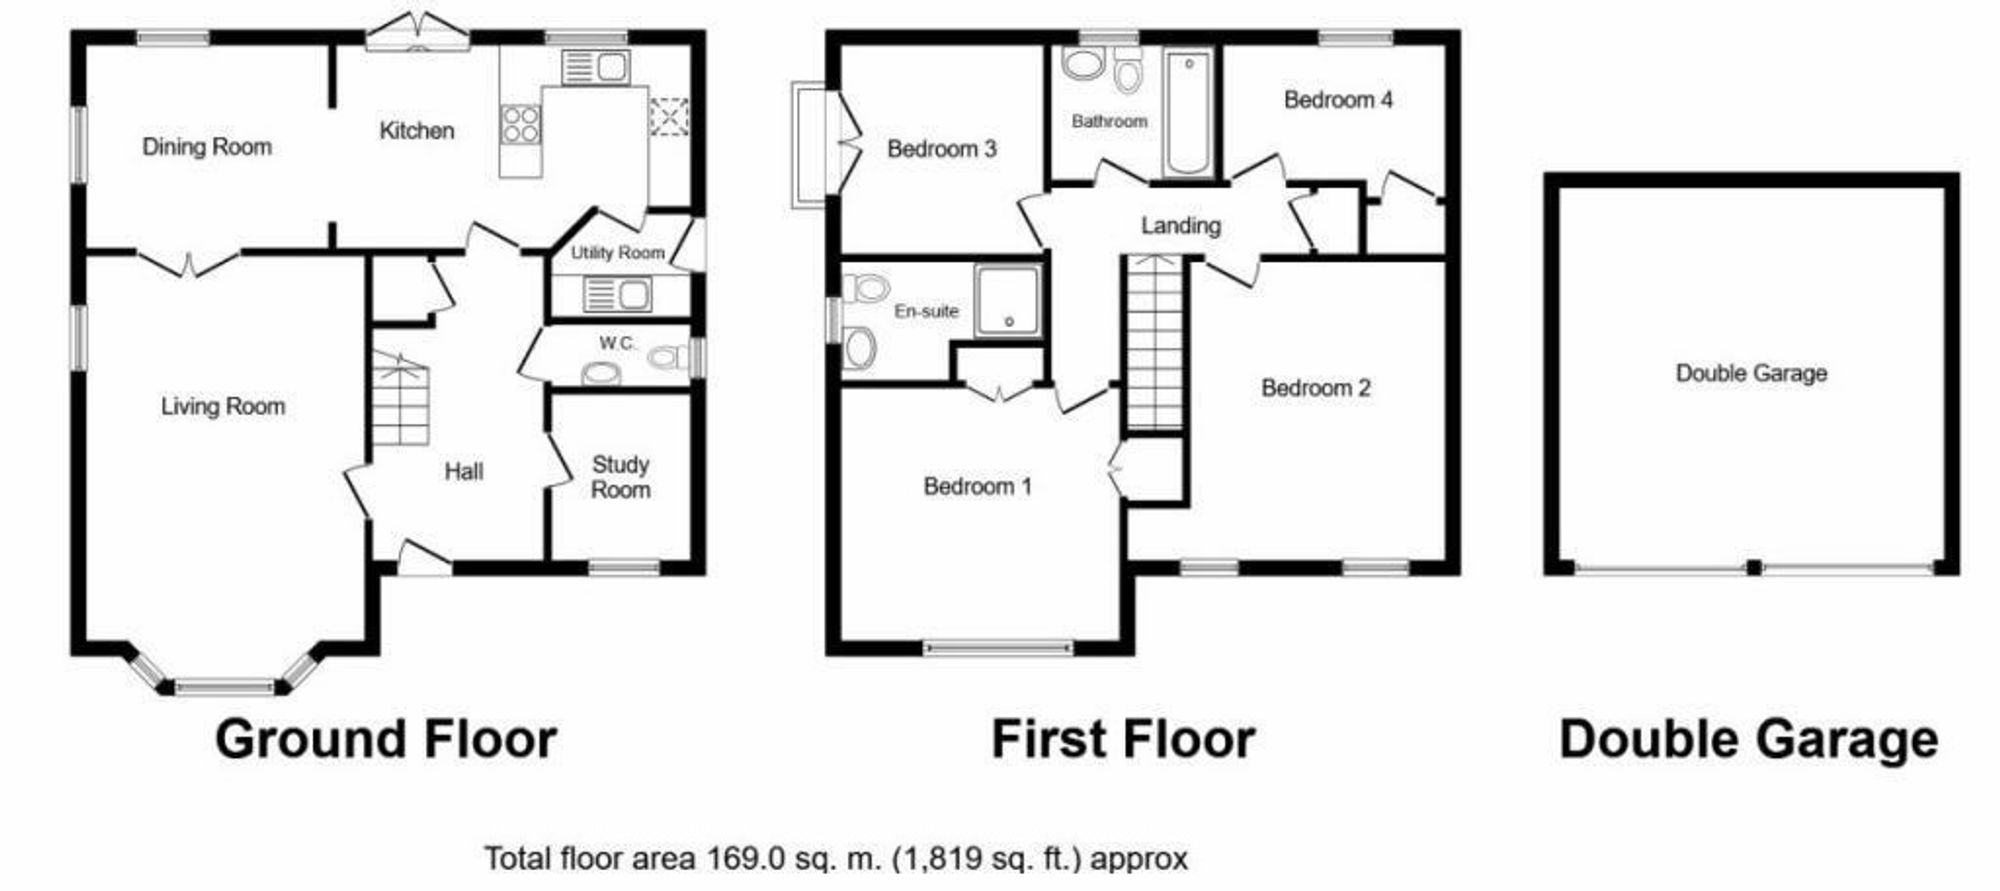
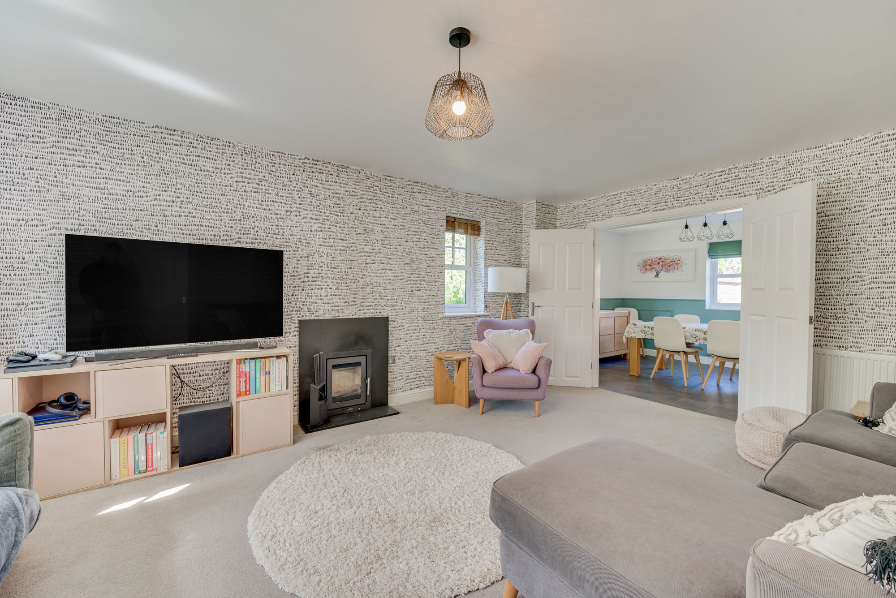
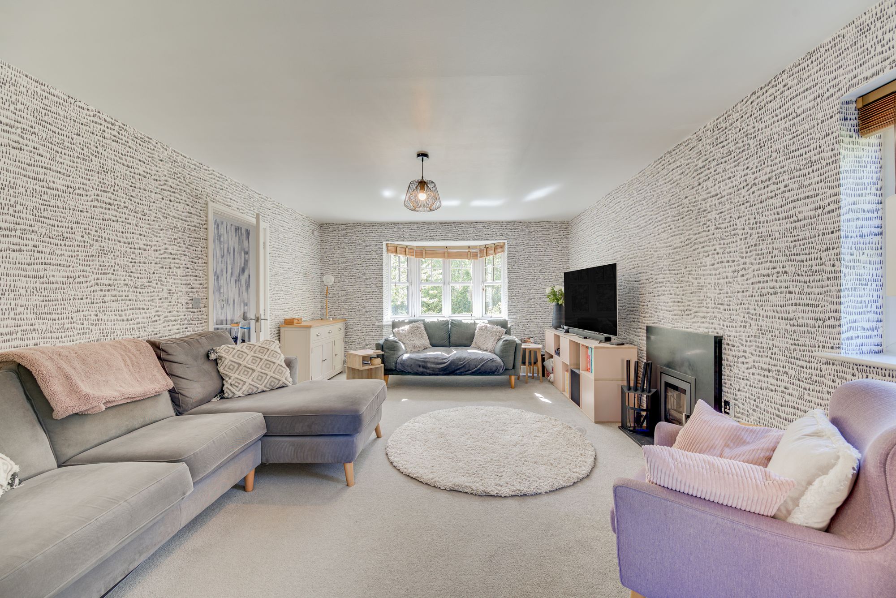
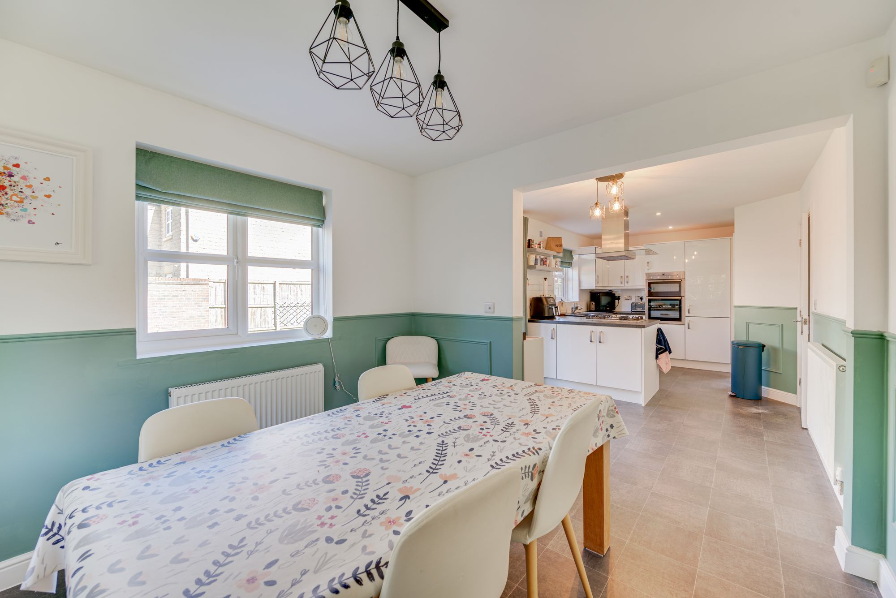
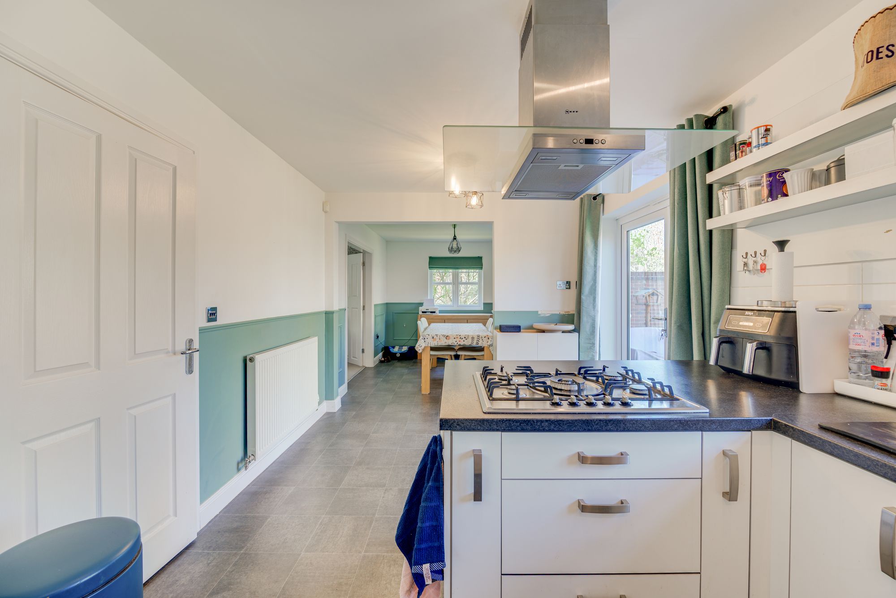
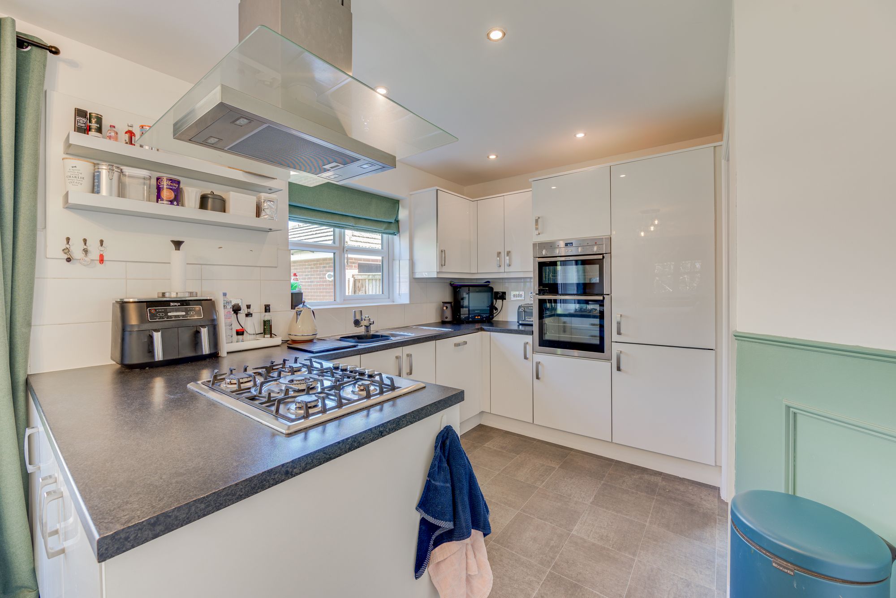
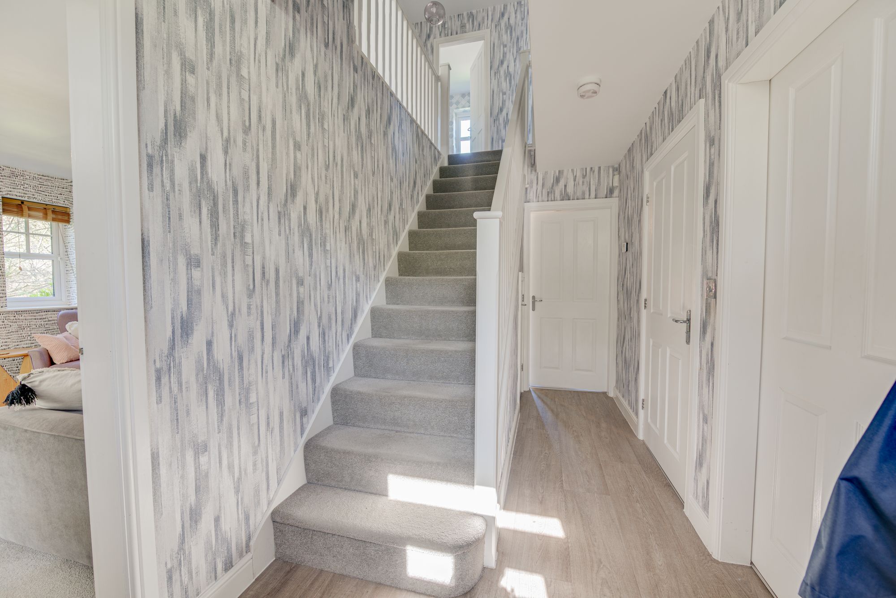
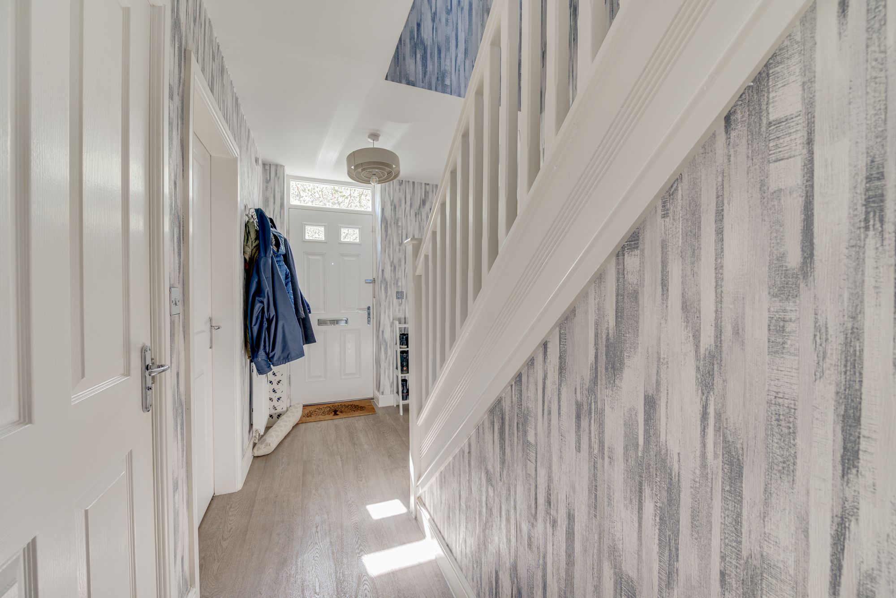
Step inside and you’ll find a welcoming, airy layout designed for comfortable family living, with three spacious reception rooms that offer plenty of space for relaxation, entertaining or working from home. The heart of the home is a bright, social breakfast kitchen at the rear, ideal for busy mornings or gathering with friends and family.
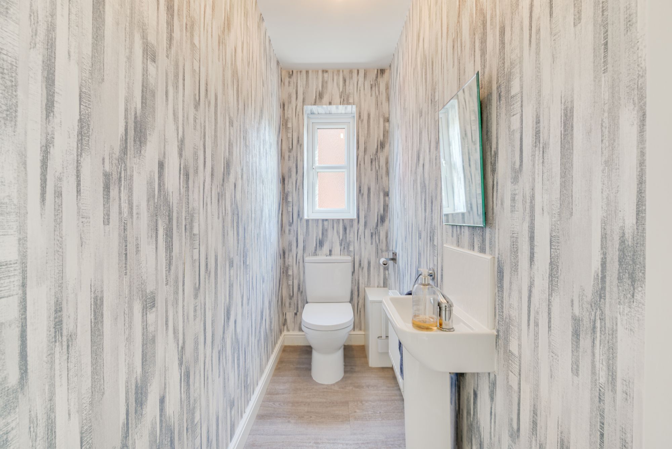
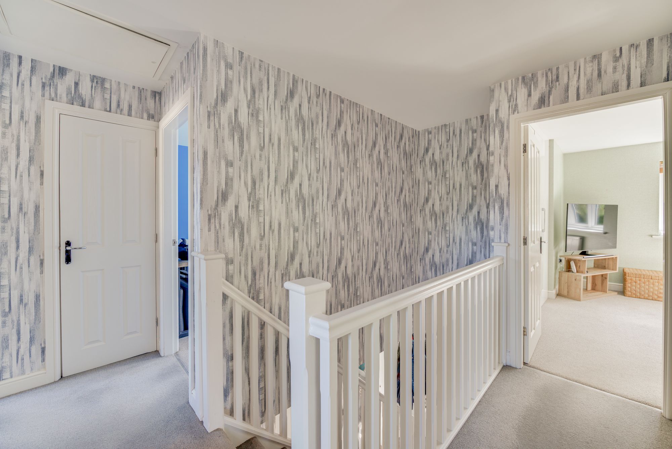
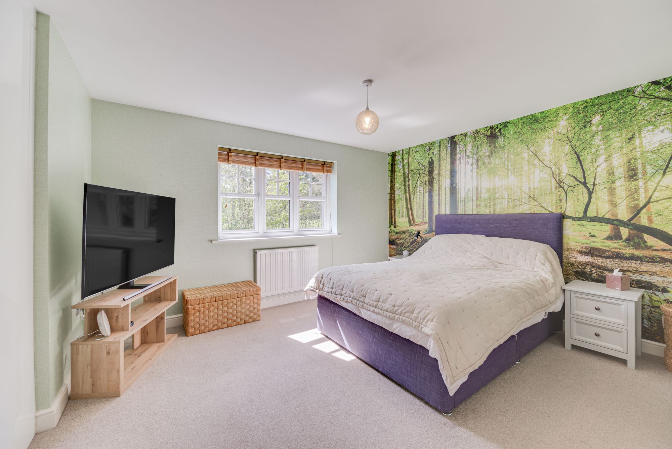
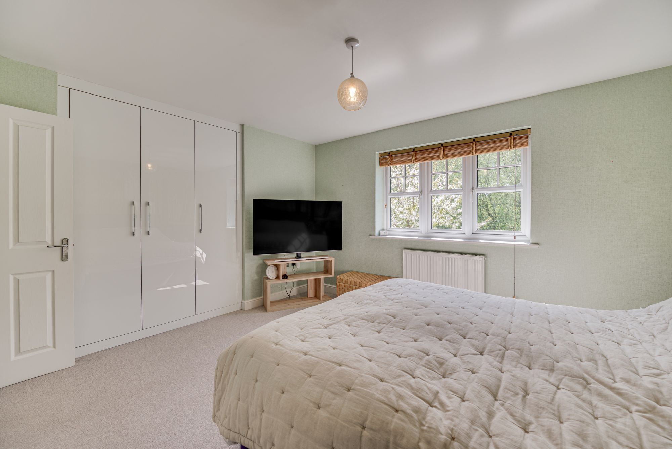
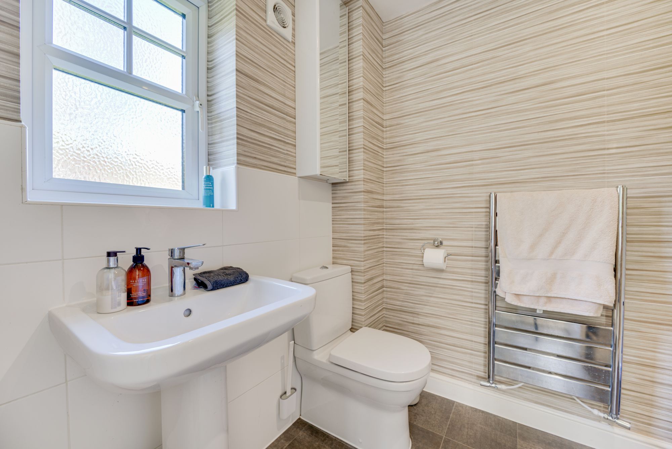
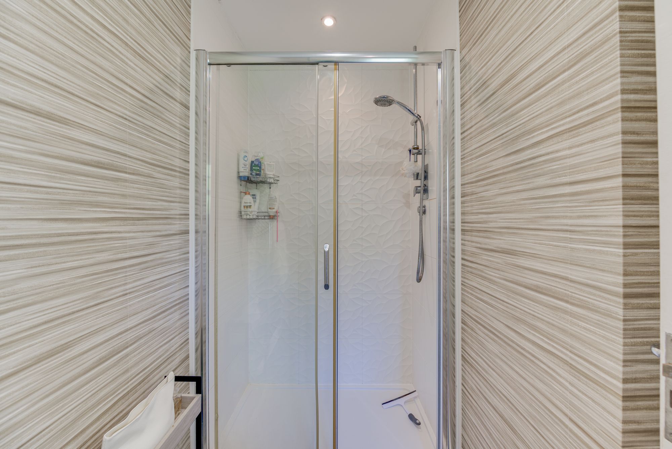
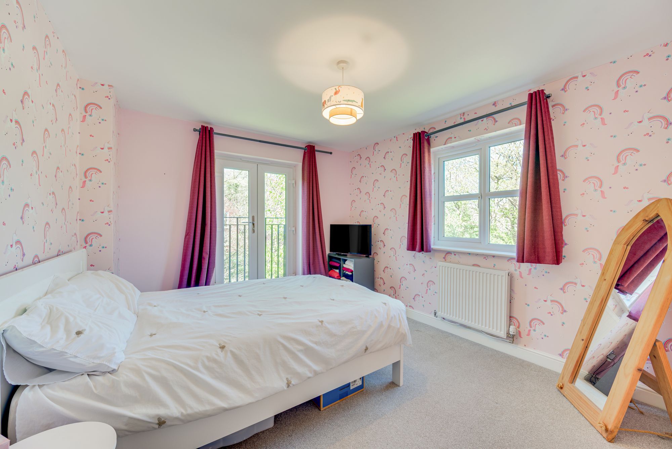
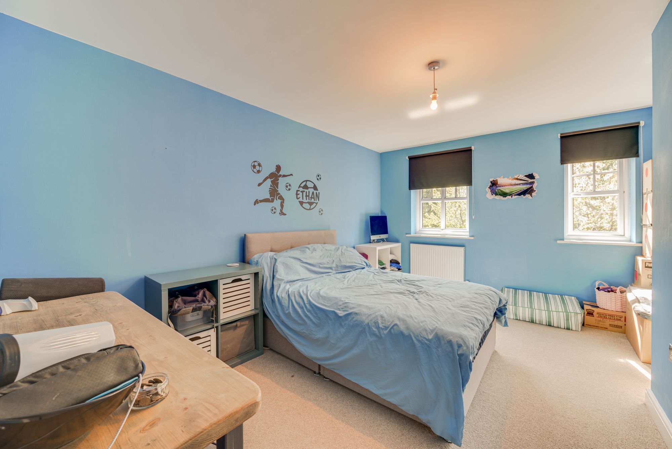
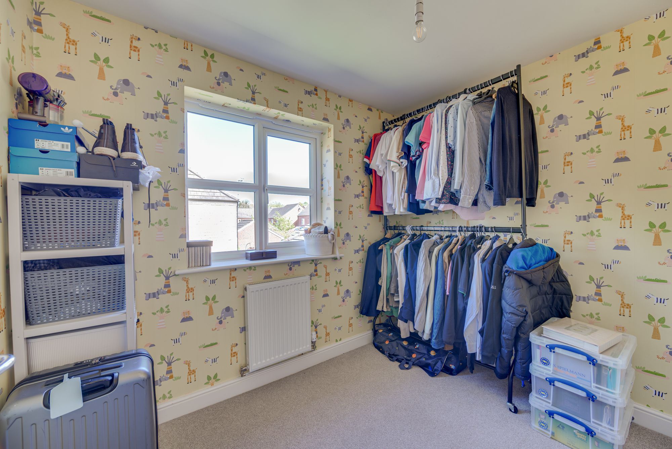
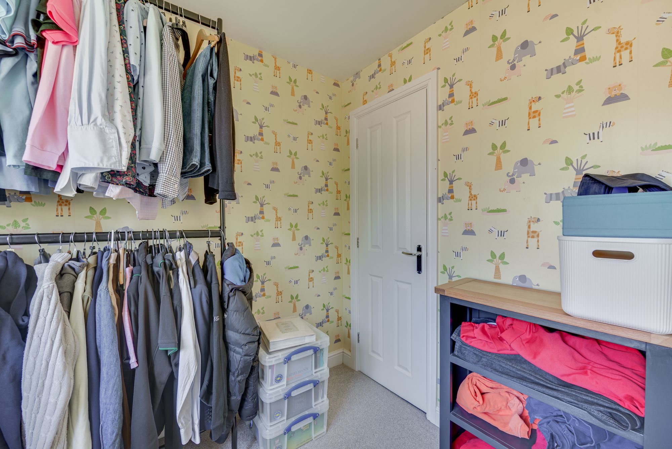
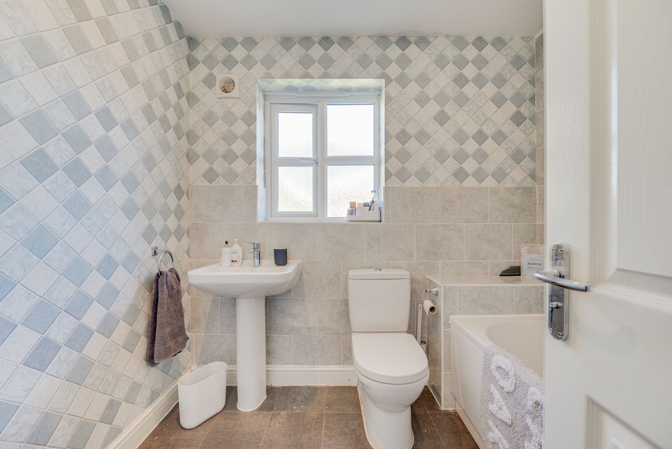
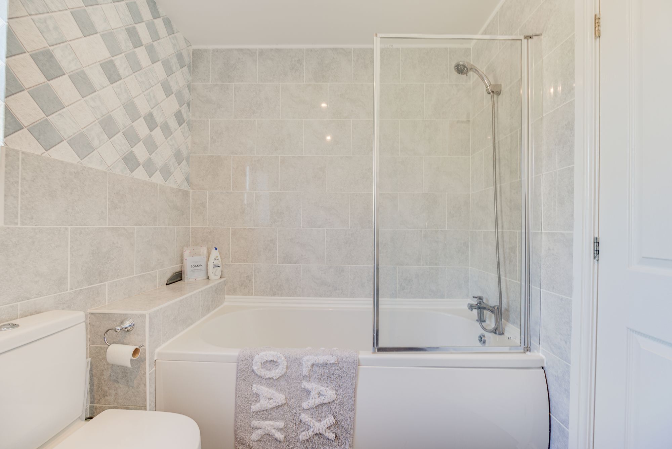
Each of the four bedrooms is generously sized, providing everyone in the family with their own private retreat, while the two tasteful bathrooms ensure there’s no morning rush.
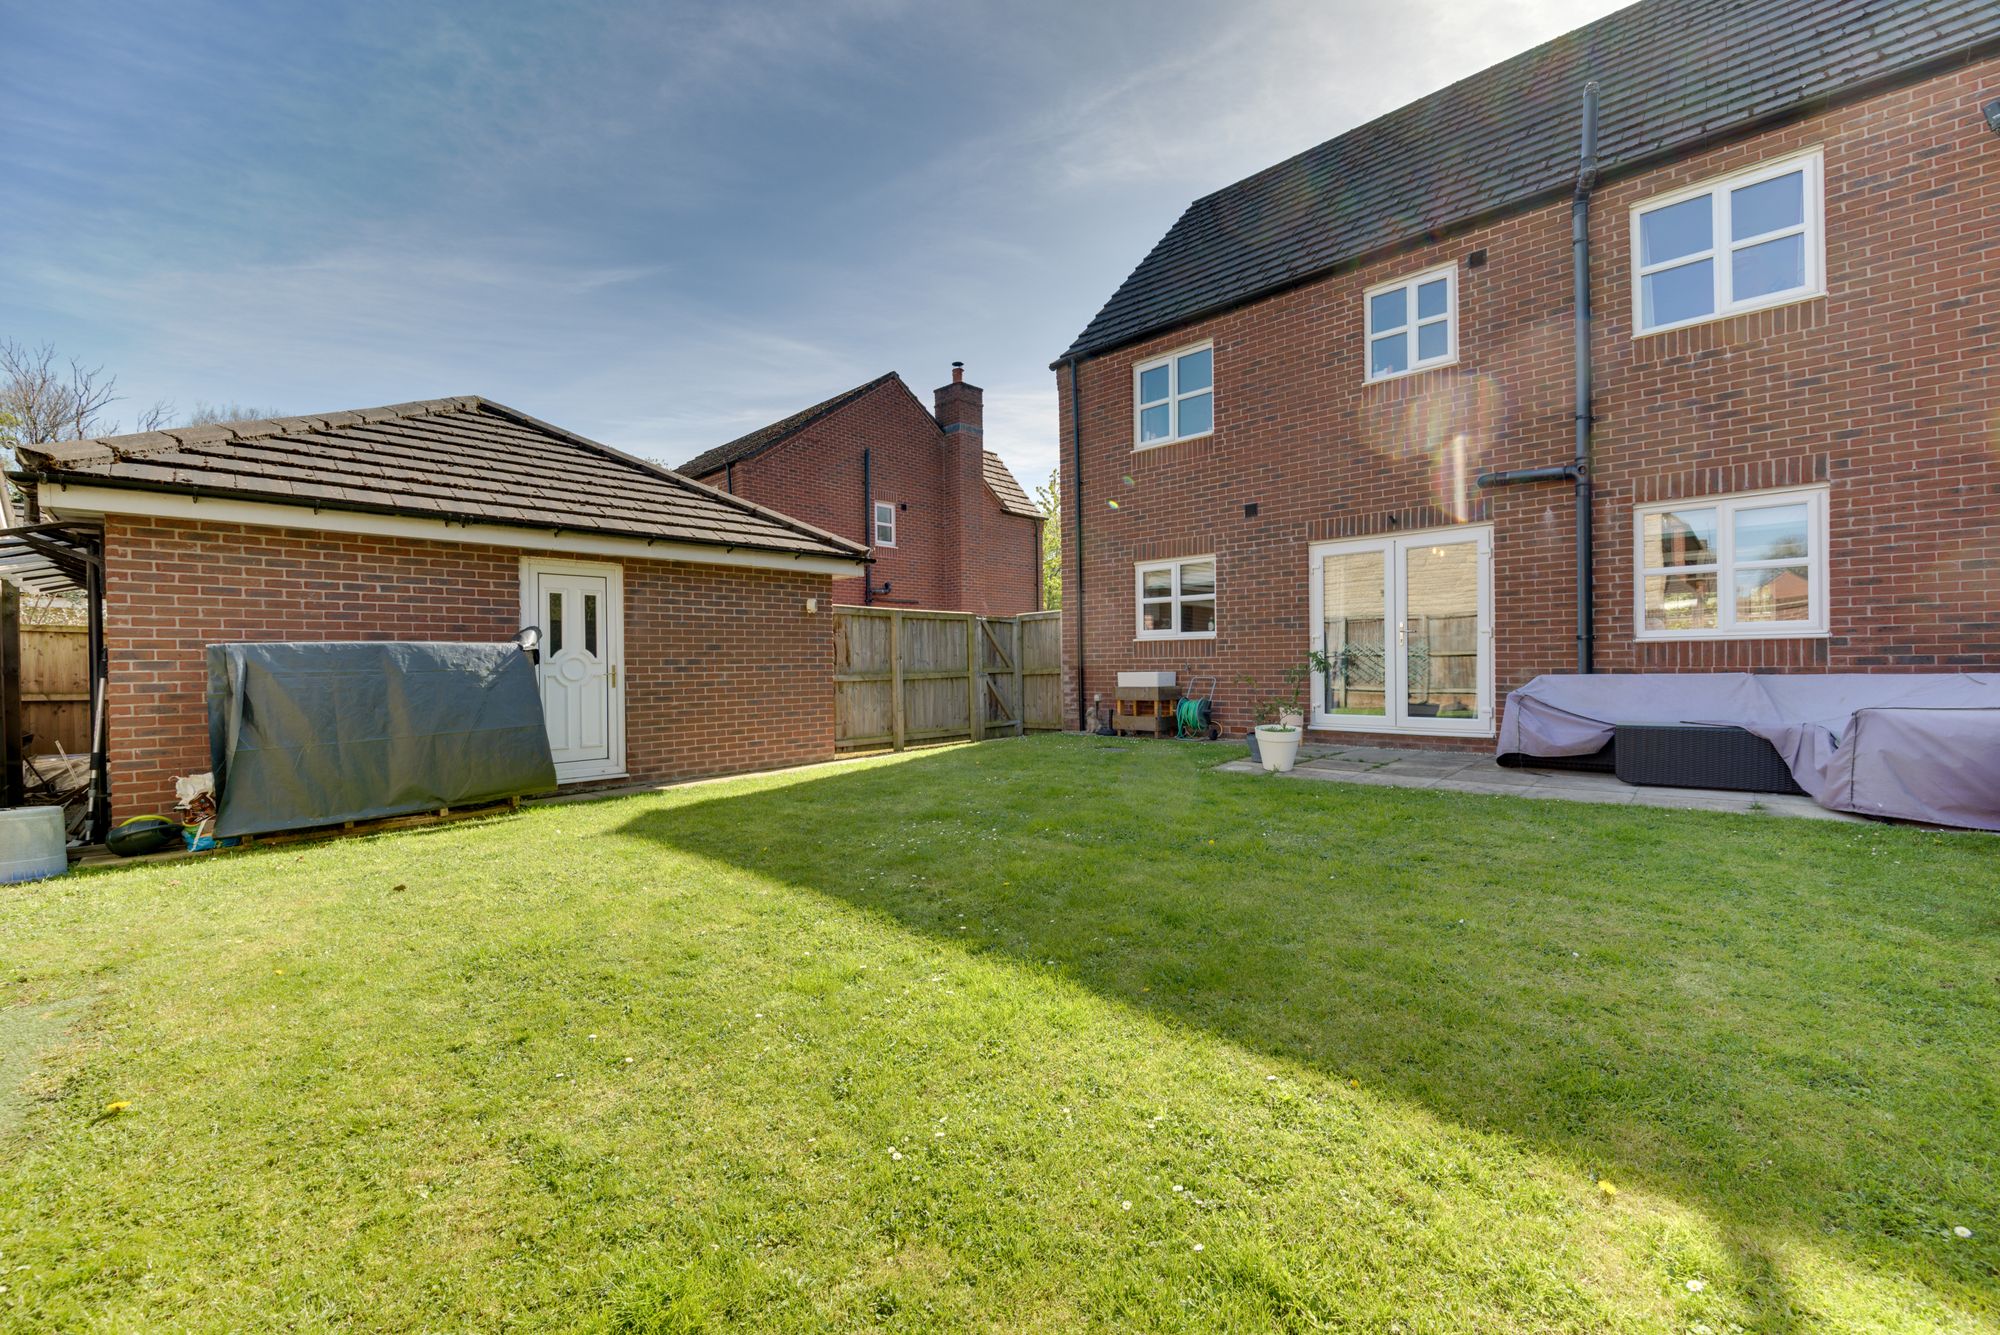
Outside, a private driveway leads to the detached double garage, providing excellent parking and storage. What’s particularly impressive is the converted loft space above the garage, offering a fantastic additional area with plenty of potential. With some straightforward finishing touches, this could be transformed into an impressive home cinema, gym, games room or dedicated hobby space, adding another versatile dimension to this already spacious home.
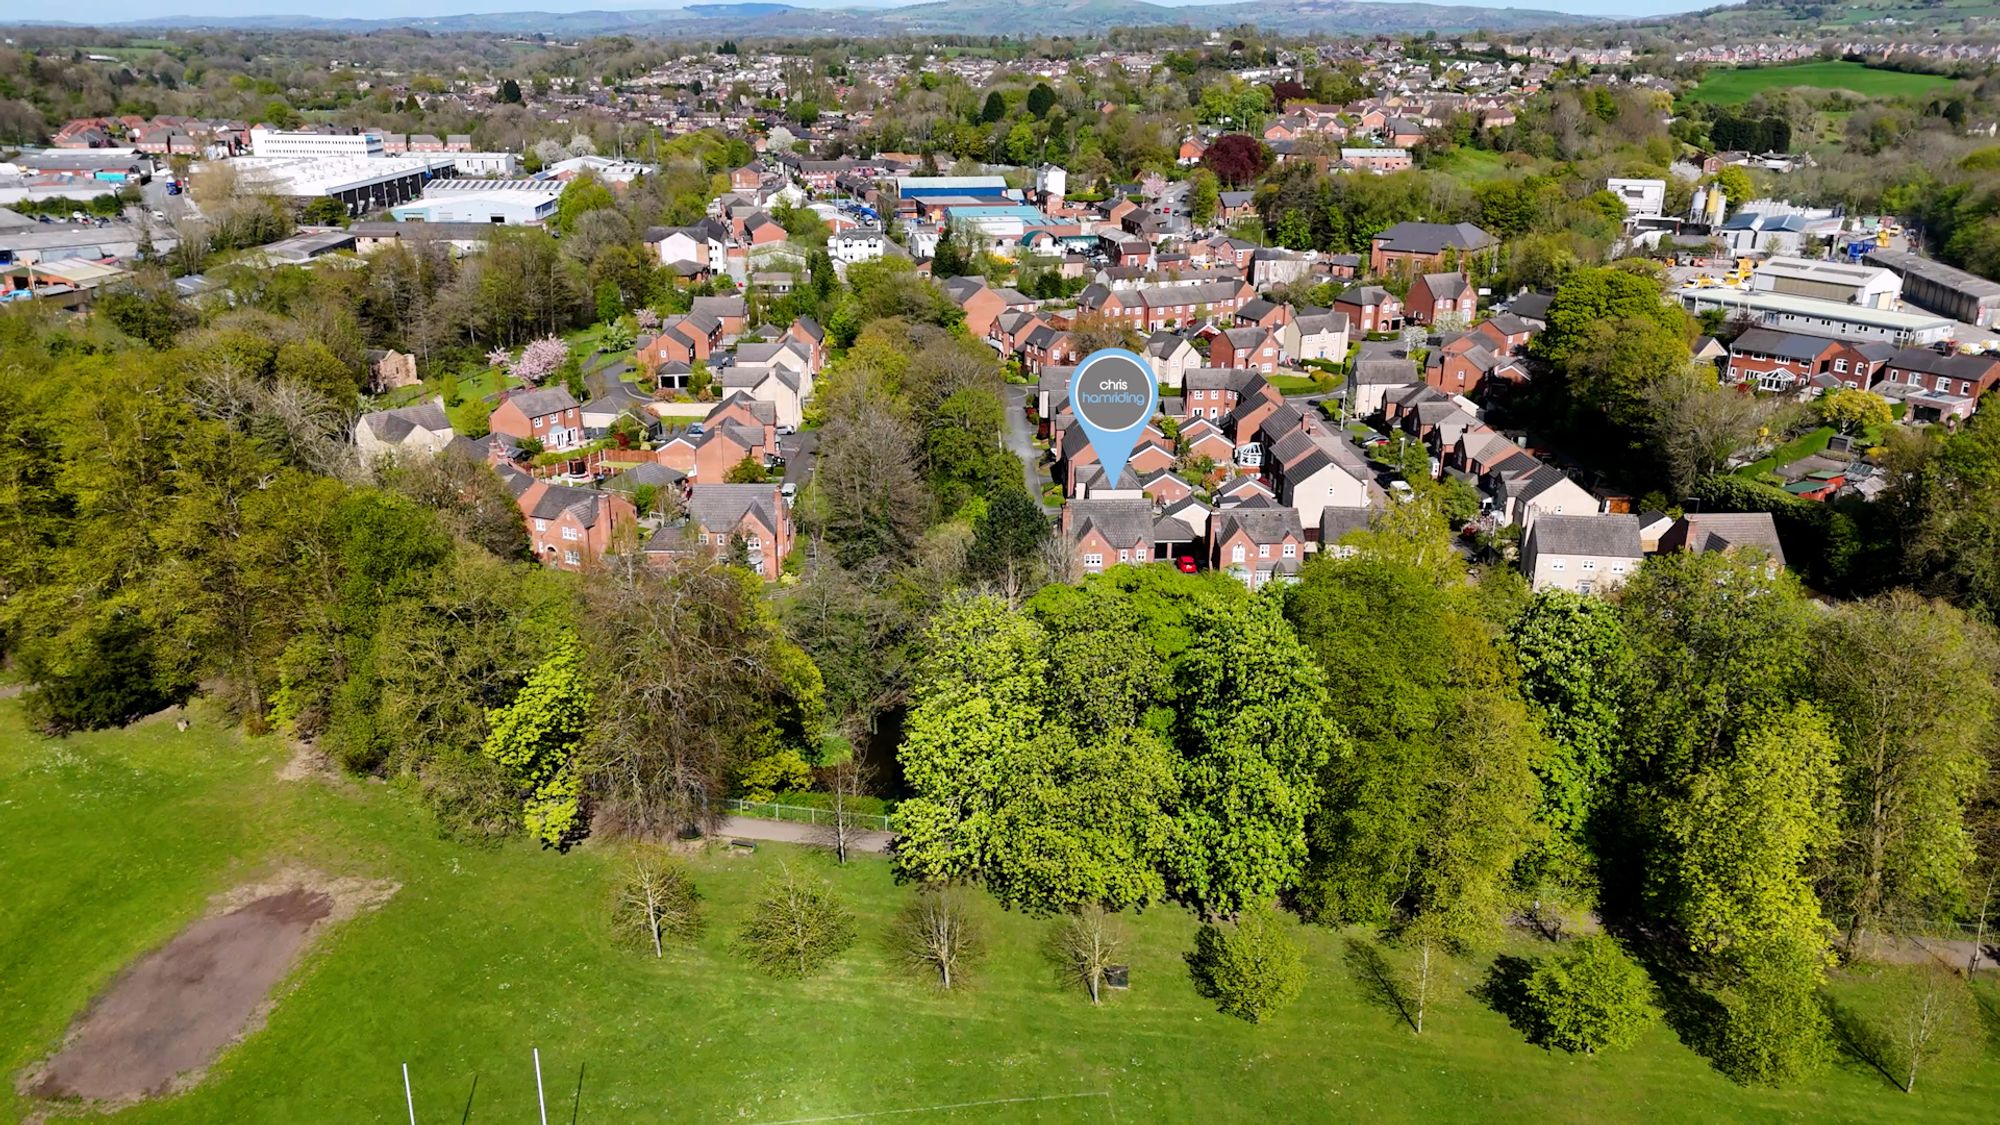
The location is hard to beat, with open green spaces nearby for walks and outdoor adventures, and the town centre just a short stroll away for shopping, dining and excellent local schools. This is a wonderful opportunity to settle into a friendly, well-connected community, where you can enjoy the best of both worlds – peaceful surroundings and all the amenities you need close at hand.
If you’re looking for a spacious, well-presented family home with plenty of flexibility and scope to create something truly your own, this property ticks all the boxes. Be sure to explore our photos, detailed floor plan and video tour to get a real feel for the space and layout.
For more information, or to arrange your personal viewing, contact our friendly team today – we’d love to show you around and help you discover everything this fantastic home has to offer!
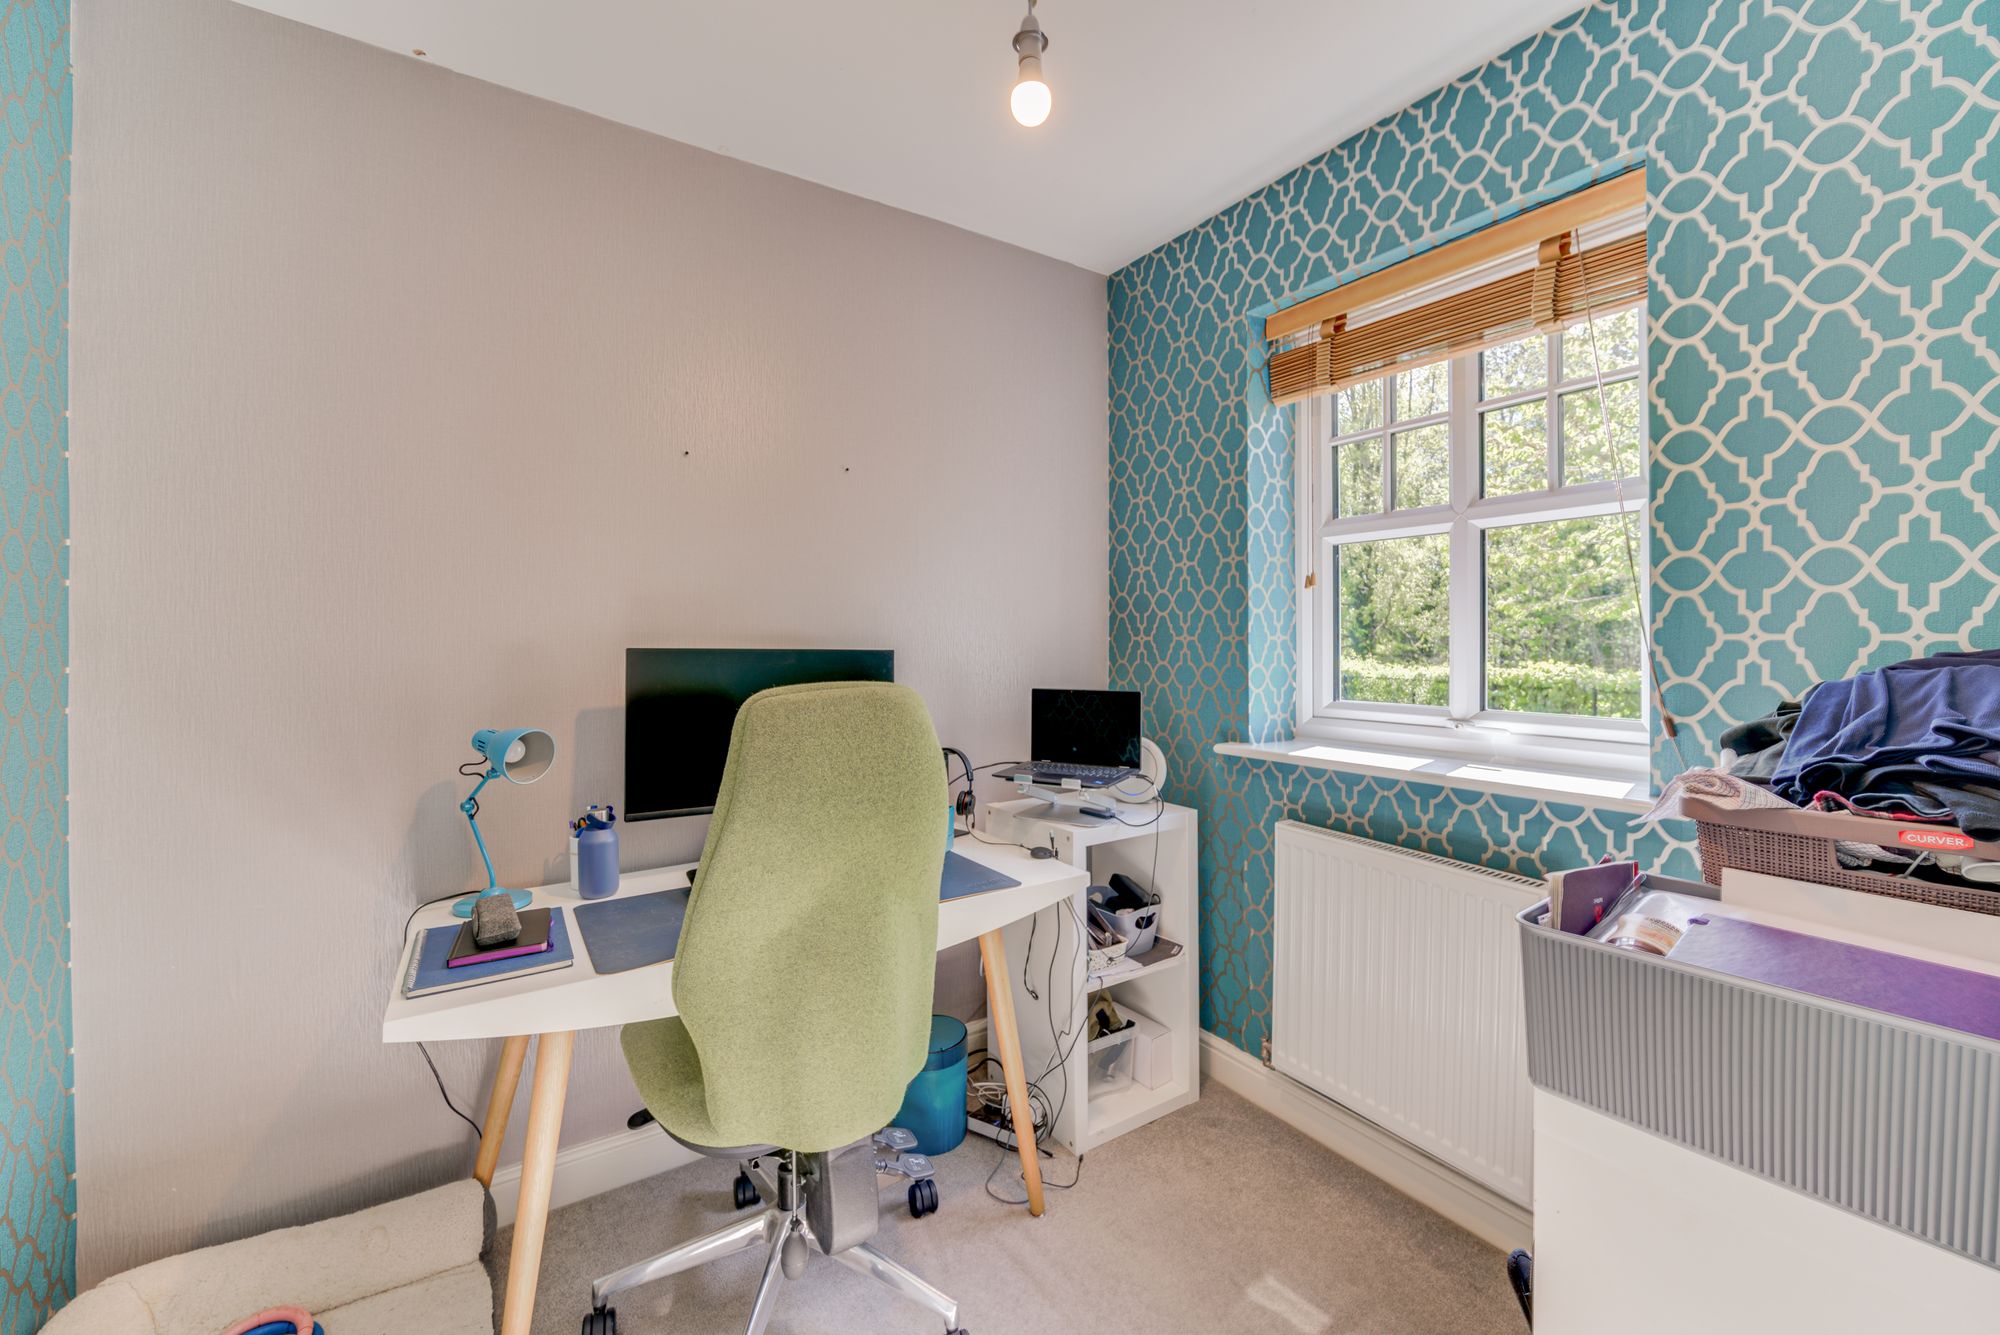
Study 6′ 7″ x 7′ 6″ (2.01m x 2.29m )
Living Room 13′ 1″ x 21′ 1″ (3.98m x 6.43m )
Dining Room 11′ 5″ x 9′ 7″ (3.48m x 2.92m )
Kitchen 9′ 7″ x 16′ 8″ (2.92m x 5.08m )
Bedroom 1 – 15’6″ x (14’3″ – 4.7 × 4.3m)
Bedroom 2 11′ 5″ x 14′ 3″ (3.47m x 4.34m )
Bedroom 3 11′ 4″ x 10′ 4″ (3.46m x 3.15m )
Bedroom 4 8′ 11″ x 7′ 6″ (2.72m x 2.29m )
Additional Details
Tax Band: E; Tenure: Leasehold; Years Remaining: 2026; Annual Service Charge: 450; Parking-Garage: Yes; Parking-Off-Road: No; Parking-Underground: No; Parking-Permits: No
Listing Location
| Current | Potential | |
Related listings



 SOLD STC



 SOLD STC



 SOLD STC



 SOLD STC

 SOLD STC


 SOLD STC
 SOLD STC